
This page was printed from:
https://www.ohne-makler.net/en/property/488319/
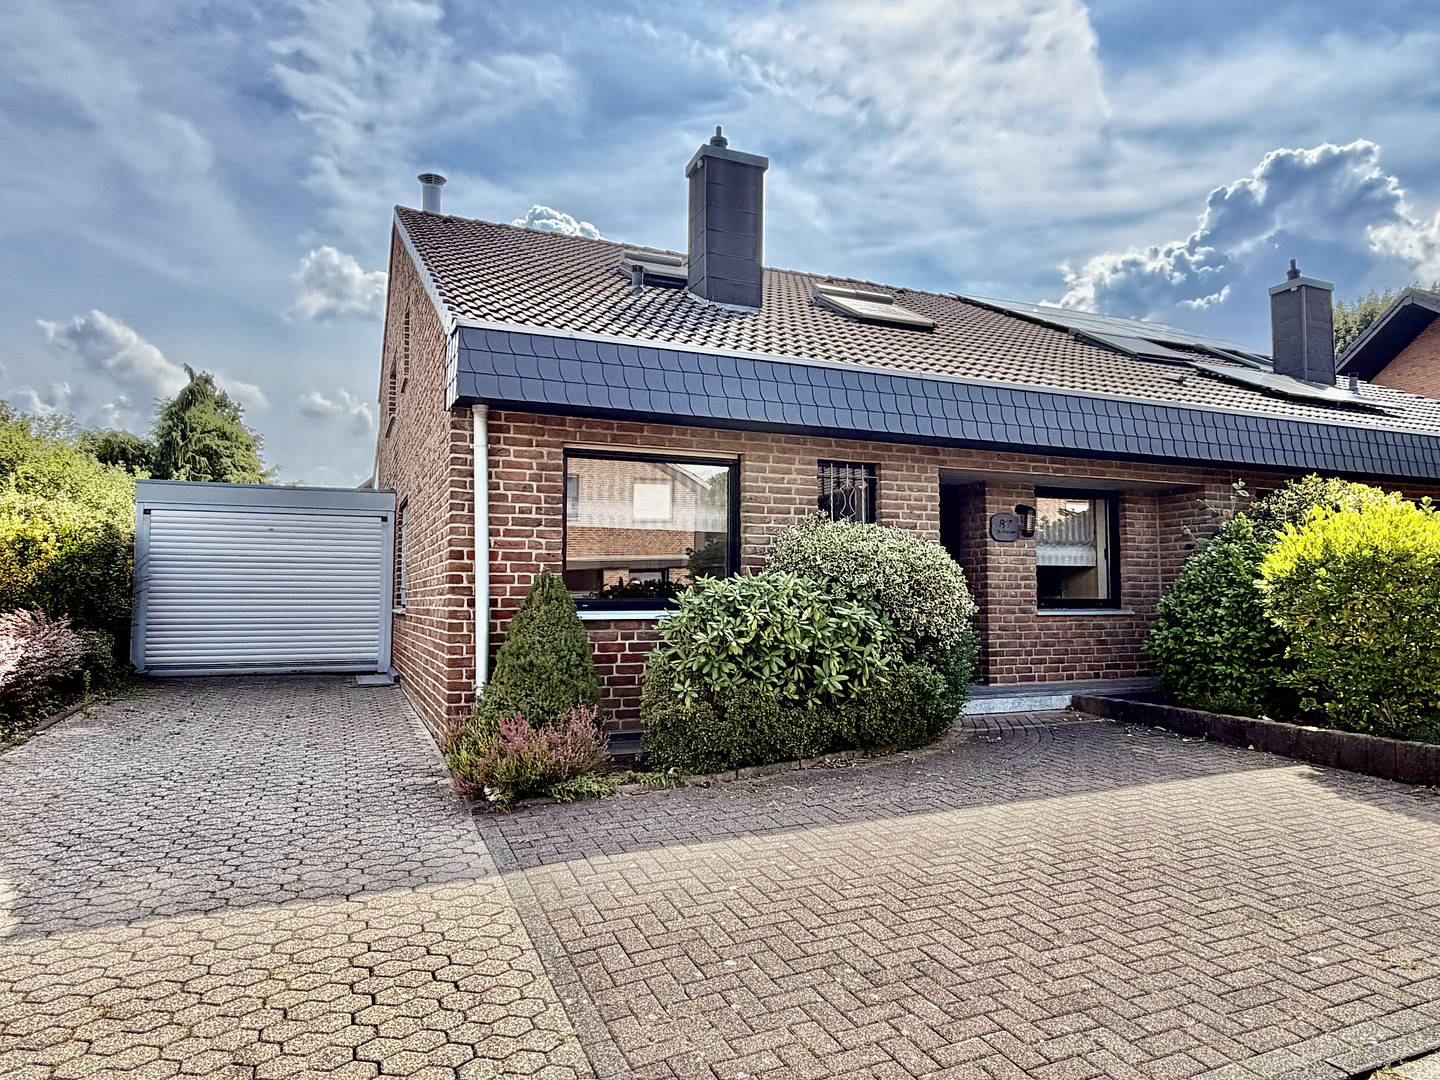
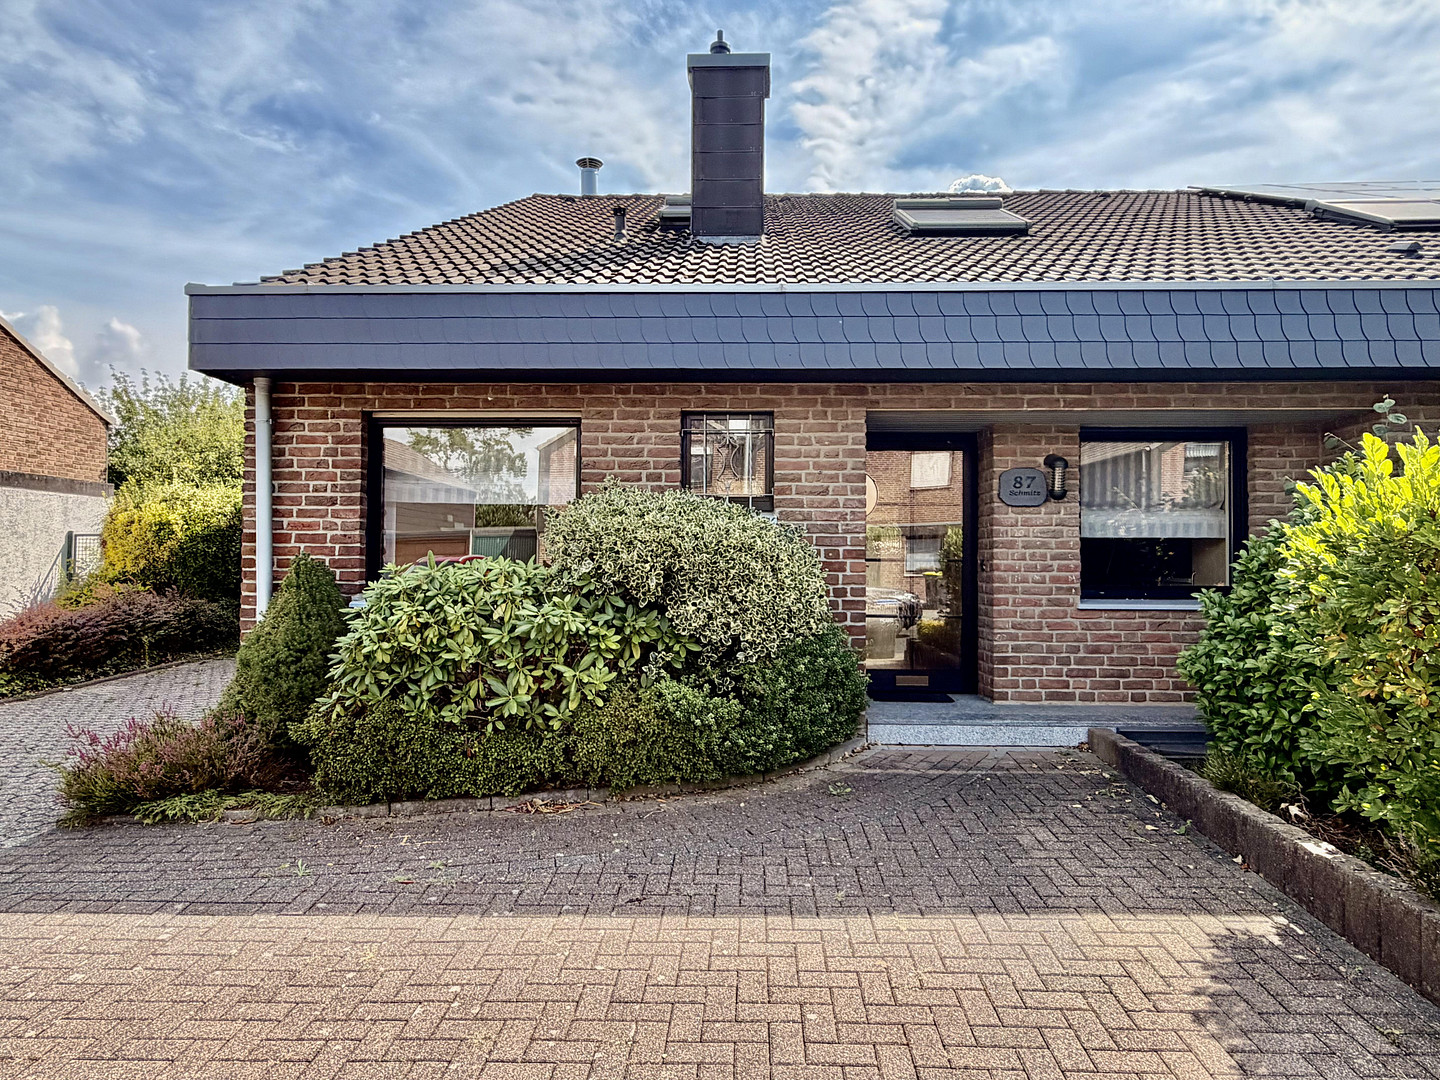
Commission-free: Semi-detached house with 137 m², garden, and garage in Erkelenz.
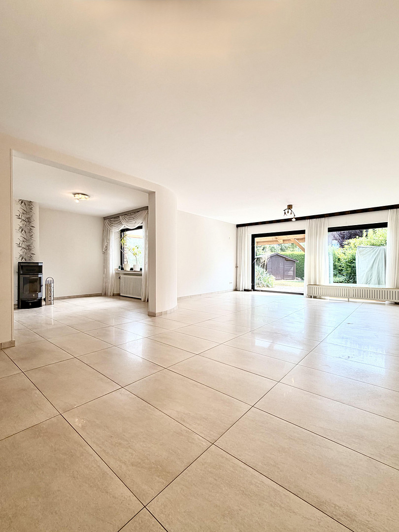
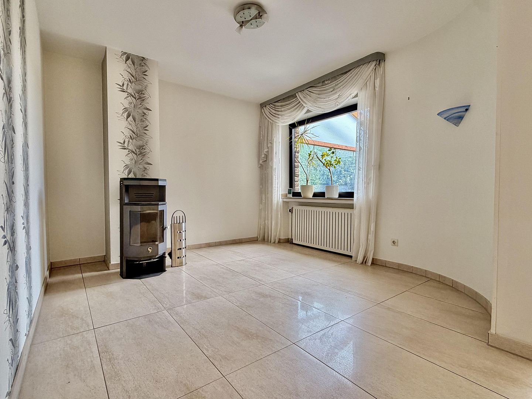
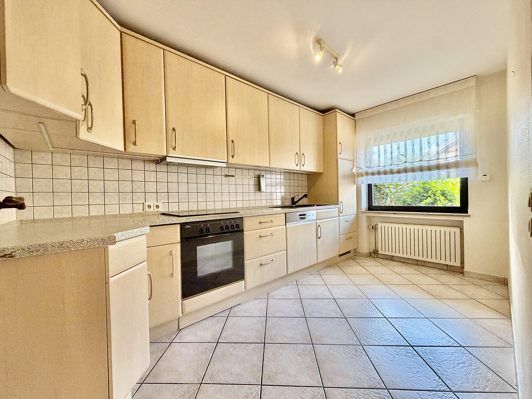
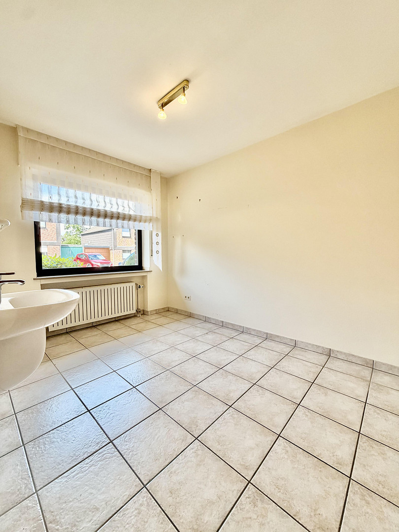
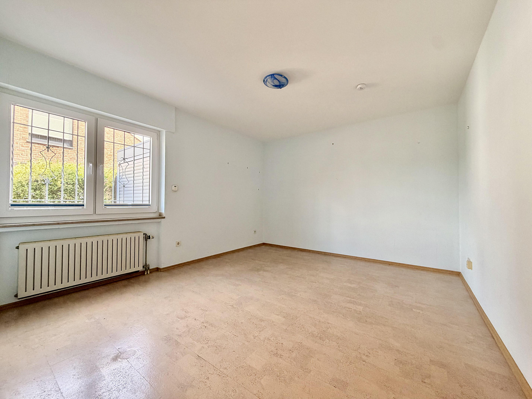
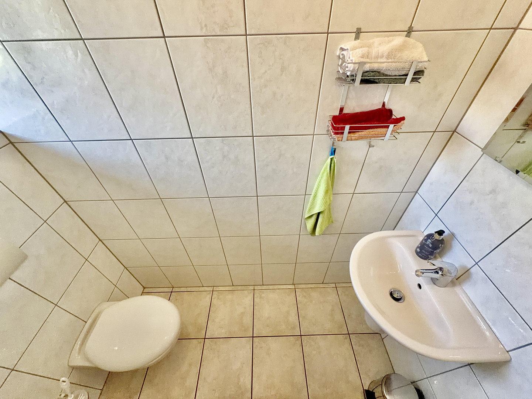
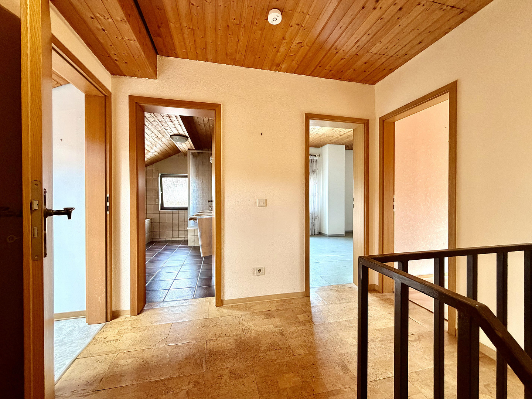
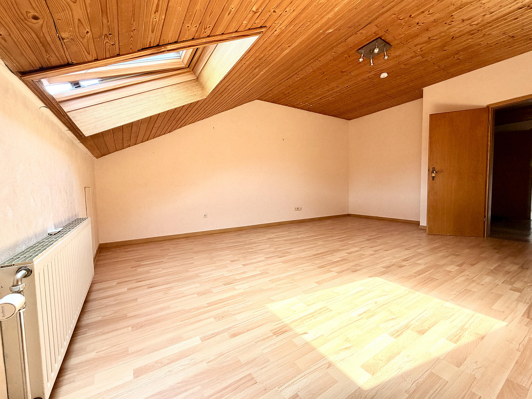
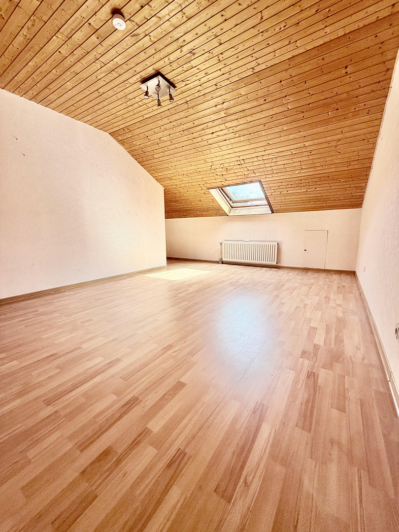
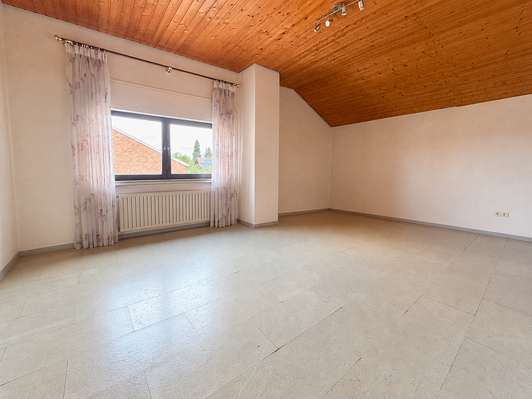
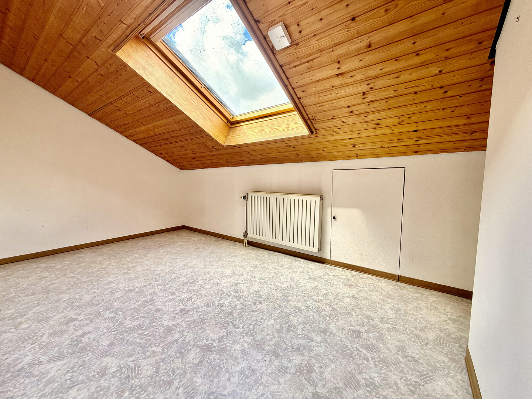
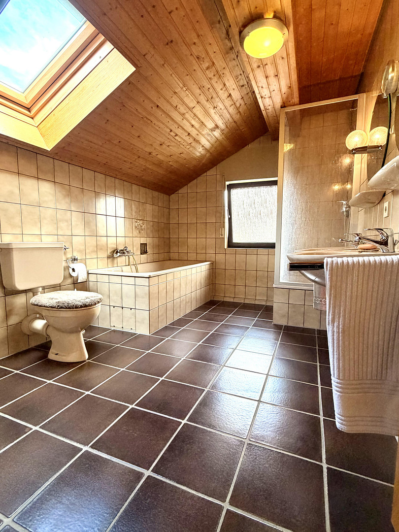
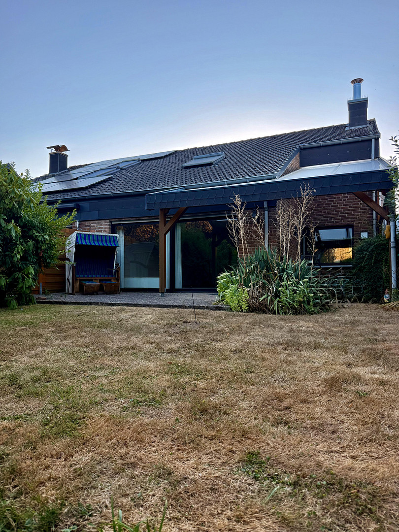
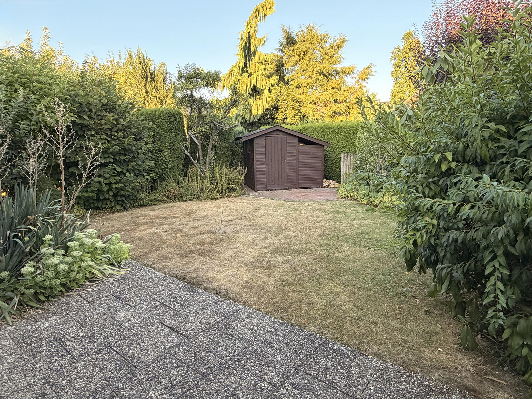
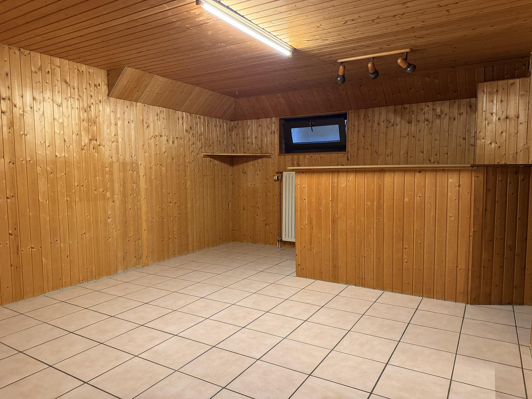
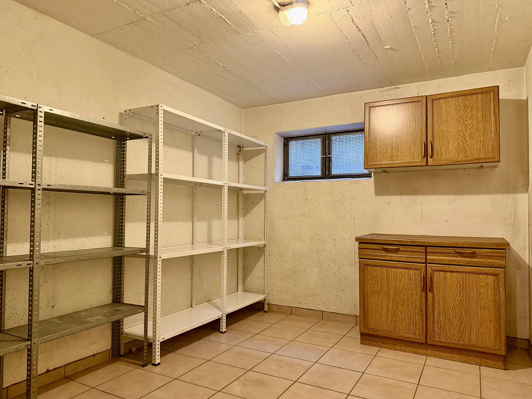
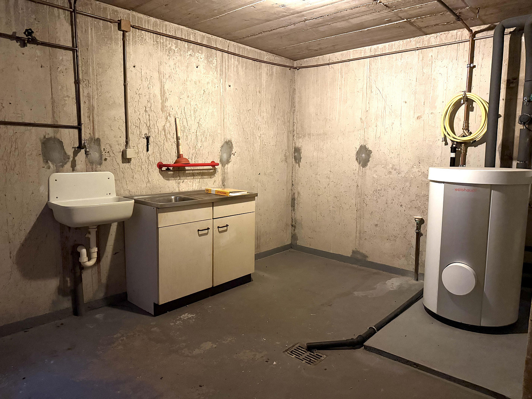
41812 Erkelenz – Nordrhein-WestfalenThis semi-detached house in Erkelenz was built in 1983 and is well-maintained. The heating unit for the gas heating system was replaced in 2023. The house is currently vacant and can be moved into immediately. It offers 137.47 m² of living space spread over two levels, plus a partially basemented ground floor with two finished rooms. On the ground floor, there is a through-living and dining area that spans the entire width of the house. The fireplace alcove is open to the living area and forms a quieter section of the same room. A floor-to-ceiling window opens onto the covered terrace and the garden. On the same level, you'll find the kitchen with built-in appliances and space for a dining table, two bedrooms measuring 14 and 8.5 m², and a separate guest toilet. Those who don't want to climb stairs every day can live entirely on the ground floor. An open staircase leads to the upper floor. There, a hallway distributes space to two rooms measuring 17 and 16 m², a smaller room under the eaves, suitable as a study or children's room, and the bathroom with a bathtub, shower, and two sinks. Exposed wooden ceilings and skylights give the rooms their character. The spaces under the eaves offer additional storage space. The basement is partially finished and heated. It includes two rooms that can be used as a hobby room, workspace, or guest area, as well as a storage room and a utility room. The house is move-in ready and does not require any renovations to be habitable. However, the cork flooring in two rooms on the upper floor is nearing the end of its lifespan due to age and should be replaced. The bathroom on the upper floor is in its original 1983 condition and is the most obvious area for modernization. Both of these issues are reflected in the price. The heating system, on the other hand, is up-to-date; the heat generator was replaced in 2023. The sale is being handled privately and without any commission fees.
Are you interested in this house?
|
Object Number
|
OM-488319
|
|
Object Class
|
House
|
|
Object Type
|
Semi-detached house
|
|
Is occupied
|
Vacant
|
|
Handover from
|
Immediately
|
Purchase price & additional costs
|
purchase price
|
439.000 €
|
|
Purchase additional costs
|
approx. 34,378 €
|
|
Total costs
|
approx. 473,378 €
|
Breakdown of Costs
* Costs for notary and land register were calculated based on the fee schedule for notaries. Assumed was the notarization of the purchase at the stated purchase price and a land charge in the amount of 80% of the purchase price. Further costs may be incurred due to activities such as land charge cancellation, notary escrow account, etc. Details of notary and land registry costs
Does this property fit my budget?
Estimated monthly rate: 1,706€
More accuracy in a few seconds:
By providing some basic information, the estimated monthly rate is calculated individually for you. For this and for all other real estate offers on ohne-makler.net
Details
|
Condition
|
Well-kept
|
|
Number of floors
|
2
|
|
Usable area
|
48 m²
|
|
Bathrooms (number)
|
1
|
|
Bedrooms (number)
|
5
|
|
Number of garages
|
1
|
|
Number of parking lots
|
3
|
|
Flooring
|
Laminate, Tiles, Vinyl / PVC
|
|
Heating
|
Central heating
|
|
Year of construction
|
1983
|
|
Equipment
|
Terrace, Garden, Basement, Full bath, Fitted kitchen, Guest toilet, Fireplace
|
|
Infrastructure
|
Pharmacy, Grocery discount, General practitioner, Kindergarten, Primary school, Secondary school, Middle school, High school, Comprehensive school, Public transport
|
Location
The house is located in a quiet residential area on the southern edge of Erkelenz, in the Heinsberg district. The area consists of single-family and two-family homes built in the early 1980s, and the street is a local road with no through traffic.
Daily necessities are within walking distance: Lidl is 250 meters away, REWE is 550 meters away, and PENNY is 600 meters away. Two general practitioner's offices and the Theodor-Heuss pharmacy are less than 200 meters away, and a third practice is 183 meters away.
Families will find the nearest daycare facility 320 meters away, a playground 130 meters away, and the "Grüngürtel Süd" green belt directly at the end of the street, about 70 meters away. Both Erkelenz primary schools on Zehnthofweg are approximately 1.3 kilometers away, while secondary schools and two vocational colleges are within 1 kilometer.
Leisure activities are also within walking distance: a sports facility is 200 meters away, a fitness studio (i2pro) is 440 meters away, and cafes and restaurants are from 420 meters away.
Transportation: The marketplace and city center are approximately 1.2 kilometers away, as is the Erkelenz train station. From there, the RE 4 regional train provides direct service to Mönchengladbach, Düsseldorf, and Aachen. The A46 highway can be reached in a few minutes.
Location Check
Energy
|
Final energy consumption
|
102.60 kWh/(m²a)
|
|
Energy efficiency class
|
D
|
|
Energy certificate type
|
Consumption certificate
|
|
Main energy source
|
Gas
|
Miscellaneous
Send a message directly to the seller
Questions about this house? Show interest or arrange a viewing appointment?
Click here to send a message to the provider:
Offer from: Annika Schmitz

Diese Seite wurde ausgedruckt von:
https://www.ohne-makler.net/en/property/488319/