
This page was printed from:
https://www.ohne-makler.net/en/property/488269/
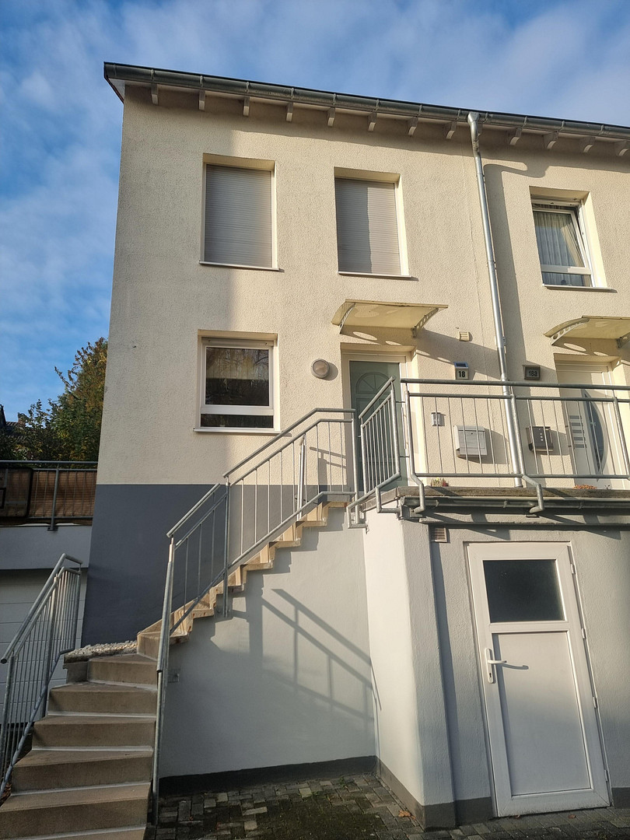
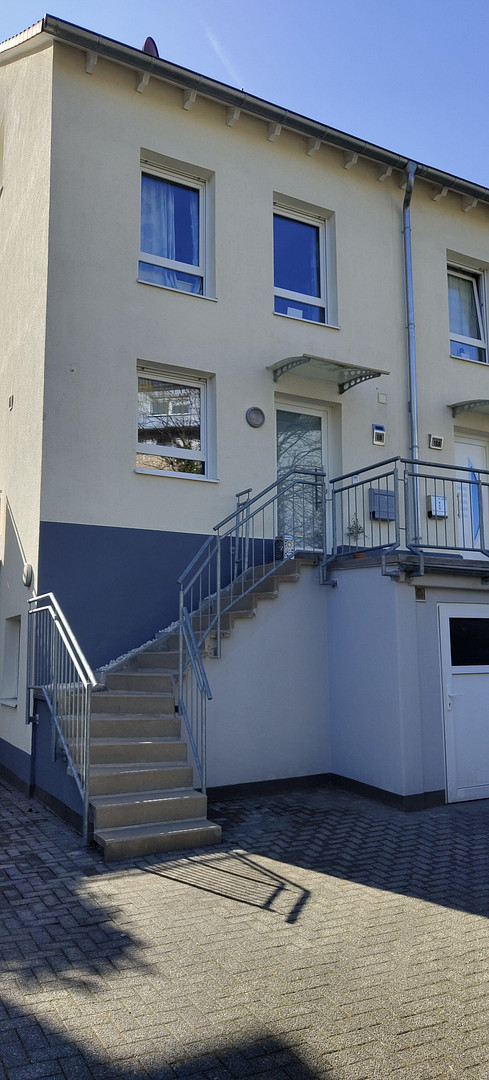
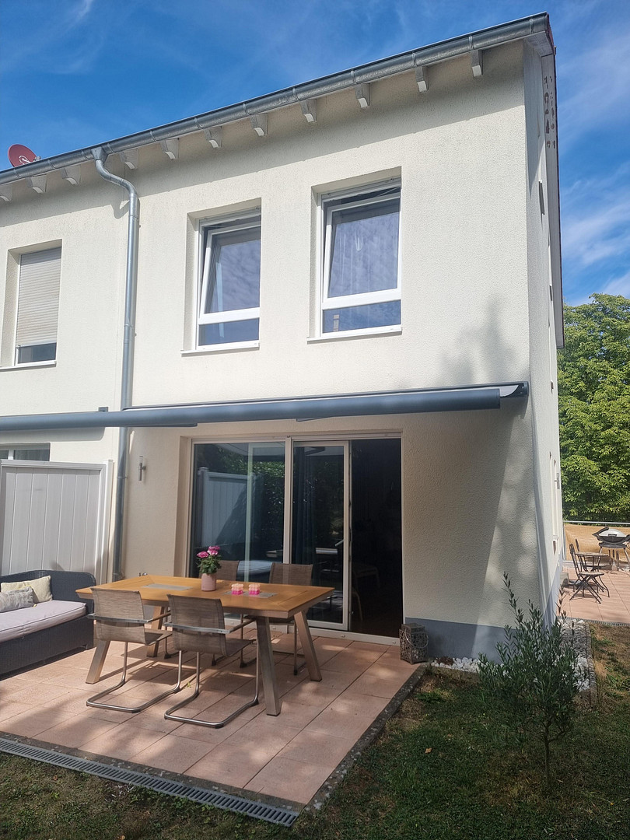
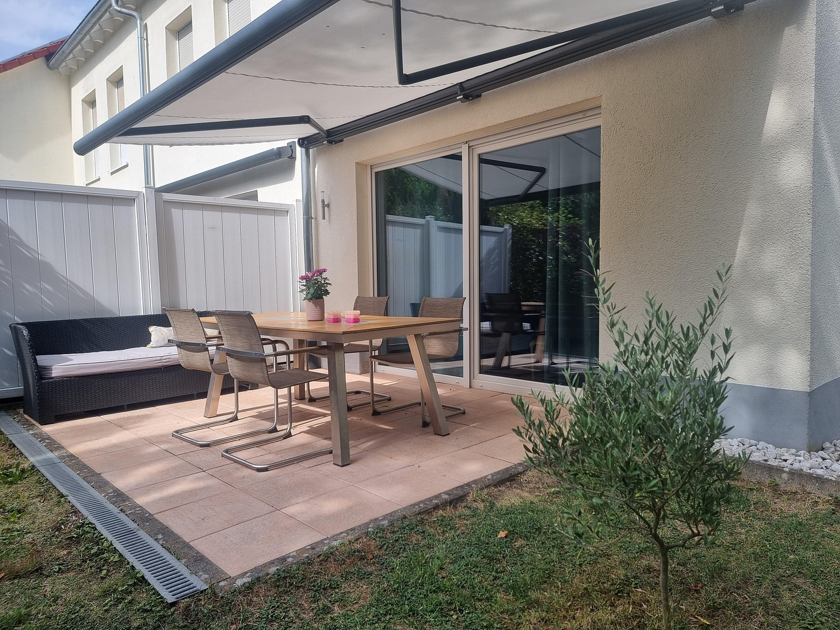
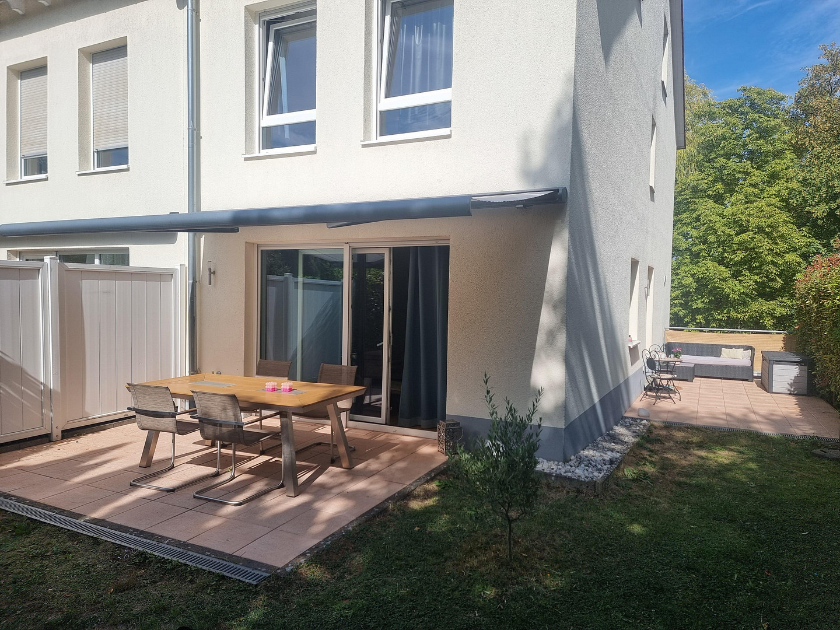
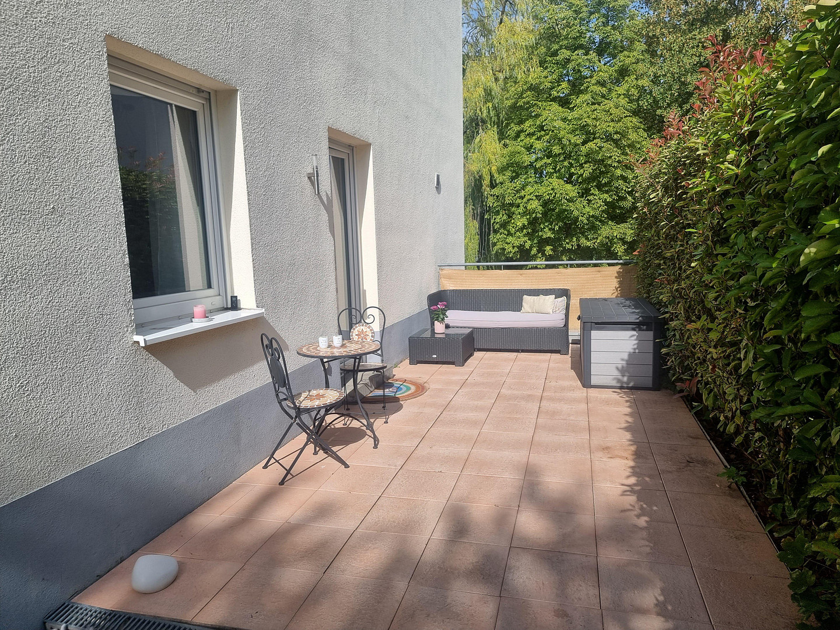
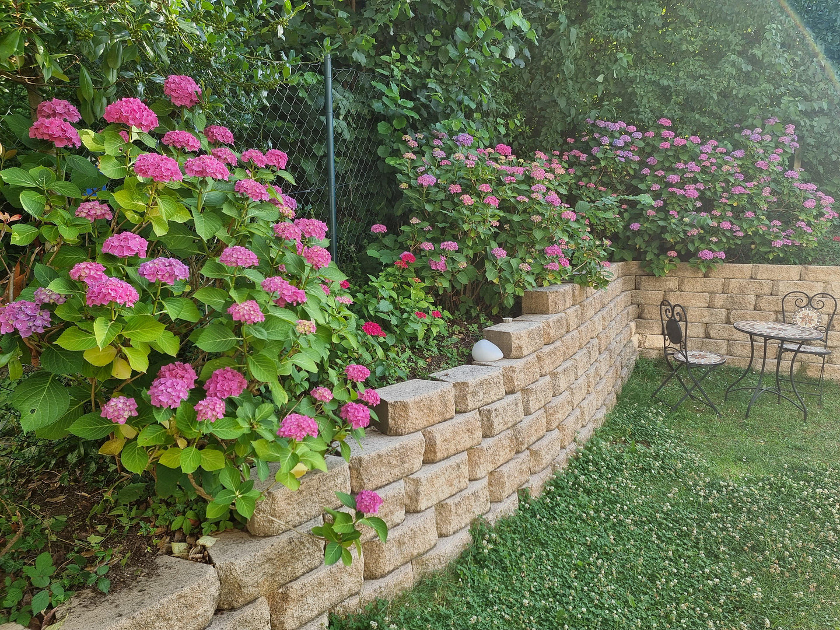
Kelkheim-Mitte: Energy-efficient house (A+ rating), built in 2011, 140 m² with a hobby room, private garden, and 160 meters from the train station.
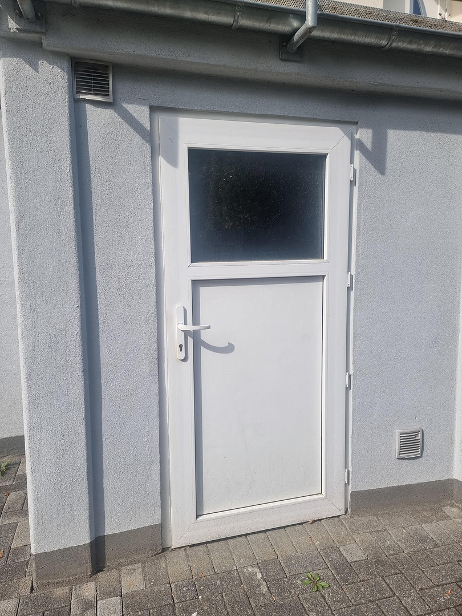
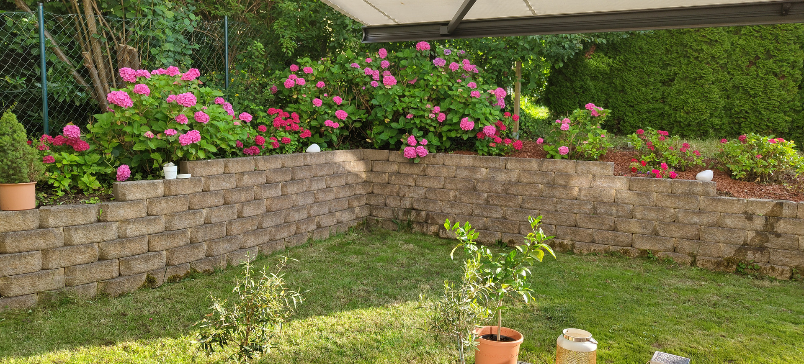
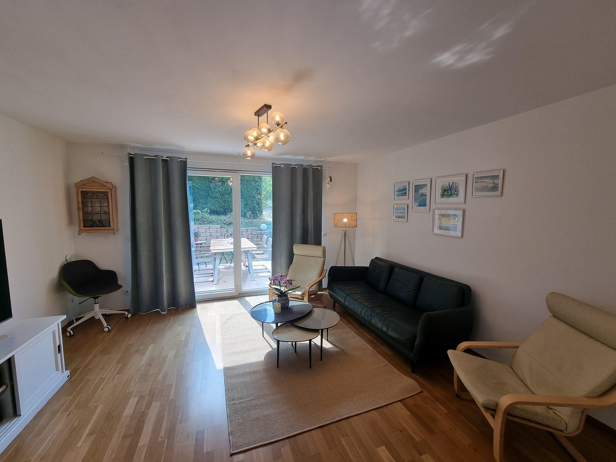
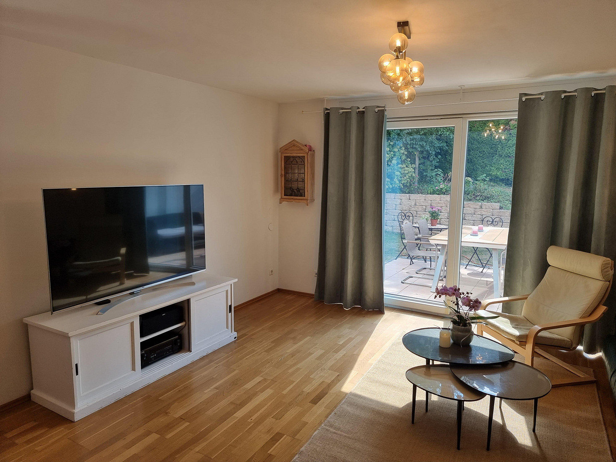
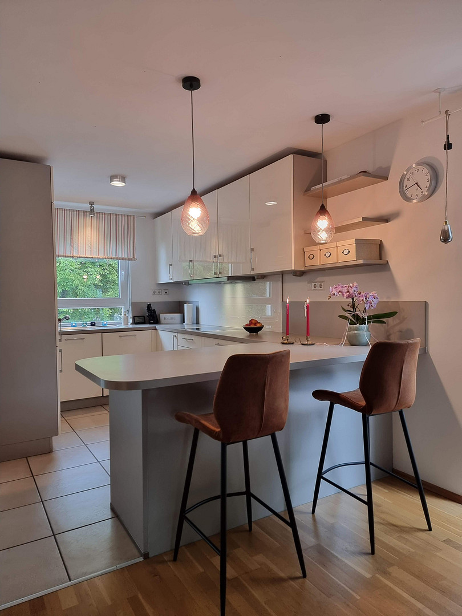
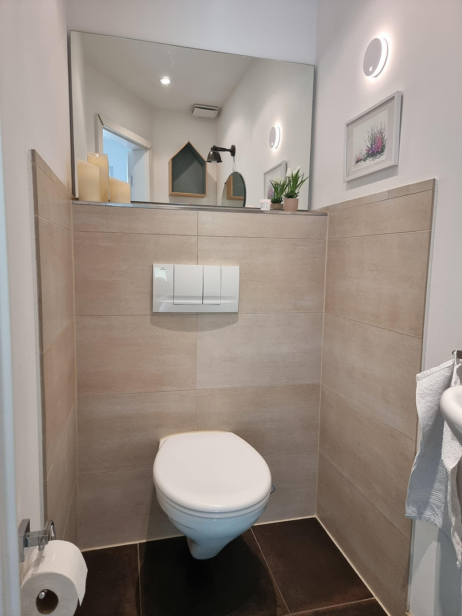
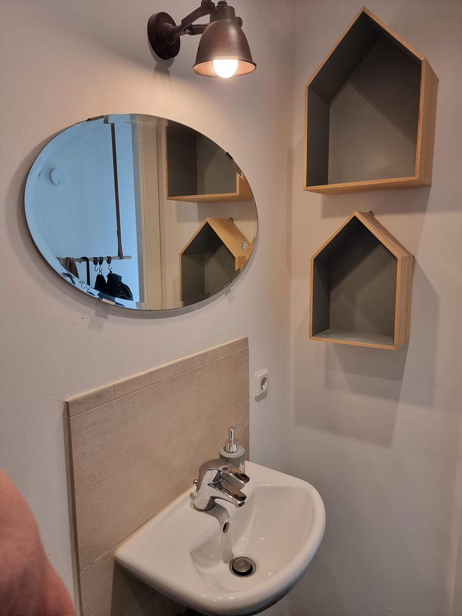
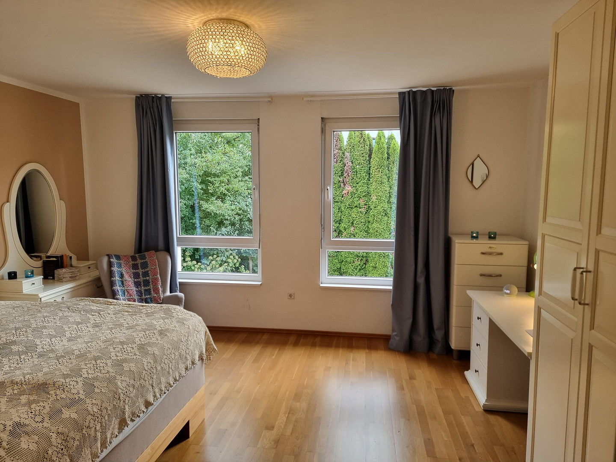
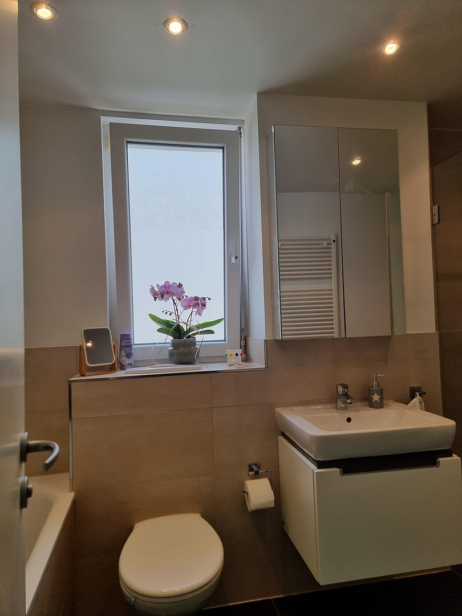
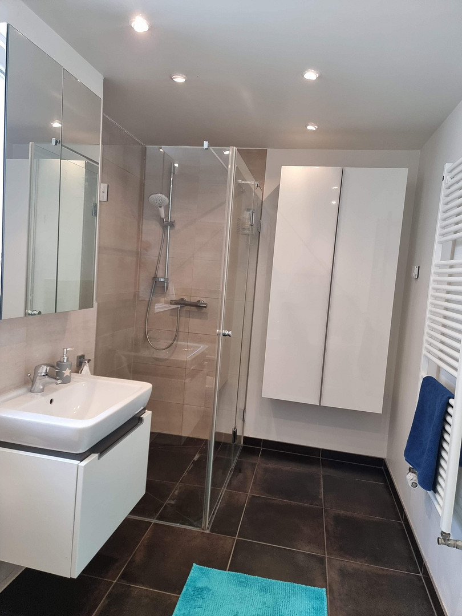
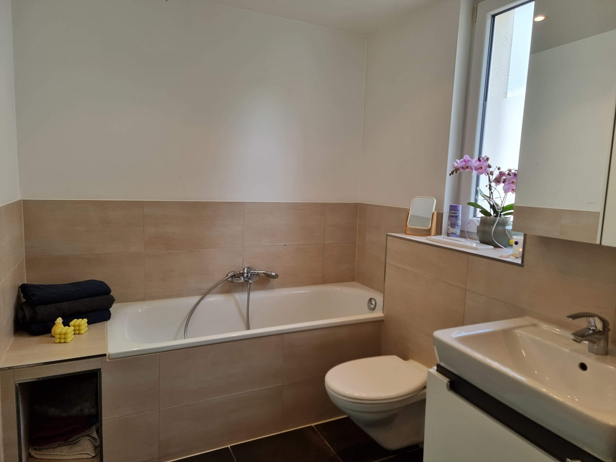
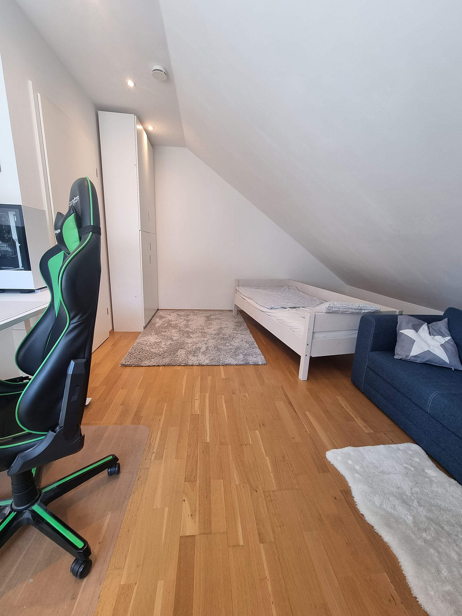
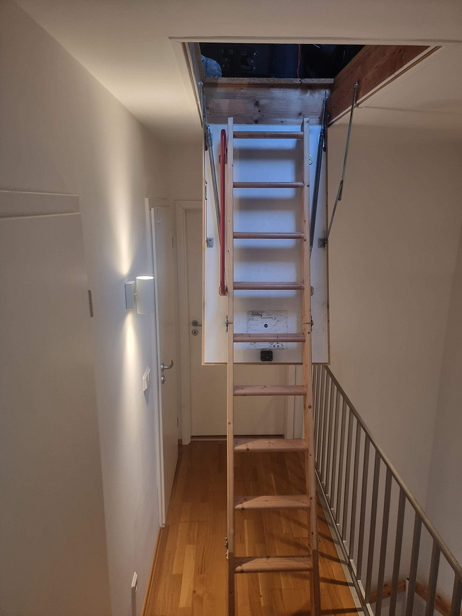
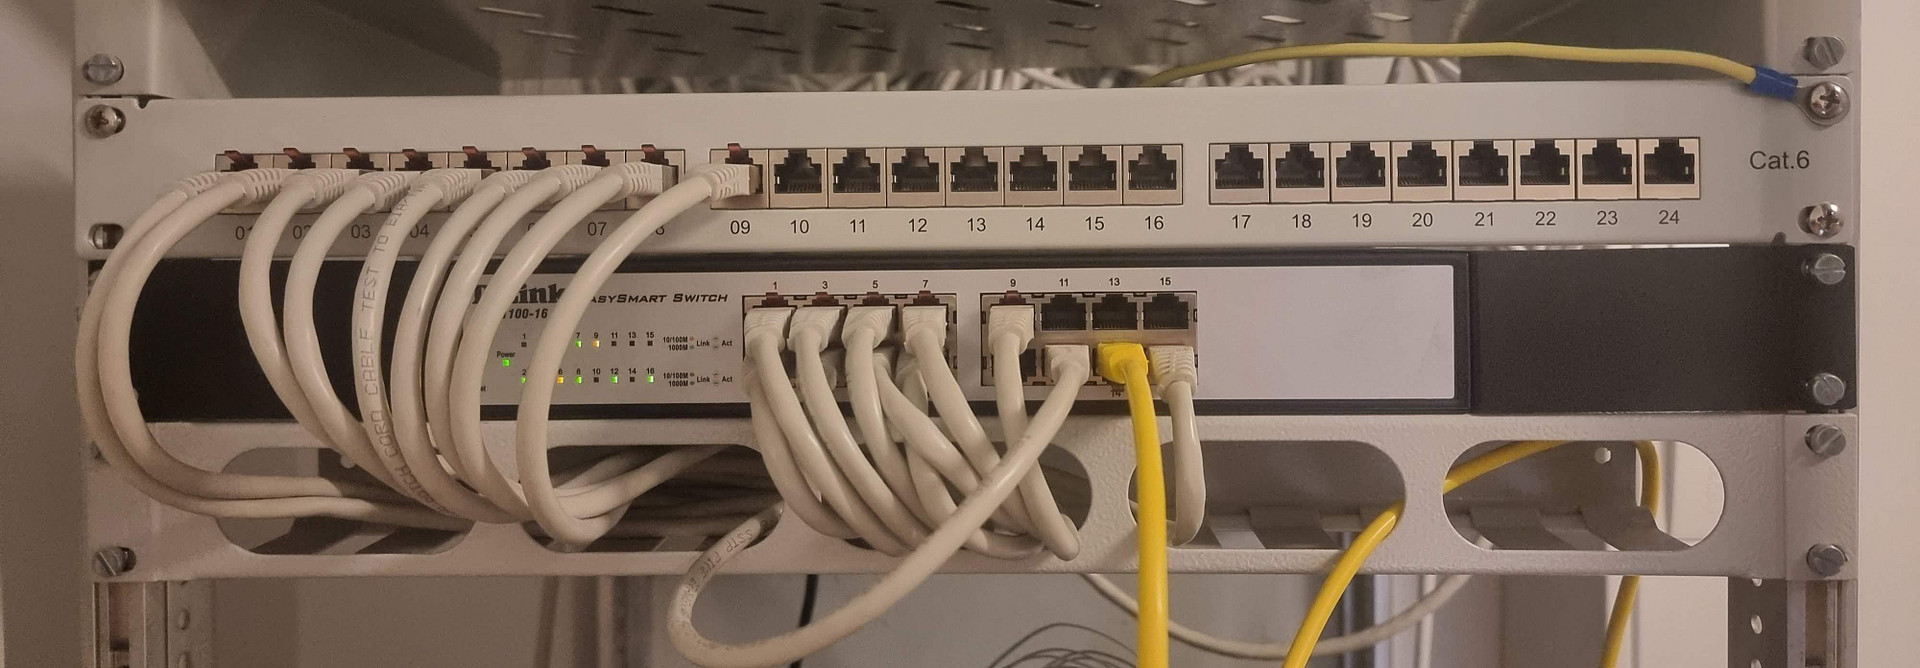
65779 Kelkheim (Kelkheim (Taunus)) – HessenEnergy efficiency class A+, 29.9 kWh/(m²·year). This is a value rarely found in existing properties. This house, built in 2011, is heated by a heat pump and achieves a final energy consumption of 29.9 kWh per square meter per year, a level typically only achieved by new buildings that meet the Efficiency House 40 standard. These figures are based on the actual energy consumption recorded between 2022 and 2024. The heating is provided by a central heat pump system located in the communal areas. This means double security for you: the system permanently meets the requirements of the Building Energy Act, and there is no mandatory replacement of the heating system required. And should a replacement become necessary, the costs are distributed among 6 units instead of a single owner. This is an advantage compared to any detached house. A house with its own garden. According to the declaration of division, the entire house is in private ownership. In addition, there are exclusive rights of use for two private terraces, the garden area surrounding the house, the garage, a parking space in front of it, and a lockable outdoor space that can be used as a bicycle storage area. You live as you would in a detached house, with the difference that a professional management company handles the communal affairs. The complex comprises only six units. The layout across three floors and a basement creates well-defined areas: work and utility spaces are located on the street level, communal living areas are on the garden level, and the upper floors offer private retreats. On the street level, there is a heated room of approximately 16 m² with its own entrance via the garage, accessible independently of the living spaces. This opens up possibilities that a typical hobby room doesn't offer: for example, a home office, studio, guest room, gym, or later, a dedicated space for an older child. On the garden level, the living and dining area, approximately 31 m², opens onto two separate terraces. The kitchen is directly adjacent, and a guest toilet is located near the entrance hall. On the upper floor, you'll find the master bedroom, a large children's room, and a daylight bathroom with a bathtub and shower. The attic offers two additional children's rooms, an extra shower room, and a storage room. Above that, a pull-down staircase leads to the attic space, offering approximately 19 m² of storage. The underfloor heating system provides consistent warmth while minimizing energy consumption. The structured CAT6 network cabling ensures connectivity in every room, allowing for seamless home office use and streaming without compromise. The lockable outdoor space, approximately 5 square meters in size, with electricity and lighting, can be used to store bicycles, garden tools, or sports equipment without taking up space in the garage.
Handover Date: The property will be available for handover on August 1st, 2027. This provides you with peace of mind: you can secure the purchase agreement and financing at today's rates, and plan your move at your leisure, in time for the start of the school year, without needing a temporary solution or feeling rushed. Offered directly by the owner, no agency fees.
Are you interested in this house?
|
Object Number
|
OM-488269
|
|
Object Class
|
House
|
|
Object Type
|
End-terrace house
|
|
Is occupied
|
Vacant
|
|
Handover from
|
Aug. 1, 2027
|
Purchase price & additional costs
|
purchase price
|
820.000 €
|
|
Purchase additional costs
|
approx. 59,528 €
|
|
Total costs
|
approx. 879,528 €
|
Breakdown of Costs
* Costs for notary and land register were calculated based on the fee schedule for notaries. Assumed was the notarization of the purchase at the stated purchase price and a land charge in the amount of 80% of the purchase price. Further costs may be incurred due to activities such as land charge cancellation, notary escrow account, etc. Details of notary and land registry costs
Does this property fit my budget?
Estimated monthly rate: 3,285€
More accuracy in a few seconds:
By providing some basic information, the estimated monthly rate is calculated individually for you. For this and for all other real estate offers on ohne-makler.net
Details
|
Condition
|
Well-kept
|
|
Number of floors
|
3
|
|
Usable area
|
26 m²
|
|
Bathrooms (number)
|
2
|
|
Bedrooms (number)
|
4
|
|
Number of garages
|
1
|
|
Number of parking lots
|
1
|
|
Flooring
|
Parquet, Tiles
|
|
Heating
|
Underfloor heating
|
|
Year of construction
|
2011
|
|
Equipment
|
Terrace, Garden, Basement, Full bath, Shower bath, Fitted kitchen, Guest toilet
|
|
Infrastructure
|
Pharmacy, Grocery discount, General practitioner, Kindergarten, Primary school, Secondary school, Middle school, High school, Comprehensive school, Public transport
|
Information on equipment
Energy efficiency class A+, Final energy consumption 29.9 kWh/(m²·year)
Central air-to-water heat pump in communal ownership, no replacement obligation according to GEG (German Energy Conservation Act).
Investments in the heating system are distributed across 6 units.
No gas connection, no CO₂ tax, no chimney sweeping costs.
Greenhouse gas emissions of only 16.71 kg CO₂ equivalent/(m²·year).
The entire house is in private ownership.
Exclusive usage rights: two terraces, garden area around the house, garage, parking space, outdoor area.
Underfloor heating in all living areas.
Structured CAT6 network cabling in all rooms.
Heated room of approximately 16 m² with a separate entrance via the garage.
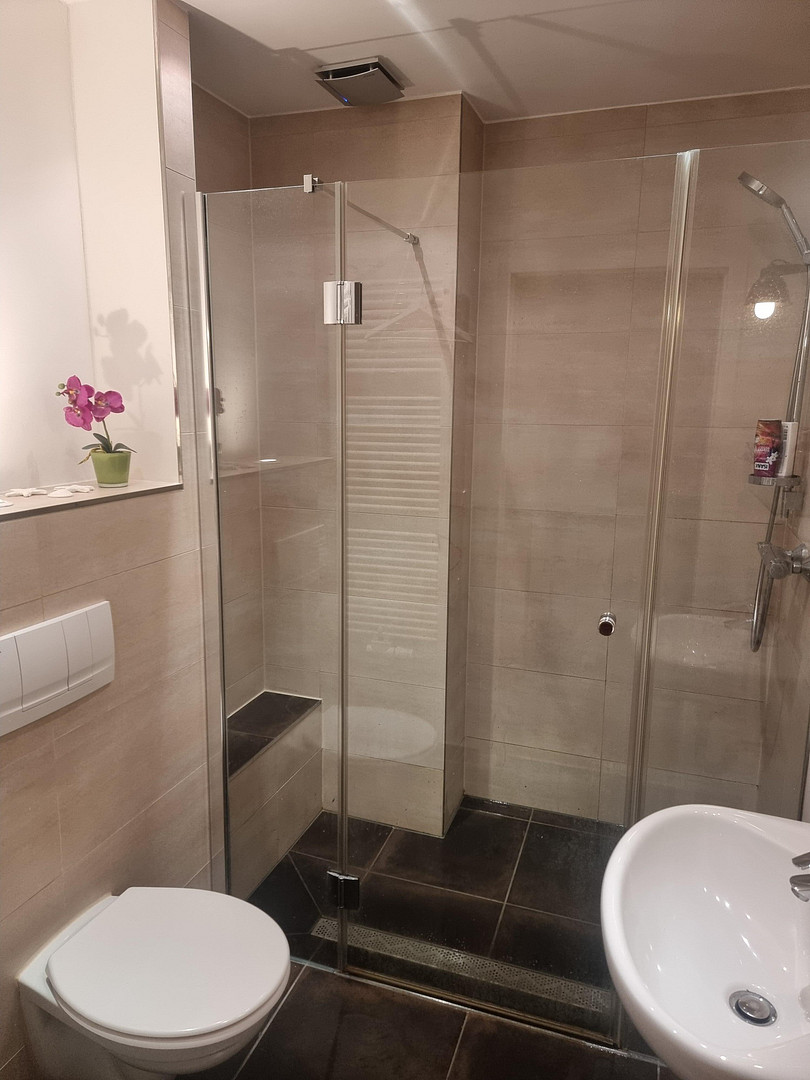
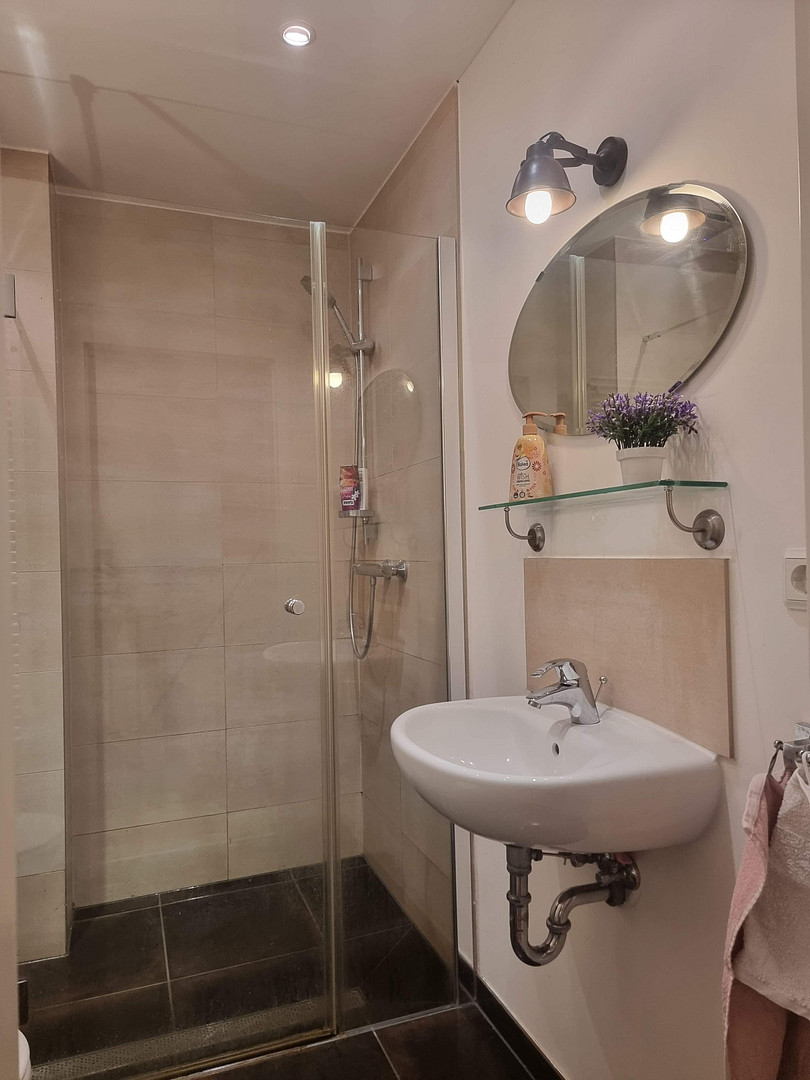
Daylight bathroom with bathtub and shower on the upper floor, shower room in the attic, guest toilet on the living level.
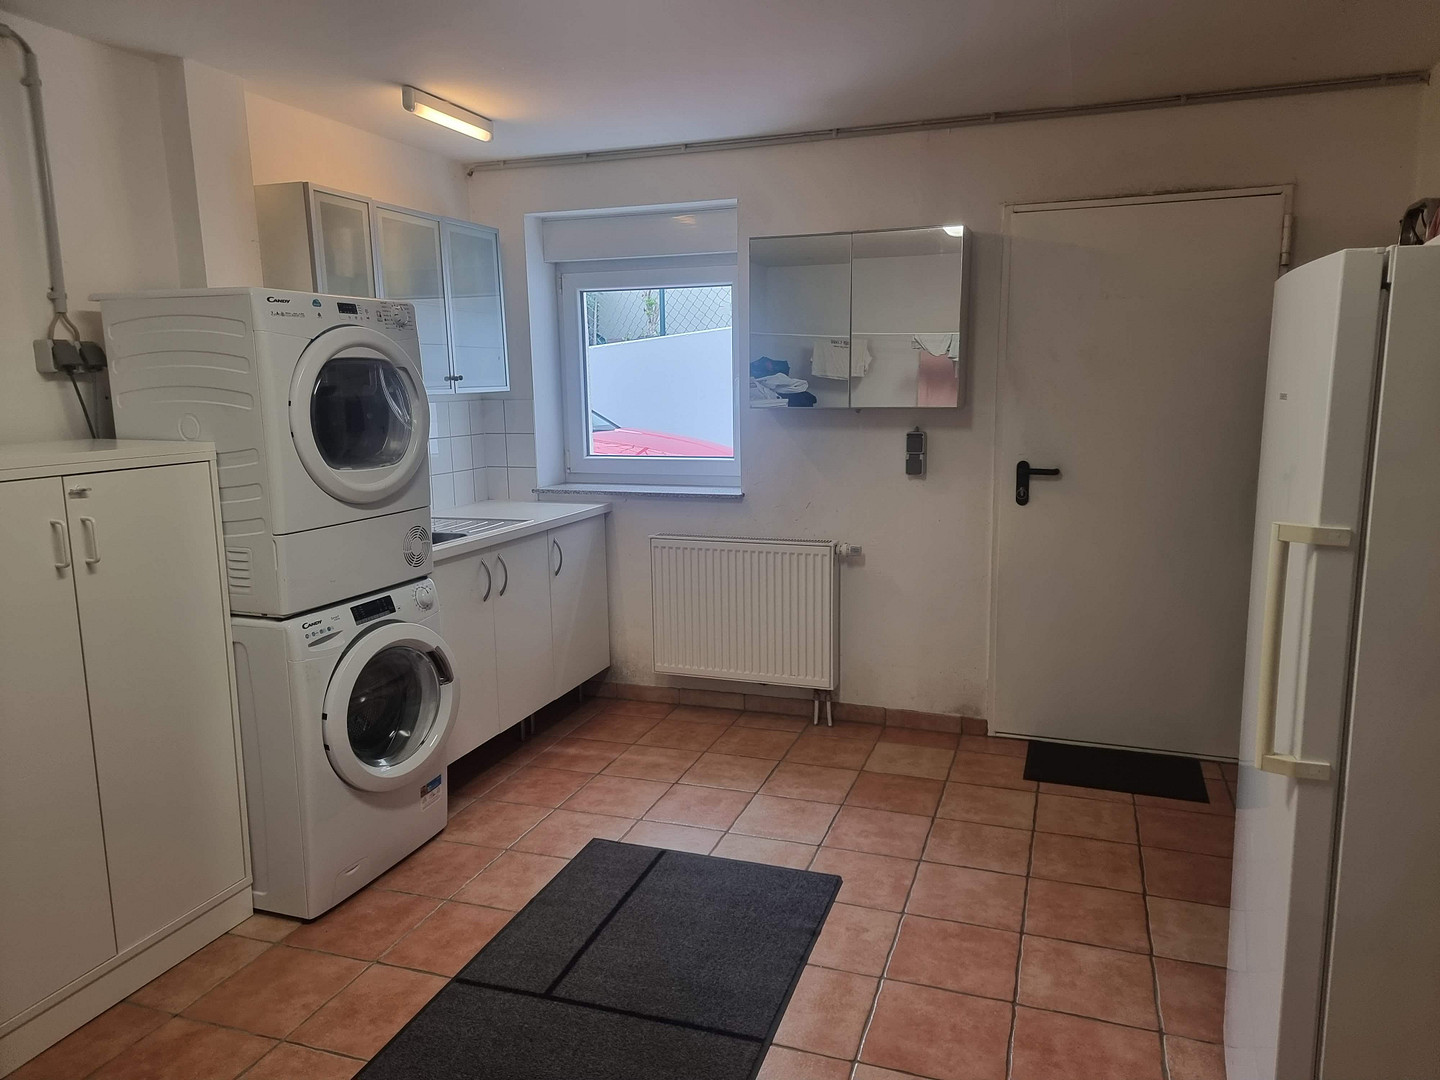
Separate utility room of approximately 7 m².
Attic space of approximately 19 m² accessible via a pull-down staircase.
Lockable outdoor area of approximately 5 m² with electricity and lighting.
Storage room in the attic.
Multimedia connections and satellite reception available.
High-quality materials and finishes.
Land share of approximately 230 m².
Solar thermal system for hot water on the roof is present, currently not in operation, reactivation or conversion to photovoltaic is possible.
Location
Kelkheim-Mitte is one of the most sought-after residential areas in the Main-Taunus district, and this address combines tranquility with an infrastructure that makes a real difference in everyday life.
Everything is within walking distance:
* Kelkheim train station: 160 meters, with a train to Frankfurt-Höchst and onward to Frankfurt Central Station, with connections to the S-Bahn (suburban railway) network (23 minutes to Frankfurt Central Station).
* Three daycare centers/preschools: 250 meters, 270 meters, and 500 meters.
* Kelkheim-Mitte marketplace: 450 meters, with shops, doctors, and restaurants.
* Dr. Richter private school: 550 meters.
* Eichendorff School: 800 meters.
* Outdoor swimming pool: 900 meters.
For families, this means: the walk to school is easily manageable, from the first day of daycare to graduation. For commuters: you can reach the train platform in just a few minutes, without having to search for a parking space. The weekly grocery shopping is also easily done on foot, and the car often stays parked. And the Taunus mountains, with its hiking trails, begin practically at your doorstep.
Location Check
Energy
|
Final energy consumption
|
29.90 kWh/(m²a)
|
|
Energy efficiency class
|
A+
|
|
Energy certificate type
|
Consumption certificate
|
|
Main energy source
|
Air/water heat
|

Miscellaneous
Available from: August 1st, 2027
Energy costs: A breakdown of the costs for heating and hot water is available and will be gladly provided to interested parties.
Documents: The energy performance certificate (valid until March 4th, 2036), floor plans for all levels, the declaration of division, minutes of the owners' meetings, the business plan, and annual financial statements are all complete and available.
Viewings are by appointment only. No inquiries from real estate agents are welcome.
Broker inquiries not welcome! According to § 7 UWG, unsolicited contact by brokers without the express consent of the recipient is prohibited!
Send a message directly to the seller
Questions about this house? Show interest or arrange a viewing appointment?
Click here to send a message to the provider:

Diese Seite wurde ausgedruckt von:
https://www.ohne-makler.net/en/property/488269/