
This page was printed from:
https://www.ohne-makler.net/en/property/488267/
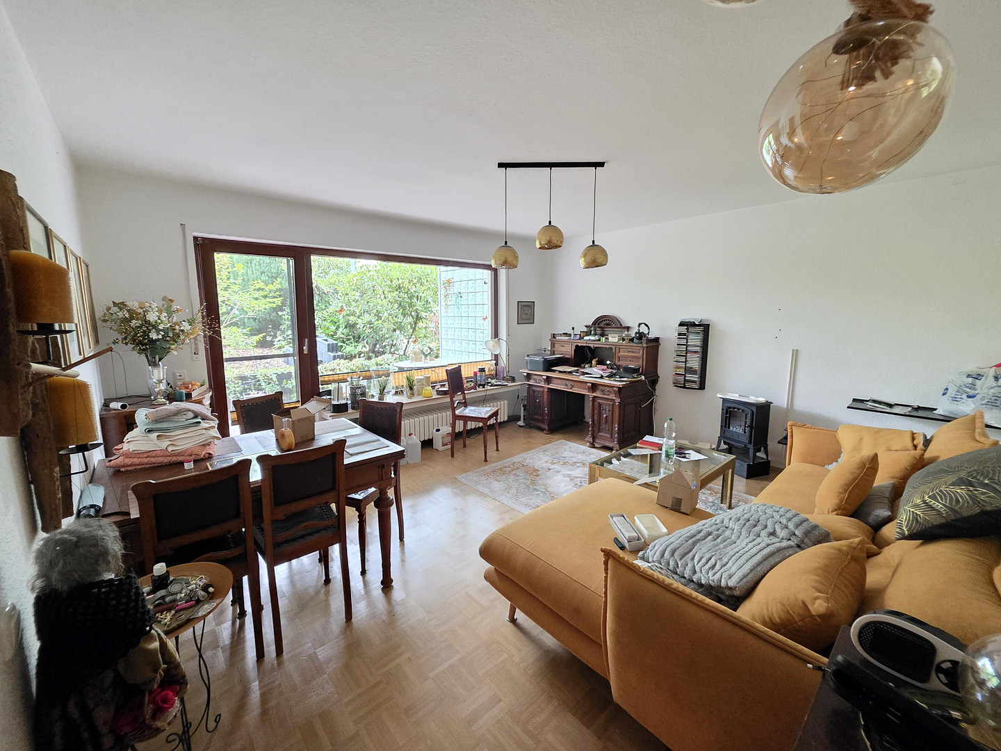
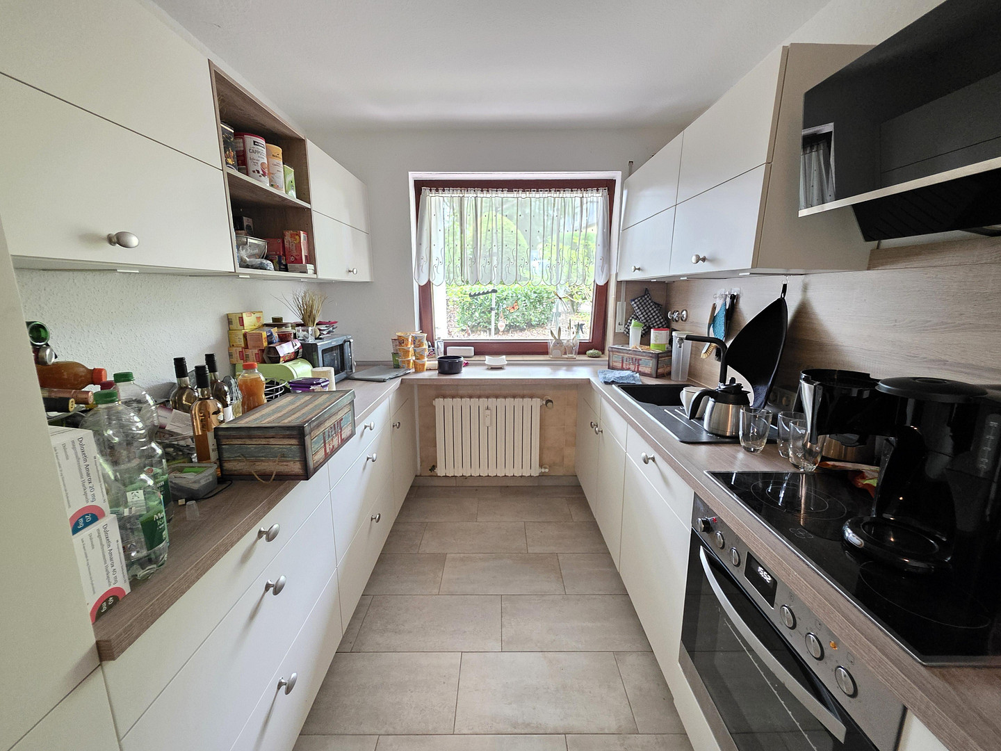
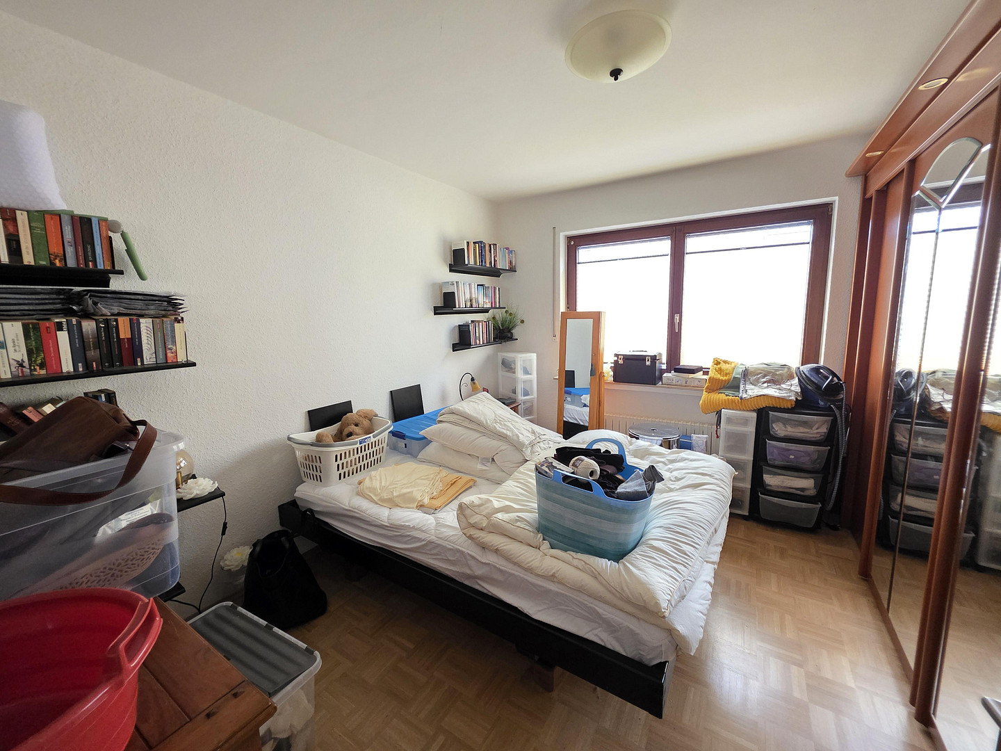
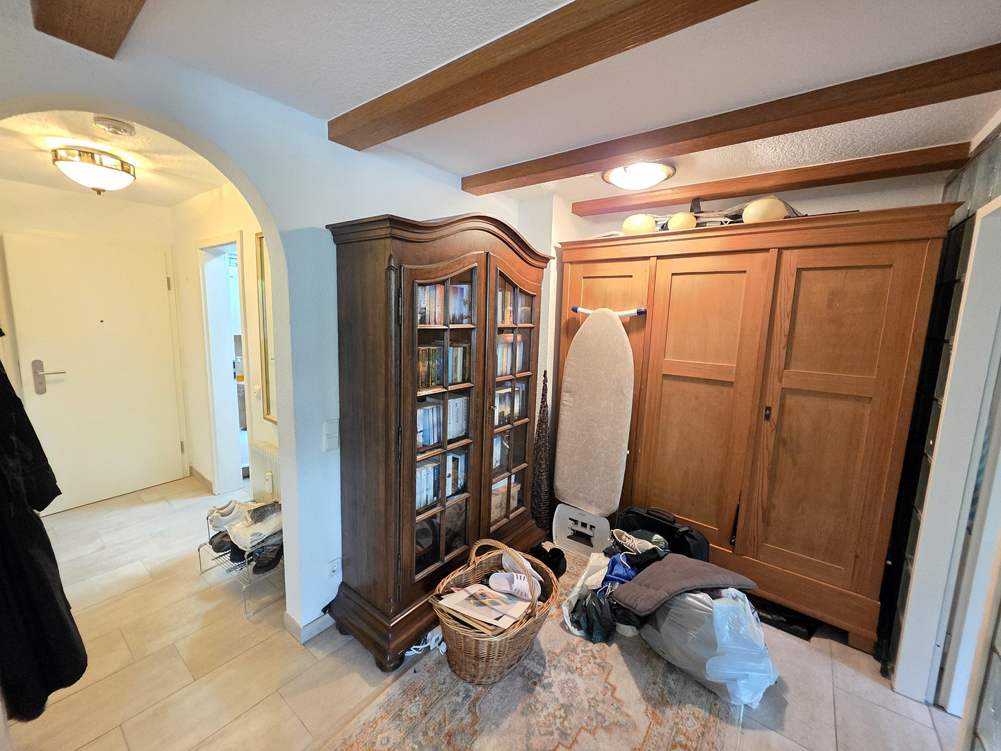
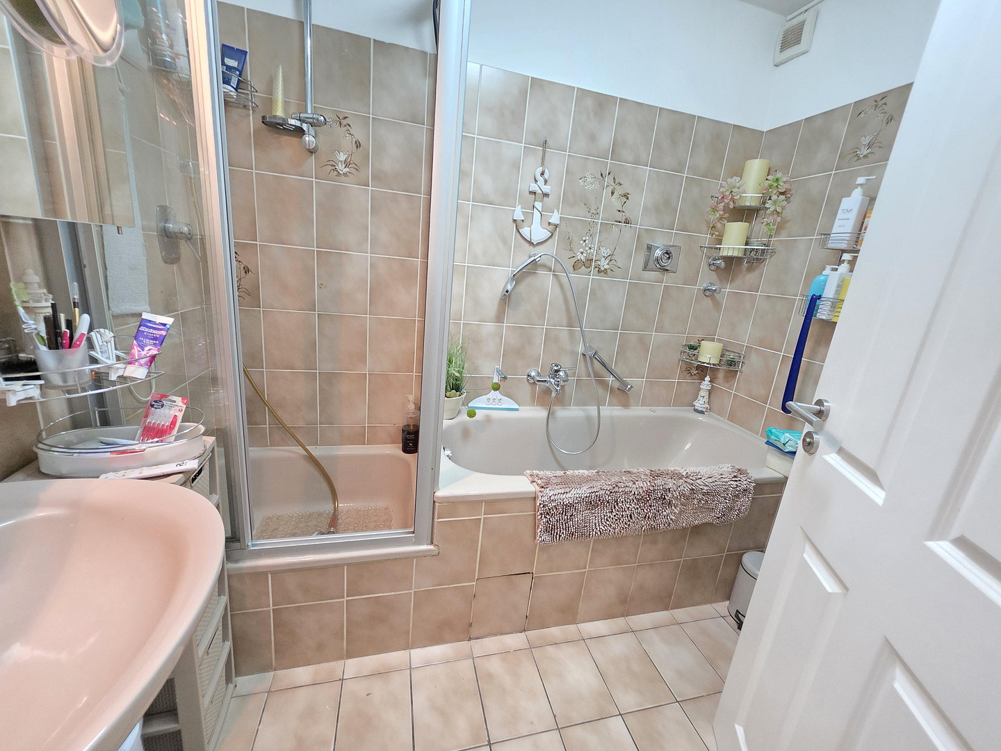
2.5-room apartment, close to the forest and the Ruhr area, with a 14 m² terrace. Bathroom: bathtub and separate shower. Real wood parquet flooring.
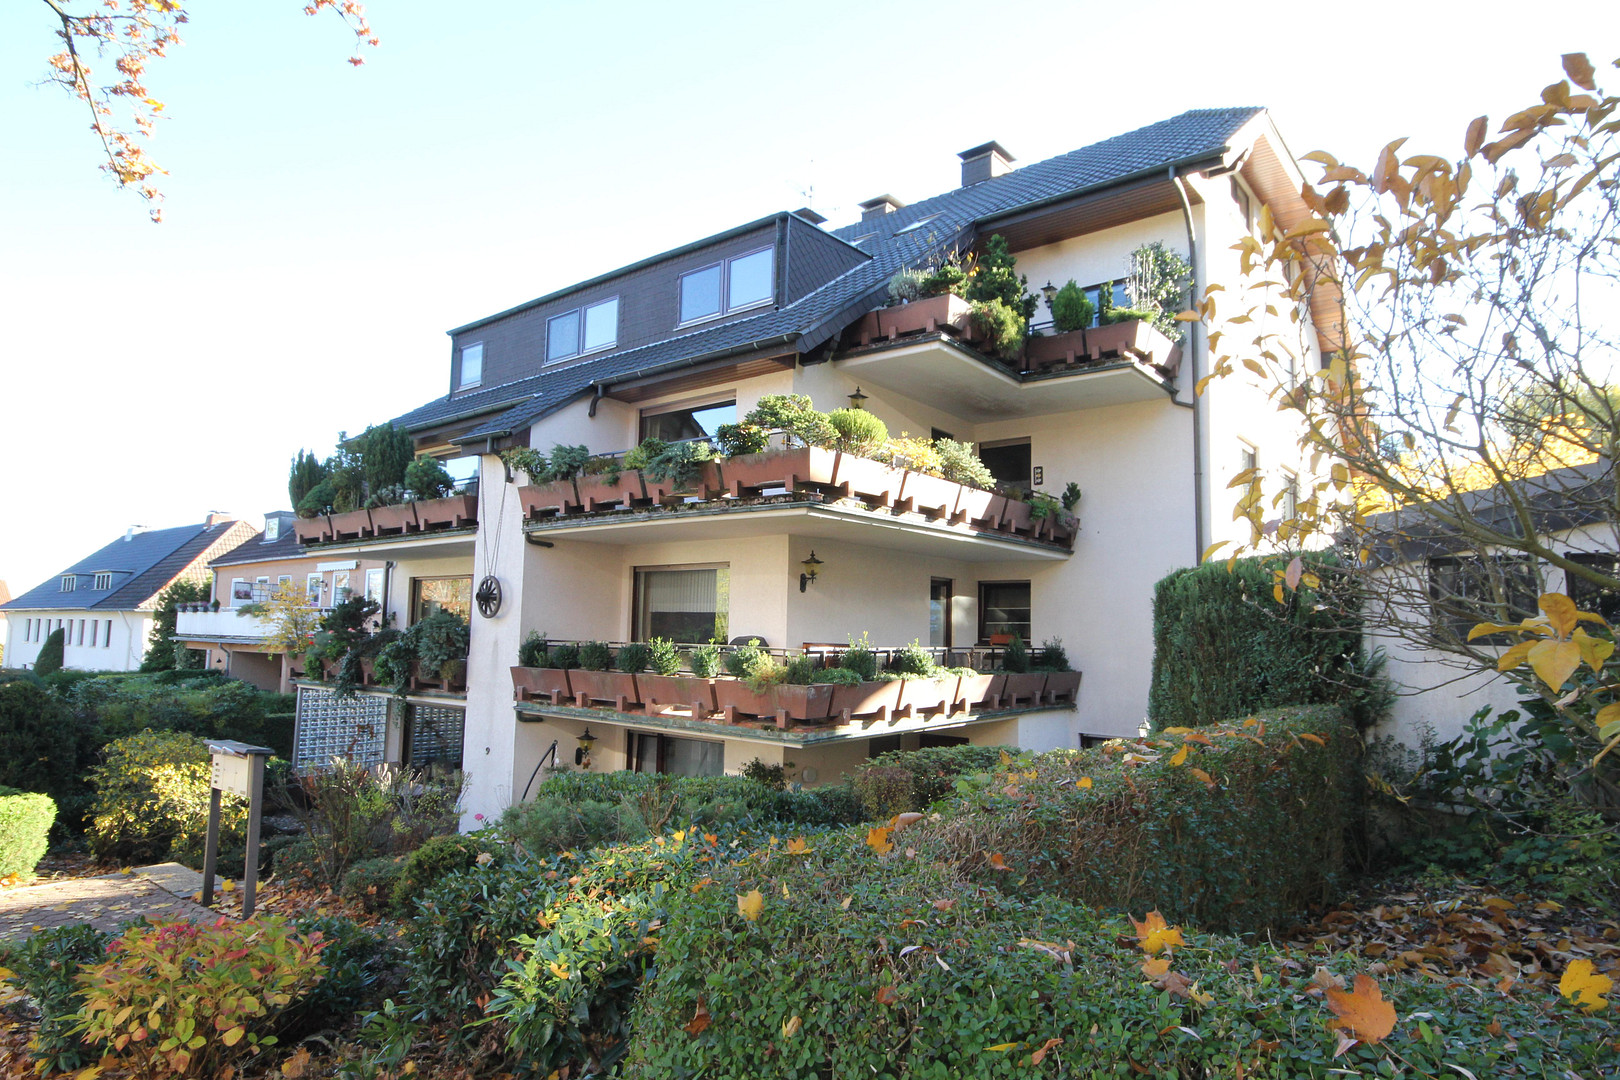
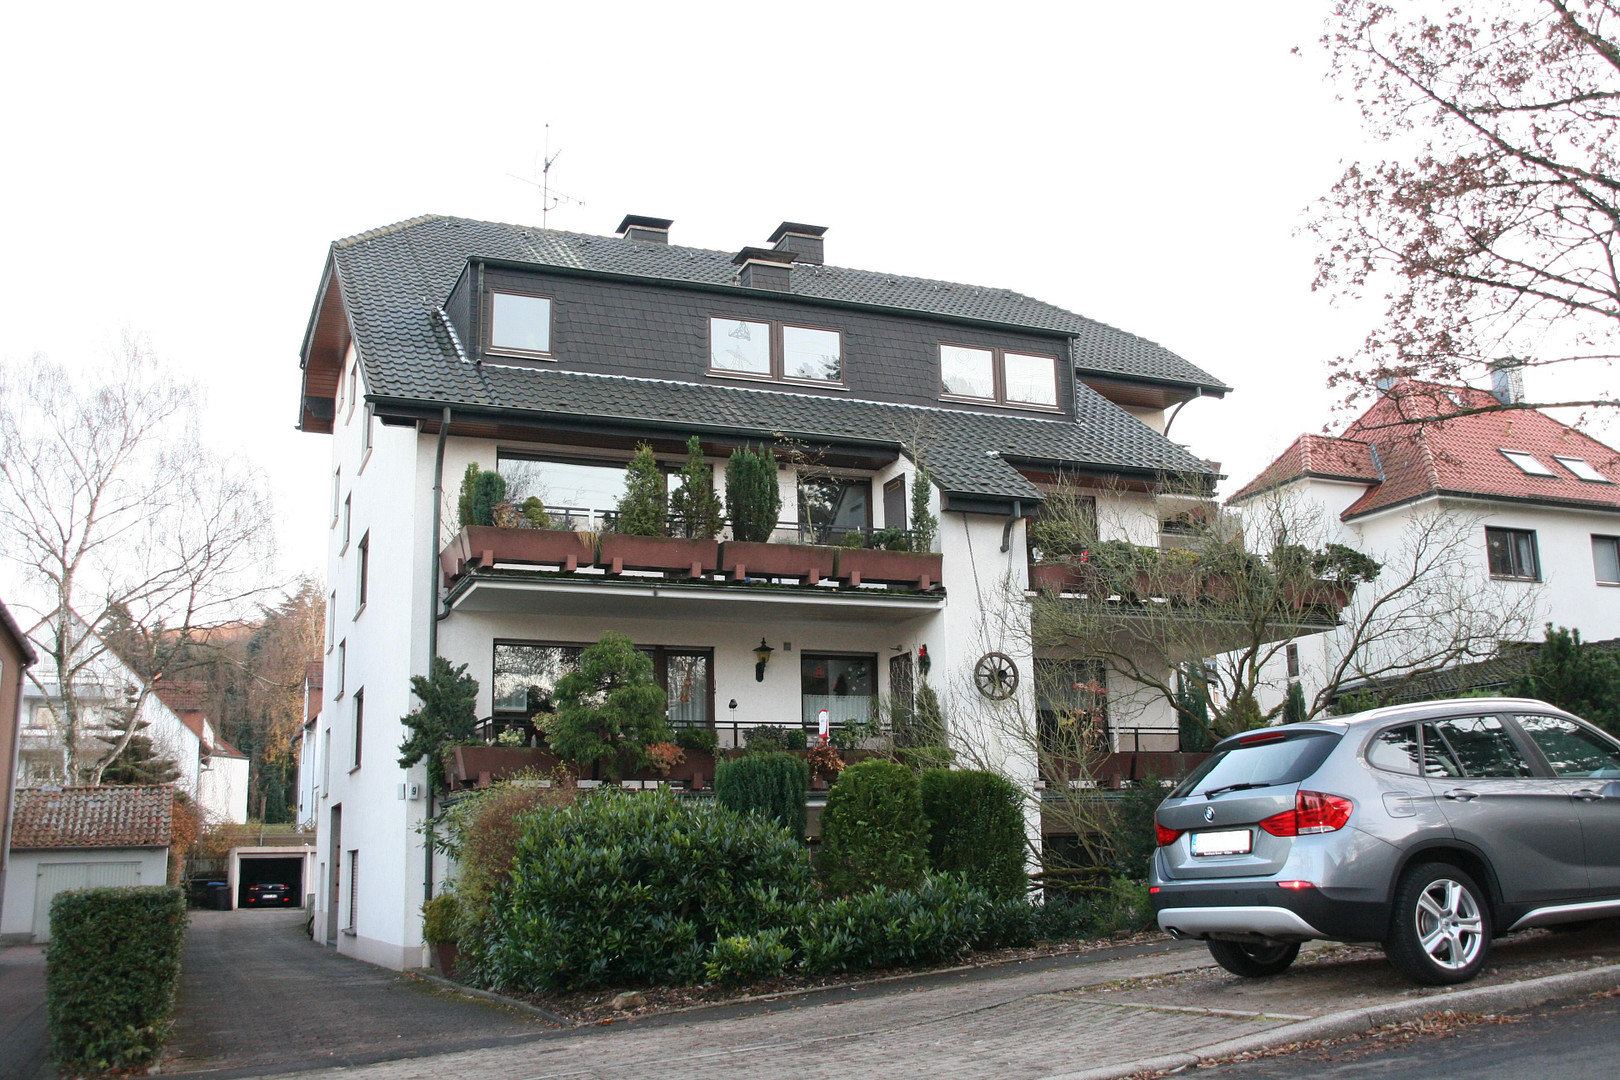
Am Homberg 9, 45529 Hattingen-Südstadt-Lembeck (Hattingen) – Nordrhein-WestfalenThe apartment offered here is located in a well-maintained multi-family building. The entire building is fully insulated, and it has been equipped with a new heating system (condensing technology). The ceilings in the basement are also insulated, which contributes to excellent energy efficiency within the building. The heating costs include the costs of hot water production, meaning there are no energy-consuming appliances like instant water heaters or under-sink water heaters. Hot water usage in the bathroom and kitchen is metered separately, so each resident only pays for what they consume. There are two drying rooms on the attic level for drying laundry. In the basement laundry room, residents can place their own washing machine and dryer. Each apartment has a separate, small storage cellar. The building is home to single-person and two-person households, making it an apartment in a very quiet and friendly community. The building itself is very clean, especially in the communal areas. The stairwell has windows and is painted a light color. Each apartment is equipped with an intercom system.
Are you interested in this apartment?
|
Object Number
|
OM-488267
|
|
Object Class
|
Apartment
|
|
Object Type
|
Terrace apartment
|
|
Handover from
|
Oct. 1, 2026
|
Rent & additional costs
|
Cold rent
|
630 € (plus additional costs)
|
|
Heating costs
|
70 €
|
|
Additional costs without heating costs
|
90 €
|
|
Sum of additional costs/heating costs
|
160 €
|
|
Deposit
|
1,890 €
|
Details
|
Condition
|
Modernized
|
|
Number of floors
|
3
|
|
Level
|
Cellar
|
|
Usable area
|
70 m²
|
|
Bedrooms (number)
|
1
|
|
Flooring
|
Parquet, Tiles
|
|
Heating
|
Central heating
|
|
Year of construction
|
1983
|
|
Equipment
|
Terrace, Basement, Full bath
|
|
Infrastructure
|
Pharmacy, Grocery discount, General practitioner, Public transport
|
Information on equipment
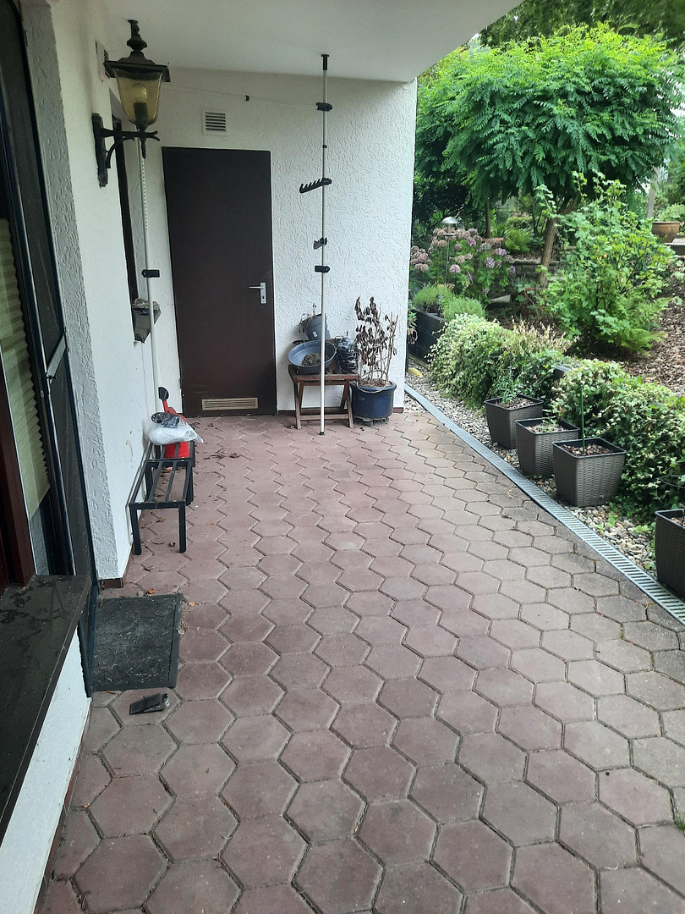
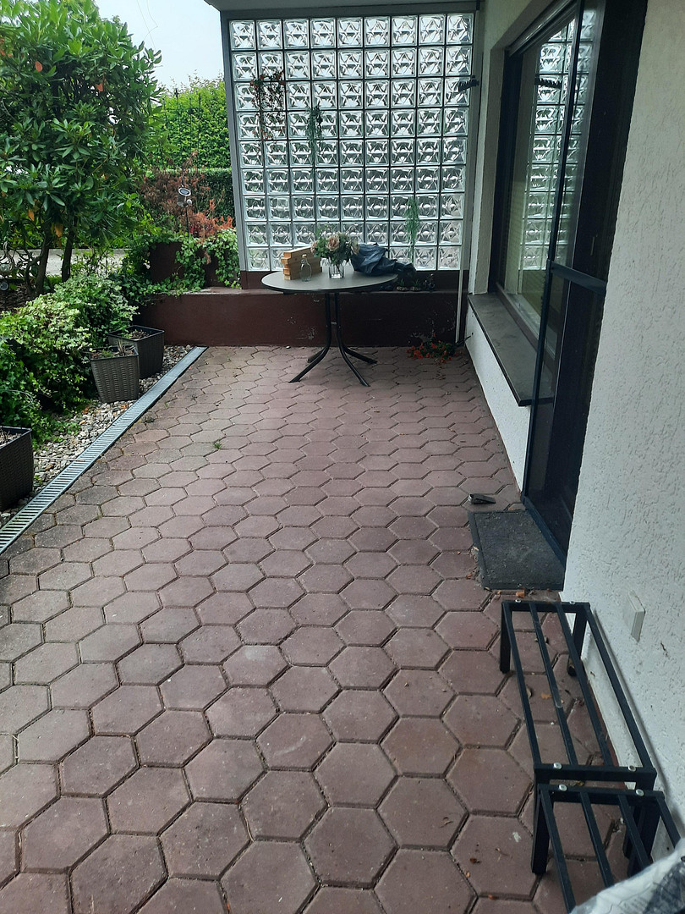
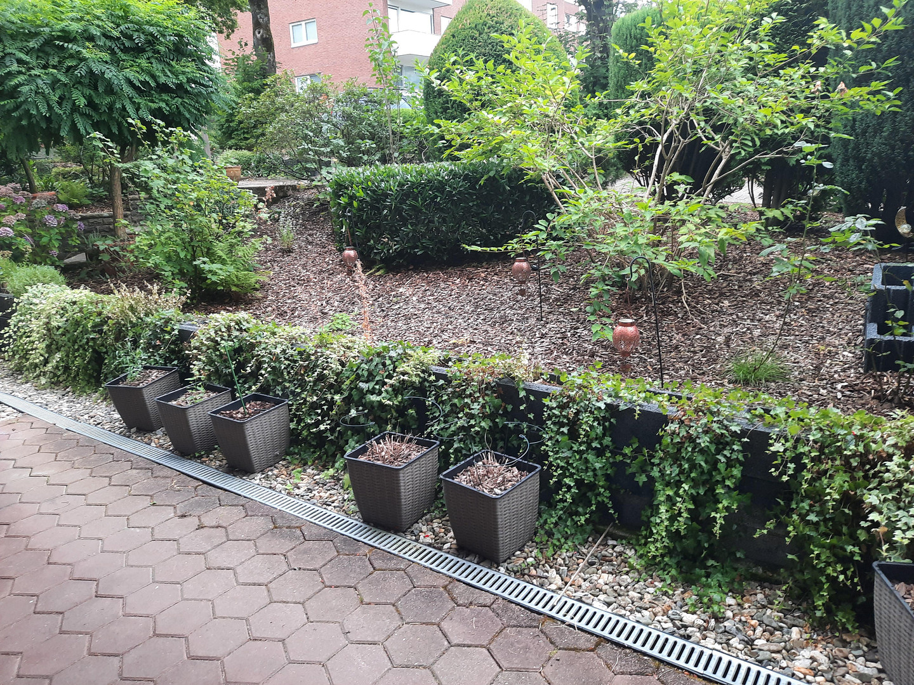
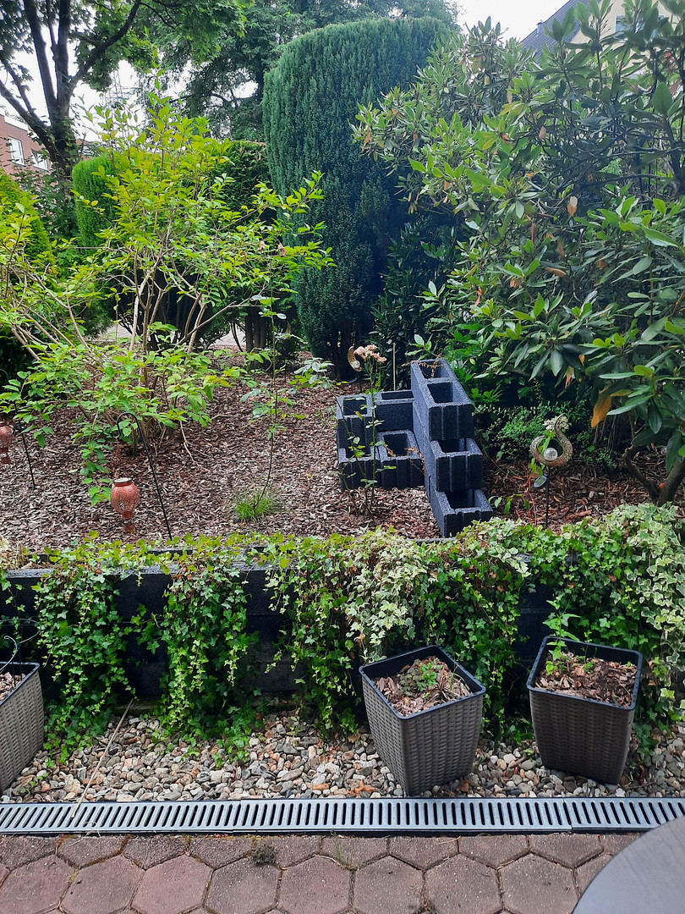
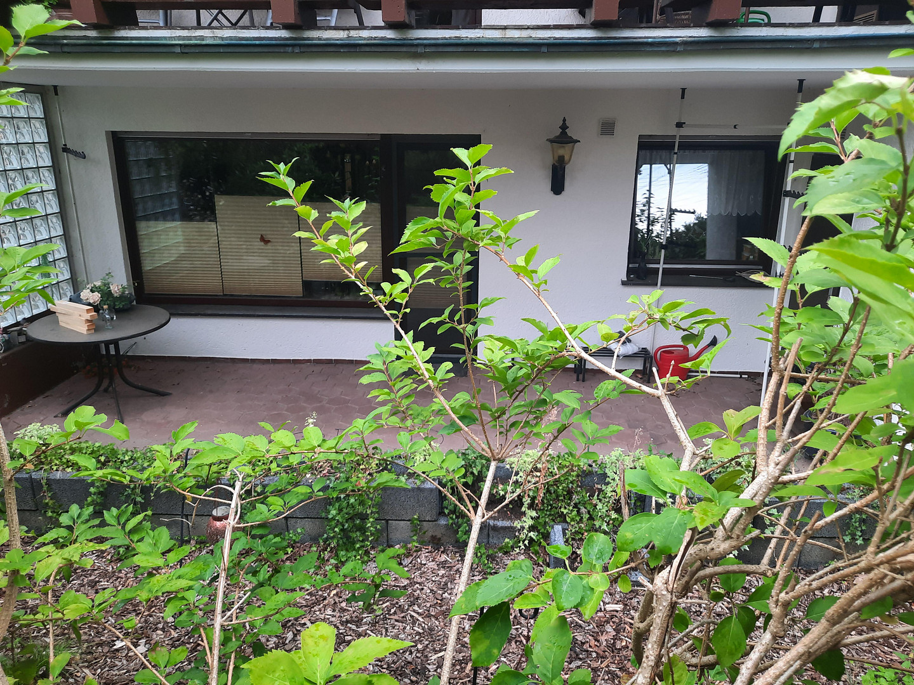
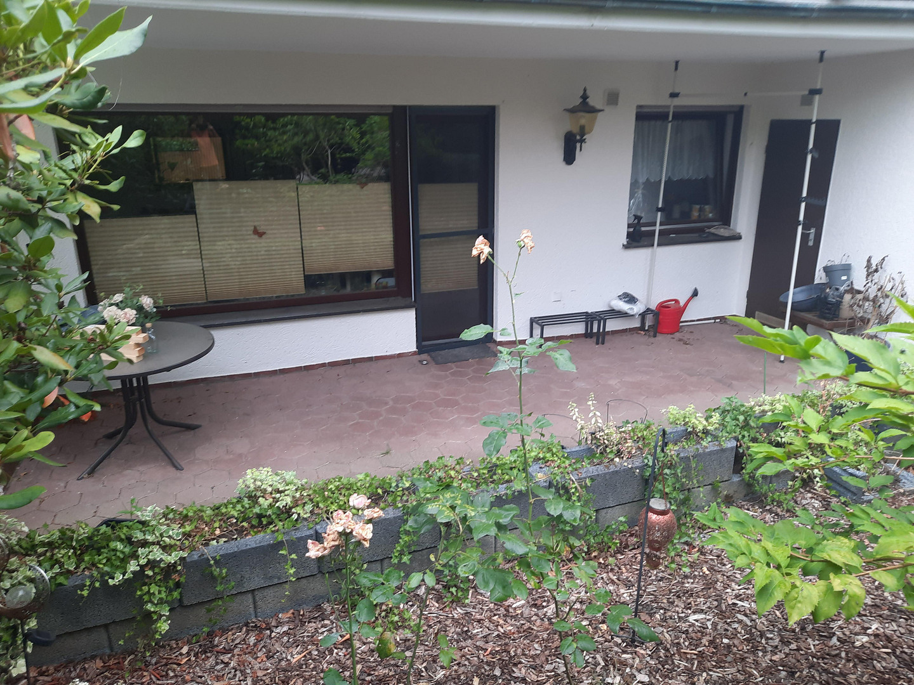
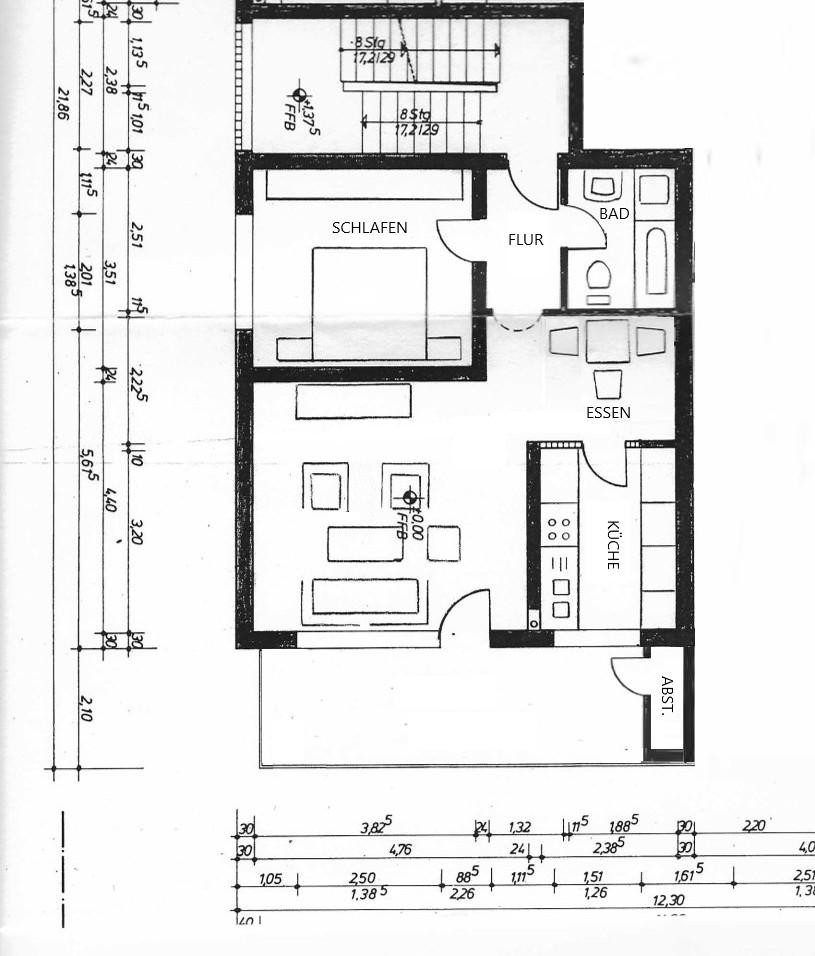
The apartment was renovated in 2021 as follows: New white interior doors in a country-style design, including the replacement of the apartment's entrance door. The tile floors in the hallway, dining area, and kitchen were replaced with new tiles, including matching skirting boards. The solid wood parquet floors in the living room and bedroom were replaced with light oak flooring. All painting work was renewed, including the re-plastering and painting of all wall surfaces in every room with a textured finish and white primer. The large west-facing terrace, located directly in front of the living room, is approximately 14 square meters in size, partially covered by balconies above, and offers a pleasant space to relax. Adjacent to the terrace are the green spaces of the front garden. There is an additional storage room on the terrace. The kitchen offers ample space to accommodate kitchen cabinets on both sides. The built-in kitchen can be arranged as a long wall unit on both sides. The living room features a large marble counter, ideal for displaying plants, and offers plenty of space. Between the living room and the kitchen is the dining area, which features tiled flooring. The dining area is designed to be open to the living room. The wall separating the dining area from the kitchen is made of glass blocks, which provide additional light to the dining area. The bedroom is a normal size and includes space for a wardrobe and a double bed. From the hallway, you can access the bedroom, bathroom, and living room. The kitchen is accessed from the dining area. The bathroom is equipped with a bathtub, a separate shower, a toilet, and a sink. The shower area has a glass shower screen, which was also renewed 4 years ago. The color of the bathroom fixtures and tiles is "bahamabeige." All windows in the apartment are equipped with double glazing and blinds.
Location
Am Homberg Street is located on the edge of the southern part of Hattingen and is considered a desirable residential area.
This residential area is characterized by its spacious layout and abundance of greenery. From here, you can reach Schulenberger Forest in just 2 minutes on foot, offering extensive opportunities for walking or sports in the Hattingen woodlands. The Leinpfad path and the Ruhrauen nature reserve are also easily accessible by bike in 3 minutes. Furthermore, the city center of Hattingen, the bus station, the S-Bahn (suburban railway) station, and the tram stop, which offer connections to the main railway stations of Essen or Bochum, or bus connections to neighboring towns, are within a 20-minute walk. The nearest bus stop (Lembeck) is just a 1-2 minute walk away. The city centers of Bochum, Essen, and Wuppertal can be reached by car in approximately 25 minutes. There are corresponding front garden areas in front of the house. Am Homberg Street is a residential street and therefore not heavily trafficked.
Location Check
Energy
|
Final energy consumption
|
82.41 kWh/(m²a)
|
|
Energy efficiency class
|
C
|
|
Energy certificate type
|
Consumption certificate
|
|
Main energy source
|
Gas
|
Miscellaneous
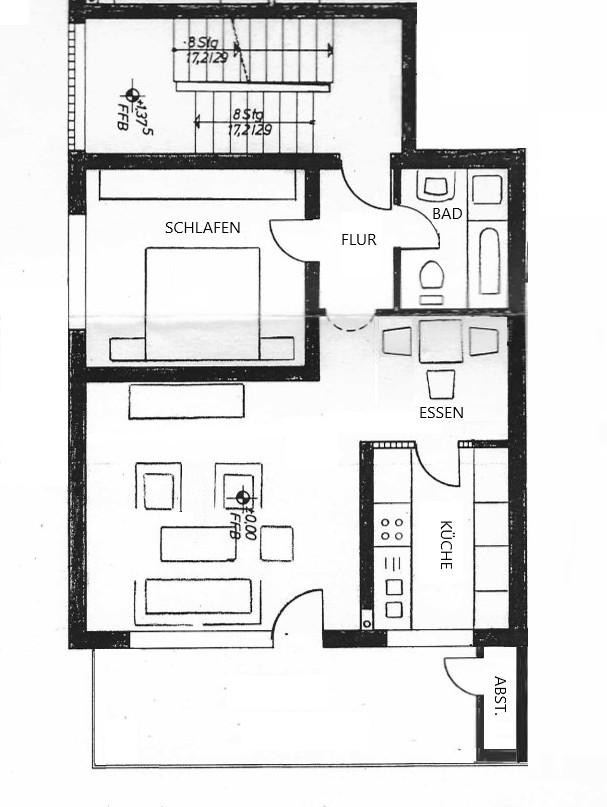
The floor plan of the apartment matches the image, however, instead of a balcony as indicated, there is a large terrace. If desired, the current tenant can sell her 5-year-old built-in kitchen. The kitchen available for purchase is shown in the photos. However, this is not a requirement for renting the apartment. The photos shown here are current images of the apartment with the furniture belonging to the current tenant, so they are original photos of the apartment. Due to the solid hardwood parquet flooring installed in all apartments in the building, dogs are generally not allowed in the apartment or in the building itself. The apartment is not suitable for shared living arrangements. There are public parking spaces in front of the building and on the street. In the long term, it may also be possible to rent a private garage in the courtyard behind the building. However, all garages are currently rented out. The apartment can be taken over directly after the current tenant moves out, in consultation with her, meaning possibly even before October 1, 2026. However, the exact move-out date has not yet been communicated by the moving company. The rental agreement, however, is required no later than November 1, 2026. In conclusion: The apartment is suitable for people who value peace and quiet and enjoy being close to nature (the forest and the Ruhr River), and who appreciate having their own terrace. This is an exceptional apartment in an unusual building.
Broker inquiries not welcome! According to § 7 UWG, unsolicited contact by brokers without the express consent of the recipient is prohibited!
Send a message directly to the landlord
Questions about this apartment? Show interest or arrange a viewing appointment?
Click here to send a message to the provider:
Offer from: Hilleke

Diese Seite wurde ausgedruckt von:
https://www.ohne-makler.net/en/property/488267/