
This page was printed from:
https://www.ohne-makler.net/en/property/488220/
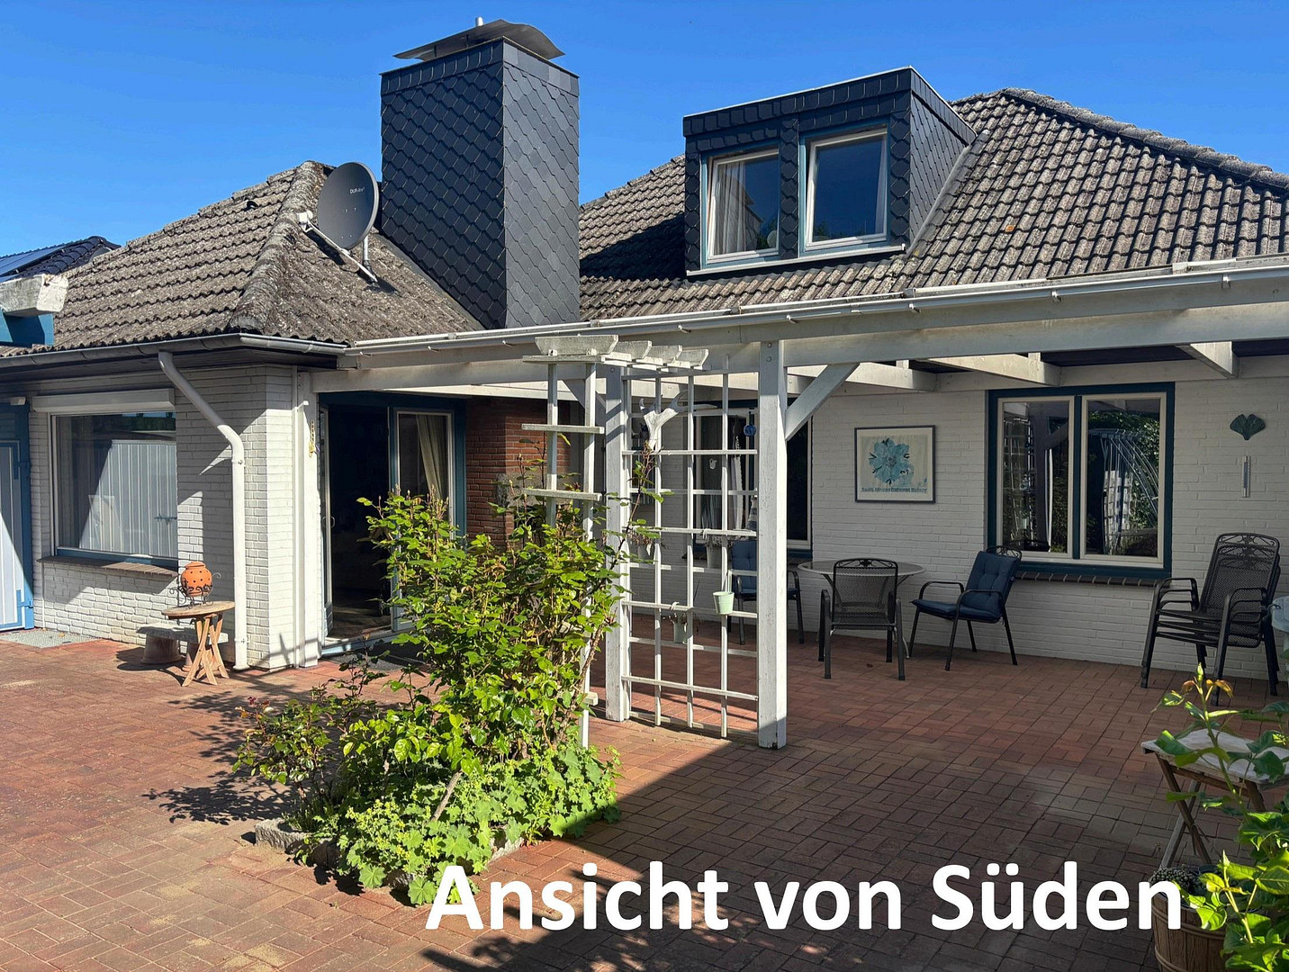
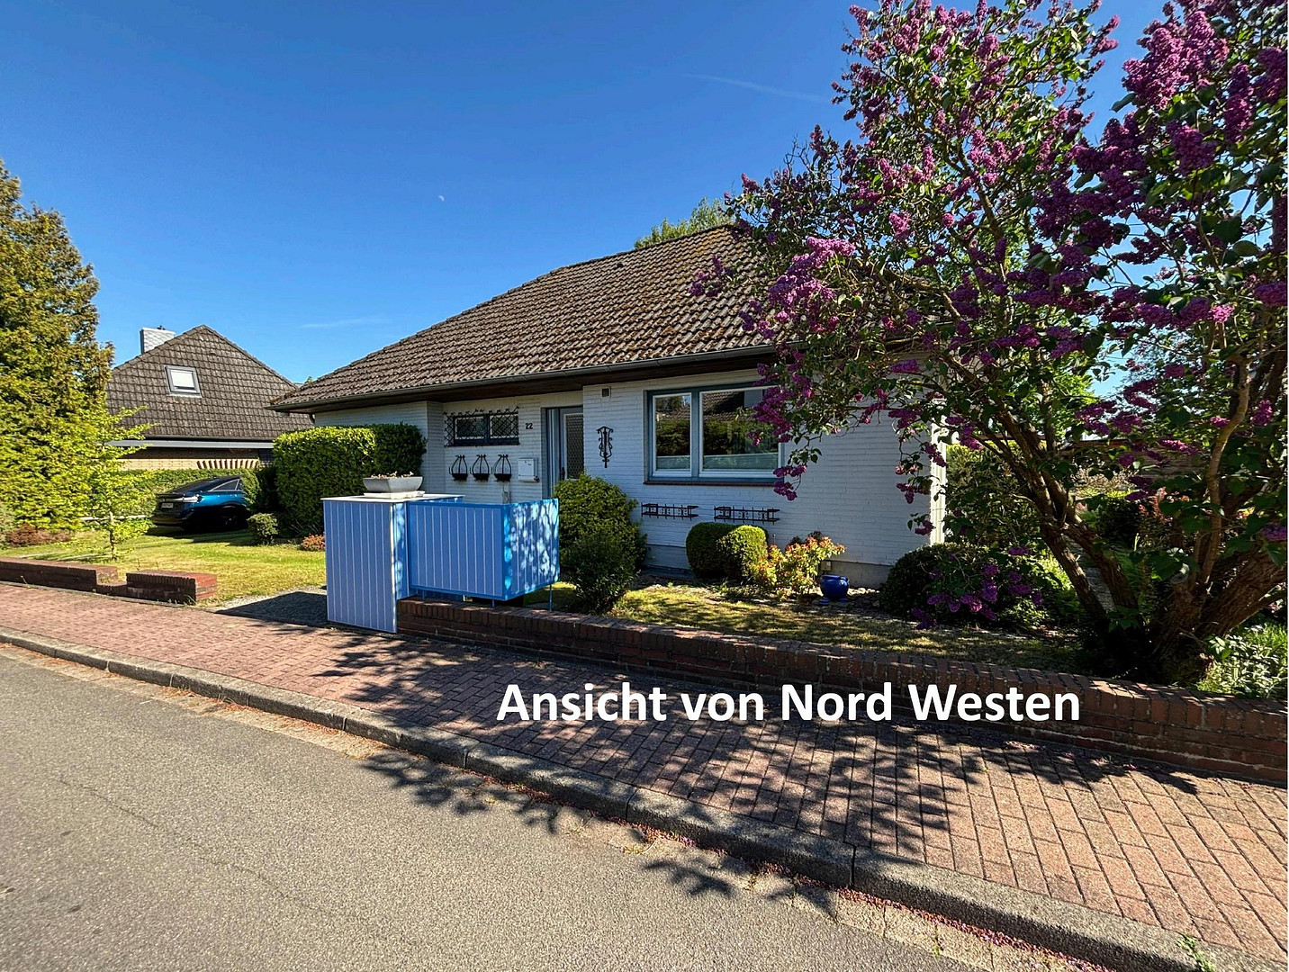
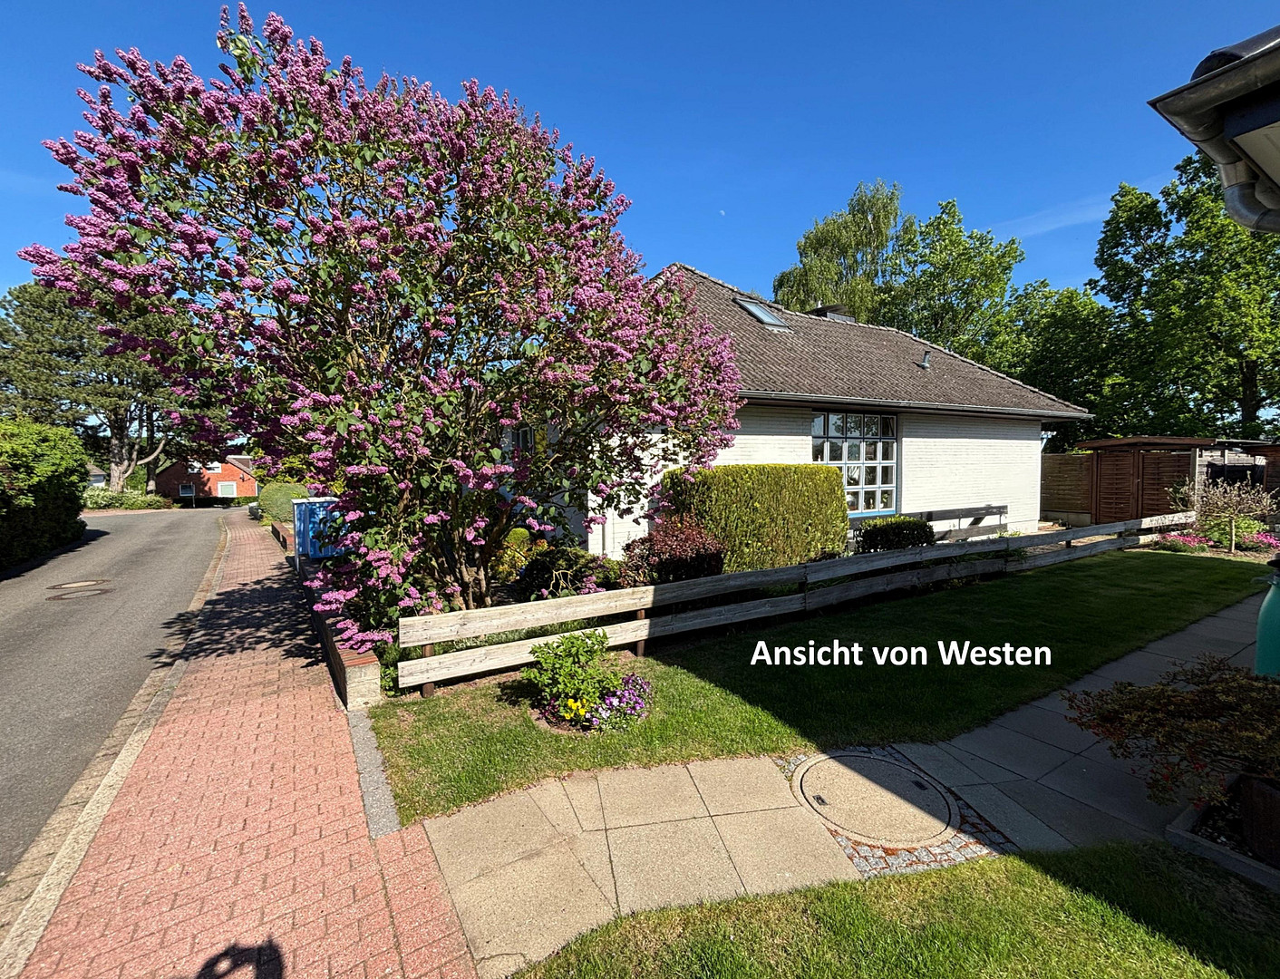
Architect-designed house in a quiet residential area, suitable for a family with a home office.
23738 Lensahn – Schleswig-HolsteinProperty Description:
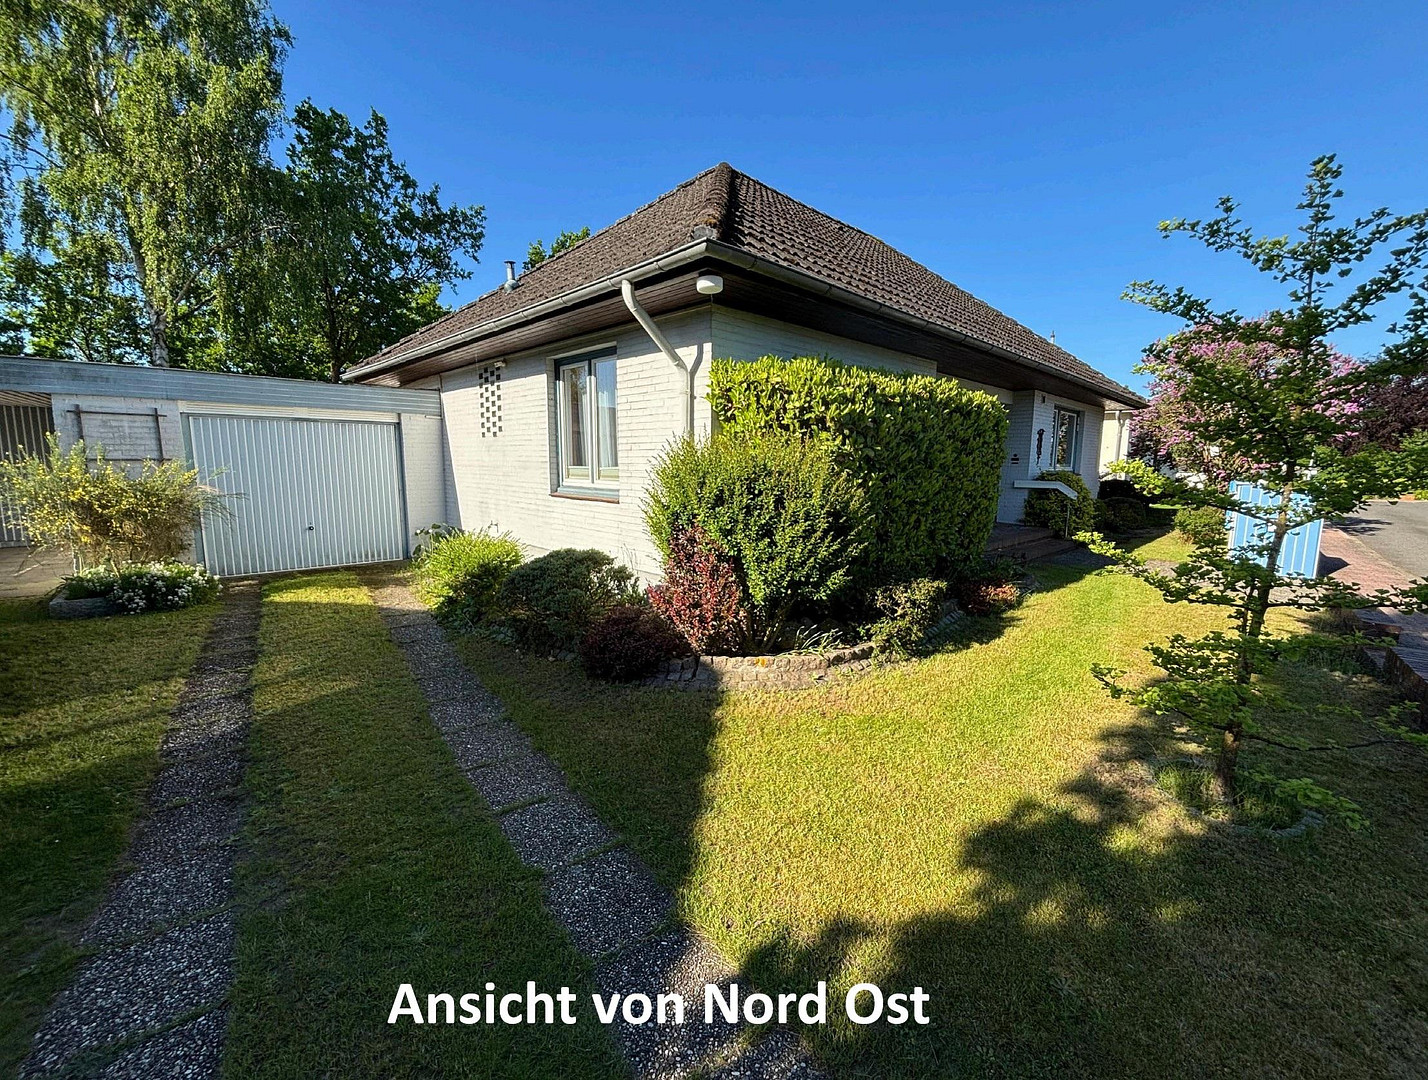
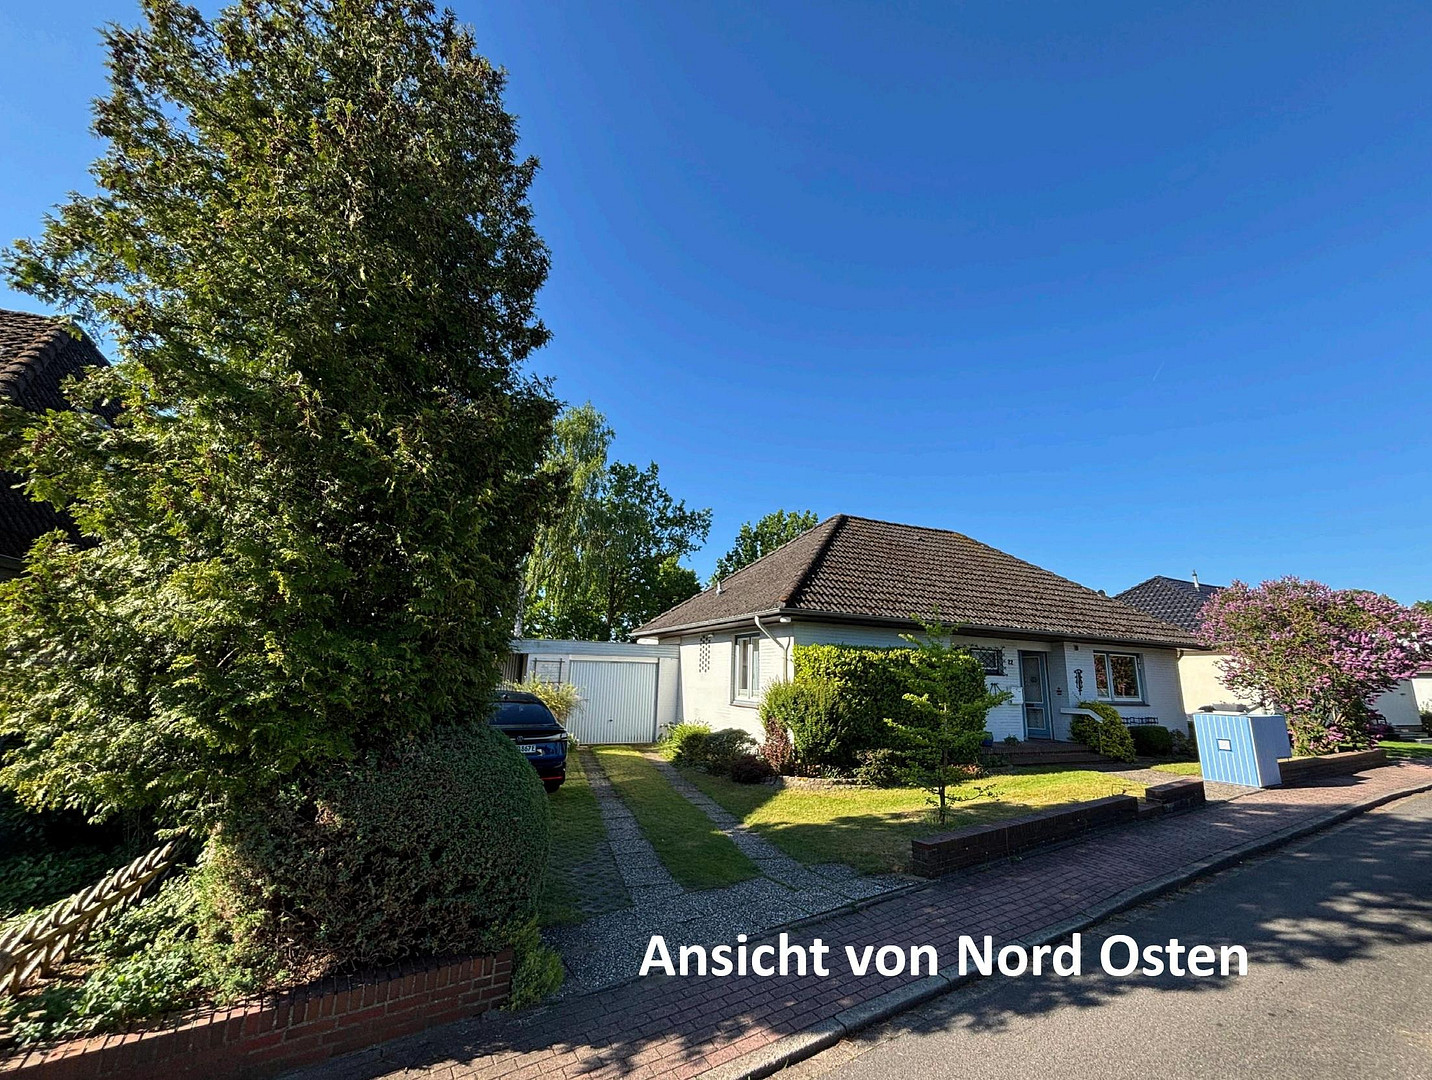
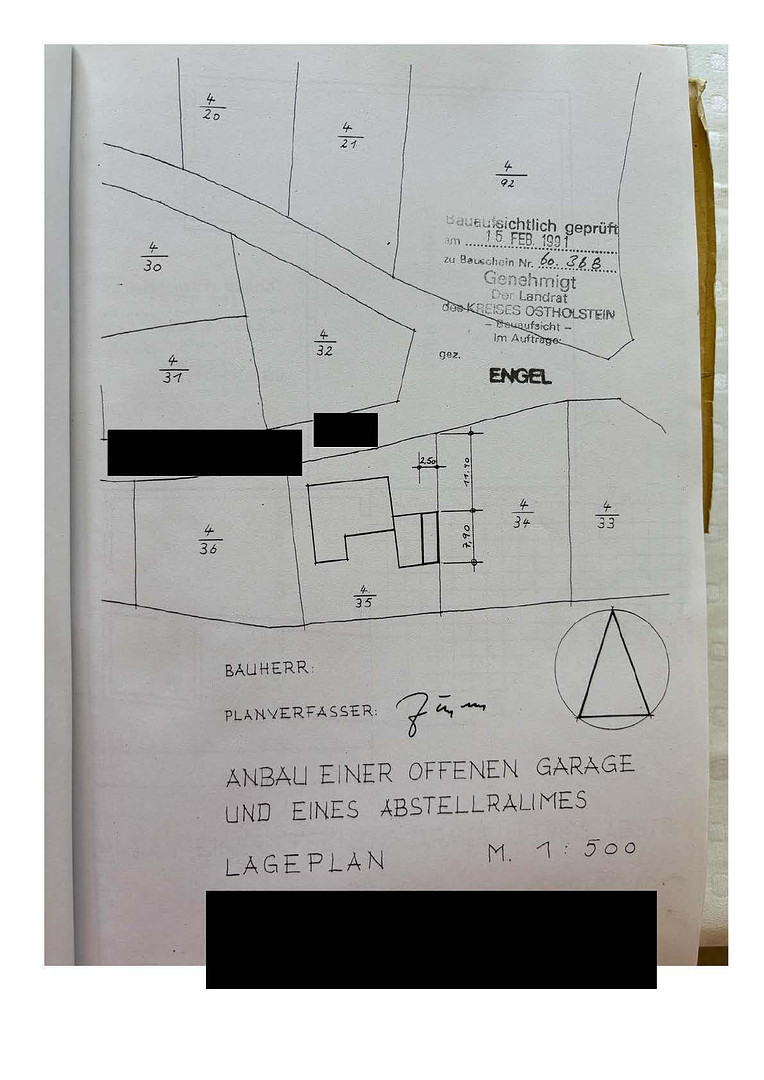
For sale is a detached single-family house in Lensahn, with a living area of 138.14 m² and a plot size of 560.93 m². The property is suitable for families or for combining living and working due to its layout. Ground floor:
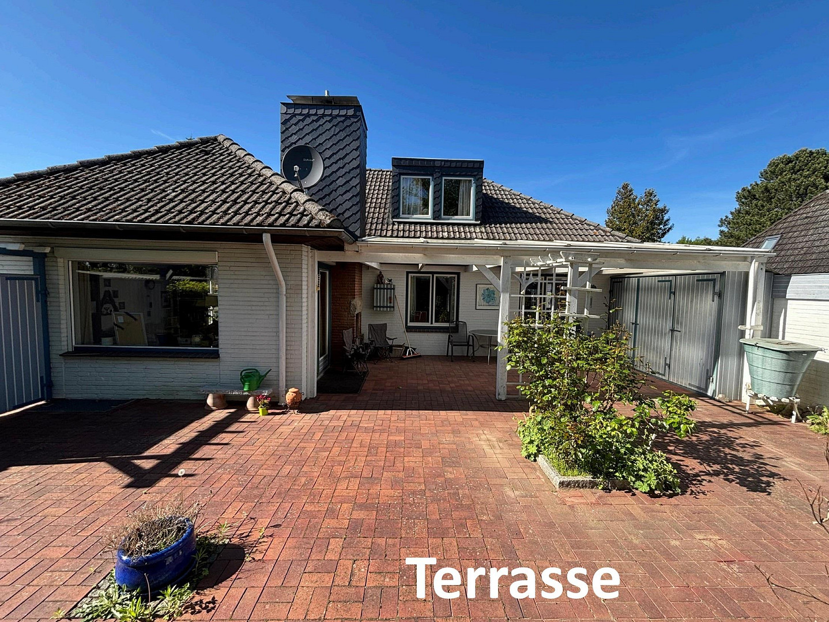
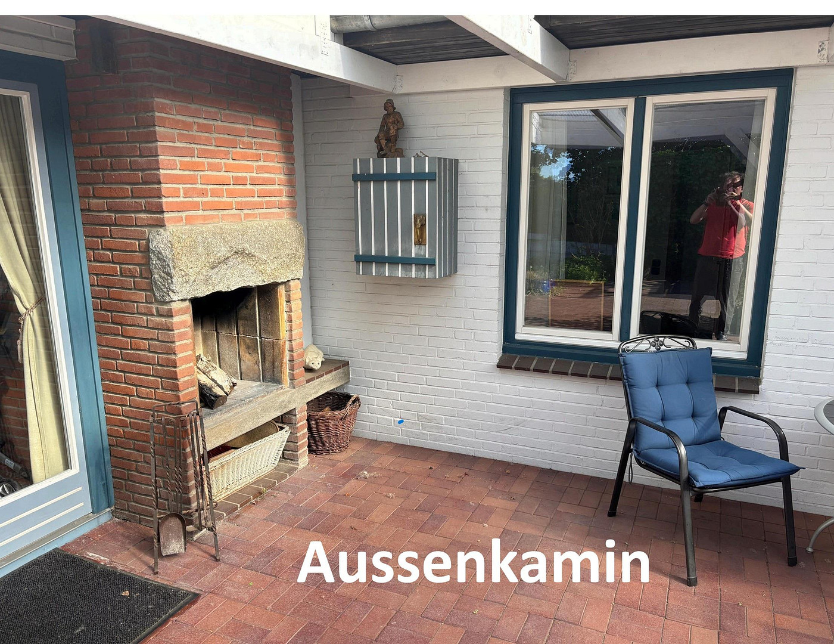
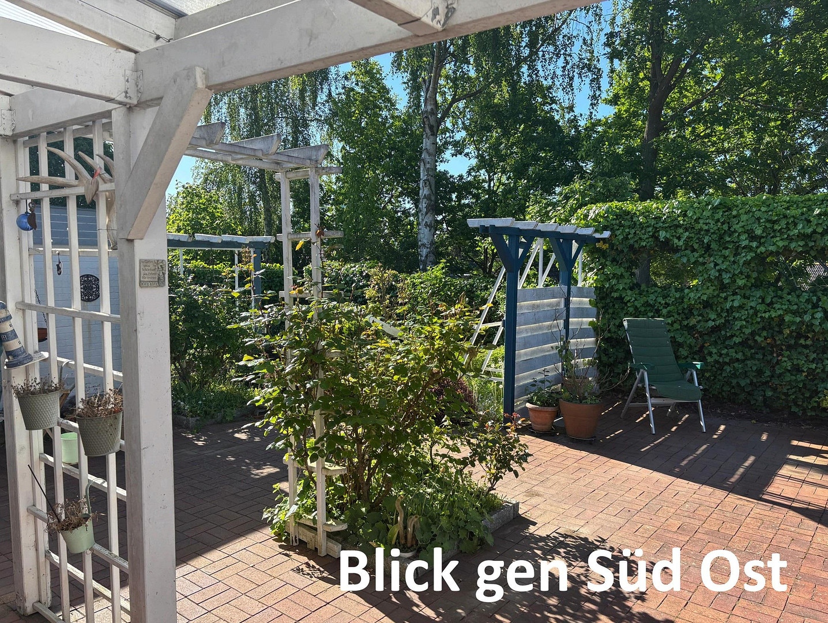
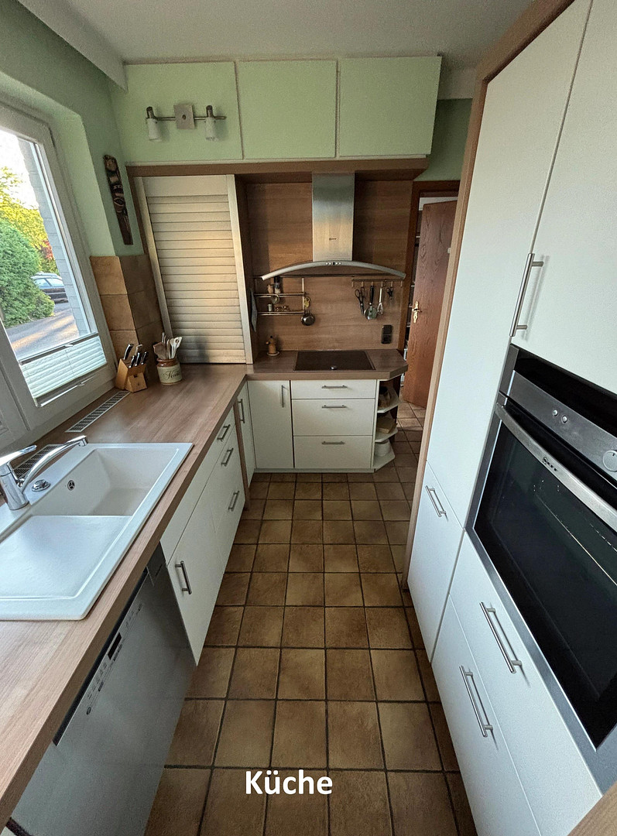
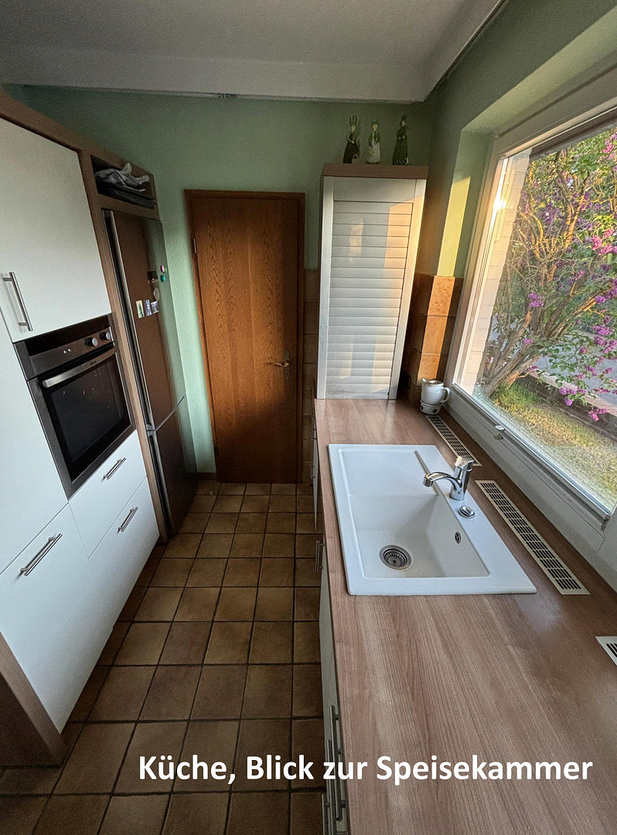
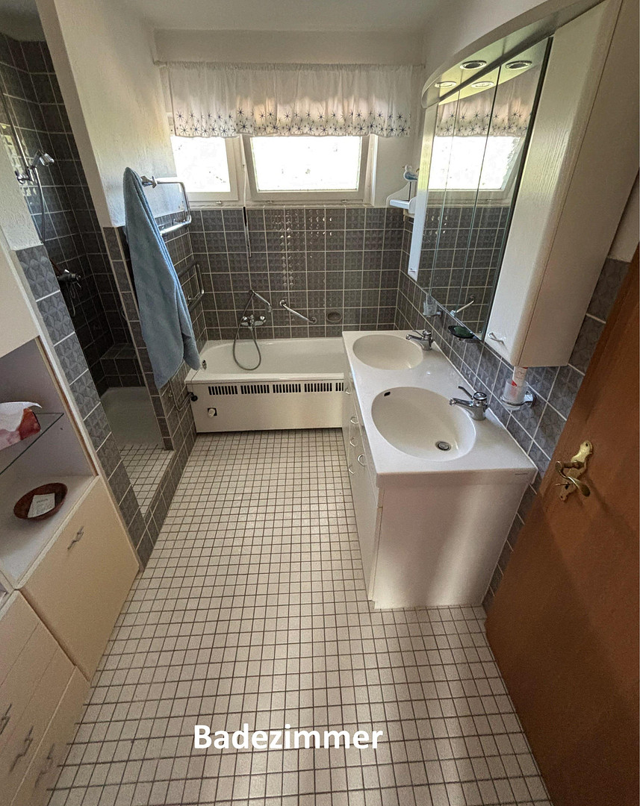
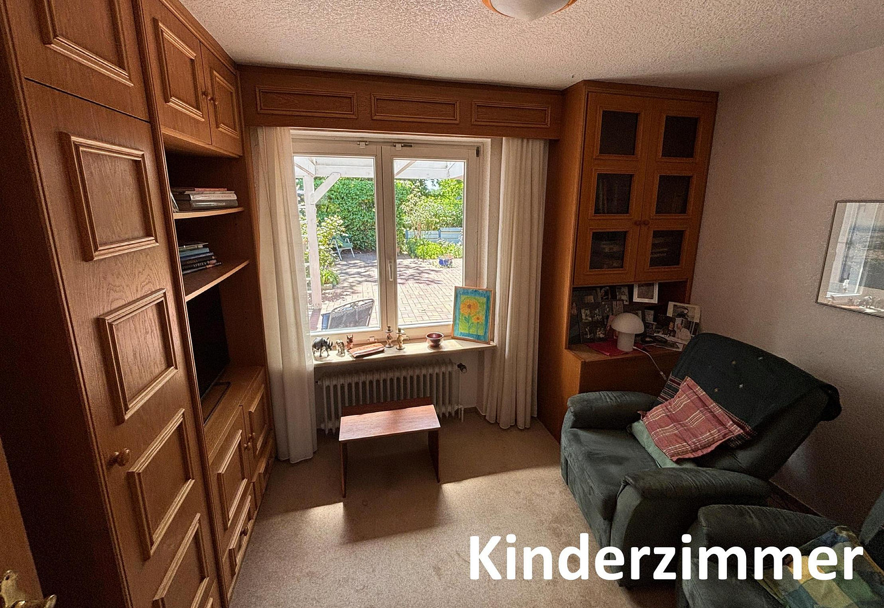
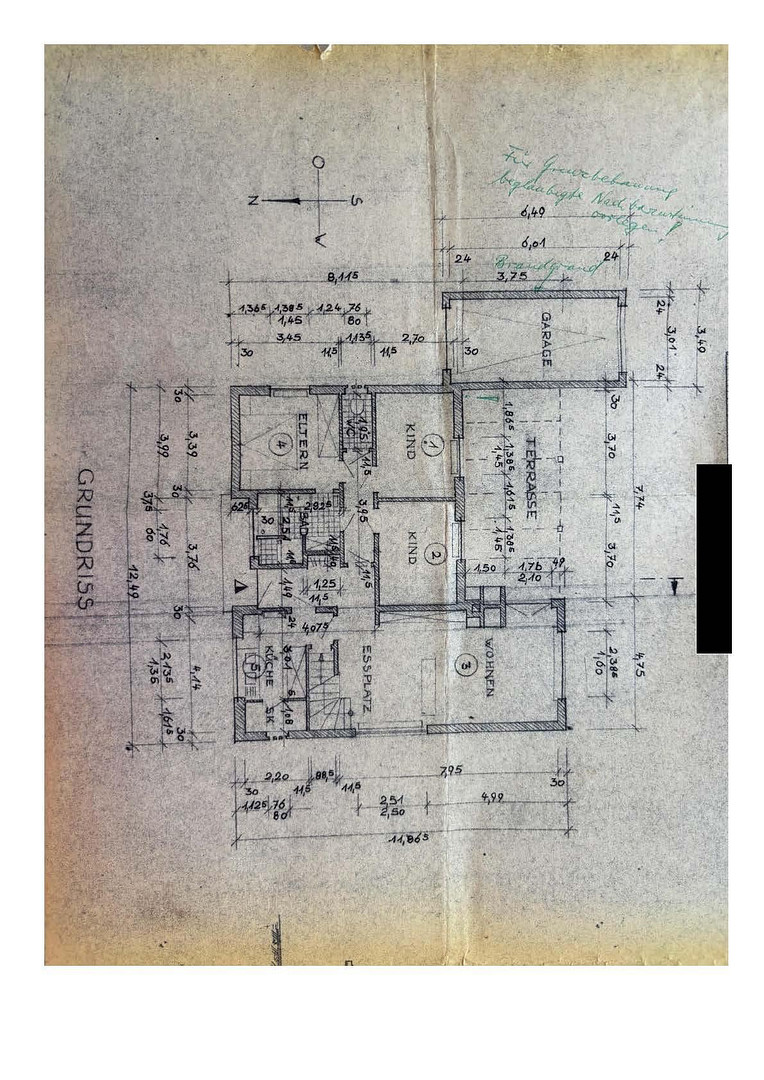
The ground floor comprises a hallway, a bathroom with a separate toilet, a kitchen, two children's rooms, and a living/dining room with a fireplace and access to a partially covered terrace with an outdoor fireplace. Attic:
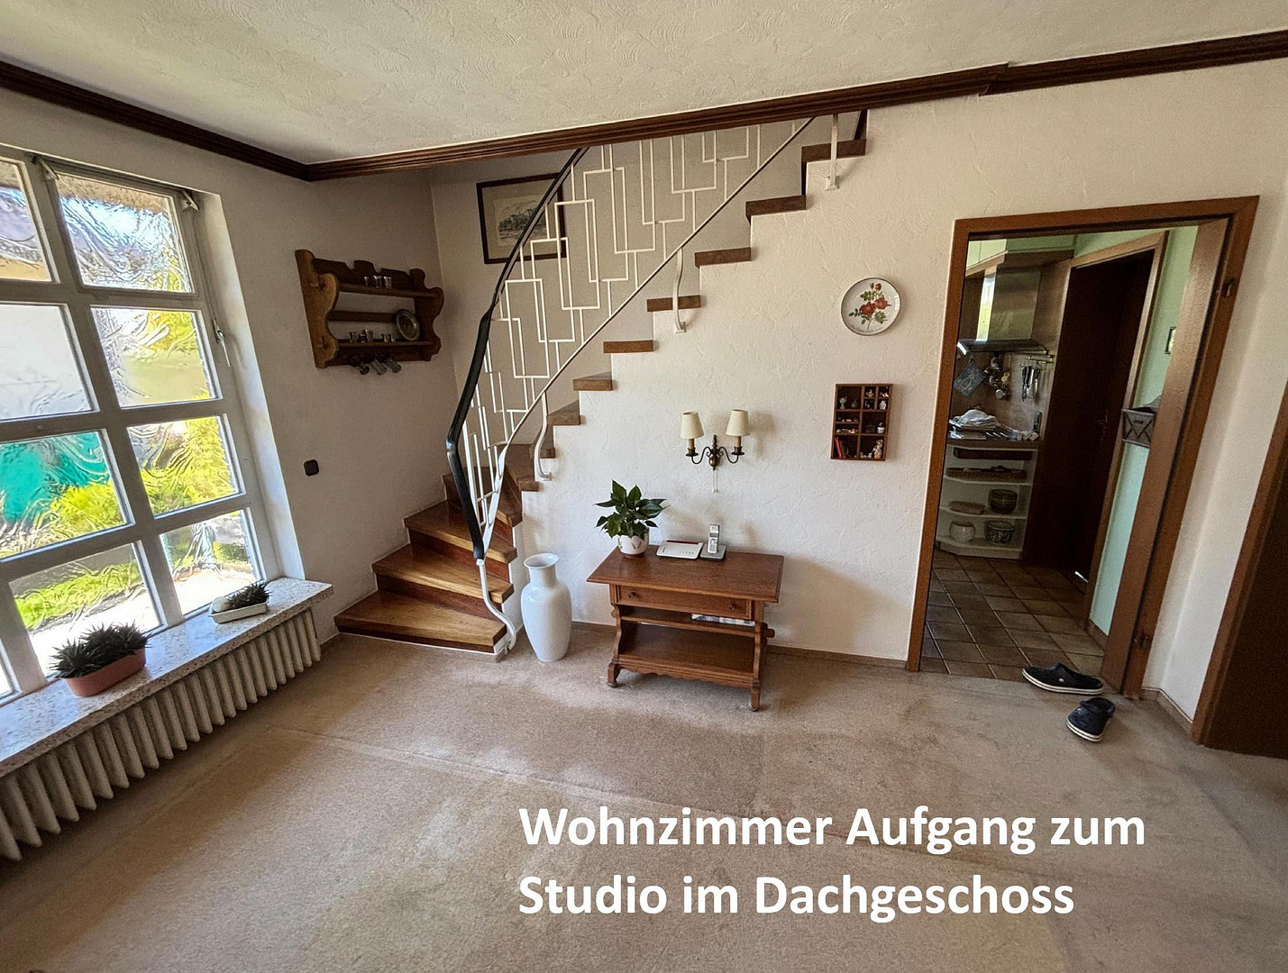
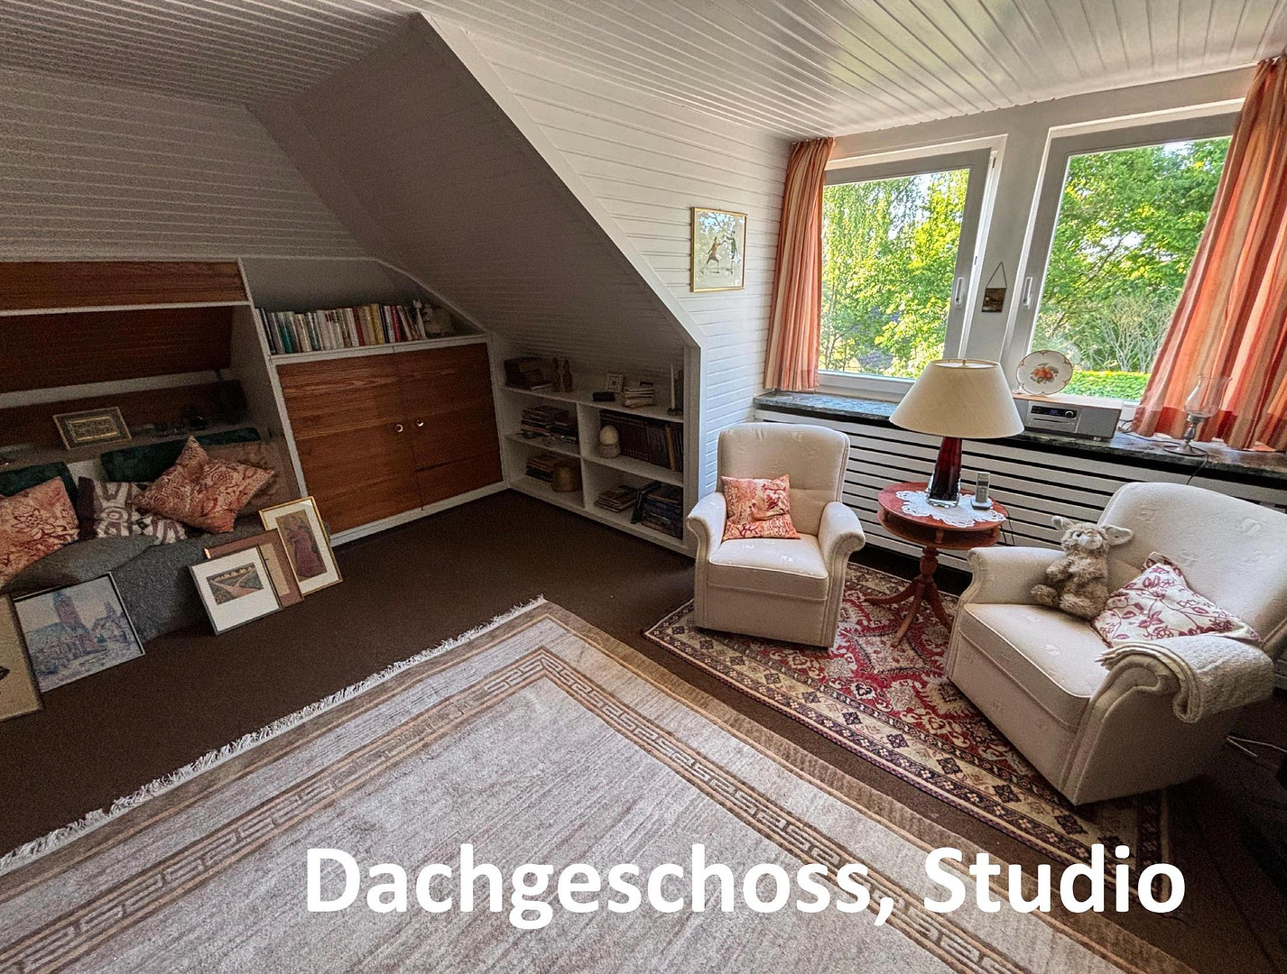
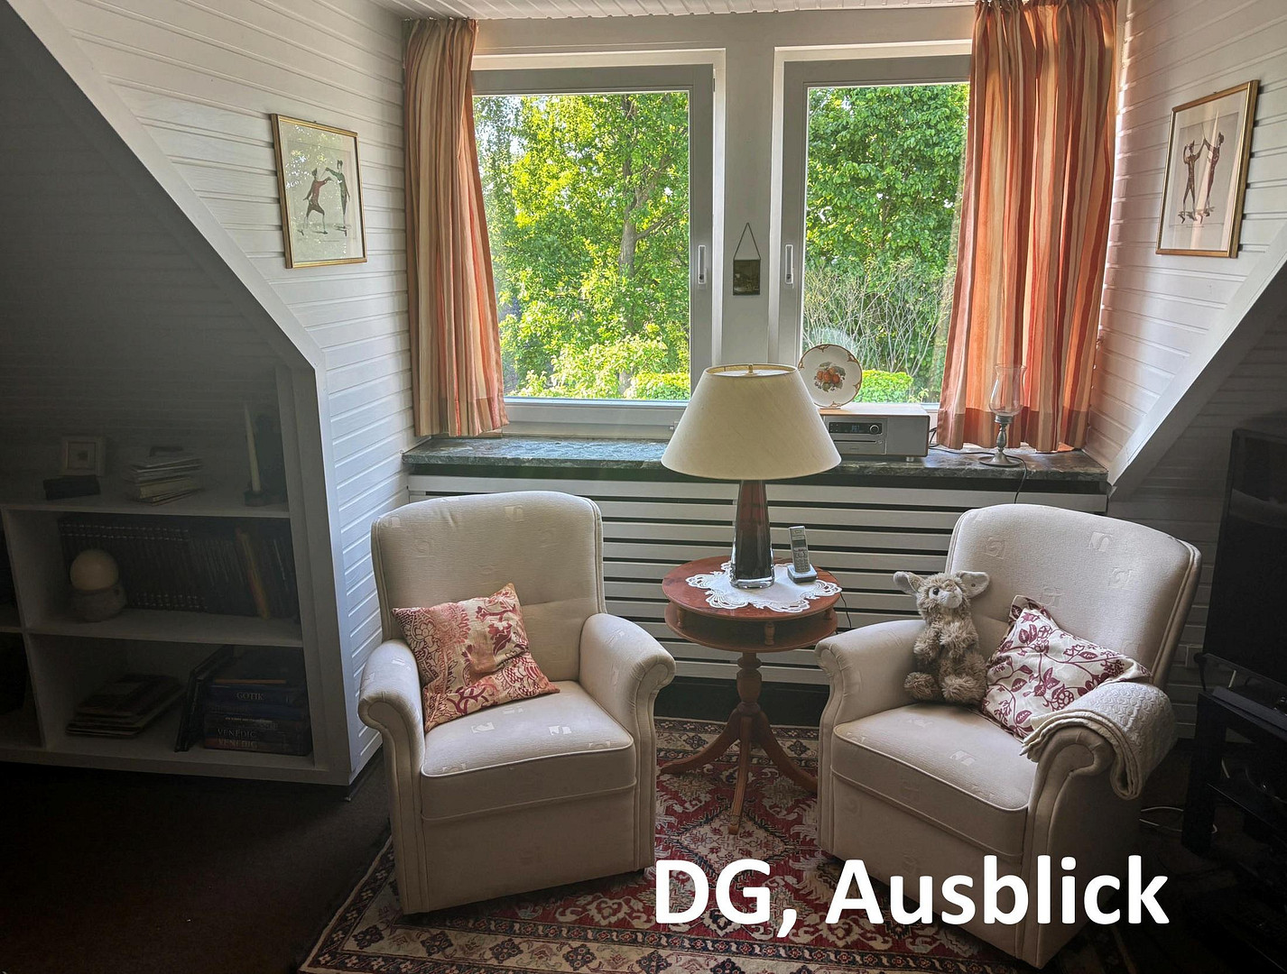
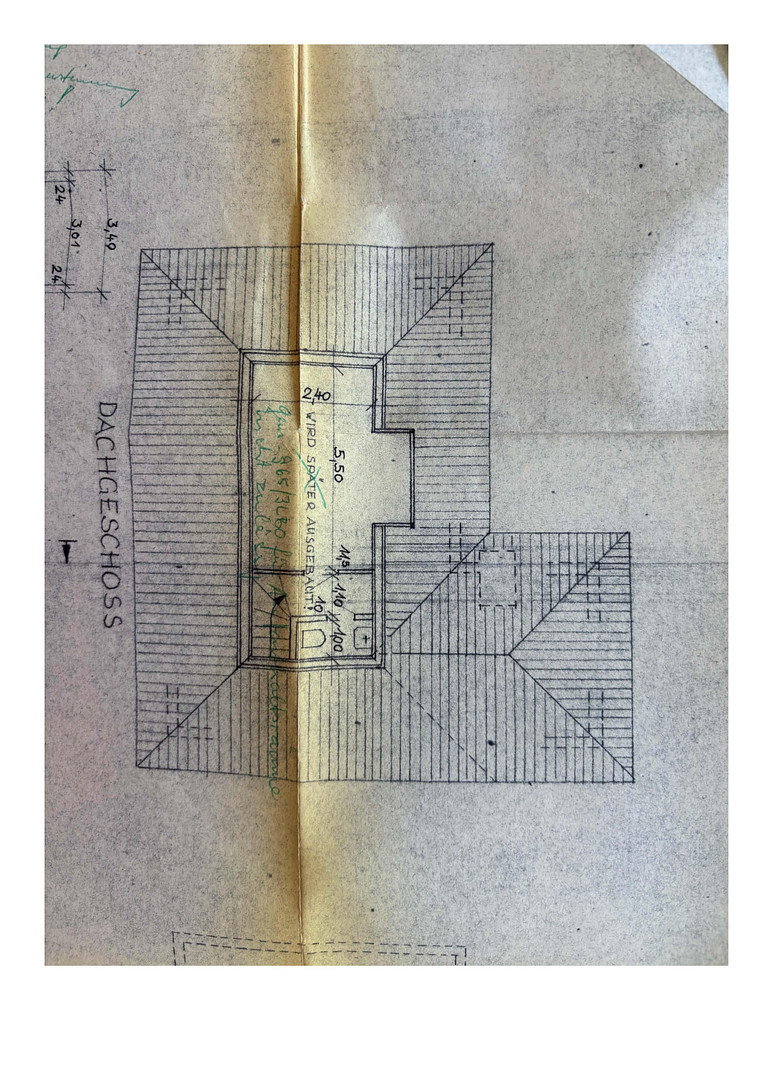
A solid concrete staircase with solid wood steps leads to the attic. Here, you will find a study of approximately 20 m² and a separate toilet. The house has a total of 5 rooms, including 3 bedrooms. Basement and Wellness Area:
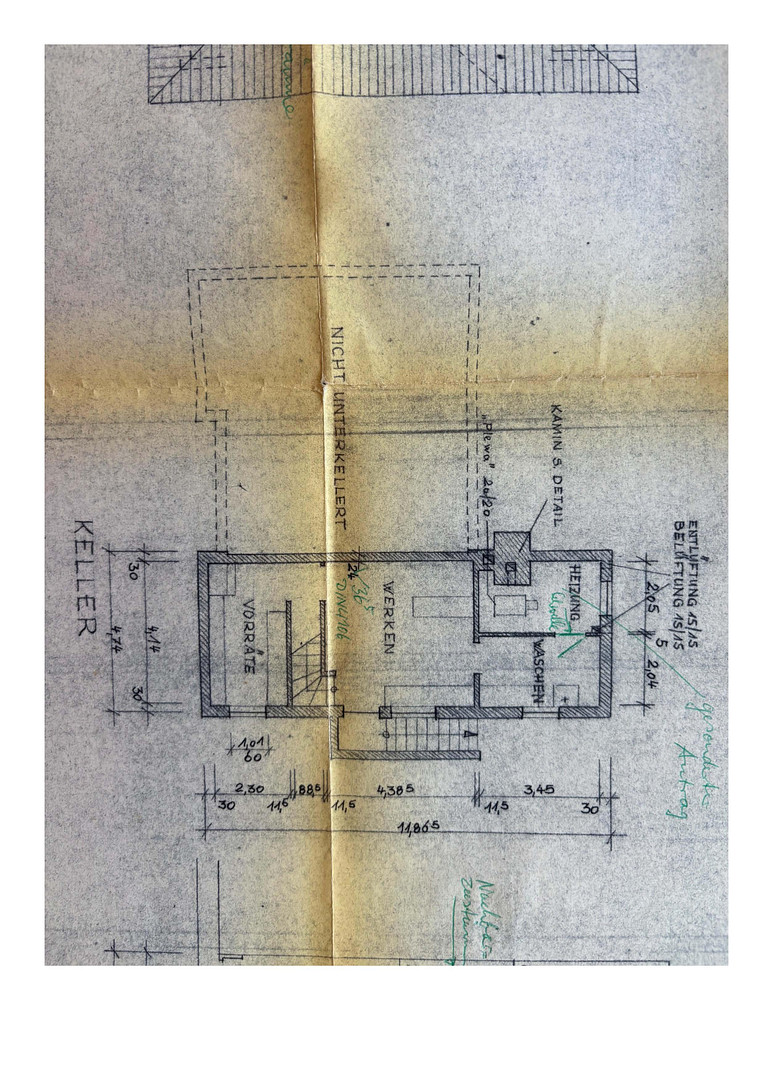
The property has a partial basement. The basement includes a heating room with a gas boiler and laundry/drying area, a hobby/workshop room, a larger utility room with built-in cabinets, and a sauna area. Exterior and Modernization:
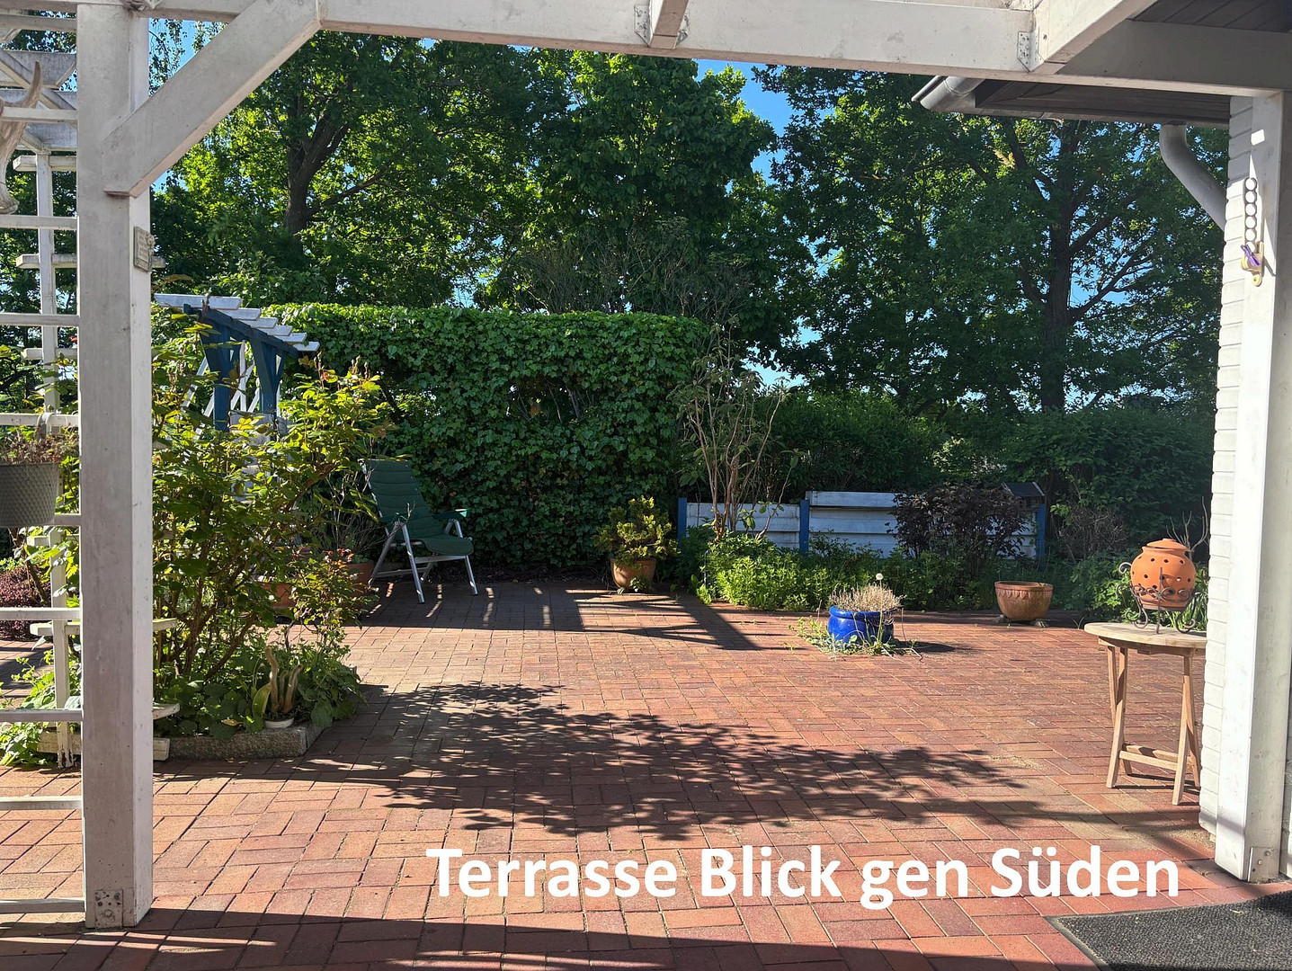
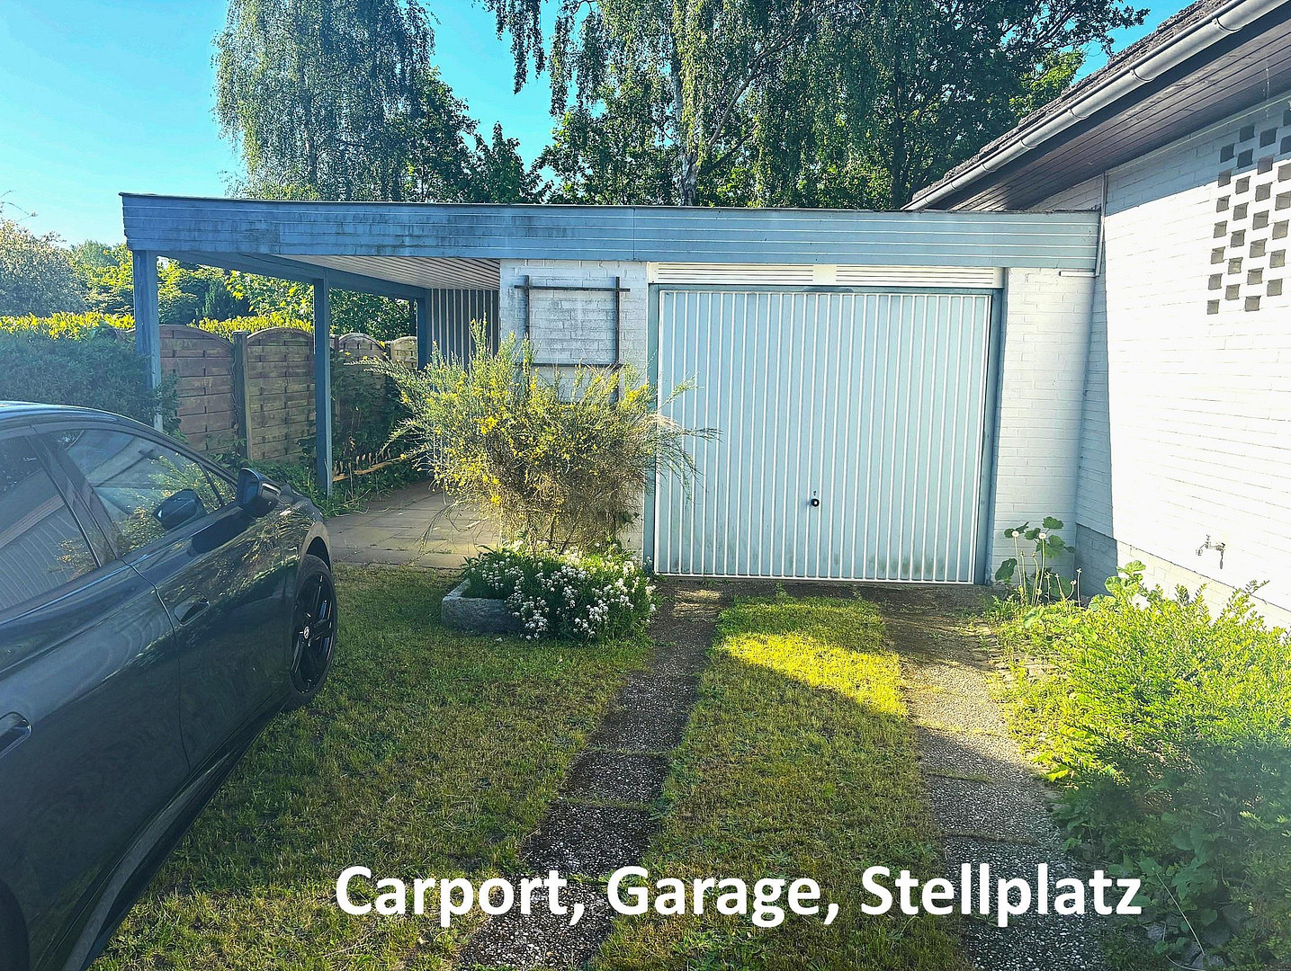
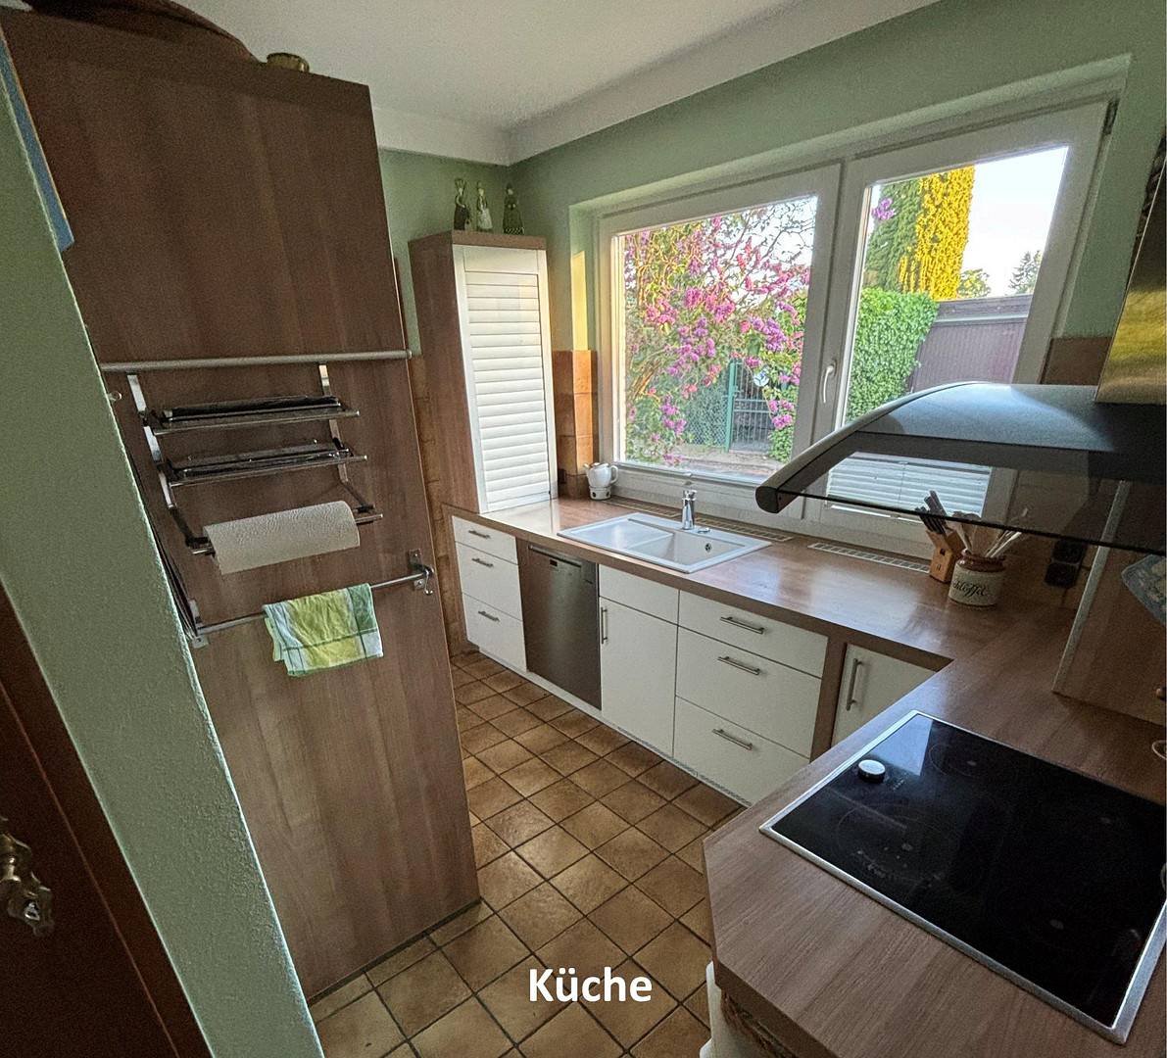
The windows are double-glazed, appropriate for their age, and partially equipped with blinds. The property includes a solid brick garage and an additional outdoor parking space with a carport. The kitchen and heating system were renovated in 2014. The fixtures are considered standard; the flooring consists of tiles and carpet. A well-maintained garden surrounds the house, and the terrace area is very spacious, allowing you to find a sunny spot at any time of day. Special features:
Cable television and fiber optic internet have been installed.
Are you interested in this house?
|
Object Number
|
OM-488220
|
|
Object Class
|
House
|
|
Object Type
|
Single-family house
|
|
Is occupied
|
Vacant
|
|
Handover from
|
By arrangement
|
Purchase price & additional costs
|
purchase price
|
320.000 €
|
|
Purchase additional costs
|
approx. 25,445 €
|
|
Total costs
|
approx. 345,444 €
|
Breakdown of Costs
* Costs for notary and land register were calculated based on the fee schedule for notaries. Assumed was the notarization of the purchase at the stated purchase price and a land charge in the amount of 80% of the purchase price. Further costs may be incurred due to activities such as land charge cancellation, notary escrow account, etc. Details of notary and land registry costs
Does this property fit my budget?
Estimated monthly rate: 1,265€
More accuracy in a few seconds:
By providing some basic information, the estimated monthly rate is calculated individually for you. For this and for all other real estate offers on ohne-makler.net
Details
|
Condition
|
Well-kept
|
|
Number of floors
|
1
|
|
Usable area
|
25 m²
|
|
Bathrooms (number)
|
2
|
|
Bedrooms (number)
|
3
|
|
Number of garages
|
1
|
|
Number of carports
|
1
|
|
Number of parking lots
|
1
|
|
Flooring
|
Carpet, Tiles
|
|
Heating
|
Central heating
|
|
Year of construction
|
1970
|
|
Equipment
|
Terrace, Basement, Shower bath, Sauna, Fitted kitchen, Guest toilet, Fireplace
|
|
Infrastructure
|
Pharmacy, Grocery discount, General practitioner, Kindergarten, Primary school, Secondary school, Middle school, Comprehensive school, Public transport
|
Information on equipment
Features:
* Living space: approximately 138.14 m², including approximately 20 m² of covered terrace with an outdoor fireplace.
* Land area: 560.93 m²
* Number of rooms: 5 (including 3 bedrooms)
* Heating system: Gas central heating
* Renovations: Kitchen and heating system
* Flooring: Tiles, carpet
* Fireplace: Indoor fireplace and outdoor fireplace
Layout: Ground floor:
* Hallway 1 and Hallway 2
* Bathroom
* Toilet
* 2 children's rooms
* 1 master bedroom
* Kitchen (built-in kitchen from 2014 with appliances, e.g., Miele)
* Living and dining room with indoor fireplace and access to the terrace
Attic:
* Concrete staircase with solid wood flooring
* Studio in the attic space
* Separate toilet
* Storage space in the attic eaves
Partial basement:
* Heating room with gas boiler (built in 2014)
* Large utility room with built-in cabinets
* Small hobby room
* Sauna with sleeping area
Features & Outdoor Area:
* Outdoor fireplace
* External blinds (partially + manual)
* Solid brick garage
* Very large terrace
* Additional outdoor parking space
* Carport
Additional Information:
Garages/Parking spaces: 3
Available from: By agreement
Condition of the property: Well-maintained
Quality of fittings: Standard
Flooring: Tiles, carpet
Buyer's commission: NONE
Location
Location Description:
* Far enough away from Berliner Straße and the B4 road, so that no traffic noise can be heard when the windows are open.
* No direct traffic in front of the house, as the property is located within the Brandenburg Ring.
* The house only has two neighboring properties and borders a planted municipal property, which cannot be developed.
* The house is situated on higher ground, offering a southern view over the rooftops of Lensahn and towards the church.
Location Check
Energy
|
Main energy source
|
Gas
|
Miscellaneous
Energy Information:
• Energy performance certificate is yet to be created.
• Electricity consumption was 1732 kWh per year.
• Gas consumption: For your information, this was approximately 175 kWh/m², which corresponds to energy efficiency class F. However, the energy performance certificate is still being prepared.
Broker inquiries not welcome! According to § 7 UWG, unsolicited contact by brokers without the express consent of the recipient is prohibited!
Topic portals
Send a message directly to the seller
Questions about this house? Show interest or arrange a viewing appointment?
Click here to send a message to the provider:
Offer from: Dr.-Ing. Olaf Dettmann

Diese Seite wurde ausgedruckt von:
https://www.ohne-makler.net/en/property/488220/