
This page was printed from:
https://www.ohne-makler.net/en/property/488210/
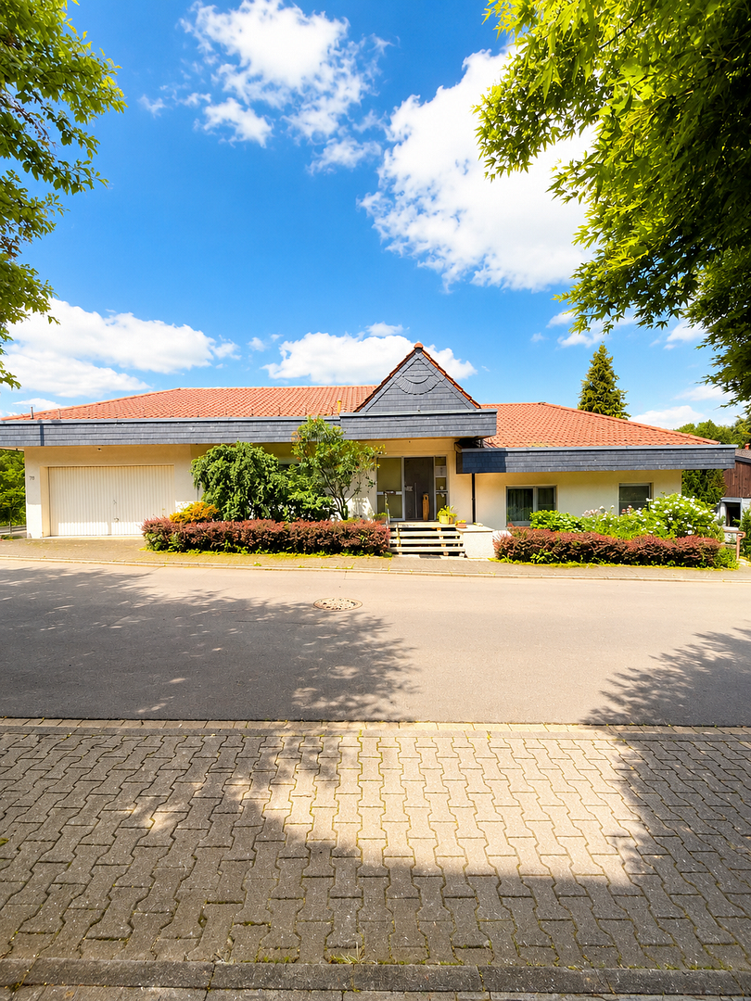
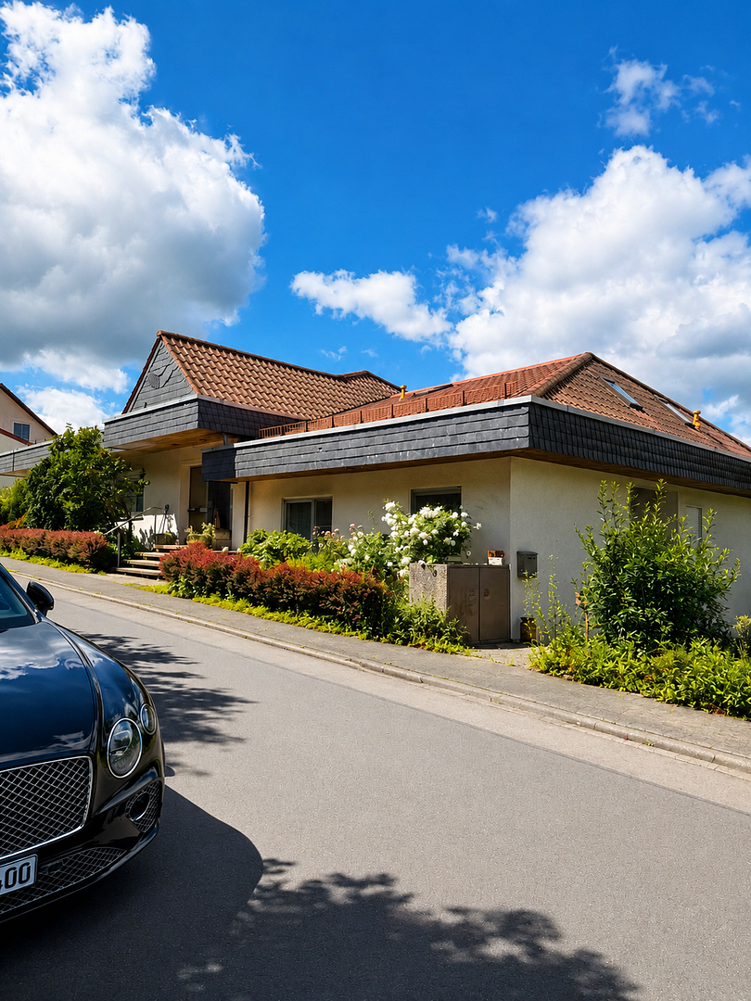
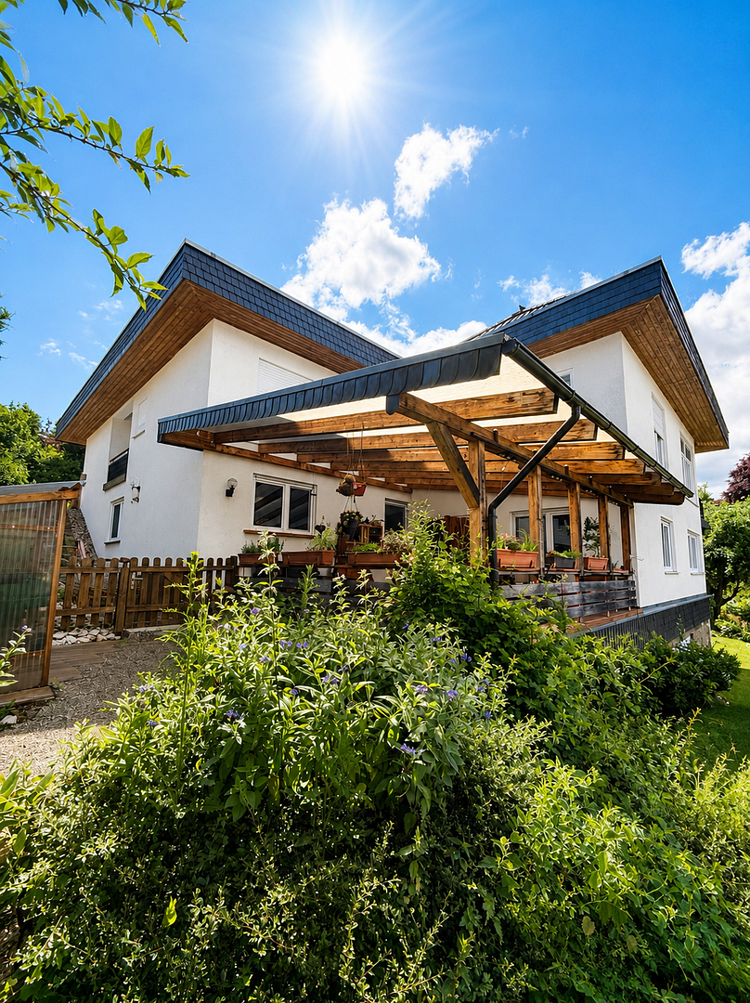
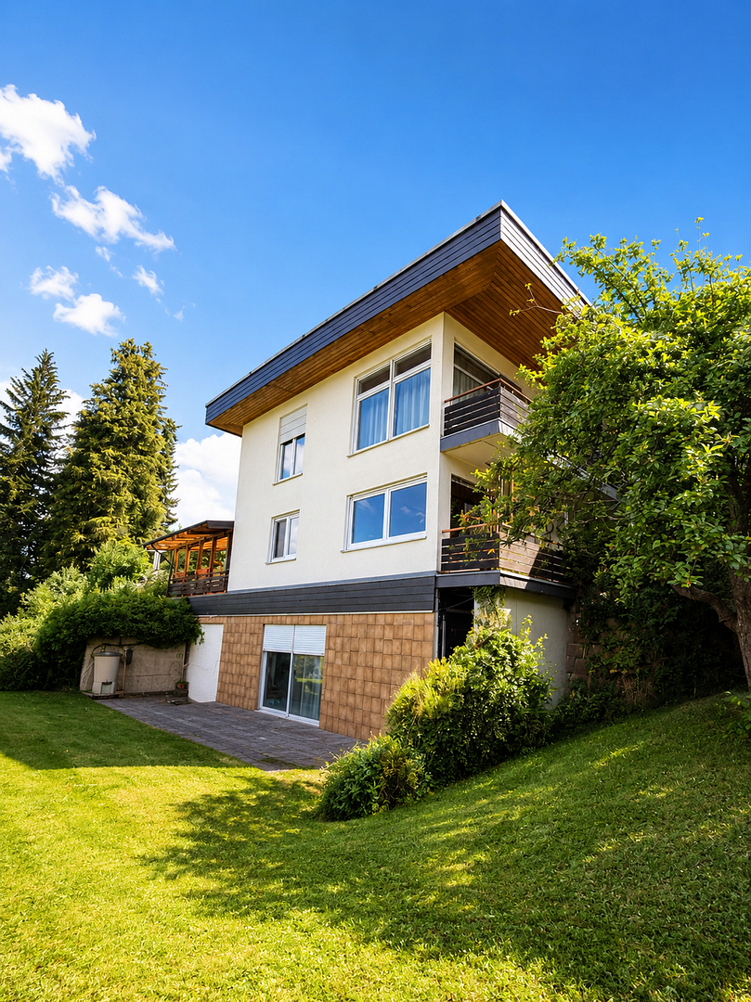
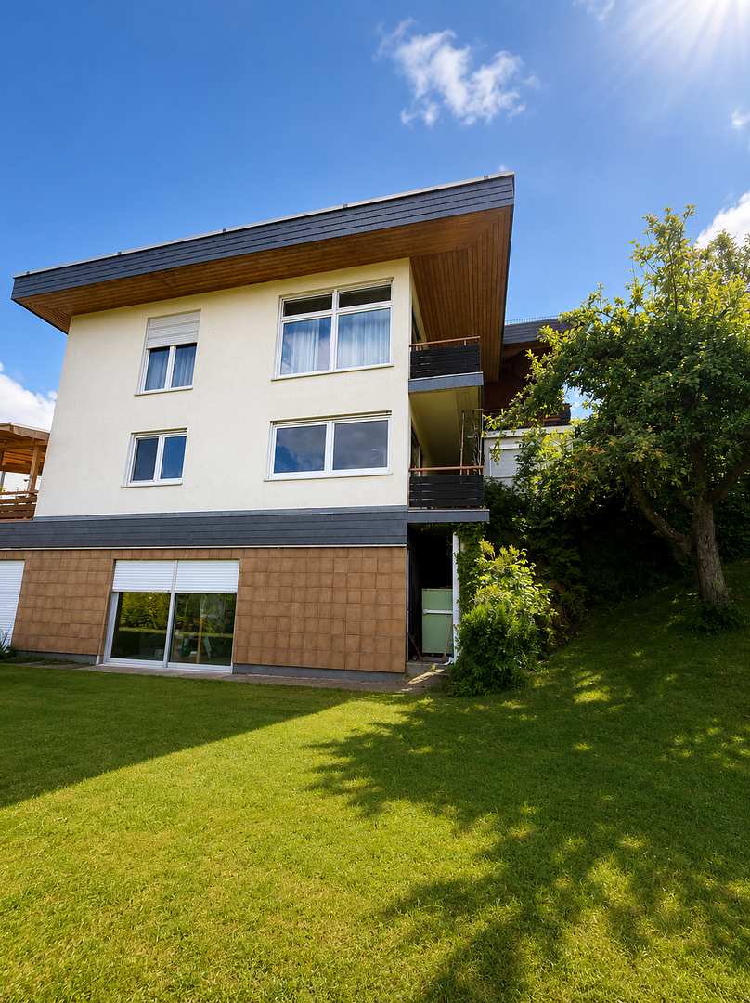
Commission-free: Enjoy living with a view – Detached house with an attached apartment in Idstein-Heftrich.
65510 Idstein (Heftrich) – HessenThis exceptionally spacious duplex house is situated on a property of approximately 807 m² in an attractive hillside location with stunning views in Idstein-Heftrich. The property offers a total of approximately 385 m² of living space, divided between the main residence and a separate apartment. The apartment, with approximately 100 m² of living space, is located in the basement and has its own separate entrance. It is currently rented out, providing immediate rental income. The main residence offers an exceptionally generous living space of approximately 215 m². In addition, there is approximately 70 m² of space available in the basement of the main house, offering further possibilities for use. A special highlight is located on the lower level, with direct access to the garden: a spacious private spa and wellness area with an indoor pool has been planned here, which is currently still in the unfinished state. The future owner will therefore have the opportunity to complete this area according to their own preferences and develop it into an exclusive private wellness area. The spacious indoor swimming pool is the centerpiece. Large windows and openings, as well as direct access to the garden, create an attractive connection between the interior and exterior spaces. The sheltered location of the garden area provides a high level of privacy – ideal conditions for an exceptional spa and pool area in your own home. The property features a total of three bathrooms and three guest toilets, making it an excellent choice for a larger family or a multi-generational living concept. Several spacious terraces and balconies benefit from the unique hillside location, offering a beautiful panoramic view of the surrounding area. The property also includes a large integrated garage with convenient access.
Features:
* Approximately 807 m² of land
* Total living space of approximately 385 m²
* Approximately 215 m² of main living area
* Approximately 100 m² of separate apartment in the basement
* Apartment with its own, separate entrance
* Apartment currently rented out
* Approximately 70 m² of additional space on the first floor. Basement of the main house:
* 3 bathrooms and 3 guest toilets
* Spacious, unfinished spa and wellness area
* Large indoor swimming pool (pool in its raw state) – individual completion possible by the buyer
* Pool/spa area with direct access to the garden
* Large windows and openings with views and access to the garden
* Protected garden area with privacy
* Several spacious terraces and balconies
* Beautiful panoramic views due to the property's hillside location
* Large integrated garage
* Main living area is vacant and immediately available
* Ideal for large families, multi-generational living, or living with the possibility of additional rental income.
Are you interested in this house?
|
Object Number
|
OM-488210
|
|
Object Class
|
House
|
|
Object Type
|
Multi-family house
|
|
Is occupied
|
Occupied
|
|
Handover from
|
By arrangement
|
Purchase price & additional costs
|
purchase price
|
690.000 €
|
|
Purchase additional costs
|
approx. 50,161 €
|
|
Total costs
|
approx. 740,160 €
|
Breakdown of Costs
* Costs for notary and land register were calculated based on the fee schedule for notaries. Assumed was the notarization of the purchase at the stated purchase price and a land charge in the amount of 80% of the purchase price. Further costs may be incurred due to activities such as land charge cancellation, notary escrow account, etc. Details of notary and land registry costs
Does this property fit my budget?
Estimated monthly rate: 2,806€
More accuracy in a few seconds:
By providing some basic information, the estimated monthly rate is calculated individually for you. For this and for all other real estate offers on ohne-makler.net
Details
|
Condition
|
Well-kept
|
|
Bathrooms (number)
|
3
|
|
Bedrooms (number)
|
10
|
|
Number of garages
|
1
|
|
Flooring
|
Parquet, Carpet, Tiles
|
|
Heating
|
Central heating
|
|
Year of construction
|
1975
|
|
Equipment
|
Terrace, Garden, Basement, Full bath, Guest toilet, Fireplace
|
Location
Kilbachweg 19, 65510 Idstein, Rheingau-Taunus district.
The property is located in a desirable residential area of Idstein-Heftrich, a popular and nature-oriented district of the historic town of Idstein in the Rheingau-Taunus district. The quiet residential street is characterized by well-maintained single-family and two-family homes, as well as spacious plots of land, offering a pleasant living environment for families and those seeking tranquility. Heftrich combines the advantages of rural living with excellent access to the economically strong regions of the Rhine-Main area and Wiesbaden. The center of Idstein, with its historic old town, numerous shops, restaurants, doctors' offices, schools, and kindergartens, is easily accessible within a few minutes by car. Proximity to the A3 motorway allows for quick connections to Frankfurt am Main, Frankfurt Airport, Wiesbaden, Limburg, and Cologne. Commuters benefit from the short distances to the Rhine-Main region. In addition, Idstein has a train station with connections to regional rail services. The immediate surroundings offer a variety of leisure and recreational activities. Numerous hiking and cycling trails, extensive wooded areas, and the picturesque landscape of the Taunus mountains provide a high level of leisure and recreational value right on your doorstep. The combination of a quiet residential location, a nature-oriented environment, and excellent infrastructure makes this location a particularly attractive place to live.
Location Check
Energy
|
Energy efficiency class
|
F
|
|
Energy certificate type
|
Demand certificate
|
|
Main energy source
|
Gas
|
|
Final energy demand
|
183.10 kWh/(m²a)
|
Miscellaneous
Send a message directly to the seller
Questions about this house? Show interest or arrange a viewing appointment?
Click here to send a message to the provider:
Offer from: Mirjana Peranovic

Diese Seite wurde ausgedruckt von:
https://www.ohne-makler.net/en/property/488210/