
This page was printed from:
https://www.ohne-makler.net/en/property/488206/
Beautiful apartments in a convenient location. 3 apartments are currently available; please see the property description for details.
Klenower Str. 57, 19288 Ludwigslust – Mecklenburg-VorpommernOn the first floor, there is also a larger apartment with three rooms and 75.4 m².
On the top floor (second floor) of the building, there is a two-room apartment with 54.77 m².
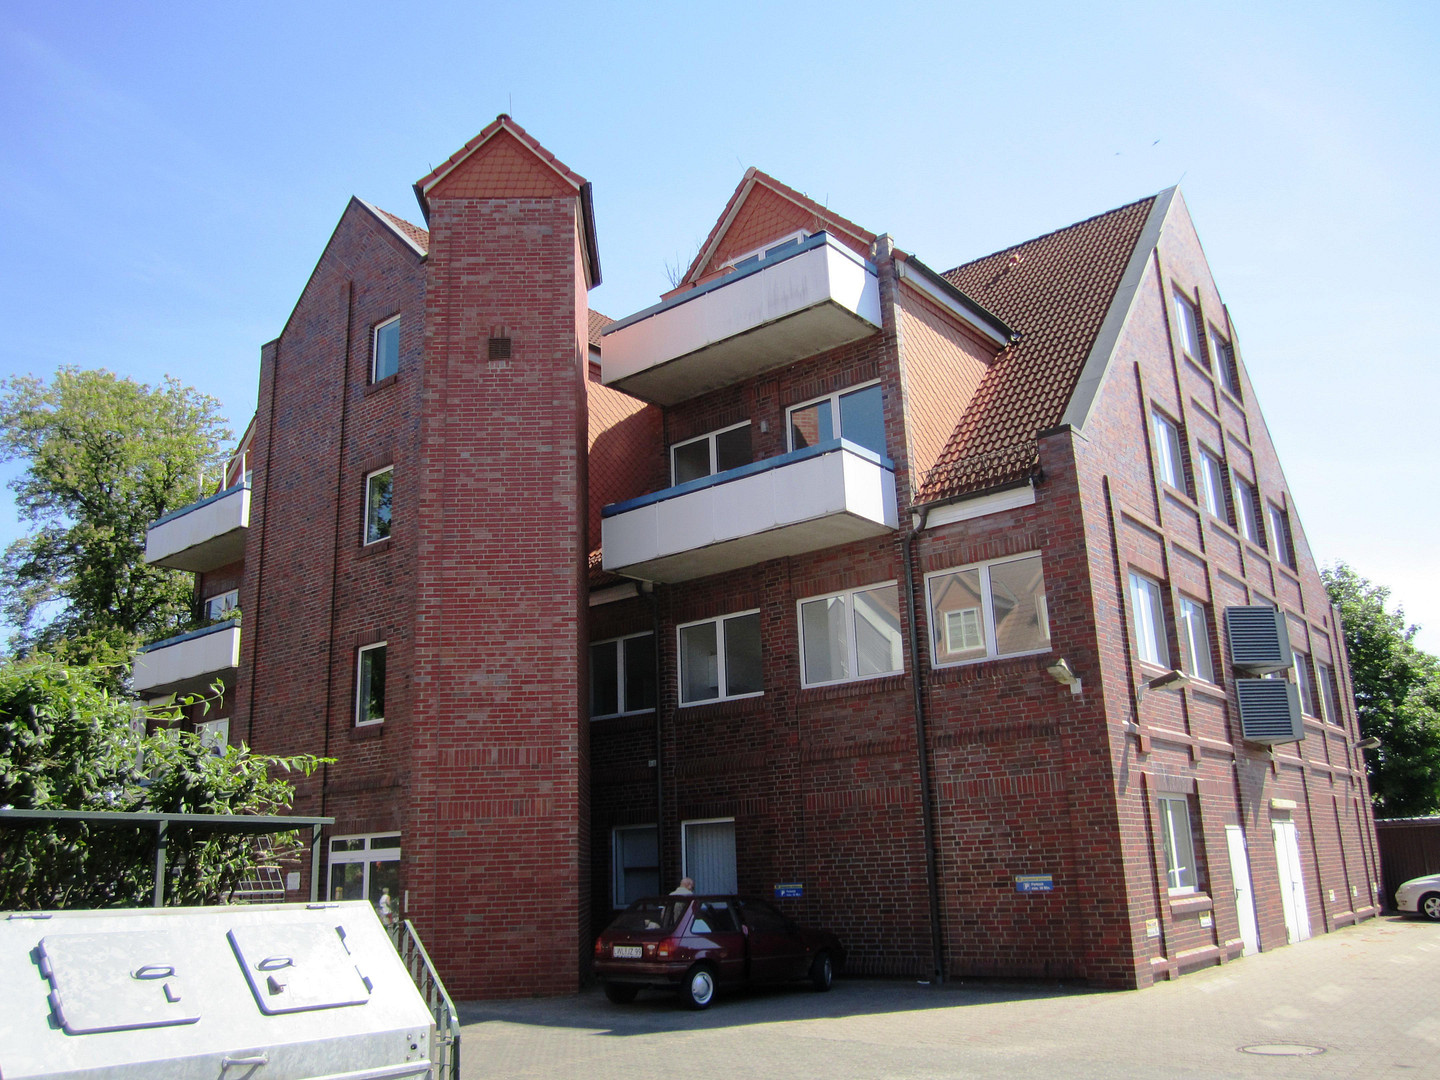
These apartments are also available for viewing. Please contact us for more information, and we will provide you with further details. The building complex, built in 1994 and located at Klenower Straße 57 in Ludwigslust, has a total building area of approximately 1,340 m² and is designed as a cohesive complex with various areas. A distinctive feature of the property is the protected, internal courtyard. The angular arrangement of the building sections creates a clearly defined courtyard, which gives the complex a pleasant spatial structure and, at the same time, allows for short distances between the individual building areas and their associated outdoor spaces. Access to the building complex is via Klenower Straße. In the immediate vicinity of the building, there are traffic and parking areas available. The landscaping is functional and complemented by green areas. The entire building is heated by a central heating system.
Are you interested in this apartment?
|
Object Number
|
OM-488206
|
|
Object Class
|
Apartment
|
|
Object Type
|
Apartment
|
|
Handover from
|
By arrangement
|
Rent & additional costs
|
Cold rent
|
565 € (plus additional costs)
|
|
Heating costs
|
130 €
|
|
Additional costs without heating costs
|
90 €
|
|
Sum of additional costs/heating costs
|
220 €
|
|
Deposit
|
1,695 €
|
Details
|
Condition
|
Well-kept
|
|
Number of floors
|
1
|
|
Level
|
1st floor
|
|
Bathrooms (number)
|
1
|
|
Bedrooms (number)
|
1
|
|
Flooring
|
Vinyl / PVC
|
|
Heating
|
Central heating
|
|
Year of construction
|
1994
|
|
Equipment
|
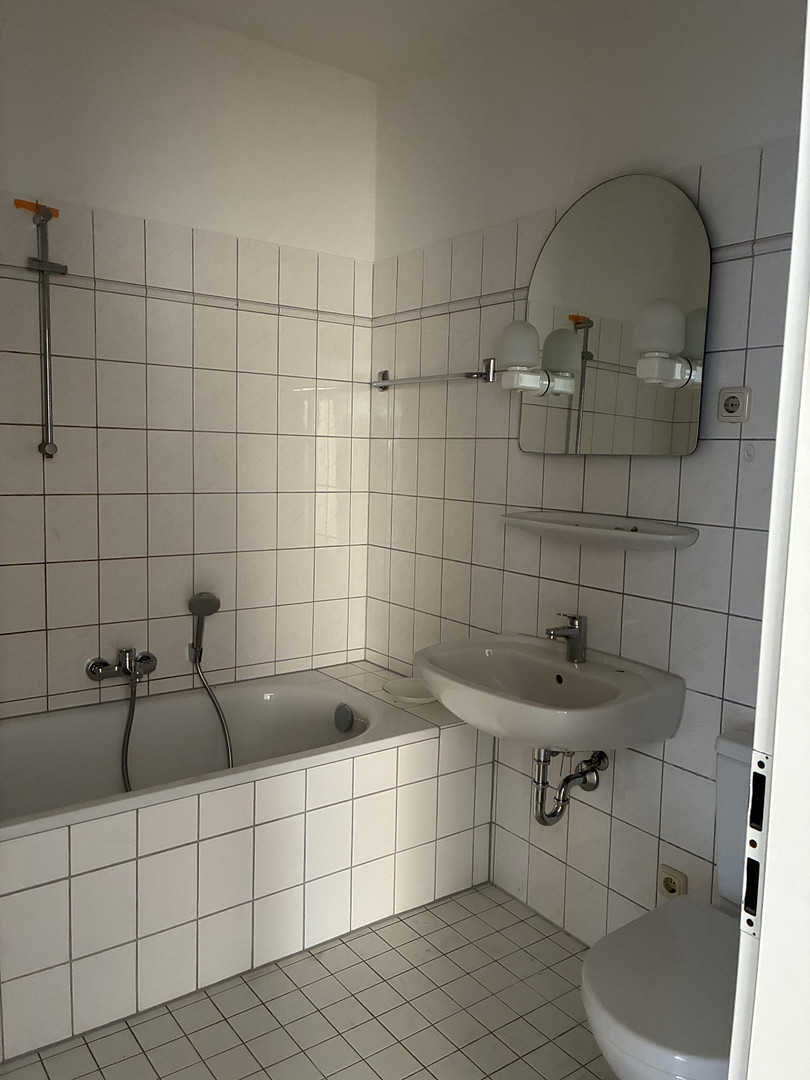
Balcony, Full bath, Fitted kitchen
|
|
Infrastructure
|
Pharmacy, Grocery discount, General practitioner, Public transport
|
Information on equipment
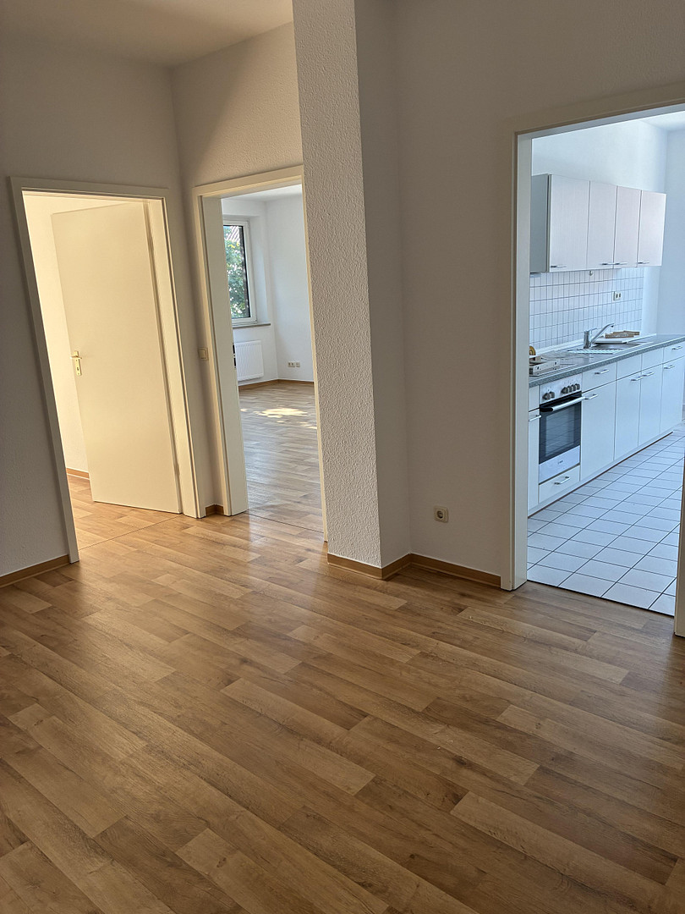
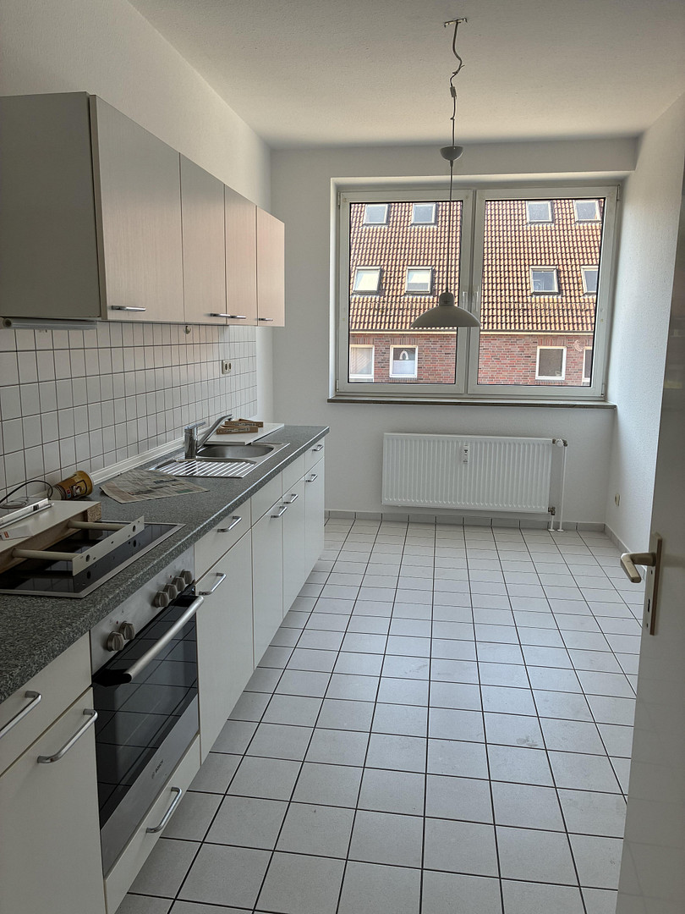
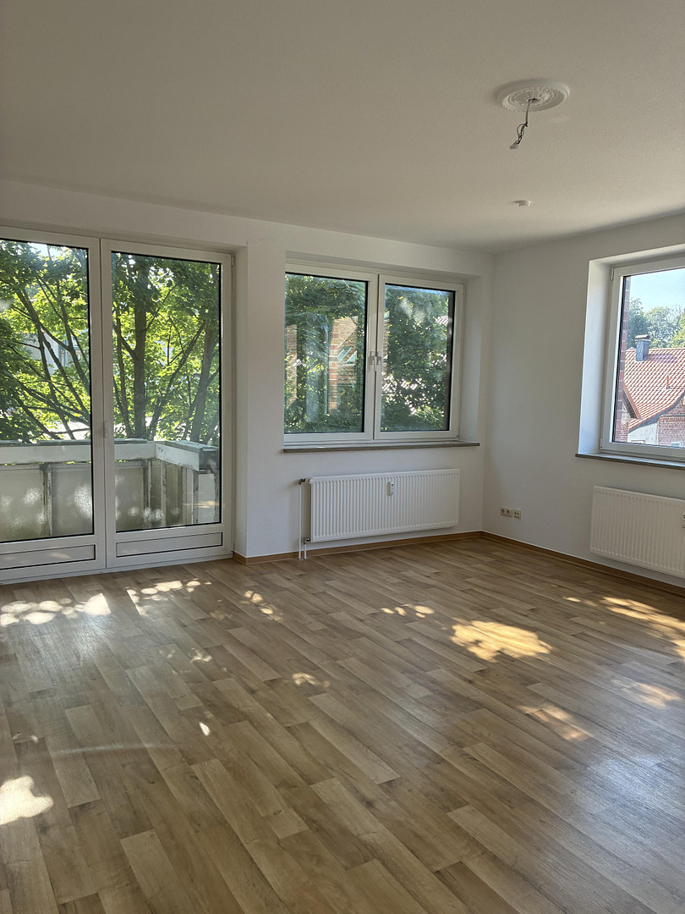
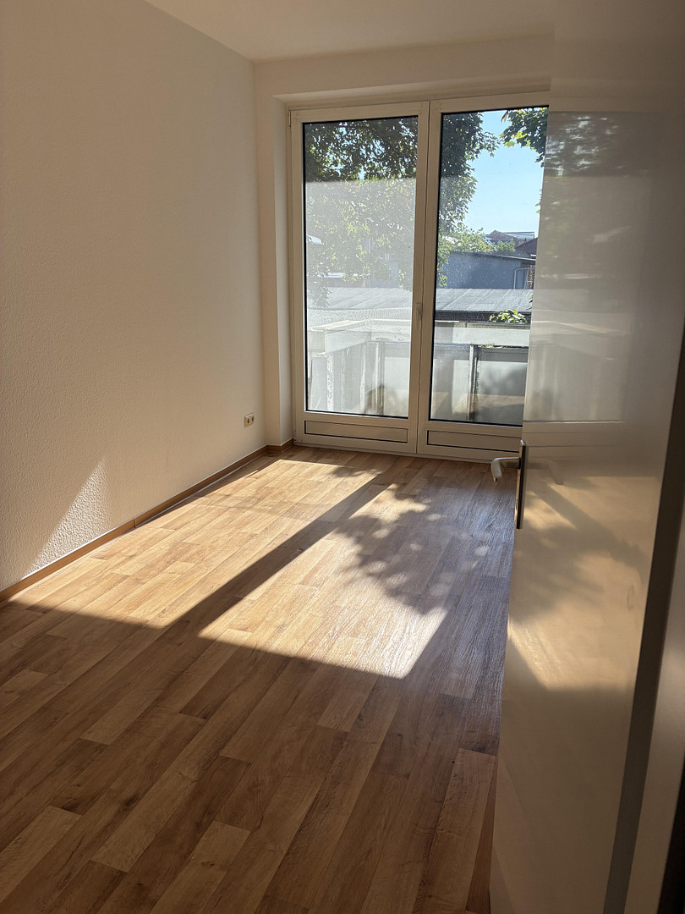
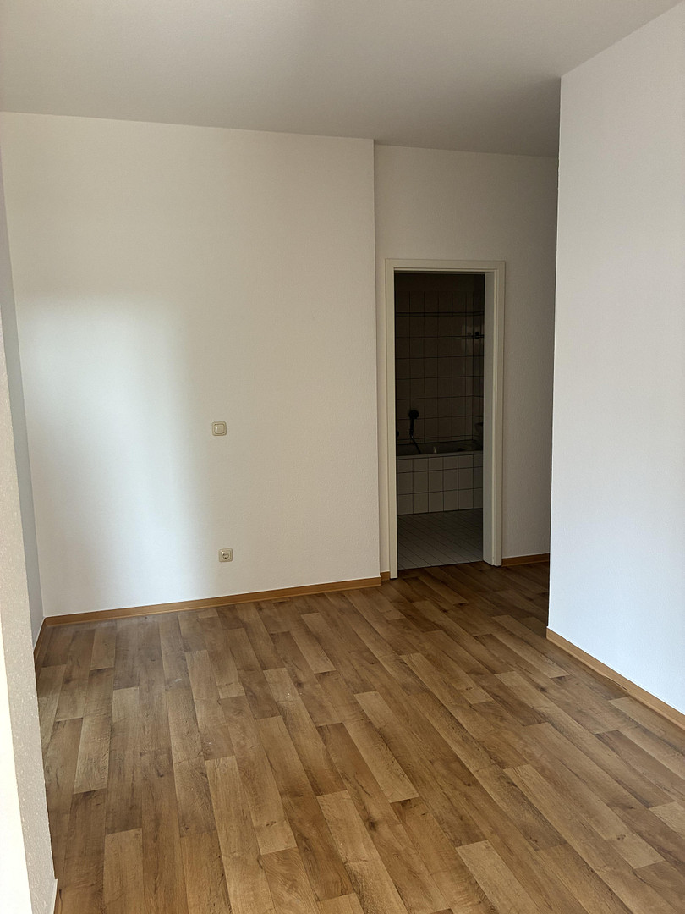
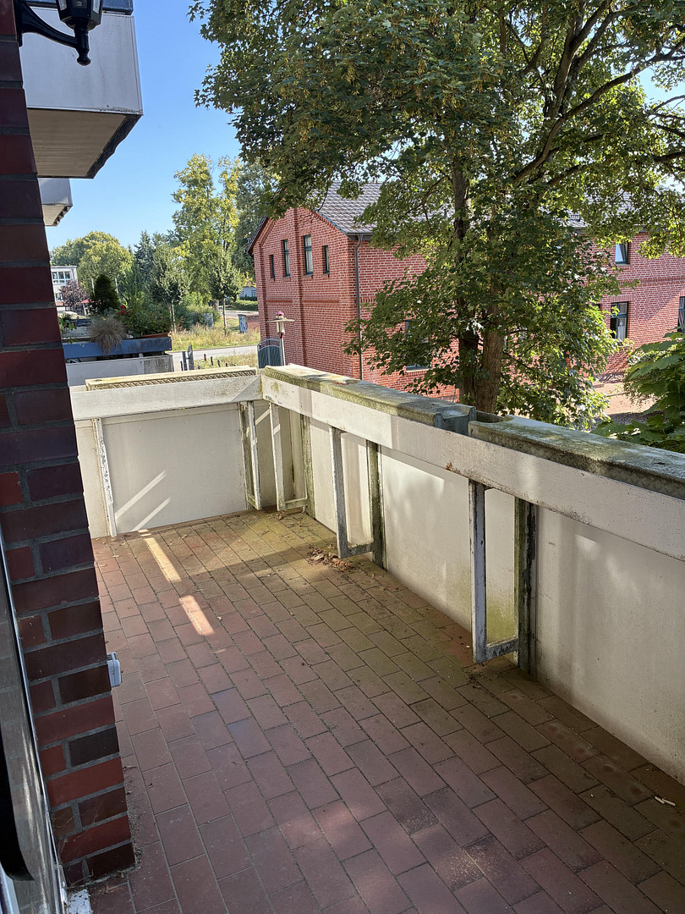
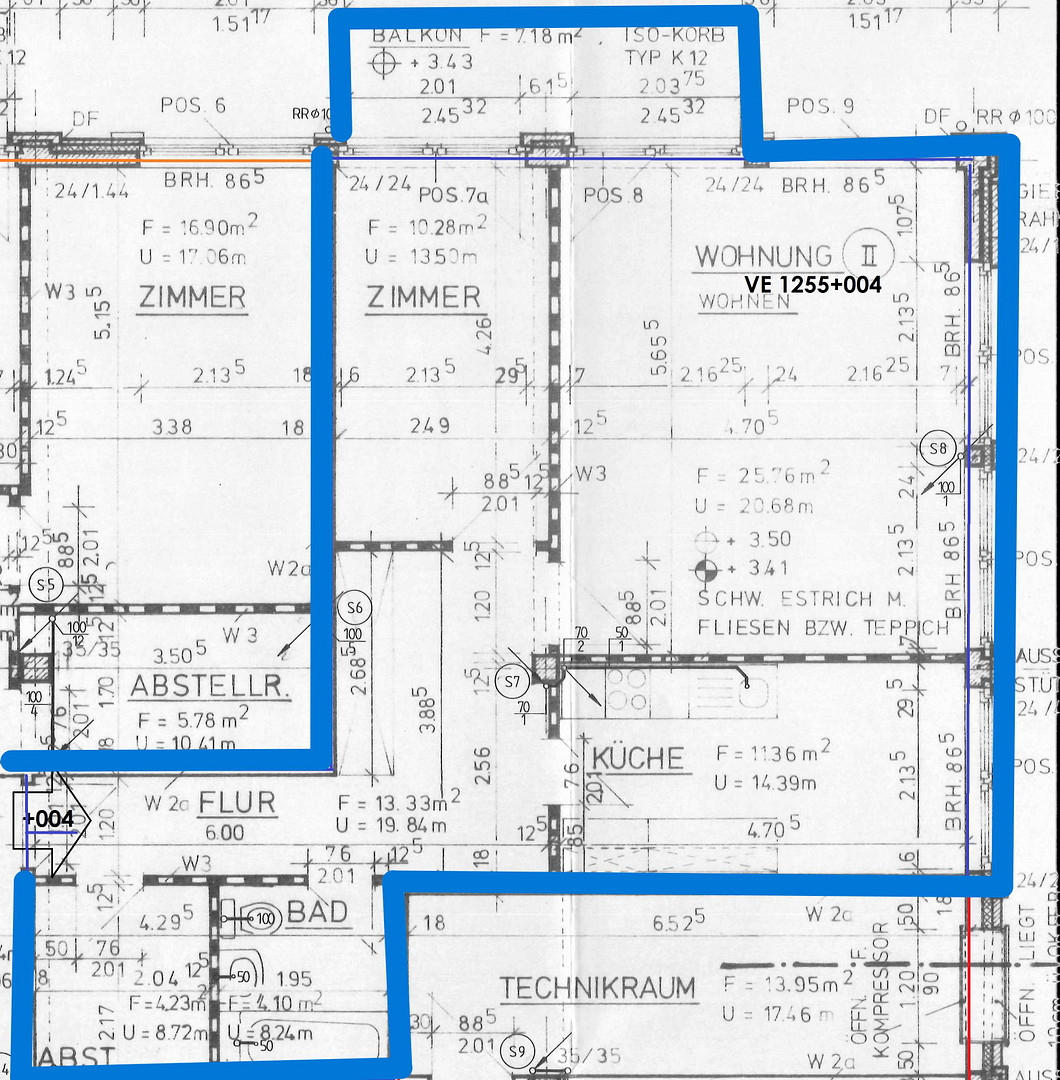
The apartment is presented in a well-maintained and bright condition, and impresses with its welcoming, modern design. The generously sized living spaces feature a warm wood-look flooring, which creates a cozy atmosphere. The light-colored walls and ceilings further enhance the pleasant and light-filled feeling of the rooms. Of particular note are the large window areas and the floor-to-ceiling windows that provide access to a balcony or outdoor area. The large windows allow plenty of natural light into the living spaces, creating a pleasant connection to the green outdoor area. The central living area is generously proportioned and offers a variety of possibilities for individual furnishing. The radiators are classically positioned under the windows and, in conjunction with the central heating system, ensure even heating of the rooms. The kitchen is a separate room and is equipped with a built-in kitchen. This includes upper and lower cabinets, a work surface, a sink, and a stove with an oven. The kitchen area features easy-to-clean tiles and offers a functional layout for everyday use. The hallway connects the individual rooms with short distances and also features the existing wood-look flooring. The light-colored interior doors and walls enhance the overall friendly and well-maintained impression of the apartment. Overall, the apartment offers a bright and functionally designed living space, a comfortable flooring aesthetic, large windows, a well-equipped kitchen, and an attractive connection to the outdoors. The combination of neutral design and functional features provides a good foundation for individual decoration and use.
Location
On the first floor, there is also a larger apartment with three rooms and 75.4 square meters.
In the attic (second floor) of the building, there is a two-room apartment with 54.77 square meters.
These apartments are also available for viewing. Please contact us for more information, and we will be happy to provide you with further details.
Location Check
Energy
|
Final energy consumption
|
94.00 kWh/(m²a)
|
|
Energy efficiency class
|
C
|
|
Energy certificate type
|
Consumption certificate
|
|
Main energy source
|
Gas
|
Miscellaneous
On the first floor, there is also a larger apartment with three rooms and 75.4 square meters.
In the attic (second floor) of the building, there is a two-room apartment with 54.77 square meters.
These apartments are also available for viewing. Please contact us for more information, and we will gladly provide you with further details.
Broker inquiries not welcome! According to § 7 UWG, unsolicited contact by brokers without the express consent of the recipient is prohibited!
Send a message directly to the landlord
Questions about this apartment? Show interest or arrange a viewing appointment?
Click here to send a message to the provider:
Offer from: Pauline Denzau

Diese Seite wurde ausgedruckt von:
https://www.ohne-makler.net/en/property/488206/