
This page was printed from:
https://www.ohne-makler.net/en/property/488173/
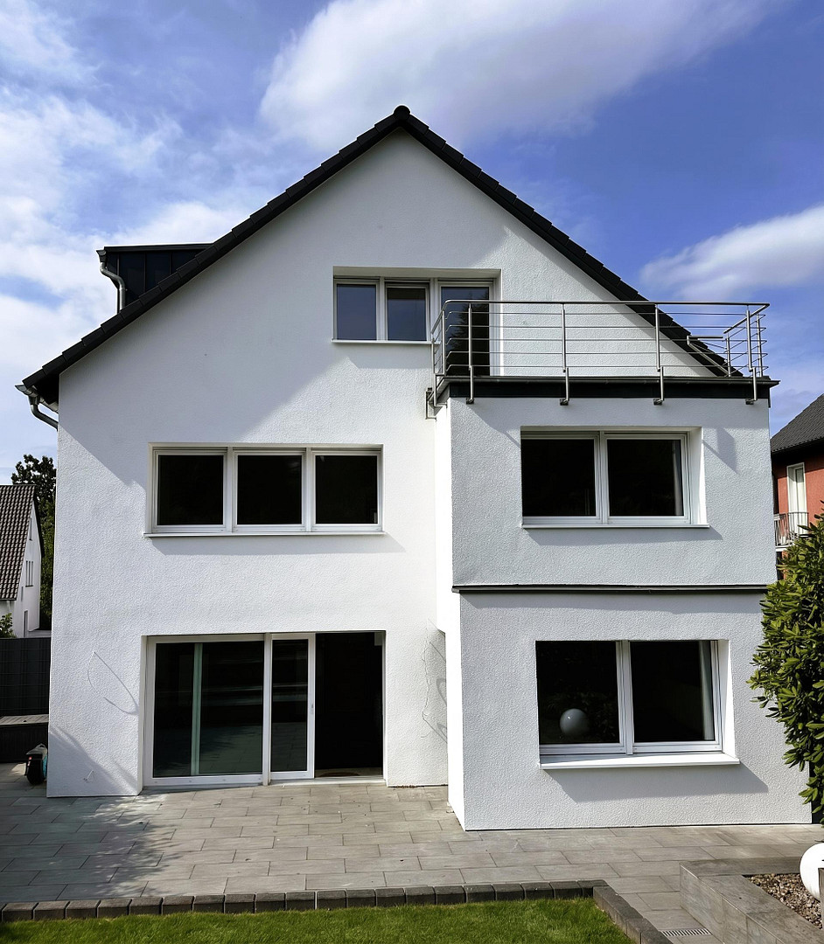
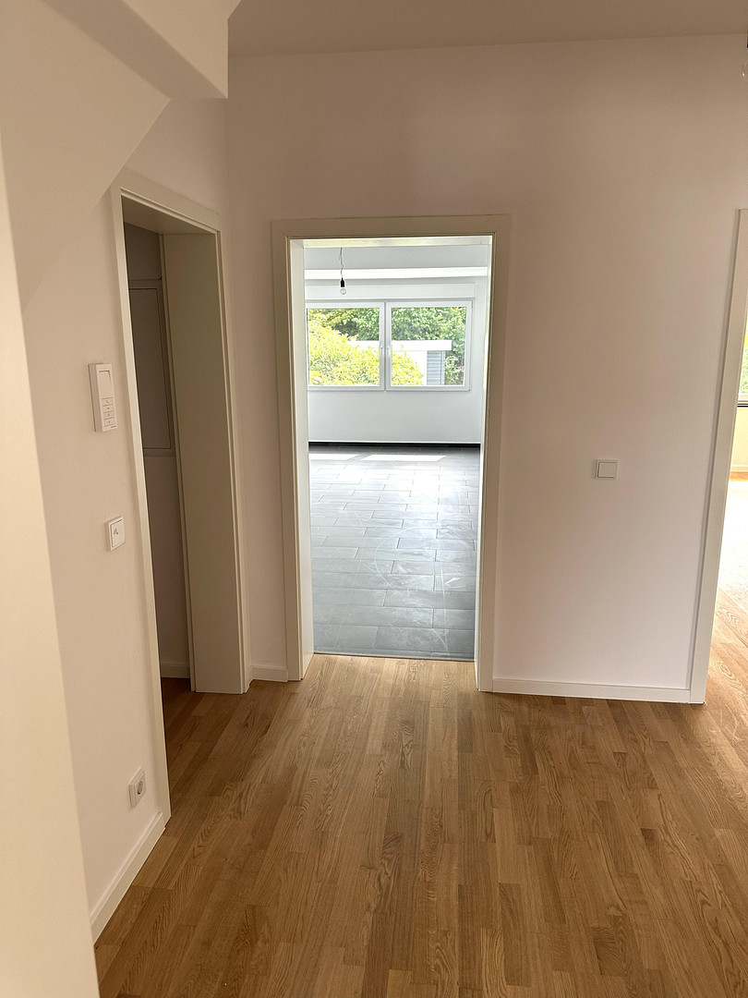
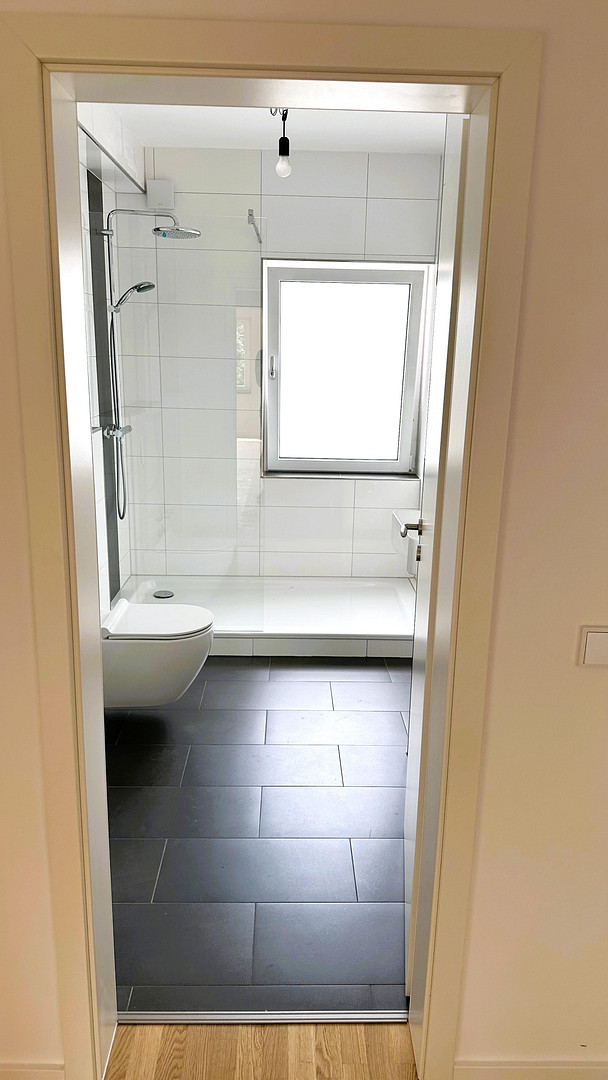
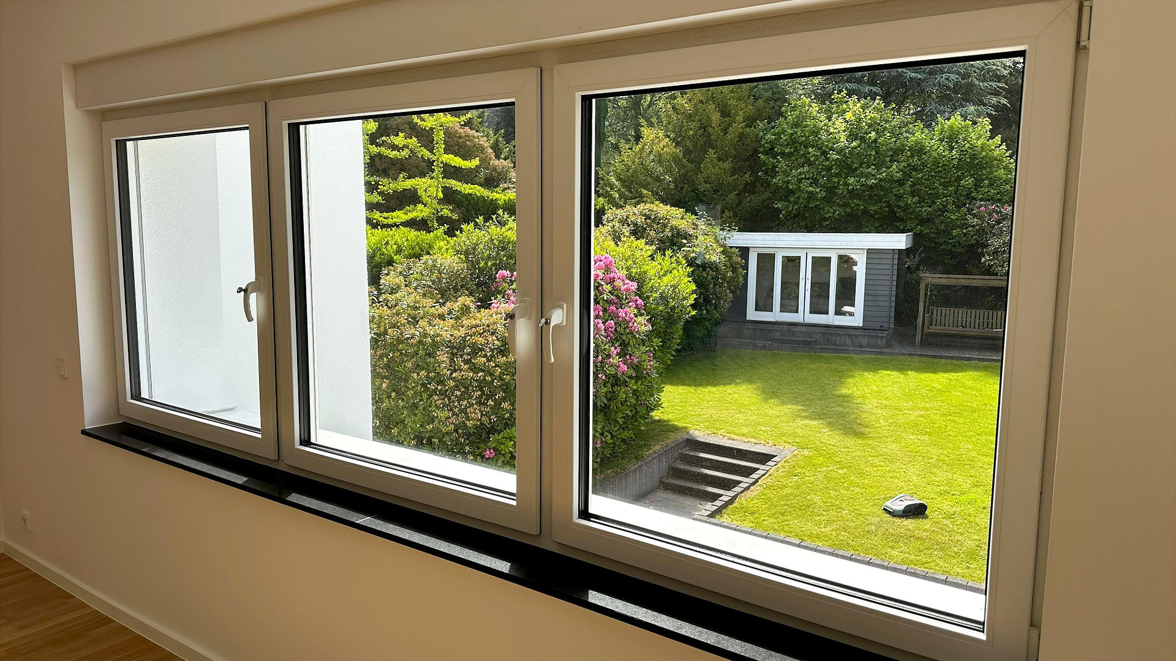
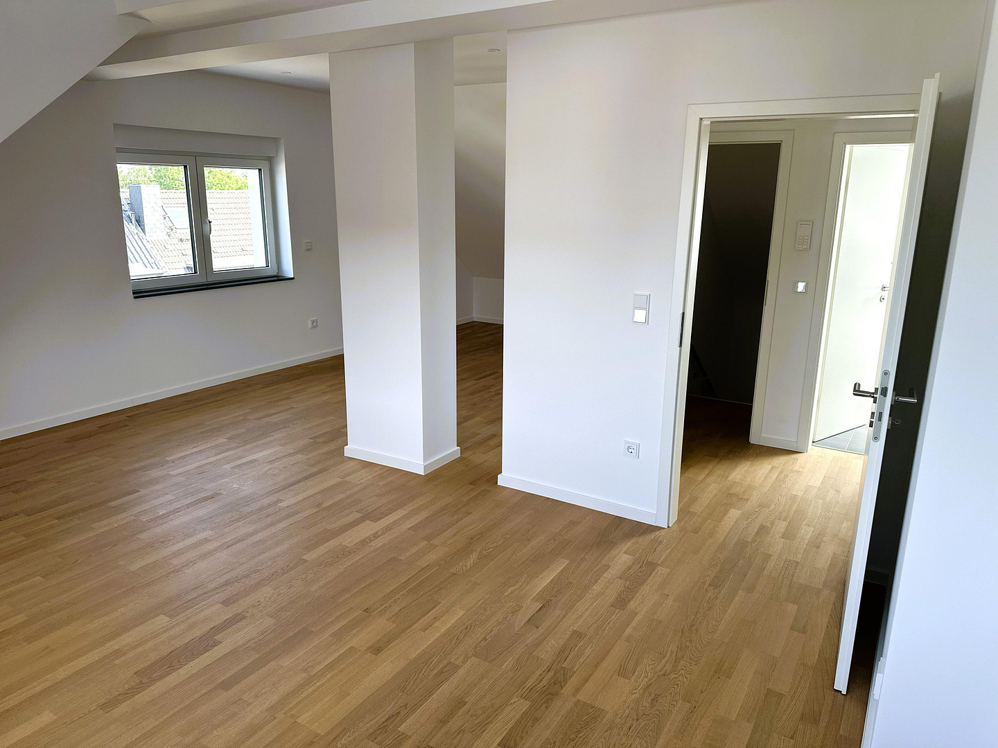
A rare find in the Mühlbachtal area – completely renovated apartment near the University Clinic in Essen.
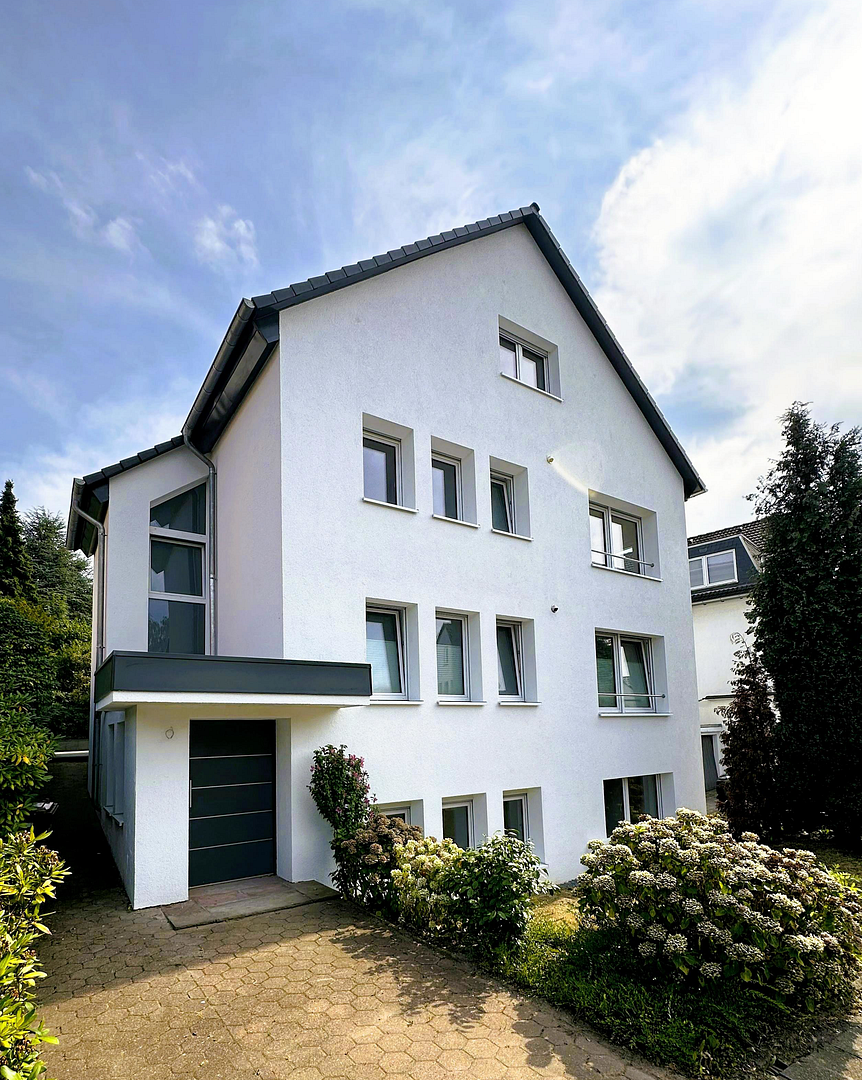
45147 Essen (Holsterhausen) – Nordrhein-WestfalenThis high-quality renovated property, situated on a 661 m² garden plot, combines the idyllic natural setting of the Mühlbachtal valley with its proximity to the University Hospital of Essen, offering maximum flexibility with 3 self-contained living units totaling approximately 308 m² of living space. The detached house is located in a particularly quiet and family-friendly area at the end of a cul-de-sac. The extensive renovation was recently completed in August 2026. All living units are completely move-in ready and can be used according to the buyer's individual preferences (for personal use, rental, or a combination). The ground floor apartment has only been occasionally used as a second home by the owner (one weekend per month) and is presented in immaculate condition. Key features of the renovation:
Energy-efficient building envelope:
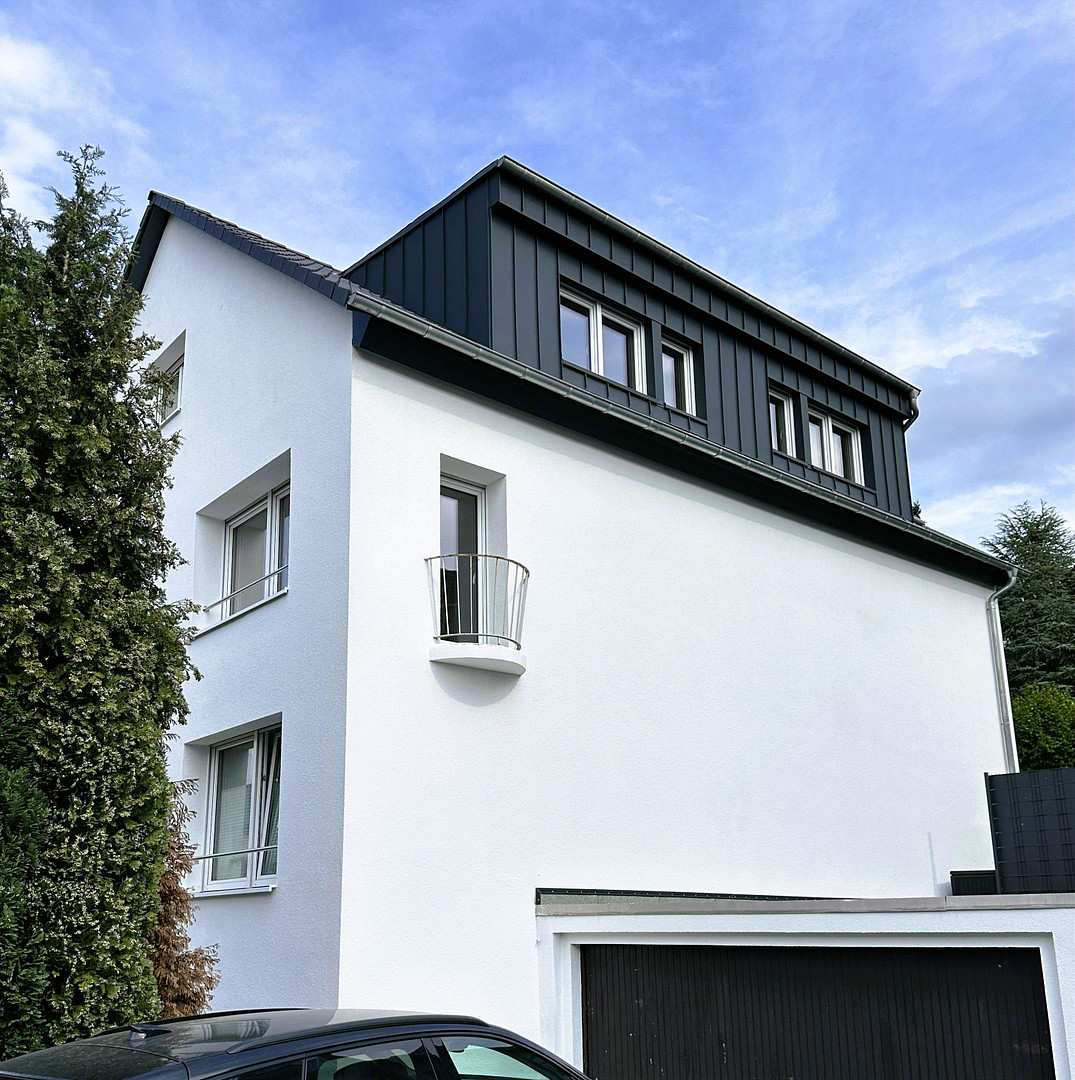
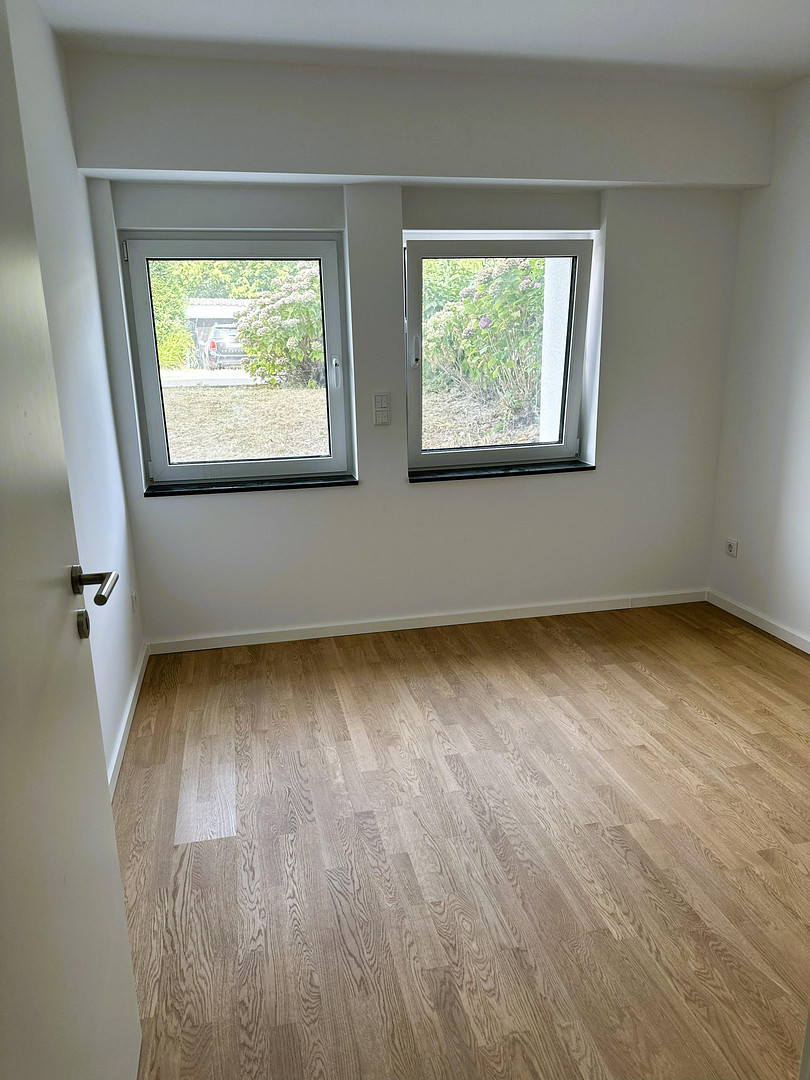
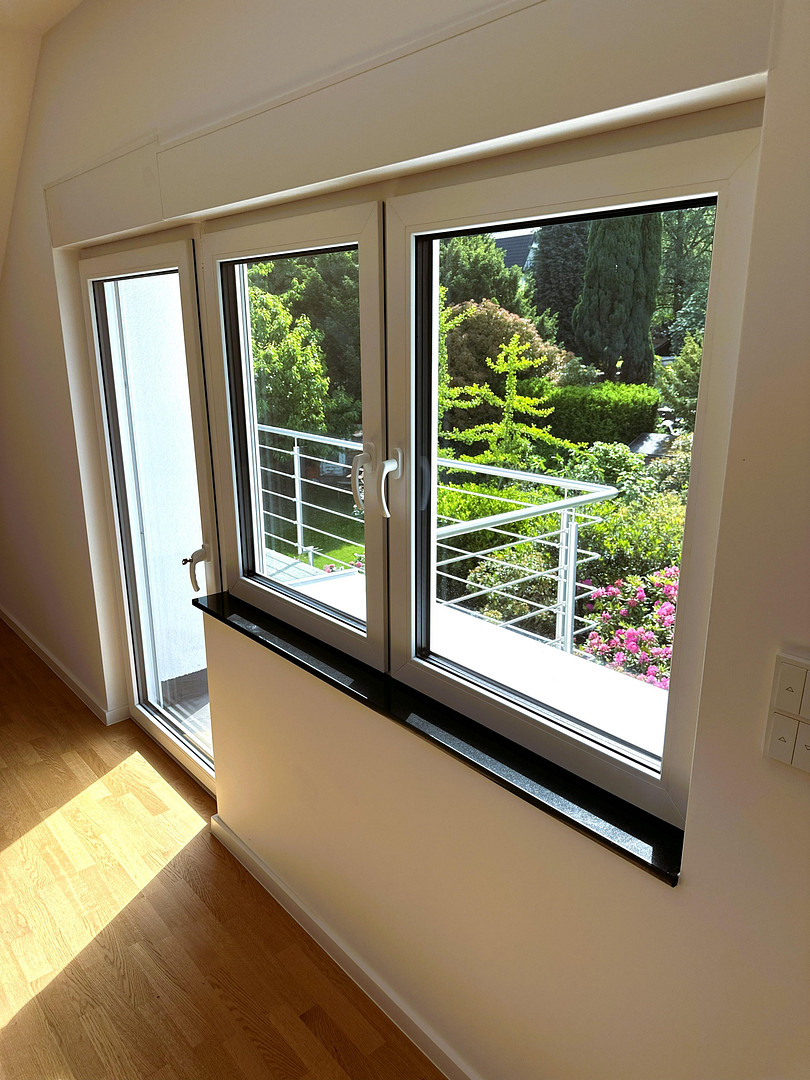
- New roof including high-quality insulation above the roof and additional insulation between the rafters for maximum heat protection in summer and optimal thermal insulation in winter. - Completely insulated and newly plastered facade in a timeless white. - High-quality triple-glazed windows throughout for excellent sound and thermal insulation.
- Electrically controlled exterior shutters on all windows.
Interior Design & Technology:
- Underfloor heating throughout all floors and rooms.
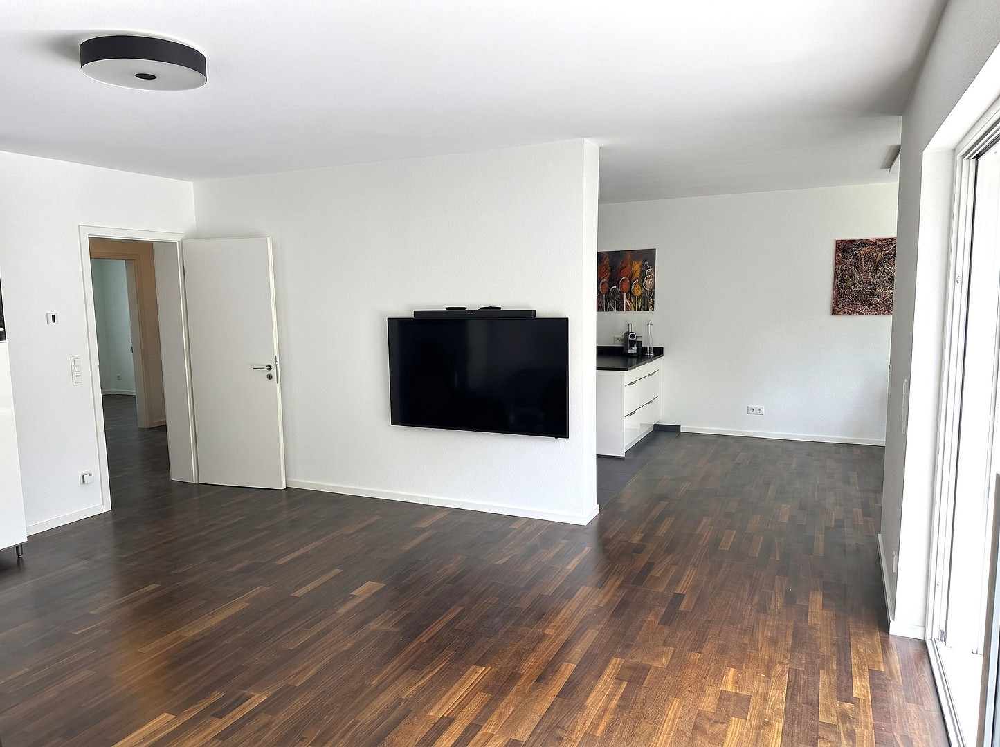
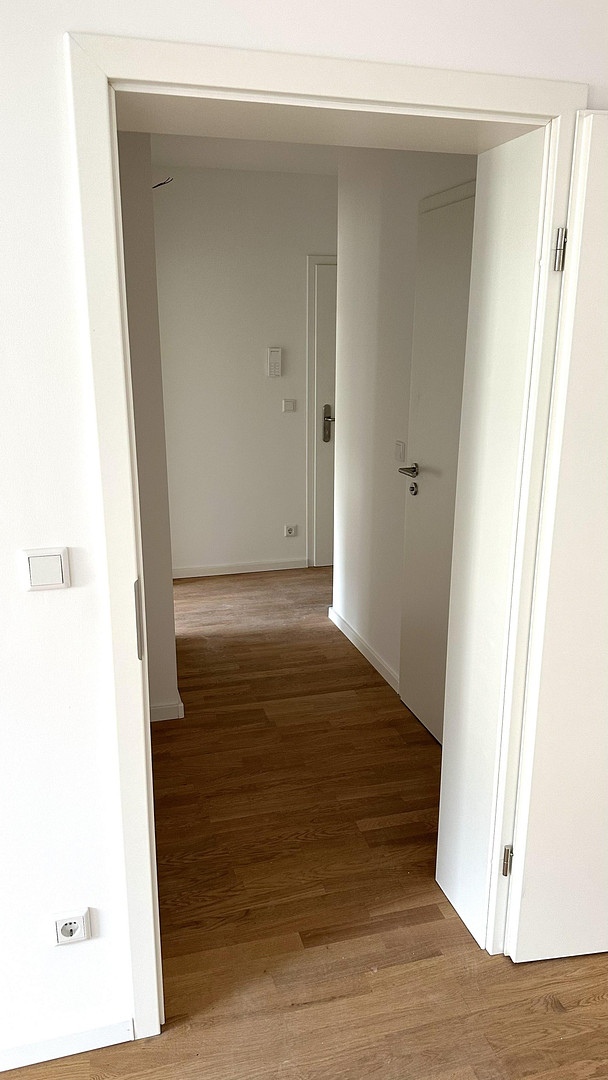
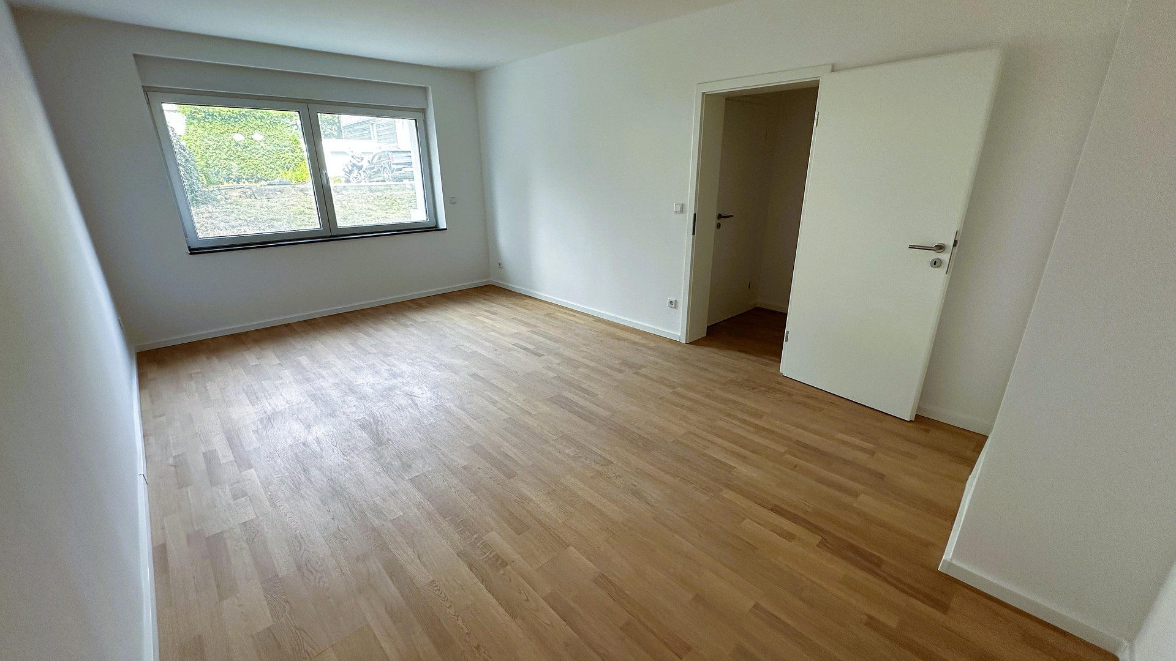
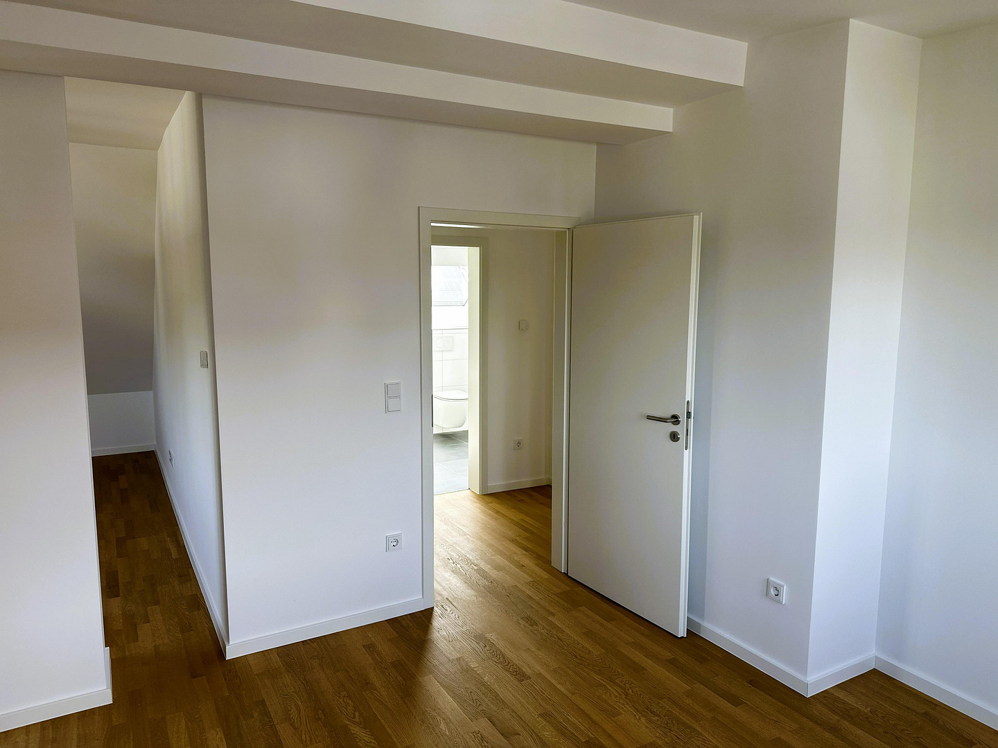
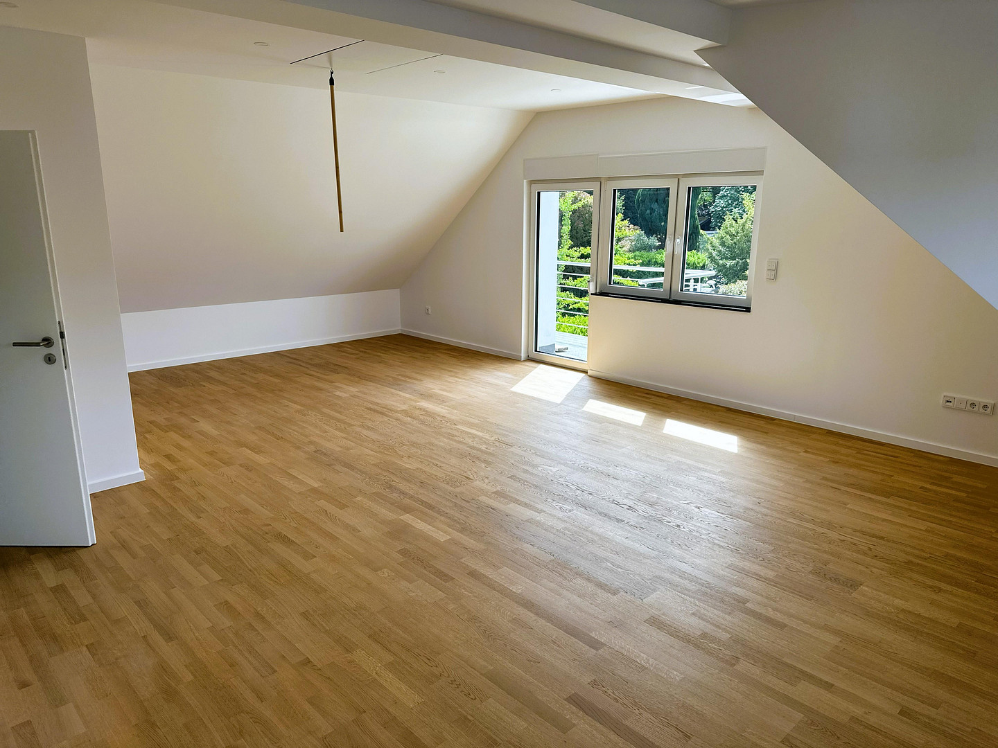
- High-quality solid wood parquet flooring (dark on the ground floor, light oak parquet in the basement/lower ground floor and on the 1st floor & attic).
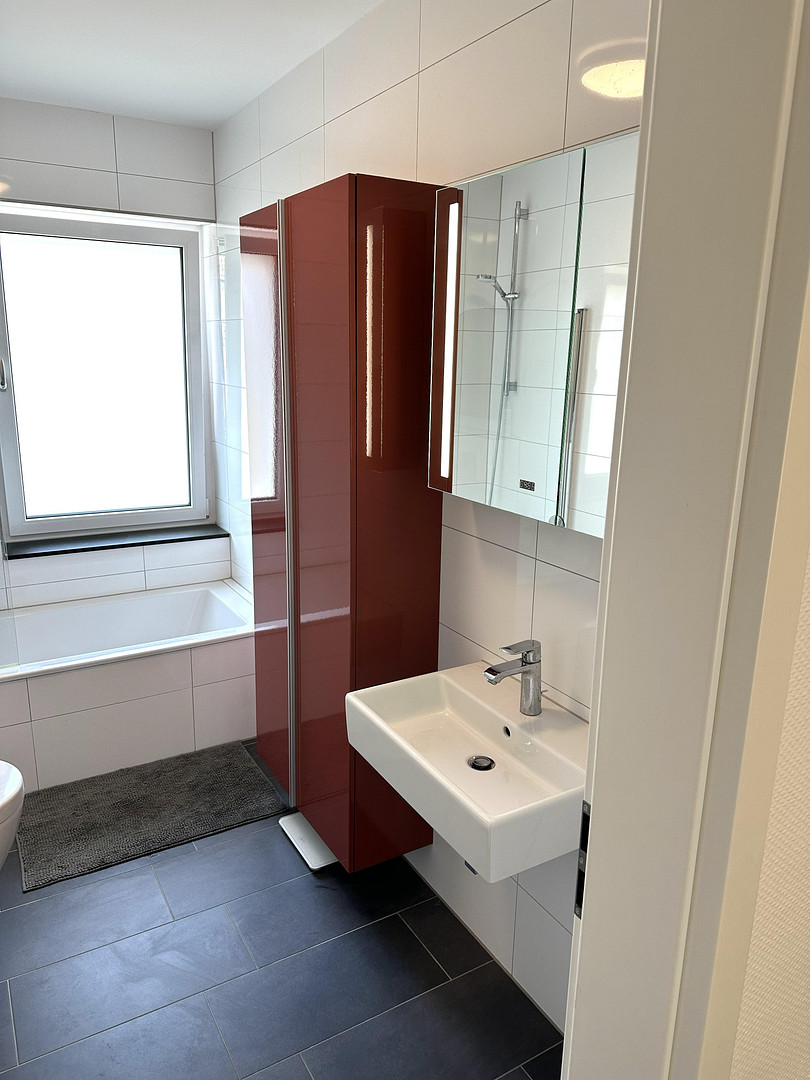
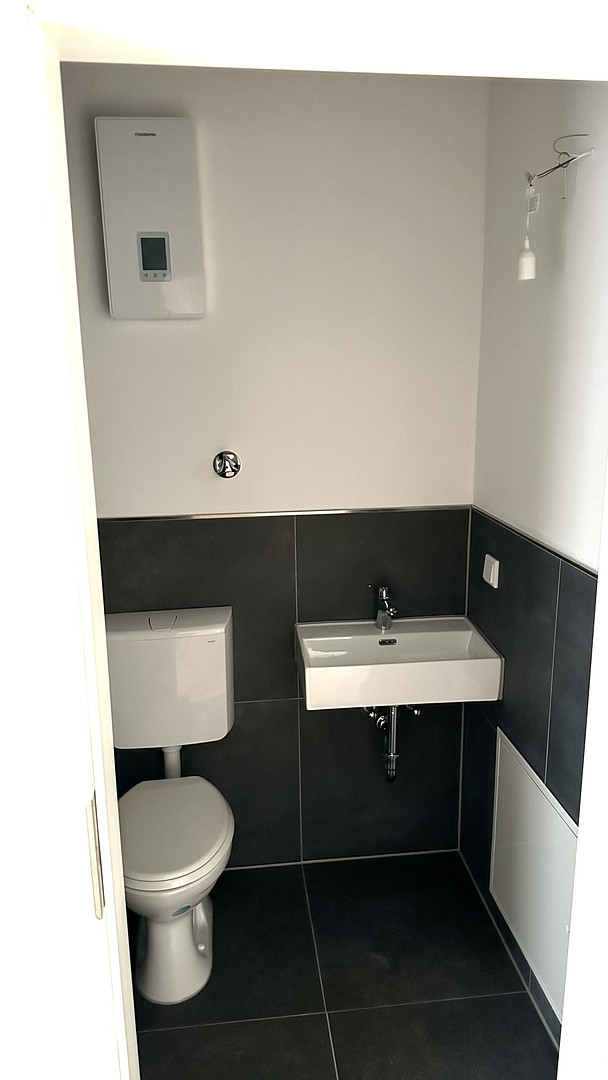
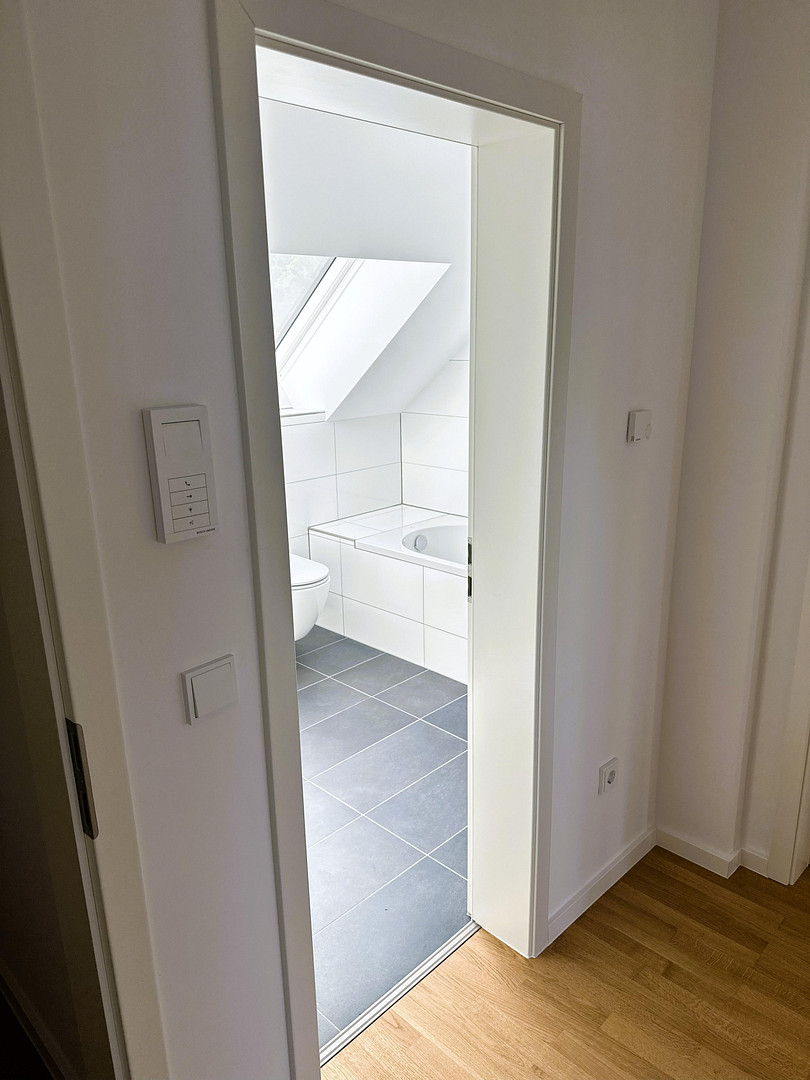
- A total of 4 modern daylight bathrooms.
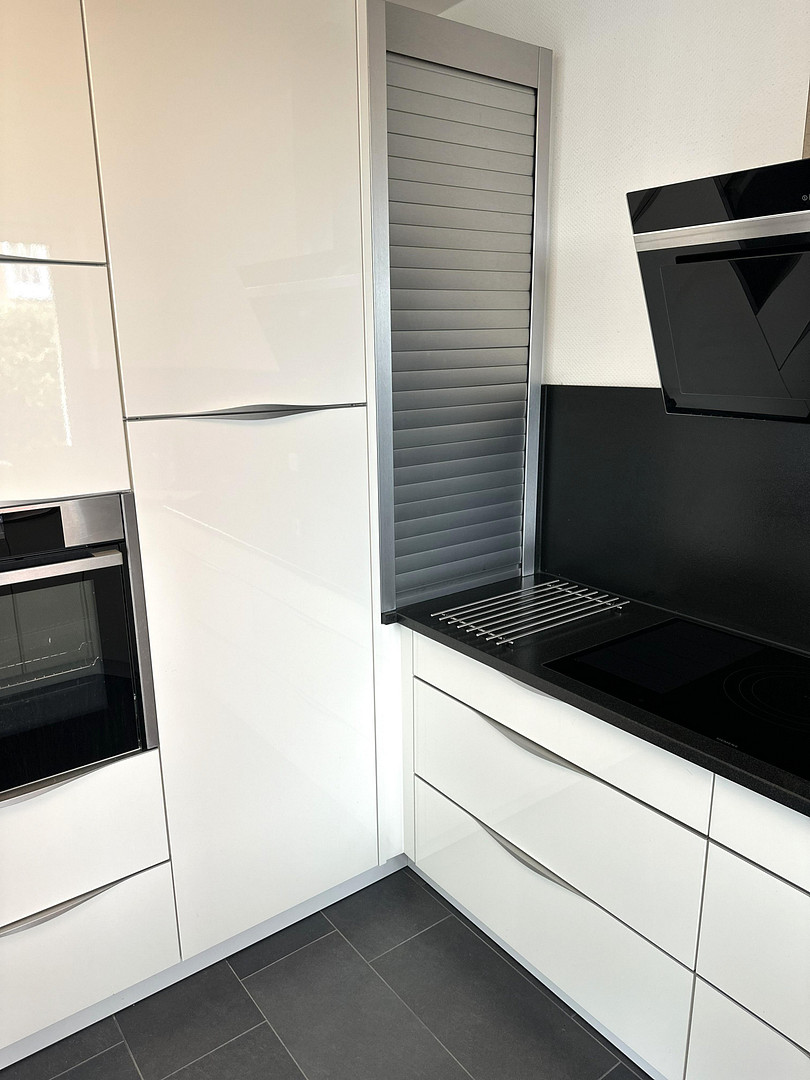
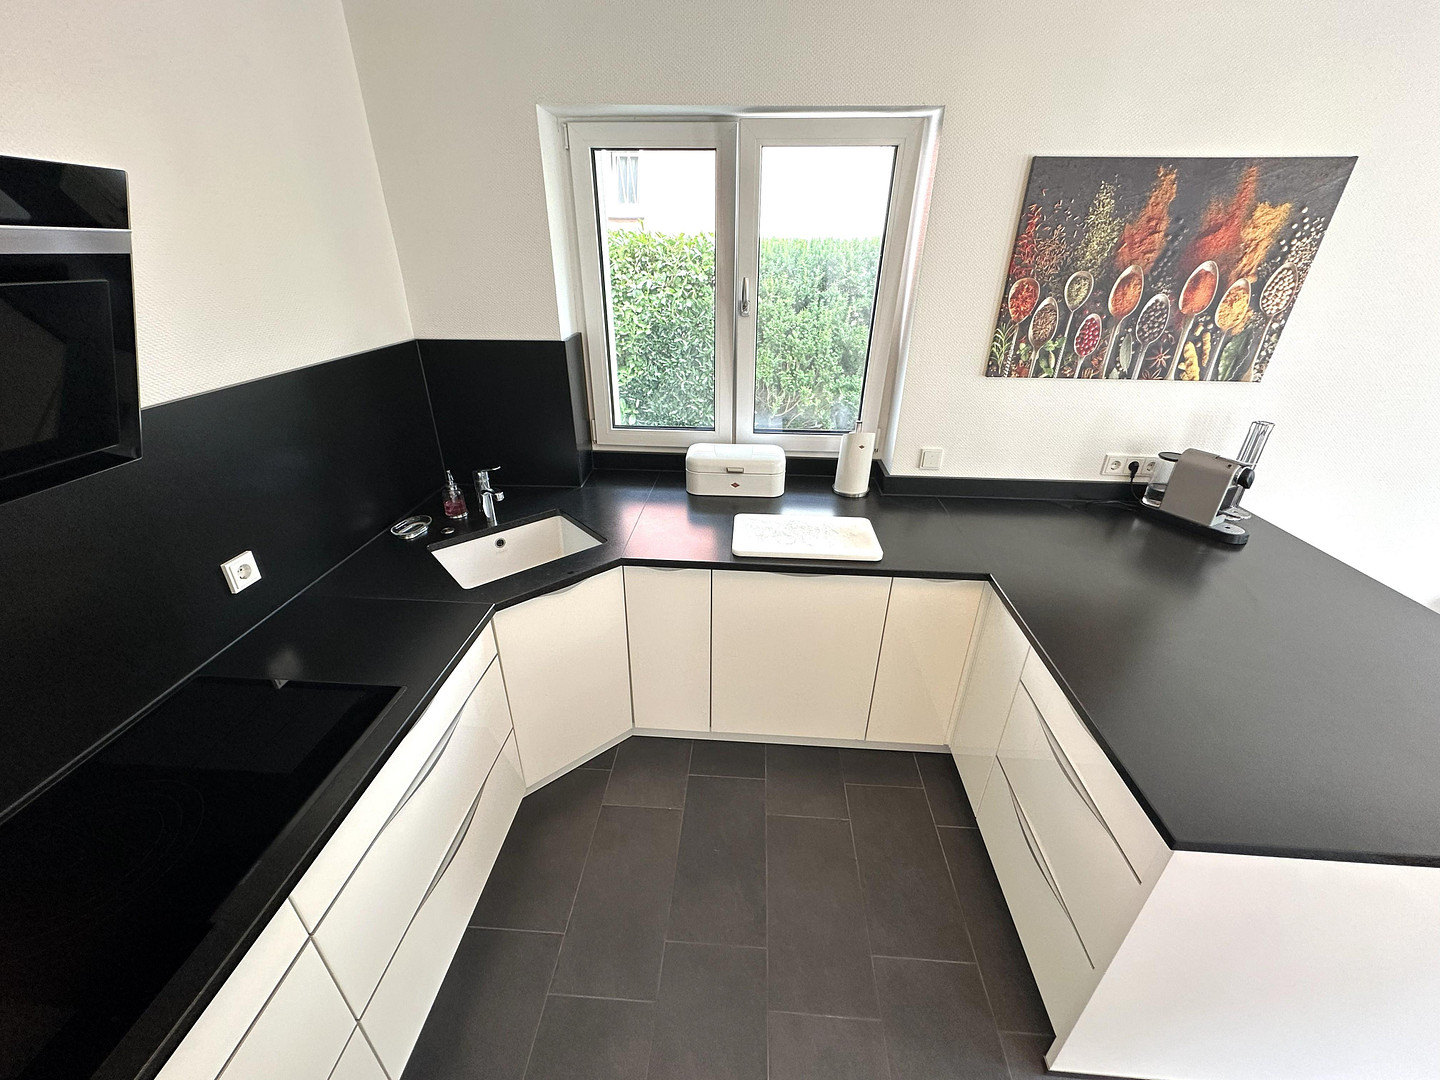
- The high-quality built-in kitchen with Siemens appliances and a stylish granite countertop is included in the price.
- Stylish, dark granite window sills, white interior doors, and a modern intercom system from Busch-Jäger.
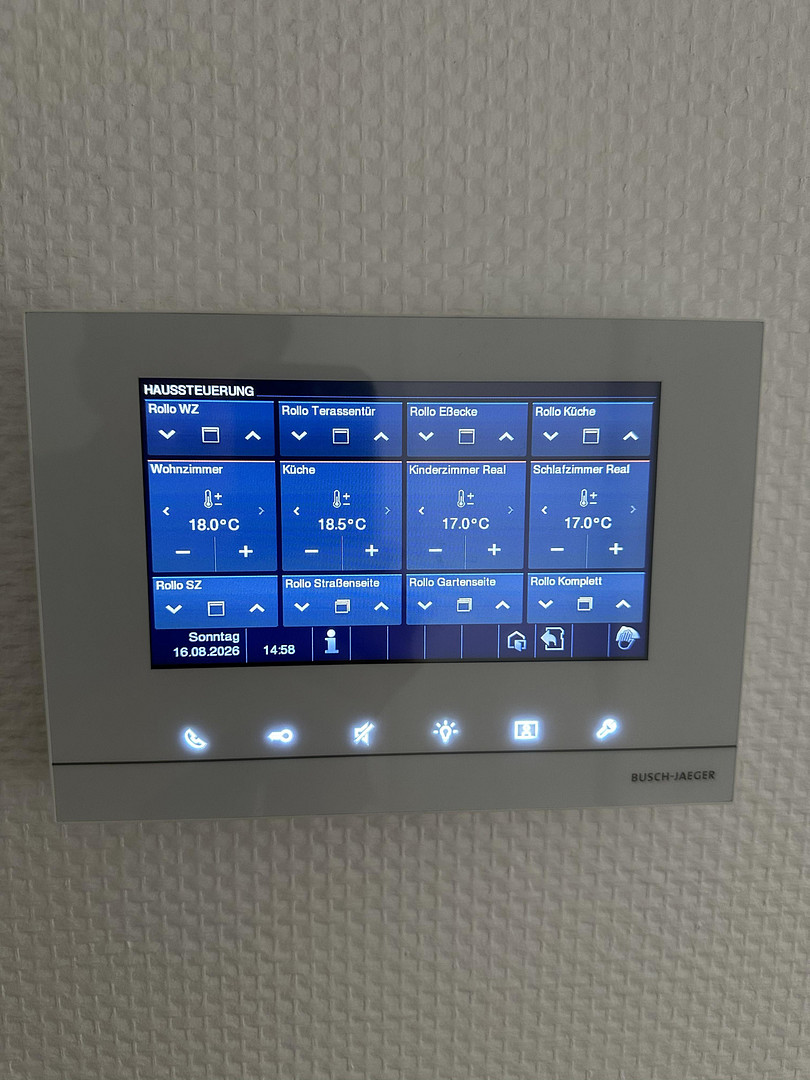
- The ground floor also features a Busch-Jaeger video display and is part of a smart home concept (shutters, underfloor heating, and lighting can be conveniently controlled via an app).
- Completely renewed electrical wiring and outlets – each room is equipped with its own LAN (network) and SAT connections.
- Completely renewed water and sewage pipes throughout.
- The basement houses the central heating system with a hot water tank (approximately 20 years old). A future upgrade to a modern heating system is now possible, thanks to the comprehensive energy-efficient renovations that have already been completed (triple-glazed windows, facade insulation, underfloor heating throughout, and a new roof with additional insulation).
Outdoor Area:
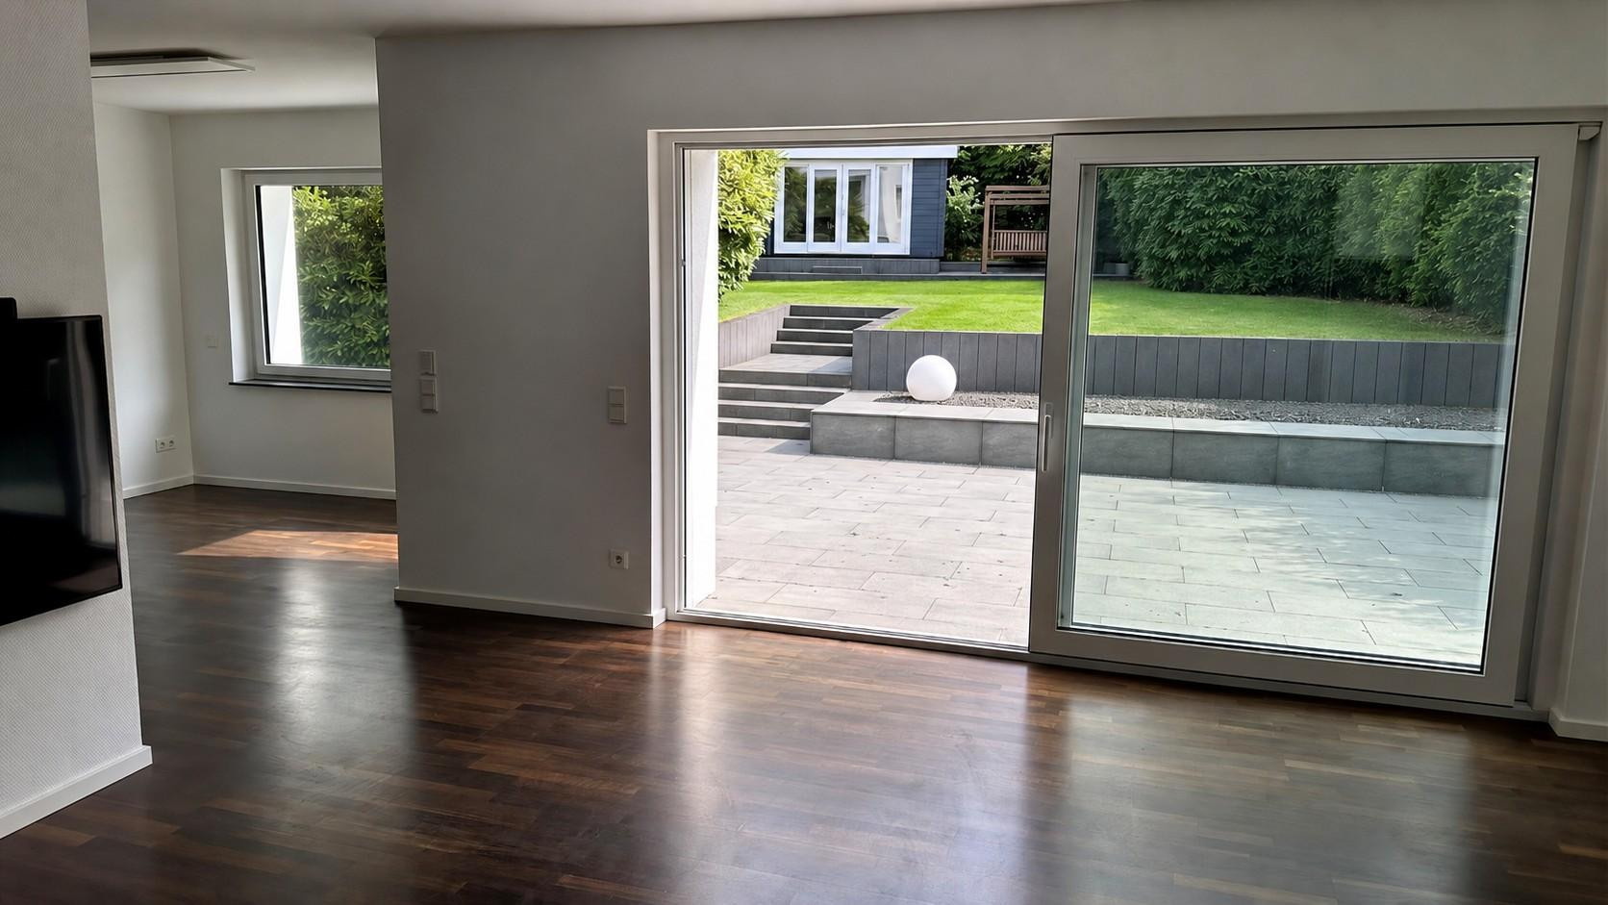
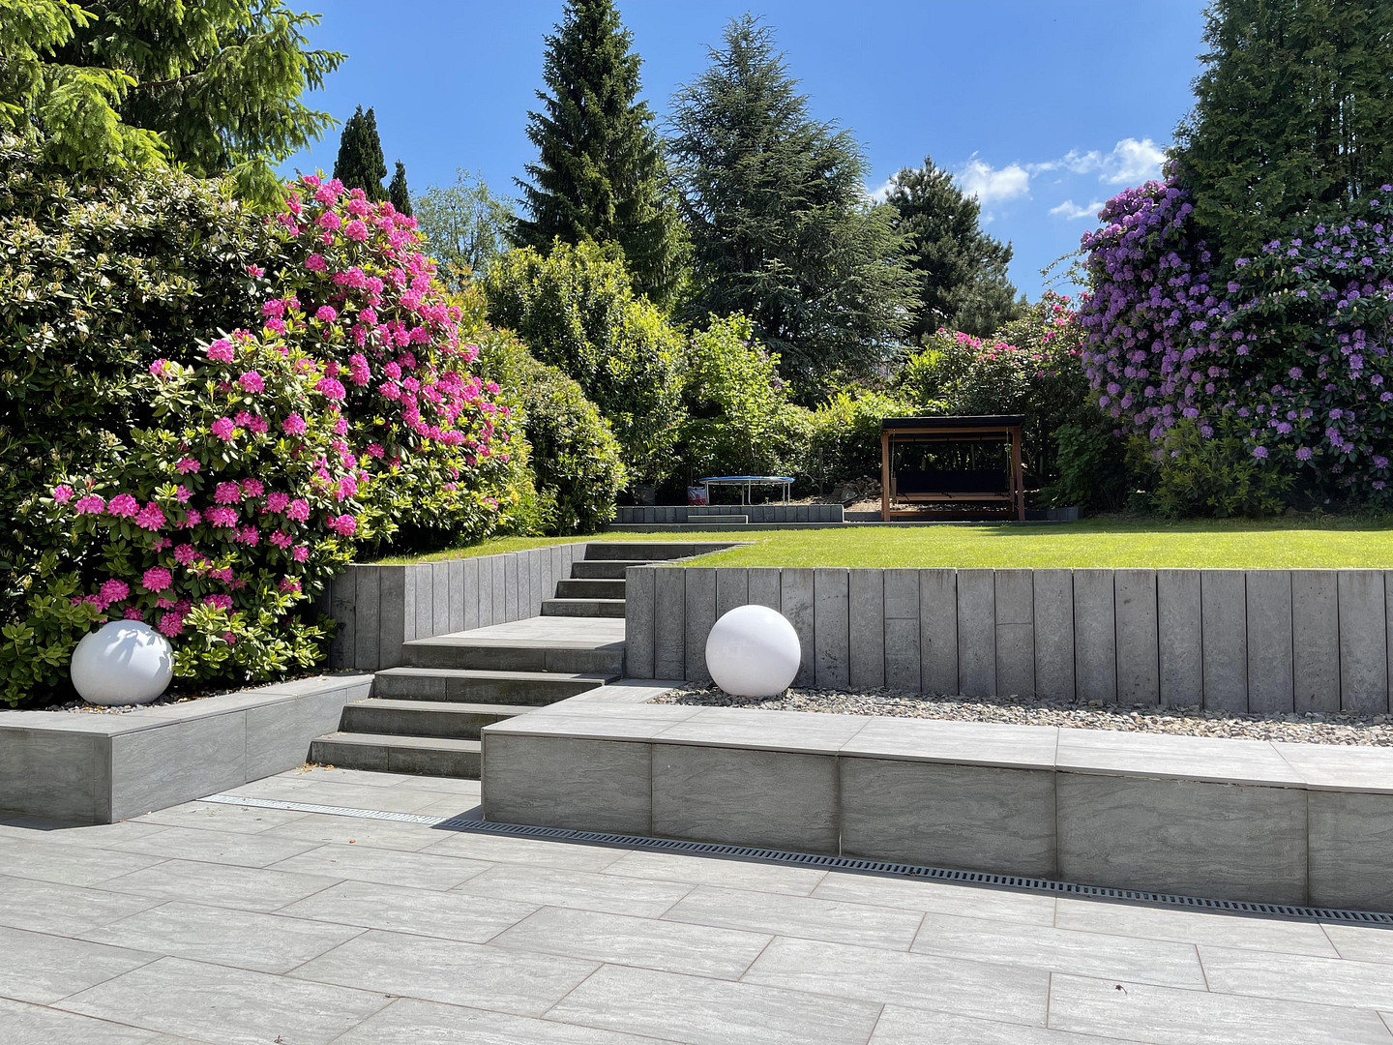
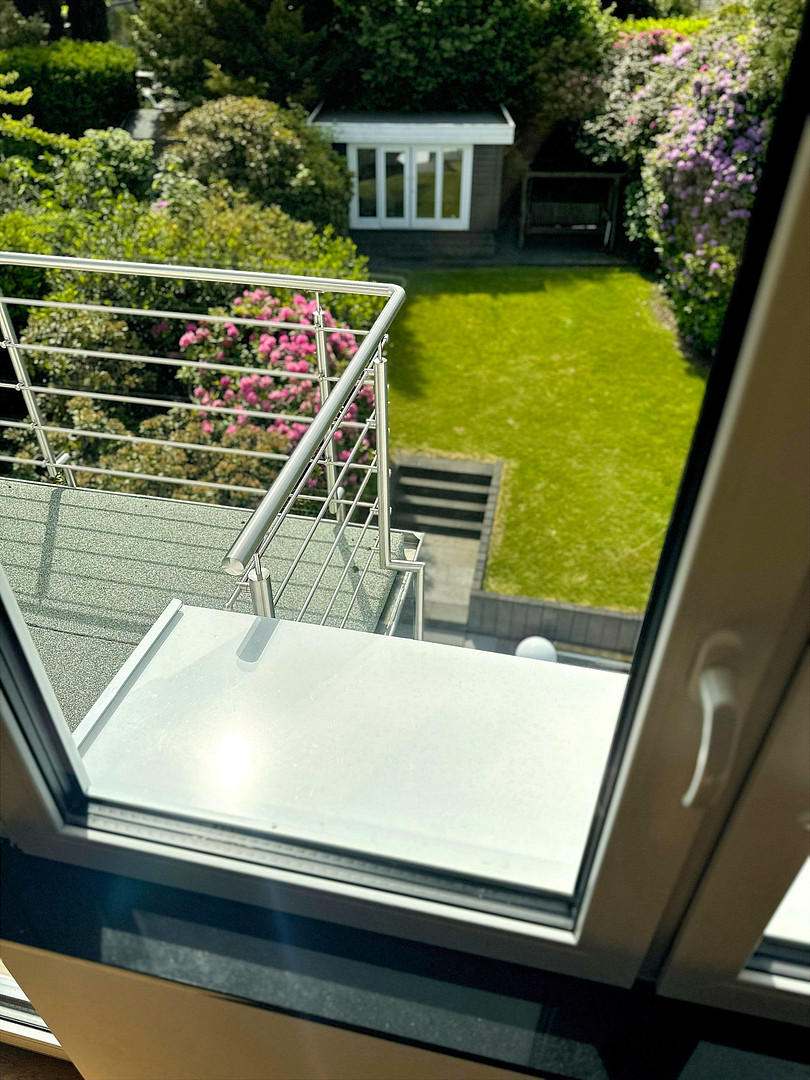
- Tiered garden landscape with well-maintained planting, lawn, and a solid wooden garden house.
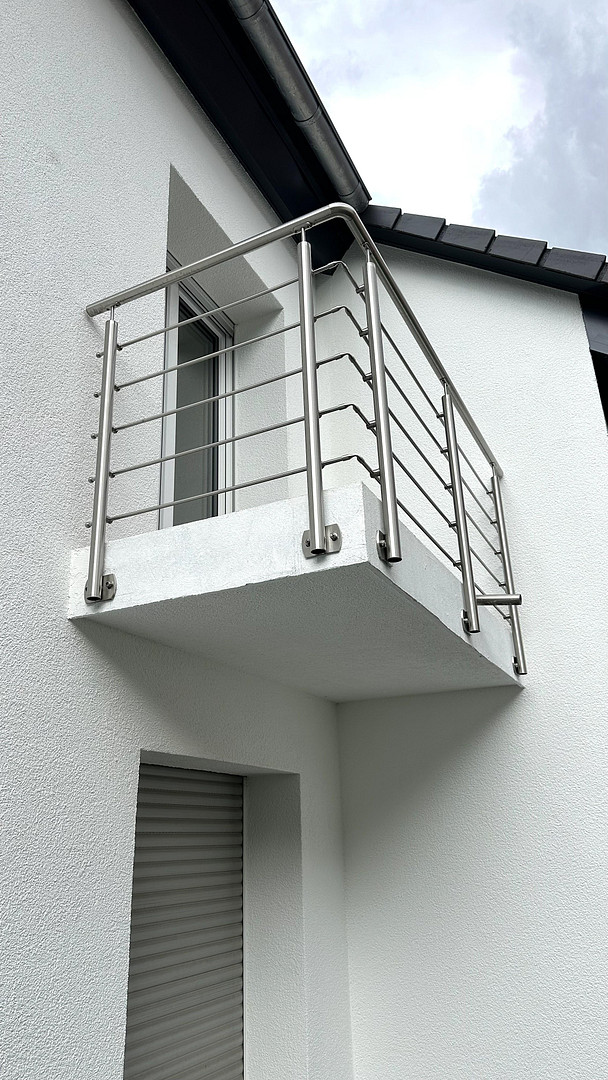
- Two spacious balconies on the upper floors with modern stainless steel cable railings.
Overview of the 3 Apartments:
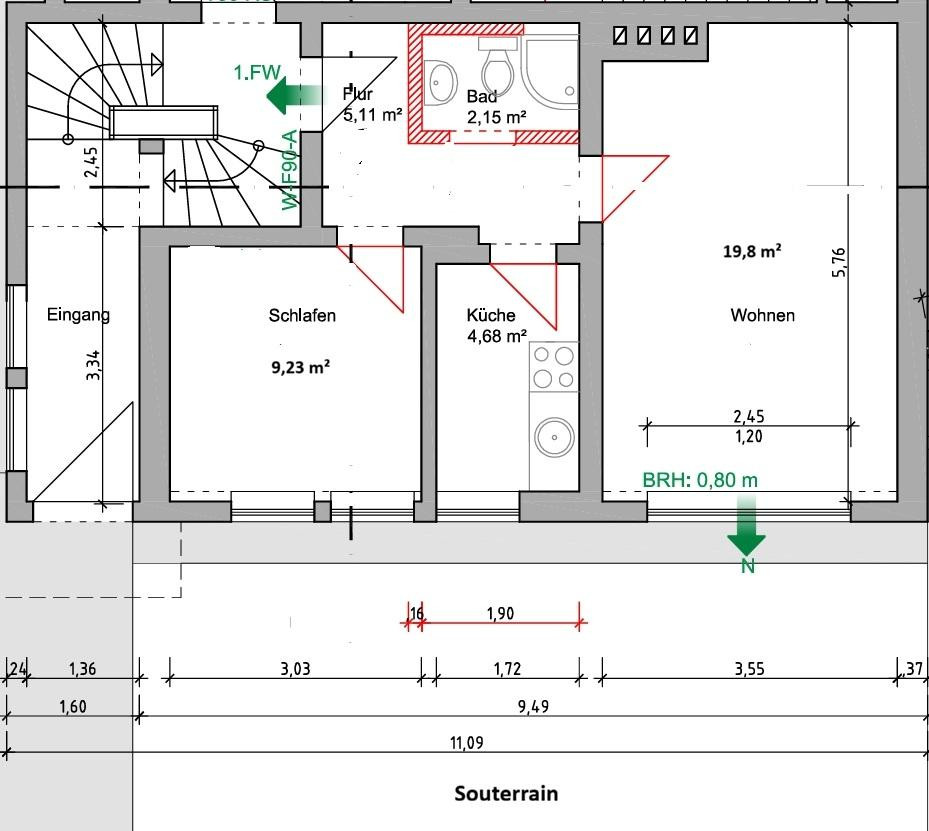
Apartment 1: Basement (approx. 41 m² living space)
2-room apartment with a living room (19.80 m²), bedroom (9.23 m²), separate kitchen (4.68 m²), and shower bathroom (2.15 m²).
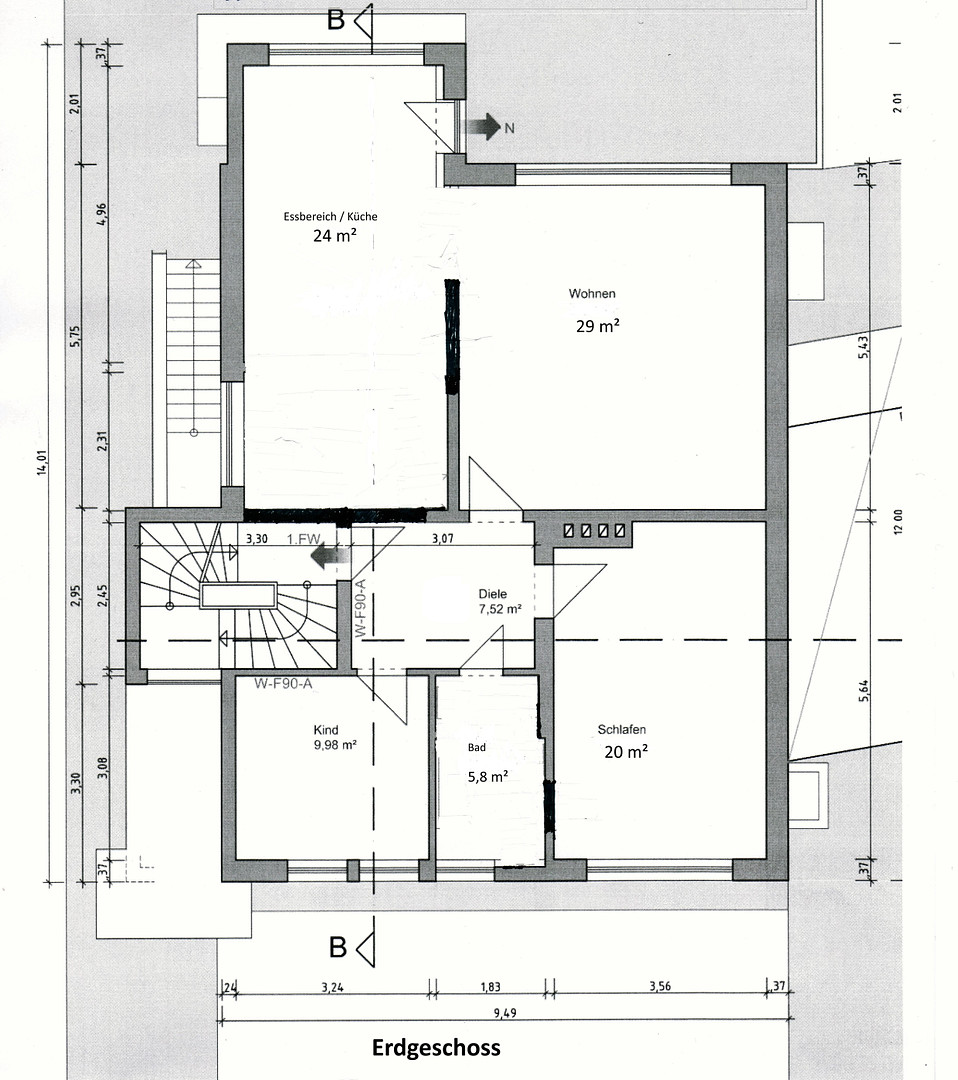
Apartment 2: Ground Floor (approx. 96 m² living space)
3-room apartment with high-quality, dark hardwood parquet flooring, an open-plan living area (29 m²) with access to the garden, a kitchen-living room (24 m²) including a high-quality fitted kitchen, a bright bathroom (5.80 m²), a bedroom (20 m²), and a children's/study room (9.98 m²), as well as a wide sliding door to a sun terrace.
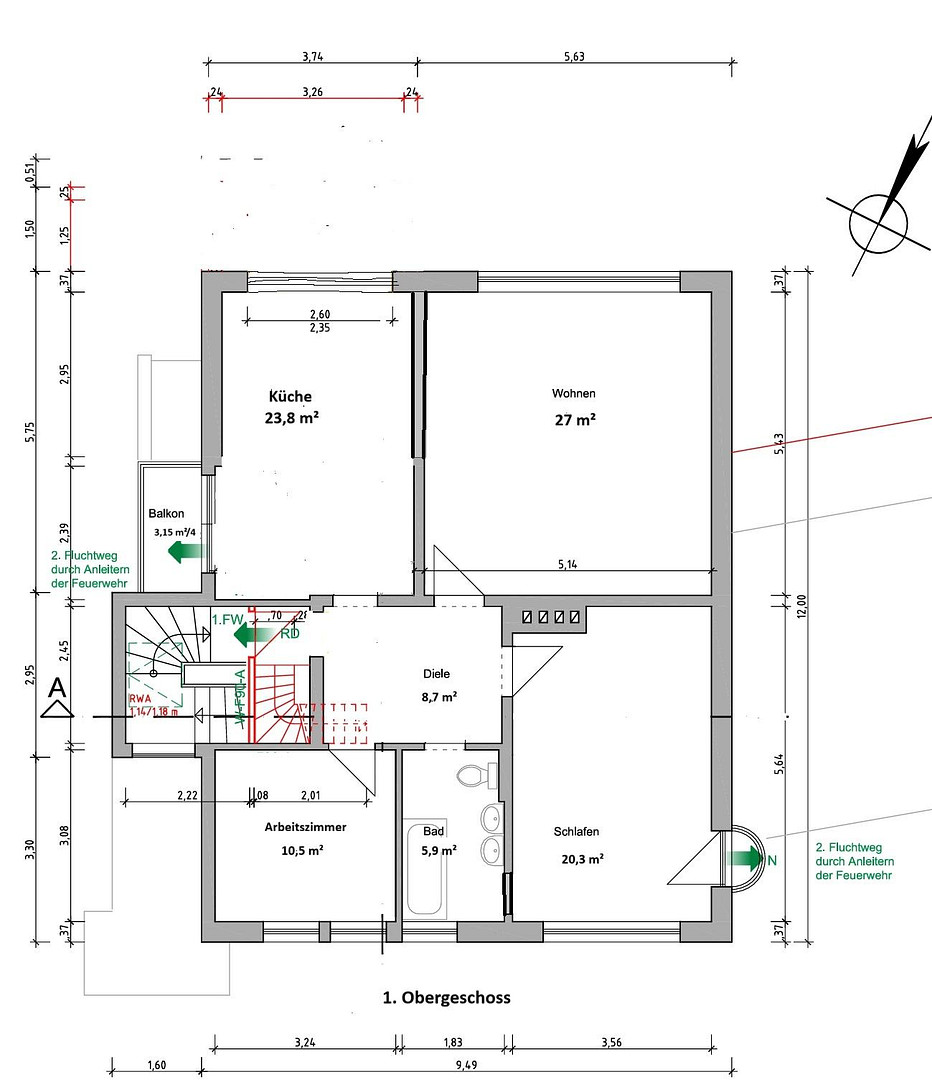
Apartment 3: 1st Floor & Attic (approx. 170 m² living space)
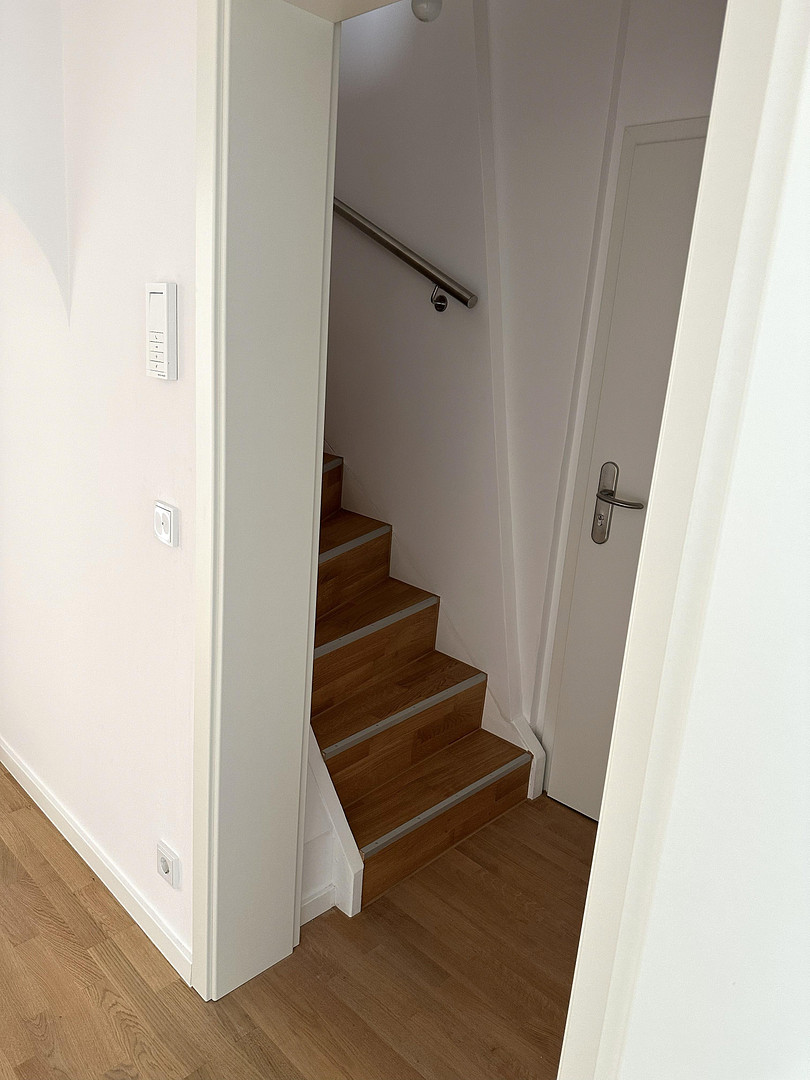
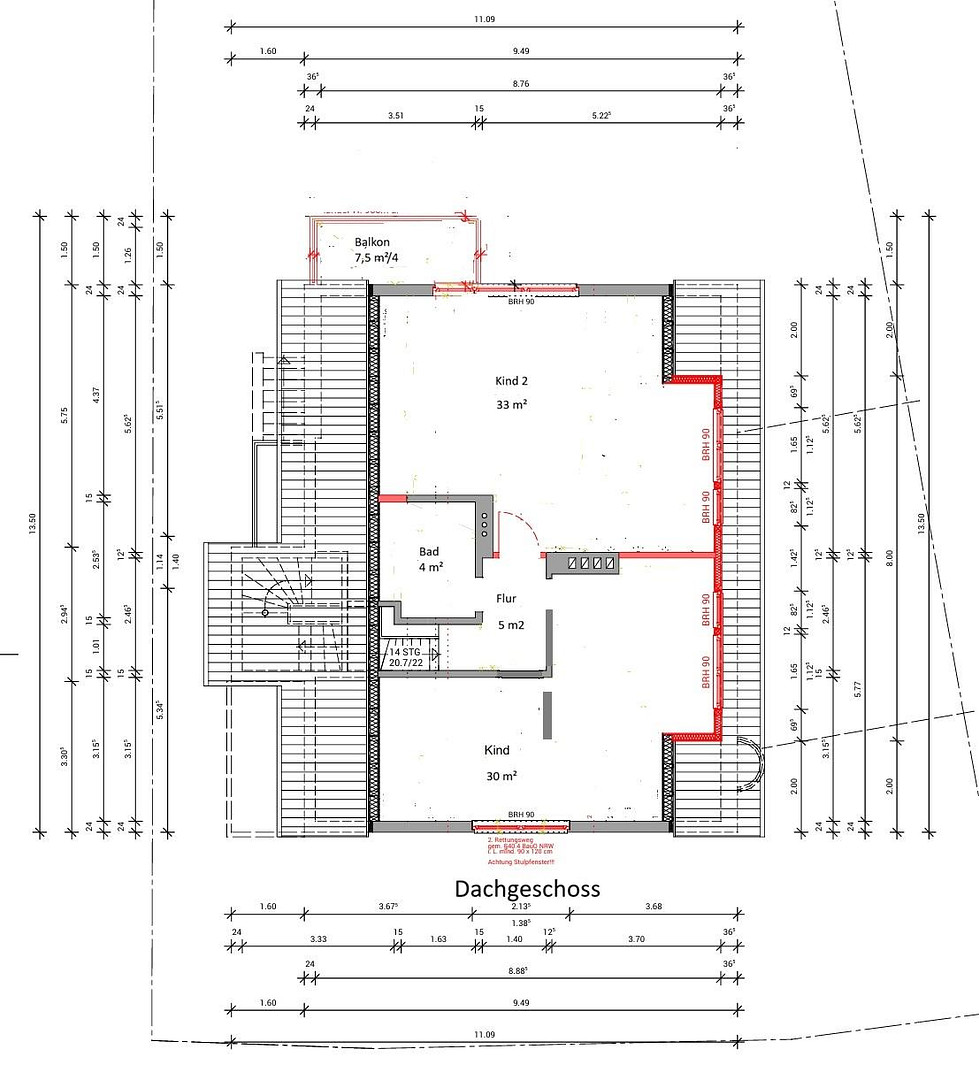
Spacious 5-room maisonette apartment over two floors. 1st Floor: Light oak parquet flooring, living room (27 m²), large kitchen (23.80 m²) with access to the balcony, bedroom (20.30 m²), study room (10.50 m²), and a bright bathroom with a walk-in shower. Attic: Two huge bedroom/balcony rooms (33 m² and 30 m²), a beautiful sun balcony with views of the garden, and a second bathroom with a built-in bathtub.
Are you interested in this house?
|
Object Number
|
OM-488173
|
|
Object Class
|
House
|
|
Object Type
|
Multi-family house
|
|
Is occupied
|
Vacant
|
|
Handover from
|
By arrangement
|
Purchase price & additional costs
|
purchase price
|
1.250.000 €
|
|
Purchase additional costs
|
approx. 96,455 €
|
|
Total costs
|
approx. 1,346,454 €
|
Breakdown of Costs
* Costs for notary and land register were calculated based on the fee schedule for notaries. Assumed was the notarization of the purchase at the stated purchase price and a land charge in the amount of 80% of the purchase price. Further costs may be incurred due to activities such as land charge cancellation, notary escrow account, etc. Details of notary and land registry costs
Does this property fit my budget?
Estimated monthly rate: 4,817€
More accuracy in a few seconds:
By providing some basic information, the estimated monthly rate is calculated individually for you. For this and for all other real estate offers on ohne-makler.net
Details
|
Condition
|
First occupancy after renovation
|
|
Number of floors
|
4
|
|
Usable area
|
110 m²
|
|
Bathrooms (number)
|
4
|
|
Bedrooms (number)
|
7
|
|
Number of garages
|
1
|
|
Number of parking lots
|
1
|
|
Flooring
|
Parquet, Tiles
|
|
Heating
|
Central heating
|
|
Year of construction
|
1957
|
|
Equipment
|
Balcony, Terrace, Garden, Basement, Full bath, Shower bath, Fitted kitchen, Guest toilet
|
|
Infrastructure
|
Pharmacy, Grocery discount, General practitioner, Kindergarten, Primary school, Secondary school, Middle school, High school, Comprehensive school, Public transport
|
Information on equipment
The living areas, basement, and garage were deliberately not repainted, but they are all in a well-maintained, fully functional, and solid condition that is appropriate for their age.
Location
The property is located in one of the most desirable residential areas of Essen, in the Mühlbachtal valley, on a quiet cul-de-sac. The location combines peaceful, green living with easy access to the city's key landmarks.
Nature and recreation right on your doorstep: The nearby Mühlbachtal valley offers opportunities for walks, jogging, and outdoor activities. The Grugapark is also just a few minutes away.
Excellent proximity to the University Hospital of Essen: The University Hospital of Essen is located very close by, making this property ideal for doctors, scientists, or senior executives, as well as for long-term rental to hospital staff.
Urban living in Rüttenscheid: The "Rüttenscheider Straße" (Rü), with its excellent restaurants, cafes, boutiques, and cultural attractions, is just around the corner.
Excellent transport links: The "Halbe Höhe" (U17) subway station is only about a 2-minute walk away and will take you directly to Essen's main train station in just about 8 minutes. With convenient access to the A40 and A52 motorways, you'll enjoy optimal connections to the entire Ruhr area and Düsseldorf Airport.
Location Check
Energy
|
Main energy source
|
Gas
|
Miscellaneous
In addition to the contact form, you can also reach us directly at:
hh54essen@gmail.com
Broker inquiries not welcome! According to § 7 UWG, unsolicited contact by brokers without the express consent of the recipient is prohibited!
Topic portals
Send a message directly to the seller
Questions about this house? Show interest or arrange a viewing appointment?
Click here to send a message to the provider:

Diese Seite wurde ausgedruckt von:
https://www.ohne-makler.net/en/property/488173/