
This page was printed from:
https://www.ohne-makler.net/en/property/488139/
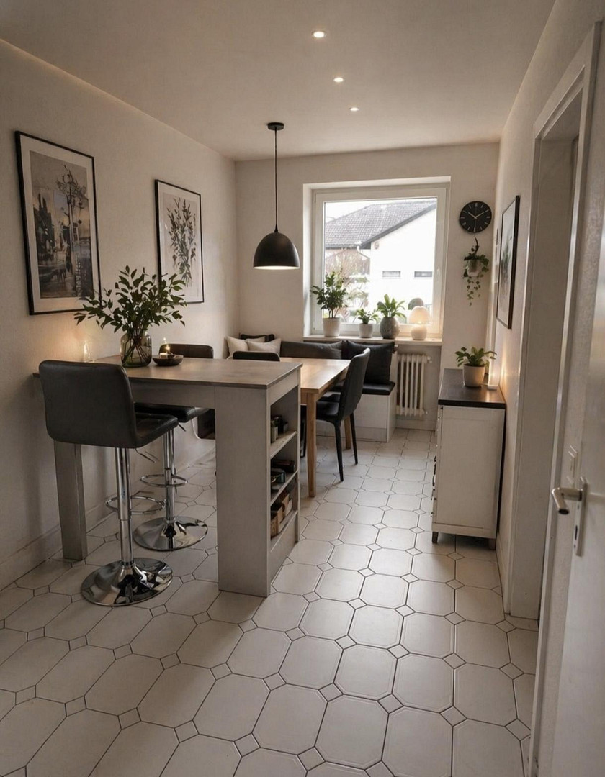
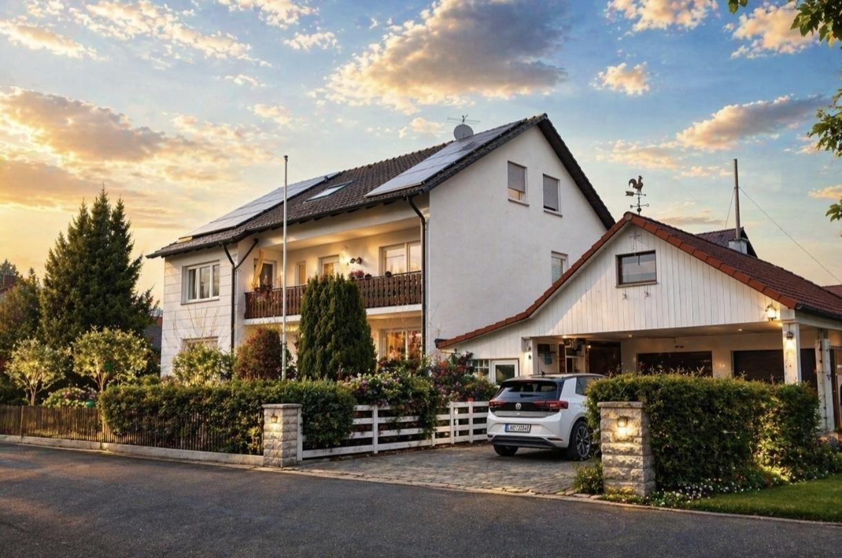
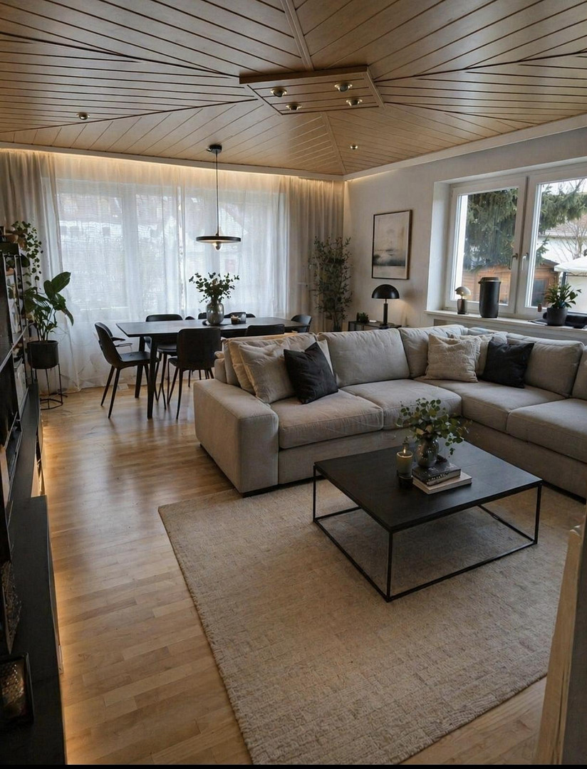
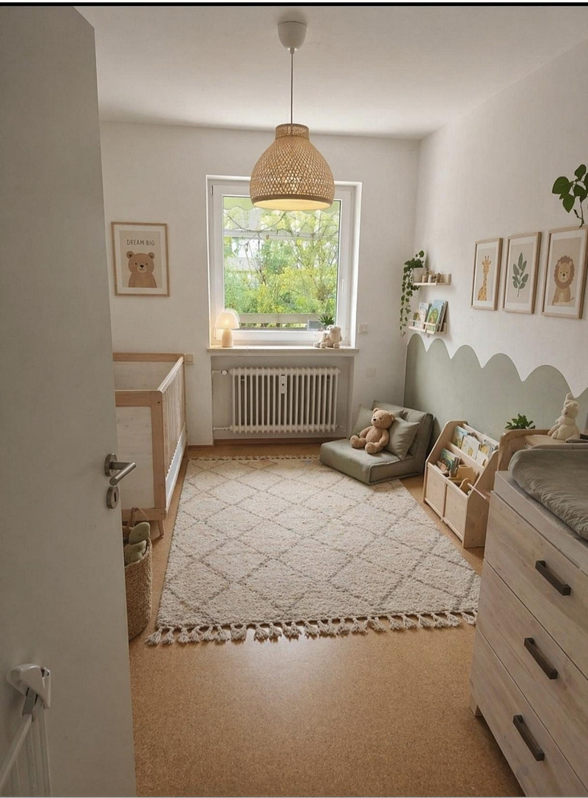
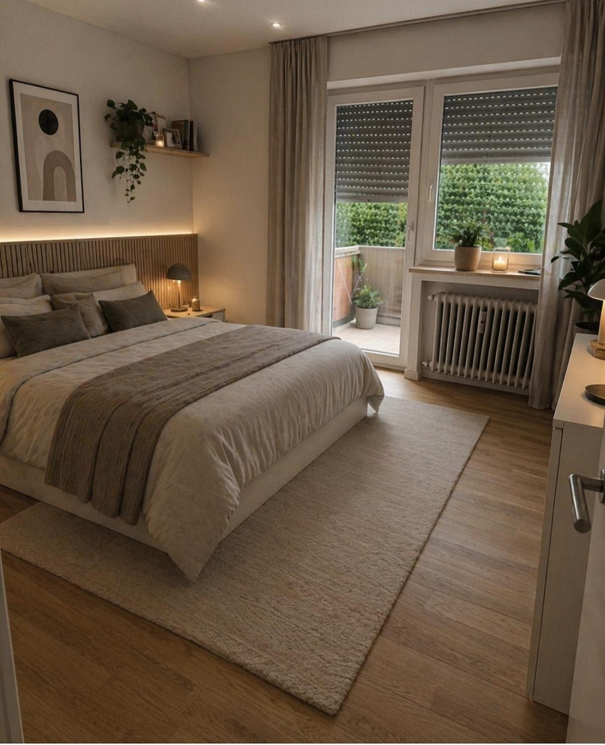
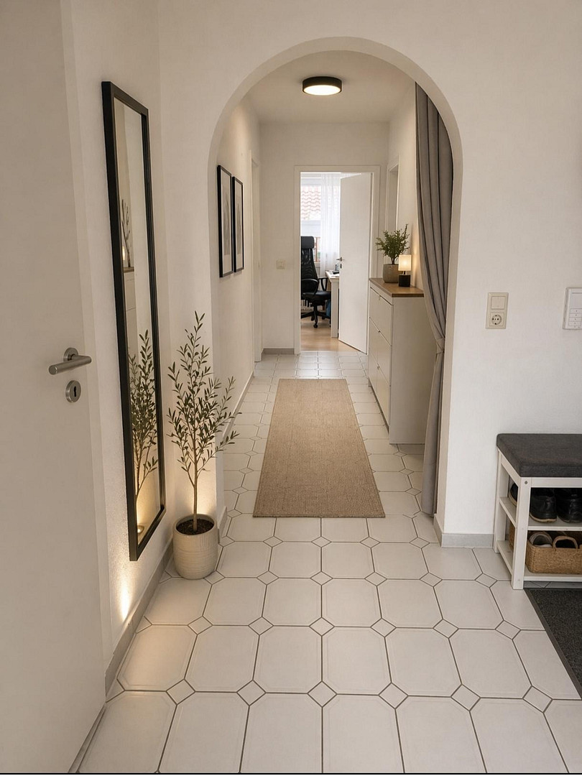
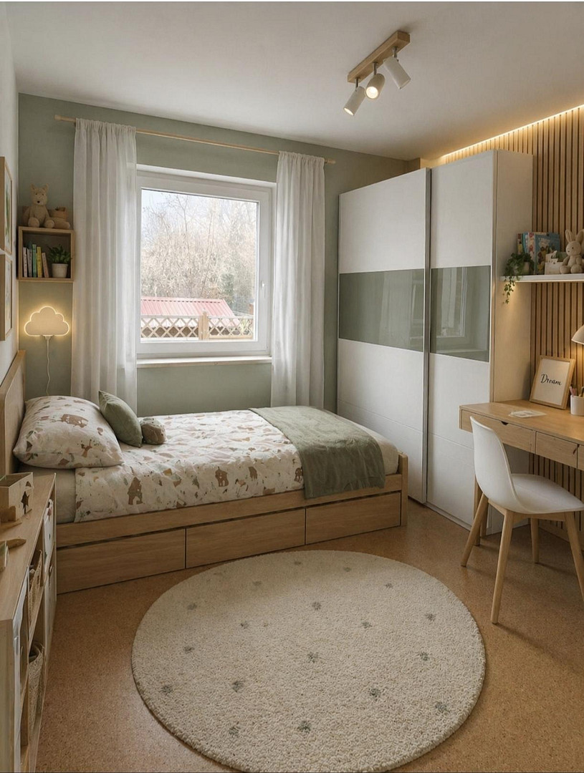
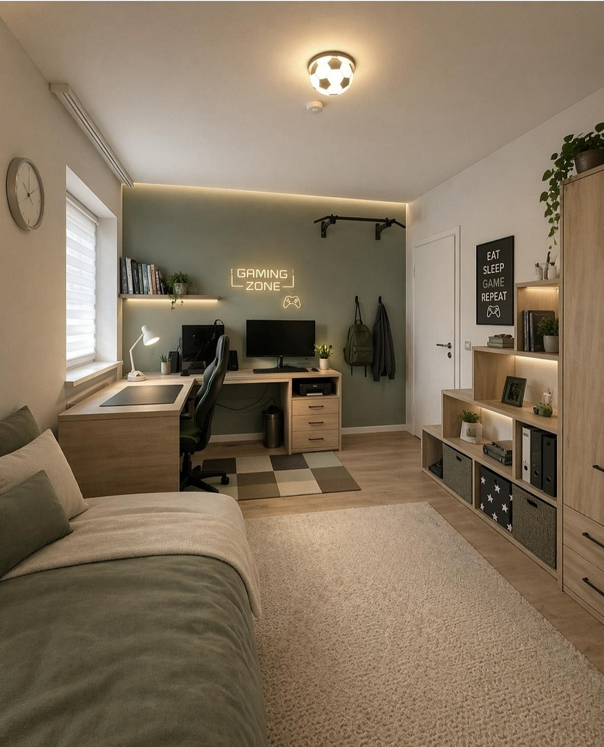
Modernized triplex house with solar panel system. Top-floor apartment available. Centrally located with excellent transportation links.
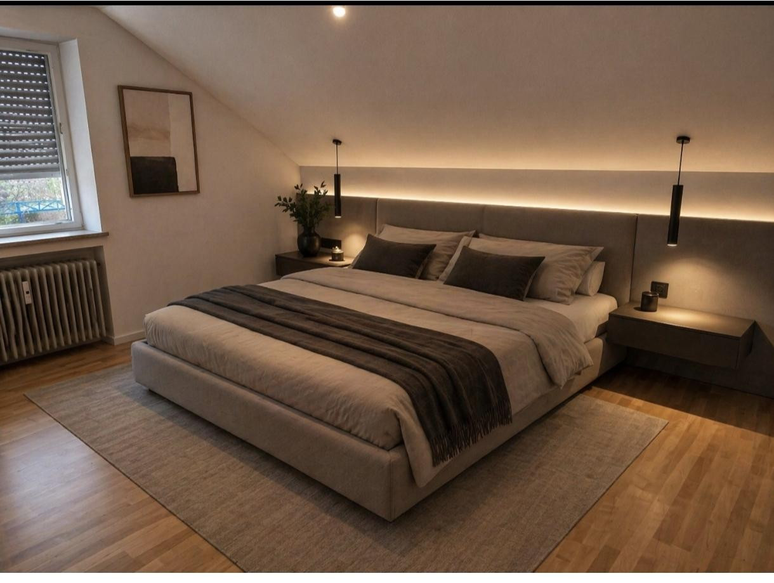
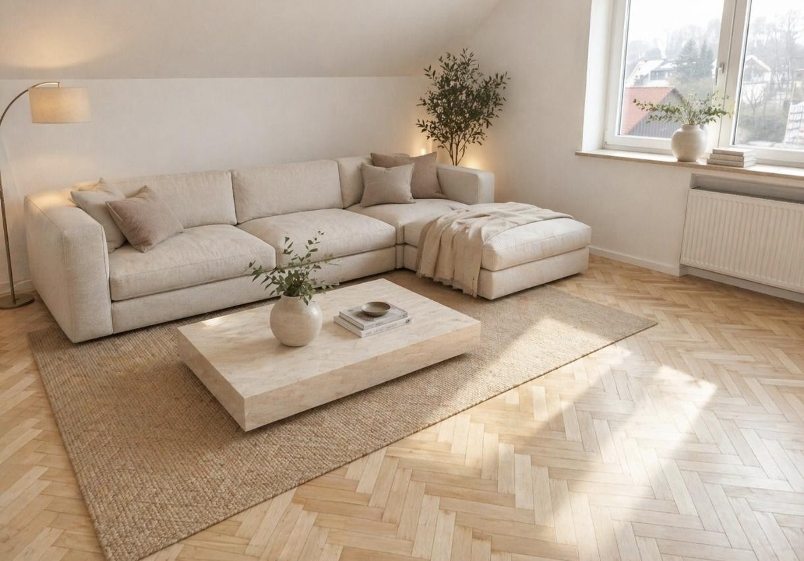
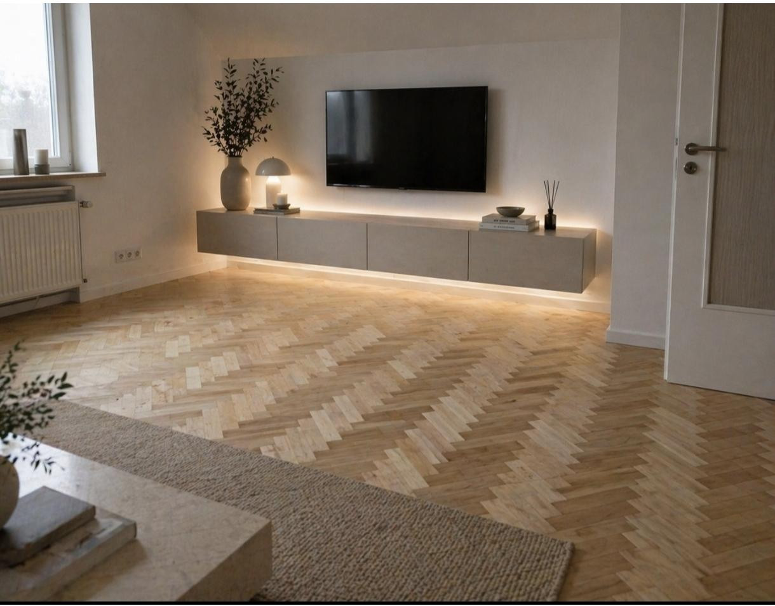
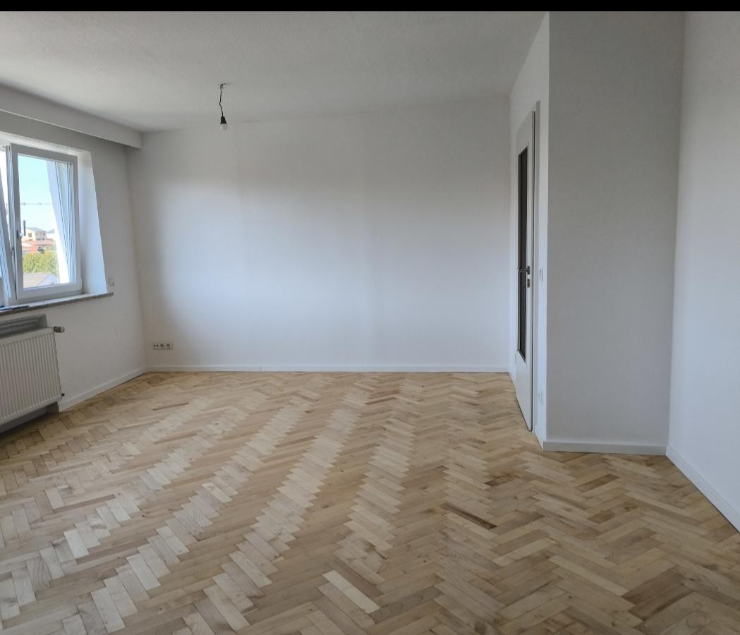
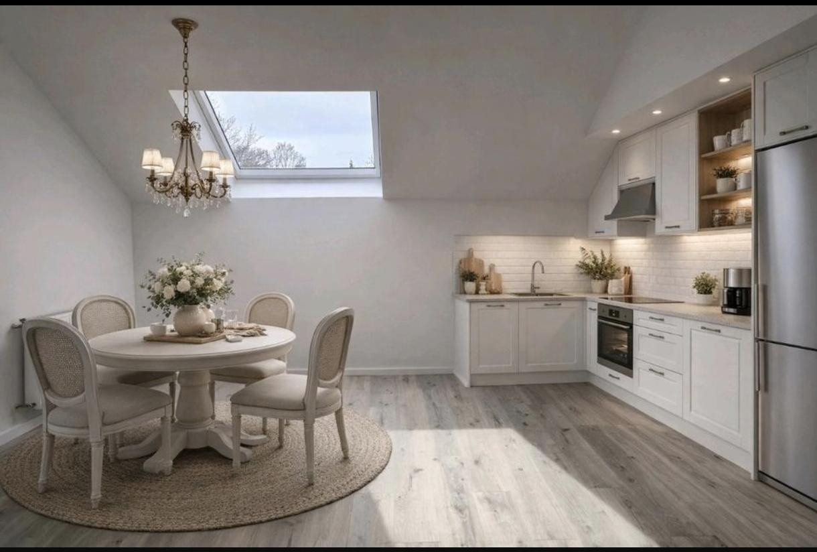
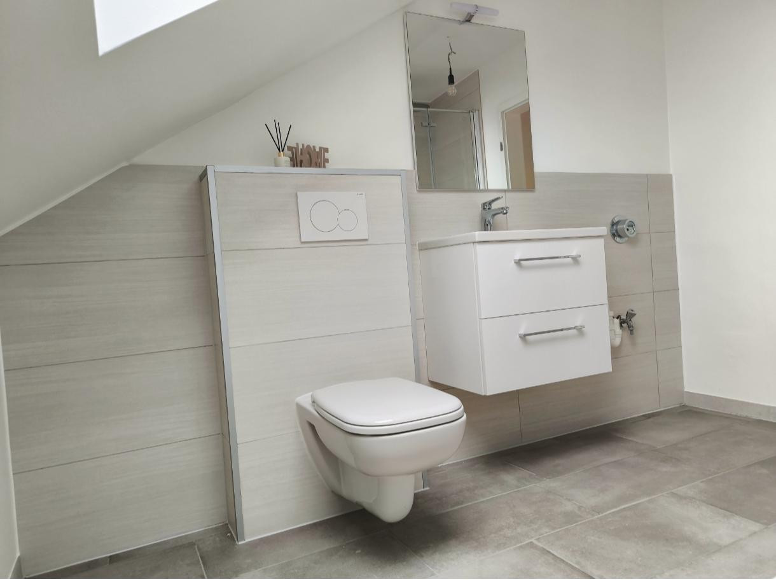
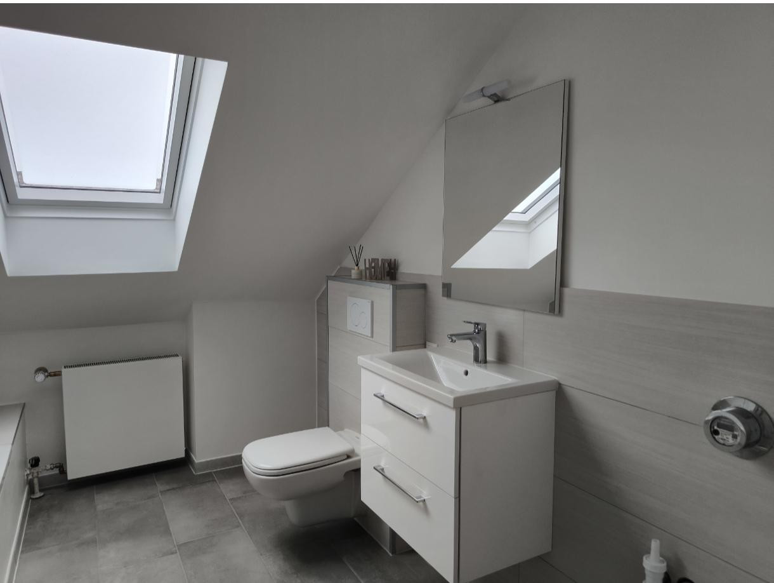
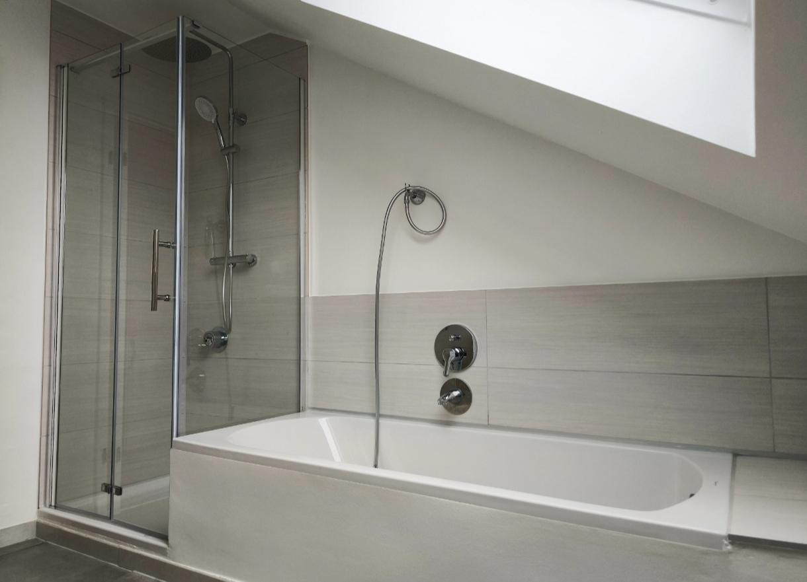
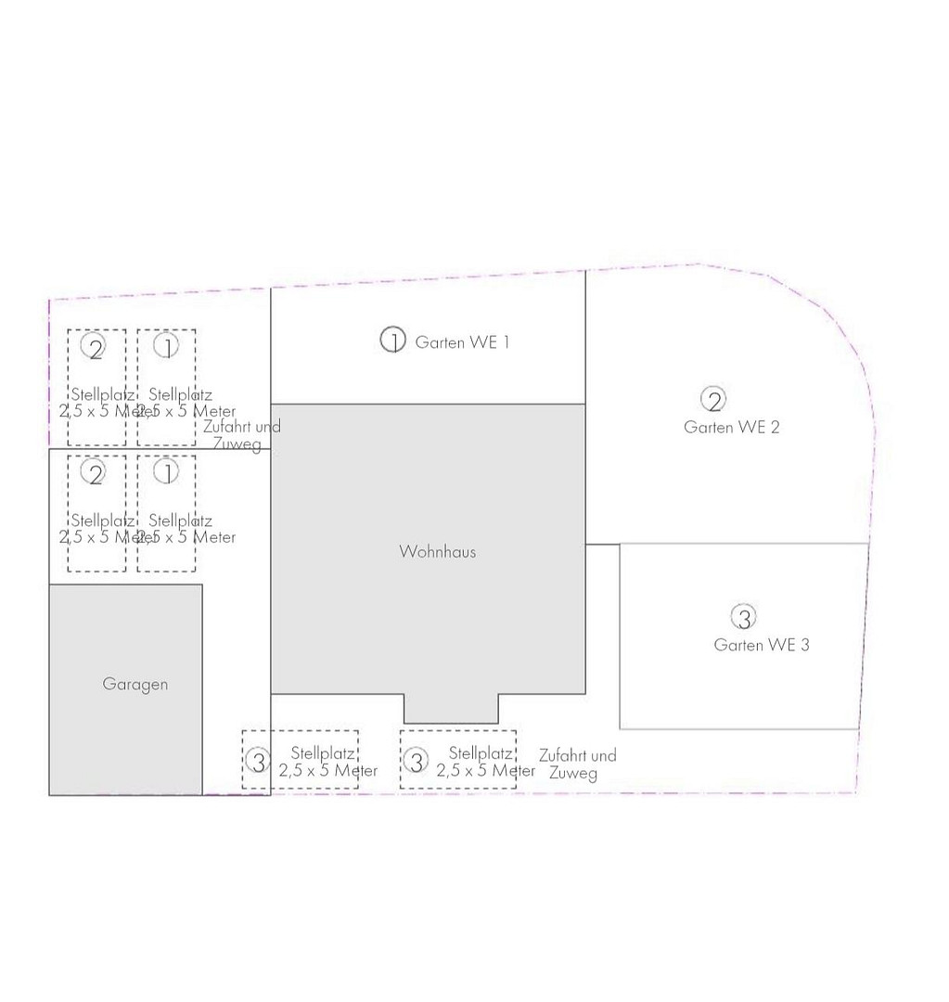
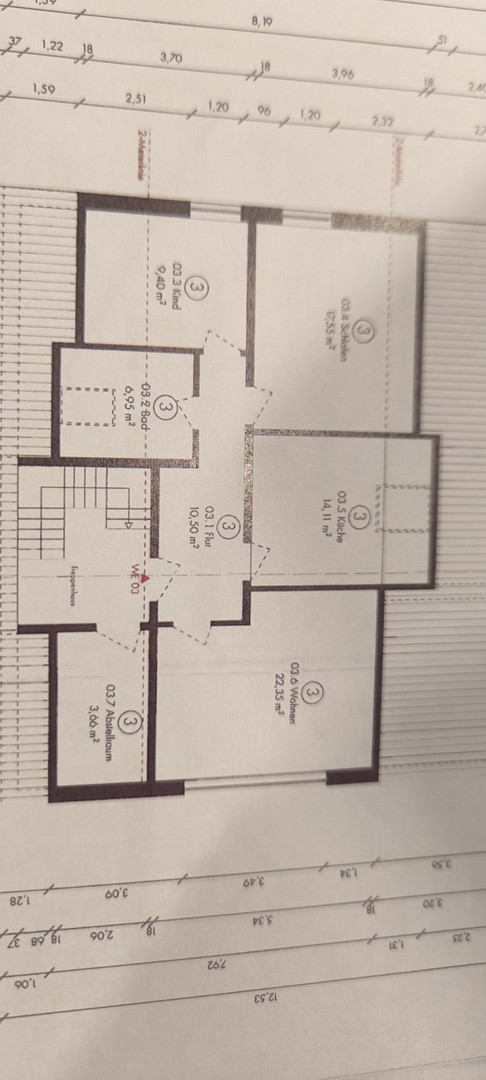
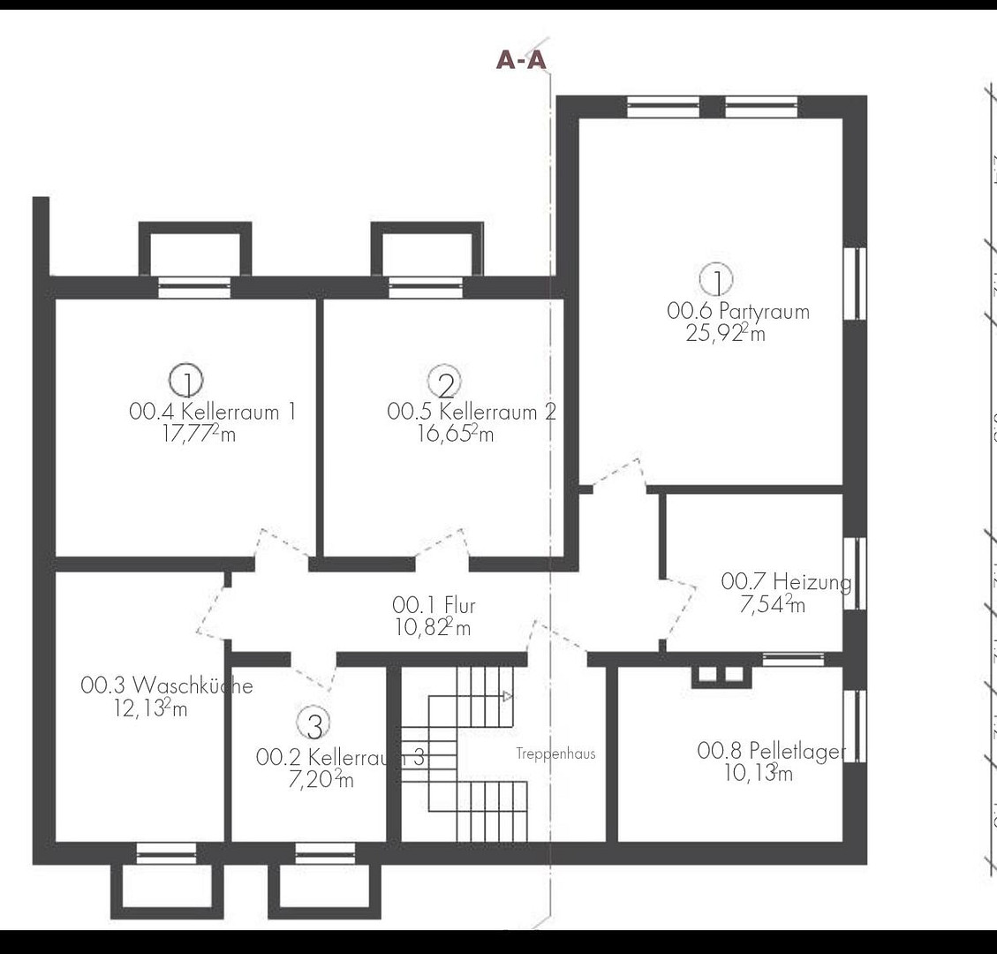
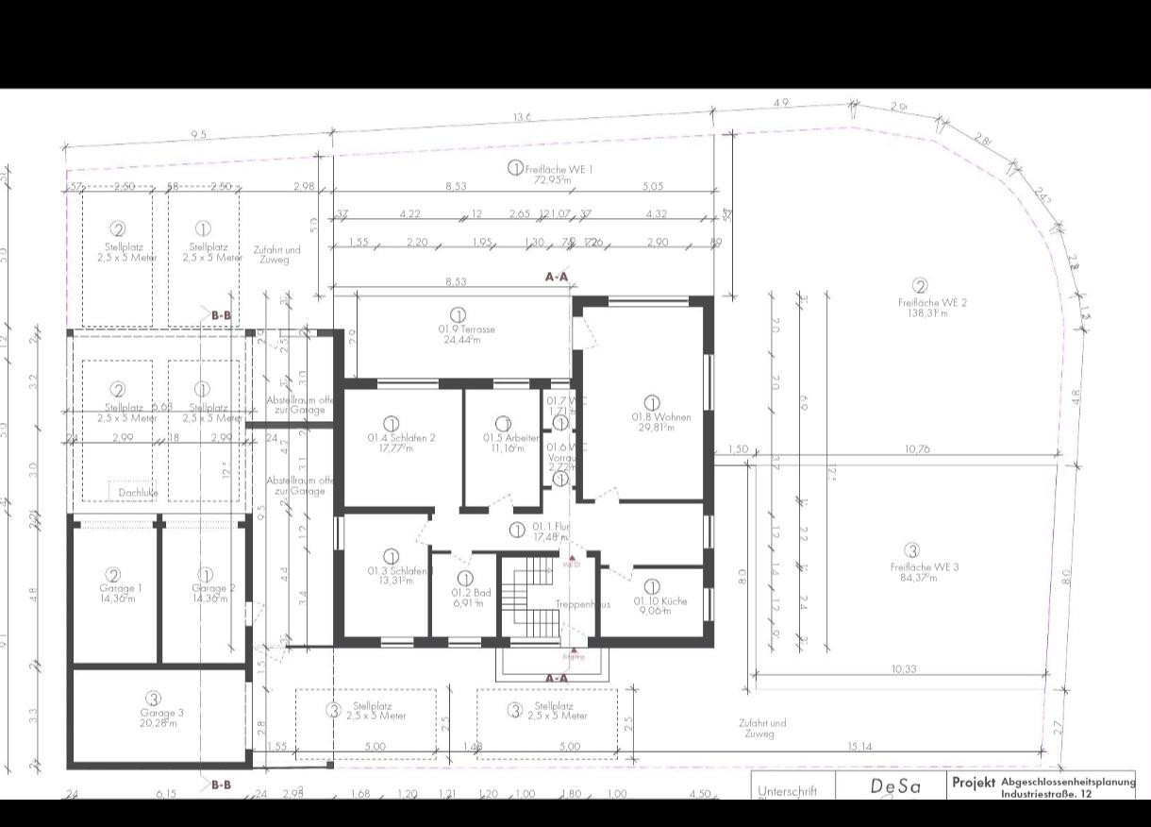
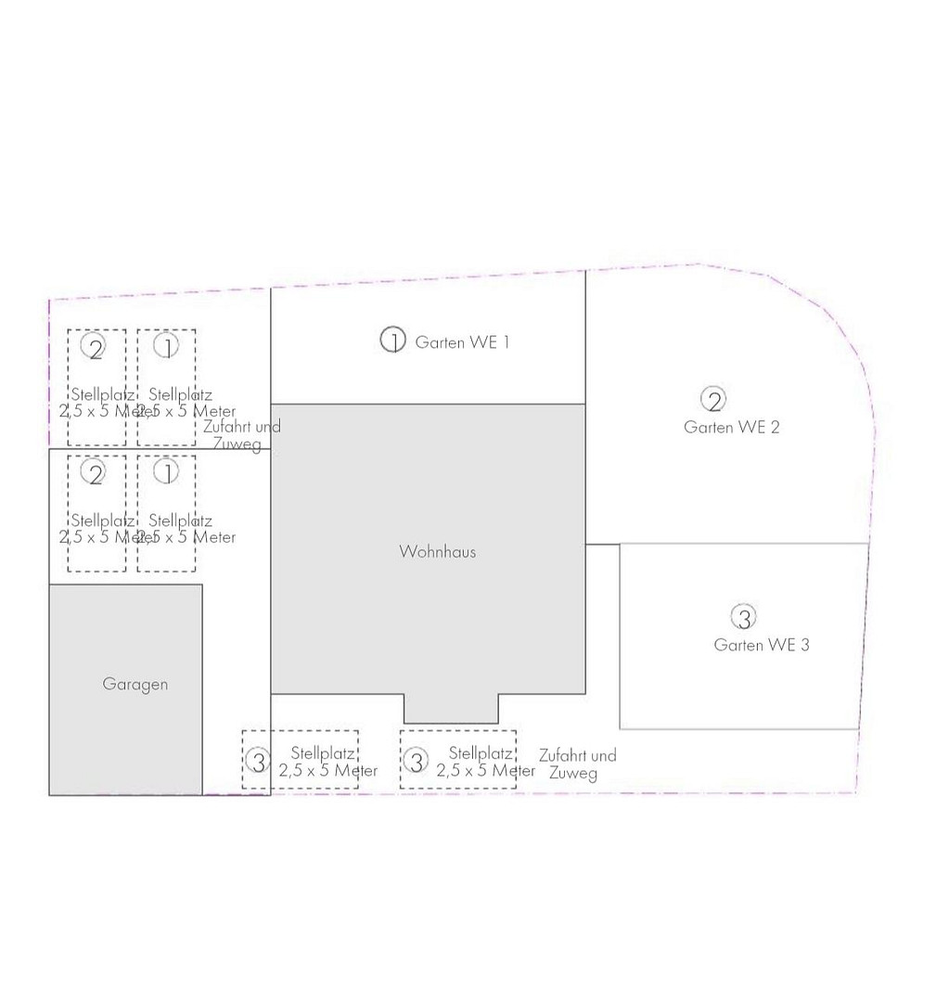
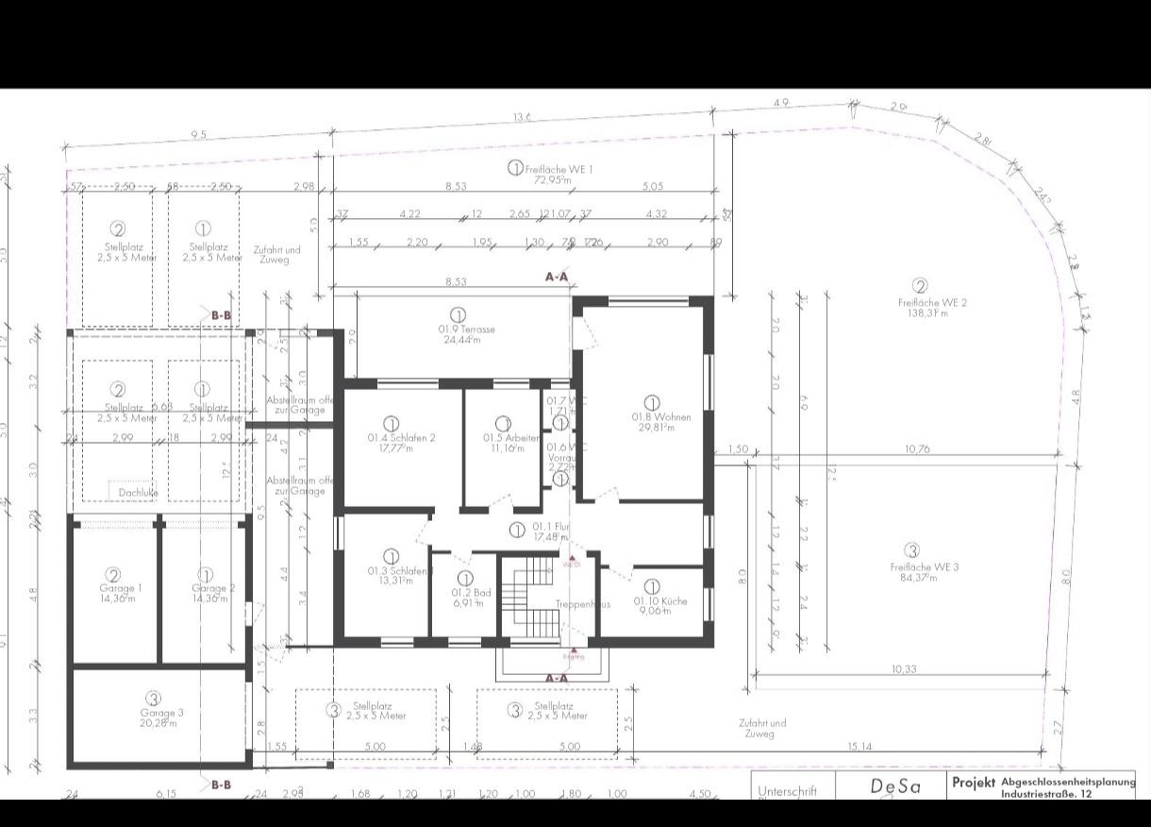
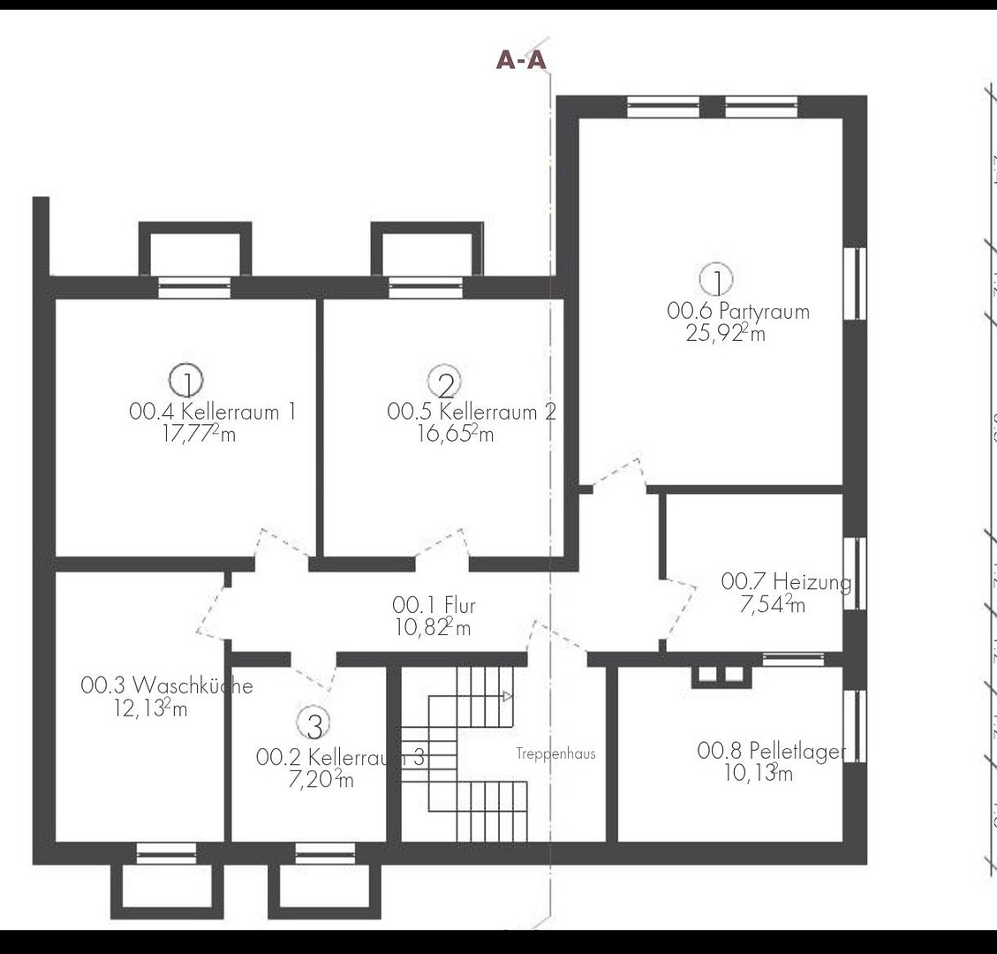
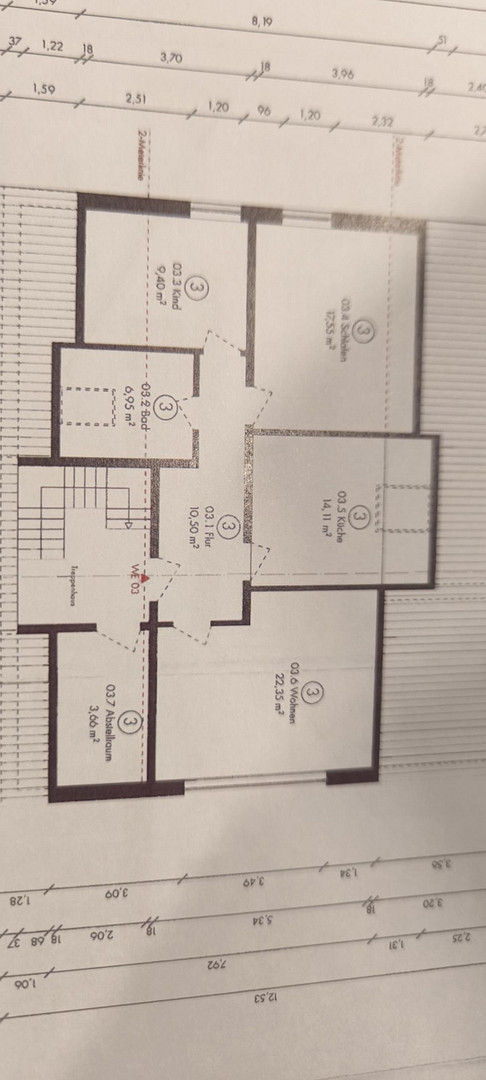
86453 Dasing – BayernThis exceptionally well-maintained and extensively renovated triplex house located in 86453 Dasing impresses with its solid construction, thoughtful layout, and versatile usage options. Built in 1981, the building features solid construction and a concrete foundation, ensuring a high-quality seal for the basement and long-term structural integrity. The property is already divided into three separate living units, allowing for either a complete sale as a multi-family home or potential individual sales. The attic apartment has been completely renovated and is presented in a modern, high-quality condition. It features three rooms, a kitchen, and a bathroom, as well as an additional attic space for storage. This unit is currently vacant and is ideal for owner-occupation. This apartment includes a portion of the garden, the PV system, a garage, and two parking spaces. The middle apartment offers approximately 118 square meters of living space, distributed across four rooms, a kitchen, and a bathroom, as well as an additional guest toilet. A balcony and a portion of the garden contribute to a high quality of living. This apartment is currently very well-rented. The ground-floor apartment offers approximately 122 m² of living space, comprising four rooms, a kitchen, and a bathroom, as well as a terrace and direct access to the garden. In addition, there is a spacious party cellar of approximately 30 m², which offers further potential for development. This unit is currently rented for €1,880 per month, including utilities, and does not include a garage. All apartments have their own cellar rooms. Furthermore, there is an additional, fully developed utility area above the three garages, which can be used flexibly. The property includes a total of three garages and six additional parking spaces, providing ample parking. Numerous renovations have been carried out in recent years: the windows were completely replaced between 2023 and 2025 (triple-glazed, electric shutters), the facade was repainted in 2025, and the electrical system was thoroughly inspected. The attic apartment has been completely renovated. A particular highlight is the existing photovoltaic system, which offers an attractive feed-in tariff of €0.46/kWh, representing an additional source of income of approximately €180 per month. This property combines stable rental income with further development potential and offers an extremely interesting opportunity for both investors and owner-occupiers.
Are you interested in this house?
|
Object Number
|
OM-488139
|
|
Object Class
|
House
|
|
Object Type
|
Multi-family house
|
|
Is occupied
|
Occupied
|
|
Handover from
|
Immediately
|
Purchase price & additional costs
|
purchase price
|
999.999 €
|
|
Purchase additional costs
|
approx. 46,895 €
|
|
Total costs
|
approx. 1,046,894 €
|
Breakdown of Costs
* Costs for notary and land register were calculated based on the fee schedule for notaries. Assumed was the notarization of the purchase at the stated purchase price and a land charge in the amount of 80% of the purchase price. Further costs may be incurred due to activities such as land charge cancellation, notary escrow account, etc. Details of notary and land registry costs
Does this property fit my budget?
Estimated monthly rate: 4,067€
More accuracy in a few seconds:
By providing some basic information, the estimated monthly rate is calculated individually for you. For this and for all other real estate offers on ohne-makler.net
Details
|
Condition
|
First occupancy after renovation
|
|
Number of floors
|
4
|
|
Bathrooms (number)
|
3
|
|
Bedrooms (number)
|
8
|
|
Number of garages
|
3
|
|
Number of parking lots
|
6
|
|
Flooring
|
Parquet, Laminate, Tiles, Vinyl / PVC, Other (see text)
|
|
Heating
|
Central heating
|
|
Year of construction
|
1981
|
|
Equipment
|
Balcony, Terrace, Garden, Basement, Full bath, Guest toilet, Fireplace
|
|
Infrastructure
|
Pharmacy, Grocery discount, General practitioner, Kindergarten, Primary school, Secondary school, Middle school, High school, Comprehensive school, Public transport
|
Information on equipment
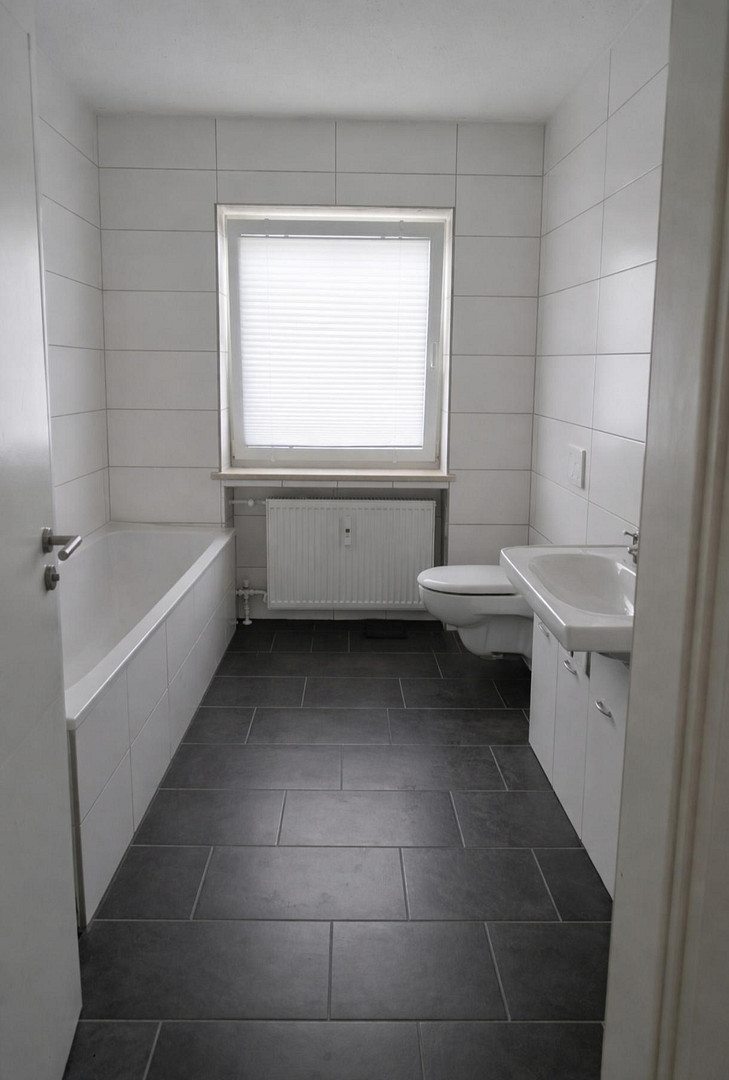
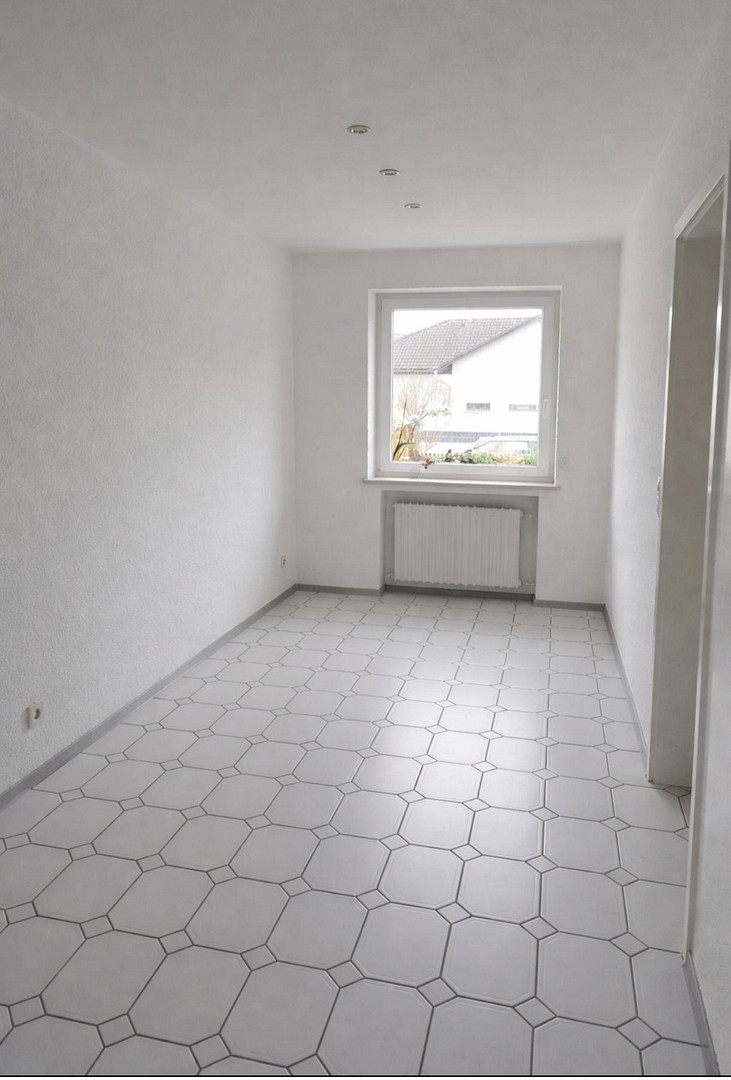
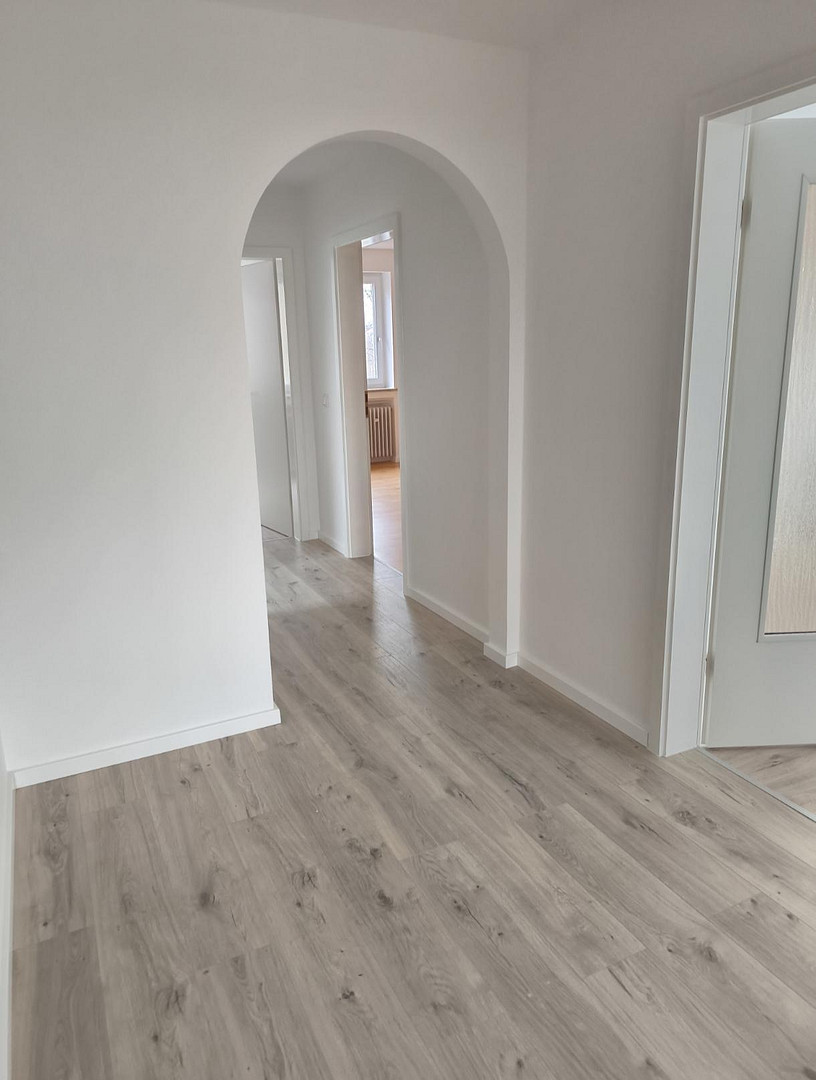
The property is in exceptionally well-maintained and extensively modernized condition. Numerous investments have been made in recent years, resulting in a technically and aesthetically appealing standard. The flooring varies depending on the unit, highlighting the individual character of each apartment. In addition to high-quality vinyl and cork flooring, the attic apartment particularly impresses with its stylish solid wood parquet flooring in a herringbone pattern, creating a warm and high-quality living environment. The bathrooms have also been modernized: the bathroom in the attic apartment was completely renovated in 2025 and meets modern standards. The bathroom in the middle apartment was renovated approximately 10 years ago, while the bathroom on the ground floor was only installed in 2023. Furthermore, the middle apartment and the attic apartment feature a comfortable underfloor heating system. The property is heated by an efficient pellet heating system. In addition, the windows were completely replaced between 2023 and 2025 (triple-glazed) and equipped with electric blinds. The communal areas have also been modernized: the staircase has been freshly painted, and the facade will be repainted in 2025. A new entrance door and modern intercom system enhance the overall well-maintained appearance. Each apartment has its own cellar storage space; in addition, there is a communal laundry room available. Each apartment has its own share of the garden, which contributes to a high quality of living. The property includes a total of three garages, as well as two additional parking spaces per apartment. Within the existing framework, specific usage rights have been clearly defined: the photovoltaic system is assigned to the penthouse apartment, the additional usable space above the garages belongs to the middle apartment, and a spacious, renovated party room with further potential is assigned to the ground-floor apartment. Overall, the property offers a well-thought-out, high-quality finish, with many modernizations already completed and clearly defined usage possibilities.
Location
The property is located in the charming municipality of Dasing (86453), a highly desirable residential area in the Aichach-Friedberg district, offering an ideal combination of living close to nature and excellent connectivity. Dasing boasts a well-developed infrastructure: all essential amenities, such as shops, bakeries, pharmacies, and comprehensive medical care with general practitioners, specialists, and dentists, are easily accessible. Families are also well catered for, with a primary school and other educational and childcare facilities located directly on site or in the immediate vicinity. A particular highlight is the excellent transport links, which appeal to both commuters and frequent travelers. A regular bus service is located nearby, providing a direct connection to Munich-Pasing – ideal for those who want to combine the advantages of the Munich job market with a quieter living environment. In addition, the Dasing train station offers connections to the regional rail network, with fast services to Augsburg, Friedberg, and Aichach. Located near the A8 motorway (Munich–Stuttgart), the towns of Augsburg, Munich, and Ingolstadt are easily accessible in a short time. This positions Dasing as an attractive residential location for commuters and investors alike – centrally located, yet still pleasantly manageable. Leisure activities are also plentiful: numerous sports and recreational opportunities, a swimming pool, and the well-known amusement park in Dasing offer a diverse range of activities for all ages. The surrounding nature invites relaxing walks, bike rides, and various outdoor activities. The property itself is situated in a well-established residential area with a pleasant neighborhood, offering a perfect balance between tranquility and convenient access. Overall, this is an extremely attractive location with a high quality of life, which will undoubtedly appeal to both owner-occupiers and investors.
Location Check
Energy
|
Final energy consumption
|
143.47 kWh/(m²a)
|
|
Energy efficiency class
|
E
|
|
Energy certificate type
|
Consumption certificate
|
|
Main energy source
|
Wood pellets
|
Miscellaneous
This property is being offered and sold directly by the owner, without the involvement of any real estate agents. Consequently, neither the seller (us) nor the buyer will incur any real estate agent fees.
Broker inquiries not welcome! According to § 7 UWG, unsolicited contact by brokers without the express consent of the recipient is prohibited!
Send a message directly to the seller
Questions about this house? Show interest or arrange a viewing appointment?
Click here to send a message to the provider:

Diese Seite wurde ausgedruckt von:
https://www.ohne-makler.net/en/property/488139/