
This page was printed from:
https://www.ohne-makler.net/en/property/487983/
2-room apartment with balcony, near the University/University Hospital of Lübeck, Sankt Jürgen.
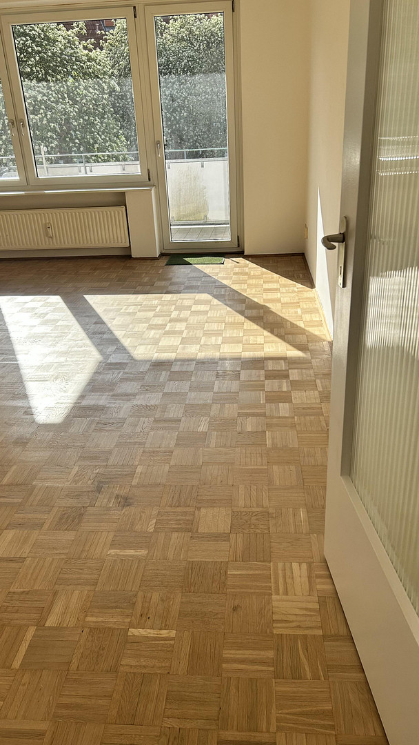
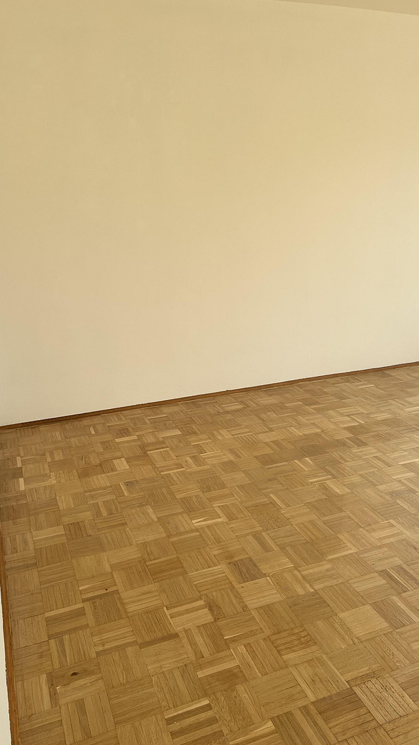
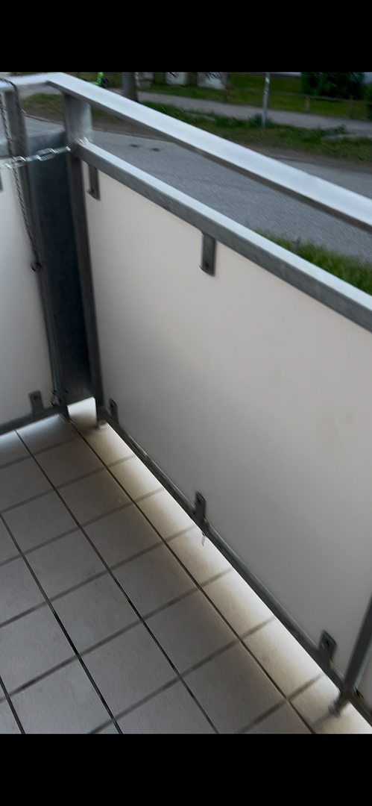
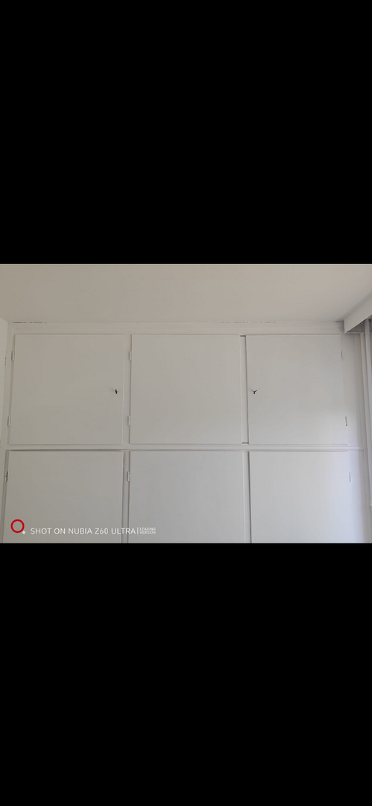
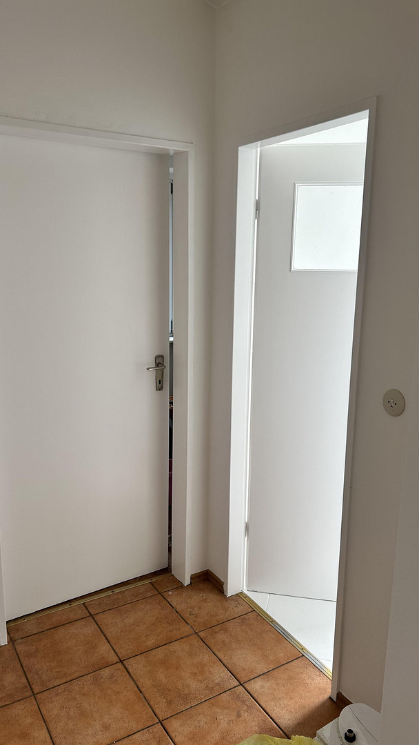
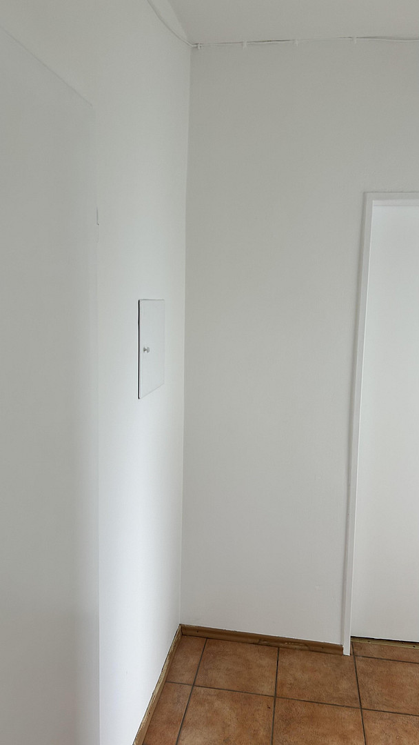
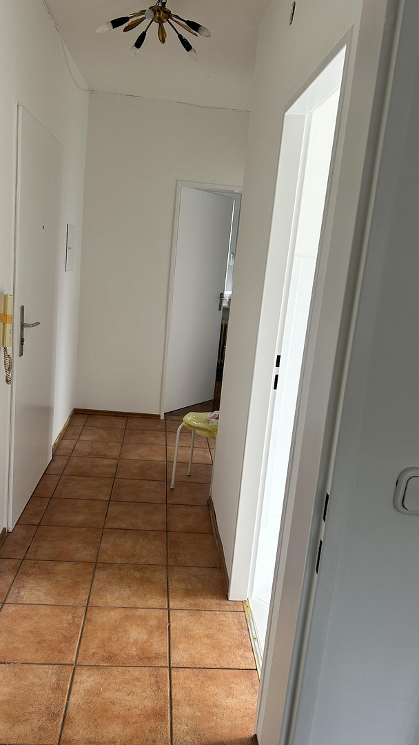
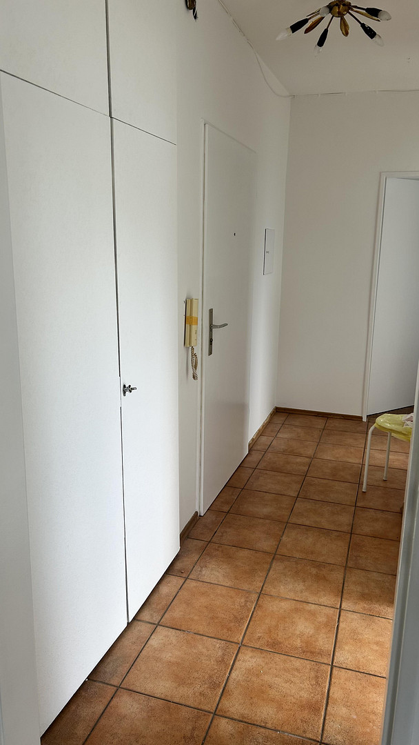
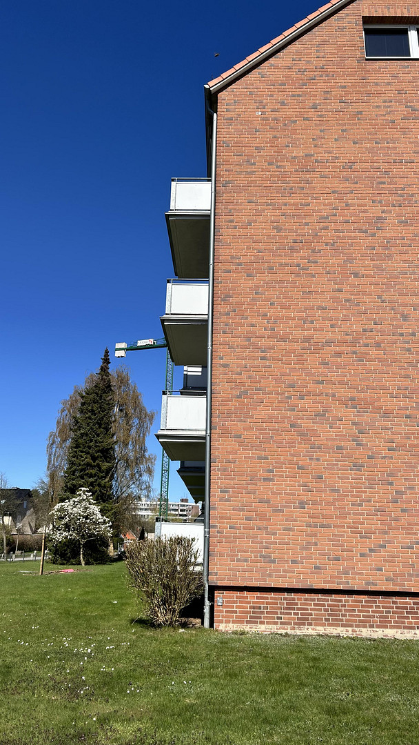
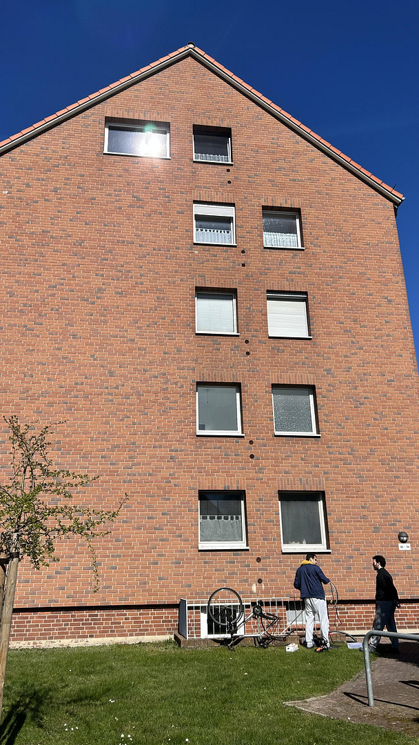
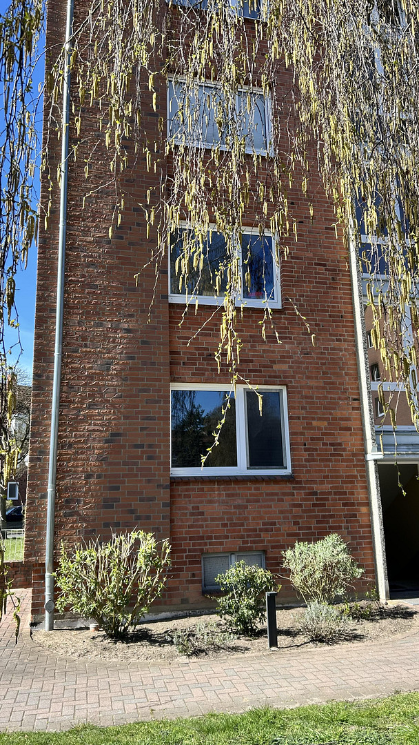
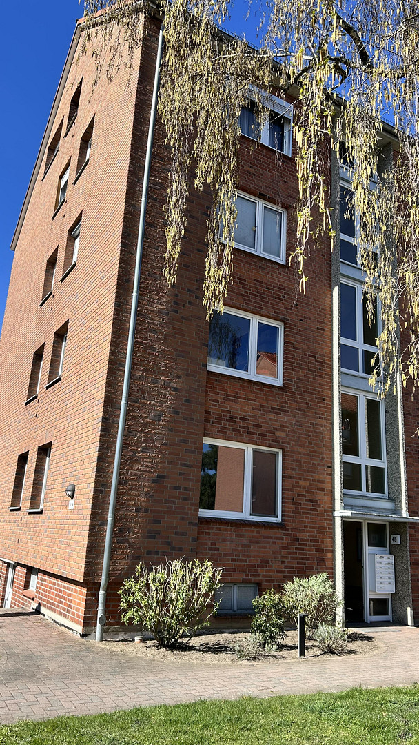
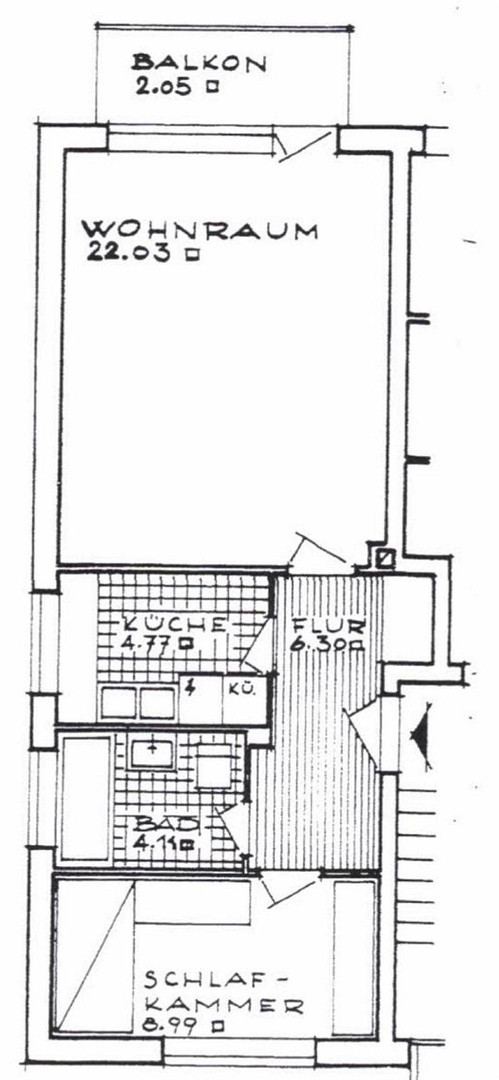
Kalkbrenner Straße 46, 23562 Lübeck (Hüxtertor/Mühlentor/Gärtnergasse) – Schleswig-HolsteinBright 2-room apartment with 48.25 square meters, featuring a large southwest-facing balcony and large windows. The usable space in the basement and attic totals approximately 9 square meters. The building is part of a residential complex and was built in 1964. The building and garden area are very well maintained. The facade has been insulated in the area where the bathroom, kitchen, and half of the living room and bedroom are located. The apartment has an optimal location with large windows facing east, south, and west. This makes the entire apartment very bright and sunny. Thanks to the excellent insulation and a birch tree in front of the bedroom, the apartment does not get excessively warm. The apartment is located very close to the Sana Clinic and the Technical University. Approximately 2 kilometers away are the University of Lübeck and the University Hospital of Lübeck. The 22 square meter living room has a beautiful west-facing aspect with a very large window. From the living room, you can access the very large balcony, which receives sun from the south and west. From the balcony, you have a view of the garden and a bicycle path. The kitchen and bathroom receive southern sun. The small bedroom faces east and gets the morning sun. A birch tree in front of the house provides some shade in the summer, preventing the room from getting too hot. The bedroom features a very large built-in wardrobe that stretches from wall to wall and from floor to ceiling, as well as a large window. There is a second built-in wardrobe in the hallway. The 22 square meter living room has renovated parquet flooring (sanded and re-varnished) and large windows. Access to the balcony is from here. All other rooms have tiled floors.
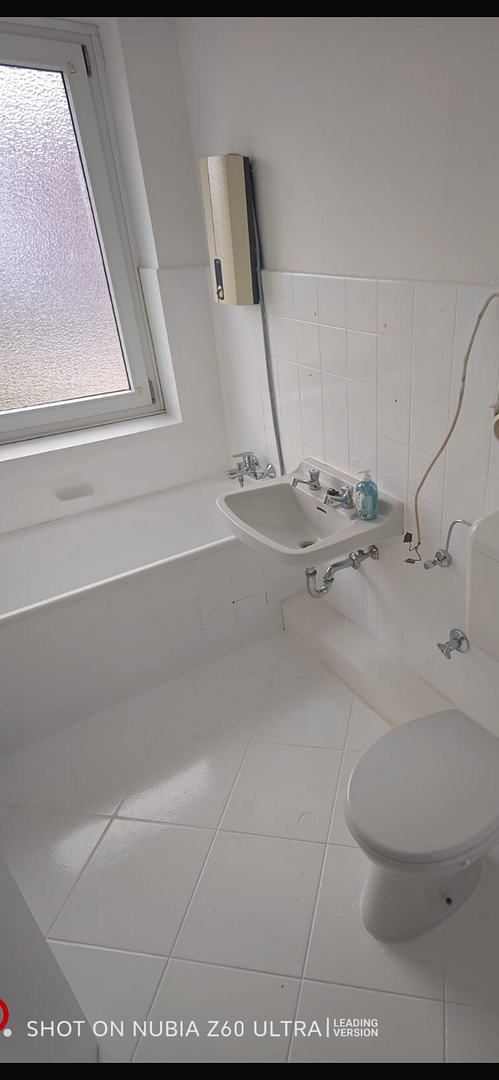
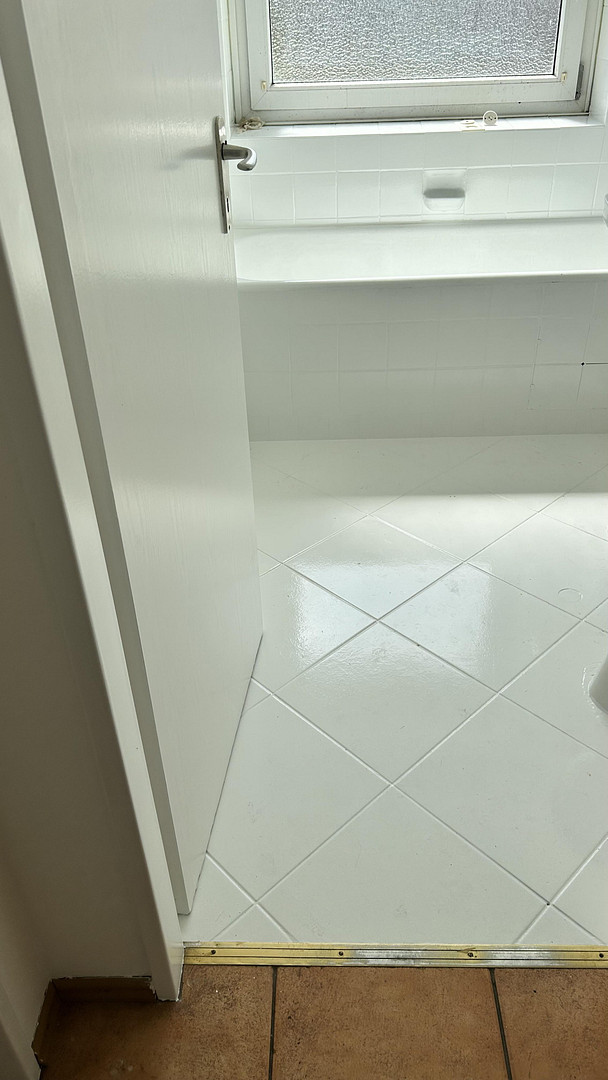
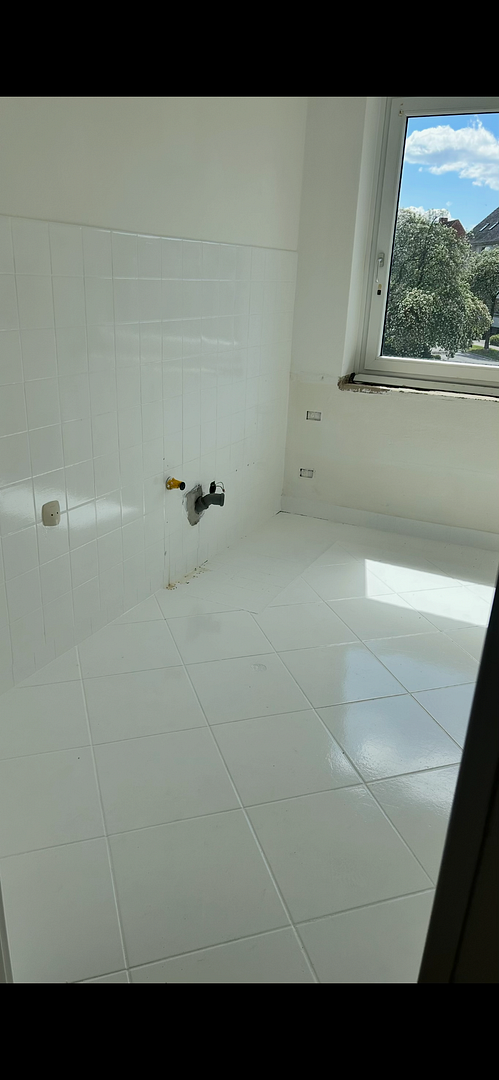
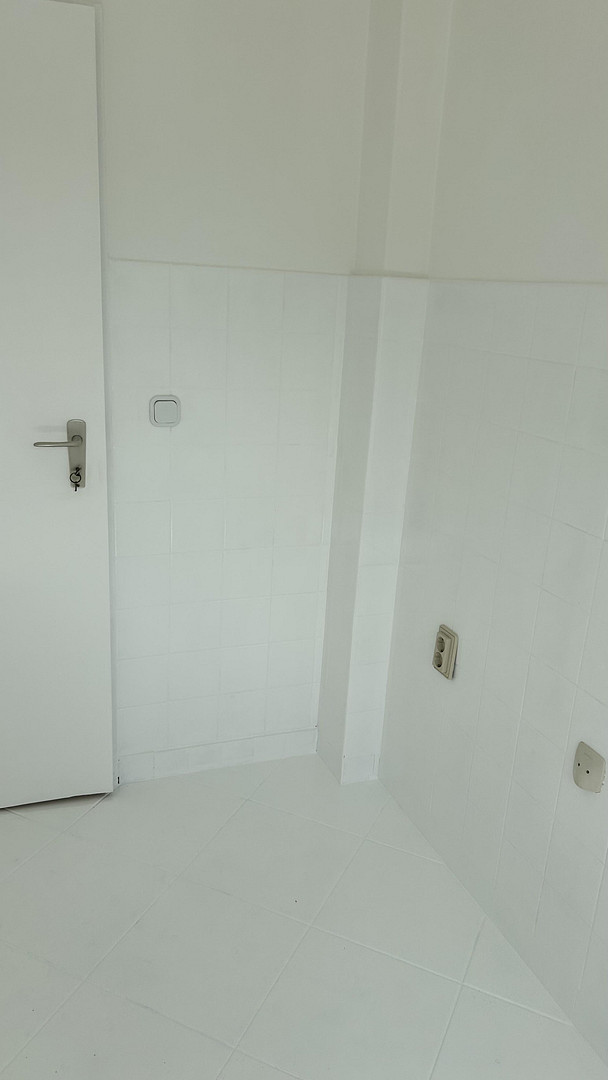
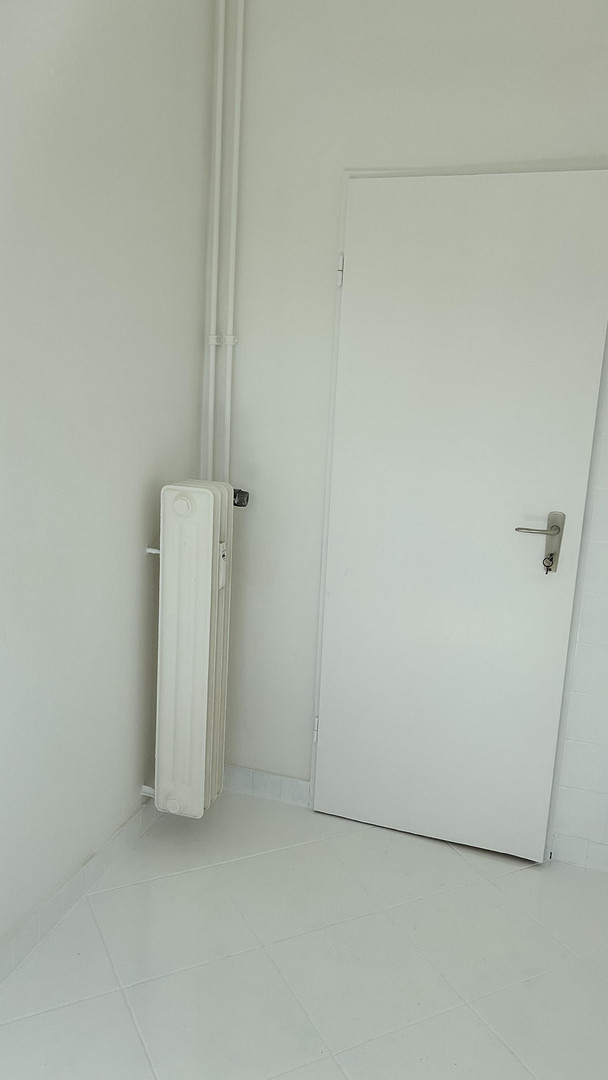
The bathroom has a bathtub. Both the bathroom and the kitchen are white. All the large windows are made of white plastic. All doors, walls, and radiators are white and freshly painted. All the radiators have been repainted.
The apartment is located on the first floor. It includes a spacious cellar with shelves that can be included. There is also a large attic on the 4th floor. The attic contains a wardrobe for storing clothes and some garden furniture that can also be included. The staircase is very well maintained. There is a shared washing machine in the laundry room. Each wash costs two euros. The basement is approximately 4 square meters, and the attic, with its sloping roof, is approximately 5 square meters. The total usable space is approximately 9 square meters. In front of the building, there are free parking spaces for owners and tenants. Additional free parking spaces are available on the street. The residential complex also includes an underground garage where parking spaces can be rented. This is a larger residential complex consisting of several buildings. Each building has a ground-floor apartment and three floors. For professional reasons, please contact me only via WhatsApp at 0172 – 2032627, as I am unable to make phone calls. I will then contact you if you provide me with your mobile phone number. We can then also arrange to talk on the phone, but only after 2:00 PM.
Are you interested in this apartment?
|
Object Number
|
OM-487983
|
|
Object Class
|
Apartment
|
|
Object Type
|
Apartment
|
|
Is occupied
|
Vacant
|
|
Handover from
|
By arrangement
|
Purchase price & additional costs
|
purchase price
|
170.000 €
|
|
Purchase additional costs
|
approx. 13,835 €
|
|
Total costs
|
approx. 183,834 €
|
|
HOA fee
|
221 €
|
Breakdown of Costs
* Costs for notary and land register were calculated based on the fee schedule for notaries. Assumed was the notarization of the purchase at the stated purchase price and a land charge in the amount of 80% of the purchase price. Further costs may be incurred due to activities such as land charge cancellation, notary escrow account, etc. Details of notary and land registry costs
Does this property fit my budget?
Estimated monthly rate: 742€
More accuracy in a few seconds:
By providing some basic information, the estimated monthly rate is calculated individually for you. For this and for all other real estate offers on ohne-makler.net
Details
|
Condition
|
Well-kept
|
|
Number of floors
|
4
|
|
Level
|
1st floor
|
|
Usable area
|
9 m²
|
|
Bathrooms (number)
|
1
|
|
Bedrooms (number)
|
1
|
|
Flooring
|
Parquet, Tiles
|
|
Heating
|
Central heating
|
|
Year of construction
|
1964
|
|
Equipment
|
Balcony, Basement, Full bath
|
|
Infrastructure
|
Pharmacy, Grocery discount, General practitioner, Kindergarten, Primary school, Public transport
|
Information on equipment
All the window frames are white, and the windows are double-glazed.
The apartment features newly renovated parquet flooring in the living room.
The hallway, bathroom, kitchen, and bedroom all have tiled floors.
The electrical system should be updated. A significant price reduction is offered to cover this.
All walls, ceilings, doors, radiators, and built-in wardrobes have been newly painted.
The two white built-in wardrobes are located in the hallway and the bedroom.
A beautiful fitted kitchen is possible in the kitchen.
The hot water supply is provided by a tankless water heater.
The heating system is from 1998.
There is sufficient thermal insulation on the south-facing facade of the building, extending to the east and west sides.
The apartment is located in a quiet area.
From the balcony, you can see the garden area of the building complex and a bicycle lane.
There are three apartments on each floor.
The apartment is well soundproofed. You can barely hear any noise from the other apartments.
Location
The property is located in Lübeck, in the highly desirable district of St. Jürgen.
Nearby, you'll find the Sana Clinic, the Ameos Clinic, and the technical university.
The University Hospital of Lübeck and the University of Lübeck are approximately 2 km away and are easily accessible by bicycle.
There are several bus lines, including lines 1, 2, and 9, located very close by, providing convenient access to the city center and Timmendorfer Strand (with a transfer at the main train station).
Within walking distance, you'll find a variety of doctors' offices, restaurants, supermarkets, bakeries, and two cafes. Several physiotherapists, fitness studios, two green spaces and parks, one bar, and a dry cleaner are also located nearby.
Location Check
Energy
|
Final energy consumption
|
129.80 kWh/(m²a)
|
|
Energy efficiency class
|
D
|
|
Energy certificate type
|
Consumption certificate
|
|
Main energy source
|
Oil
|
Miscellaneous
Topic portals
Send a message directly to the seller
Questions about this apartment? Show interest or arrange a viewing appointment?
Click here to send a message to the provider:

Diese Seite wurde ausgedruckt von:
https://www.ohne-makler.net/en/property/487983/