
This page was printed from:
https://www.ohne-makler.net/en/property/487941/
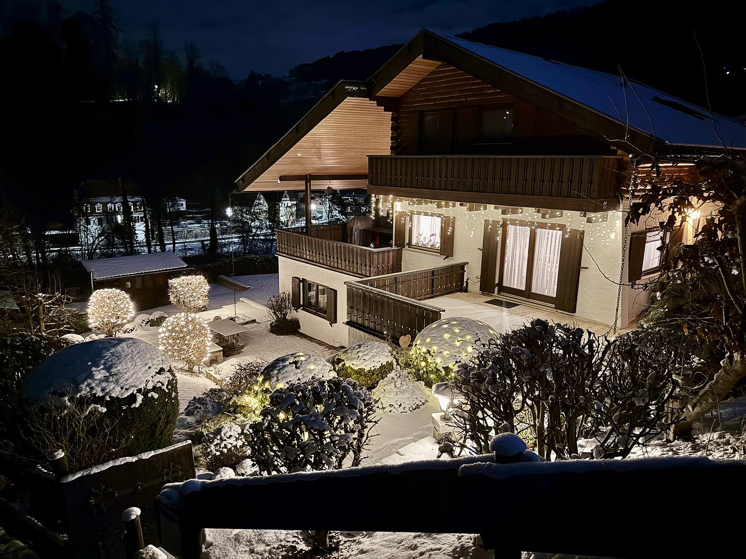
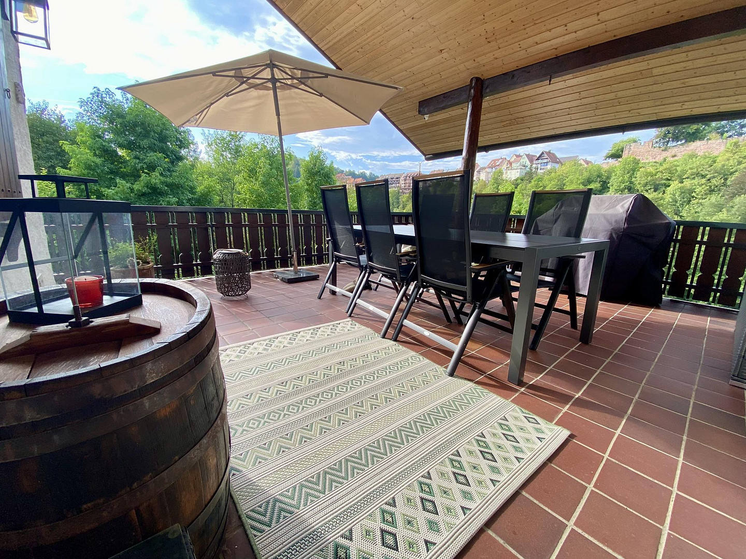
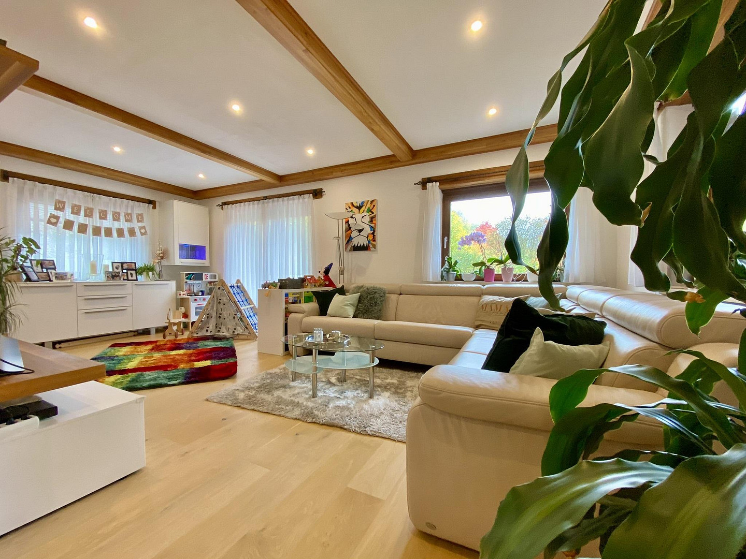
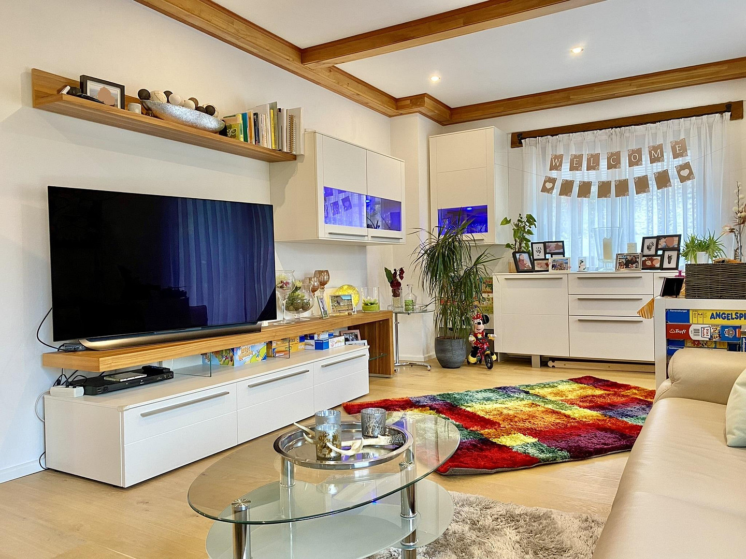
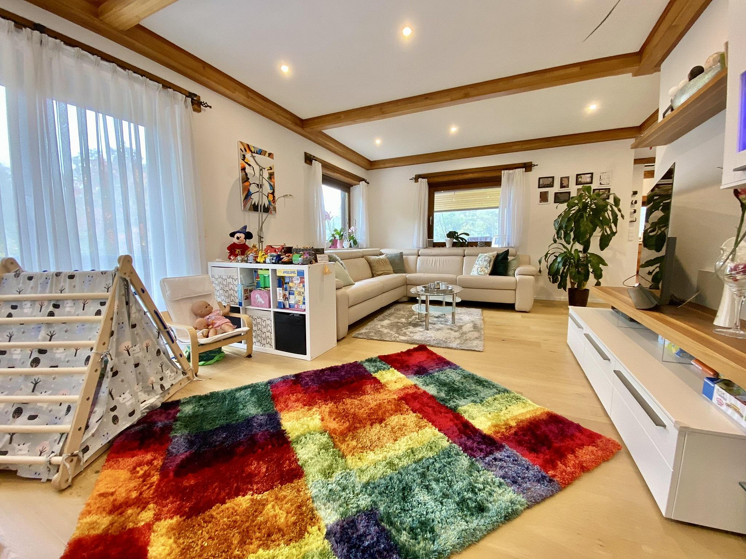
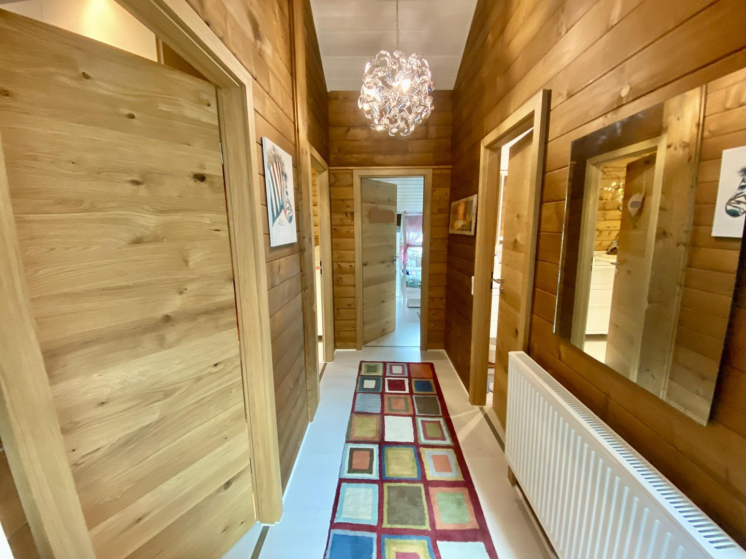
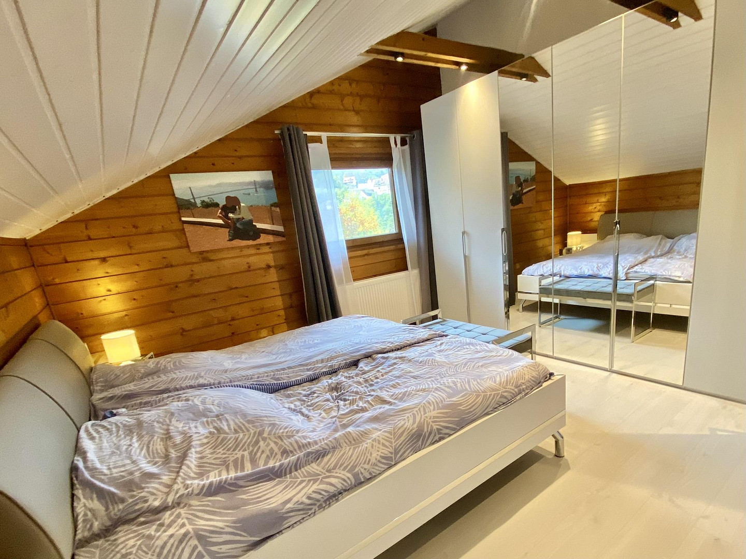
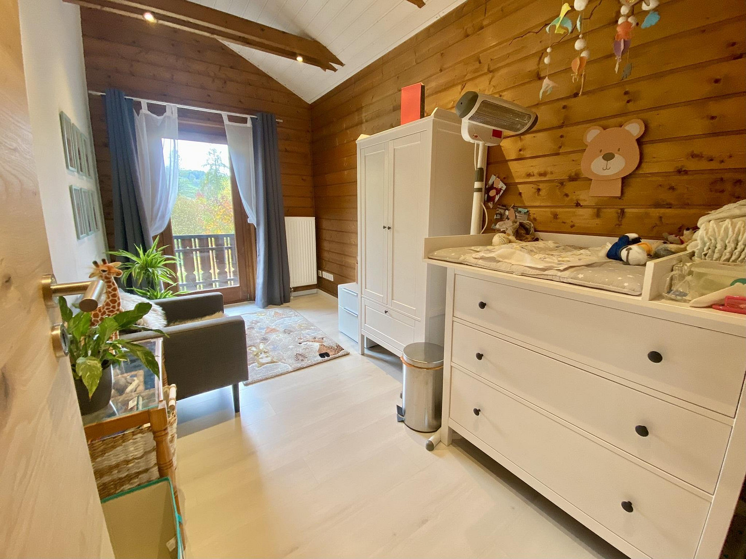
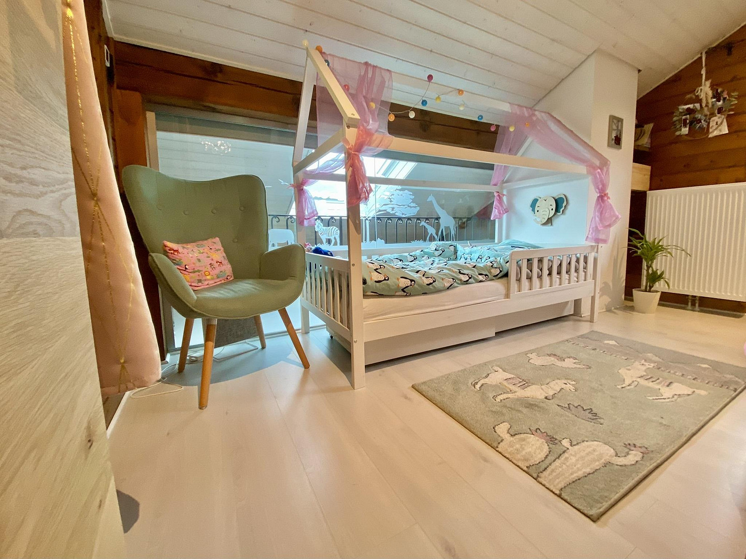
Detached house with a separate apartment, located in a scenic area, *available without commission*.
72218 Wildberg – Baden-WürttembergMove in and feel at home.
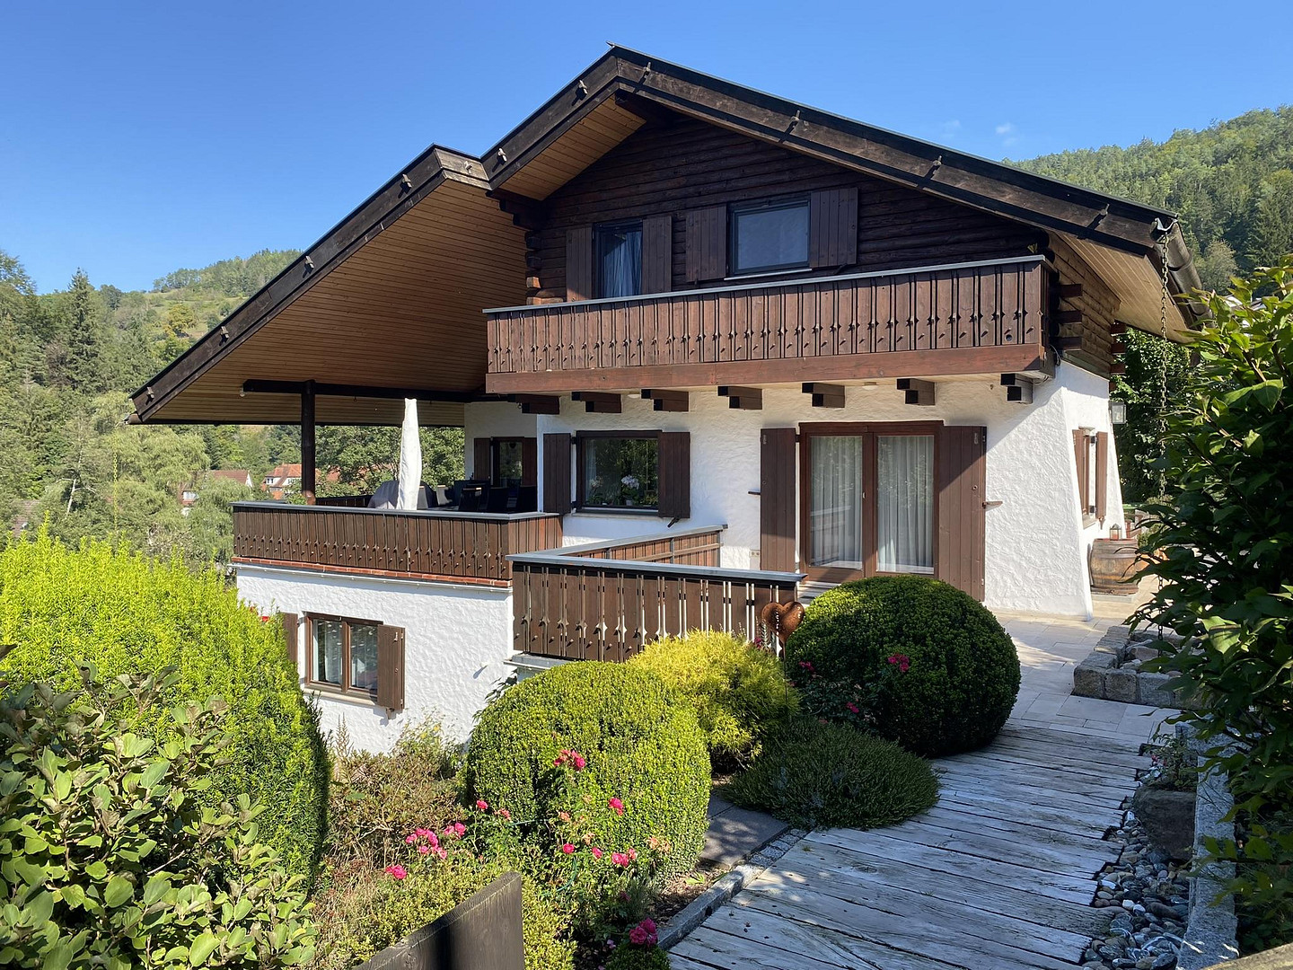
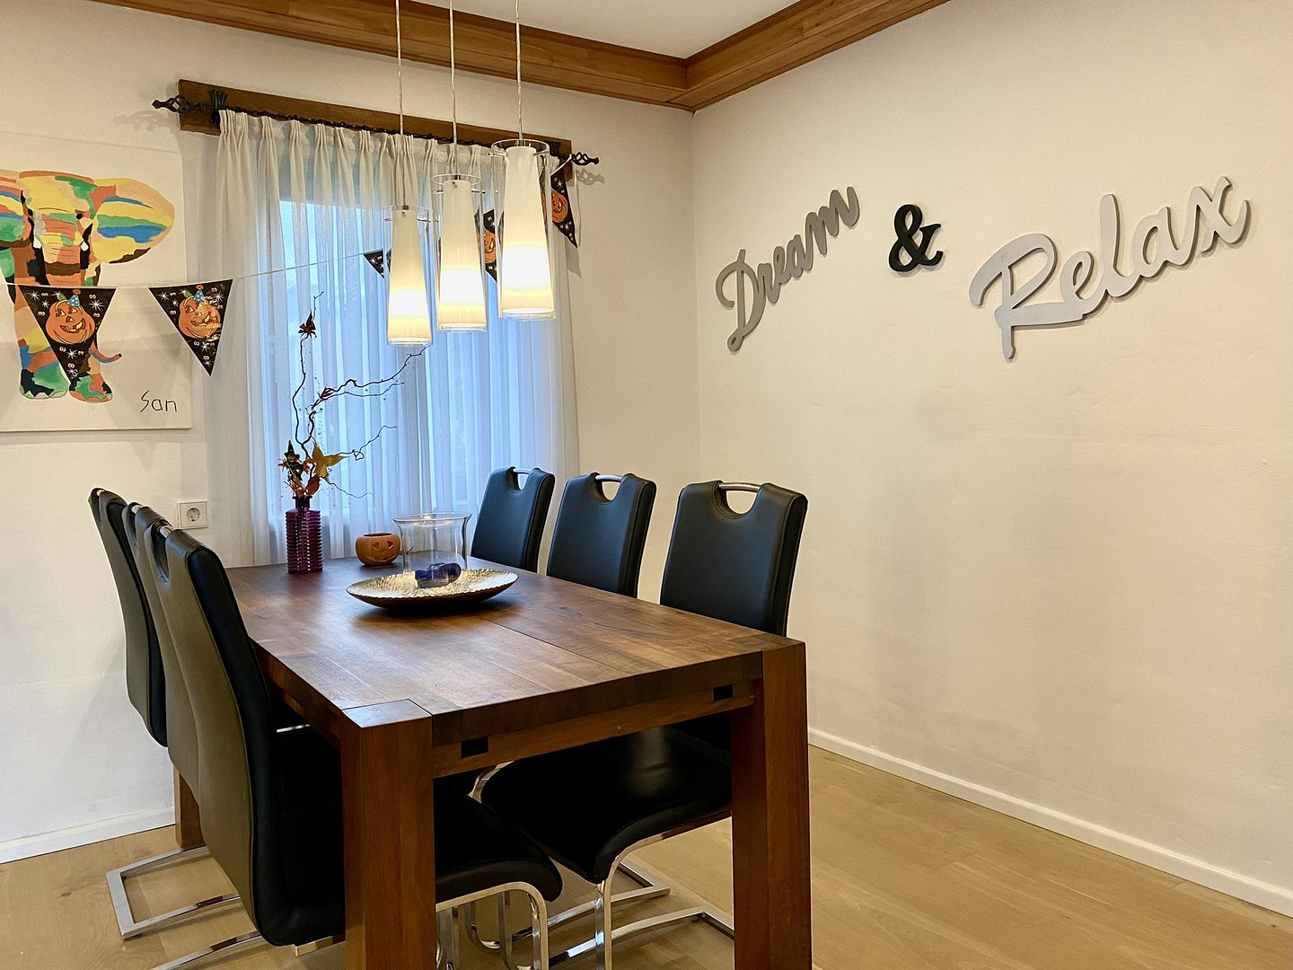
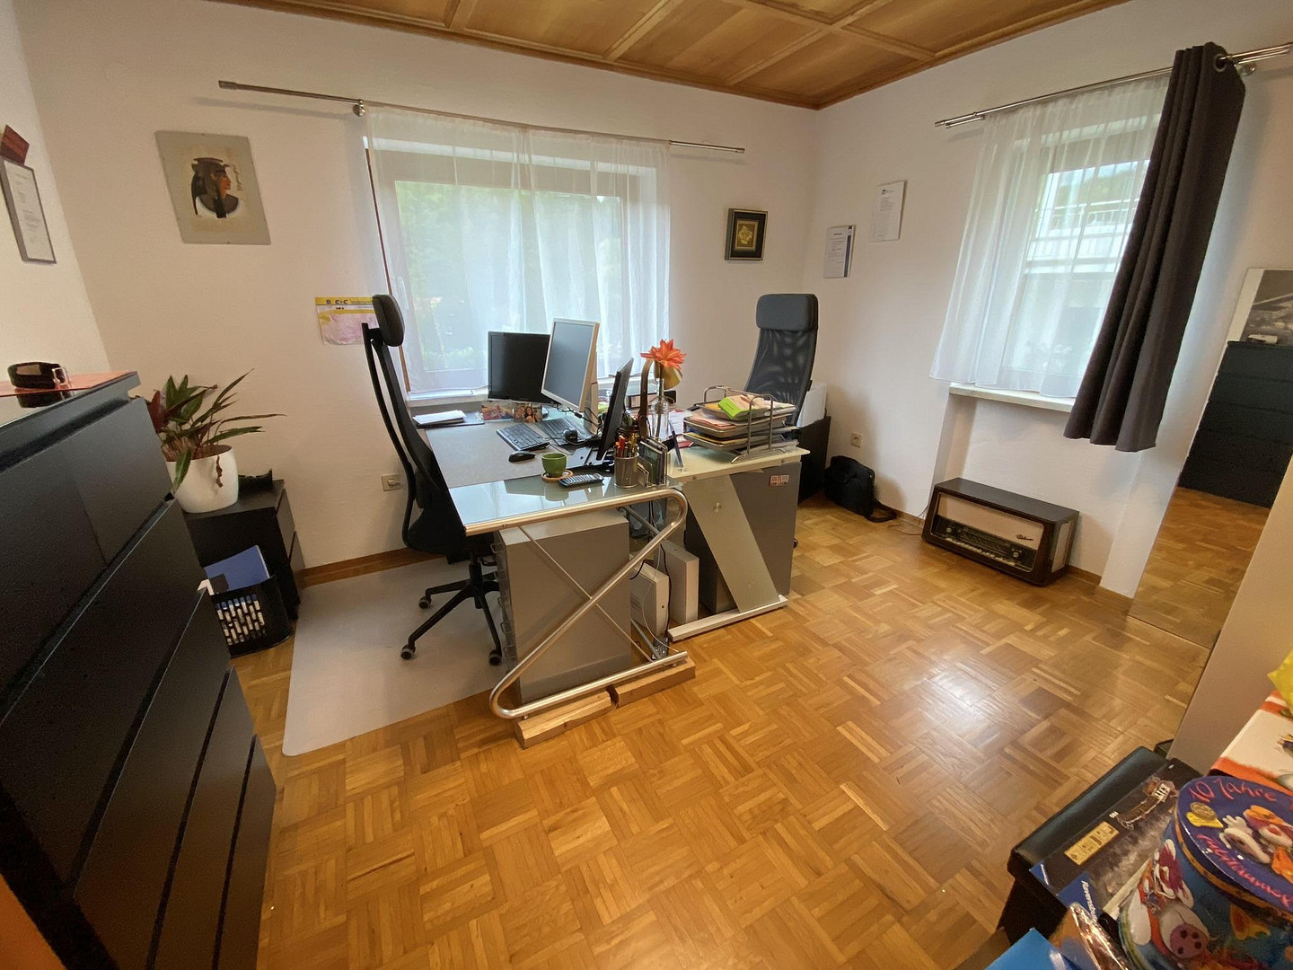
This exceptional detached house with a separate apartment was built in 1976 using solid construction methods and has been continuously renovated and modernized over the years – most recently with extensive work carried out between 2020 and 2024. It is in very good, well-maintained condition and combines the unique charm of an individually designed home with modern and exclusive details. Living with character.
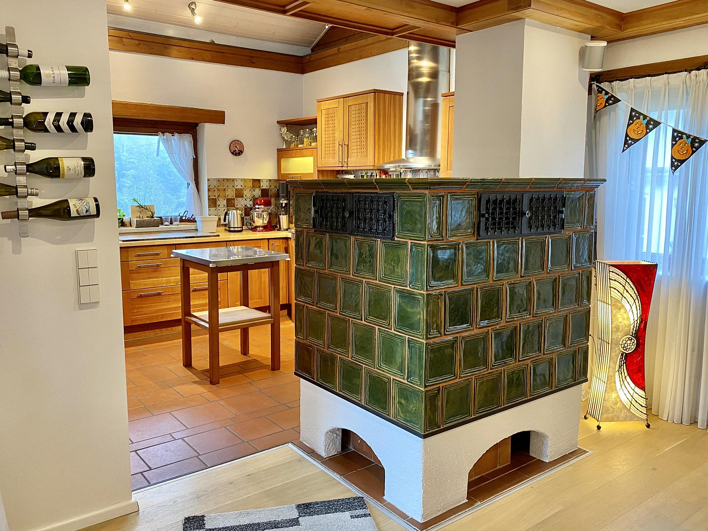
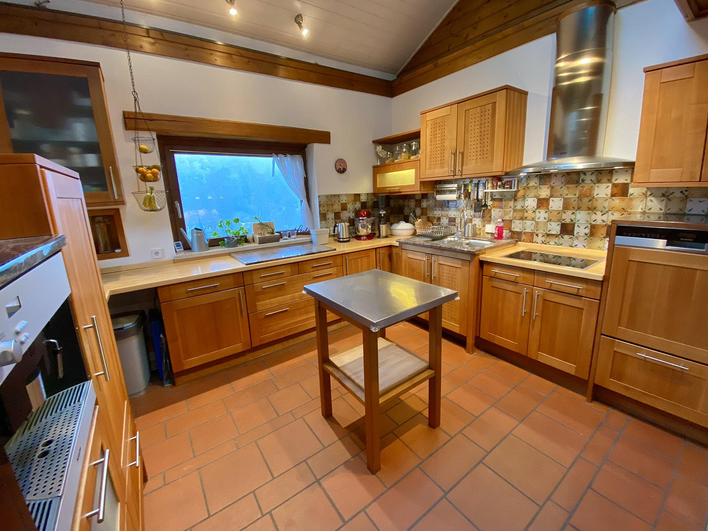
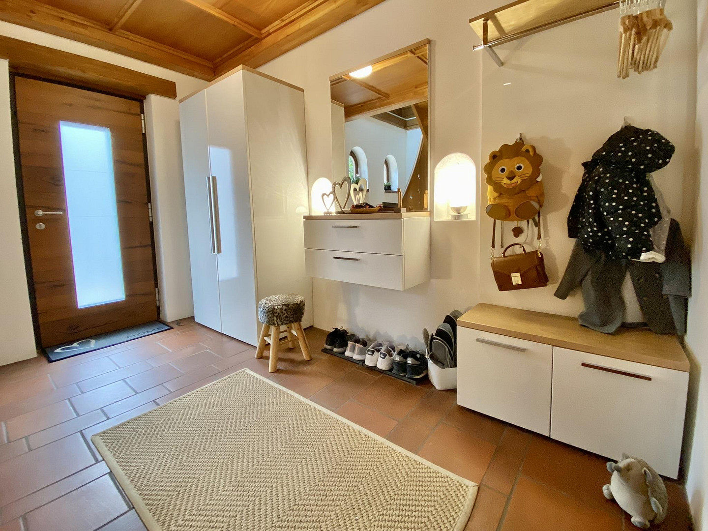
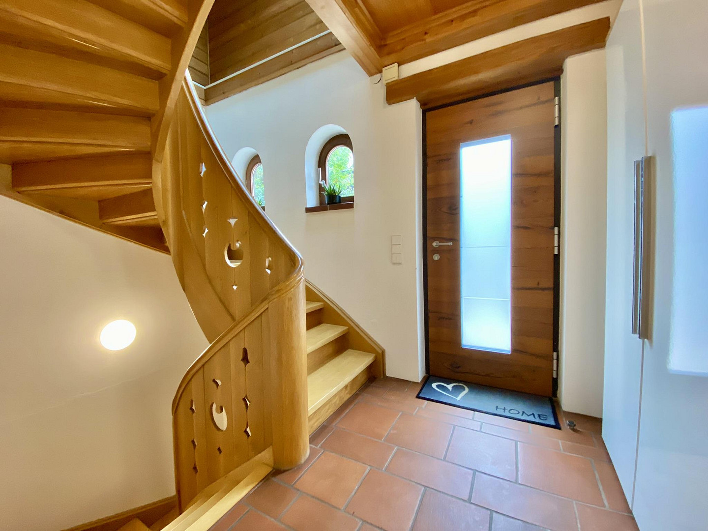
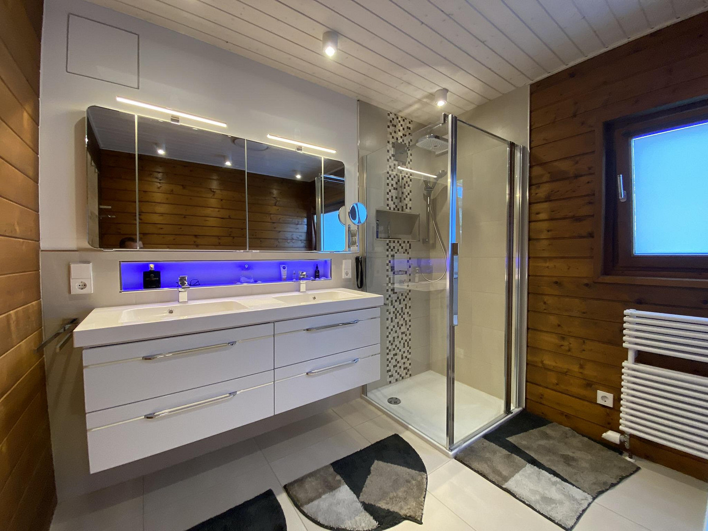
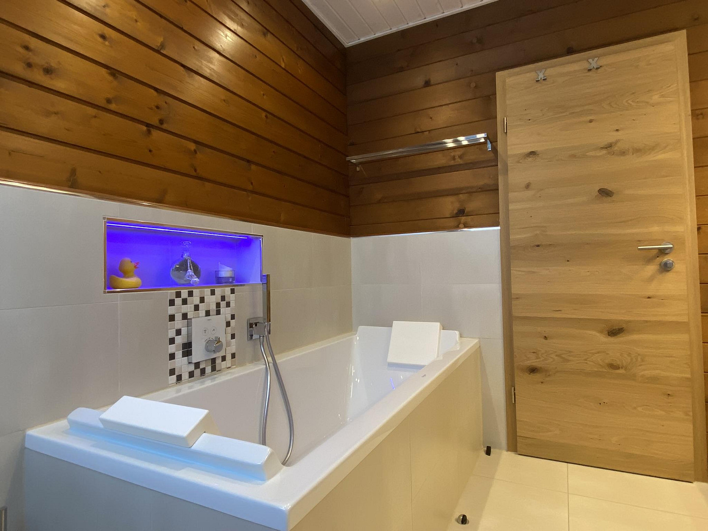
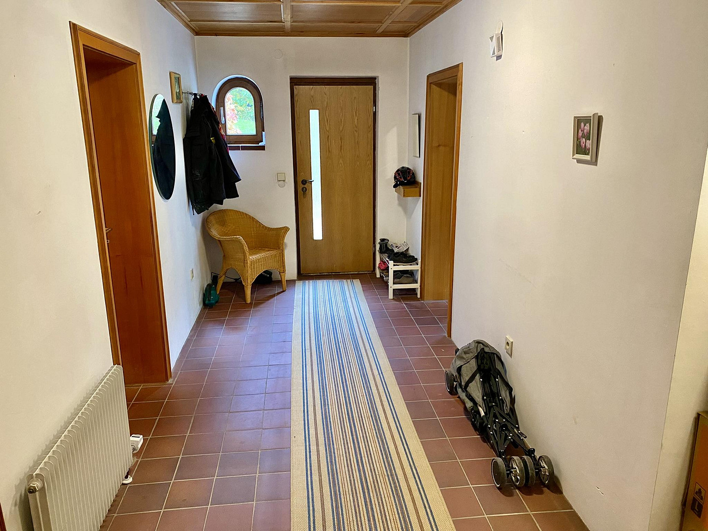
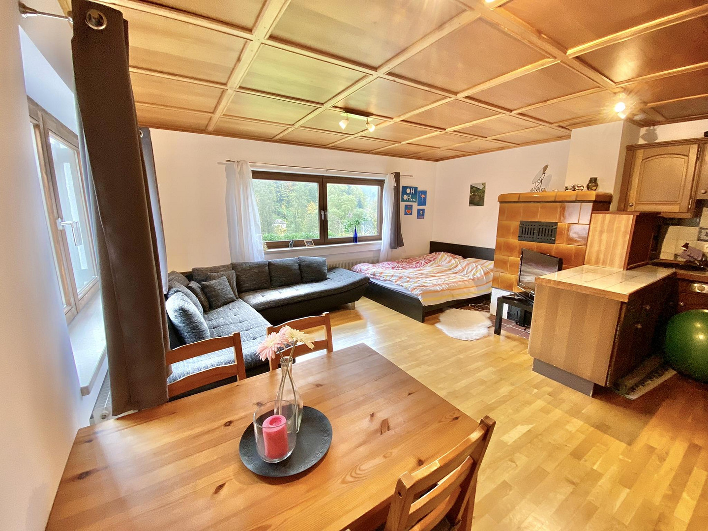
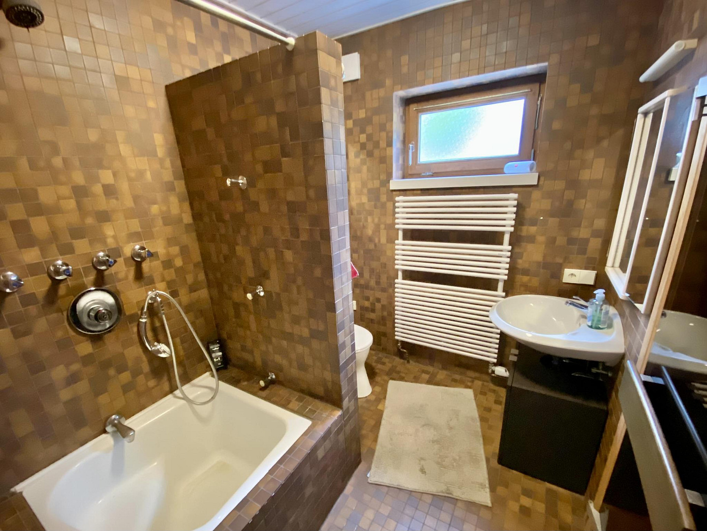
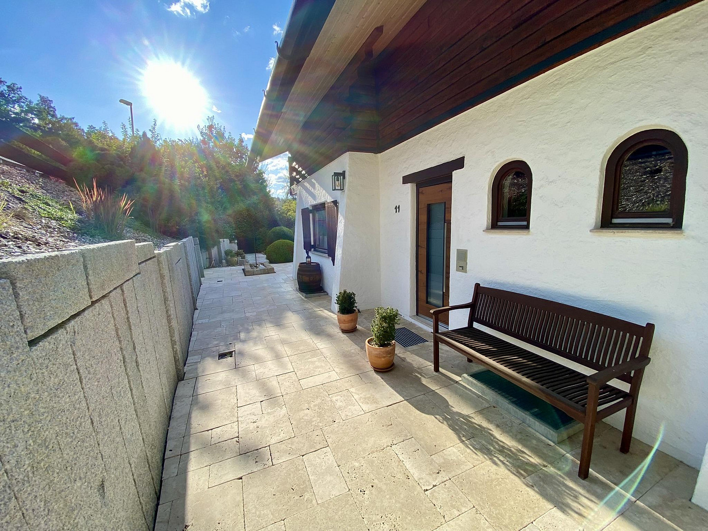
High-quality, natural materials give the house its warm, comfortable atmosphere. Real wood parquet flooring, terracotta tiles, solid wood doors, and breathable, fine-textured plaster, especially on the ground floor, contribute to the house's high quality. A tiled stove with a heat exchanger complements the oil-fired central heating system, which was renewed in 2020, providing pleasant warmth. The upper floor was extensively modernized between 2020 and 2023. This included the installation of a modern bathroom, the replacement of radiators, doors, the glass partition to the gallery, and parts of the electrical system. The separate apartment in the basement offers flexible usage options – for example, for family members, guests, or an older child. The exact layout can be found in the attached floor plans. A garden for living and relaxing.
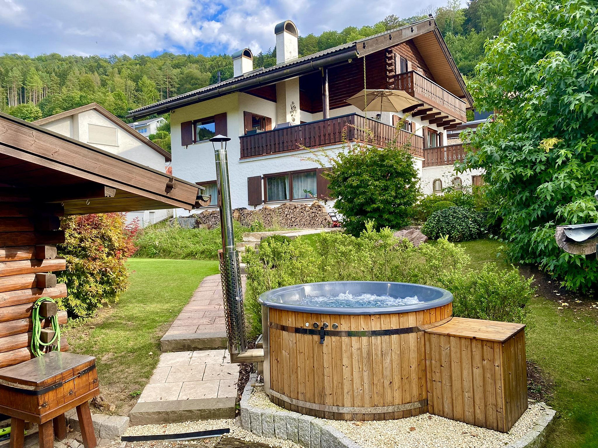
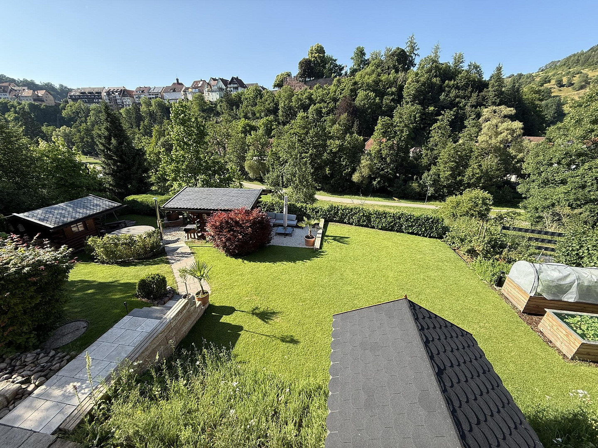
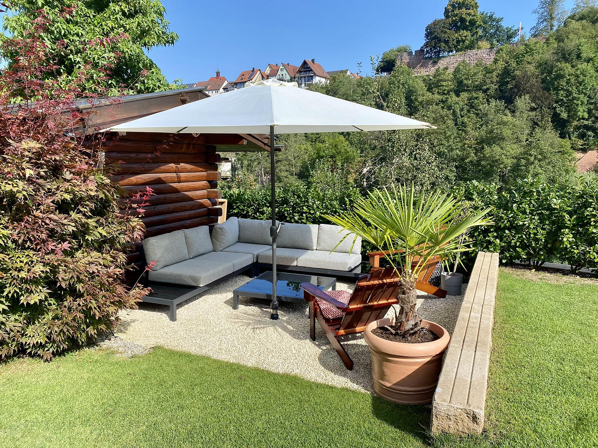
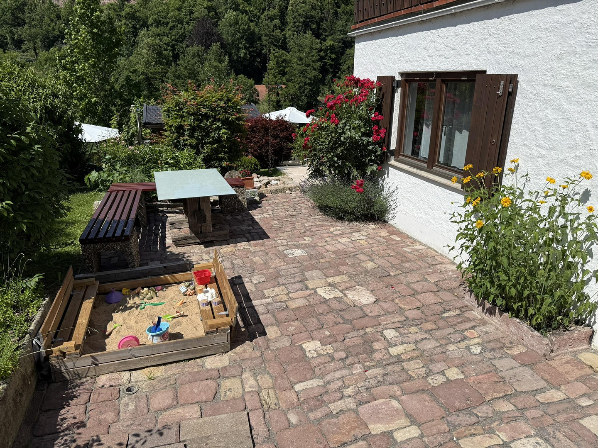
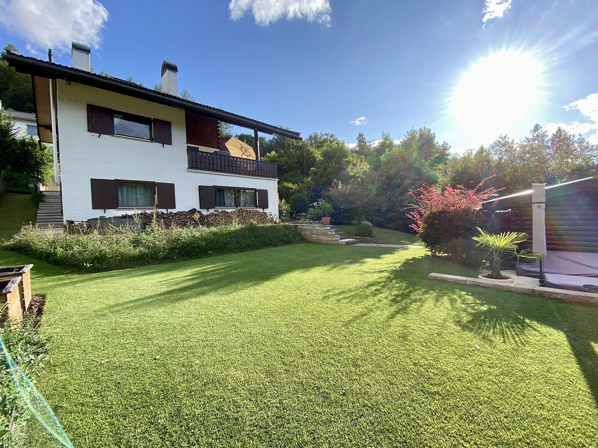
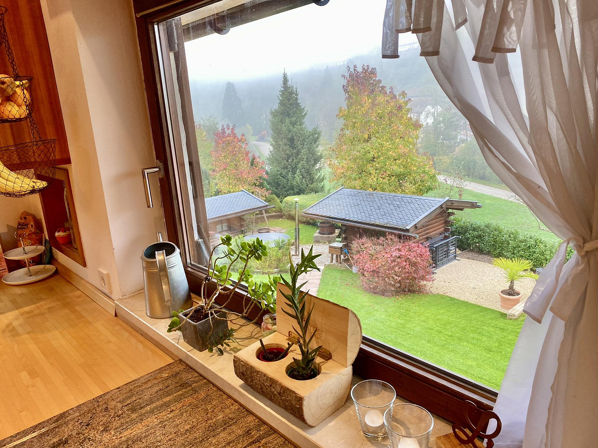
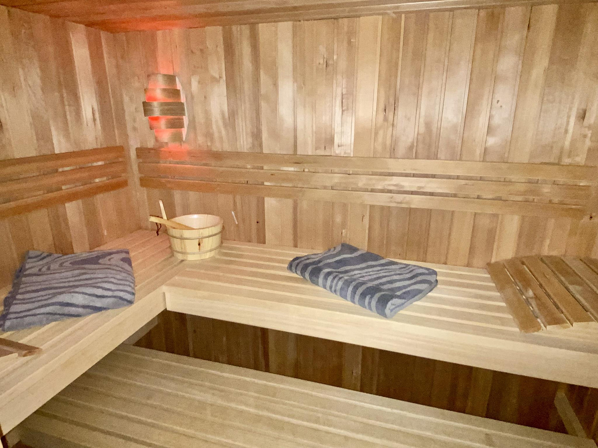
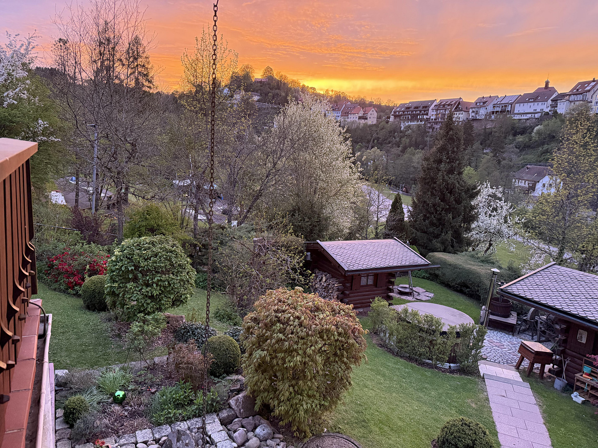
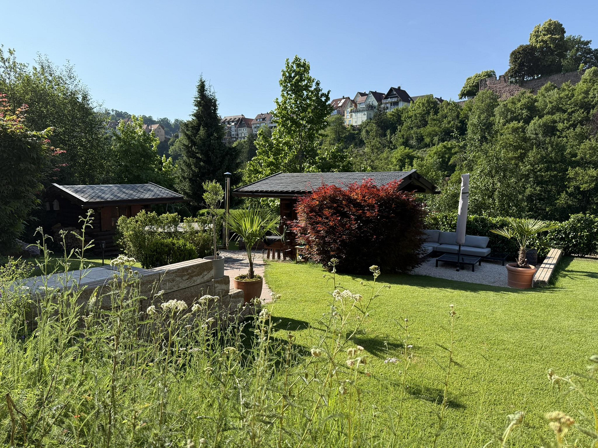
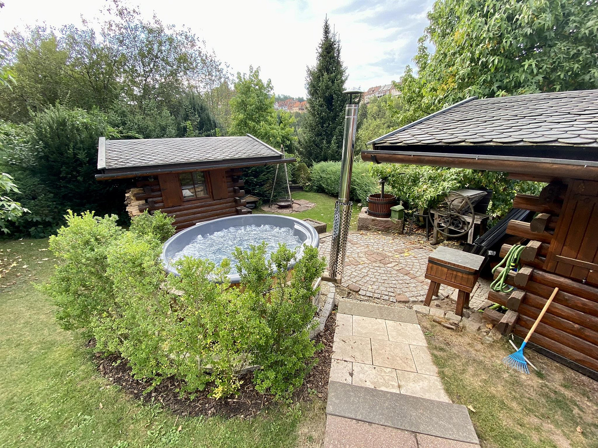
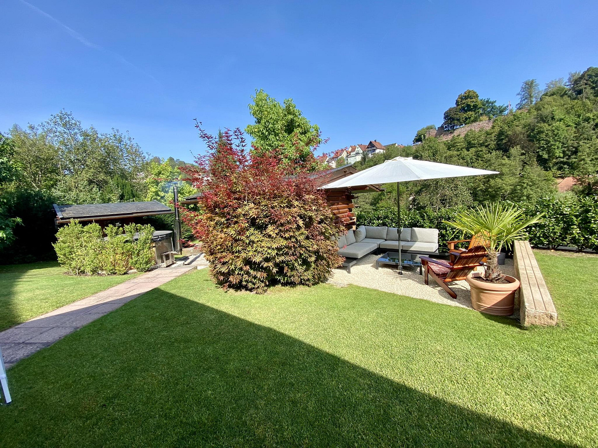
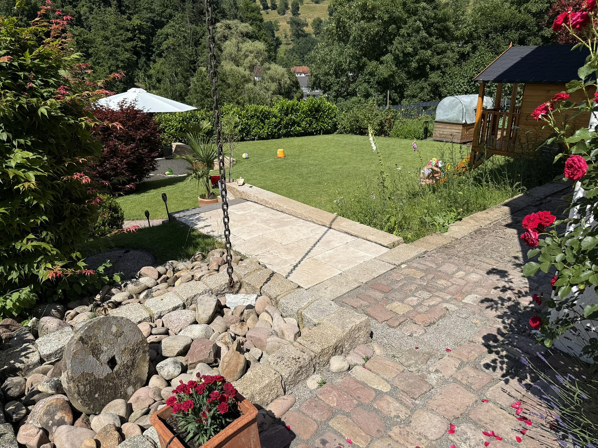
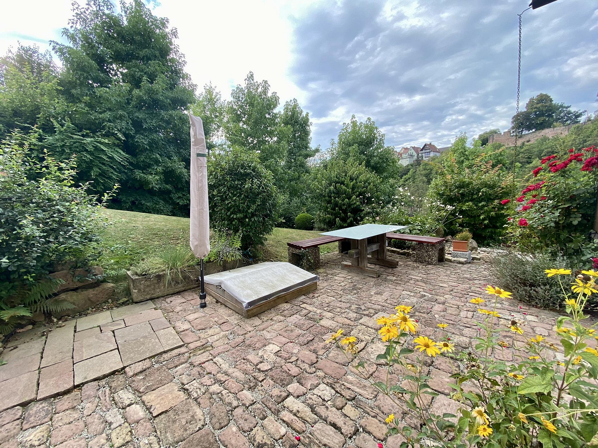
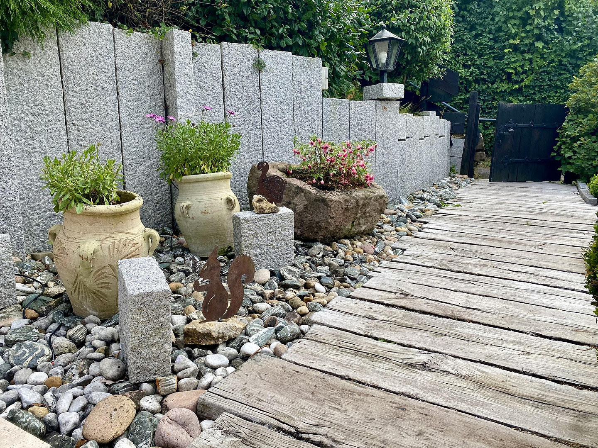
The garden, redesigned in 2023, is a special place and can be used in many different ways. The spacious, flat lawn offers plenty of room for playing, relaxing, and entertaining. A sunny lounge area, two raised garden beds, a berry garden, and additional seating areas create diverse spaces for social gatherings and quiet moments of relaxation. Travertine, granite, and sandstone add natural and stylish accents. A hot tub with wood-fired heating, massage jets, and lighting provides a special relaxation experience. Together with the sauna in the basement, it creates a private wellness area. Two solid log cabins in the garden offer additional storage space and have high-voltage power outlets. The automatic irrigation system for the lawn, raised beds, and flowers is supplied by a cistern with a capacity of approximately 6 cubic meters. Outdoor power outlets, lighting, and water taps around the house complement the well-thought-out design. Maintained and continuously improved in terms of energy efficiency.
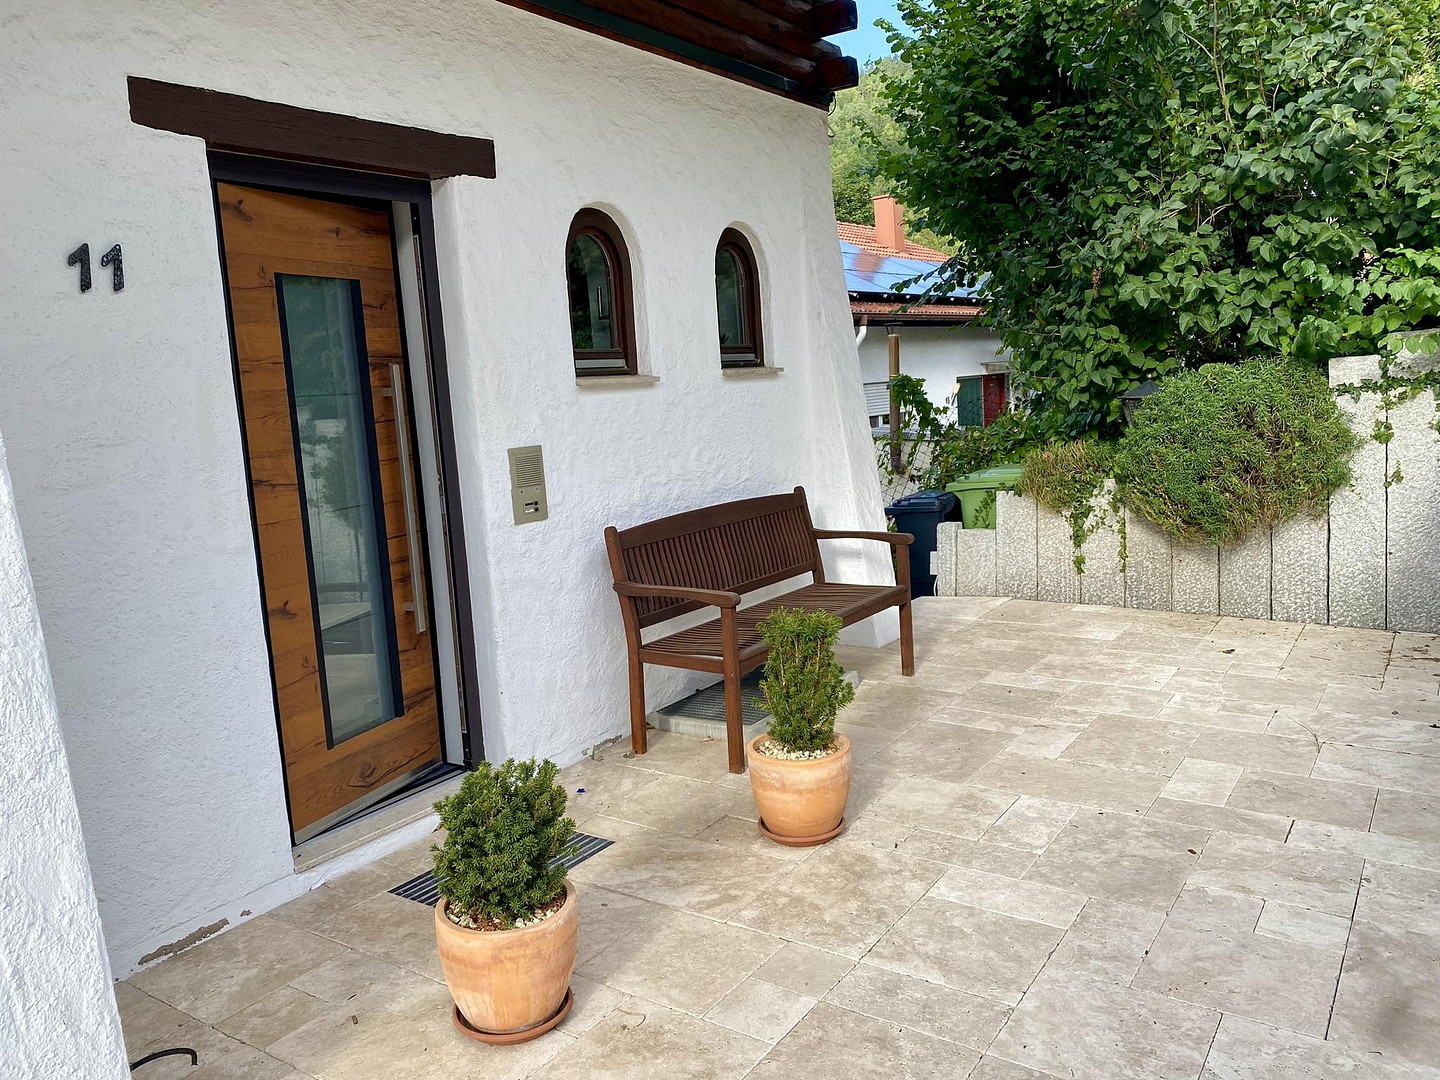
The house has been continuously maintained and improved in terms of energy efficiency. In 2014, the roof insulation was supplemented with hemp wool. In 2008, the windows were fitted with double-glazed insulation glass, and in 2019, the front door was replaced with an aluminum door. The roof was renovated and expanded in 2014. The ground floor was also extensively renovated in 2018: the parquet flooring was replaced, a suspended ceiling with integrated spotlights was installed, and the walls and ceilings were finished with a fine-textured plaster. At the same time, the electrical outlets and light switches were replaced. The solid construction using hollow brick and the existing insulation under the concrete floor complement the robust building concept. Parking and other amenities:
Parking spaces are available directly in front of the building. The private garage, with an additional parking space in front of it, is located approximately 50 meters from the house on the street. An additional parking space on the property can be created if needed and is already included in the building permit. Other special features:
* 13,000-liter underground oil tank
* Velux skylights with electric blinds
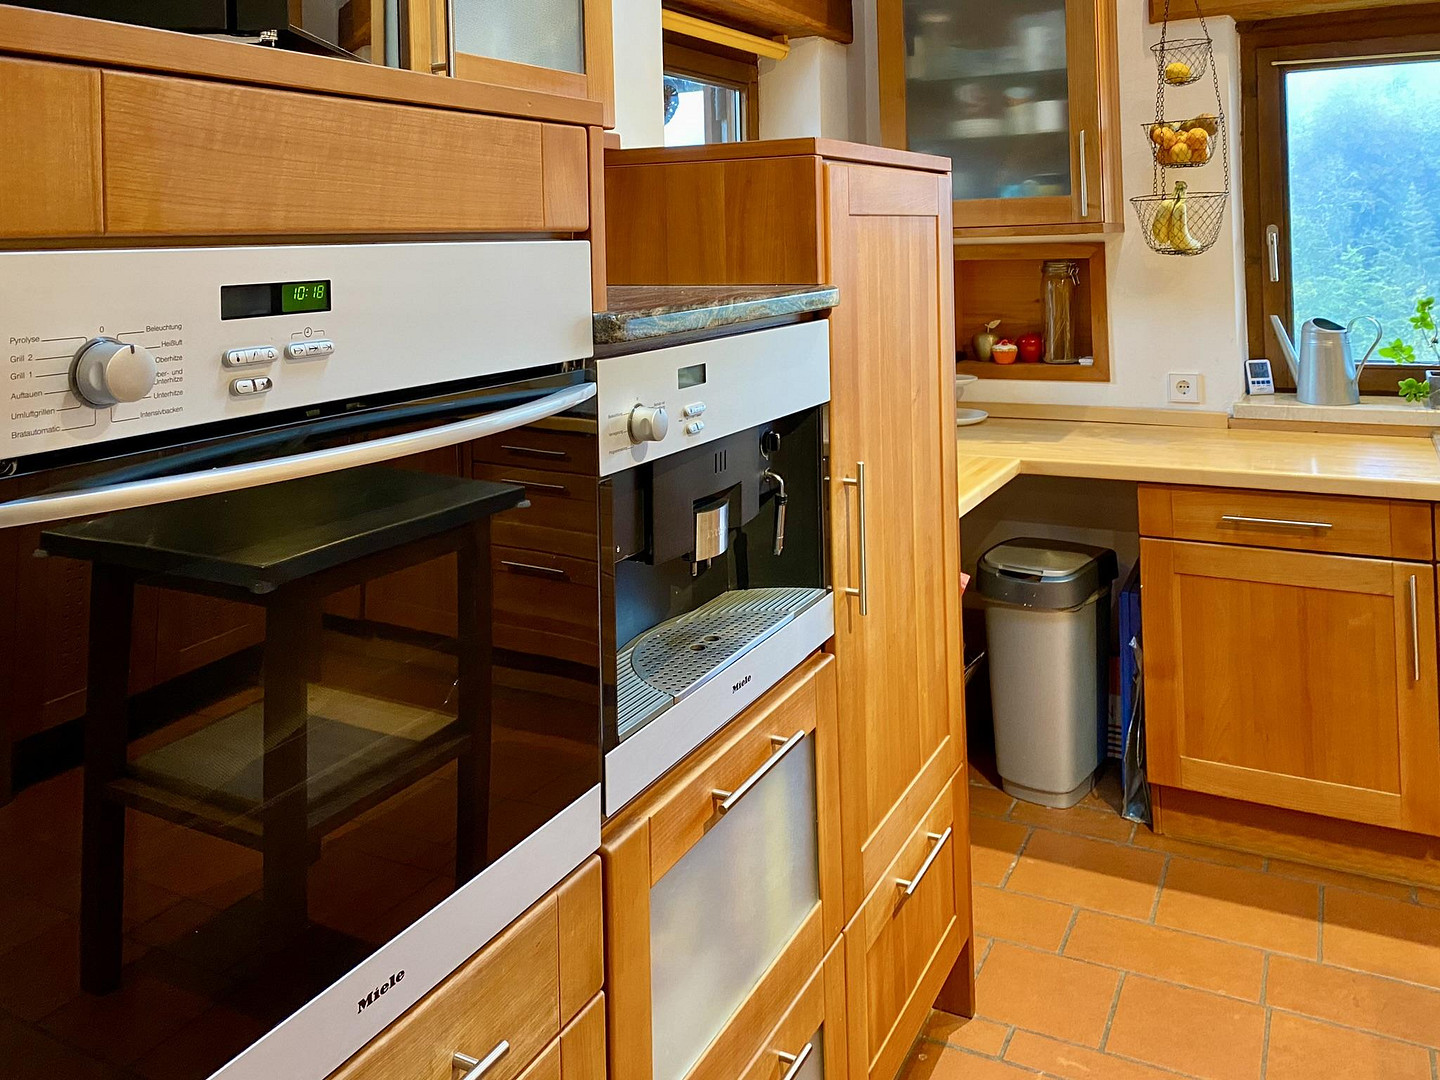
* Solid wood built-in kitchen (cherry wood) with Miele and Siemens appliances
* Dimmable lighting in the living and dining area
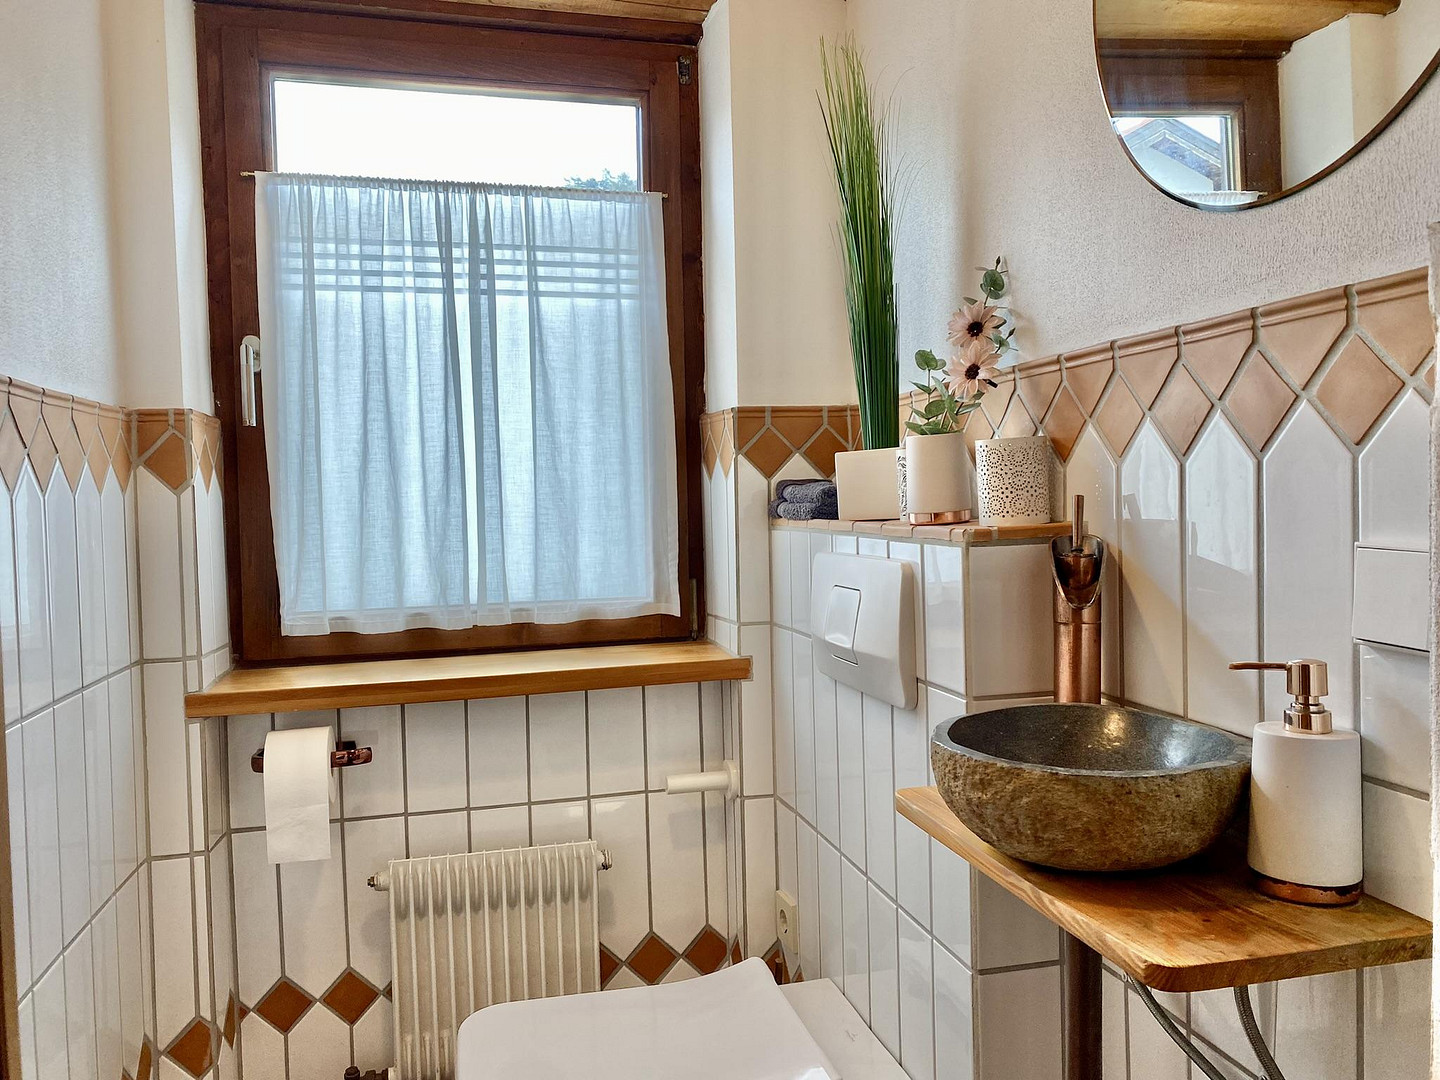
* High-quality Hansgrohe fixtures
* JUNG switches
* Husqvarna robotic lawnmower
Are you interested in this house?
|
Object Number
|
OM-487941
|
|
Object Class
|
House
|
|
Object Type
|
Single-family house
|
|
Is occupied
|
Vacant
|
|
Handover from
|
By arrangement
|
Purchase price & additional costs
|
purchase price
|
679.000 €
|
|
Purchase additional costs
|
approx. 42,536 €
|
|
Total costs
|
approx. 721,535 €
|
Breakdown of Costs
* Costs for notary and land register were calculated based on the fee schedule for notaries. Assumed was the notarization of the purchase at the stated purchase price and a land charge in the amount of 80% of the purchase price. Further costs may be incurred due to activities such as land charge cancellation, notary escrow account, etc. Details of notary and land registry costs
Does this property fit my budget?
Estimated monthly rate: 2,730€
More accuracy in a few seconds:
By providing some basic information, the estimated monthly rate is calculated individually for you. For this and for all other real estate offers on ohne-makler.net
Details
|
Condition
|
Modernized
|
|
Number of floors
|
3
|
|
Usable area
|
24.5 m²
|
|
Bathrooms (number)
|
3
|
|
Bedrooms (number)
|
5
|
|
Number of garages
|
1
|
|
Number of parking lots
|
1
|
|
Flooring
|
Parquet, Laminate, Tiles, Other (see text)
|
|
Heating
|
Central heating
|
|
Year of construction
|
1976
|
|
Equipment
|
Balcony, Terrace, Garden, Basement, Shower bath, Sauna, Pool / swimming pool, Fitted kitchen, Guest toilet, Fireplace
|
|
Infrastructure
|
Pharmacy, Grocery discount, General practitioner, Kindergarten, Primary school, Secondary school, Middle school, High school, Comprehensive school, Public transport
|
Location
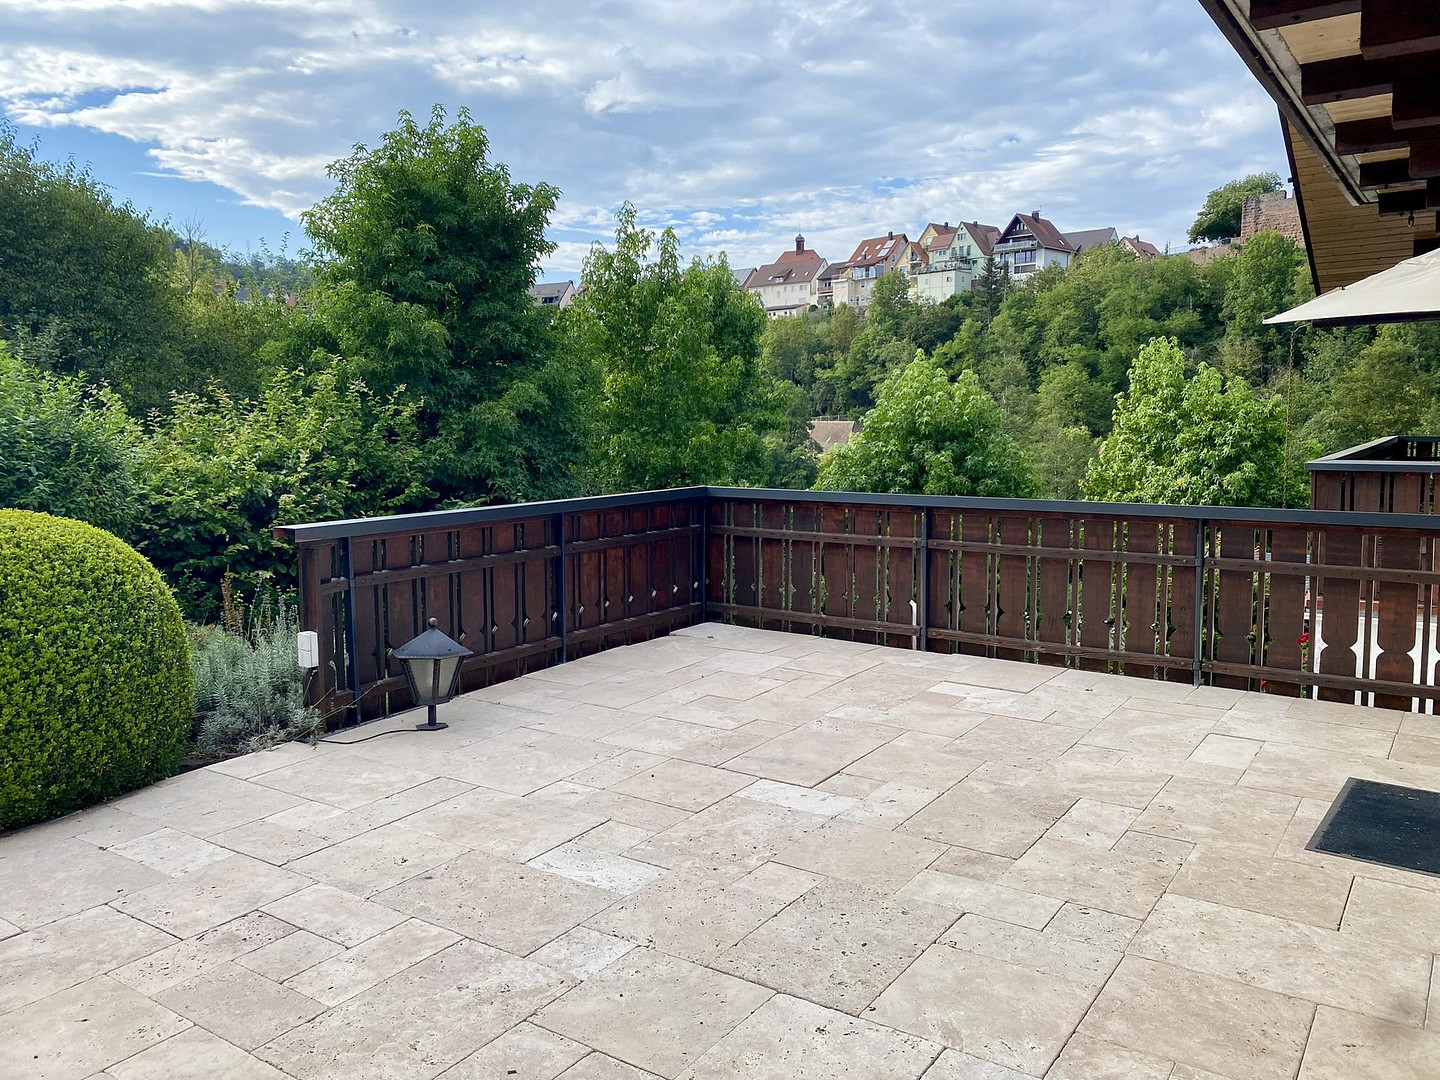
The idyllic location is characterized by its proximity to the Nagold River and the unobstructed view of the old town, including the castle ruins. The Reutin Monastery is located very close to the house and offers a playground, especially for children.
The charming town of Wildberg is situated on the edge of the Black Forest, yet is directly on the border of the Böblingen district. Both the Böblingen district and Stuttgart are easily accessible by car. By bus, you can reach the S-Bahn (suburban railway) stations of Herrenberg and Gärtringen. A regional train to Tübingen or Pforzheim is within walking distance.
You can also find everything you need for daily life within walking distance (grocery stores, bakeries, hairdressers, doctors, banks, etc.).
The elementary school and kindergarten are also within walking distance. There are further education schools directly in Wildberg (main and secondary schools) and in Nagold (grammar school).
Location Check
Energy
|
Final energy consumption
|
75.20 kWh/(m²a)
|
|
Energy efficiency class
|
C
|
|
Energy certificate type
|
Consumption certificate
|
|
Main energy source
|
Oil
|

Miscellaneous
Send a message directly to the seller
Questions about this house? Show interest or arrange a viewing appointment?
Click here to send a message to the provider:
Offer from: Alex

Diese Seite wurde ausgedruckt von:
https://www.ohne-makler.net/en/property/487941/