
This page was printed from:
https://www.ohne-makler.net/en/property/487900/
Cozy, air-conditioned attic apartment with a daylight bathroom and a south-facing balcony.
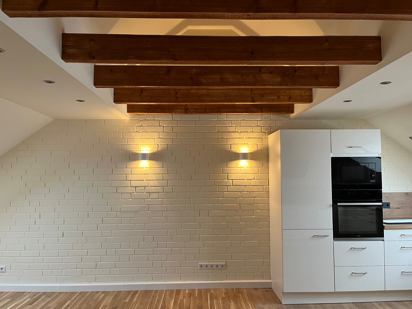
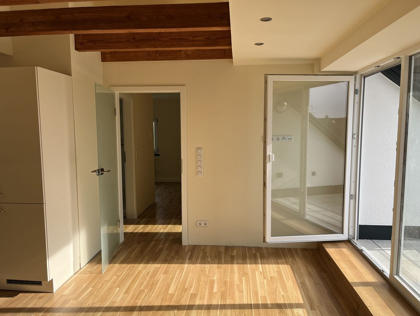
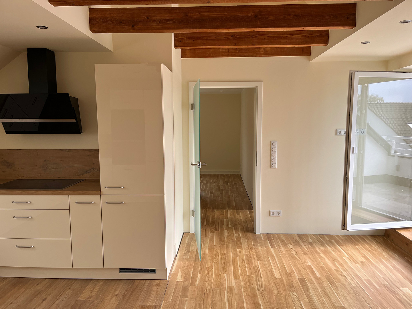
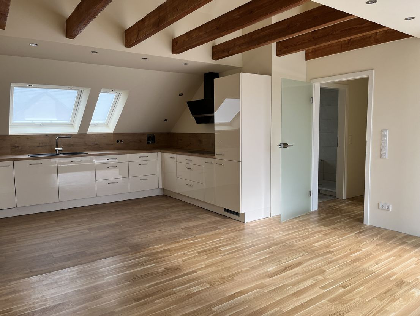
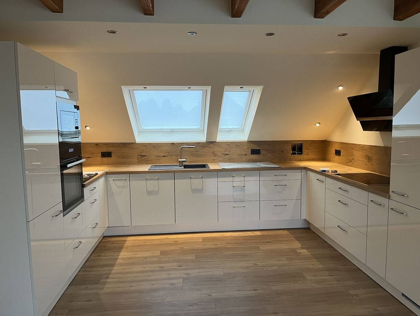
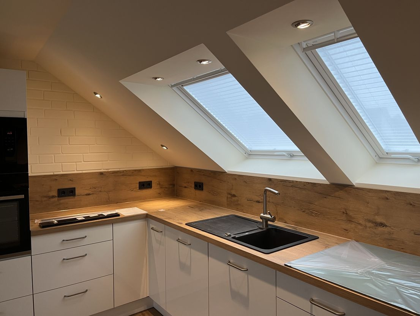
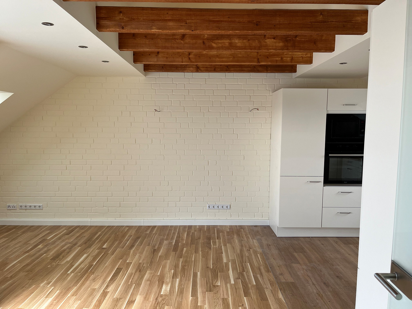
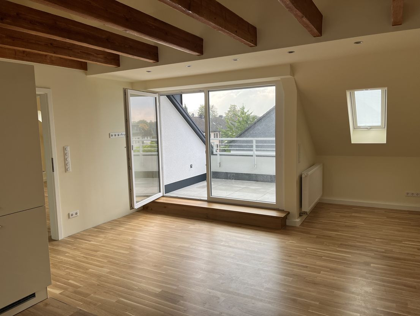
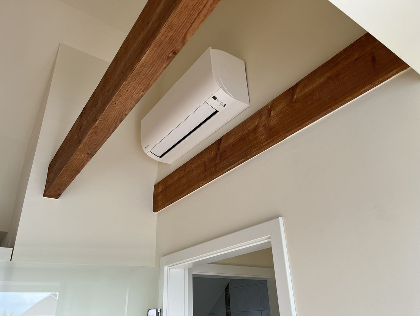
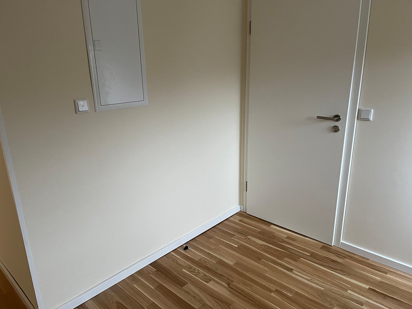
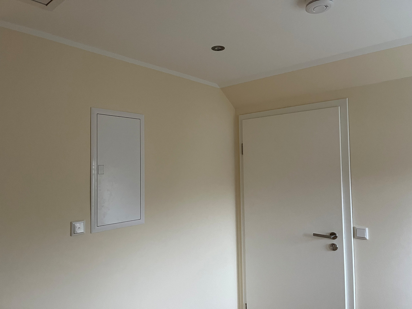
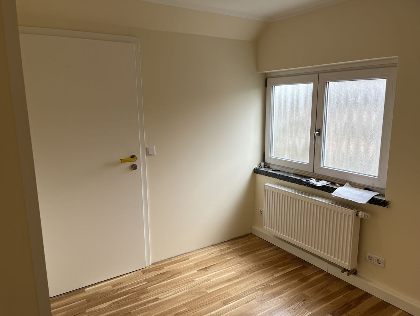
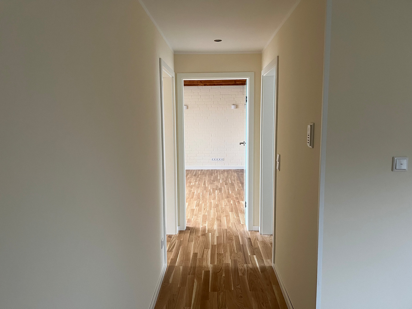
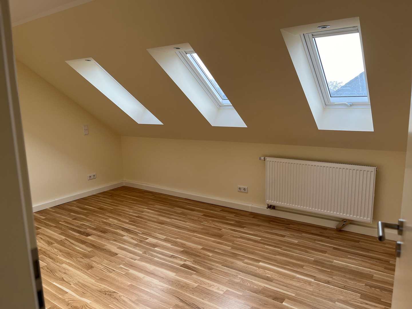
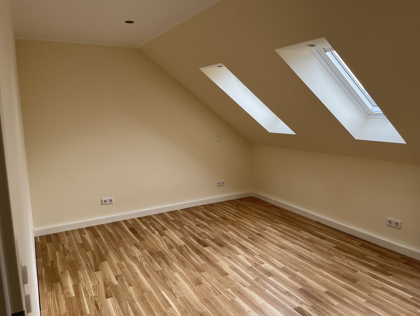
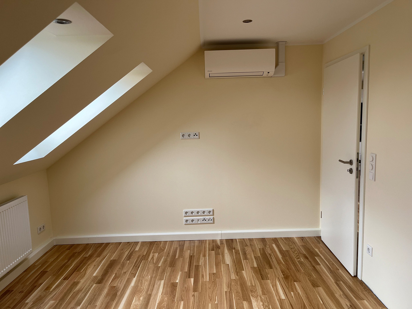
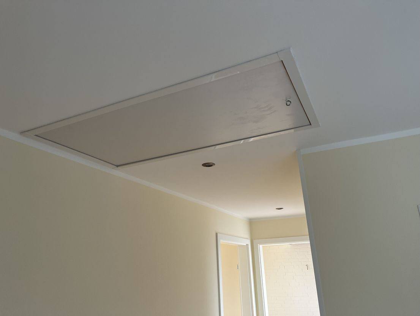
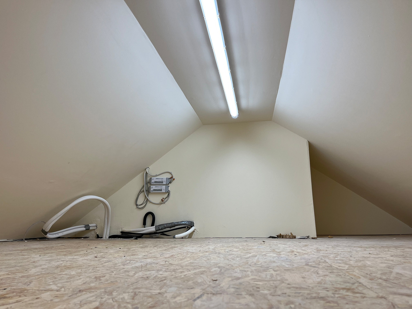
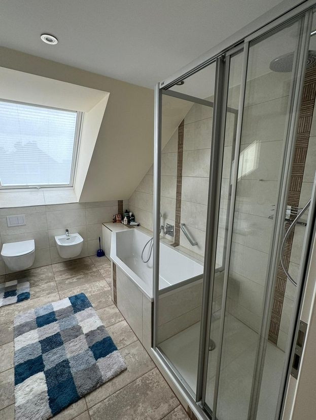
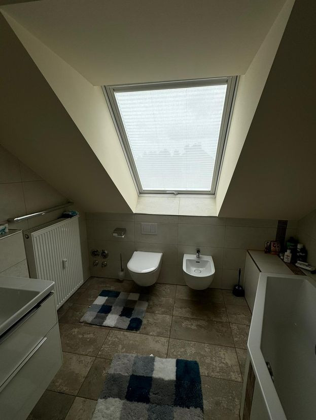
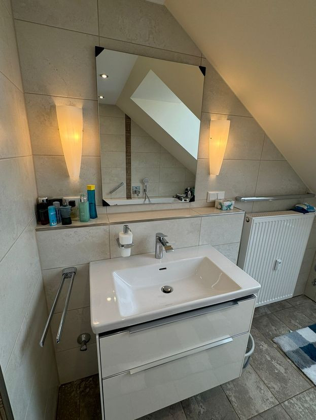
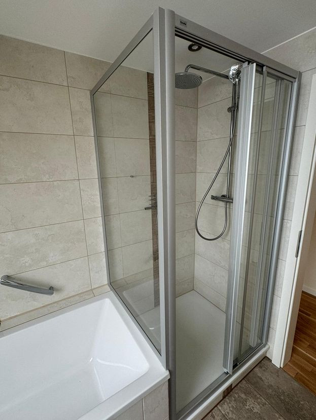
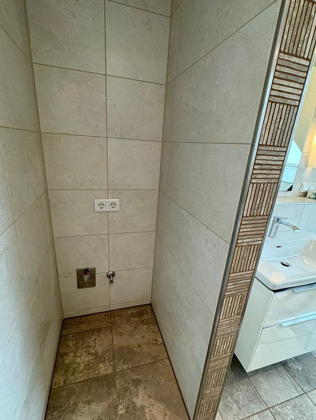
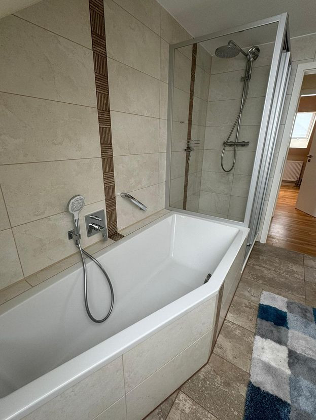
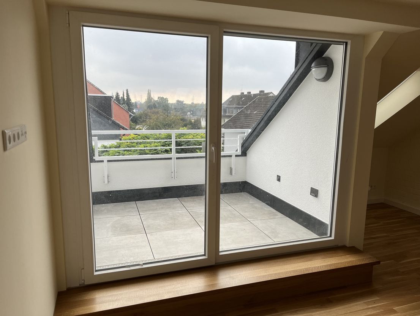
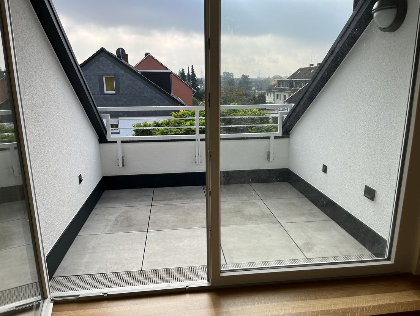
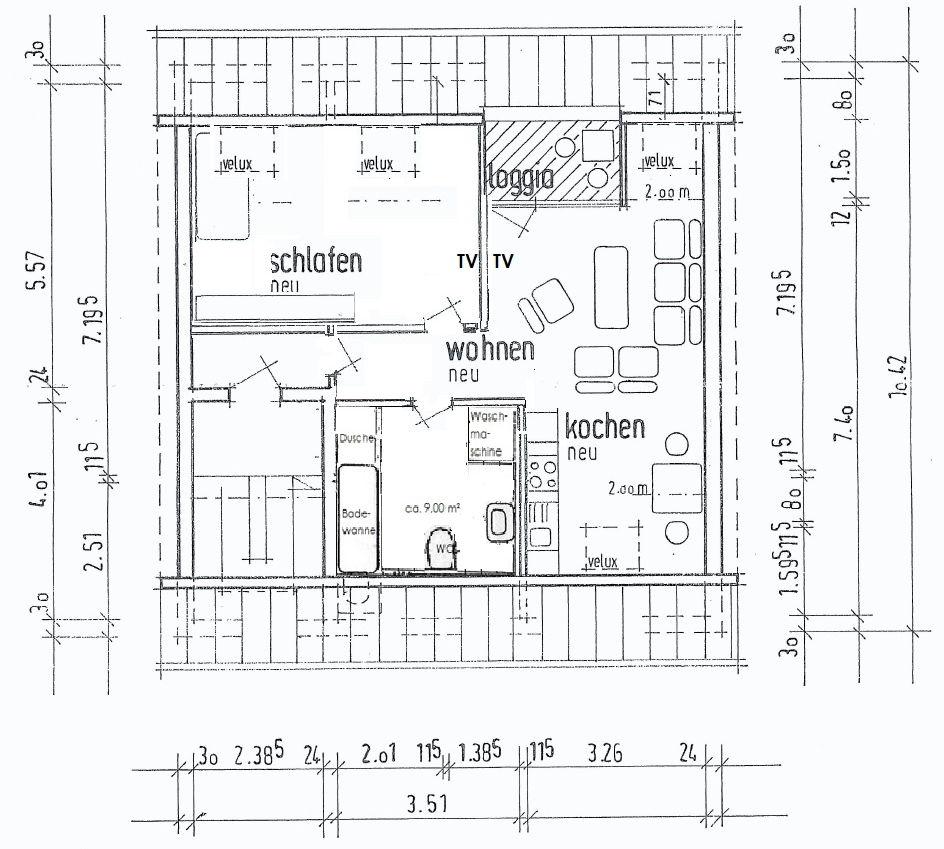
45661 Recklinghausen – Nordrhein-WestfalenThe well-maintained and solid building, constructed in 1968, comprises a total of three residential units. As part of the roof renovation, the original attic apartment has been completely renovated and, despite not having skylights, has been transformed into a high-quality, air-conditioned, and comfortable attic apartment that offers a great deal of comfort. For example, the open-plan living room and kitchen, and the bedroom, can be individually climate-controlled using the air conditioning system. The high-quality, completely renovated bathroom with natural light features a bathtub, shower cubicle, and bidet, as well as recessed ceiling lights and vanity lights, and a recess for housing a washing machine and dryer. A vanity unit with drawers is also included. The apartment is very bright and modern in design. The south-facing balcony, which is partially covered and has also been completely renovated, can be accessed from the open-plan living room and kitchen. Real wood parquet flooring has been installed in the open-plan living room and kitchen, the hallway, and the bedroom, while vinyl flooring with a wood grain finish has been installed in the kitchen area. As part of the roof renovation, all the apartment's skylights have been replaced and fitted with blackout blinds and pleated shades. The large balcony window is equipped with an electric aluminum roller shutter. During the renovation, the open-plan kitchen-living area was fitted with a new built-in kitchen, featuring a large ceramic hob, an extractor hood with ventilation to the roof, an oven, a microwave, a dishwasher, and a built-in refrigerator. The electrical wiring throughout the entire apartment, including the distribution board with RCD (residual current device) switches, has also been renewed. Particular attention has been paid to ensuring an ample supply of sockets for satellite, broadband, and telephone connections. As part of the renovation, the apartment has also been completely fitted with new radiators. The attic apartment also features a spacious storage room in the attic, with a usable area of approximately 10 m², which can be accessed via a folding attic staircase in the hallway. The lighting design of this attic apartment leaves nothing to be desired. For example, the exposed attic beams in the open-plan kitchen-living area can be illuminated with separately controllable LED strips, creating a particularly cozy atmosphere.
Are you interested in this apartment?
|
Object Number
|
OM-487900
|
|
Object Class
|
Apartment
|
|
Object Type
|
Apartment
|
|
Handover from
|
Dec. 1, 2026
|
Rent & additional costs
|
Cold rent
|
749 € (plus additional costs)
|
|
Heating costs
|
90 €
|
|
Additional costs without heating costs
|
130 €
|
|
Sum of additional costs/heating costs
|
220 €
|
|
Deposit
|
2,247 €
|
Details
|
Condition
|
Rehabilitated
|
|
Number of floors
|
2
|
|
Level
|
2nd floor
|
|
Usable area
|
10 m²
|
|
Bathrooms (number)
|
1
|
|
Bedrooms (number)
|
1
|
|
Flooring
|
Parquet, Tiles, Vinyl / PVC
|
|
Heating
|
Central heating
|
|
Year of construction
|
1968
|
|
Equipment
|
Balcony, Full bath, Fitted kitchen
|
|
Infrastructure
|
Pharmacy, Grocery discount, General practitioner, Kindergarten, Primary school, Secondary school, Middle school, High school, Comprehensive school, Public transport
|
Information on equipment
- Apartment on the top floor (no elevator)
- Living space: approximately 65 m²
- 2 rooms, consisting of an open-plan living room/kitchen and a bedroom.
- Newly renovated bathroom with natural light, featuring a bathtub, shower cabin, bidet, and a discreet alcove for a washing machine and dryer.
- High-quality Velux skylights with blackout blinds and pleated shades.
- Large balcony window with an electric aluminum roller shutter.
- The new fitted kitchen includes a ceramic hob, an extractor hood with ventilation to the roof, an oven, a microwave, a dishwasher, and a built-in refrigerator.
- Real wood parquet flooring.
- TV reception via broadband cable and satellite connections in the living room and bedroom.
- Intercom system.
- Central heating powered by district heating.
- New radiators.
- Electronic heat cost allocation system.
- Central hot water supply.
- Hot and cold water meters.
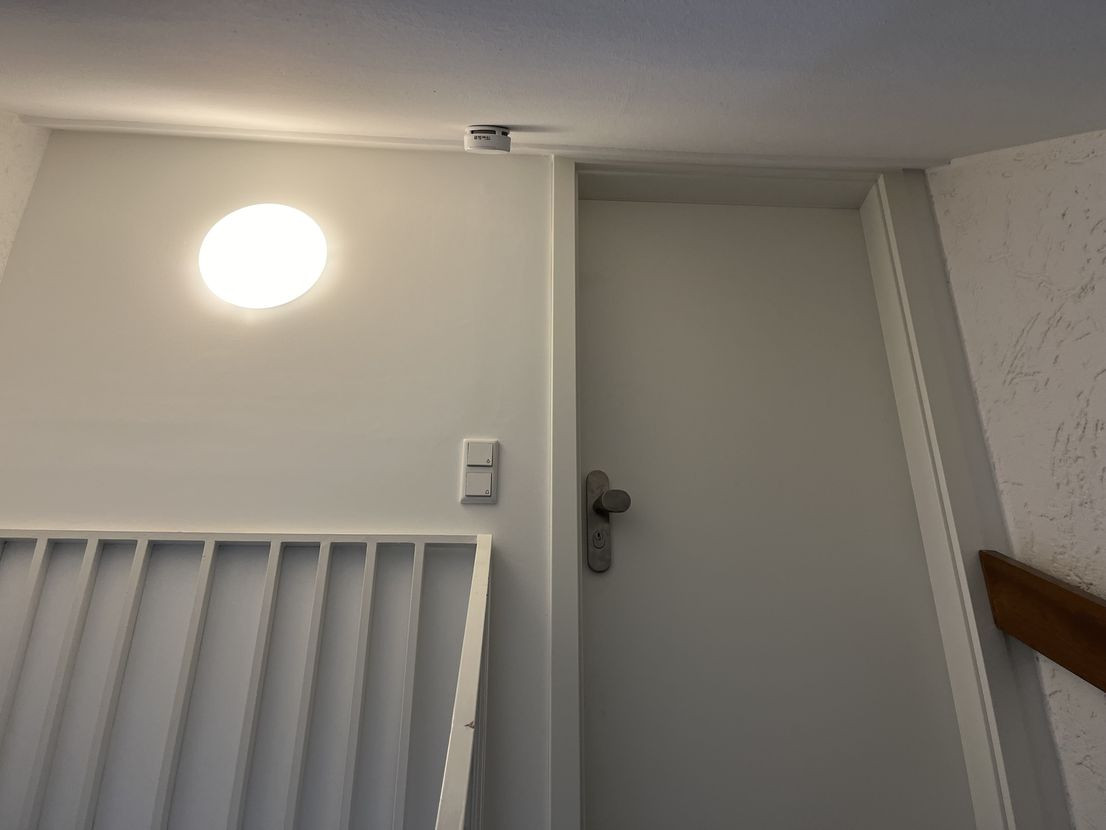
- Smoke detectors.
- Air conditioning system with two independently controlled indoor units (open-plan living room/kitchen and bedroom).
- Recessed spotlights in the bathroom, hallway, open-plan living room/kitchen, and bedroom.
- Partially covered balcony, approximately 5.54 m², facing south.
- Storage room in the attic, approximately 10 m², however, the building does not have a basement.
Location
The apartment is located in a residential area in the Recklinghausen-Süd district. The area is predominantly characterized by single-family homes and apartment buildings, and features a wide, newly paved road and wide sidewalks, creating a sense of spaciousness. The front gardens of the surrounding houses and properties are generally very well-maintained.
The city center of Recklinghausen is approximately 4 km away and can be reached by car in 10 minutes.
All essential shops are within walking distance on Bochumer Straße.
Furthermore, the area benefits from excellent transport links due to the nearby Recklinghausen and Herne highway interchanges.
Location Check
Energy
|
Main energy source
|
District heating
|
Miscellaneous
In principle, the apartment is ready for occupancy, meaning that the new tenant should, if possible and depending on the expected duration of the lease, avoid applying new wallpaper or painting the walls in different colors. While the tenant is generally legally entitled to do so, repainting the walls would be completely uneconomical given the apartment's like-new condition, which is practically equivalent to a new building – especially for a lease term of less than 3 years. The costly work has been carried out by professional tradespeople, so any independent painting or wallpapering work carried out by the tenant will generally deviate significantly from the quality standard desired by the landlord. Therefore, especially for an expected lease term of less than 3 years, it is advisable to refrain from such work in the economic interests of both the landlord and the tenant. If a lease agreement is concluded, we would kindly ask you to provide us with copies of the following documents:
- Certificate of no outstanding rental debts
- Tenant self-disclosure form
- Identification card
- The last 3 pay slips or pension statements
- Current SCHUFA credit report
- Private liability insurance policy
- Private household contents insurance policy
Broker inquiries not welcome! According to § 7 UWG, unsolicited contact by brokers without the express consent of the recipient is prohibited!
Send a message directly to the landlord
Questions about this apartment? Show interest or arrange a viewing appointment?
Click here to send a message to the provider:
Offer from: Herr Ziliotto

Diese Seite wurde ausgedruckt von:
https://www.ohne-makler.net/en/property/487900/