
This page was printed from:
https://www.ohne-makler.net/en/property/487878/
Detached house, half of a duplex, in a quiet location, offered privately, with no agency fees.
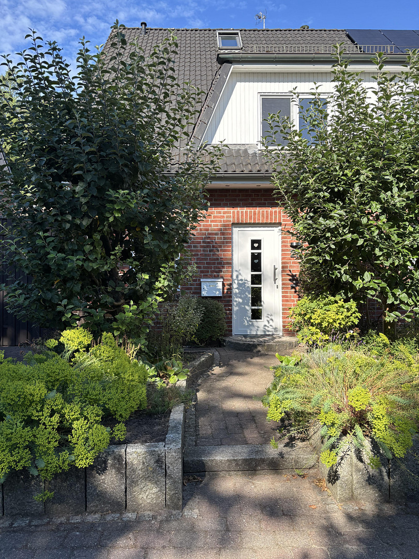
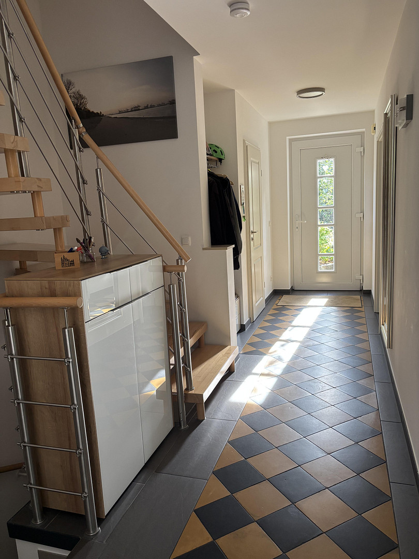
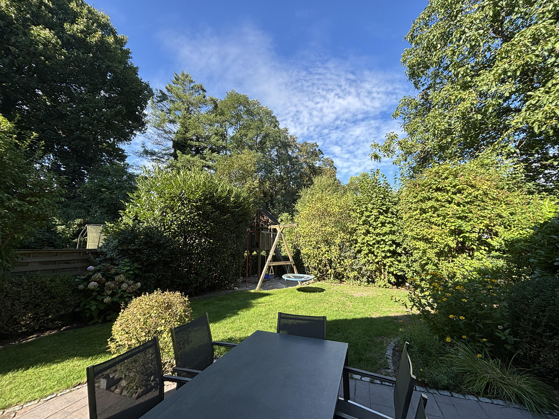
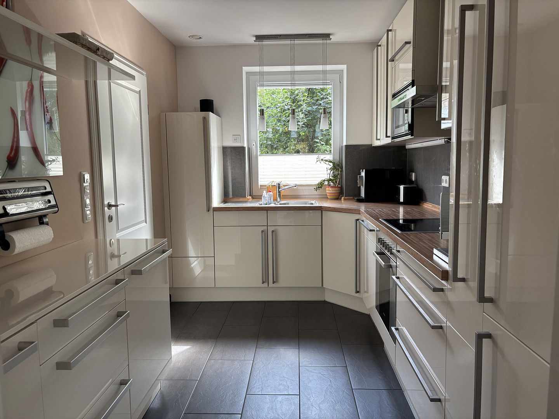
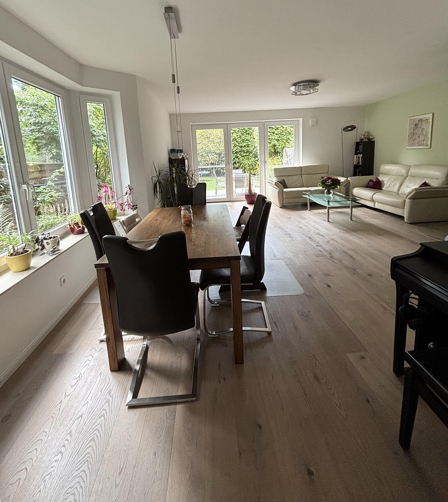
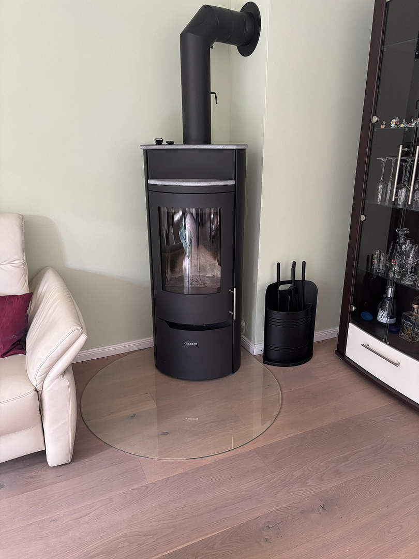
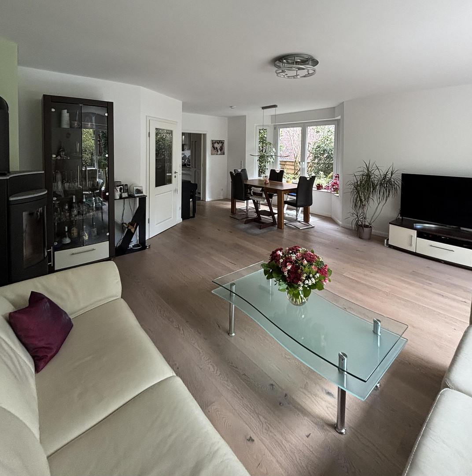
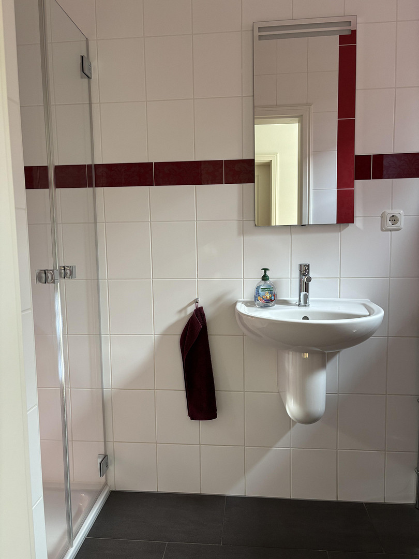
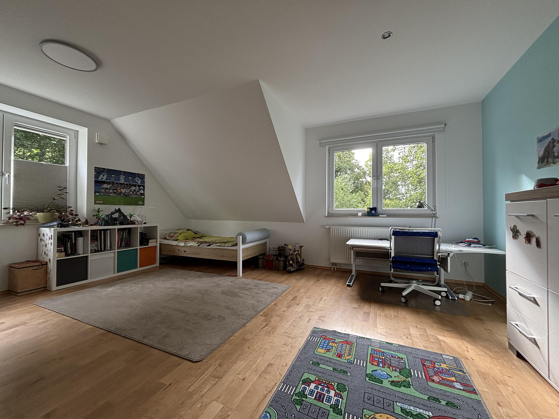
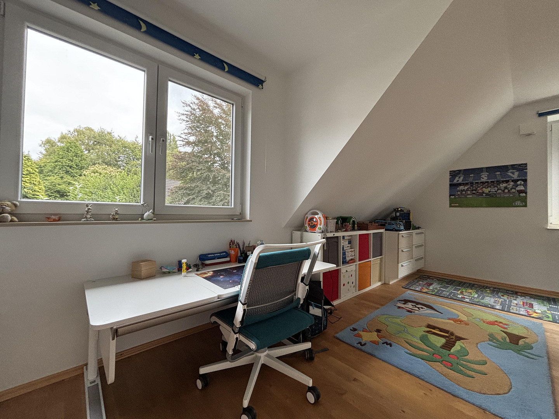
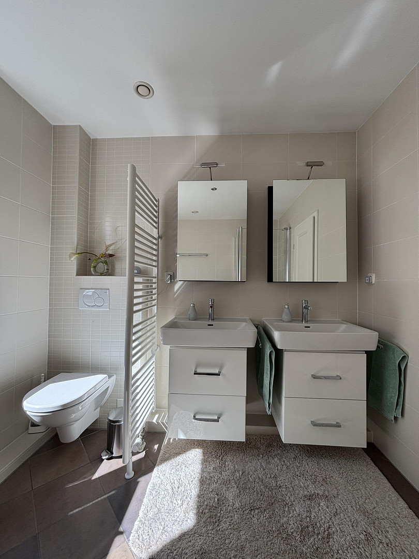
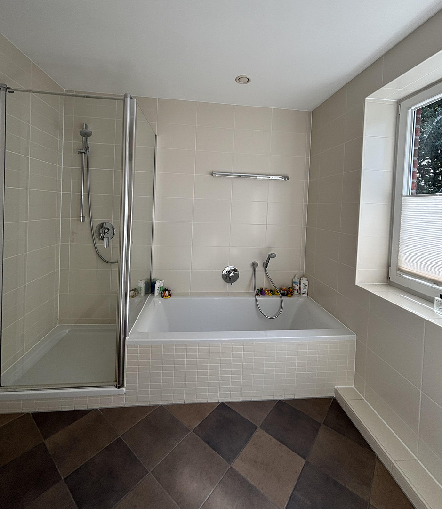
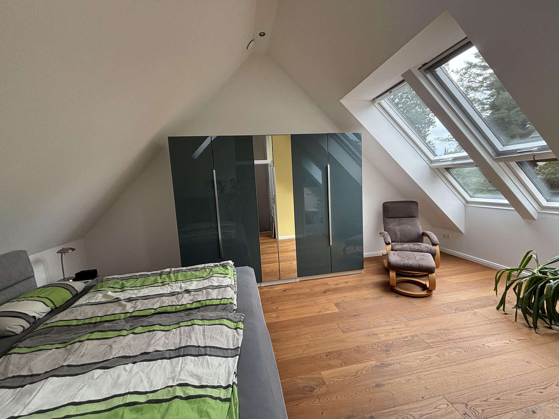
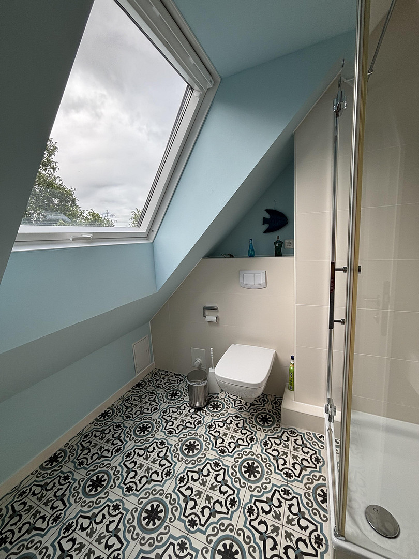
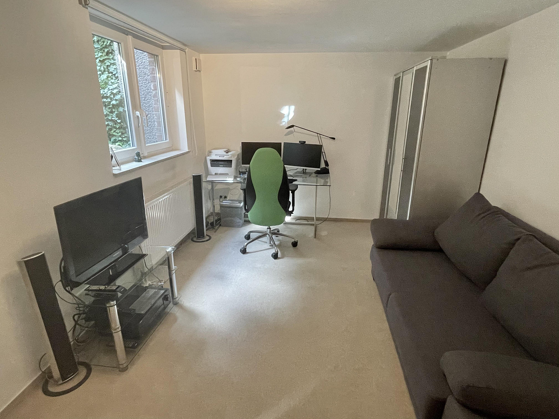
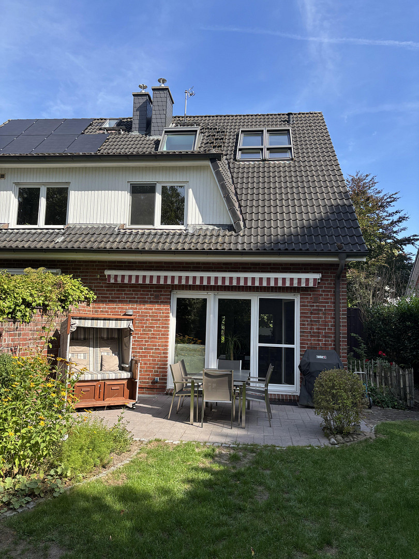
22559 Hamburg (Rissen)This modern semi-detached house, built in 2008, is located on a quiet side street. The front door is accessed via a small path between two flowerbeds, each featuring an apple tree and lush shrubs. Inside the entrance hall, a tiled wall made of antique tiles immediately catches the eye. To the right of the front door is a guest toilet with a walk-in shower. Opposite the toilet is the kitchen, which features a well-maintained built-in kitchen with beige, high-gloss fronts. A sliding door connects the kitchen to the living and dining area, which has a bright bay window and a large window offering a view of the south-west-facing terrace and garden. The floor is made of oak parquet, and a fireplace is a striking feature. The garden is very well-maintained and offers a spacious view of the greenery. In the back corner, there is a children's playhouse with a swing and a sandbox. A solid staircase made of beech wood with stainless steel railings leads to the attic, which comprises two spacious and bright bedrooms, as well as a bathroom with two sinks, a shower, a bathtub, and a toilet. The floors are covered with maple parquet. The attic features a bedroom, which was added in 2012, with large skylights (fully equipped with external blinds), dark oak flooring, and a small bathroom with a toilet, sink, and shower. The house is fully basemented. The three utility rooms, the hallway, and the basement stairs are uniformly tiled in a light gray color. Another spacious basement room (approximately 18 square meters) has been finished to a comfortable standard, with carpeting, and feels bright and welcoming thanks to a large south-facing window. It is therefore suitable as an additional bedroom, home office, or guest room.
Are you interested in this house?
|
Object Number
|
OM-487878
|
|
Object Class
|
House
|
|
Object Type
|
Semi-detached house
|
|
Is occupied
|
Vacant
|
|
Handover from
|
By arrangement
|
Purchase price & additional costs
|
purchase price
|
795.000 €
|
|
Purchase additional costs
|
approx. 53,472 €
|
|
Total costs
|
approx. 848,472 €
|
Breakdown of Costs
* Costs for notary and land register were calculated based on the fee schedule for notaries. Assumed was the notarization of the purchase at the stated purchase price and a land charge in the amount of 80% of the purchase price. Further costs may be incurred due to activities such as land charge cancellation, notary escrow account, etc. Details of notary and land registry costs
Does this property fit my budget?
Estimated monthly rate: 3,037€
More accuracy in a few seconds:
By providing some basic information, the estimated monthly rate is calculated individually for you. For this and for all other real estate offers on ohne-makler.net
Details
|
Condition
|
Well-kept
|
|
Number of floors
|
4
|
|
Usable area
|
54 m²
|
|
Bathrooms (number)
|
3
|
|
Bedrooms (number)
|
3
|
|
Number of parking lots
|
1
|
|
Flooring
|
Parquet, Carpet, Tiles
|
|
Heating
|
Underfloor heating
|
|
Year of construction
|
2008
|
|
Equipment
|
Terrace, Garden, Basement, Full bath, Shower bath, Fitted kitchen, Guest toilet, Fireplace
|
|
Infrastructure
|
Pharmacy, Grocery discount, General practitioner, Kindergarten, Primary school, High school, Comprehensive school, Public transport
|
Information on equipment
- Underfloor heating on the ground floor, in the attic, and in the bathrooms.
- Controlled ventilation without heat recovery.
- Electric roller blinds in the kitchen and in the south-facing bedrooms in the attic.
- Electric exterior shutters in the dining and living areas, as well as in the attic.
- Large terrace (approximately 24 square meters).
- Electric awning over the terrace (5 meters wide x 4 meters deep).
- Wooden shed next to the house with direct access to the garden.
- Burglar protection: WK2 windows on the ground floor and in the basement, including additional security bolts; security bolts installed throughout the attic. All window handles are lockable.
- LAN and antenna connections in all living areas, including the tastefully finished basement room.
- A well illuminated, granite-lined, and planted pit in front of the window of the tastefully finished basement room.
- Parking space with a wallbox.
Location
The house is located on a small, quiet street with no through traffic in the eastern part of Rissen. From the south-facing and west-facing terrace, you have a very wide view of the greenery, with trees in the background.
Approximately 10 minutes' walk away is the charming center of Rissen, where you can find practically everything you need for daily life (pharmacies, doctors, grocery stores, and drugstores). Within this radius, you will also find a daycare center, several kindergartens, two primary schools, a secondary school, and a local comprehensive school.
The Rissener Kieskuhle quarry, the Kövensteen area, and the Wittenbergen and Falkenstein banks of the Elbe are easily accessible on foot or by bicycle, offering opportunities for outings and relaxation.
The Rissen S-Bahn (suburban train) station is less than 10 minutes' walk from the house. Furthermore, bus stops for lines 189, 388, and 1 are conveniently located nearby.
Location Check
Energy
|
Final energy consumption
|
83.09 kWh/(m²a)
|
|
Energy efficiency class
|
C
|
|
Energy certificate type
|
Consumption certificate
|
|
Main energy source
|
Gas
|
 Erdgeschoss
Miscellaneous
The house is in good condition and, to our knowledge, does not require any renovations.
Broker inquiries not welcome! According to § 7 UWG, unsolicited contact by brokers without the express consent of the recipient is prohibited!
Send a message directly to the seller
Questions about this house? Show interest or arrange a viewing appointment?
Click here to send a message to the provider:

Diese Seite wurde ausgedruckt von:
https://www.ohne-makler.net/en/property/487878/