
This page was printed from:
https://www.ohne-makler.net/en/property/487848/
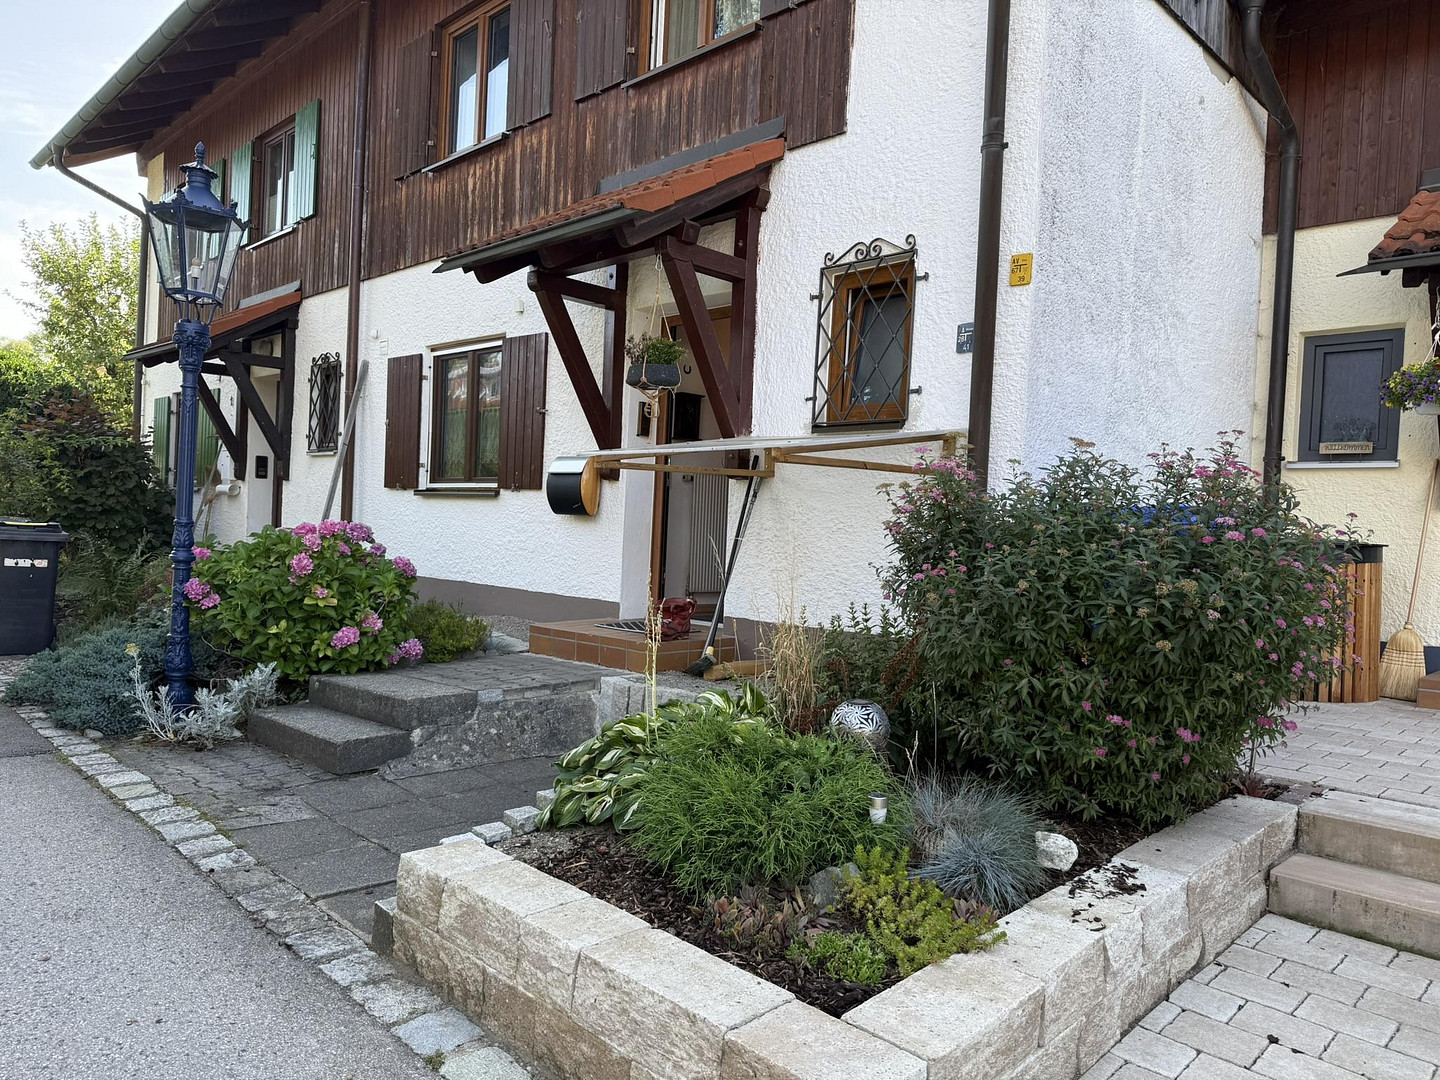
Living in the Allgäu region: Well-maintained terraced house with a garden and fireplace, available commission-free.
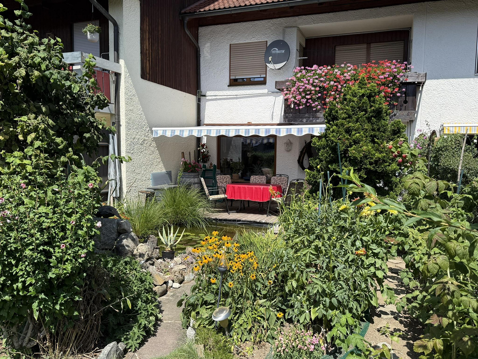
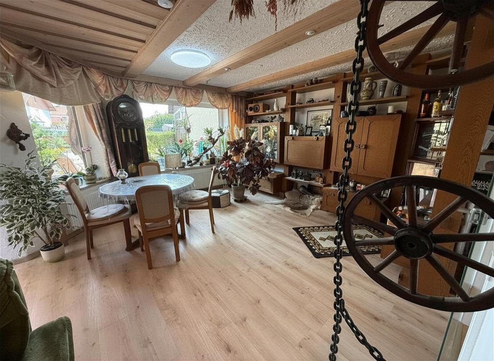
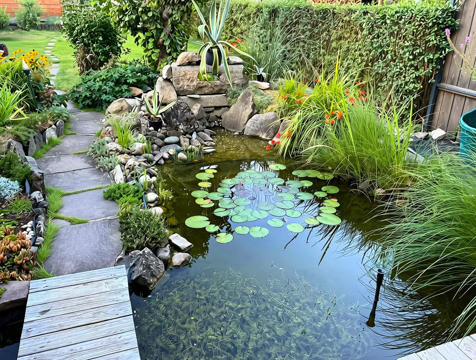
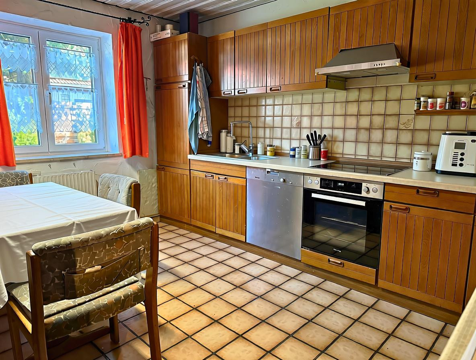
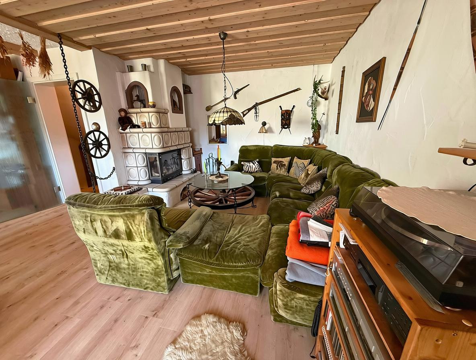
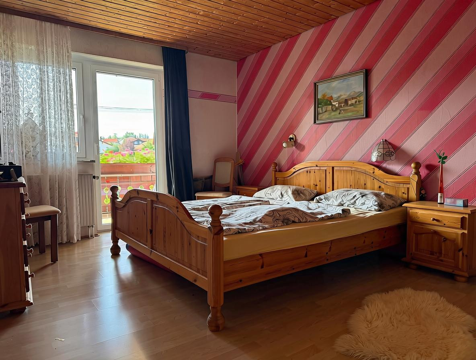
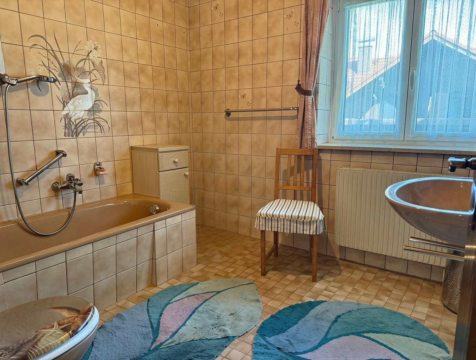
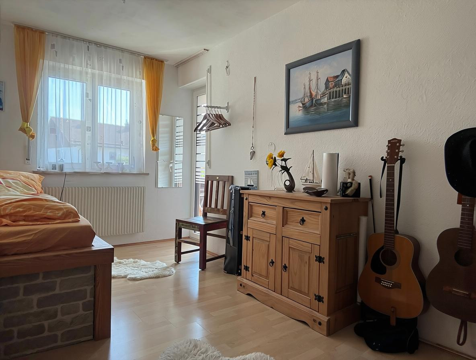
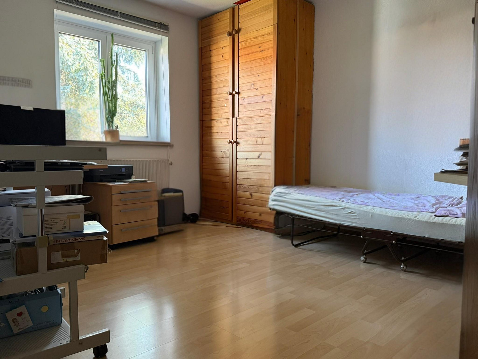
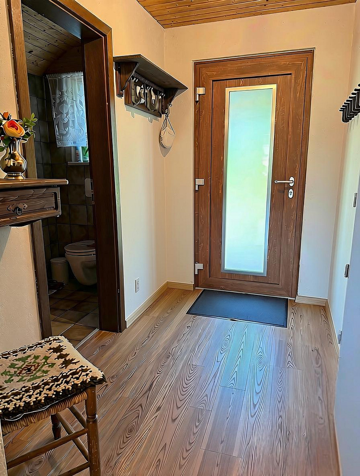
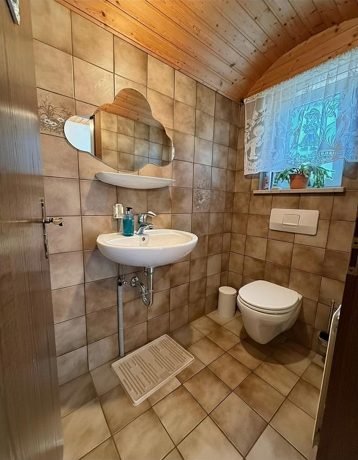
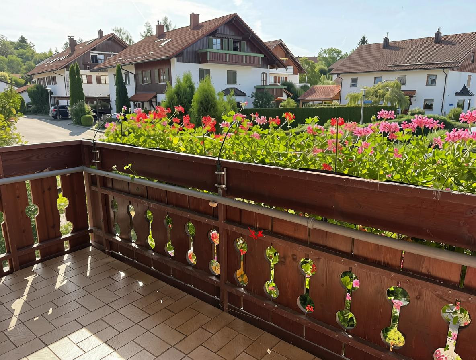
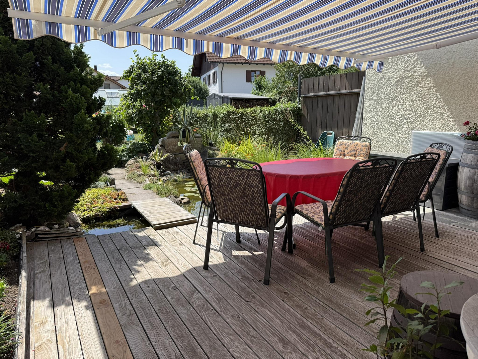
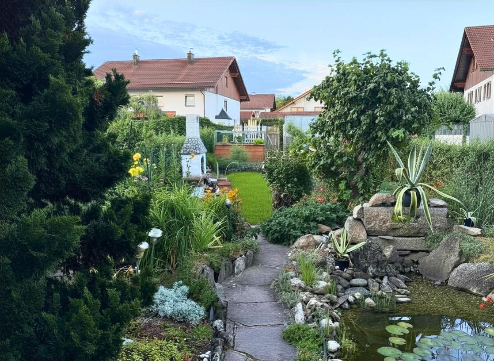
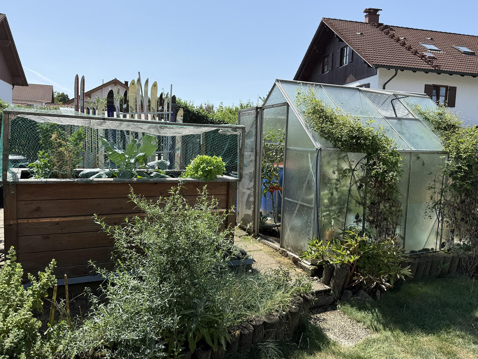
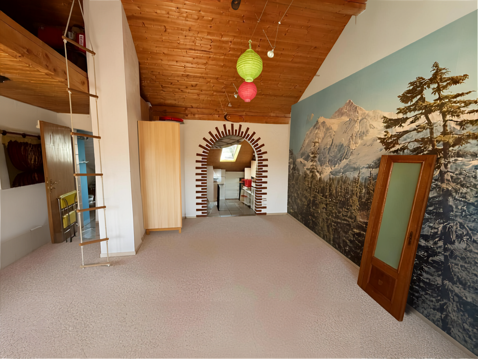
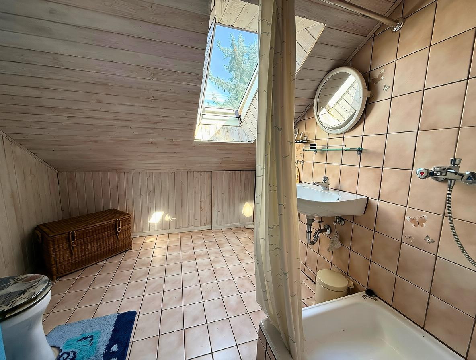
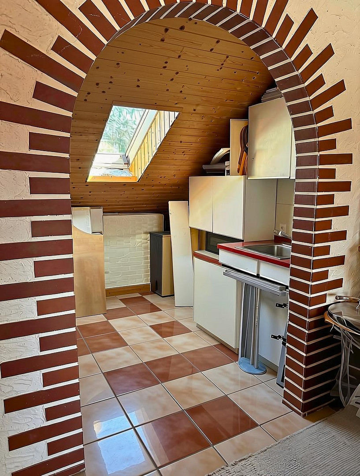
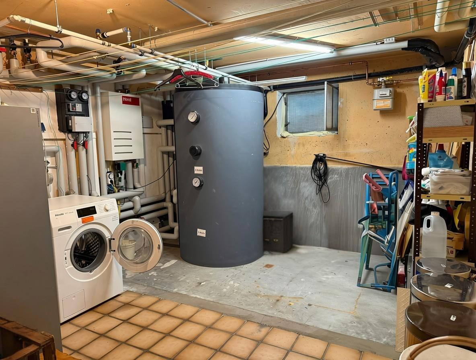
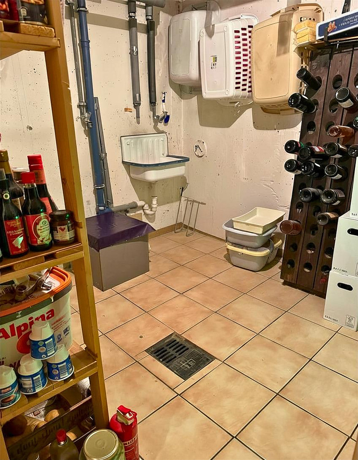
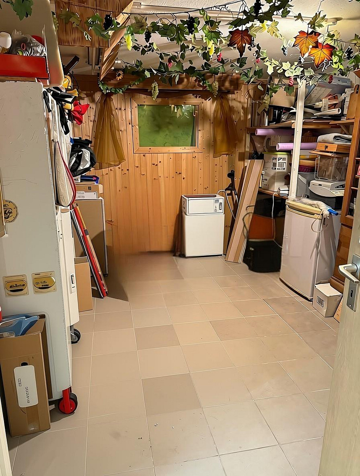
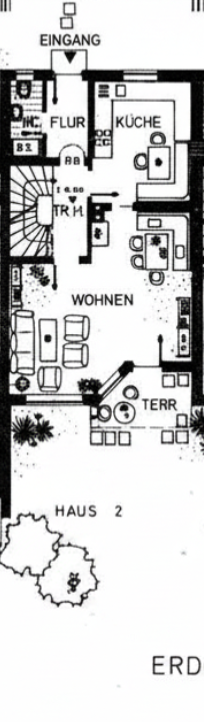
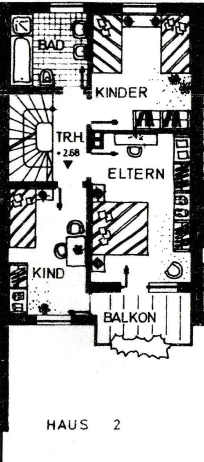
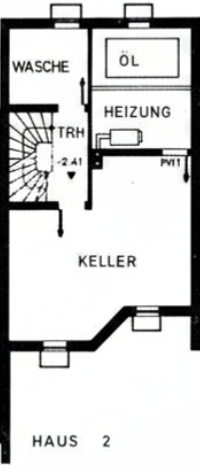
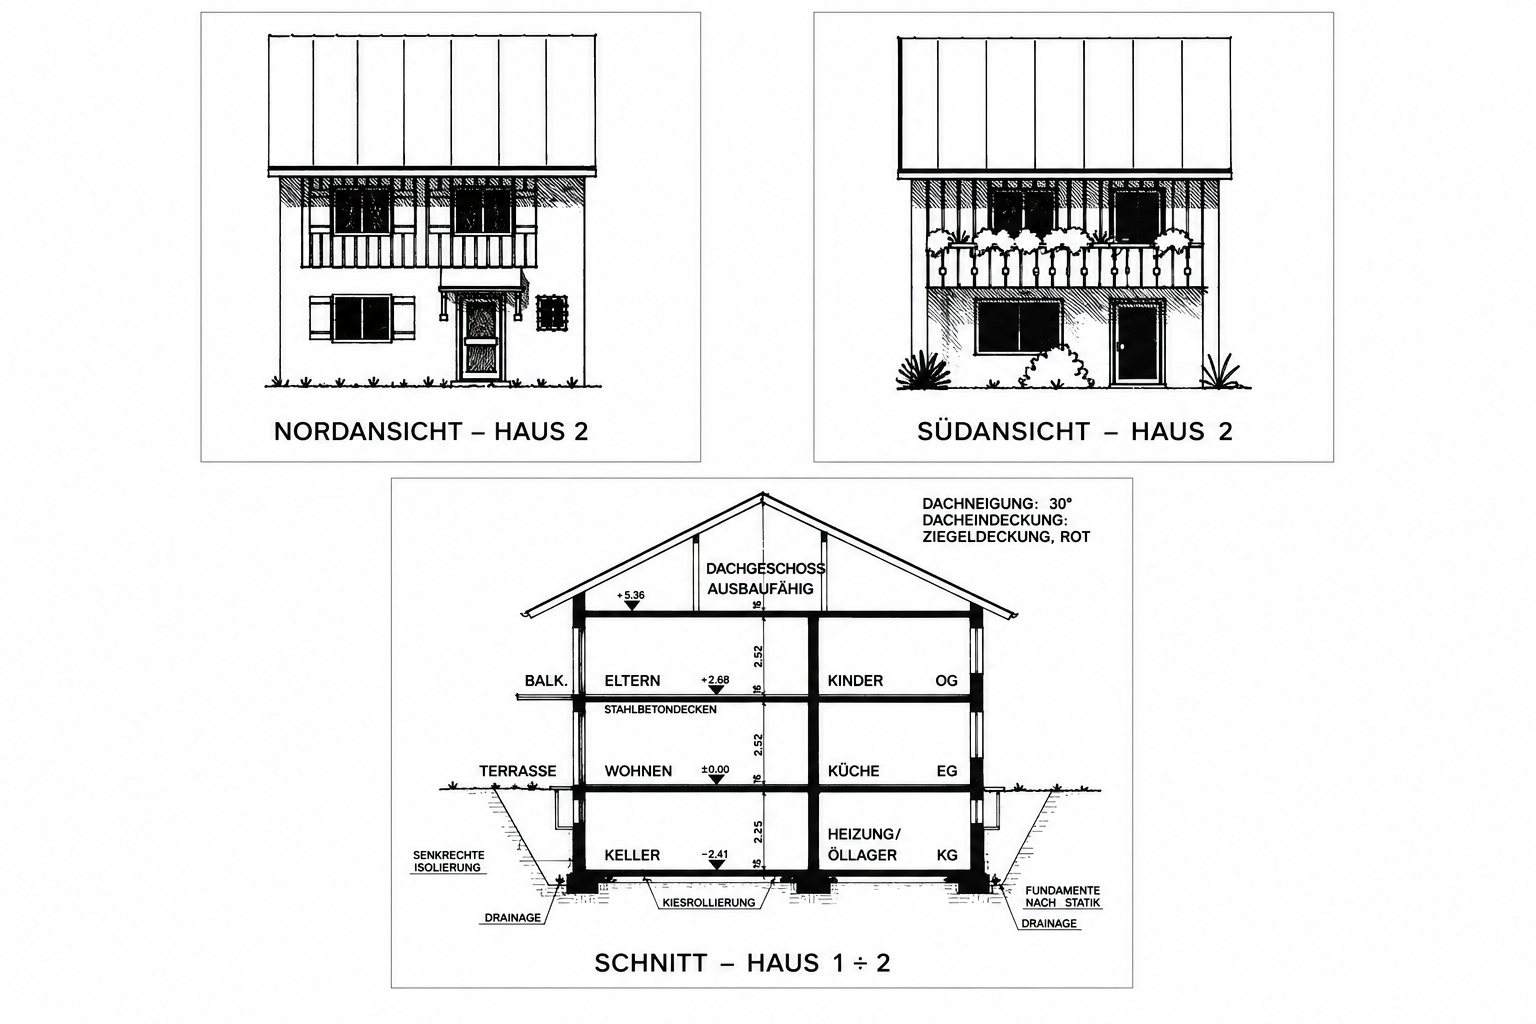
87488 Betzigau – BayernFor sale is a well-maintained terraced house built in 1984, located in Betzigau. It offers approximately 113 square meters of living space on a 245 square meter plot. The house features a family-friendly layout, a garden with a terrace, a balcony, a closed-off wood-burning stove, and additional usable space in the fully-basemented basement. The ground floor includes the entrance area, the kitchen, and a spacious living and dining area with direct access to the terrace and garden. The closed-off wood-burning stove is a special feature of the living area. The guest toilet was renovated in 2024 and now includes a shower tray, although it is not currently functional as a shower. The upper floor offers three flexible rooms and a bathroom with natural light. The master bedroom has direct access to the balcony. The converted attic space provides additional usable space, for example, as a home office, hobby room, guest room, or relaxation area. The attic is currently unheated, but heating pipes are already in place, so it is generally possible to install a heating connection with minimal effort. The house is fully basemented and offers four additional utility rooms. The existing Viessmann gas condensing boiler was installed in 2021 and is supplemented by solar thermal energy with four collectors and an 825-liter storage tank. In 2023, the windows, balcony doors, and front door were replaced, with the exception of the skylights. In 2024, the laminate flooring in the hallway and living room was renewed, among other things. The outdoor area includes a terrace, garden, a pond, a greenhouse, and a raised garden bed. The property is being sold directly by the owner, without commission. The house is expected to be available from November/December.
Are you interested in this house?
|
Object Number
|
OM-487848
|
|
Object Class
|
House
|
|
Object Type
|
Terraced house
|
|
Is occupied
|
Vacant
|
|
Handover from
|
Dec. 1, 2026
|
Purchase price & additional costs
|
purchase price
|
549.000 €
|
|
Purchase additional costs
|
approx. 26,190 €
|
|
Total costs
|
approx. 575,189 €
|
Breakdown of Costs
* Costs for notary and land register were calculated based on the fee schedule for notaries. Assumed was the notarization of the purchase at the stated purchase price and a land charge in the amount of 80% of the purchase price. Further costs may be incurred due to activities such as land charge cancellation, notary escrow account, etc. Details of notary and land registry costs
Does this property fit my budget?
Estimated monthly rate: 2,229€
More accuracy in a few seconds:
By providing some basic information, the estimated monthly rate is calculated individually for you. For this and for all other real estate offers on ohne-makler.net
Details
|
Condition
|
Well-kept
|
|
Number of floors
|
2
|
|
Bathrooms (number)
|
2
|
|
Bedrooms (number)
|
3
|
|
Flooring
|
Laminate, Tiles
|
|
Heating
|
Central heating
|
|
Year of construction
|
1984
|
|
Equipment
|
Balcony, Terrace, Garden, Basement, Full bath, Fitted kitchen, Guest toilet, Fireplace
|
|
Infrastructure
|
Grocery discount, General practitioner, Kindergarten, Primary school, Public transport
|
Information on equipment
• Approximately 113 m² of living space
• 245 m² of land
• Three living levels plus a full basement
• Three rooms on the top floor
• Additionally, a finished attic space
• Heating pipes are already installed in the attic, but radiators are not currently connected.
• Bathroom with natural light
• Guest toilet, which was fitted with a shower tray in 2024, but is not currently usable as a shower.
• Enclosed wood-burning stove in the living area
• Built-in kitchen included in the purchase price
• Balcony
• Terrace and garden
• Pond, greenhouse, and raised garden bed
• Four utility rooms in the basement
• Viessmann gas condensing boiler from 2021
• Solar thermal system with four collectors and an 825-liter storage tank
• Windows, balcony doors, and front door replaced in 2023, except for skylights.
• Laminate flooring in the hallway and living room replaced in 2024.
• Facade repainted in recent years.
• Terrace surface replaced in recent years.
Location
The house is located in Betzigau, in the Allgäu region, just a few kilometers from Kempten. The location offers a peaceful, natural living environment with easy access to daily necessities and the nearby city of Kempten.
Betzigau has a kindergarten and an elementary school. Shopping facilities, medical care, and other amenities are readily available in Betzigau and in the nearby city of Kempten.
The surrounding area offers a high quality of life with numerous opportunities for hiking, cycling, and other activities in the Allgäu region. At the same time, Kempten is easily accessible and offers a comprehensive urban infrastructure.
Therefore, this location is particularly suitable for families and buyers who want to live close to nature without having to forgo the proximity to a larger city.
Location Check
Energy
|
Final energy consumption
|
56.40 kWh/(m²a)
|
|
Energy efficiency class
|
B
|
|
Energy certificate type
|
Consumption certificate
|
|
Main energy source
|
Gas
|
Miscellaneous
The property is being sold privately, without any commission. Jeannine Häberle is the contact person for marketing and arranging viewings, and she is assisting with the sale on behalf of the owners. The notarized purchase agreement will be signed directly with the owners.
The existing fitted kitchen is included in the purchase price. The awning, greenhouse, raised garden bed, pond equipment, and built-in fixtures will also remain with the property. Other movable items will be listed in a separate inventory.
A designated parking space, registered in the land registry, is not included in the sale. There are communal parking areas in front of the row of houses, and additional parking options are available in the surrounding area.
The handover is tentatively scheduled for November/December.
All information has been compiled to the best of our knowledge. Measurements and area figures are approximate. The floor plans are taken from the original construction documents and are not to scale. The furnishings and current use may differ.
Broker inquiries not welcome! According to § 7 UWG, unsolicited contact by brokers without the express consent of the recipient is prohibited!
Send a message directly to the seller
Questions about this house? Show interest or arrange a viewing appointment?
Click here to send a message to the provider:
Offer from: Jeannine Häberle

Diese Seite wurde ausgedruckt von:
https://www.ohne-makler.net/en/property/487848/