
This page was printed from:
https://www.ohne-makler.net/en/property/487825/
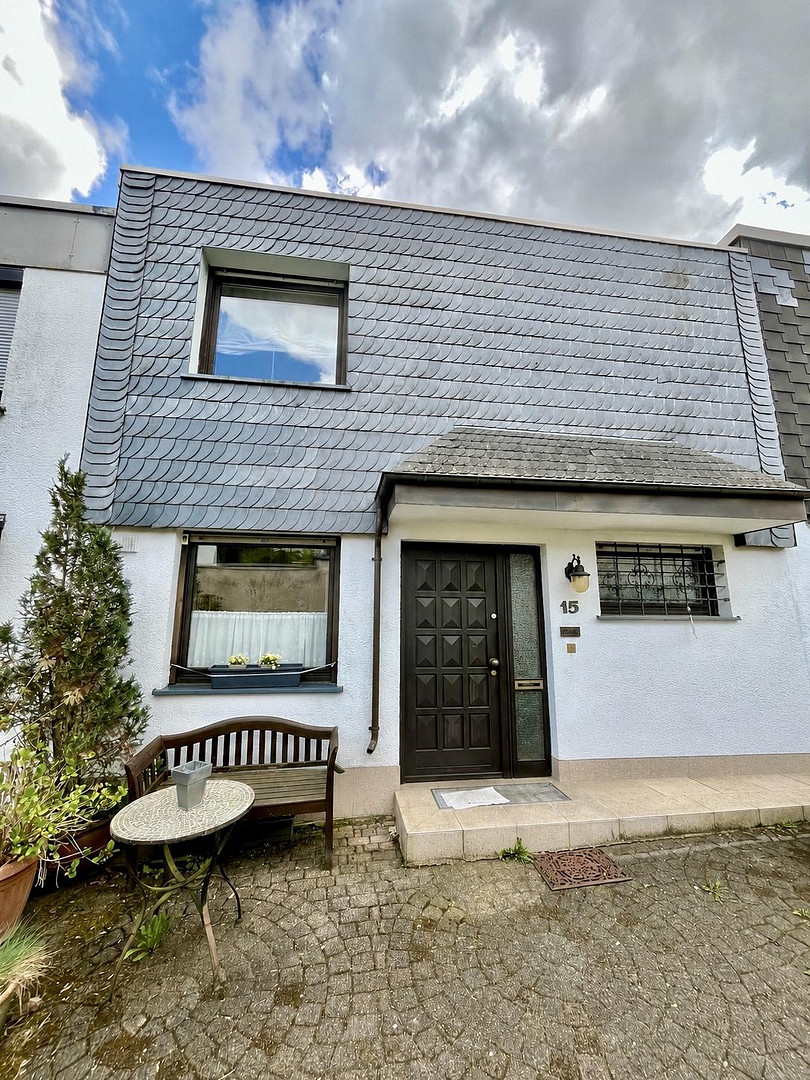
Terraced house in a prime location in Wuppertal-Katernberg.
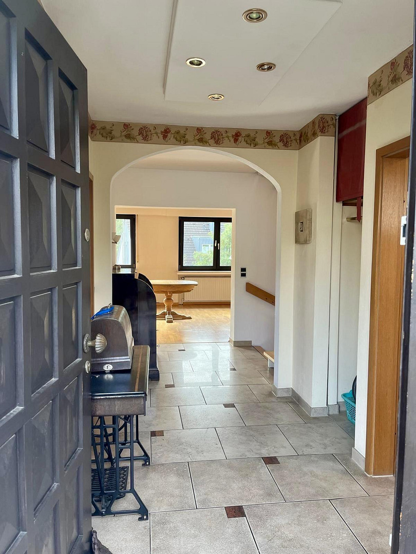
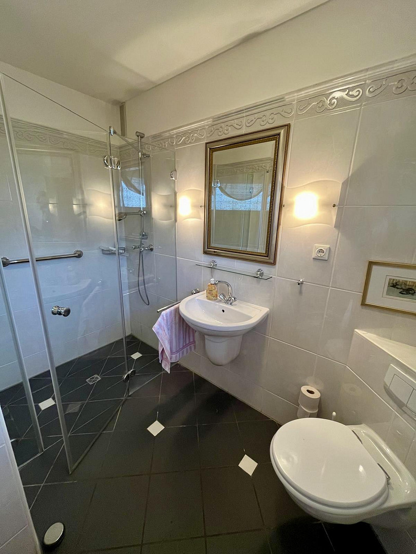
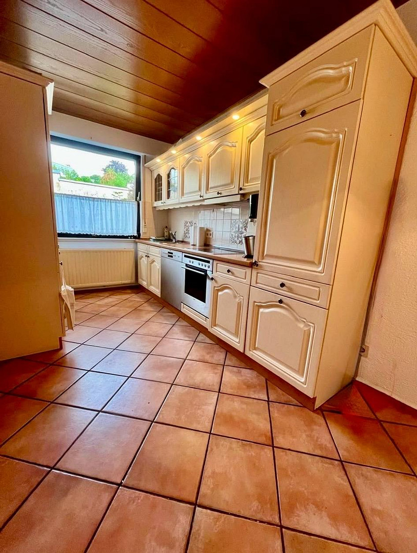
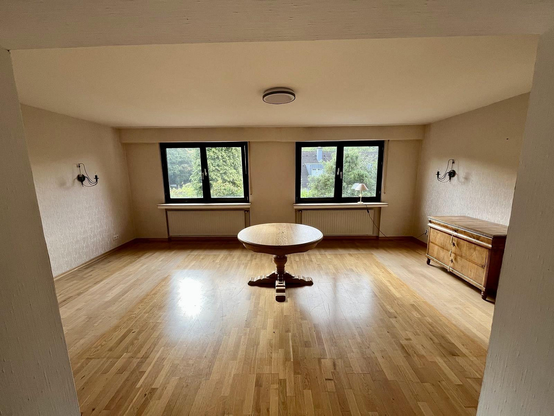
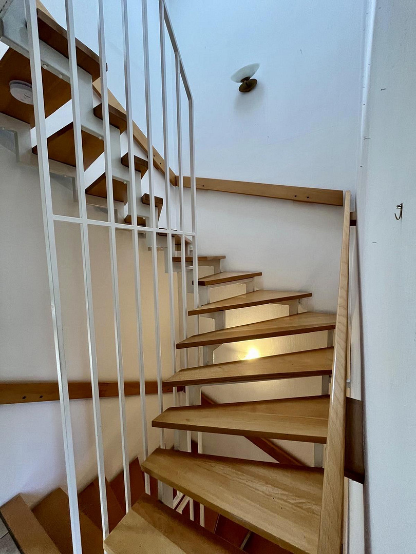
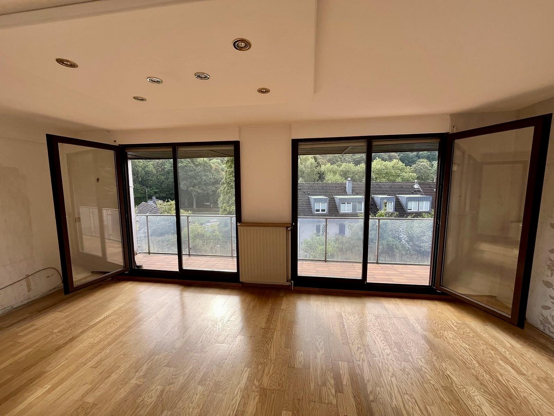
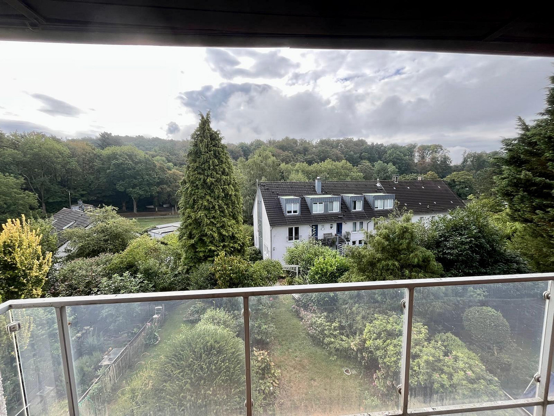
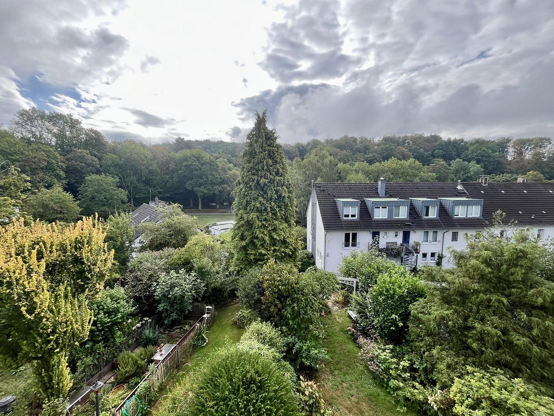
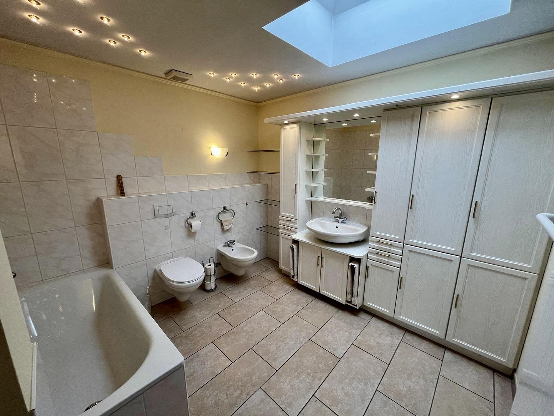
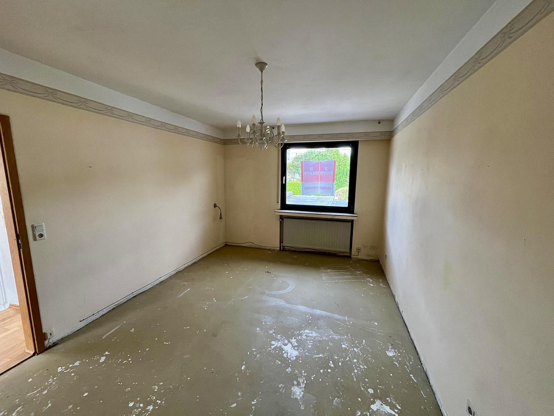
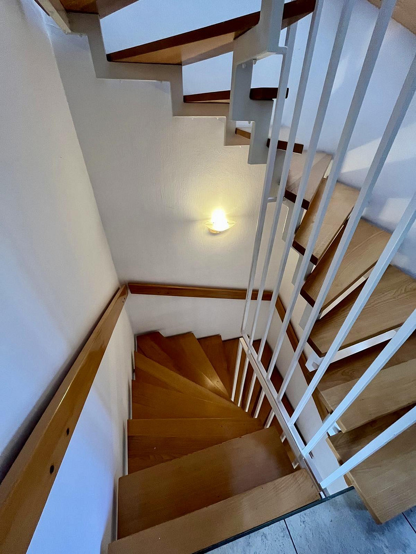
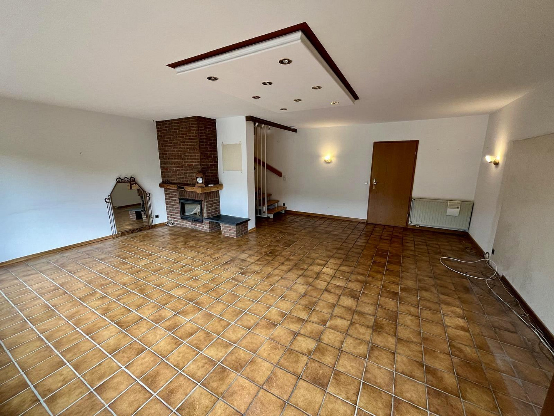
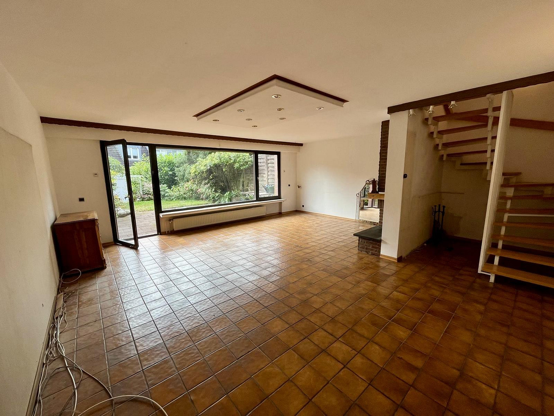
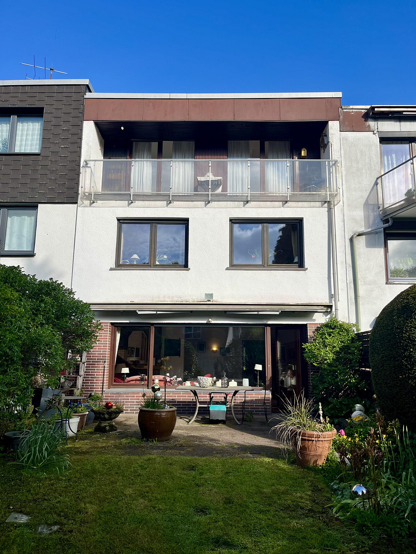
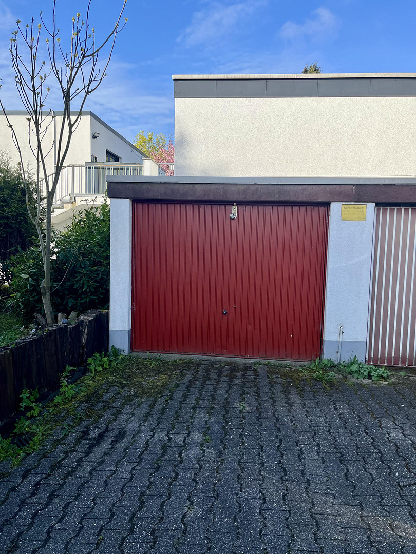
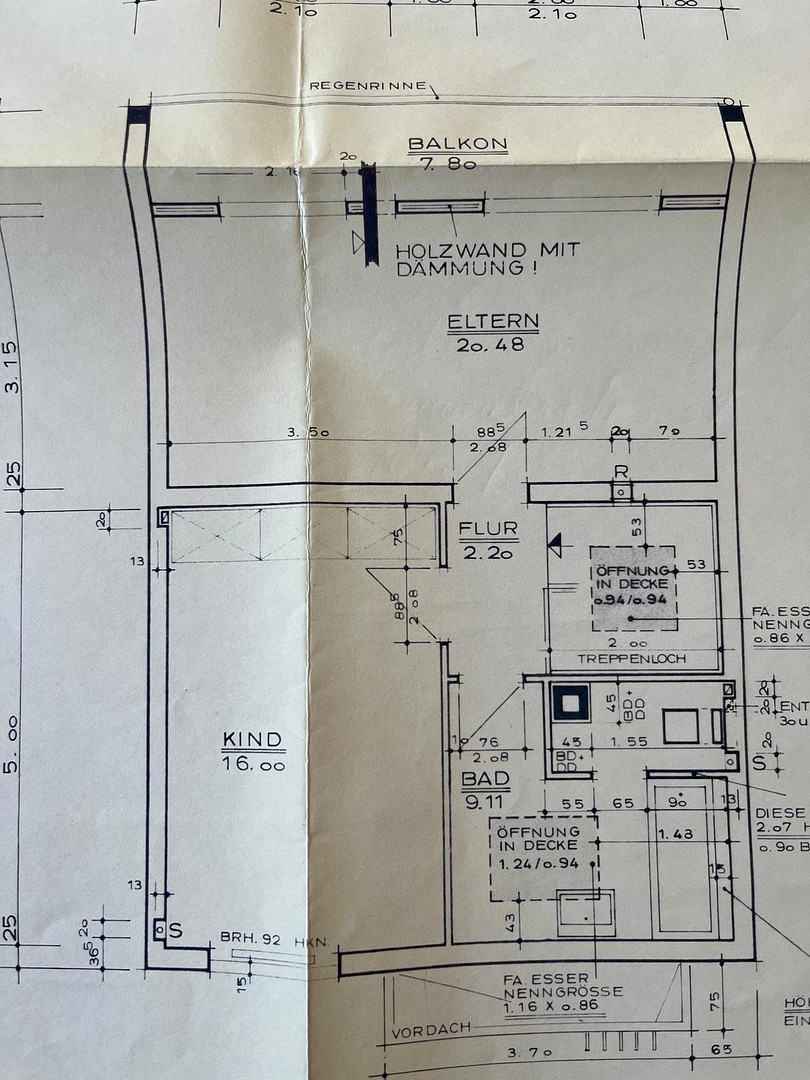
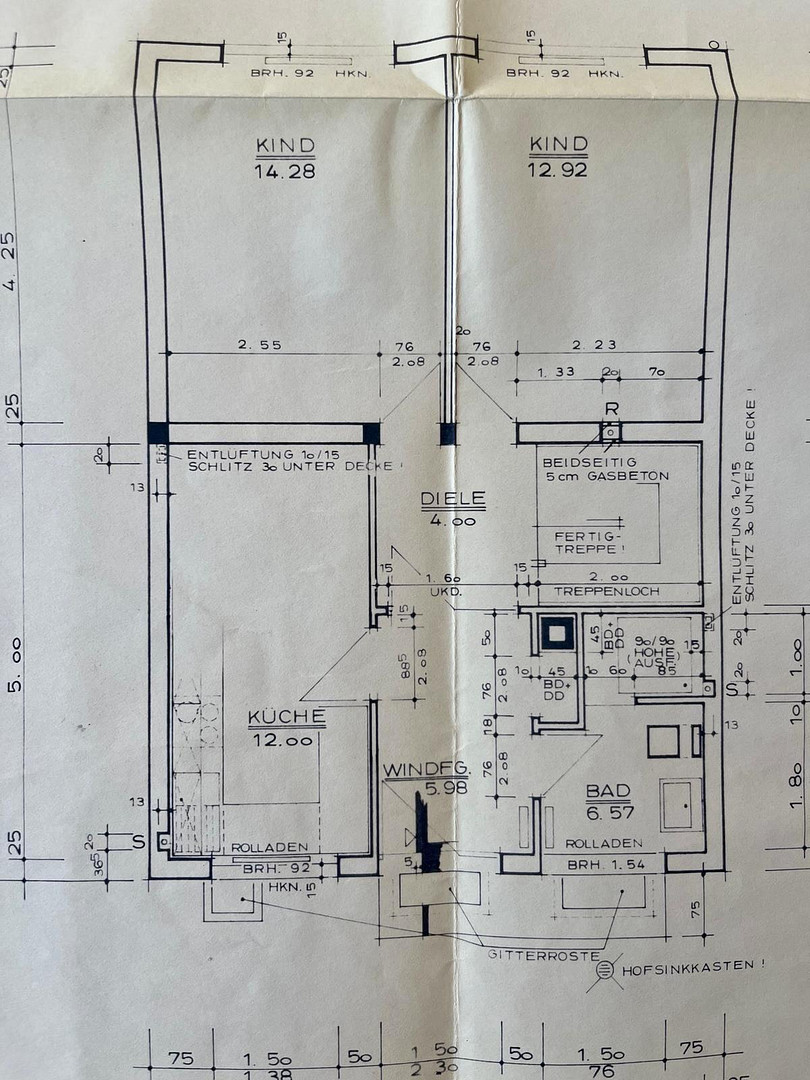
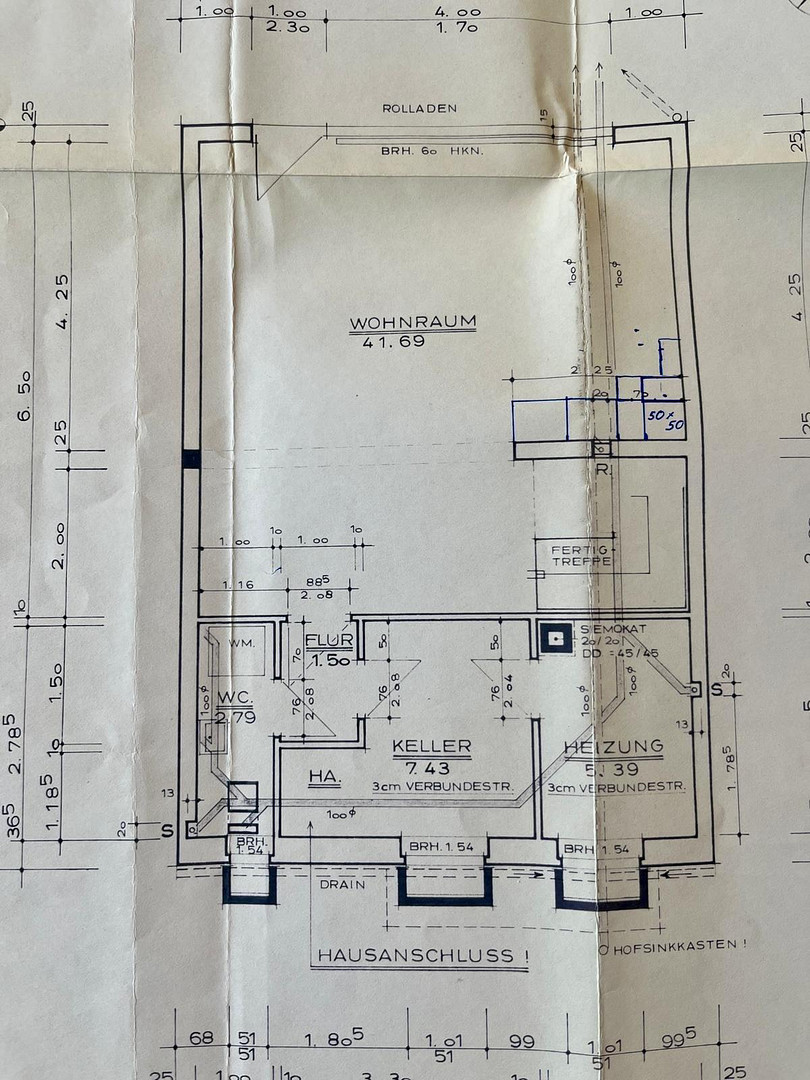
Mittlere Bergerheide 15, 42113 Wuppertal (Uellendahl-Katernberg) – Nordrhein-WestfalenFor sale is a well-maintained semi-detached house built in 1978/79, located in the Bergerheide area, a quiet and upscale residential area in the Katernberg district. The house features a well-thought-out layout, generous outdoor spaces, and good amenities – ideal for families or couples who need space. Situated on a plot of approximately 250 m², the property offers around 150 m² of living space, spread across three floors, plus an additional approximately 12 m² of usable space in the basement. In total, you have 4 to 5 rooms, a kitchen, two full bathrooms, and a separate guest toilet. The ground floor is the central hub of the house: In addition to the entrance area, it features a kitchen, a modern daylight bathroom with a walk-in shower and toilet, and a spacious, light-filled dining room with a pleasant living atmosphere. This can be easily converted back into two separate children's rooms with minimal effort (see floor plan). The basement offers a spacious living room with direct access to the large, sunny terrace and the well-maintained garden – ideal for relaxing hours outdoors. This level is complemented by two practical basement rooms and a guest bathroom with a washing machine connection. The upper floor offers two well-proportioned rooms, one of which has a balcony and a lovely view of the garden and the green area of Falkenberg. This floor is completed by a large bathroom with plenty of natural light, featuring a bathtub, bidet, and toilet. The finishes include predominantly parquet and tile floors, as well as a stylish beechwood staircase that connects the floors. Large windows create a pleasant living atmosphere; all windows are equipped with shutters, some of which are electrically operated. The property is heated by a modern gas heating system with condensing technology installed in 2013. The front of the house has been additionally insulated with an 8 cm thick layer and clad in slate. This attractive offering is completed by a garage with an additional parking space in front. Have we sparked your interest? Then we look forward to hearing from you. Please introduce yourself briefly and leave your phone number – we will contact you promptly to arrange a viewing appointment. We kindly request that you refrain from contacting us if you are a real estate agent.
Are you interested in this house?
|
Object Number
|
OM-487825
|
|
Object Class
|
House
|
|
Object Type
|
Terraced house
|
|
Is occupied
|
Vacant
|
|
Handover from
|
Immediately
|
Purchase price & additional costs
|
purchase price
|
450.000 €
|
|
Purchase additional costs
|
approx. 35,347 €
|
|
Total costs
|
approx. 485,346 €
|
Breakdown of Costs
* Costs for notary and land register were calculated based on the fee schedule for notaries. Assumed was the notarization of the purchase at the stated purchase price and a land charge in the amount of 80% of the purchase price. Further costs may be incurred due to activities such as land charge cancellation, notary escrow account, etc. Details of notary and land registry costs
Does this property fit my budget?
Estimated monthly rate: 1,749€
More accuracy in a few seconds:
By providing some basic information, the estimated monthly rate is calculated individually for you. For this and for all other real estate offers on ohne-makler.net
Details
|
Condition
|
Well-kept
|
|
Number of floors
|
3
|
|
Usable area
|
12 m²
|
|
Bathrooms (number)
|
2
|
|
Number of garages
|
1
|
|
Number of parking lots
|
1
|
|
Flooring
|
Parquet, Tiles
|
|
Heating
|
Central heating
|
|
Year of construction
|
1979
|
|
Equipment
|
Balcony, Terrace, Garden, Basement, Roof terrace, Full bath, Shower bath, Guest toilet, Fireplace
|
|
Infrastructure
|
Pharmacy, Grocery discount, General practitioner, Kindergarten, Primary school, Middle school, High school, Comprehensive school, Public transport
|
Information on equipment
Key Features at a Glance:
* Approximately 150 m² of living space + approximately 12 m² of basement
* 4-5 rooms spread over 3 floors
* 2 bathrooms with natural light + guest toilet
* Balcony, large terrace, and garden with a garden shed
* Parquet and tile flooring
* High-quality beechwood staircase
* Gas heating system (condensing technology, 2013)
* Insulated facade with slate cladding
* Garage + parking space
* Quiet, upscale residential location in Wuppertal-Katernberg/Beek.
Location
The property is located in a quiet and upscale residential area in the popular Wuppertal-Katernberg district. The surrounding area is characterized by well-maintained single-family and two-family homes, as well as plenty of green space, offering a pleasant and family-friendly living environment.
Shops for daily necessities, schools, kindergartens, as well as doctors and pharmacies are all within a few minutes' reach. Restaurants and leisure activities are also located nearby.
Public transportation links are excellent, allowing quick access to Wuppertal city center and neighboring districts. In addition, there is good access to the A46 and A535 motorways, making it convenient to reach surrounding towns and cities.
Location Check
Energy
|
Energy efficiency class
|
D
|
|
Energy certificate type
|
Demand certificate
|
|
Main energy source
|
Gas
|
|
Final energy demand
|
127.60 kWh/(m²a)
|
Miscellaneous
Send a message directly to the seller
Questions about this house? Show interest or arrange a viewing appointment?
Click here to send a message to the provider:
Offer from: Hr. Frank

Diese Seite wurde ausgedruckt von:
https://www.ohne-makler.net/en/property/487825/