
This page was printed from:
https://www.ohne-makler.net/en/property/487730/
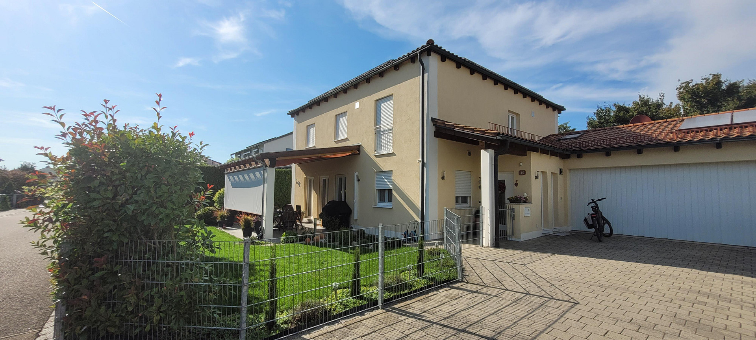
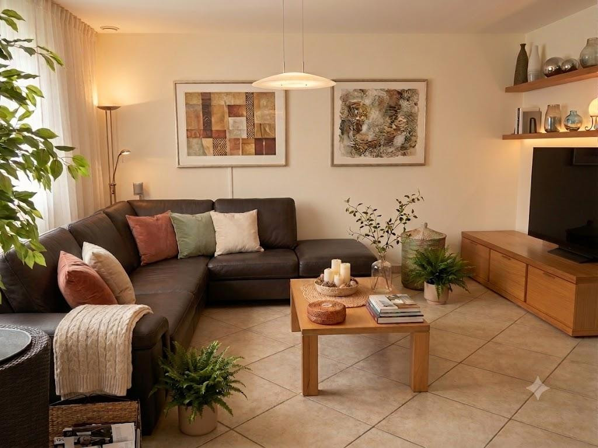
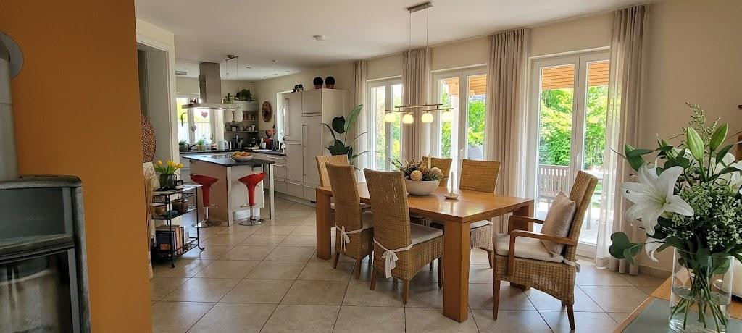
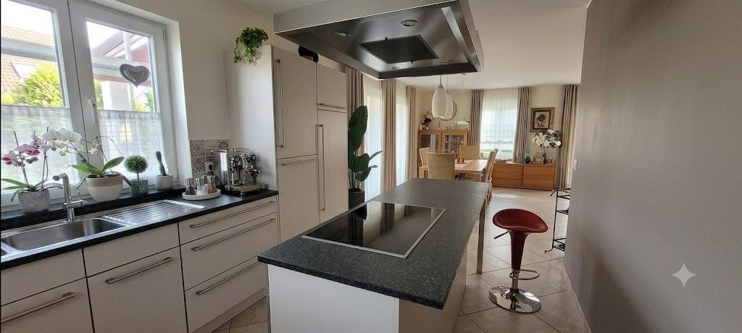
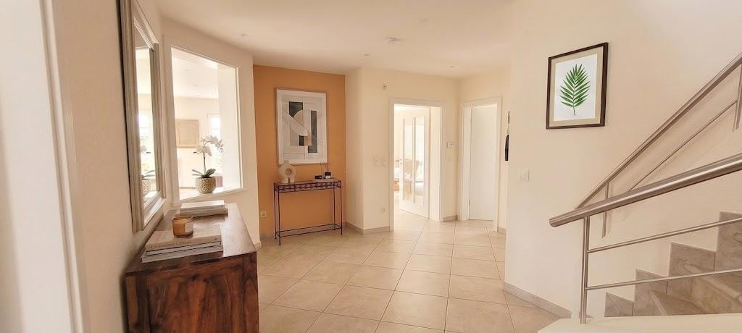
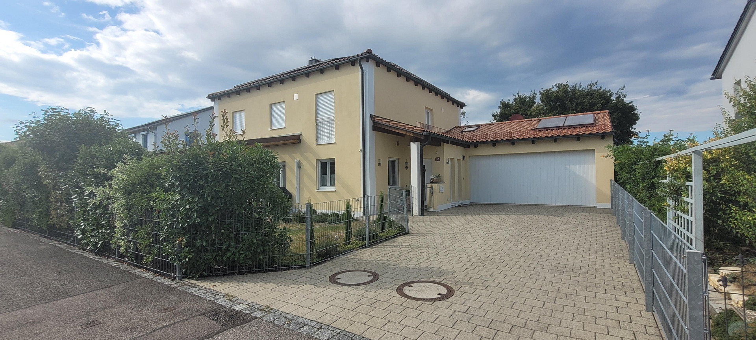
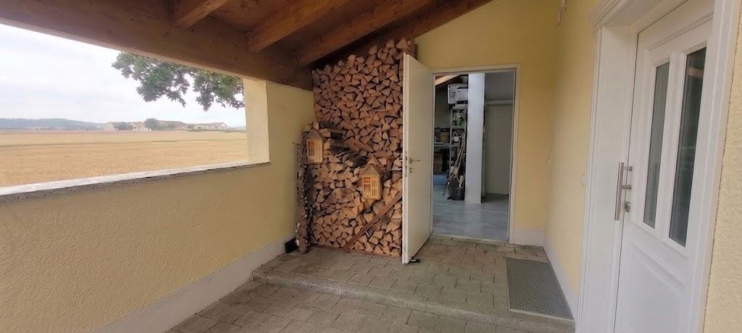
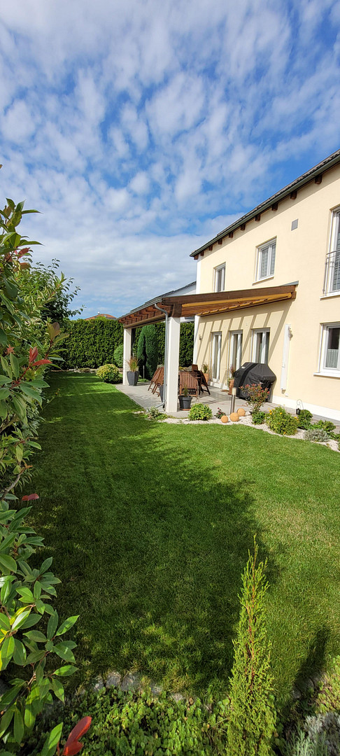
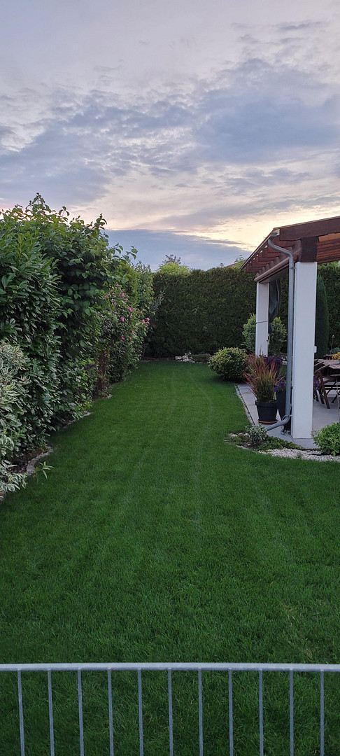
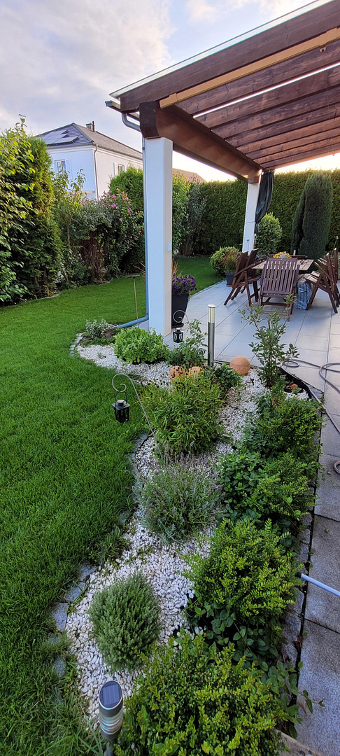
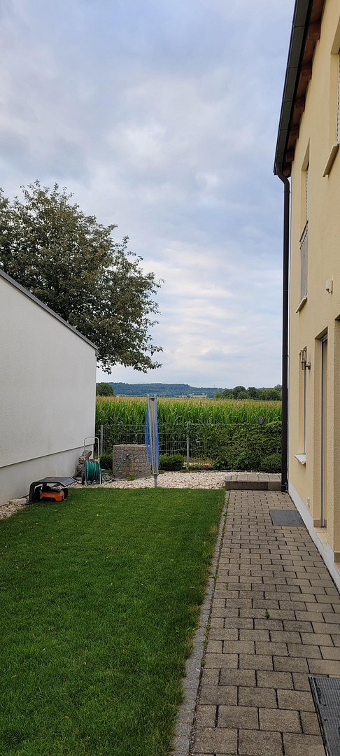
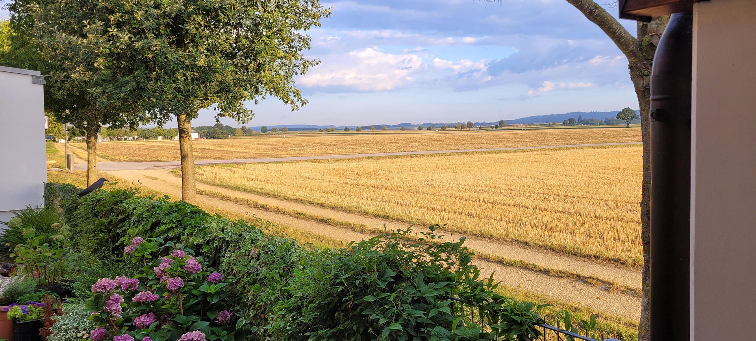
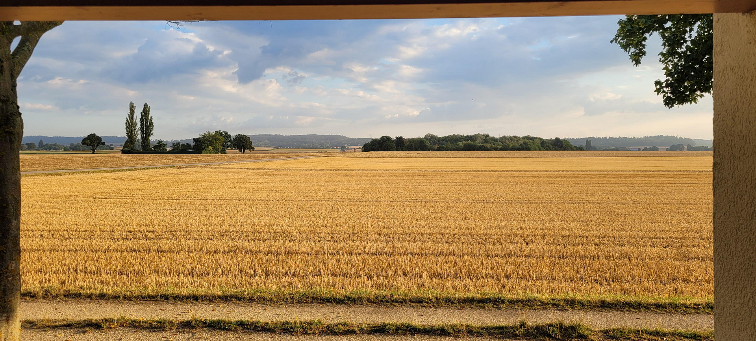
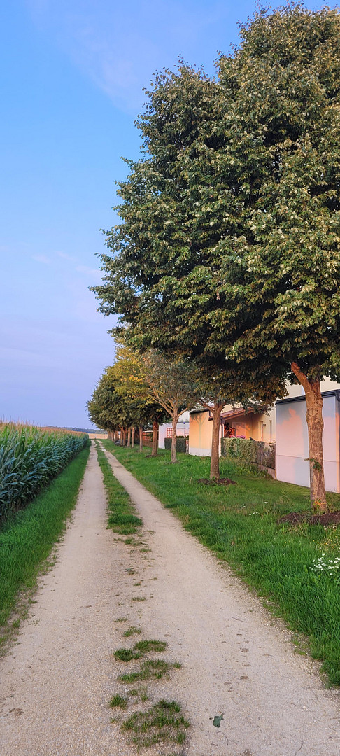
Dream home in a prime location in Gaimersheim.
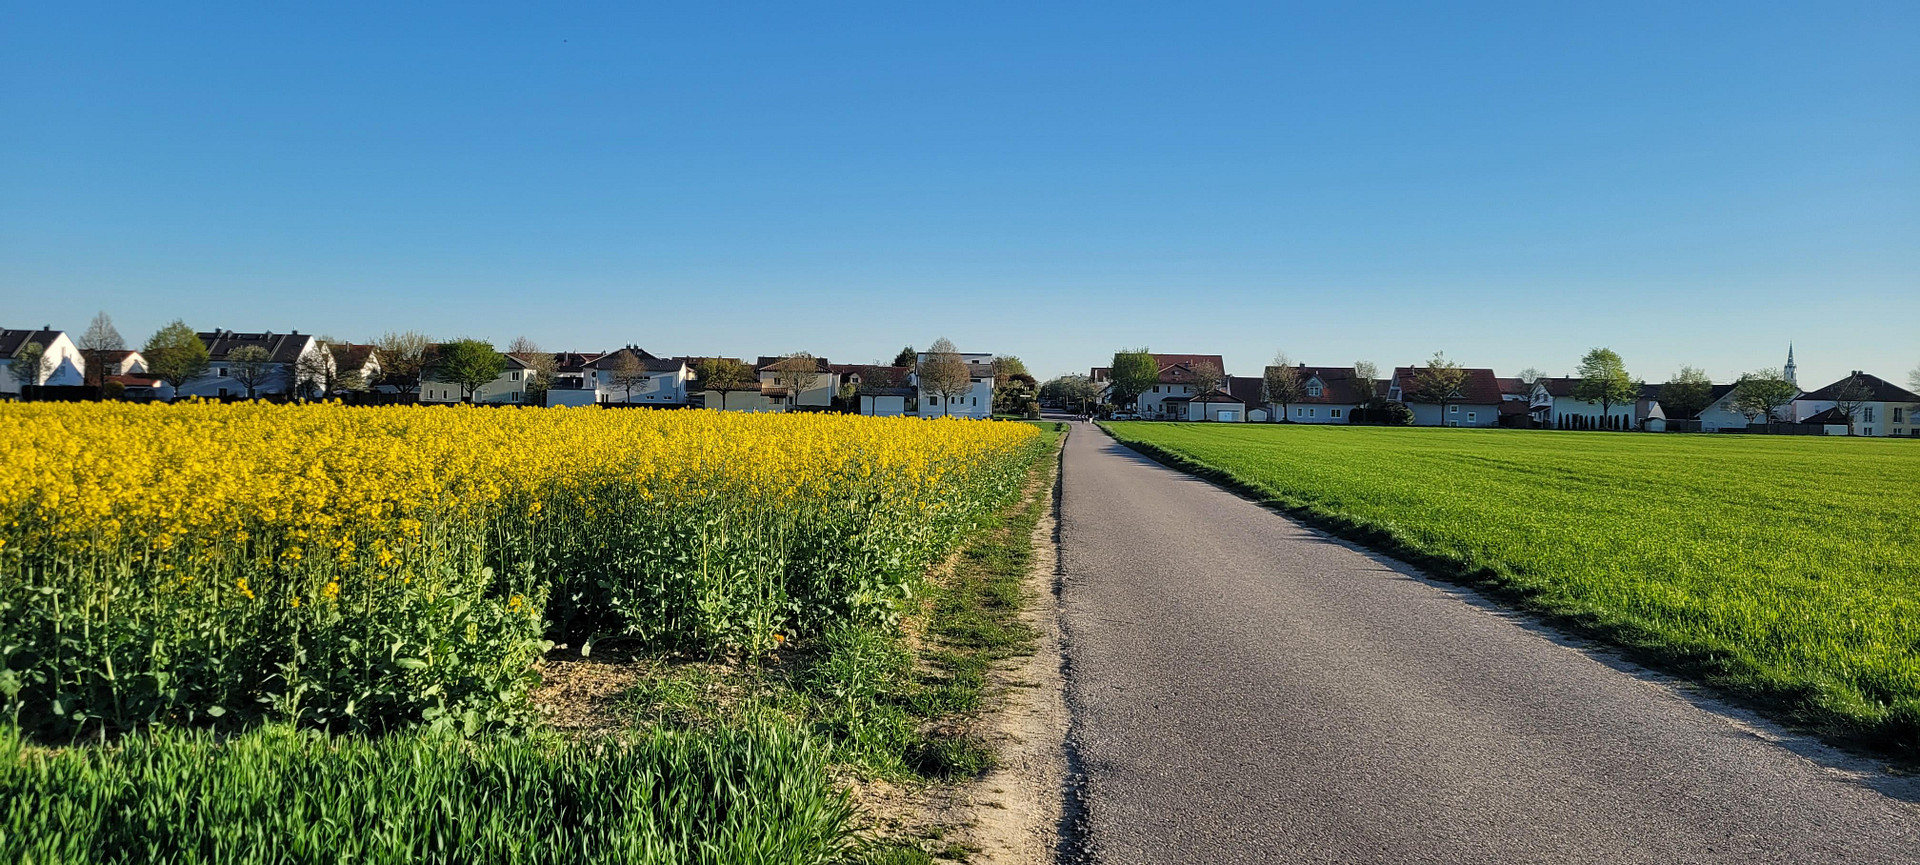
Thomas-Mann-Straße 40, 85080 Gaimersheim – BayernWe would like to introduce you to this meticulously designed and lovingly detailed single-family home, located in a prime location in Gaimersheim.
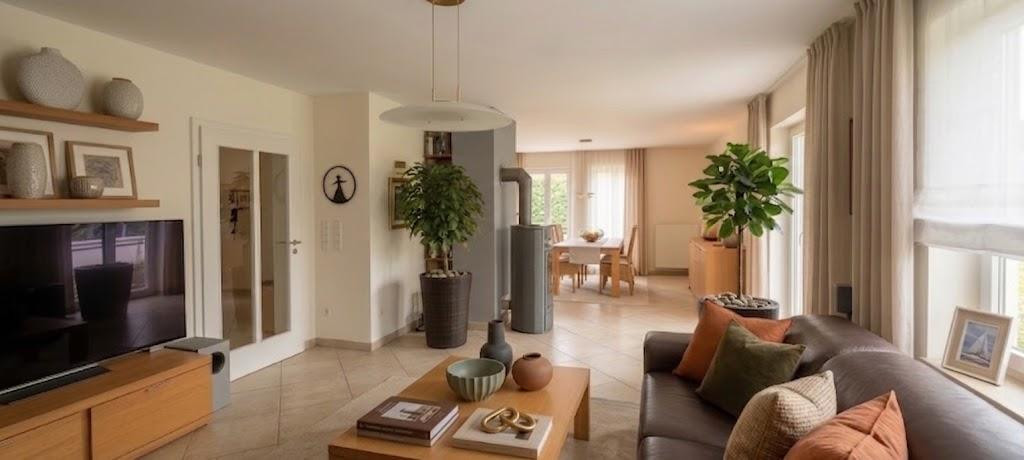
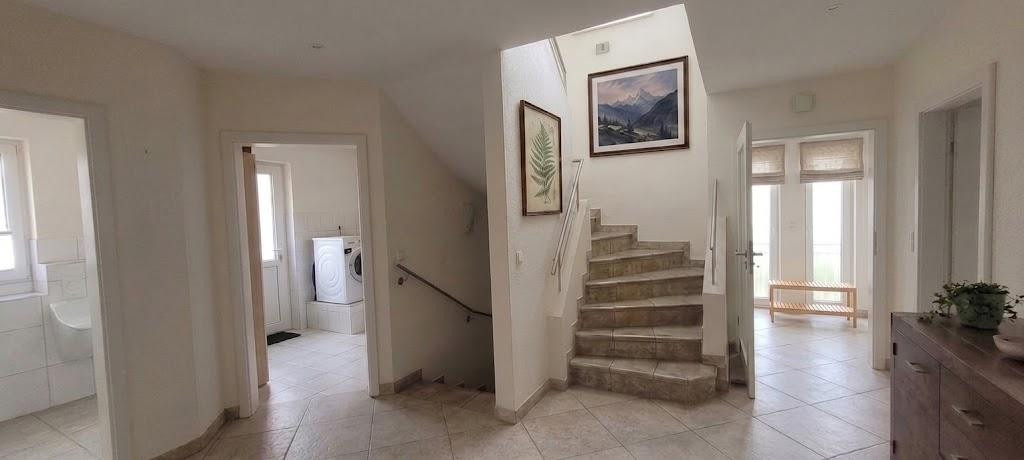
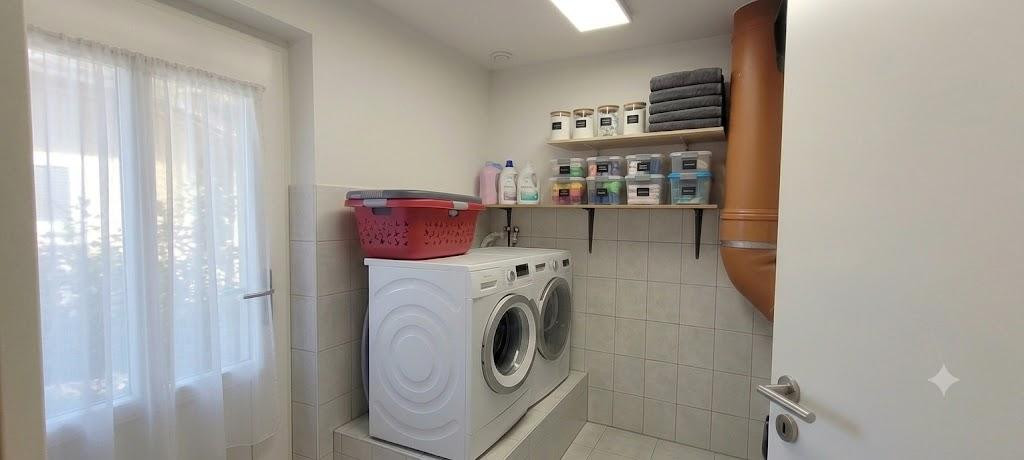
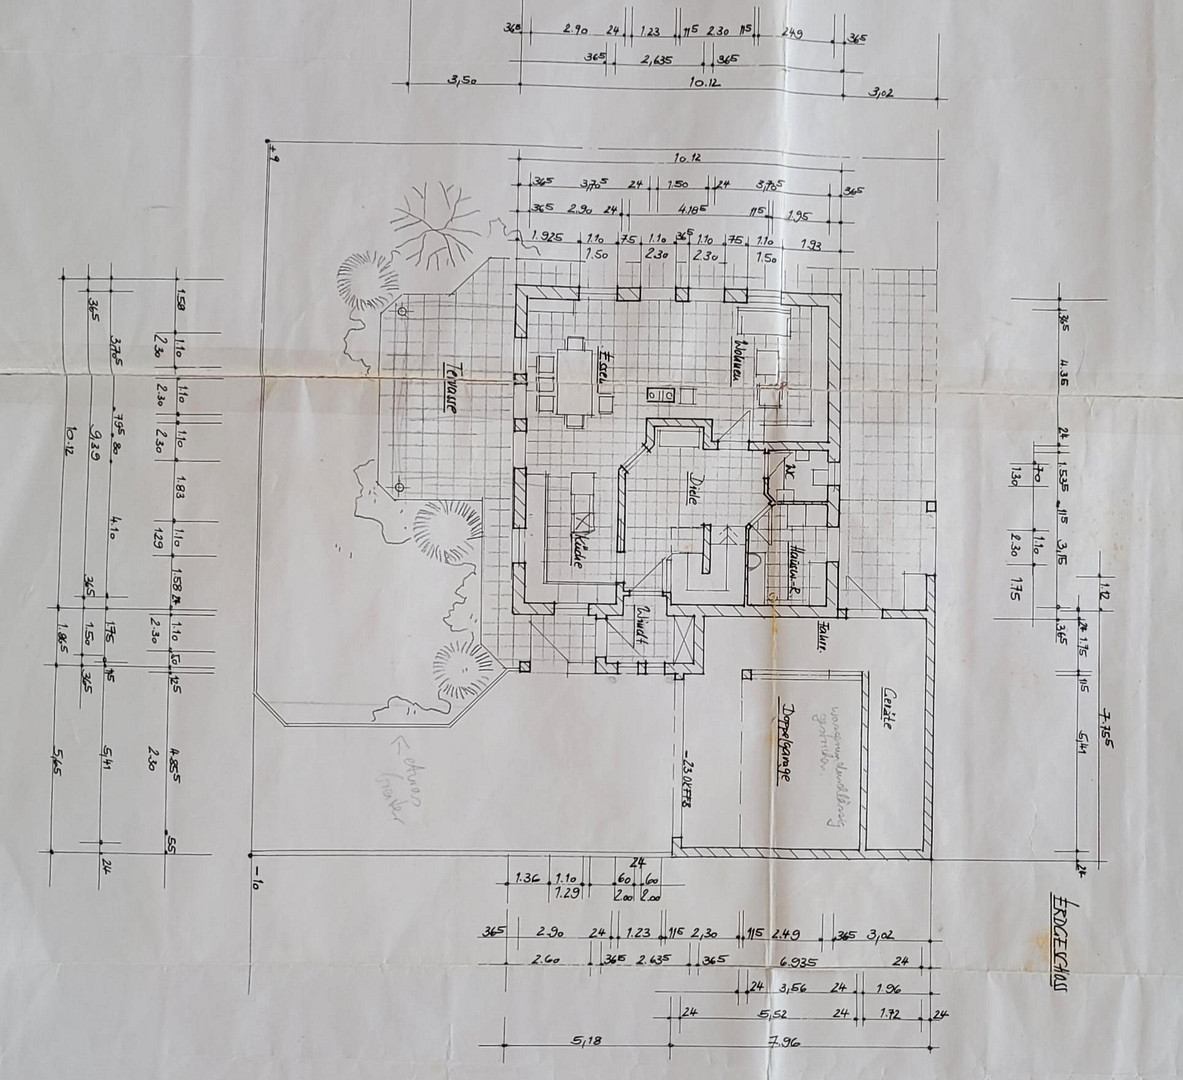
* Ground Floor – The Heart of the Home: The spacious, light-filled living and dining area seamlessly flows into a modern dream kitchen with a stylish island – the perfect place for cozy family evenings! From the dining area, you have direct access to the very large terrace with a glass roof, approximately 7x4 meters, featuring two awnings (for shading and a vertical awning). Here, you can continue to sit outside even during a warm summer rain without getting wet, and you can leave your garden furniture in place. The laundry room is also located on the ground floor, with a laundry chute from the master bathroom, as well as a guest toilet and a practical entryway with a built-in coat/shoe closet.
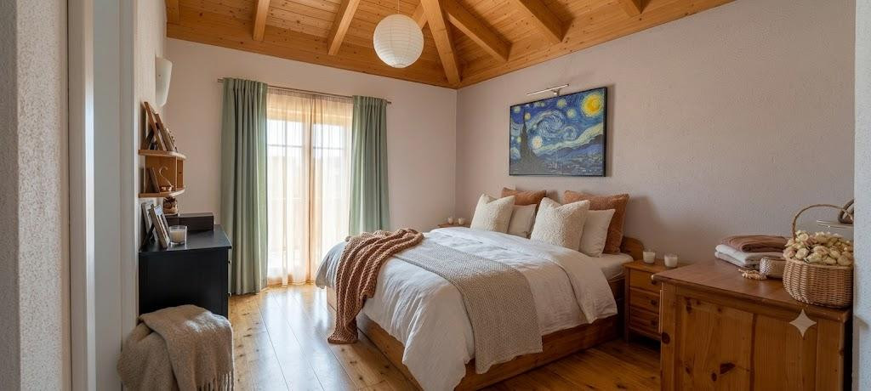
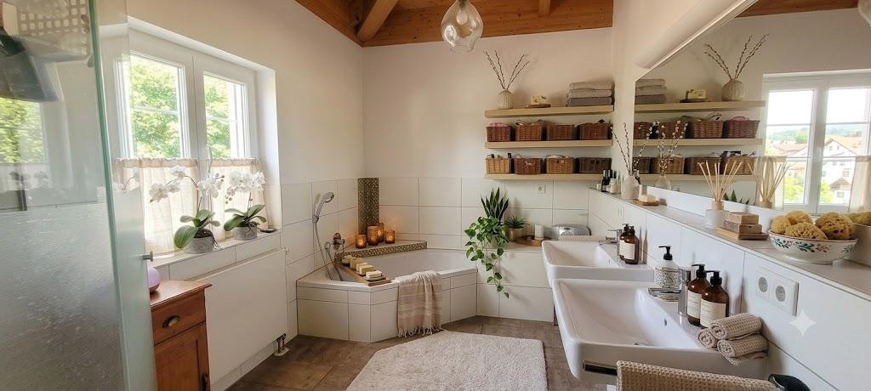
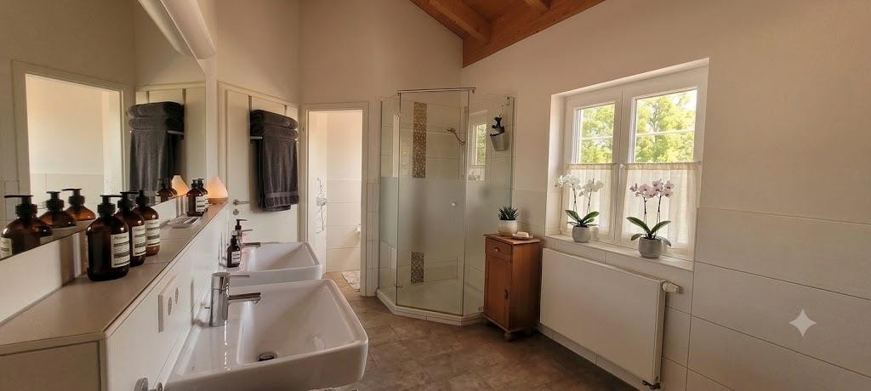
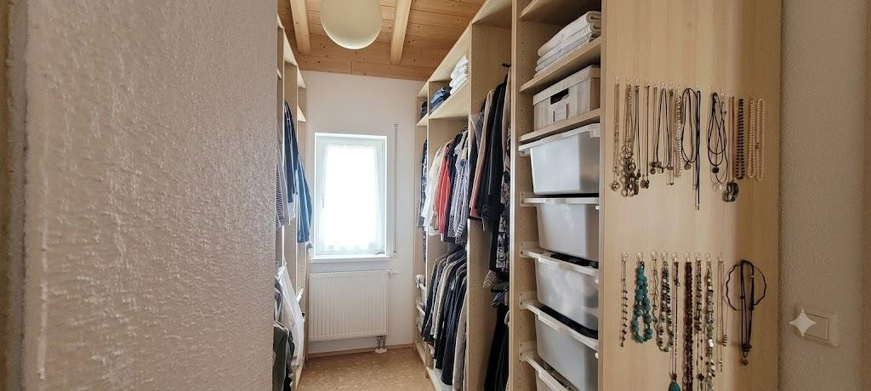
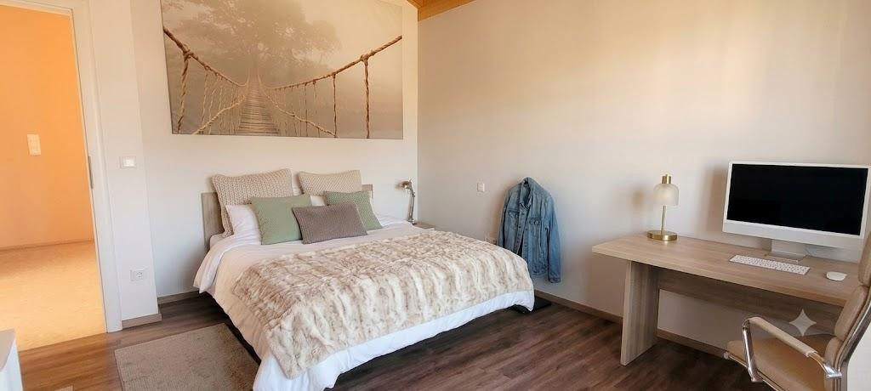
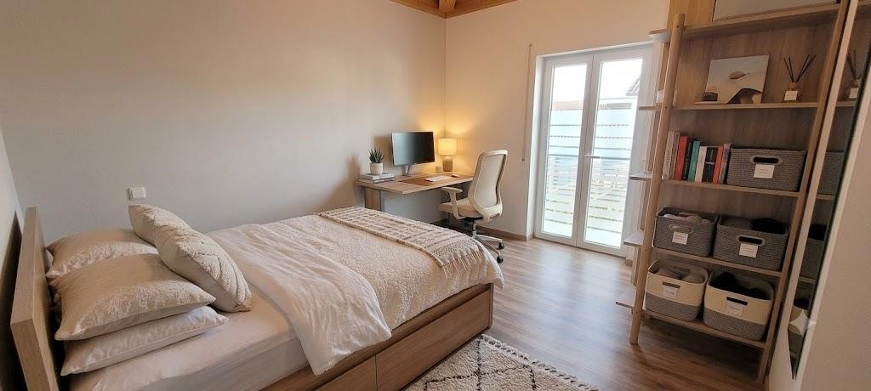
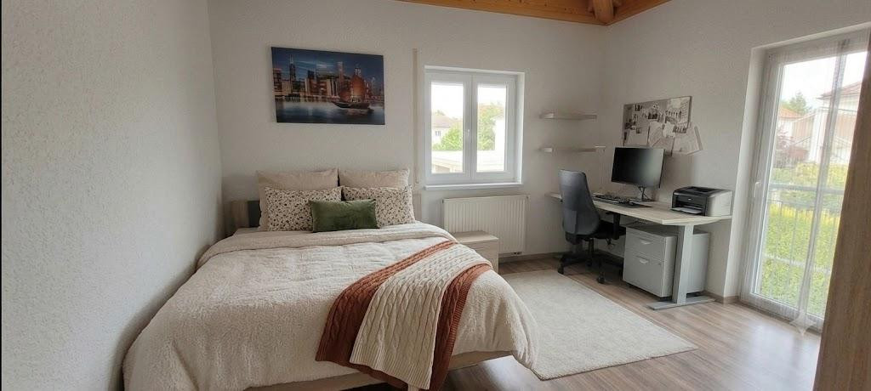
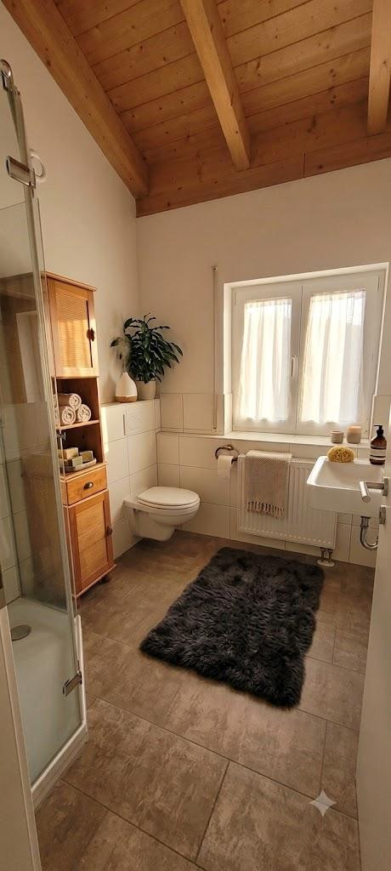
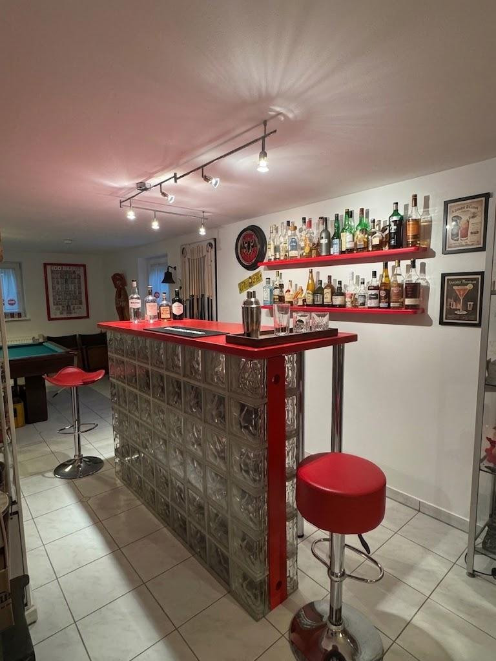
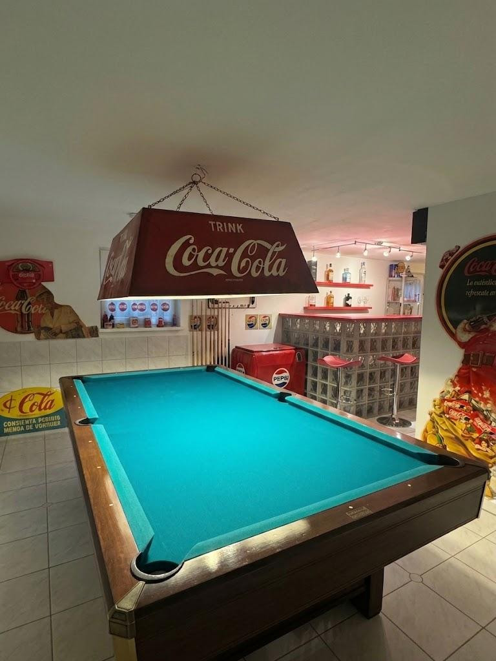
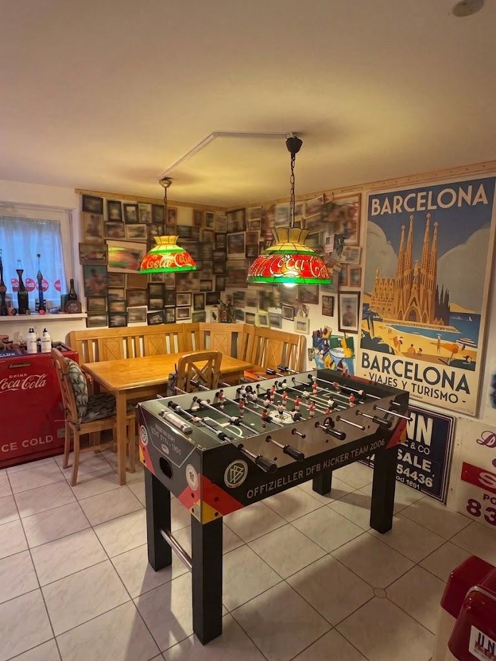
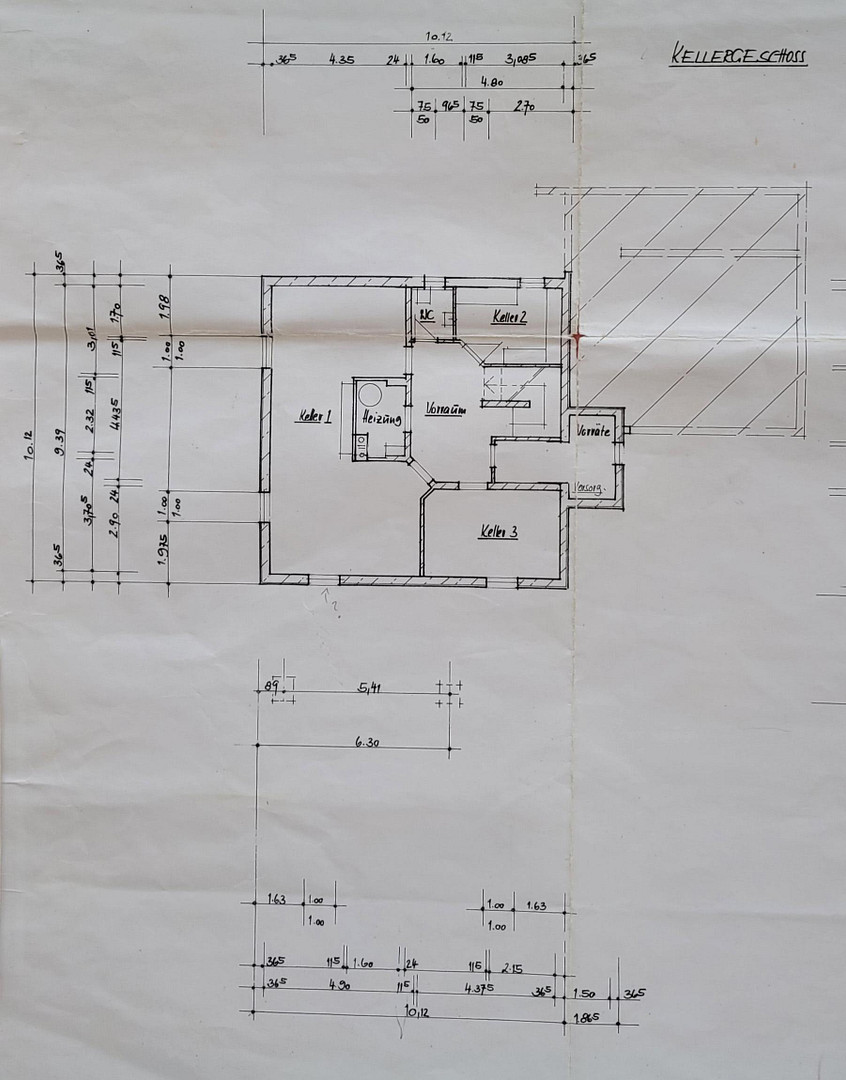
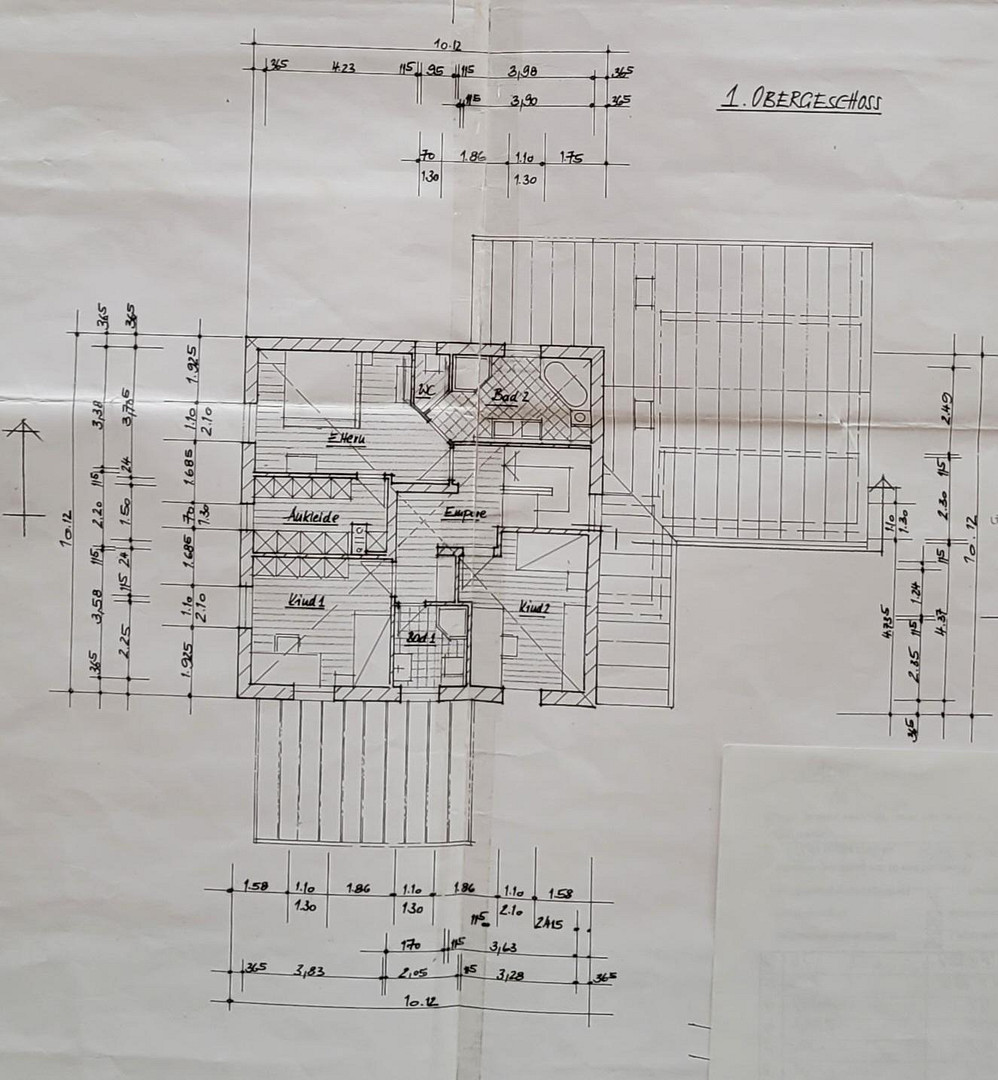
* Upper Floor – Privacy for Parents and Children: The upper floor offers three spacious bedrooms with exposed roof beams. The master bedroom stands out as a private retreat with its own en-suite bathroom, a separate toilet, and a walk-in closet with cork flooring. A separate second bathroom is available for the children. * Basement – Perfectly utilized space: It features a large hobby room, with space for a billiards table, a bar, and a seating area. Another room can be used as a guest room or office, along with a separate guest bathroom, a storage room, and ample, well-designed storage space for luggage and household equipment.
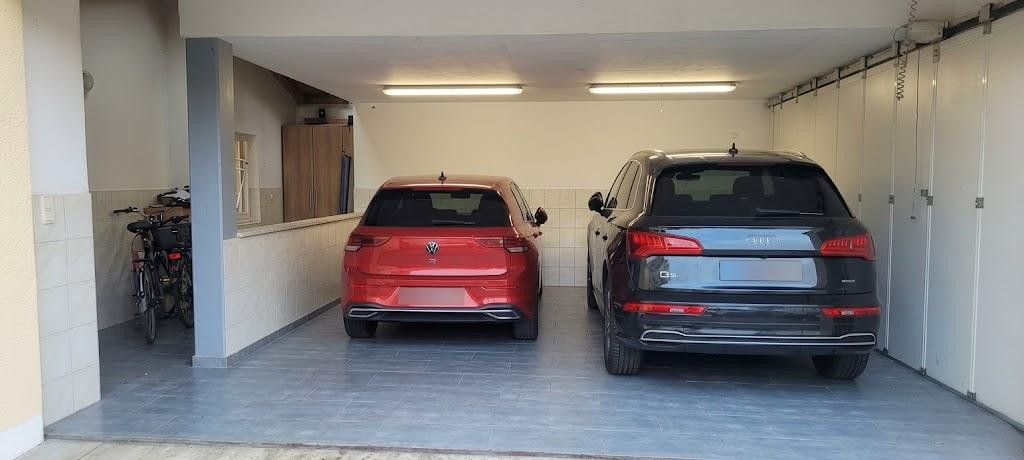
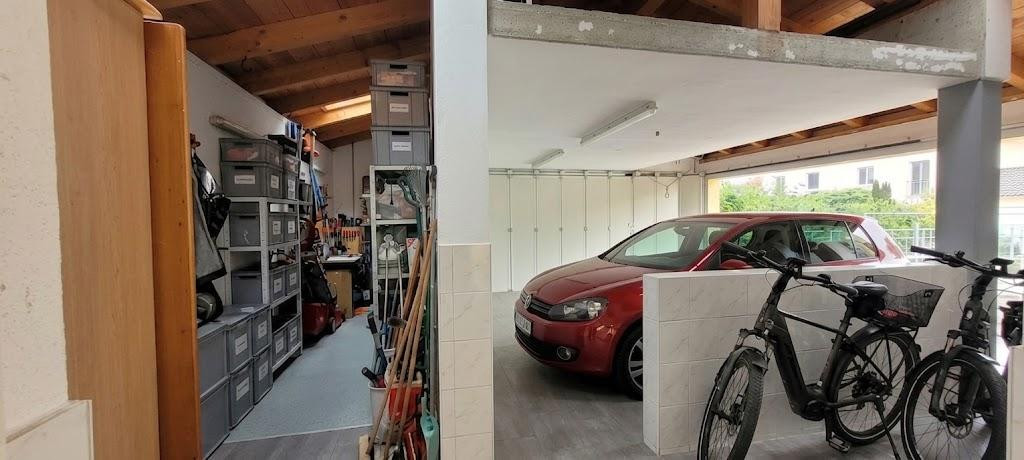
* Garage – Double garage with a workshop/storage area and separate bicycle parking spaces.
* Garden – Rainwater cistern.
* Technology & Energy:
* Central ventilation system with heat recovery, Vitovent 300 Viessmann.
* Gas heating system, new in 2020.
* Energy-efficient underfloor heating throughout the entire ground floor and in the master bathroom.
* Electric blinds on the ground floor, controlled by a timer.
* Photovoltaic system: 6.97 kW with feed-in tariff via Bayernwerk.
* Solar panels for hot water, approximately 5 m².
* Fireplace: air-independent, brand Olsberg Pago Compact 8 kW.
* Water softening system for drinking water.
* Lockable window handles.
Excellent Condition: The building is in very good, regularly maintained overall condition. There is no backlog of renovations – you simply move in and arrange your furniture! Please understand that, prior to scheduling a viewing, we require complete and accurate personal information (name, address, email, and phone number) from all interested parties. Thank you for your understanding. If you are further interested in the property, we kindly request that you provide a current financing commitment from a bank or equivalent proof of creditworthiness prior to the notary appointment. Availability: by agreement, ideally from 2028.
Are you interested in this house?
|
Object Number
|
OM-487730
|
|
Object Class
|
House
|
|
Object Type
|
Single-family house
|
|
Is occupied
|
Vacant
|
|
Handover from
|
By arrangement
|
Purchase price & additional costs
|
purchase price
|
980.000 €
|
|
Purchase additional costs
|
approx. 46,195 €
|
|
Total costs
|
approx. 1,026,195 €
|
Breakdown of Costs
* Costs for notary and land register were calculated based on the fee schedule for notaries. Assumed was the notarization of the purchase at the stated purchase price and a land charge in the amount of 80% of the purchase price. Further costs may be incurred due to activities such as land charge cancellation, notary escrow account, etc. Details of notary and land registry costs
Does this property fit my budget?
Estimated monthly rate: 3,992€
More accuracy in a few seconds:
By providing some basic information, the estimated monthly rate is calculated individually for you. For this and for all other real estate offers on ohne-makler.net
Details
|
Condition
|
Well-kept
|
|
Number of floors
|
2
|
|
Usable area
|
120 m²
|
|
Bathrooms (number)
|
2
|
|
Bedrooms (number)
|
3
|
|
Number of garages
|
1
|
|
Number of parking lots
|
2
|
|
Flooring
|
Laminate, Tiles, Other (see text)
|
|
Heating
|
Other
|
|
Year of construction
|
2006
|
|
Equipment
|
Terrace, Garden, Basement, Full bath, Shower bath, Fitted kitchen, Guest toilet, Fireplace
|
|
Infrastructure
|
Pharmacy, Grocery discount, General practitioner, Kindergarten, Primary school, Secondary school, High school, Public transport
|
Information on equipment
Living space: approximately 140 m²
Usable space: approximately 120 m² (approximately 70 m² in the basement and approximately 50 m² in the garage)
Please refer to the floor plans for the exact measurements.
Location
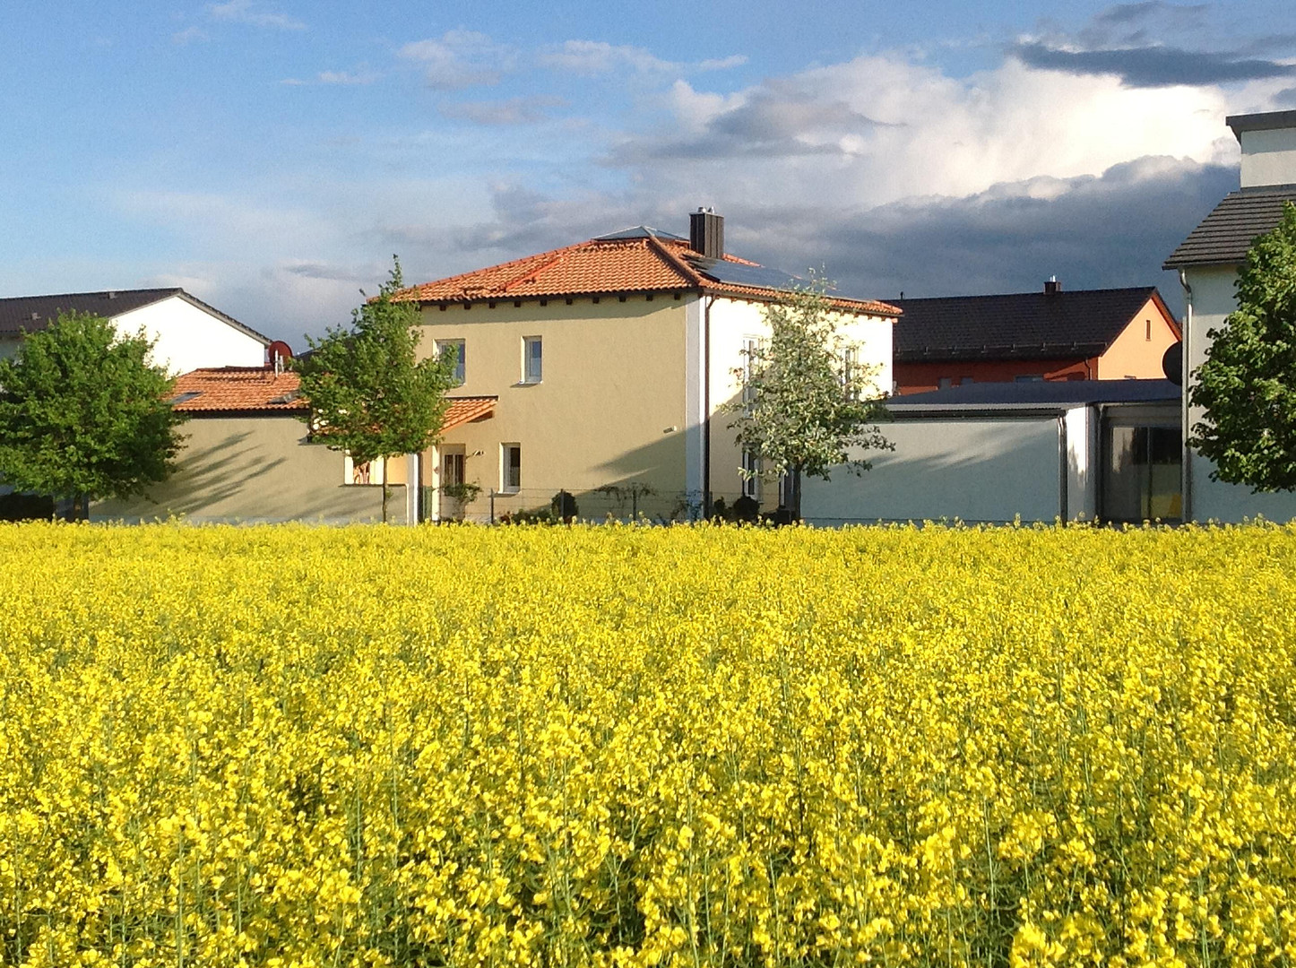
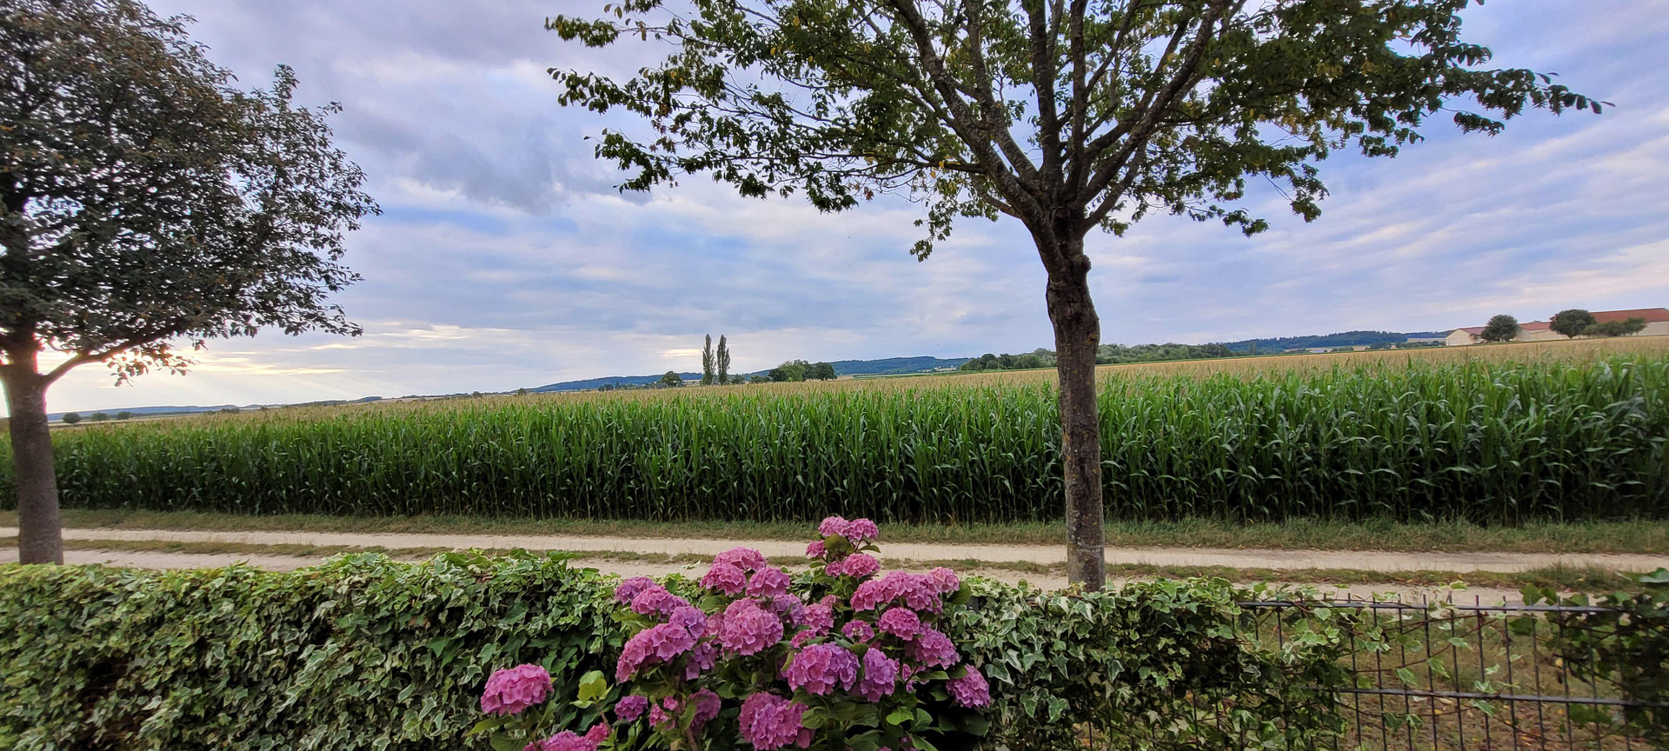
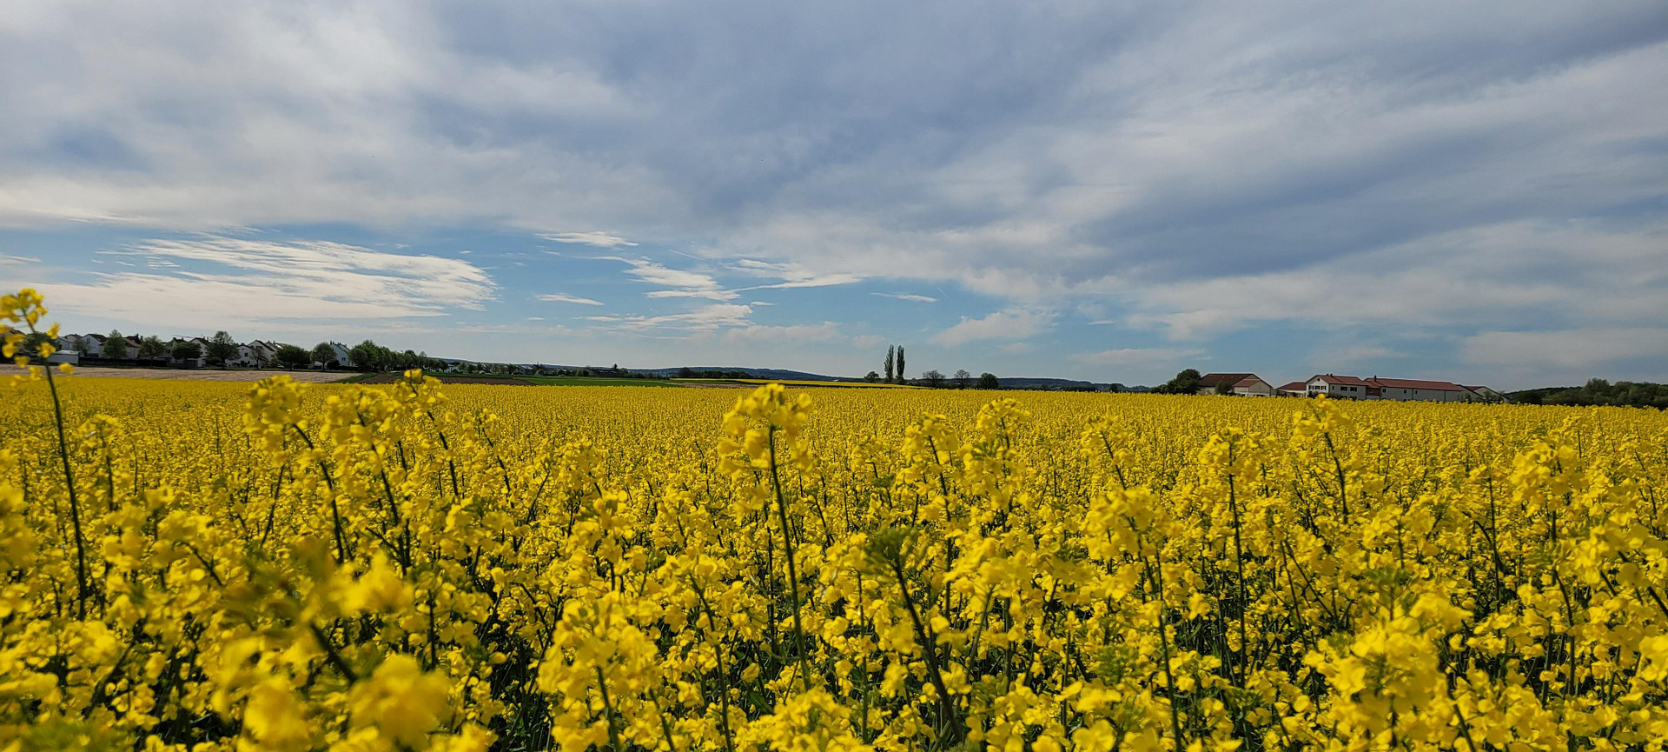
This exceptionally well-maintained, detached single-family home is located in one of the most desirable areas of Gaimersheim – directly on the edge of the fields in the Kreppenäcker district. Here, you can enjoy absolute peace, maximum privacy, and the priceless feeling of being right in nature. Evening walks across the fields to watch the sunset are just steps from your front door. The surrounding area is characterized by its natural atmosphere, combined with excellent infrastructure and short distances to essential amenities. Gaimersheim is considered an extremely desirable residential area for families, with kindergartens, schools, playgrounds, and numerous leisure and sports facilities nearby. The town center of Gaimersheim, with its various shops, doctors, restaurants, and other services, is just a few minutes' walk away. Commuters also benefit from the ideal connection to the train station in Gaimersheim. The Audi plant in Ingolstadt and the WestPark shopping center are only a few minutes away by car. Via the nearby transport links, you can easily and quickly reach the city center of Ingolstadt and the surrounding communities. The combination of a quiet residential location, a family-friendly environment, and proximity to work, education, and leisure makes this location an ideal place to live for families, couples, and professionals.
Location Check
Energy
|
Final energy consumption
|
61.50 kWh/(m²a)
|
|
Energy efficiency class
|
B
|
|
Energy certificate type
|
Consumption certificate
|
|
Main energy source
|
Gas
|
Miscellaneous
Topic portals
Send a message directly to the seller
Questions about this house? Show interest or arrange a viewing appointment?
Click here to send a message to the provider:

Diese Seite wurde ausgedruckt von:
https://www.ohne-makler.net/en/property/487730/