
This page was printed from:
https://www.ohne-makler.net/en/property/487717/
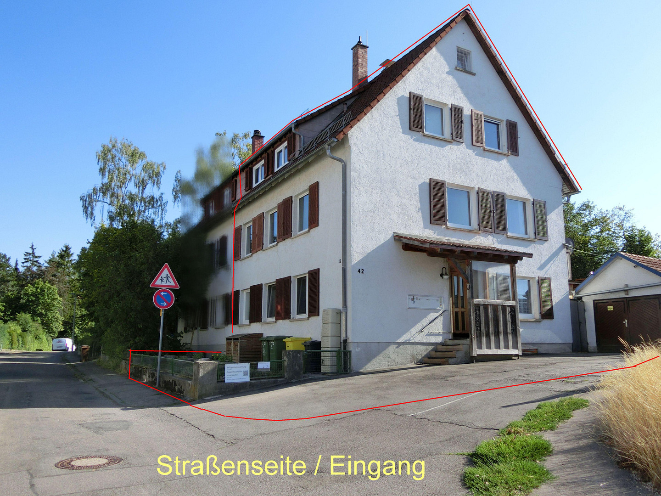
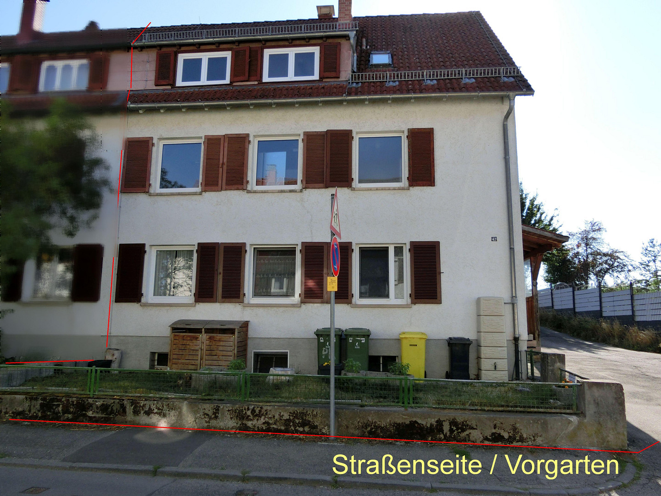
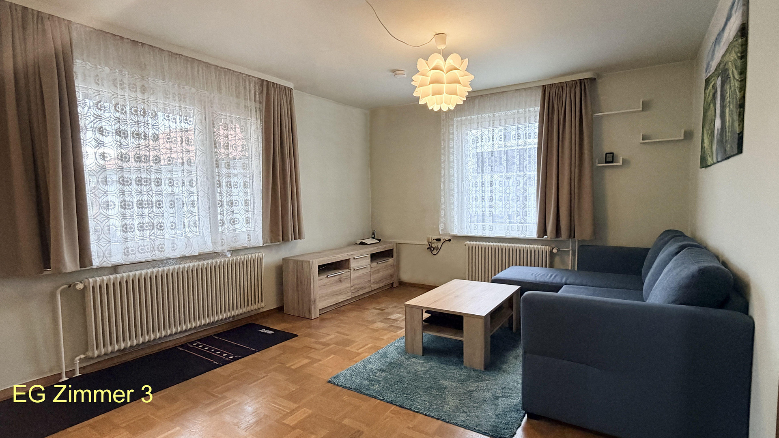
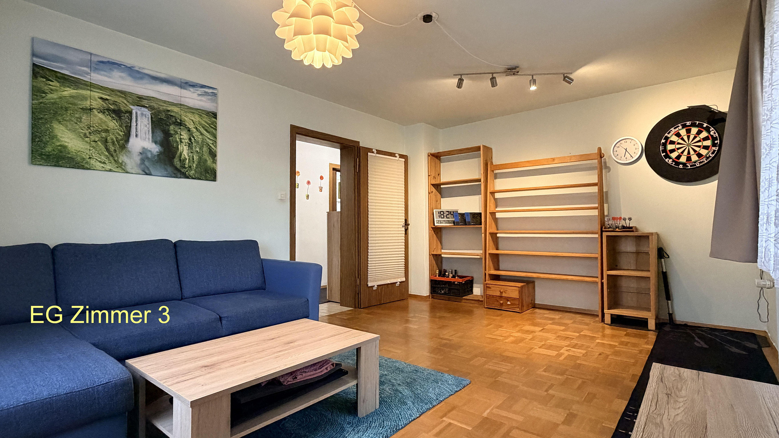
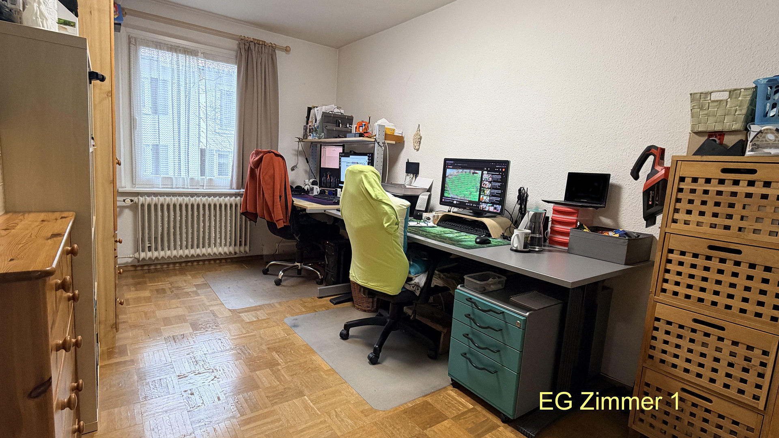
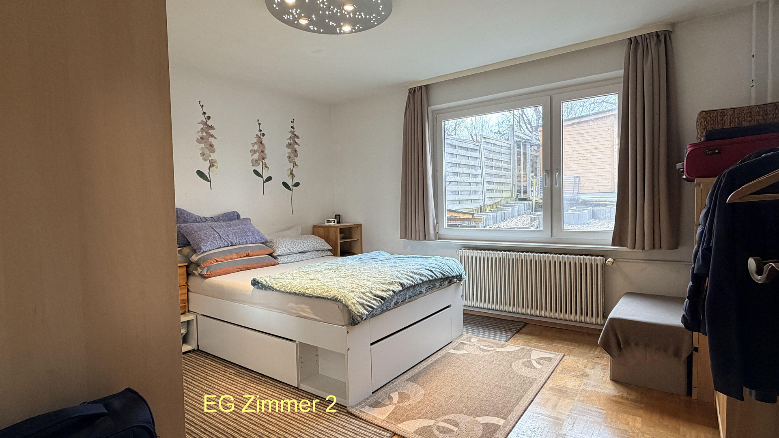
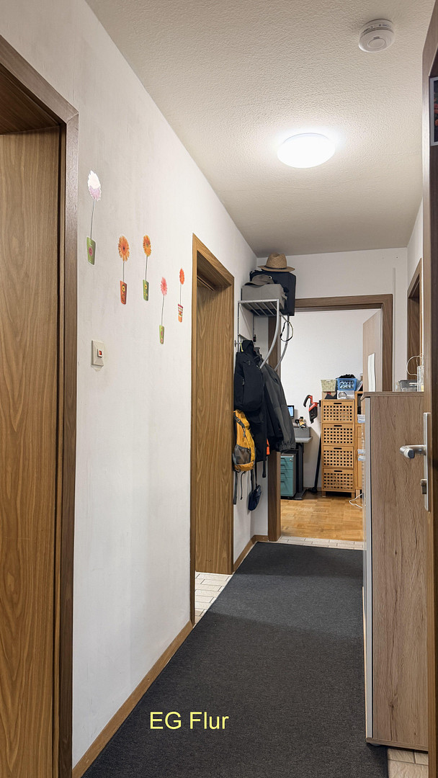
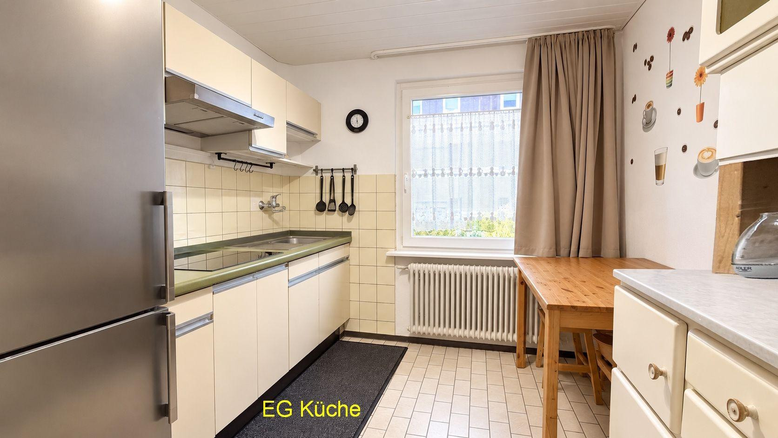
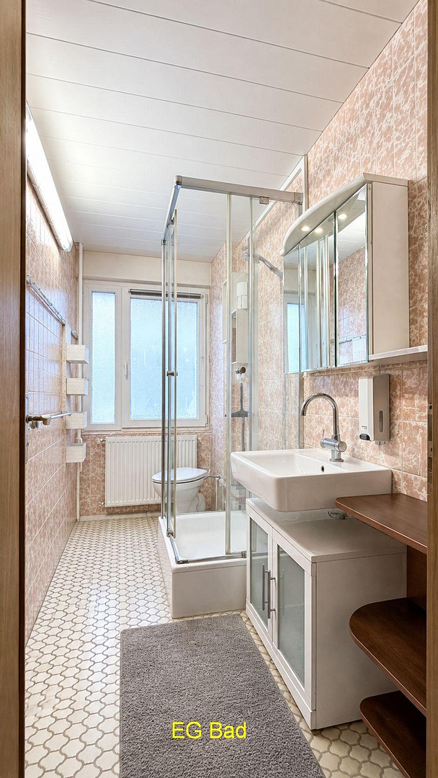
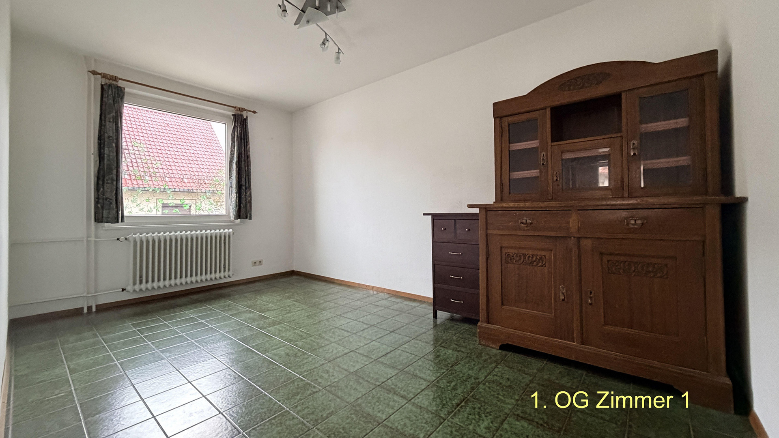
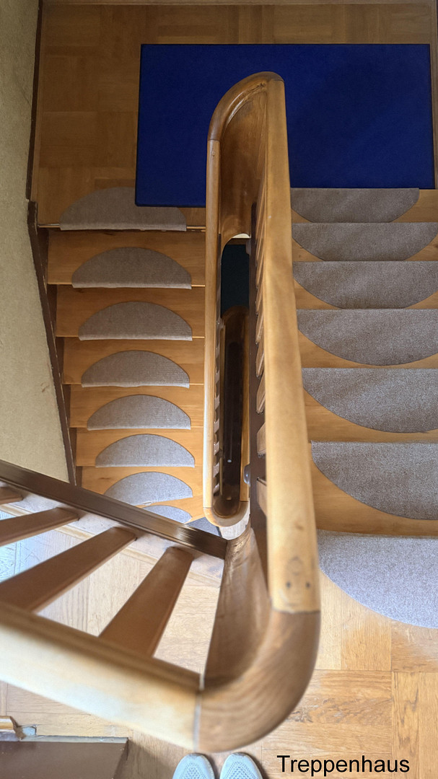
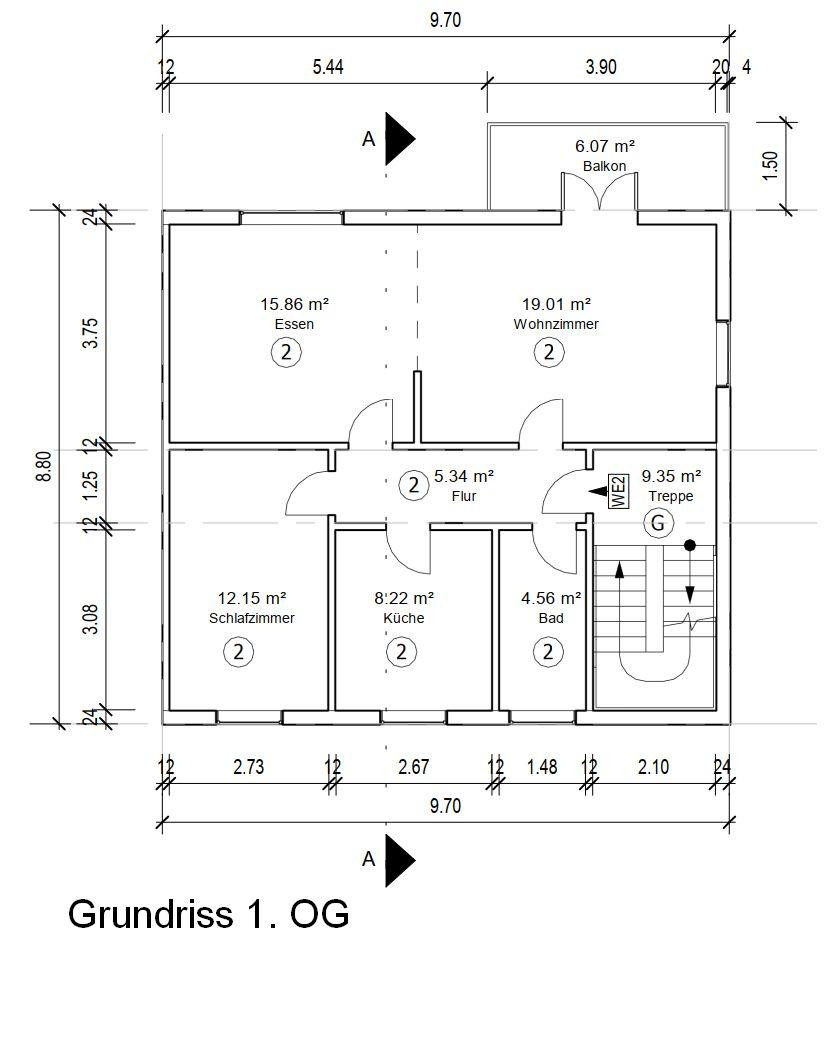
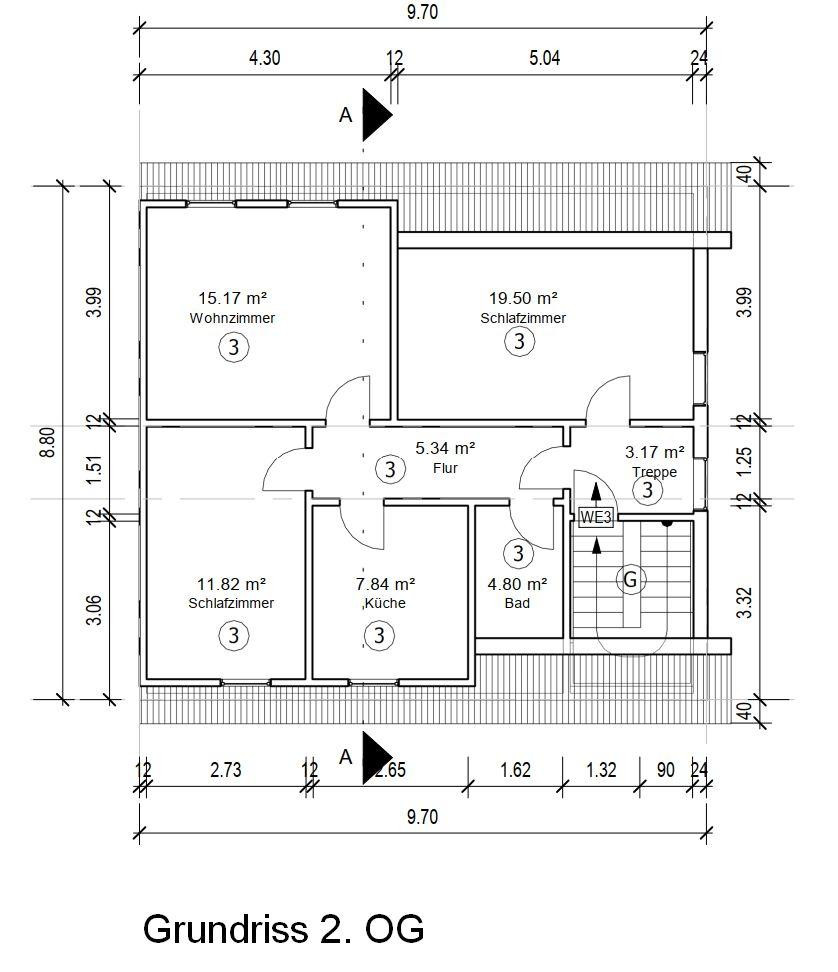
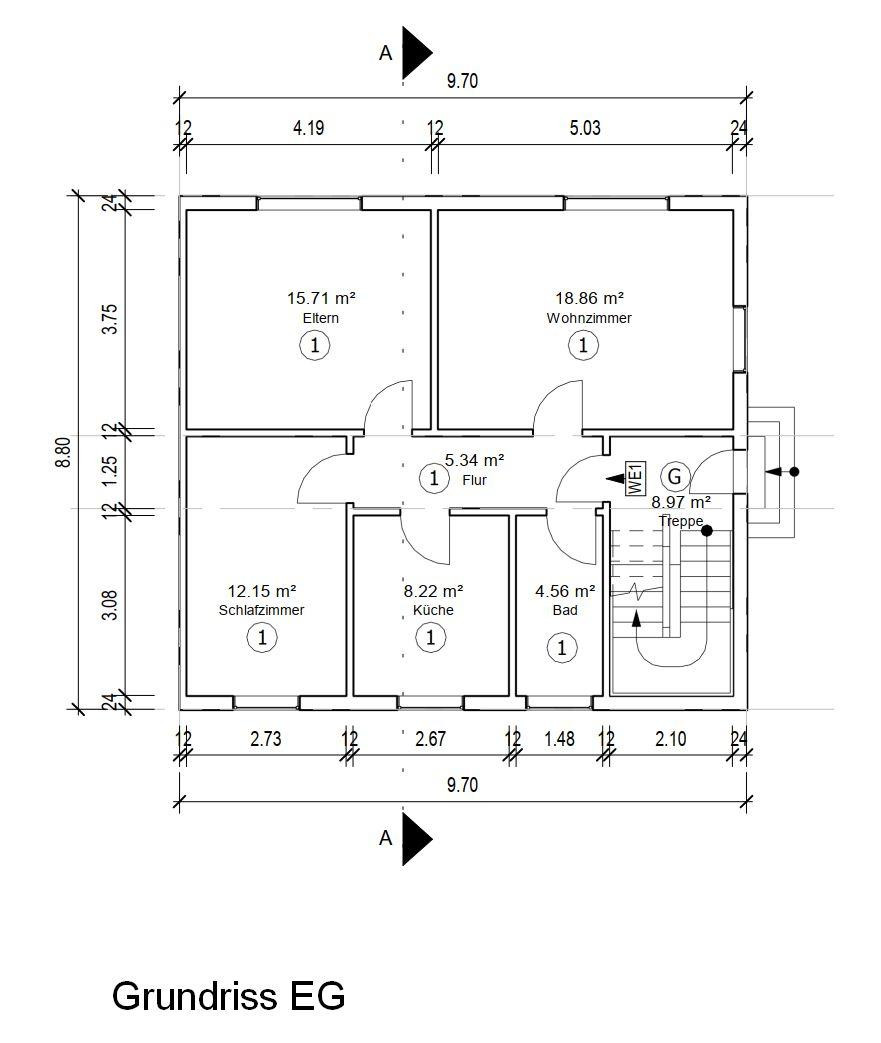
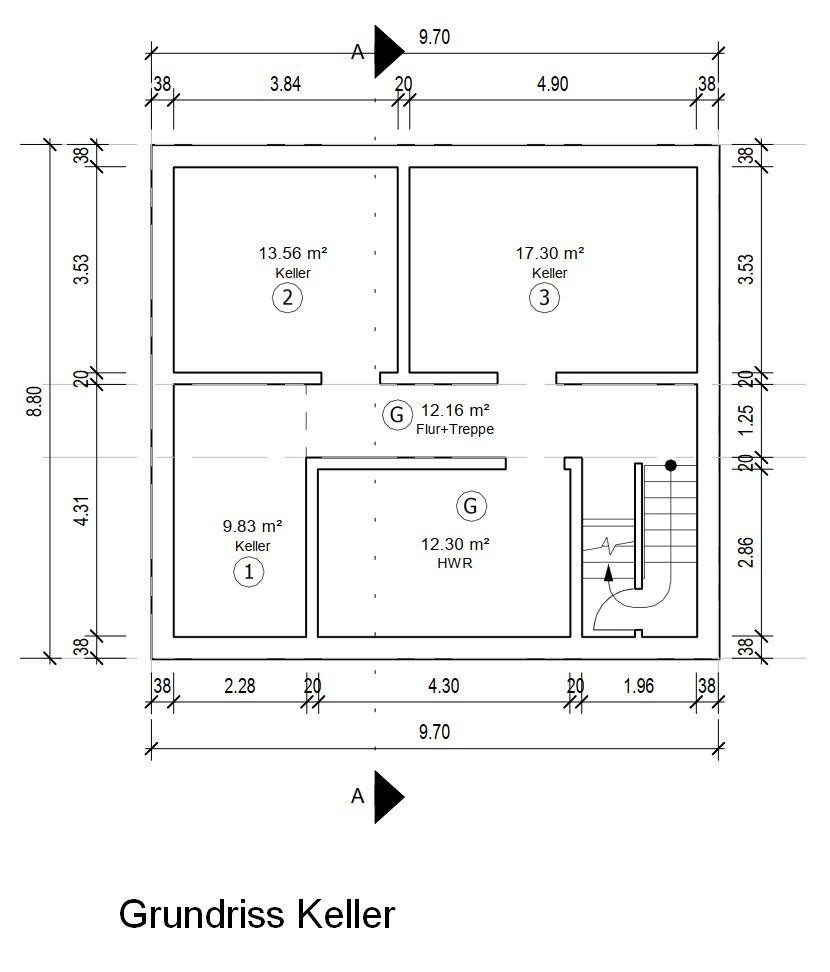
Spacious family home with a garden, 8 rooms, and three living levels, located in a quiet area - for sale by owner.
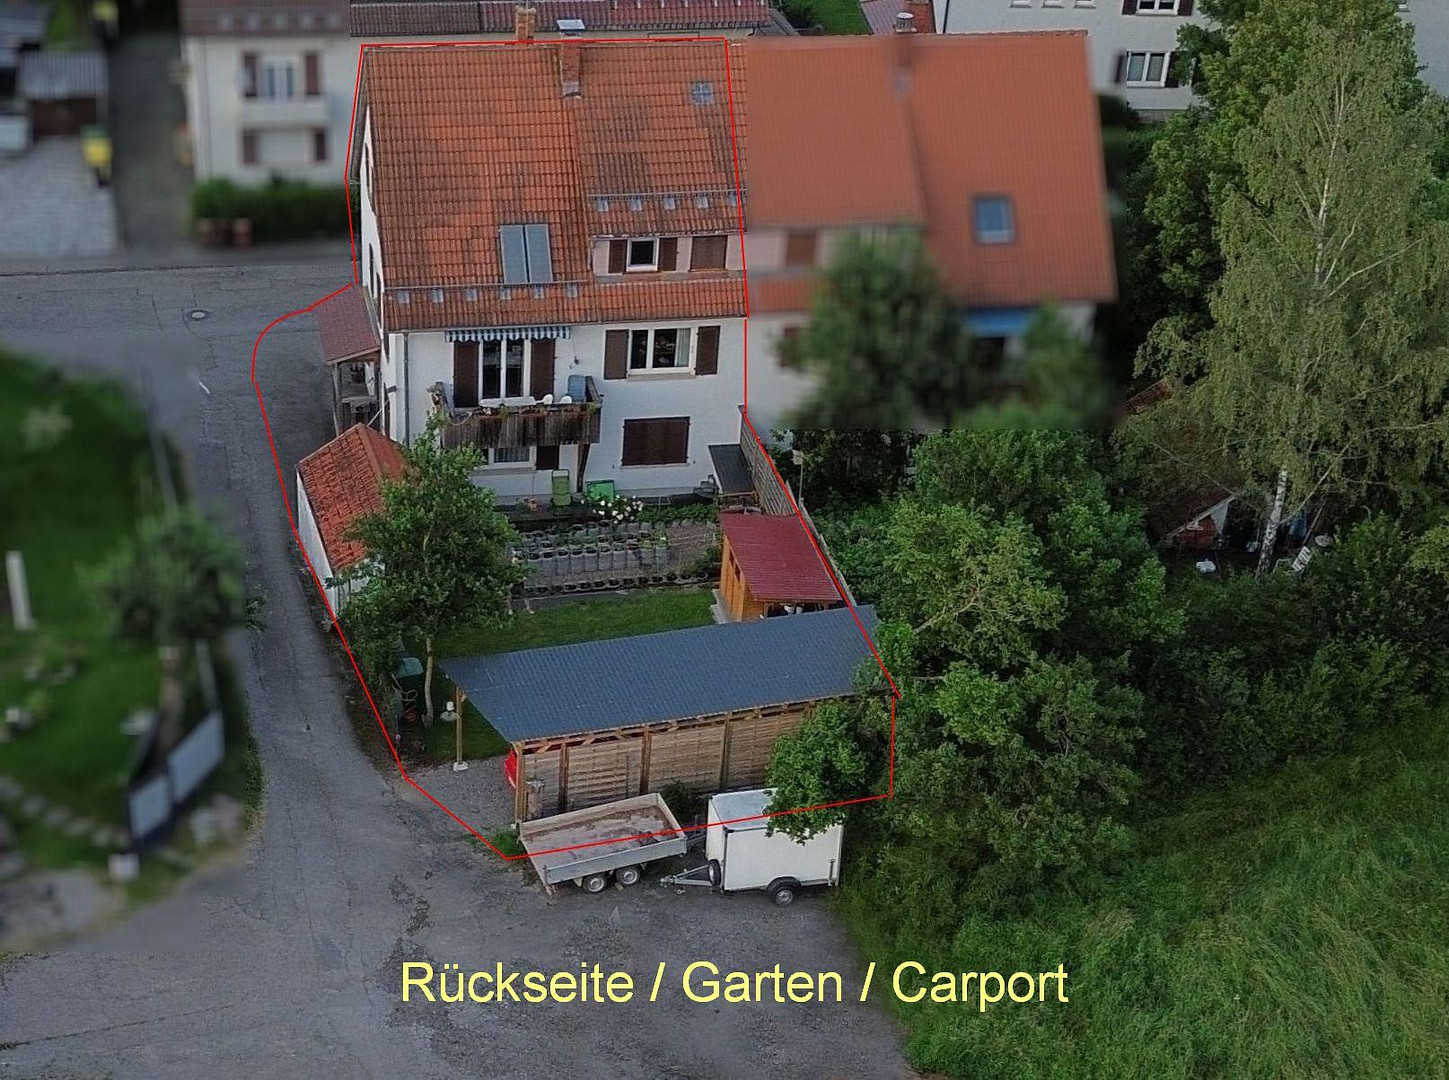
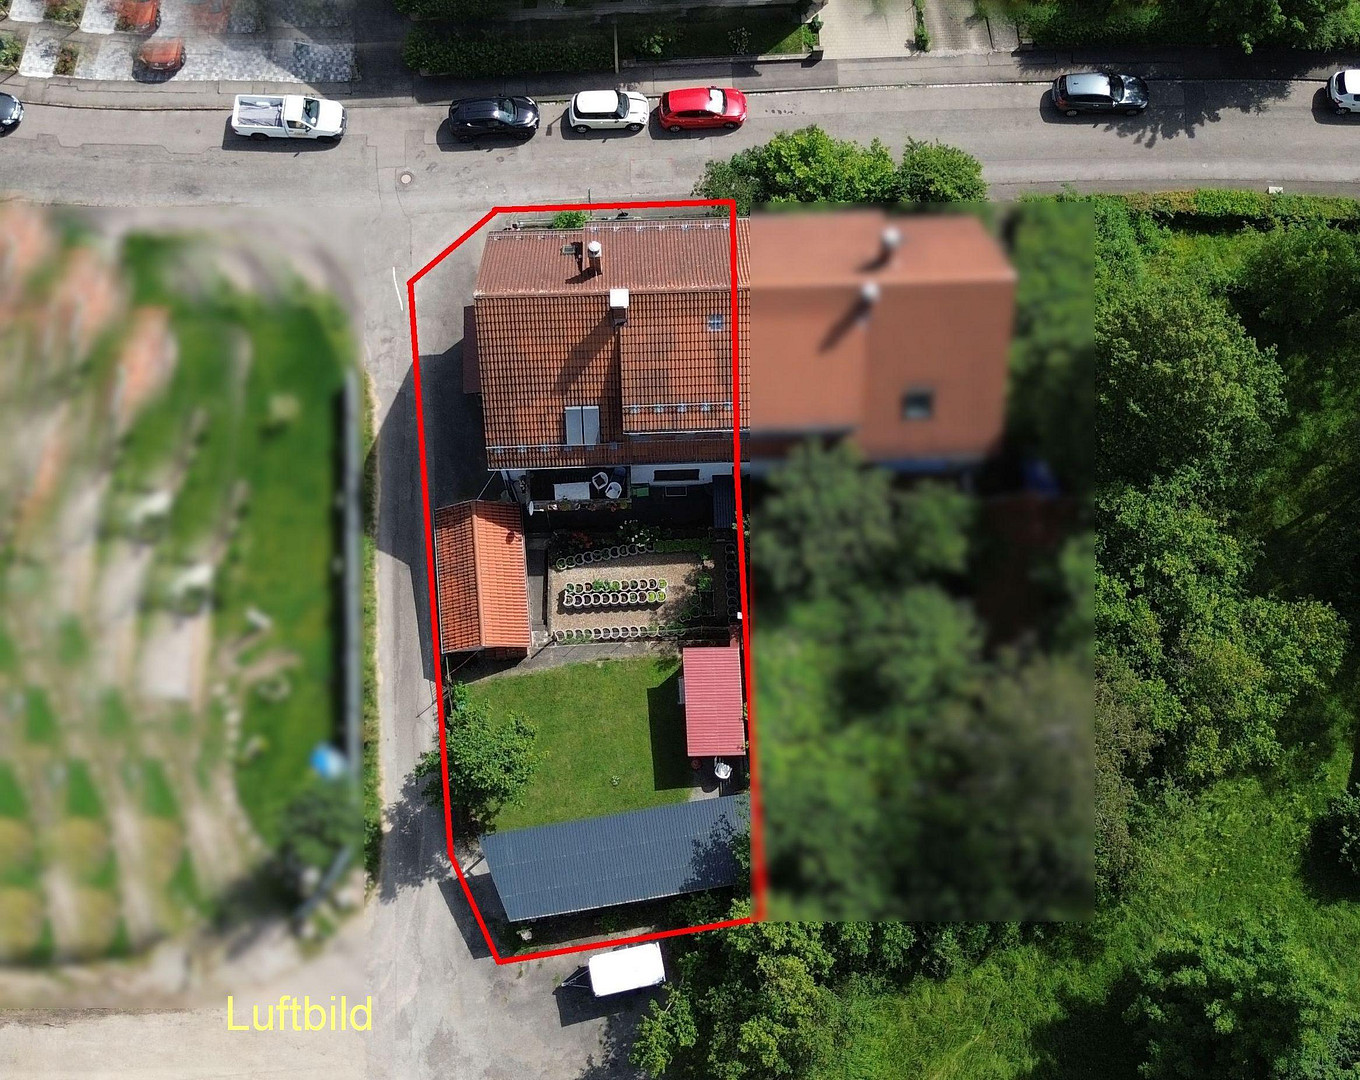
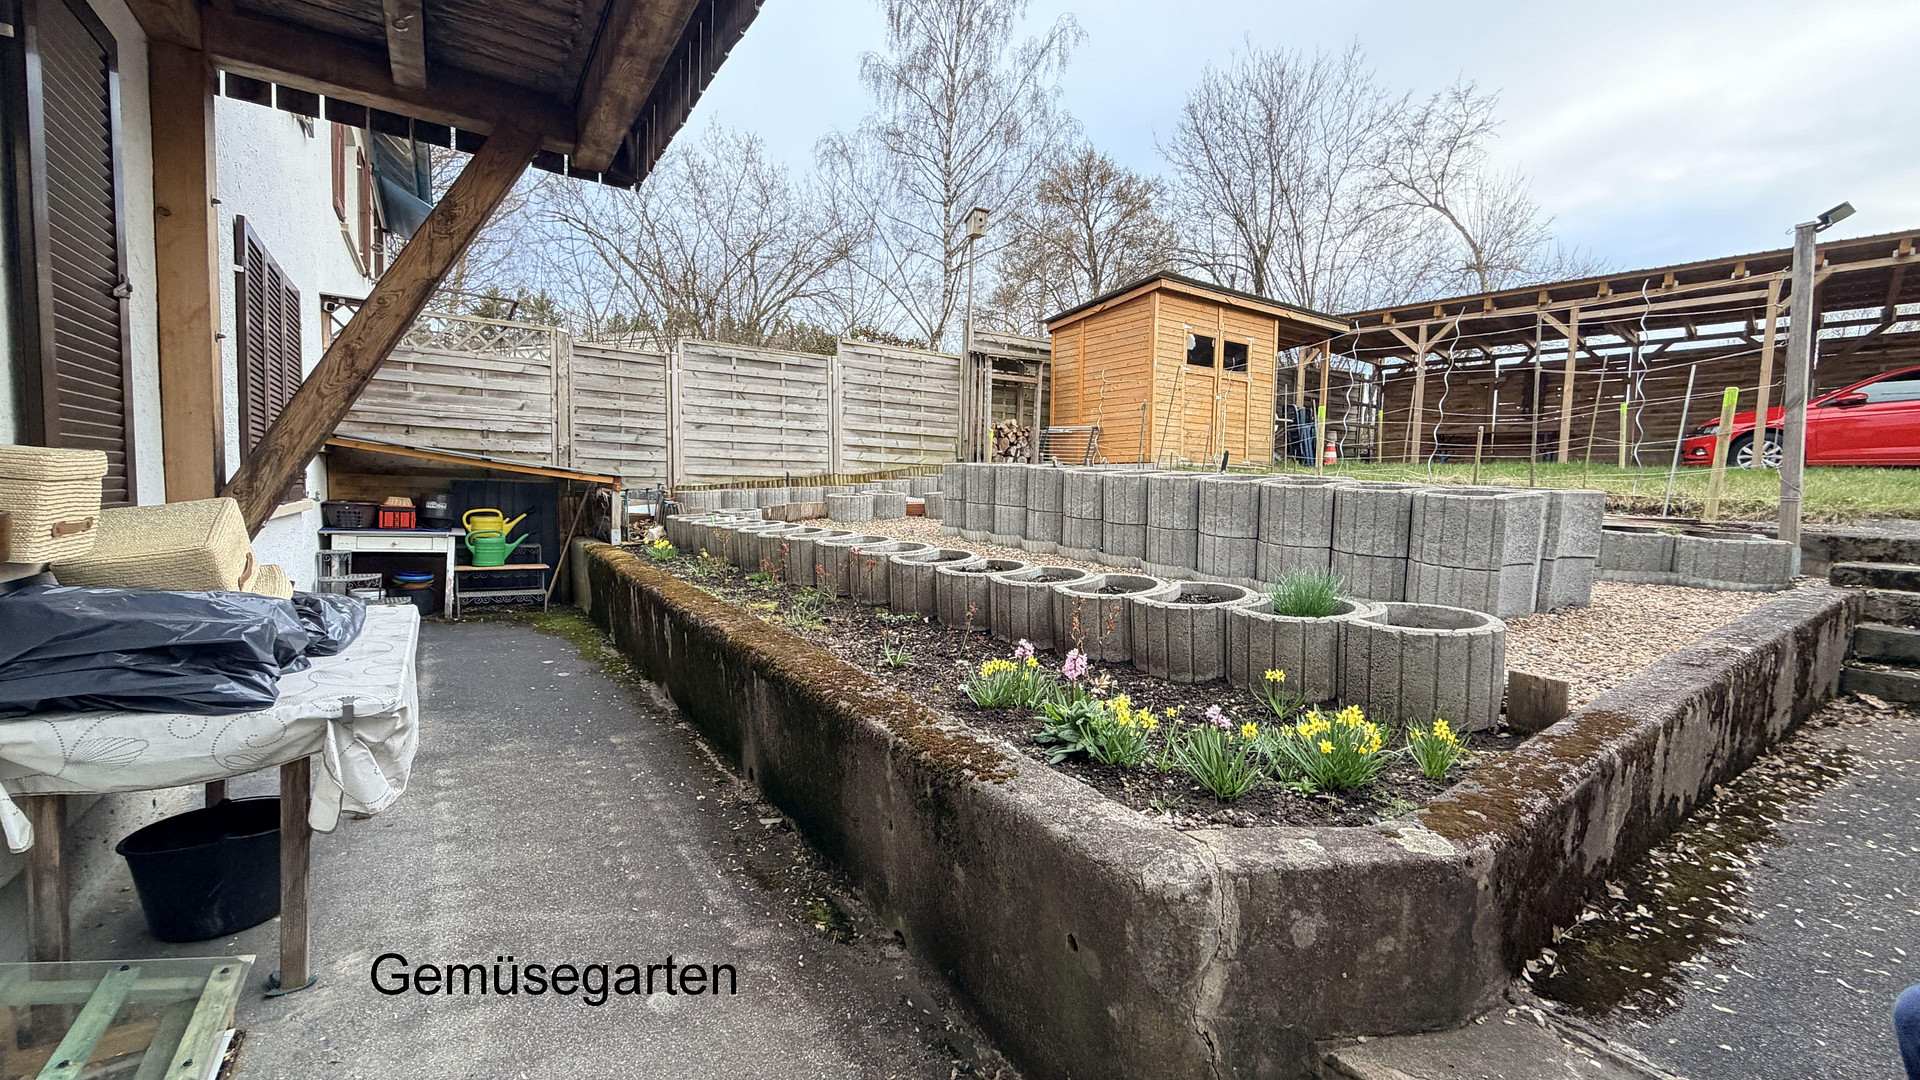
78056 Villingen-Schwenningen (Schwenningen) – Baden-WürttembergThis well-maintained semi-detached house offers spacious living, a family-friendly environment, and a variety of potential uses. The living space is spread across three levels, providing ample room for a large family, multiple generations living together, or a combination of personal use and renting out individual rooms. The 361 m² property invites you to enjoy outdoor living. In addition to a well-maintained lawn, the garden features a lovingly cultivated vegetable garden, which will bring great pleasure to gardening enthusiasts and those seeking self-sufficiency. A garden shed provides additional storage space for gardening equipment. Here, children have space to play, while adults can enjoy the tranquility of the suburban location. The living space is distributed as follows:
Ground floor: approximately 61 m² with three rooms, a kitchen, and a bathroom.
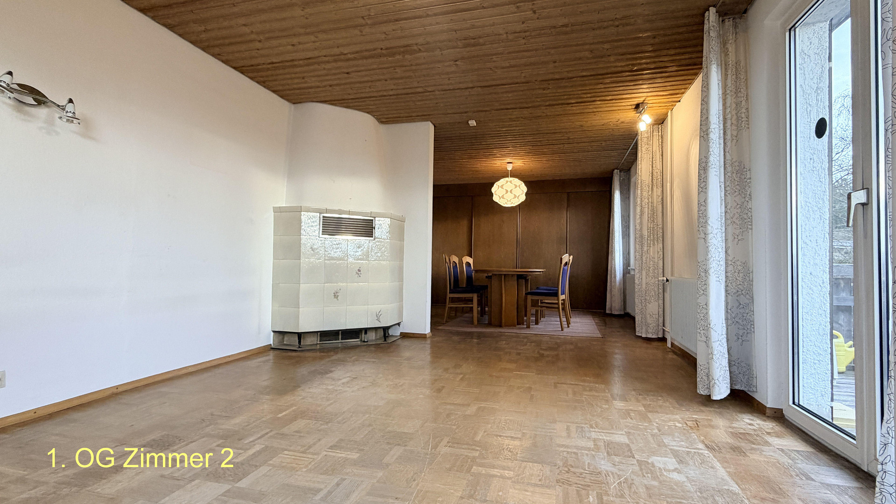
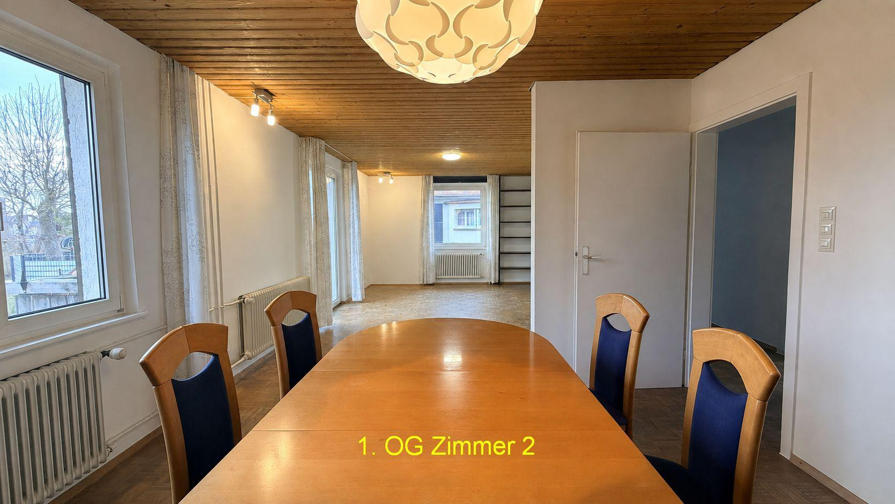
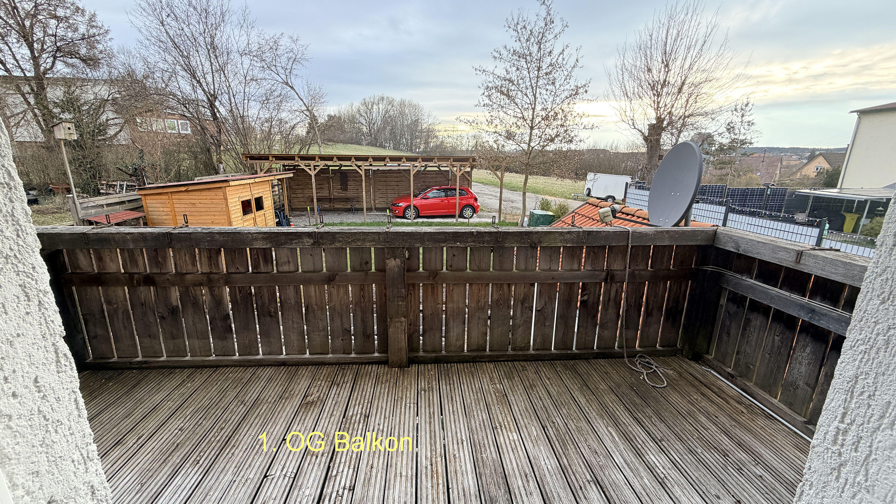
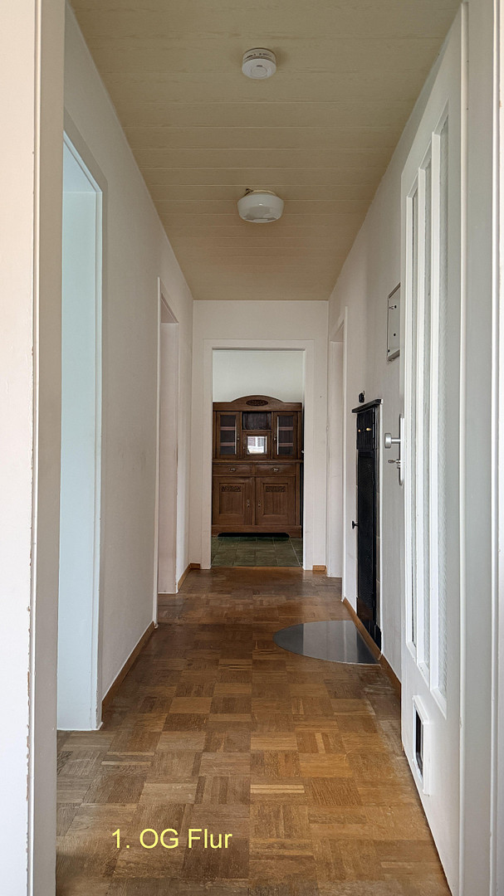
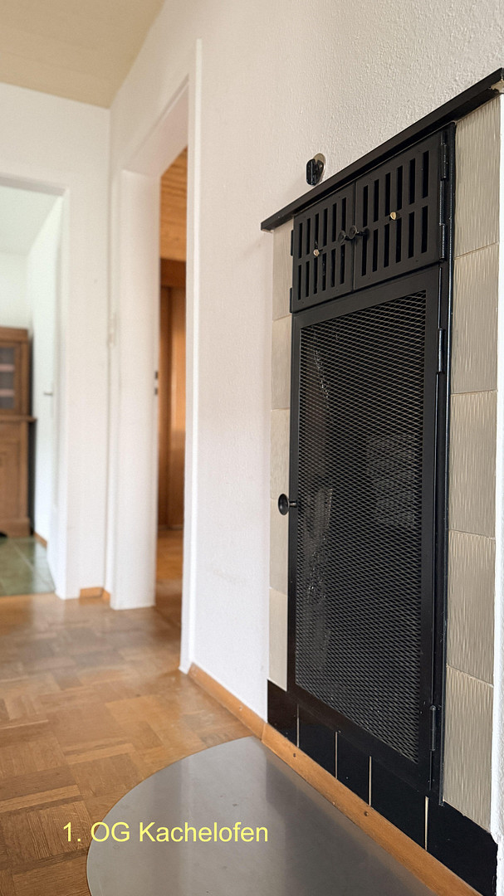
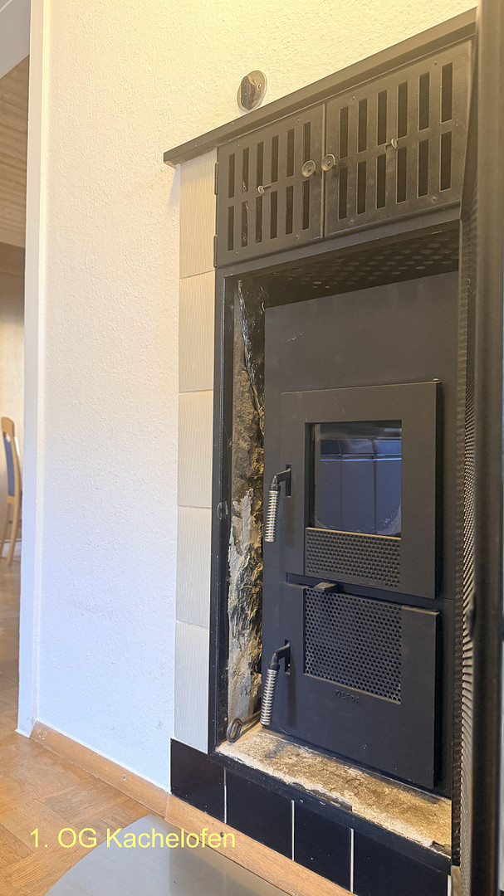
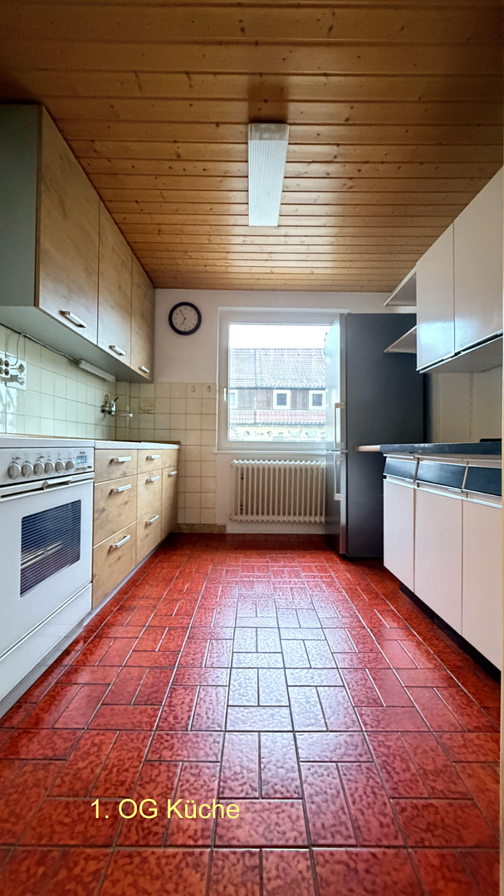
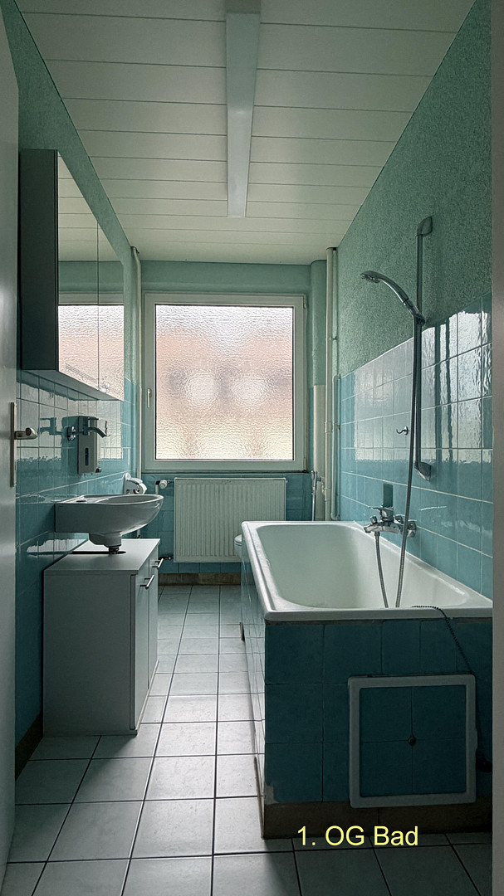
First floor: approximately 62 m² with two rooms, a kitchen, a bathroom, a balcony, and a cozy tiled stove.
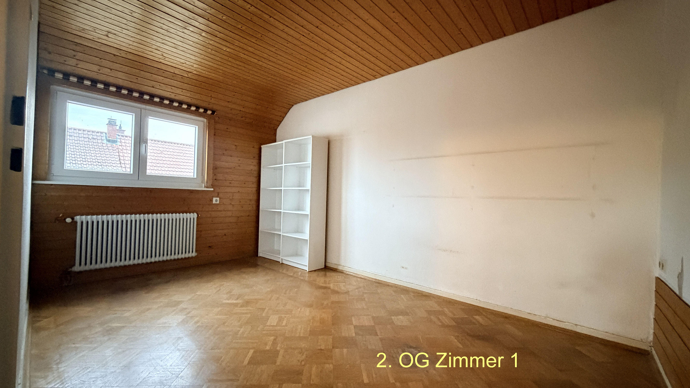
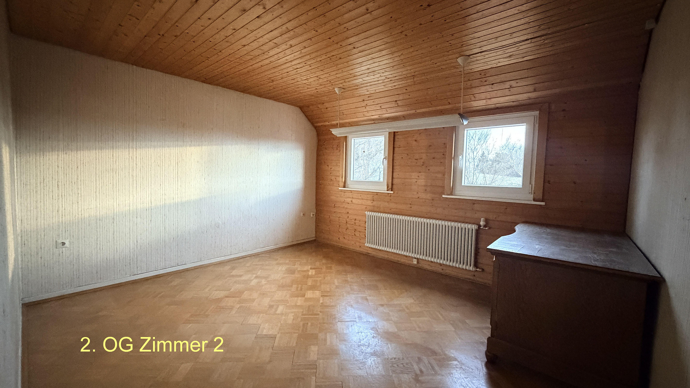
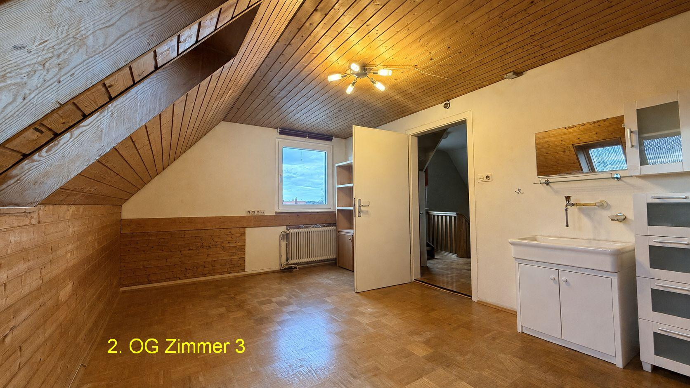
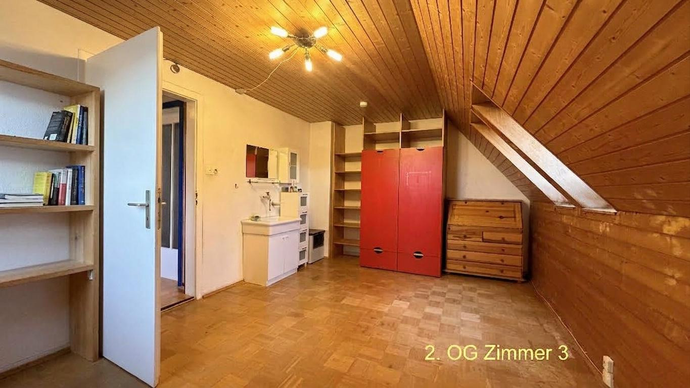
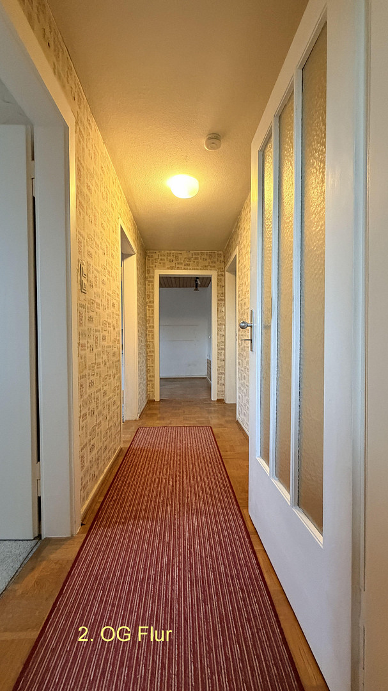
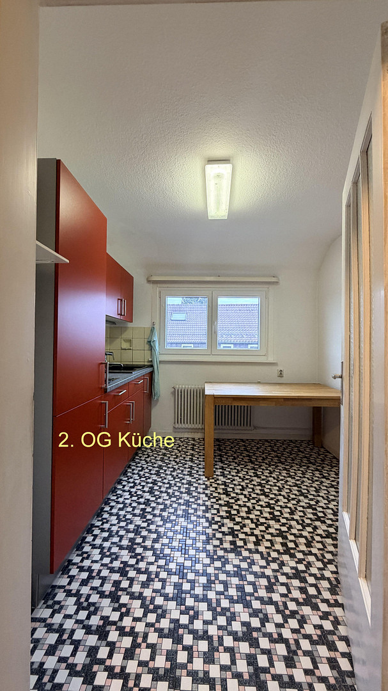
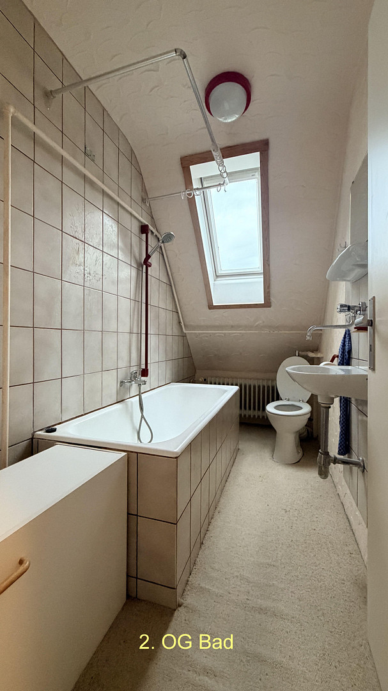
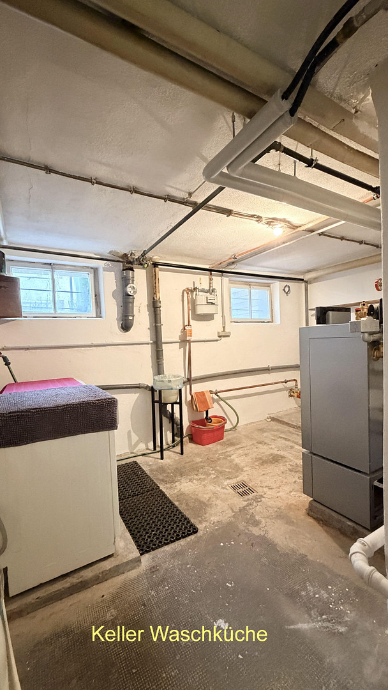
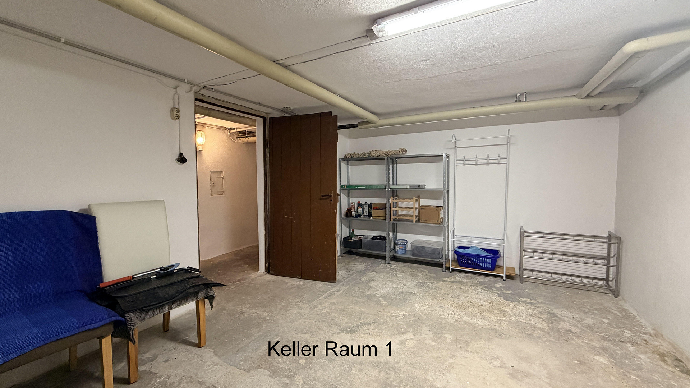
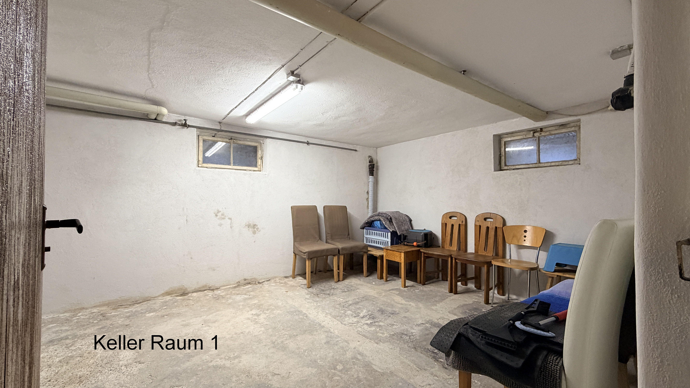
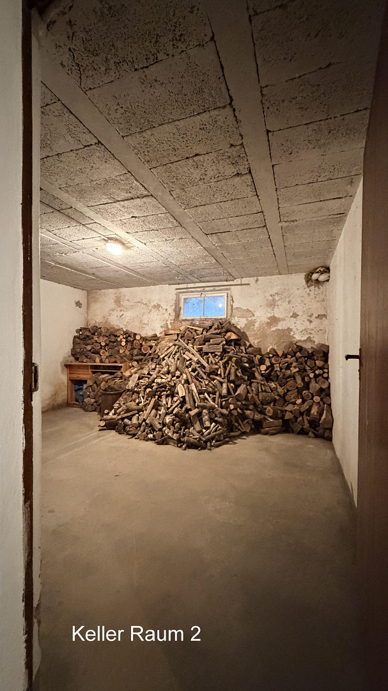
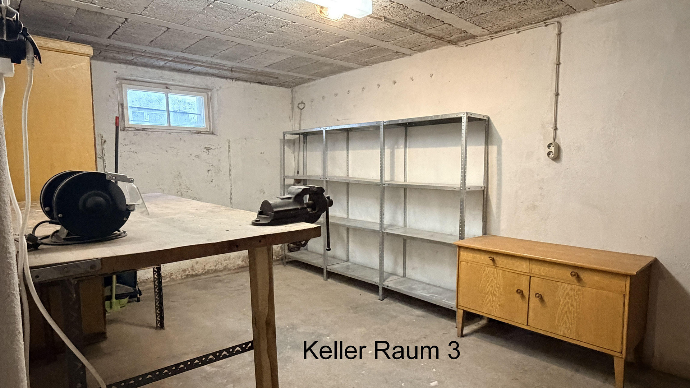
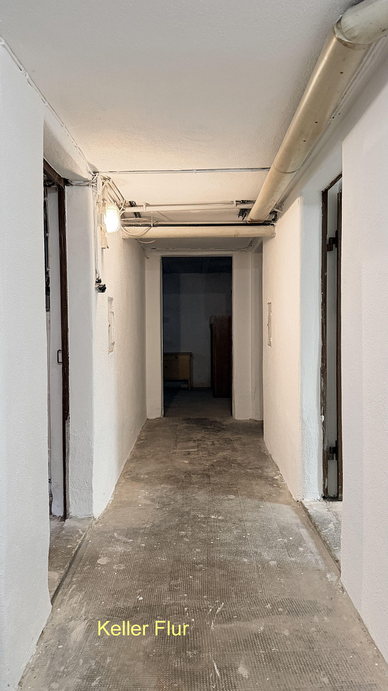
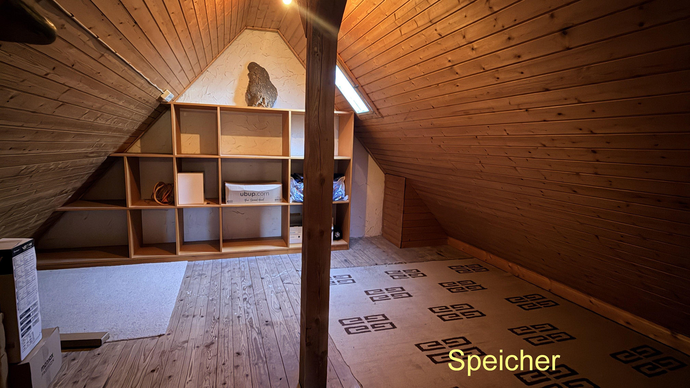
Second floor: approximately 54 m² with three rooms, a kitchen, and a bathroom. One of the rooms can also be heated by the tiled stove on the first floor. The well-thought-out layout provides ideal conditions for multiple generations to live together. This house is also ideally suited for families with adult children who want their own living space, or for buyers who wish to rent out individual rooms to students or commuters. The basement features a combined heating and laundry room, as well as three additional storage rooms, offering ample space. This semi-detached house impresses with its flexible layout, well-maintained garden, and versatile uses. It provides ideal conditions for those who want to combine spacious living with a nature-oriented lifestyle. Come and discover the numerous possibilities this property offers. We look forward to showing you the house during a personal viewing. (Note: Some images have been modified using AI or manually, for example, by removing furniture.)
Are you interested in this house?
|
Object Number
|
OM-487717
|
|
Object Class
|
House
|
|
Object Type
|
Semi-detached house
|
|
Is occupied
|
Vacant
|
|
Handover from
|
By arrangement
|
Purchase price & additional costs
|
purchase price
|
409.000 €
|
|
Purchase additional costs
|
approx. 25,930 €
|
|
Total costs
|
approx. 434,930 €
|
Breakdown of Costs
* Costs for notary and land register were calculated based on the fee schedule for notaries. Assumed was the notarization of the purchase at the stated purchase price and a land charge in the amount of 80% of the purchase price. Further costs may be incurred due to activities such as land charge cancellation, notary escrow account, etc. Details of notary and land registry costs
Does this property fit my budget?
Estimated monthly rate: 1,737€
More accuracy in a few seconds:
By providing some basic information, the estimated monthly rate is calculated individually for you. For this and for all other real estate offers on ohne-makler.net
Details
|
Condition
|
In need of renovation
|
|
Number of floors
|
3
|
|
Bathrooms (number)
|
3
|
|
Number of garages
|
1
|
|
Number of carports
|
1
|
|
Number of parking lots
|
2
|
|
Flooring
|
Parquet, Tiles
|
|
Heating
|
Central heating
|
|
Year of construction
|
1954
|
|
Equipment
|
Balcony, Garden, Basement, Fitted kitchen, Fireplace
|
|
Infrastructure
|
Pharmacy, Grocery discount, General practitioner, Kindergarten, Primary school, Secondary school, Middle school, High school, Comprehensive school, Public transport
|
Information on equipment
Gas heating system, renovated in 2024.
Double-glazed windows.
Strip parquet flooring in the living areas.
Tiled floors in the kitchens.
Balcony.
Tile stove.
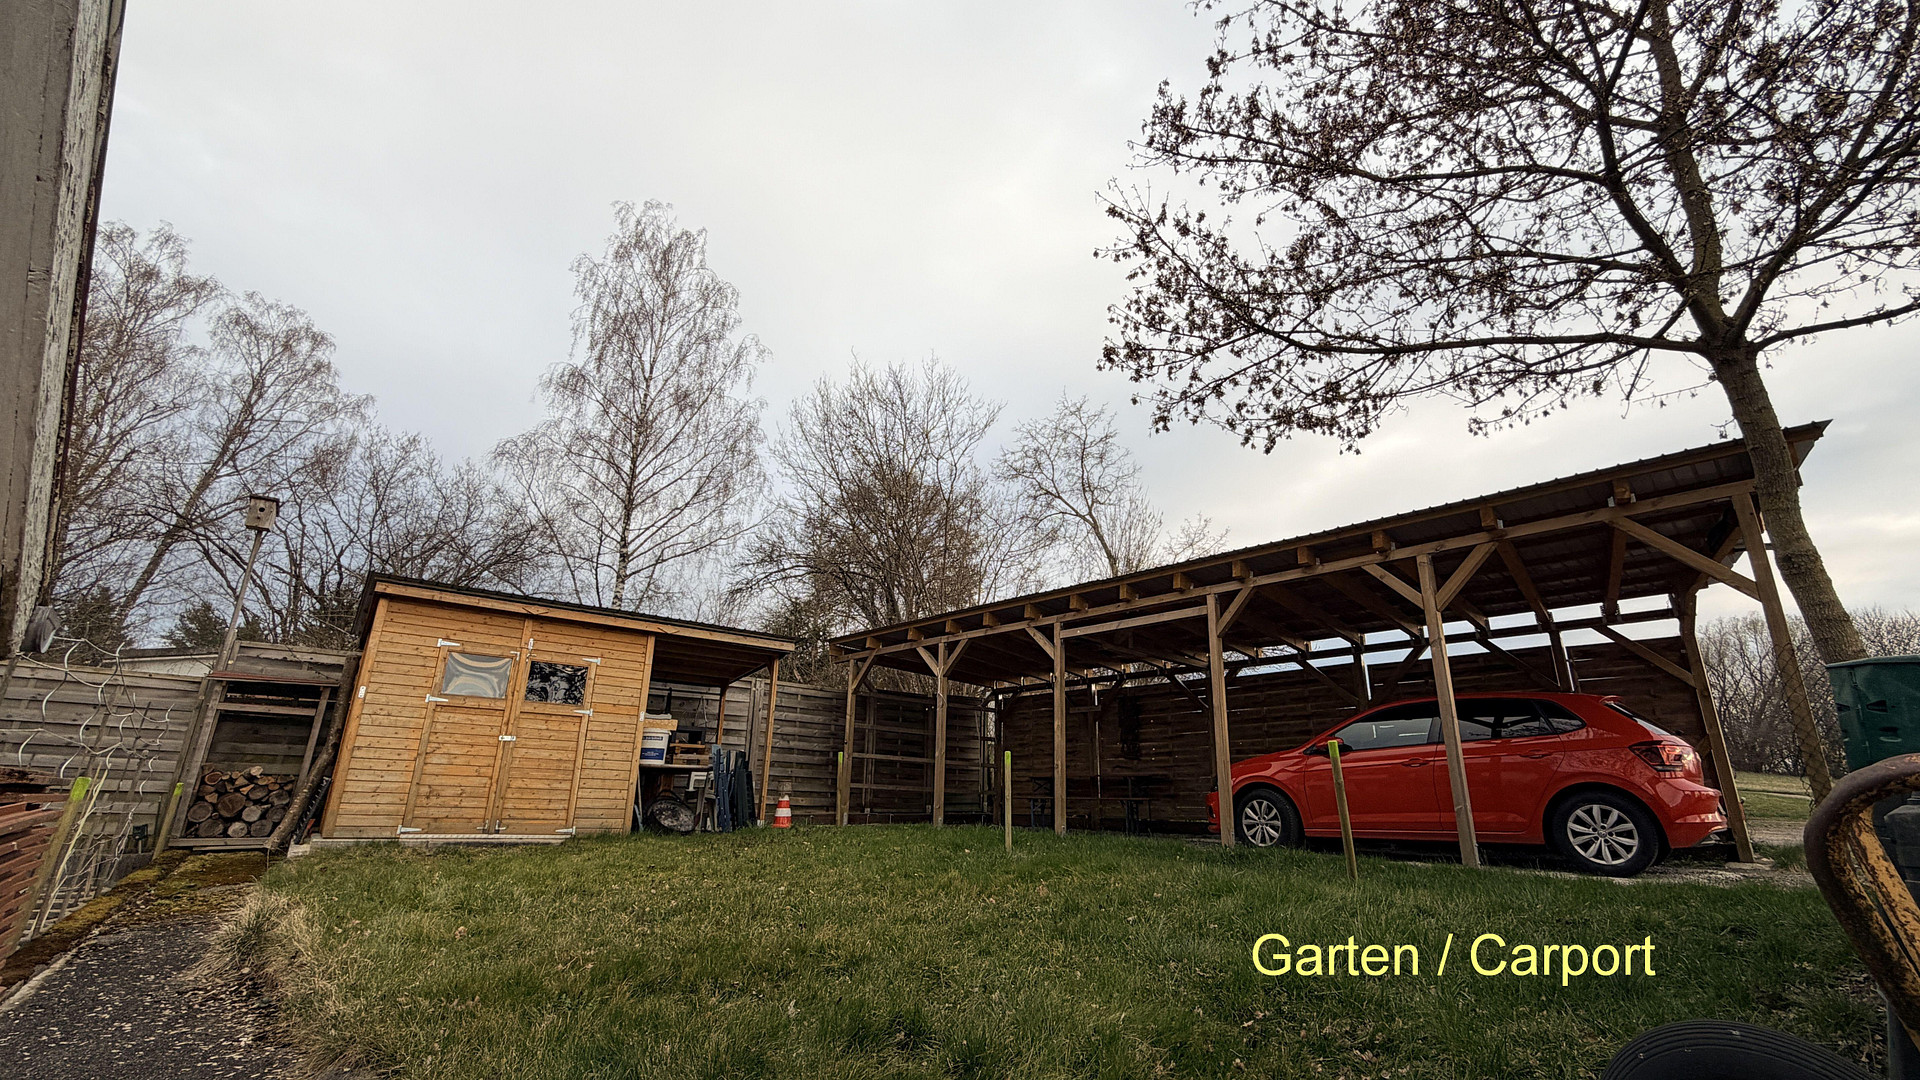
Double carport.
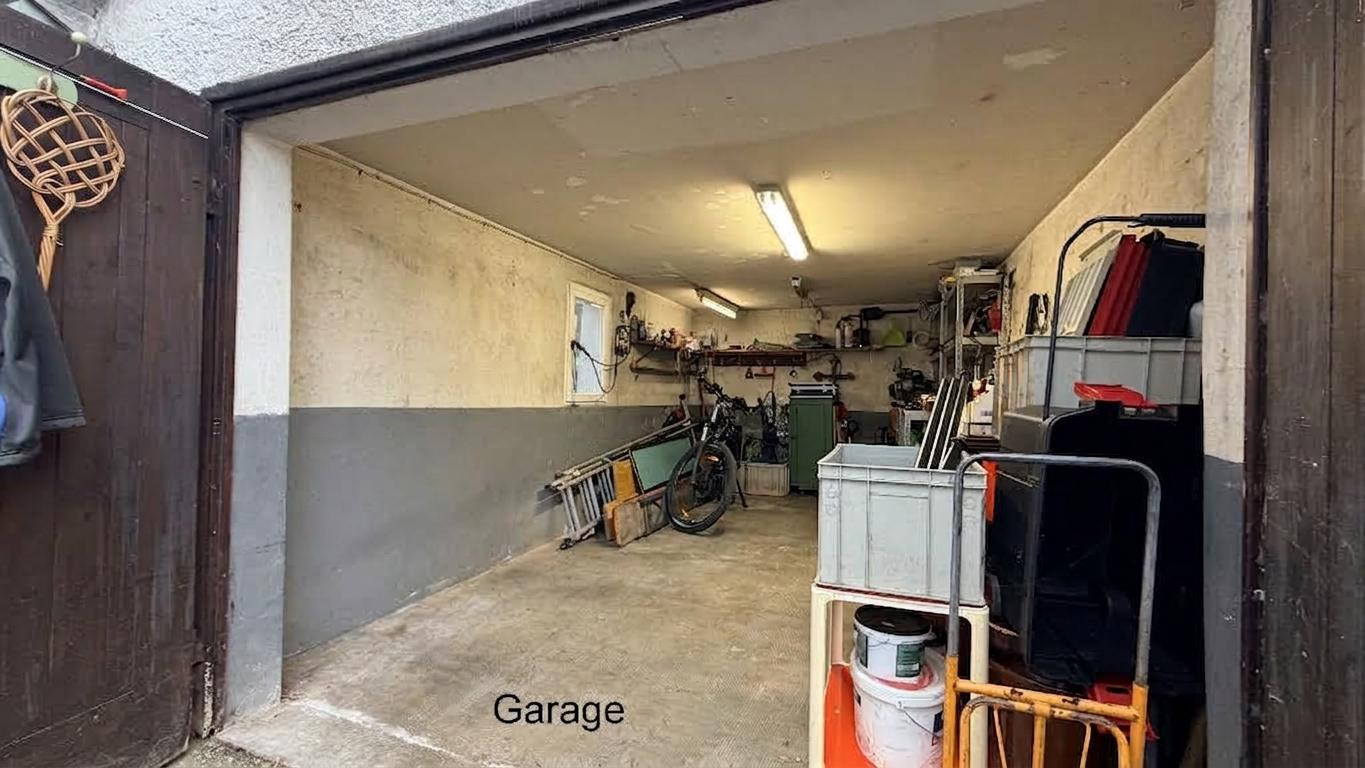
Garage.
Two additional parking spaces.
Garden shed.
Vegetable garden with raised beds.
Well-maintained lawn.
Internet: Currently DSL, a cable connection is also available in the basement, and a conduit has been installed in preparation for fiber optic internet.
Location
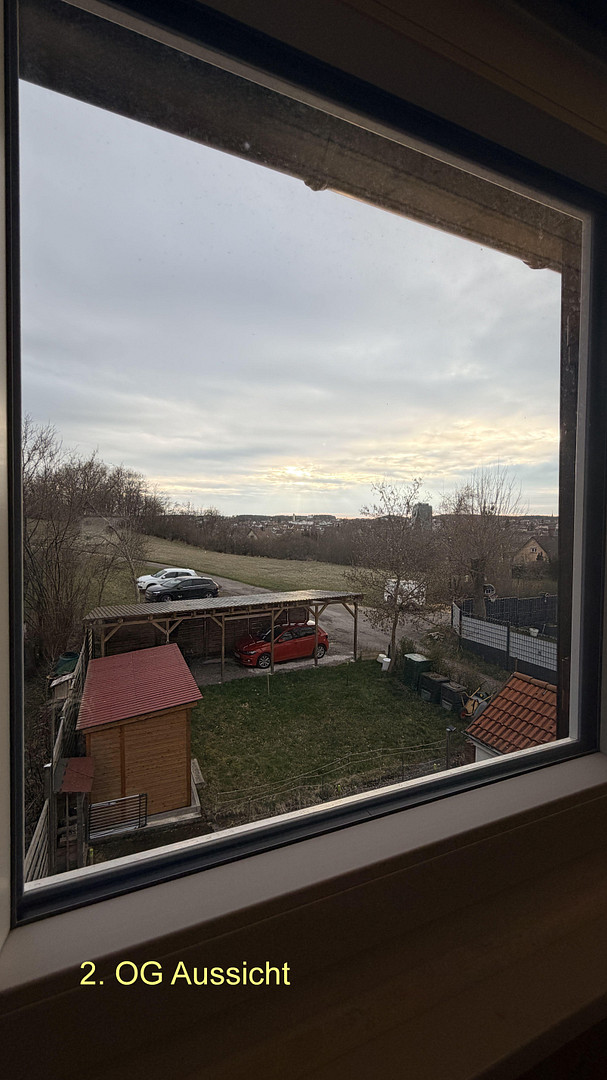
The property is located in a quiet residential area on the outskirts of the Schwenningen district and is particularly suitable for families. A primary school is conveniently located just 100 meters away, making the walk to school pleasant even for younger children. Despite its location, the property offers good access to the city's infrastructure, and everyday errands are easily accessible from this location.
Location Check
Energy
|
Energy efficiency class
|
G
|
|
Energy certificate type
|
Demand certificate
|
|
Main energy source
|
Gas
|
|
Final energy demand
|
238.50 kWh/(m²a)
|
Miscellaneous
An individual renovation plan (iSFP) has already been commissioned. What is the iSFP? It provides an assessment of the current energy performance of a building and outlines sensible renovation steps in a series of interconnected measures. Your benefits as a buyer:
1. Potential advantages with the bank (financing):
Reliable renovation loan: Banks often require detailed cost estimates for properties. The iSFP is considered an official, bank-recognized document. Better interest rates: Many banks offer "green loans" with interest rate discounts if you can prove that the money is being used for the measures documented in the iSFP.
2. Higher subsidies (the iSFP bonus):
Additional 5% subsidy: For almost all individual energy-related measures (e.g., roof insulation, facade insulation, or window replacement), you receive an additional 5% subsidy through the Federal Funding for Energy-Efficient Buildings (BEG).
Doubling of the subsidy cap: Without an iSFP, the maximum eligible investment amount is €30,000 per calendar year. With an iSFP, this cap is doubled to €60,000 per calendar year. Calculation example: For a renovation costing €60,000, you can receive up to €6,000 more in subsidies with an iSFP (20% basic subsidy + 5% iSFP bonus = €15,000 total subsidy) compared to without a plan. You alone decide when and whether to carry out the measures listed in the iSFP. The iSFP remains valid for 15 years.
Broker inquiries not welcome! According to § 7 UWG, unsolicited contact by brokers without the express consent of the recipient is prohibited!
Topic portals
Send a message directly to the seller
Questions about this house? Show interest or arrange a viewing appointment?
Click here to send a message to the provider:
Offer from: Richard Koch

Diese Seite wurde ausgedruckt von:
https://www.ohne-makler.net/en/property/487717/