
This page was printed from:
https://www.ohne-makler.net/en/property/487642/
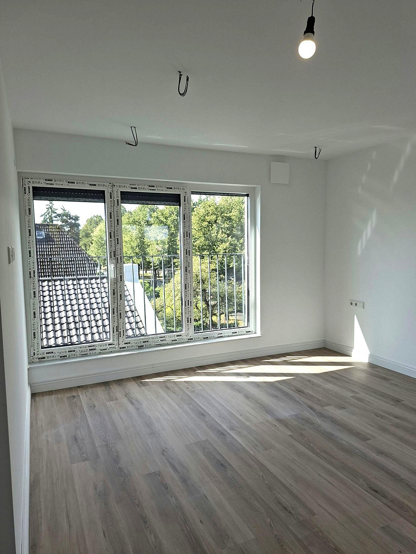
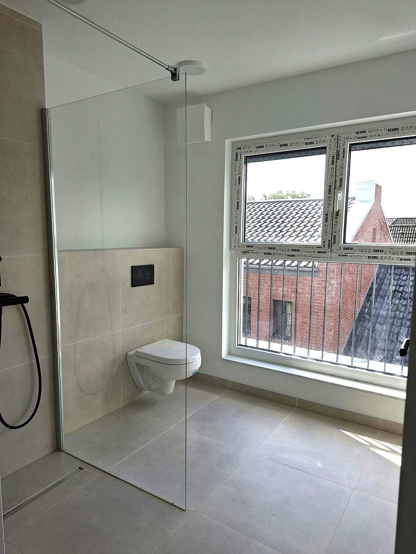
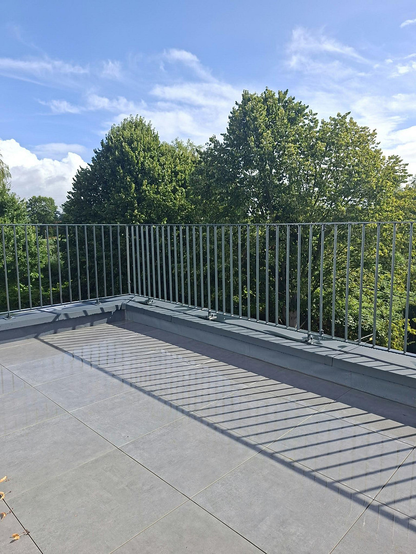
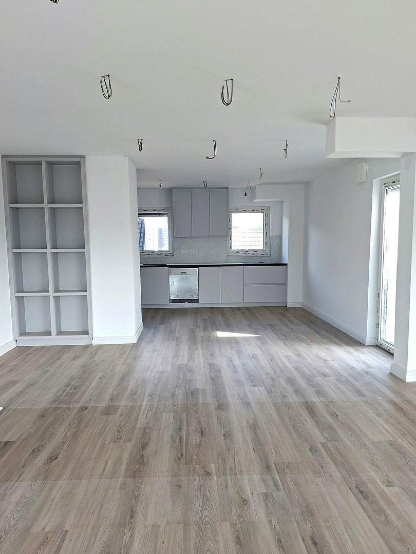
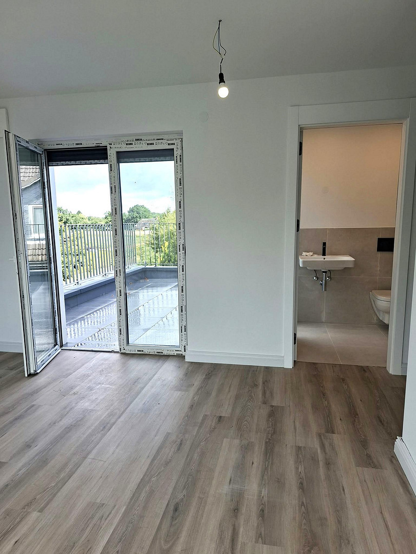
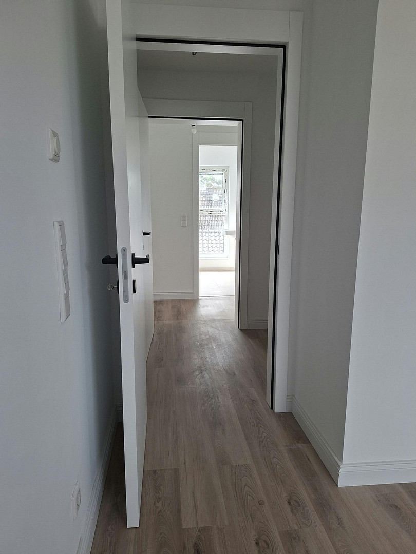
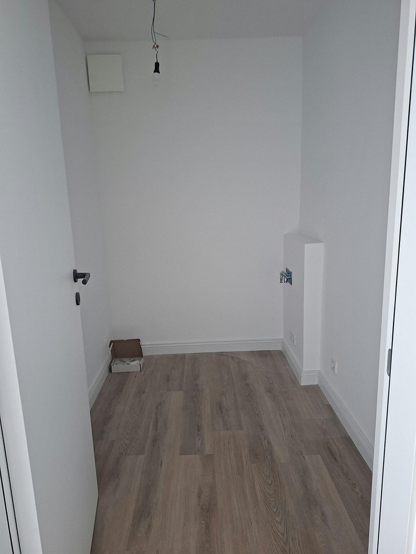
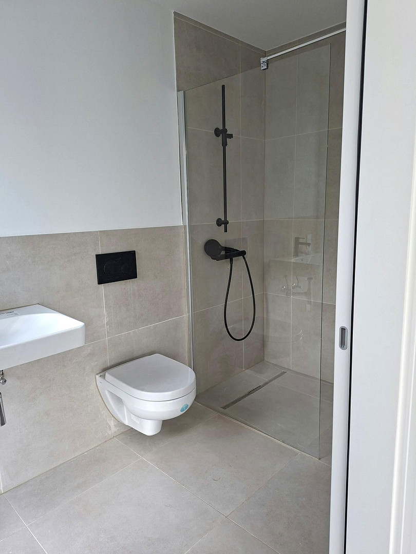
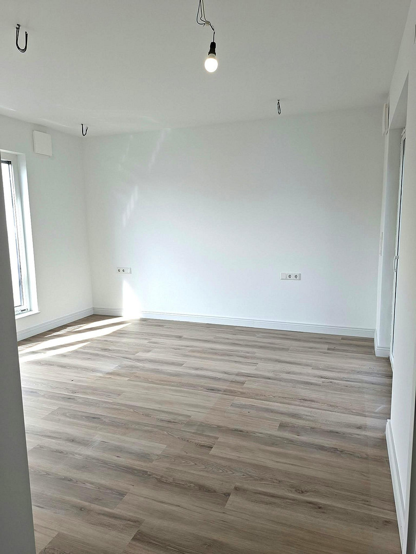
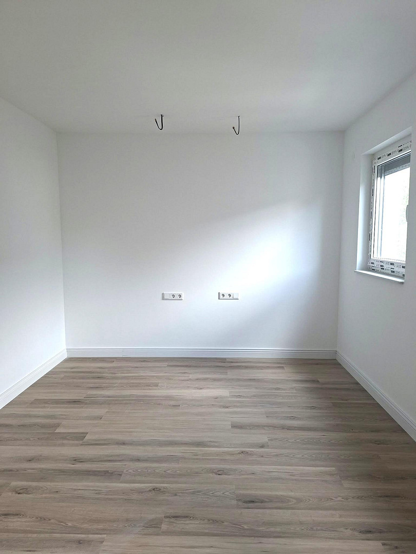
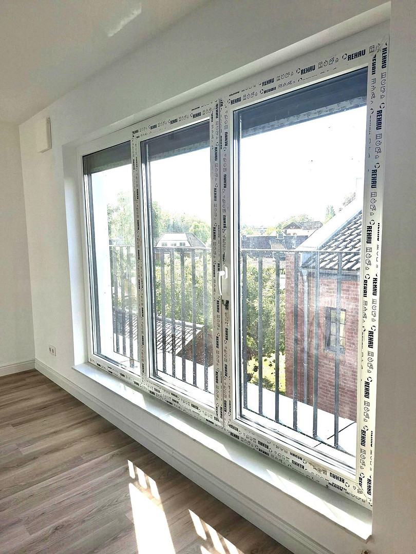
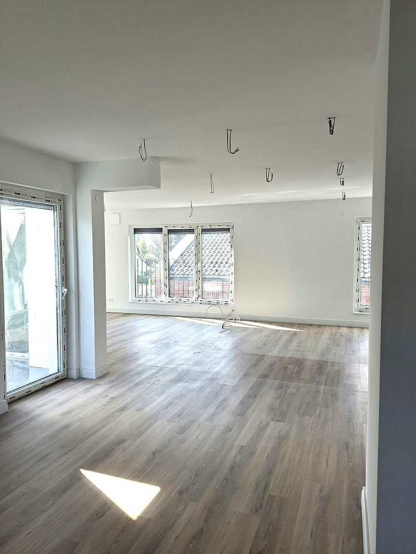
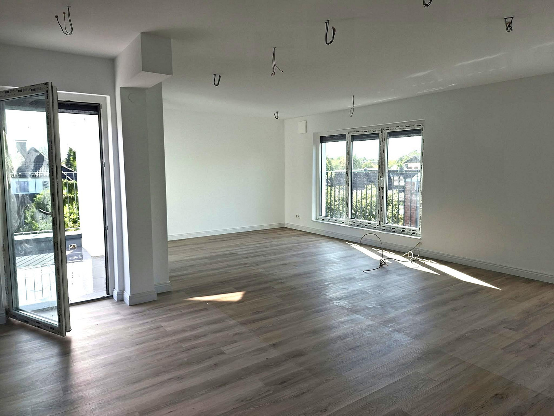
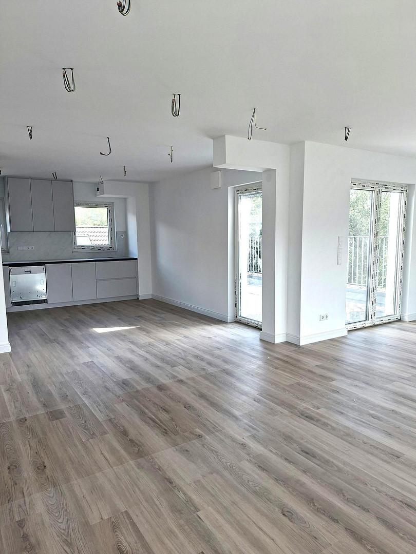
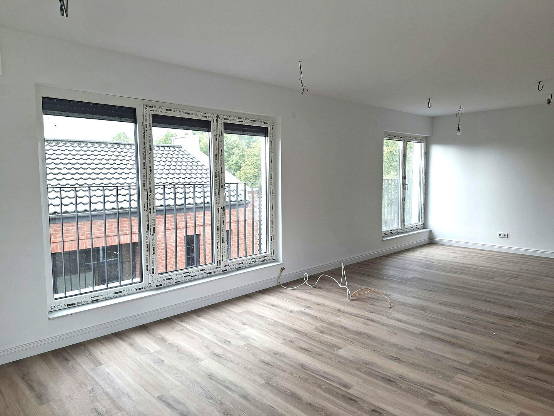
Dream home on the outskirts of Wedel - Penthouse apartment with two rooftop terraces.
Pinneberger Straße 140, 22880 Wedel – Schleswig-HolsteinApartment 5 on the second floor of Pinneberger Straße is the highlight of this small apartment building – and you can tell it from the moment you walk in.
This project is unique in Wedel – it's the last building before the fields, where the city blends seamlessly with nature. It offers three and a half rooms, 127 square meters, two roof terraces with morning and evening sun, an outdoor kitchen area for grilling, and a view of the fields that is truly unparalleled. It's a home for those seeking peace and quiet, without wanting to sacrifice the proximity to the Hamburg metropolitan area.
Includes a parking space and a fitted kitchen.
Are you interested in this apartment?
|
Object Number
|
OM-487642
|
|
Object Class
|
Apartment
|
|
Object Type
|
Penthouse
|
|
Is occupied
|
Vacant
|
|
Handover from
|
Sept. 30, 2026
|
Purchase price & additional costs
|
purchase price
|
699.000 €
|
|
Purchase additional costs
|
approx. 54,196 €
|
|
Total costs
|
approx. 753,195 €
|
Breakdown of Costs
* Costs for notary and land register were calculated based on the fee schedule for notaries. Assumed was the notarization of the purchase at the stated purchase price and a land charge in the amount of 80% of the purchase price. Further costs may be incurred due to activities such as land charge cancellation, notary escrow account, etc. Details of notary and land registry costs
Does this property fit my budget?
Estimated monthly rate: 2,693€
More accuracy in a few seconds:
By providing some basic information, the estimated monthly rate is calculated individually for you. For this and for all other real estate offers on ohne-makler.net
Details
|
Level
|
2nd floor
|
|
Bathrooms (number)
|
2
|
|
Bedrooms (number)
|
2
|
|
Number of parking lots
|
1
|
|
Flooring
|
Tiles, Vinyl / PVC
|
|
Heating
|
Underfloor heating
|
|
Year of construction
|
2025
|
|
Equipment
|
Garden, Basement, Roof terrace, Shower bath, Fitted kitchen
|
|
Infrastructure
|
Pharmacy, Grocery discount, General practitioner, Kindergarten, Primary school, Middle school, High school, Comprehensive school, Public transport
|
Information on equipment
Penthouse apartment with two rooftop terraces – sun, design, and open space.
Underfloor heating in every room, floor-to-ceiling triple-glazed windows that provide plenty of light, and a fully fitted kitchen with appliances, all included in the purchase price. High-quality design vinyl flooring, electric blinds, and a decentralized ventilation system with heat recovery provide a level of comfort that is not always found in this price range. In addition, there is a private storage room and a parking space, also included in the purchase price. The layout not only impresses with its spaciousness, but also with its impressive sense of space: from the bedroom, a visual axis opens up through the hallway, running throughout the entire apartment. The open-plan living and dining area, with its large kitchen, further emphasizes this sense of spaciousness. The penthouse has two full bathrooms – one of which is ensuite to the bedroom, and the second with an exceptionally large window and an abundance of natural light. Both are equipped with walk-in showers and partitions, heated towel rails, and modern sanitary fixtures in timeless white. A separate dressing room and a utility room with a washing machine connection complete the private living space. Two rooftop terraces, facing different directions, offer the opportunity to enjoy morning coffee in the sun and evenings outdoors until the last light – one of which features a built-in outdoor kitchen area for grilling. In addition, a communal garden behind the building is available to all owners. The building is heated by an air-water heat pump and is supplemented by a photovoltaic system on the roof. It meets the KfW energy-efficient house standard 55, with an energy class of A+ and a final energy requirement of only 19 kWh/(m²·a) – providing a solid foundation for low operating costs and long-term value retention.
Location
Located on the outskirts of the city, surrounded by greenery.
Wedel ends at Pinneberger Straße, and that's precisely its appeal. Those who live here open their patio doors and look out onto meadows and fields that stretch to the horizon. Forests and field paths begin right outside your front door – you put on your shoes and step outside.
Hamburg-Altona is approximately 20 minutes away by car, and Hamburg city center is about 28 minutes away. Via Pinneberger Straße, you can quickly access routes to Pinneberg, Elmshorn, and the A23 motorway. For those who prefer not to drive, a bus stop is located right outside the house, providing convenient access to the Wedel S-Bahn (suburban train) station. From there, the S1 line runs directly to Hamburg city center and onward to the airport, with no changes required.
Everything you need for daily life is nearby: Located at Marienhof, within walking distance, you'll find Edeka, Aldi, and Budnikowsky supermarkets, as well as a bakery.
Location Check
Energy
|
Energy efficiency class
|
A+
|
|
Energy certificate type
|
Demand certificate
|
|
Main energy source
|
Electricity
|
|
Final energy demand
|
19.00 kWh/(m²a)
|
Miscellaneous
Topic portals
Send a message directly to the seller
Questions about this apartment? Show interest or arrange a viewing appointment?
Click here to send a message to the provider:
Offer from: Franziska Rossknecht

Diese Seite wurde ausgedruckt von:
https://www.ohne-makler.net/en/property/487642/