
This page was printed from:
https://www.ohne-makler.net/en/property/487640/
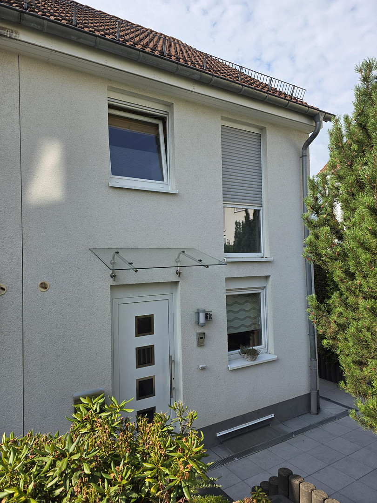
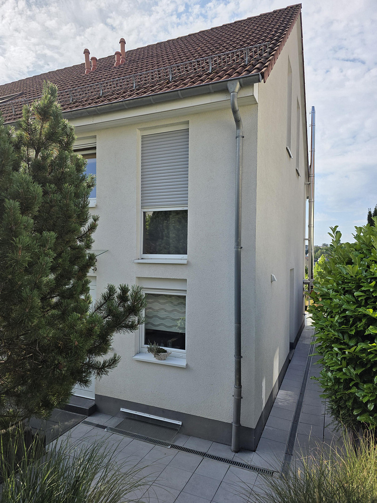
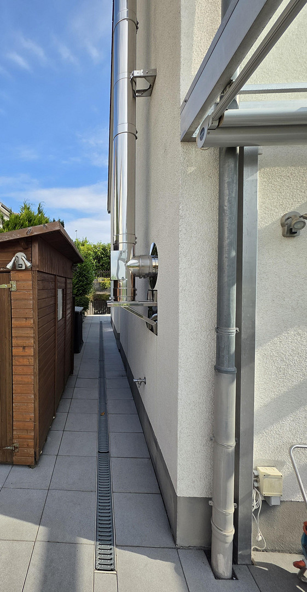
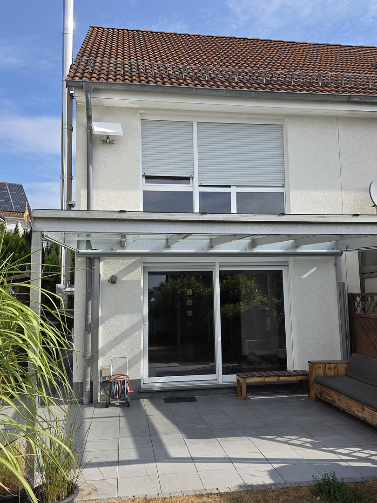

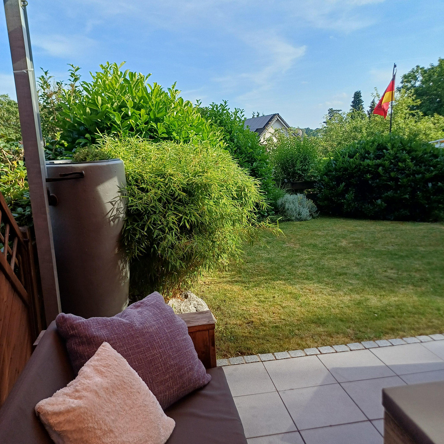
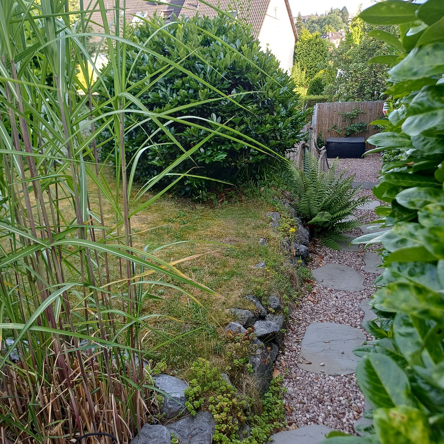
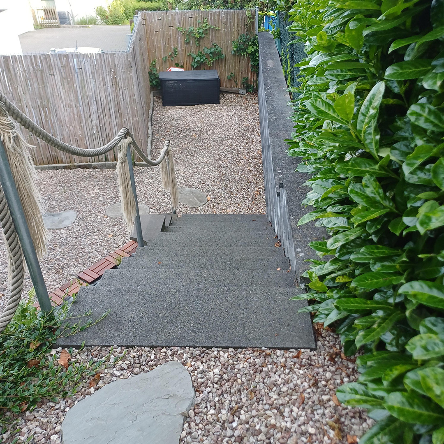
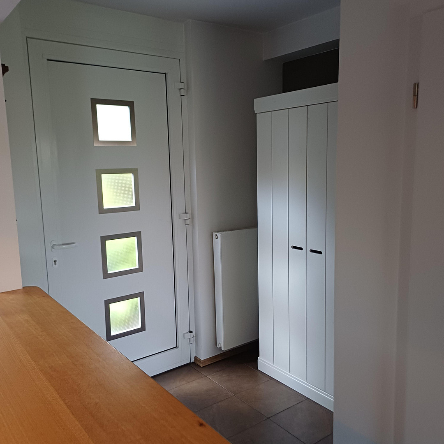
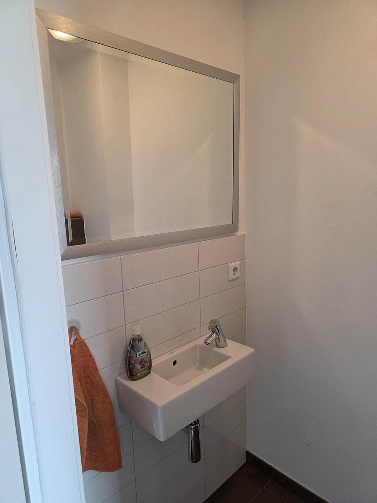
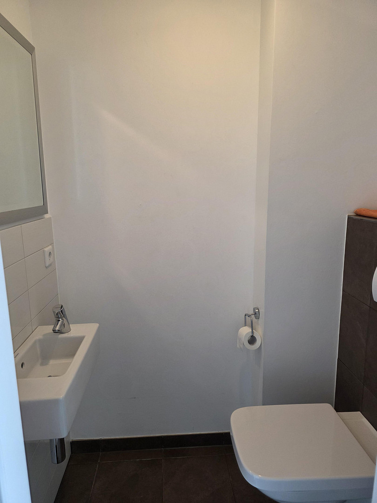
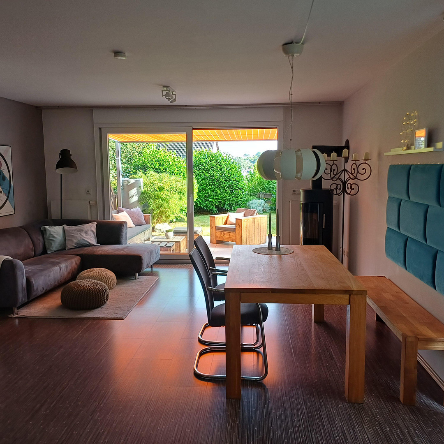
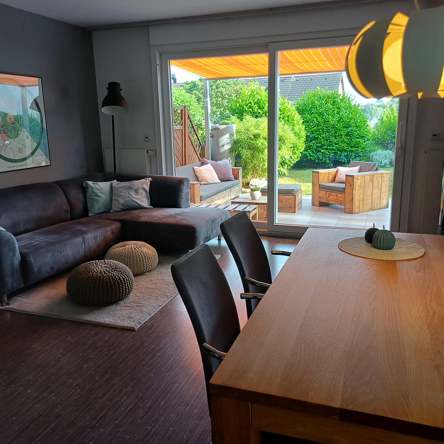
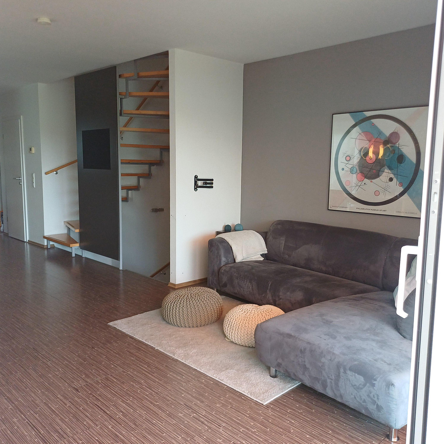
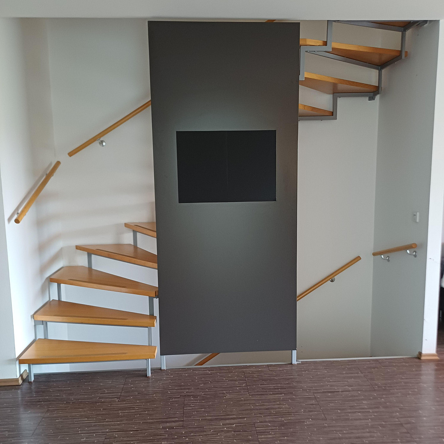
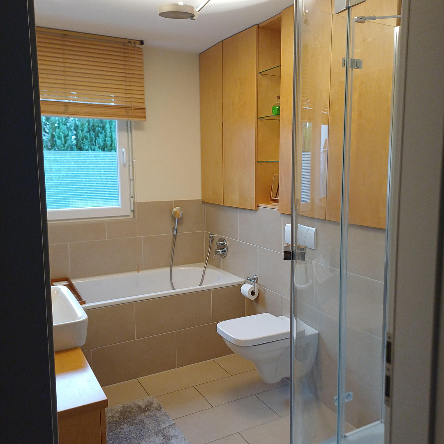
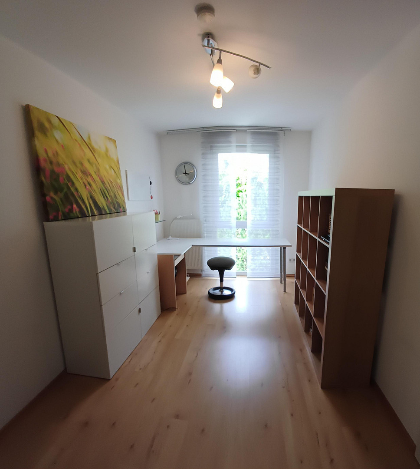
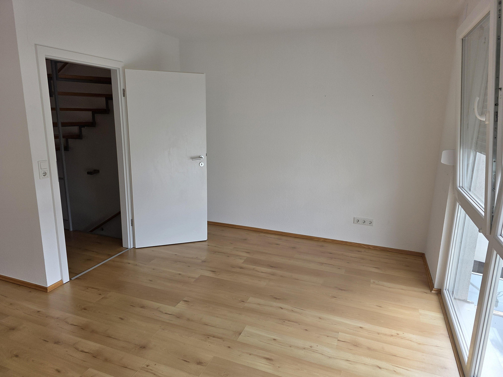
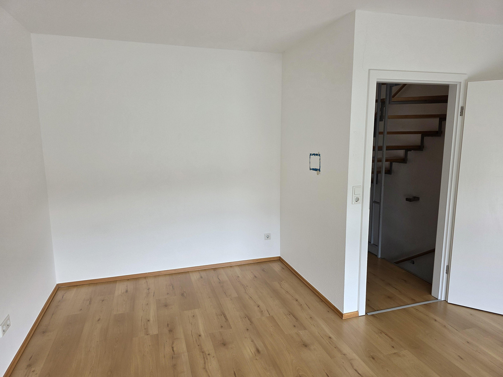
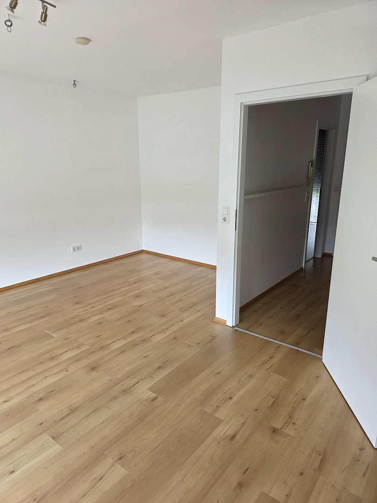
Well-maintained terraced house with a lovely garden, covered terrace, fireplace, and carport.
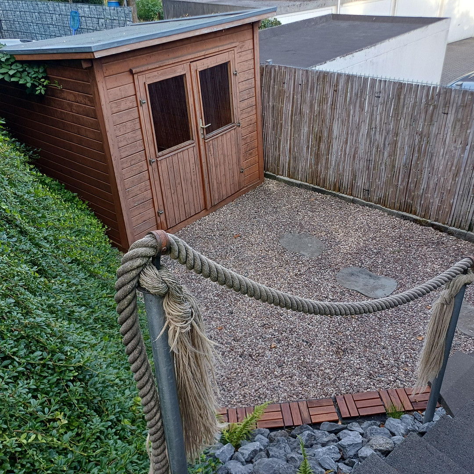
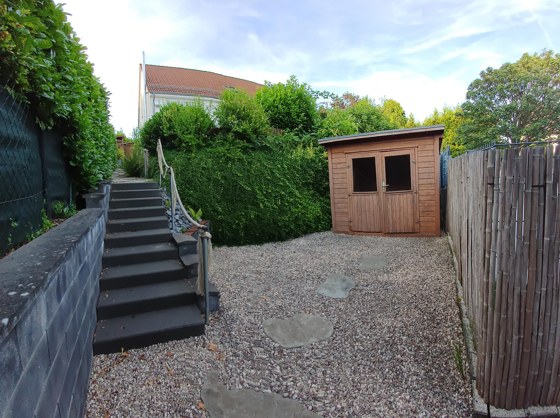
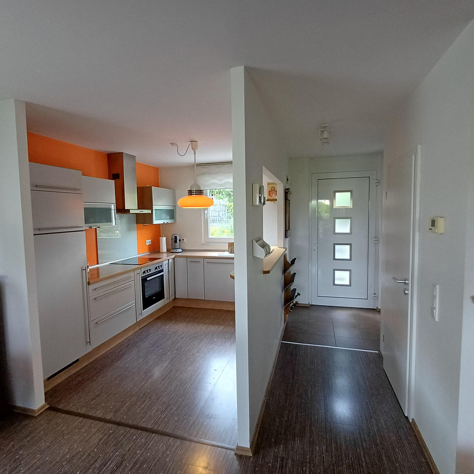
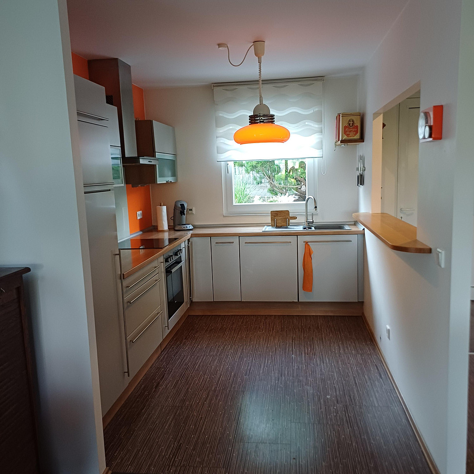
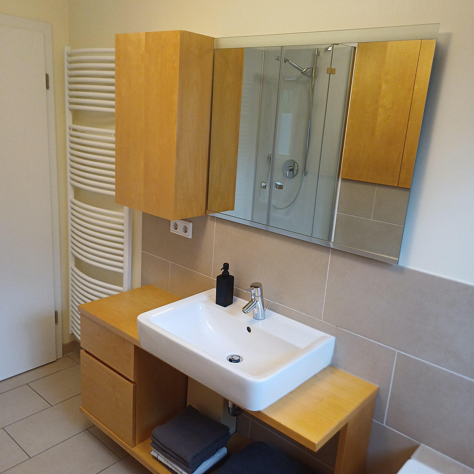
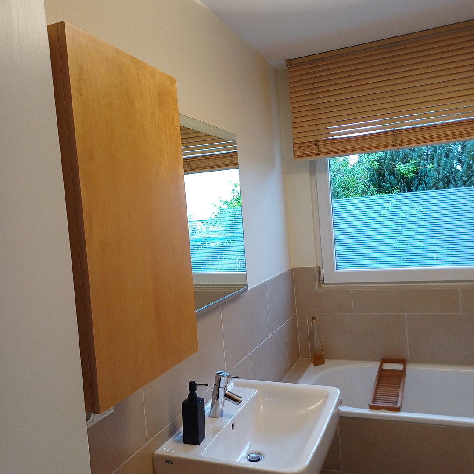
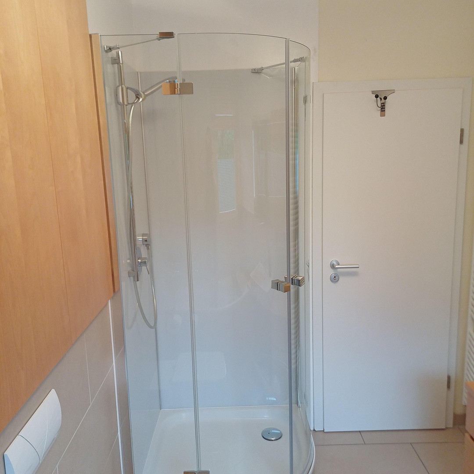
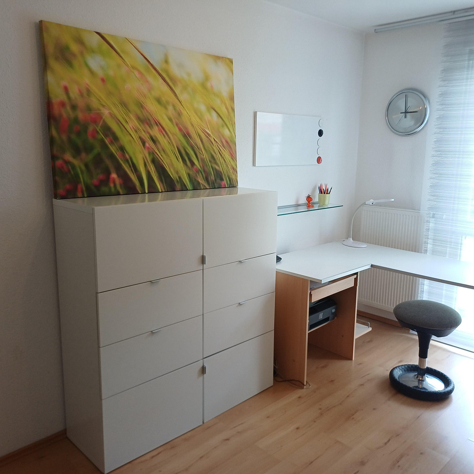
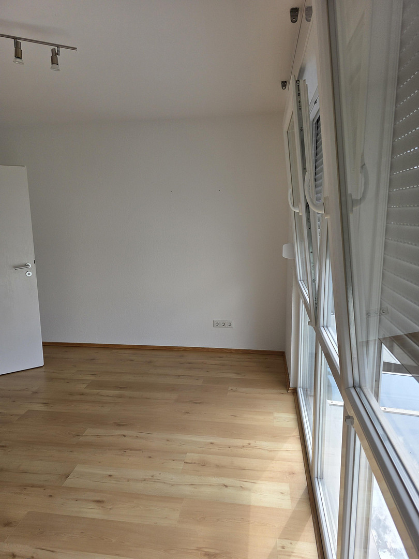
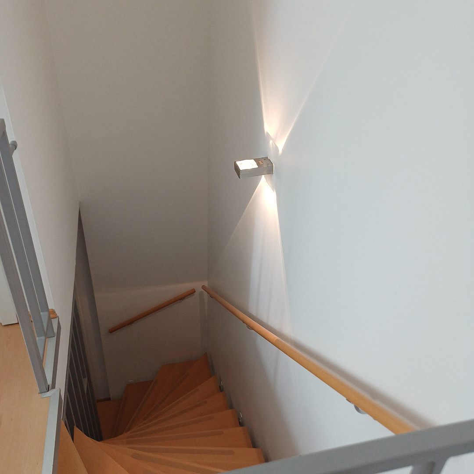
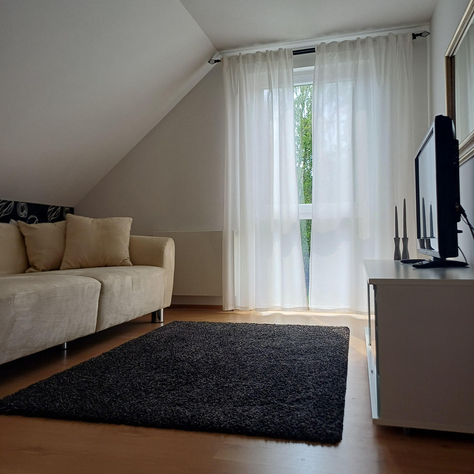
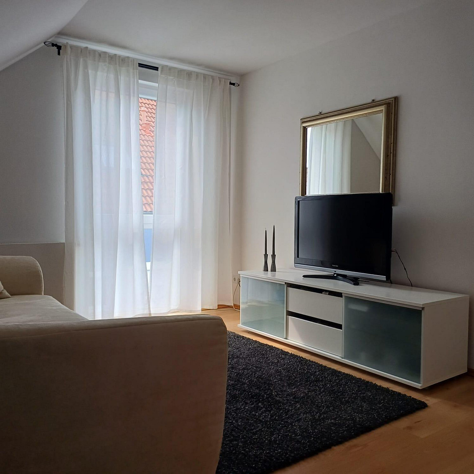
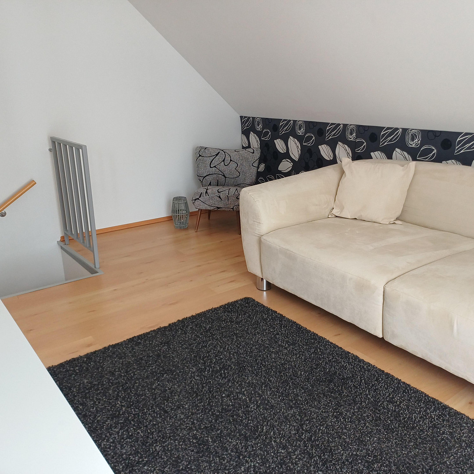
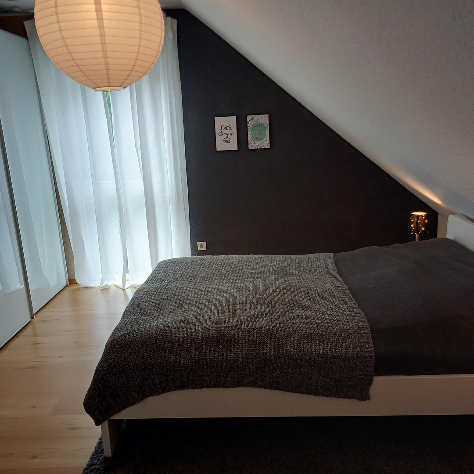
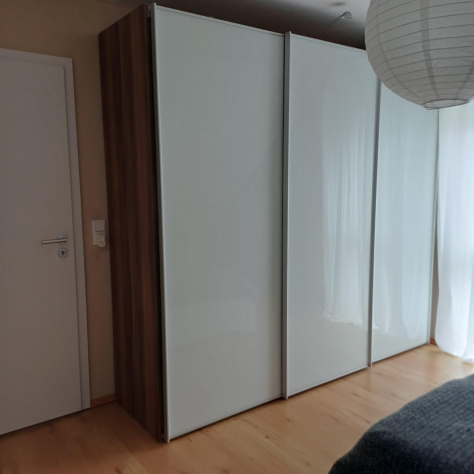
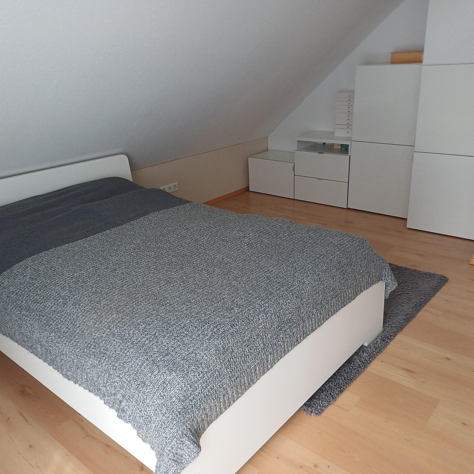
Katternberger Str. 161c, 42655 Solingen – Nordrhein-WestfalenThe property offered is a well-maintained terraced house built in 2006, located in a desirable residential area of Solingen-Katternberg. The house has a living area of approximately 112 m², spread over the ground floor, first floor, and attic. In addition, there is approximately 35 m² of usable space in the basement. The property includes a plot of land of approximately 256 m². Also included in the sale is a carport on a separate plot of land with an area of approximately 14 m². Furthermore, the purchase includes a 1/12 share of a right-of-way plot of approximately 271 m². In total, the house offers four rooms, plus an additional living/recreation area in the attic. The layout over three floors provides flexible usage options and is suitable for families as well as couples who need extra space, for example, for a home office or guests. The ground floor forms the central living area of the house. In addition to the entrance hall, kitchen, and a separate guest toilet, there is an open-plan living/dining area with a fireplace. Large windows create a direct connection to the garden. A large sliding glass door provides comfortable and direct access to the covered terrace. The house is equipped with roller shutters throughout; those on the ground floor are electrically operated and feature timers. The first floor comprises two well-proportioned rooms, as well as a daylight bathroom. The bathroom also has underfloor heating that can be individually controlled. The rooms can be flexibly used as bedrooms, children's rooms, guest rooms, or a home office. The converted attic space adds another room and an additional living/recreation area. This space can be used, for example, as a parent's room, children's room, guest room, or home office, depending on individual needs. Furthermore, the attic has been prepared for a possible future opening to the attic space above, which could create additional storage space. A particular feature of the property is the garden and terrace area. Immediately adjacent to the living area is a covered terrace, which creates a sheltered transition between the house and the garden and can be used even in changeable weather. The terrace also features an electrically operated awning, providing further protection from the sun and the elements. The garden, pleasantly enclosed by hedges and planting, is divided into different areas. Directly connected to the terrace is a lawn and garden area. A landscaped path or steps lead to the lower-lying garden area. This creates various possibilities for relaxation, leisure activities, play, or individual garden design. A garden shed provides additional storage space. As a terraced house, the property also has a side access to the garden, allowing it to be reached without having to go through the house. The basement offers a generous amount of additional living space, approximately 35 m², providing ample storage, utility, and other usage options. It also includes connections for a washing machine and dryer.
Are you interested in this house?
|
Object Number
|
OM-487640
|
|
Object Class
|
House
|
|
Object Type
|
End-terrace house
|
|
Is occupied
|
Vacant
|
|
Handover from
|
Immediately
|
Purchase price & additional costs
|
purchase price
|
390.000 €
|
|
Purchase additional costs
|
approx. 30,721 €
|
|
Total costs
|
approx. 420,720 €
|
Breakdown of Costs
* Costs for notary and land register were calculated based on the fee schedule for notaries. Assumed was the notarization of the purchase at the stated purchase price and a land charge in the amount of 80% of the purchase price. Further costs may be incurred due to activities such as land charge cancellation, notary escrow account, etc. Details of notary and land registry costs
Does this property fit my budget?
Estimated monthly rate: 1,516€
More accuracy in a few seconds:
By providing some basic information, the estimated monthly rate is calculated individually for you. For this and for all other real estate offers on ohne-makler.net
Details
|
Condition
|
Well-kept
|
|
Number of floors
|
3
|
|
Usable area
|
35 m²
|
|
Bathrooms (number)
|
1
|
|
Bedrooms (number)
|
1
|
|
Number of carports
|
1
|
|
Flooring
|
Laminate, Tiles
|
|
Heating
|
Central heating
|
|
Year of construction
|
2006
|
|
Equipment
|
Terrace, Garden, Basement, Full bath, Guest toilet, Fireplace
|
|
Infrastructure
|
Pharmacy, Grocery discount, General practitioner, Kindergarten, Primary school, Middle school, High school, Comprehensive school, Public transport
|
Information on equipment
The property is in good overall condition and features practical and comfortable amenities. Key features include:
* Terraced house with only one neighboring building on one side.
* Approximately 112 m² of living space spread over three floors.
* Approximately 35 m² of additional usable space in the basement.
* Open-plan living/dining area with a fireplace.
* Direct access from the living area to the terrace.
* Covered terrace with an electrically operated awning.
* Well-maintained and landscaped garden.
* Side access to the garden.
* Garden shed.
* Bathroom with natural light, featuring a bathtub and a separate shower.
* Individually controllable underfloor heating in the bathroom.
* Separate guest toilet on the ground floor.
* Shutters throughout the house.
* Electrically operated shutters with timers on the ground floor.
* Gas condensing boiler.
* Heat distribution primarily through radiators.
* Decentralized hot water supply via electric instantaneous water heaters.
* Connections for washing machine and dryer in the basement.
* Preparation in the attic for a future opening to the attic space above.
* Carport.
The fireplace in the living/dining area complements the amenities and contributes to a pleasant living atmosphere.
Location
The terraced house is located in Solingen-Katternberg, a well-established residential area that is part of the Burg/Höhscheid district. The surrounding area is primarily characterized by residential buildings and green spaces, offering a pleasant combination of peaceful living and easy access to everyday amenities. The house is situated within a residential area set back from the Katternberger Straße. The carport belonging to the property is located in the adjacent parking area, while the house itself is accessed via a shared driveway. This layout means the house is set back from the main road. The city center of Solingen and the Höhscheid district center are easily accessible. At the same time, the surrounding area, with its green spaces and the typical, organically developed residential structures of the Bergisches Land region, offers a variety of opportunities for walks, leisure activities, and relaxation. The surrounding towns of the Bergisches Land region, as well as the economic and urban centers of the Rhineland, are also well-connected via the regional road network. The location offers a family-friendly and relatively green living environment, combined with the advantages of good access to both the city center and the surrounding region.
Infrastructure:
The infrastructure in the vicinity of Katternberger Straße is well-developed. Shops for everyday needs, nurseries, schools, medical services, and public transportation are all located nearby or are easily accessible. The Solingen city center and the Höhscheid district center offer a wide range of retail outlets, services, restaurants, and other facilities for daily life. For families, there are various nurseries, primary schools, and secondary schools in the immediate and surrounding areas. Leisure and sports facilities, as well as green spaces and recreational areas, are also easily accessible. Public transportation provides connections to the Solingen city center and other districts. In addition, regional road connections offer good access to the surrounding towns of the Bergisches Land region and the Rhineland. Overall, the location offers a balanced combination of living quality, good infrastructure, family-friendliness, and a natural environment.
Location Check
Energy
|
Energy efficiency class
|
D
|
|
Energy certificate type
|
Demand certificate
|
|
Main energy source
|
Gas
|
|
Final energy demand
|
102.10 kWh/(m²a)
|
 Grundrisse_EG, 1. OG, DG u. UG
Miscellaneous
The property is available immediately and can be moved into shortly. The sale is commission-free for the buyer. Real estate agent inquiries will only be considered if the agent already represents a specific buyer due to an existing search or brokerage agreement. No brokerage agreement will be entered into with the seller; the agent will only work for the buyer. The seller has no claims against the buyer for commissions, compensation, costs, or expenses of any kind. Disclaimer regarding liability and warranty:
Where the term "seller" is used below, it includes all sellers of the property, regardless of the number. All information regarding the property, including details about the area, dimensions, year of construction, condition, features, technical installations, as well as plans, drawings, and other documents, is based on information provided by the seller or on the available construction and property documents. These materials have been compiled to the best of our knowledge, but are provided solely for informational purposes and do not constitute a guarantee of quality, a warranty, or any other assurance regarding the subject of the purchase. This applies equally to all public statements and representations, including those contained in this brochure, on real estate portals, advertisements, and other marketing materials, as well as to verbal statements, information, and explanations related to the marketing process, during viewings, or in the course of other conversations. These do not constitute guarantees of quality, warranties, or any other assurances. The property is sold in its current actual condition, as it stands and lies. Prospective buyers will have the opportunity to thoroughly inspect the property before the purchase agreement is finalized, and, if desired, to have it inspected at their own expense by experts or other professionals. The sale is made with the exclusion of any liability for material defects, to the extent permitted by law. The only agreements binding for the purchase are those contained in the notarized purchase agreement. The notarized purchase agreement will specify the sale of the item in its current actual condition, as it stands and lies, excluding any liability for material defects, to the extent permitted by law. The seller will not provide any guarantees, warranties, or assurances regarding the quality or condition of the item, either during the marketing process or in the notarized purchase agreement. No guarantee is given for the accuracy, completeness, or timeliness of the information provided in this brochure or during the marketing process. Legally mandated liability remains unaffected; this specifically applies to liability arising from the intentional concealment of a defect.
Send a message directly to the seller
Questions about this house? Show interest or arrange a viewing appointment?
Click here to send a message to the provider:
Offer from: M. K.

Diese Seite wurde ausgedruckt von:
https://www.ohne-makler.net/en/property/487640/