
This page was printed from:
https://www.ohne-makler.net/en/property/487639/
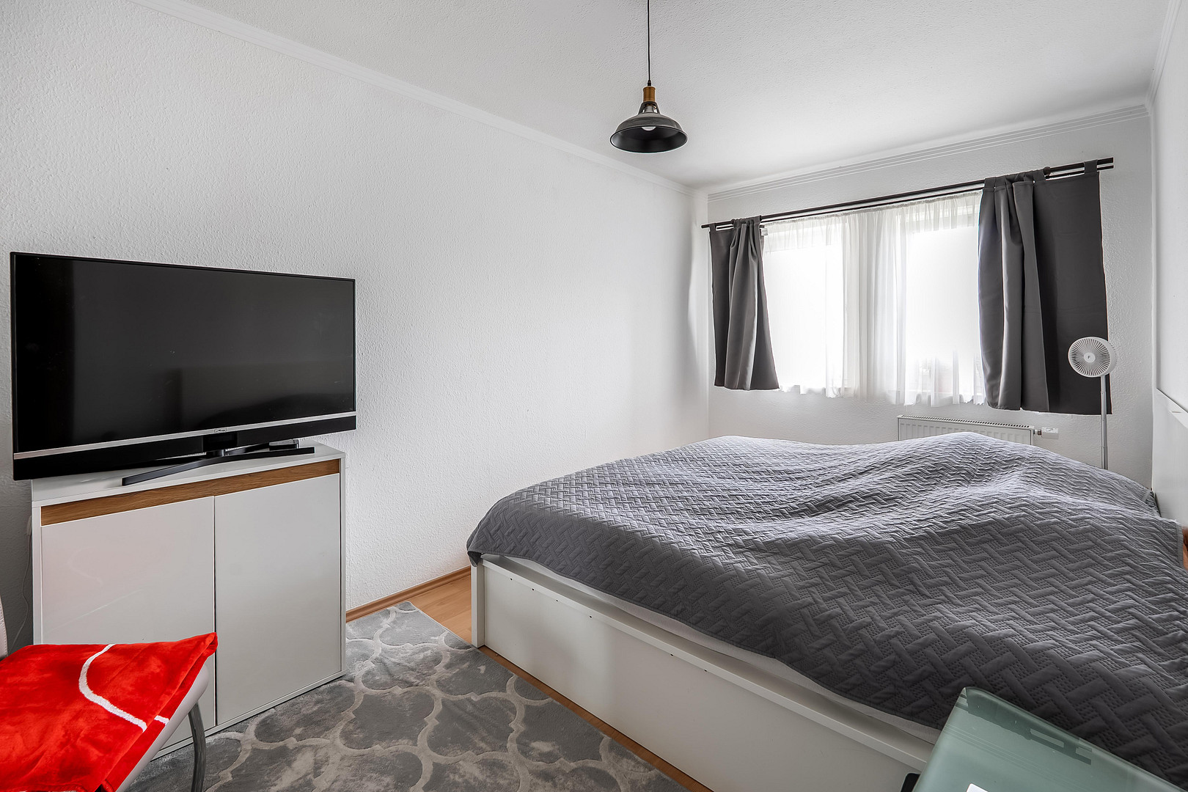
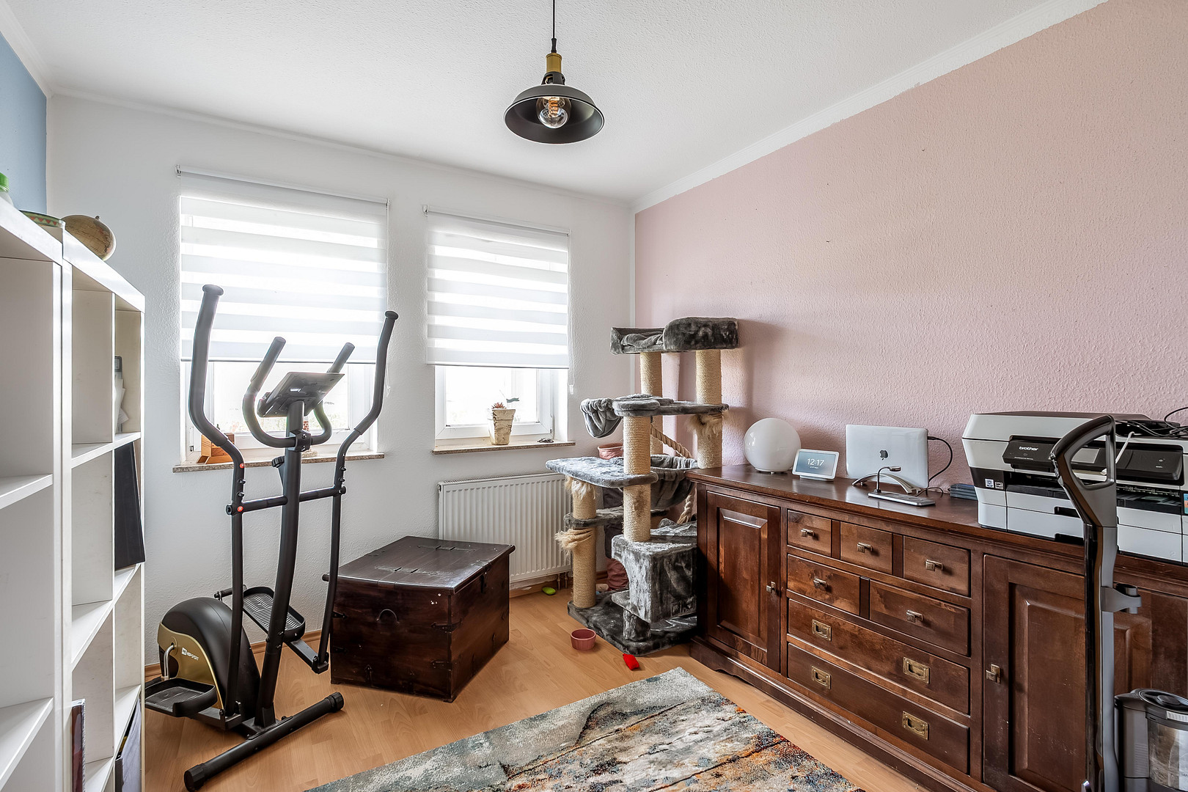
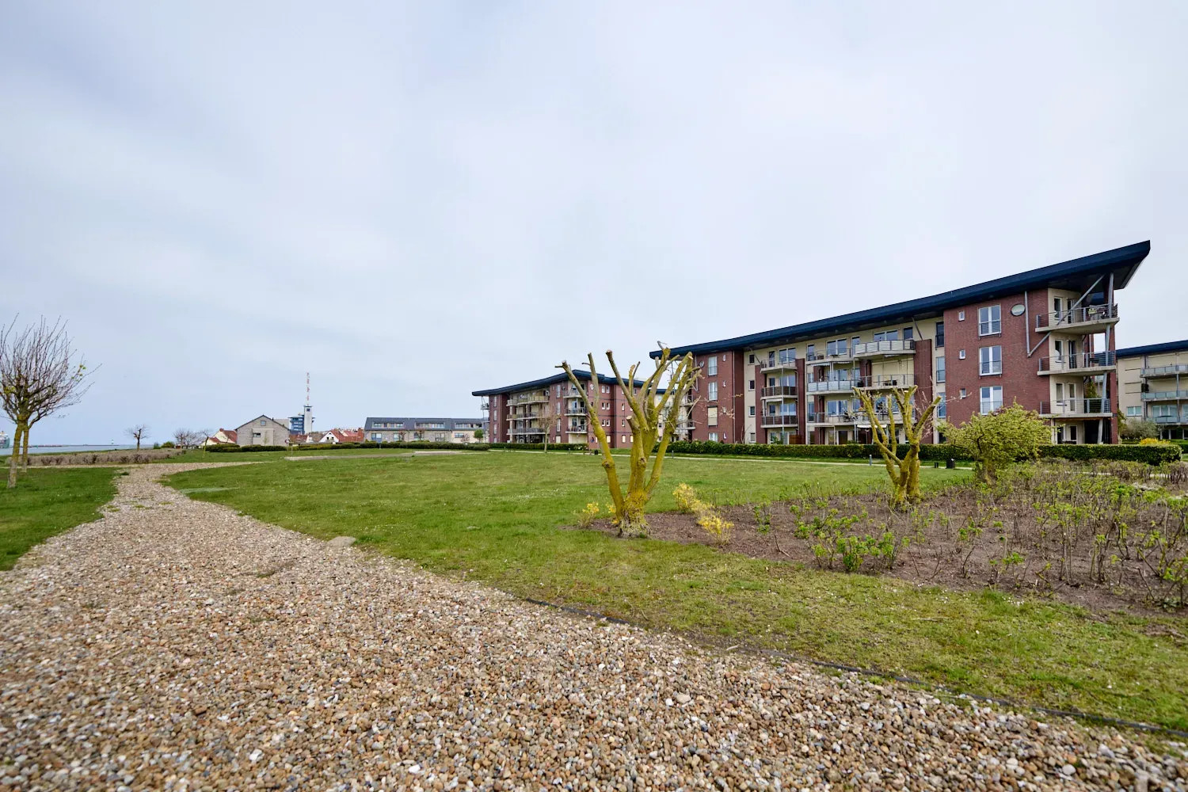
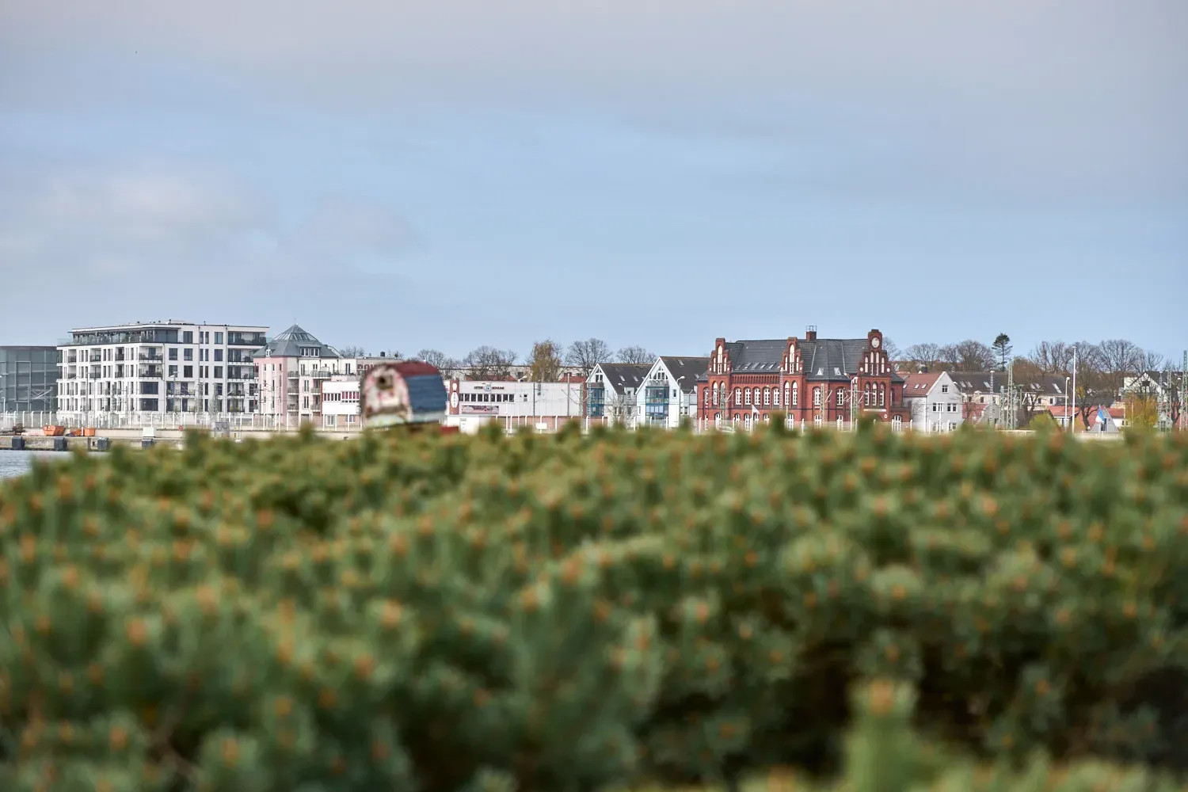
Three bedrooms, two terraces, one minute to the water, for rent, no commission fees.
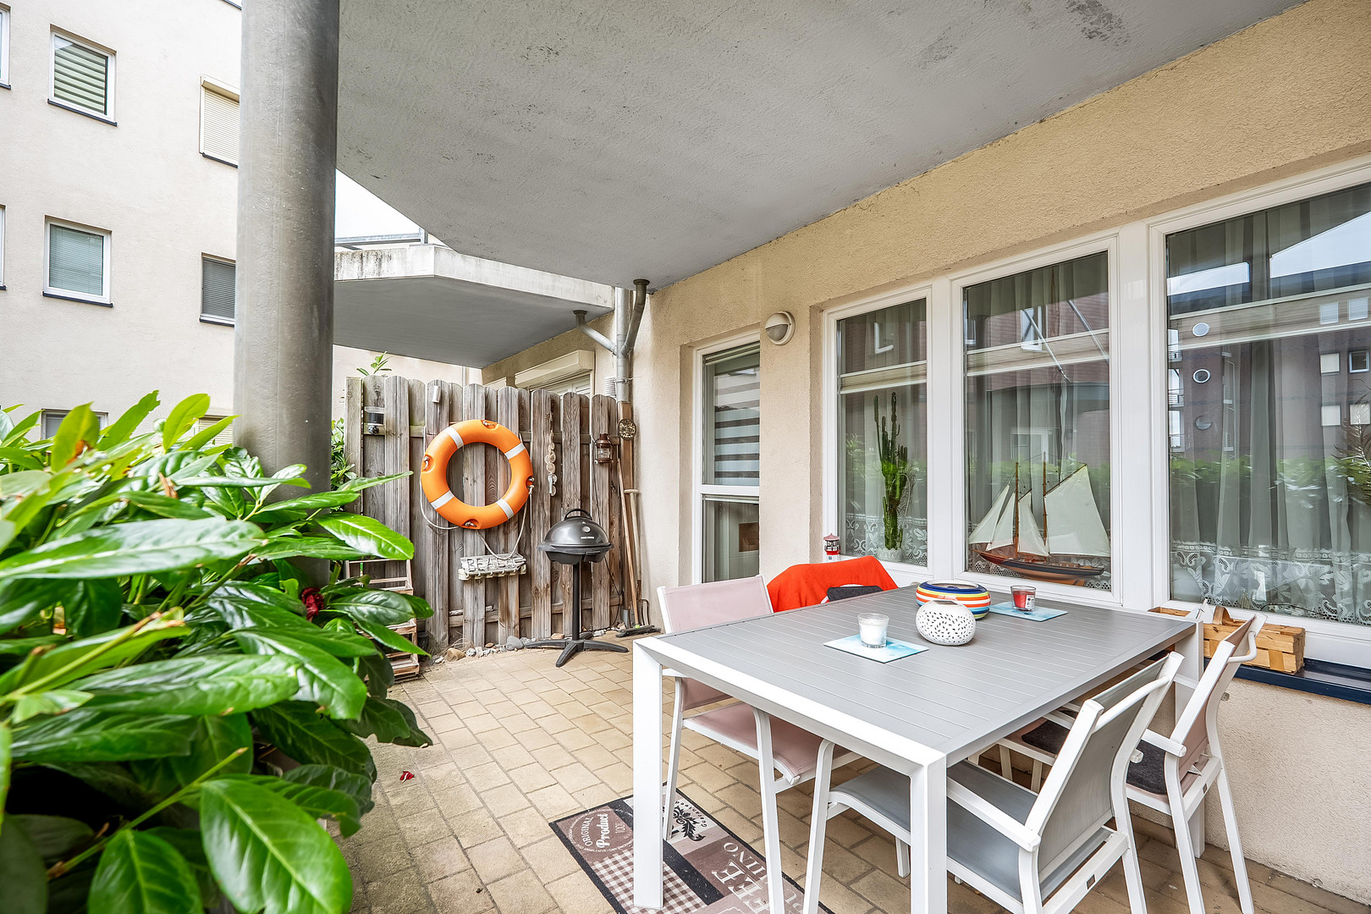
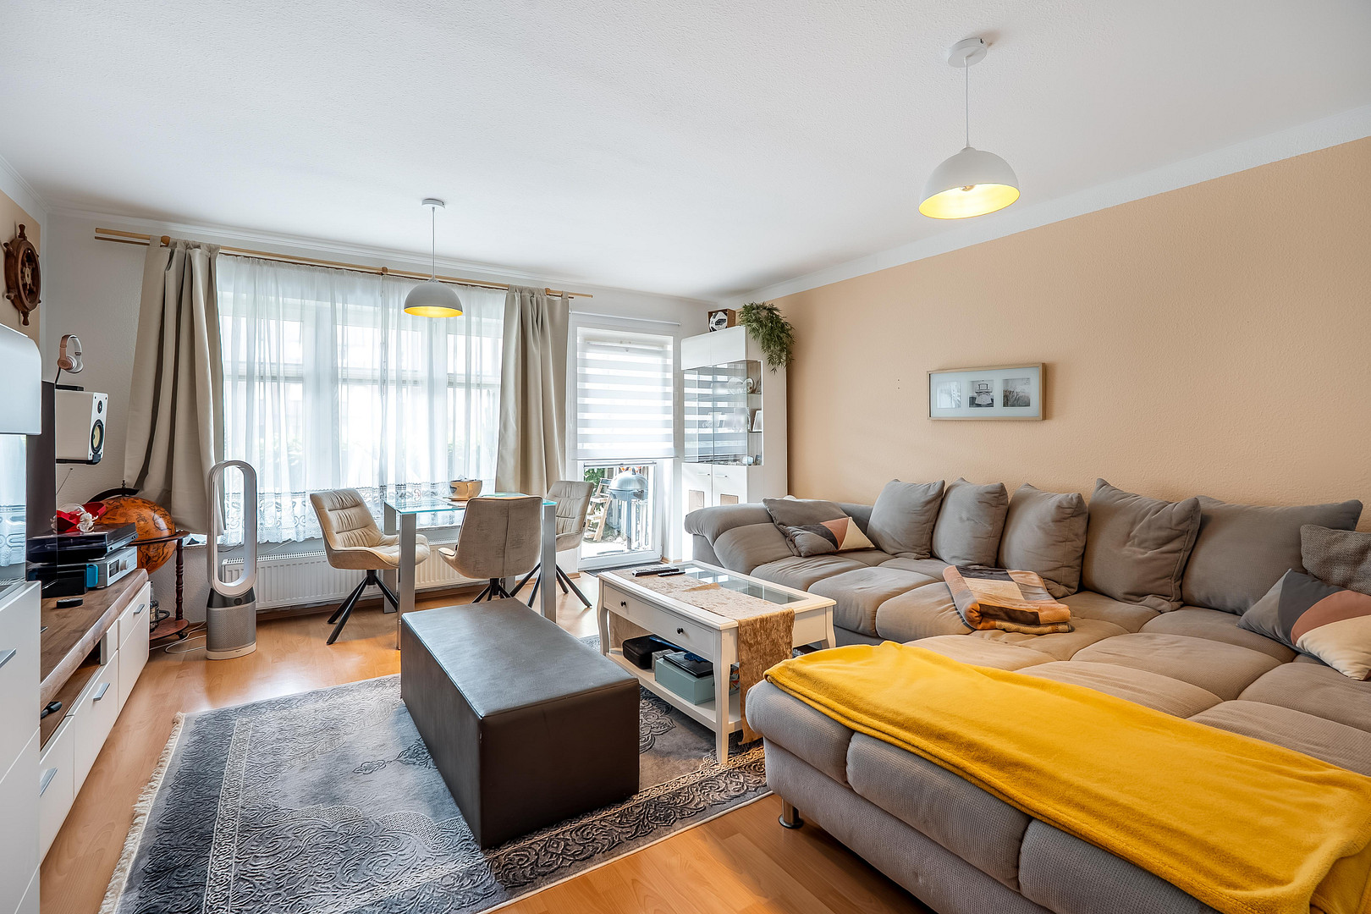
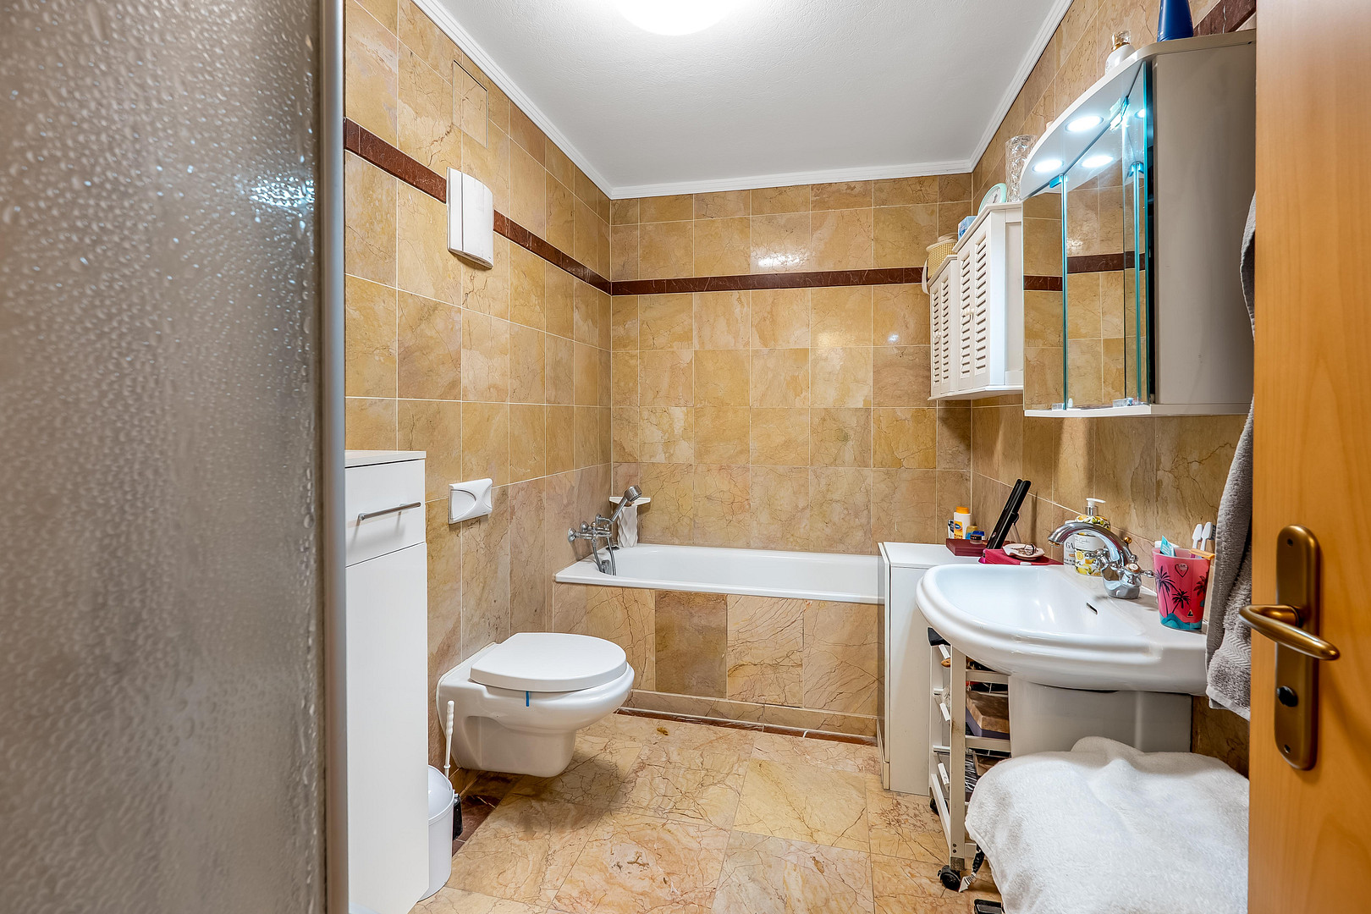
Oberlotse-Voß-Weg, 18119 Rostock (Hohe Düne) – Mecklenburg-VorpommernYou want to move to Hohe Düne, but not yet this year. Then this apartment is perfect for you. It has three rooms, approximately 80 square meters, located on the ground floor, just a one-minute walk from the canal. Built in 2007, it features two terraces and a parking space in an underground garage, included in the purchase price of €389,000. There are no steps from the parking space to the apartment door. A ferry will take you to Warnemünde in just a few minutes. The apartment offers living space on two sides; the south-facing terrace is connected to the living room, while the north-facing terrace is adjacent to the kitchen, and there's also a private garden area. The bathroom has both a bathtub and a shower. Being on the ground floor means you have a garden, not just a backyard, and a short walk to everything. The apartment is currently rented, which is an advantage. The lease is open-ended and currently generates €725 net per month. The underground parking space is rented separately for €80 per month and will be sold along with the apartment. Together, that's €805 per month. The tenant covers the operating costs; after the annual service charge statement for 2025, the owner retains approximately €111 per month. You secure this prime location today, and the apartment continues to generate income until you move in. The process of purchasing the property involves terminating the existing lease agreement due to the owner's personal need, which requires justification. The lease agreement has been in place for over ten years, resulting in a nine-month legal notice period; the tenant may object to this under certain circumstances. What sets this property apart from most rental properties is that the building was already divided into individual ownership units before being rented out. Therefore, the multi-year restriction that would normally delay the purchase by years does not apply here, and the tenant does not have a right of first refusal. Regarding the building: The issue of heating, which is often a concern with existing properties, has been addressed by the homeowners' association, and the heating system will be replaced in 2026. The energy performance certificate dates from 2019. This property is being offered to the buyer without commission. Please contact me if you have any questions, or feel free to call.
Are you interested in this apartment?
|
Object Number
|
OM-487639
|
|
Object Class
|
Apartment
|
|
Object Type
|
Terrace apartment
|
|
Is occupied
|
Occupied
|
|
Handover from
|
By arrangement
|
Purchase price & additional costs
|
purchase price
|
389.000 €
|
|
Purchase additional costs
|
approx. 28,711 €
|
|
Total costs
|
approx. 417,710 €
|
Breakdown of Costs
* Costs for notary and land register were calculated based on the fee schedule for notaries. Assumed was the notarization of the purchase at the stated purchase price and a land charge in the amount of 80% of the purchase price. Further costs may be incurred due to activities such as land charge cancellation, notary escrow account, etc. Details of notary and land registry costs
Does this property fit my budget?
Estimated monthly rate: 1,665€
More accuracy in a few seconds:
By providing some basic information, the estimated monthly rate is calculated individually for you. For this and for all other real estate offers on ohne-makler.net
Details
|
Condition
|
Well-kept
|
|
Number of floors
|
3
|
|
Level
|
Ground floor
|
|
Bathrooms (number)
|
1
|
|
Bedrooms (number)
|
2
|
|
Number of underground garages
|
1
|
|
Flooring
|
Laminate, Tiles
|
|
Heating
|
Central heating
|
|
Year of construction
|
2007
|
|
Equipment
|
Terrace, Garden, Basement, Elevator
|
|
Infrastructure
|
Kindergarten, Public transport
|
Information on equipment
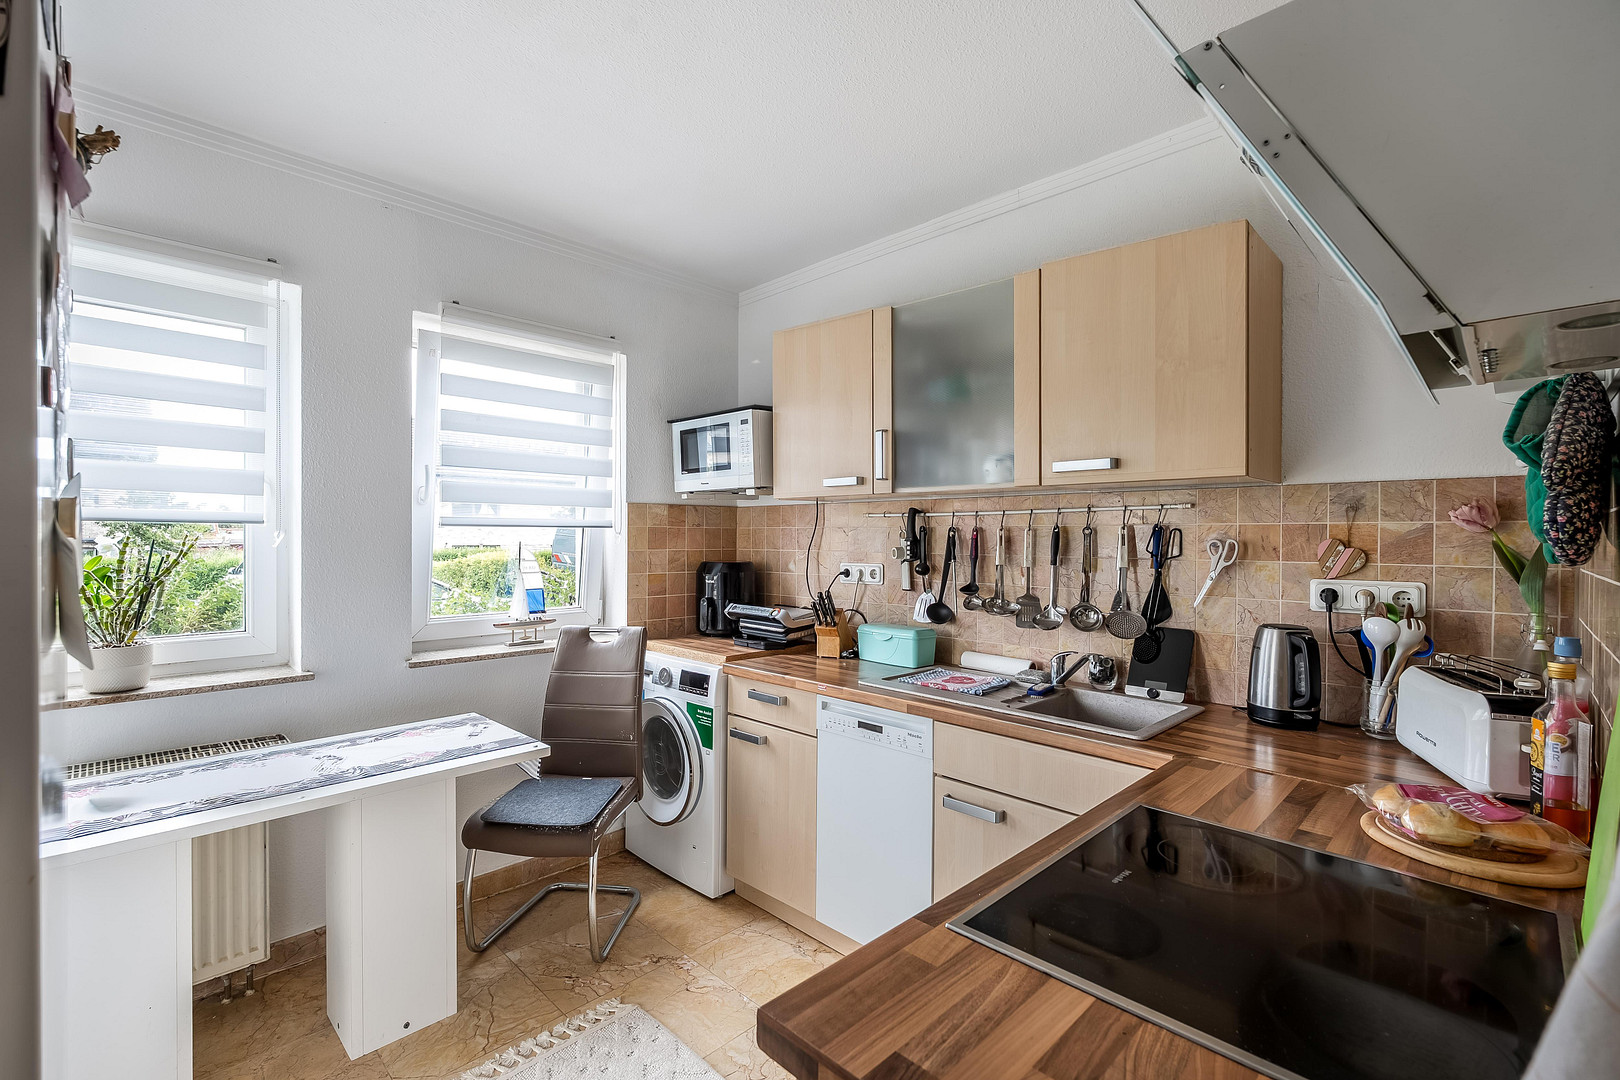
The apartment features three separate rooms, covering approximately 80 square meters. The living areas and hallway have laminate flooring, while the kitchen and bathroom are tiled. The interior bathroom includes a bathtub and shower, as well as a sink, toilet, and towel warmer. The living and bedrooms have PVC windows.
There are two terraces: one facing south, accessible from the living room, and another facing north, accessible from the kitchen. The apartment also includes a share of the garden. There is a storage room within the apartment, as well as a cellar room. A parking space in the underground garage is included in the purchase price. The building has three floors and an elevator that runs from the underground garage to the apartment floor. The entrance to the building is step-free, as is the access to the apartment.
The kitchen unit belongs to the tenant and is not included in the sale.
Location
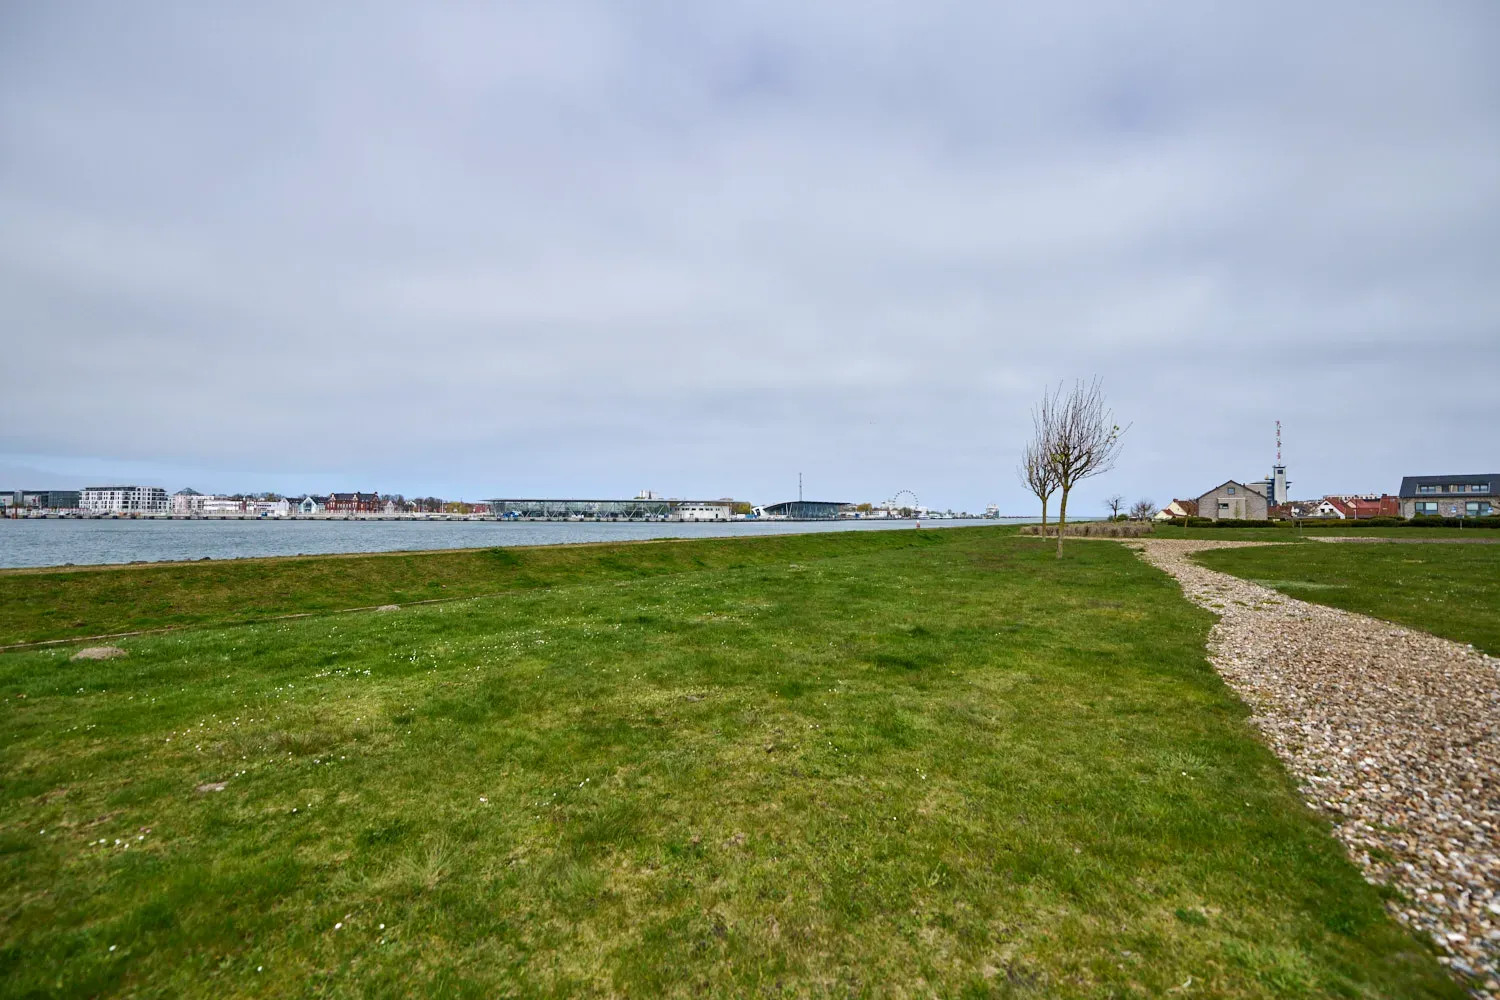
The apartment is located in Hohe Düne, and the canal is just a one-minute walk away. The "Neuer Strom" canal separates the location from the seaside resort of Warnemünde, where you'll find shops, restaurants, doctors, and schools. A ferry service regularly operates across the Neuer Strom.
Nearby are the Hohe Düne marina and the Marine Science Center of the University of Rostock, a research station for marine mammals. There is a daycare center in the immediate vicinity. According to maps, Markgrafenheide, with its beach, is located approximately four kilometers away on the same side of the coast and is accessible by bus lines 17 and 18, as of August 2026.
Location Check
Energy
|
Final energy consumption
|
78.03 kWh/(m²a)
|
|
Energy efficiency class
|
C
|
|
Energy certificate type
|
Consumption certificate
|
|
Main energy source
|
Gas
|
 Grundriss
Miscellaneous
Energy Performance Certificate: Consumption certificate for a residential building, final energy consumption of 78.03 kilowatt-hours per square meter per year, with natural gas as the primary energy source. The building was constructed in 2007, according to the energy performance certificate, and its energy efficiency class is C. Issued on September 13, 2019, and valid until September 12, 2029.
Upon request, you will receive the floor plan, declaration of division, financial plan, service charge statement, energy performance certificate, and a detailed breakdown of the rental conditions.
Notary fees, land registry fees, property transfer tax, and administrative fees are not included in the purchase price. The property transfer tax in Mecklenburg-Vorpommern is 6.0 percent of the purchase price.
The information provided is partly based on documents and information from the owner and the management company. We cannot guarantee the accuracy or completeness of this information. However, liability for intentional misconduct or gross negligence, for damages resulting from injury to life, body, or health, and for culpable breach of essential contractual obligations remains unaffected, including for our legal representatives and agents. Our offer is non-binding and subject to change. We expressly reserve the right to sell the property to another buyer before a final agreement is reached.
Broker inquiries not welcome! According to § 7 UWG, unsolicited contact by brokers without the express consent of the recipient is prohibited!
Send a message directly to the seller
Questions about this apartment? Show interest or arrange a viewing appointment?
Click here to send a message to the provider:
Offer from: Andre Dieckmann

Diese Seite wurde ausgedruckt von:
https://www.ohne-makler.net/en/property/487639/