
This page was printed from:
https://www.ohne-makler.net/en/property/487616/
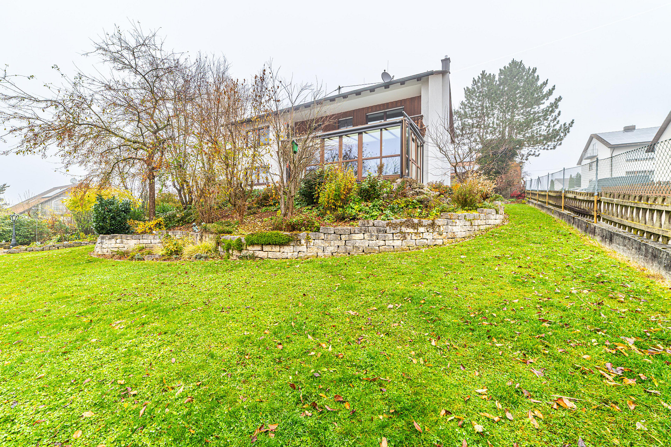
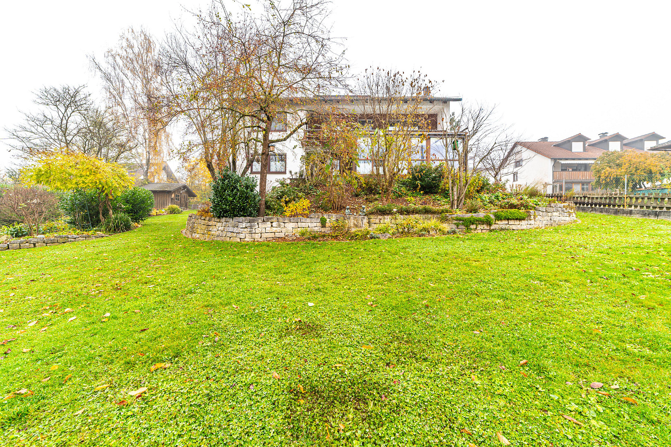
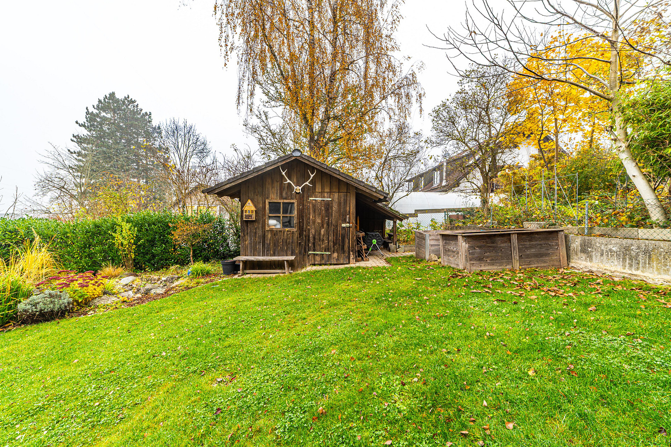
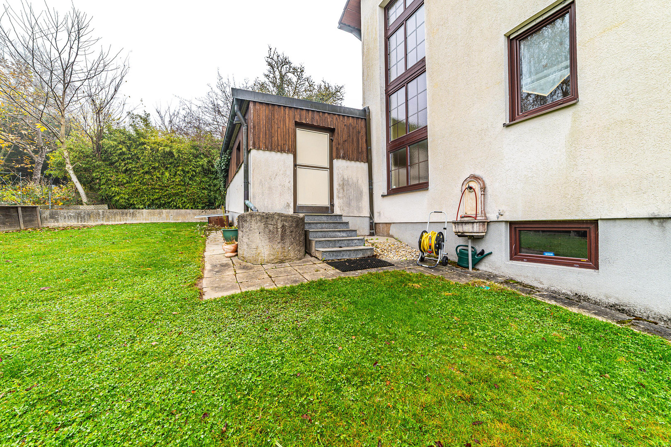
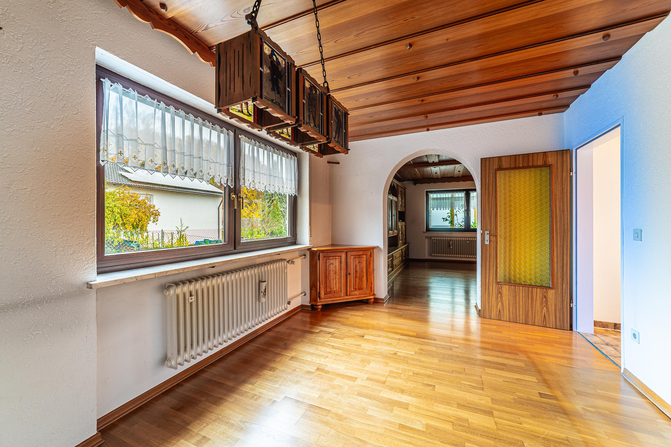
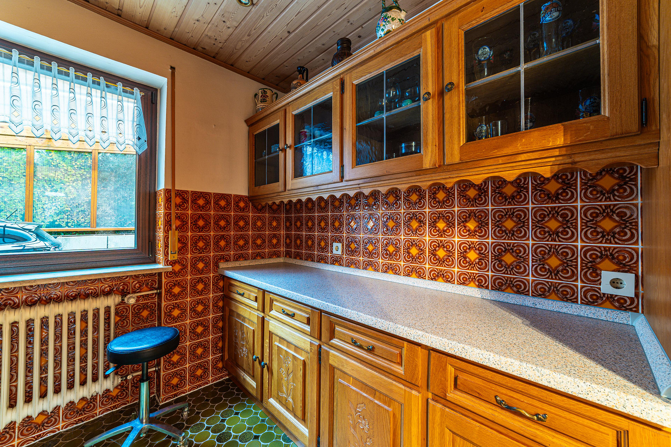
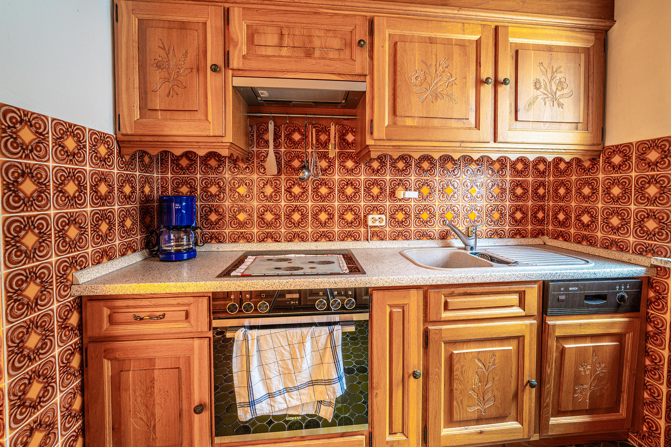
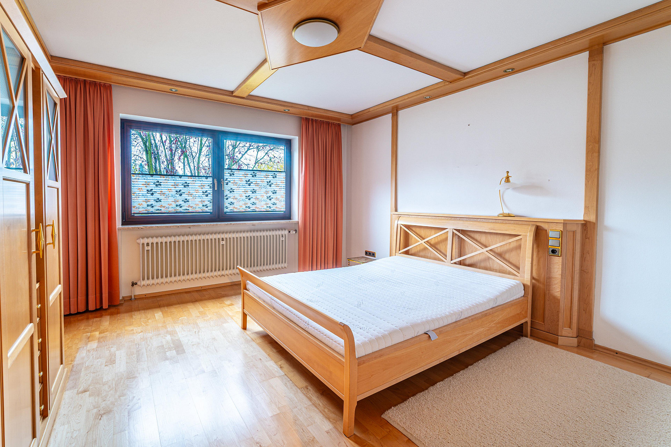
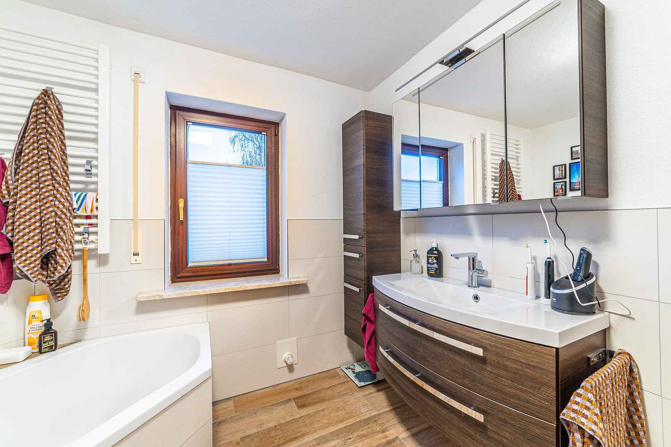
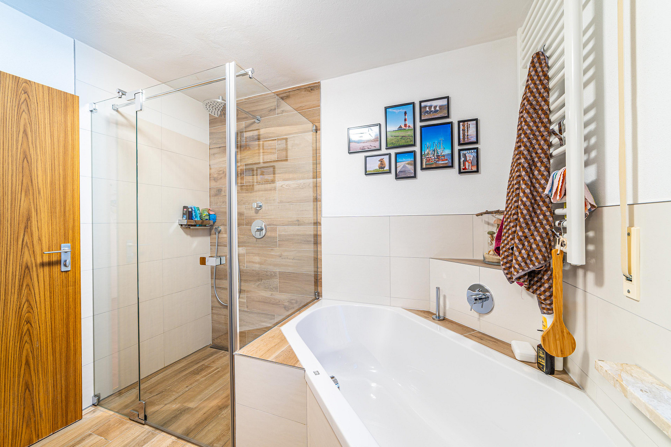
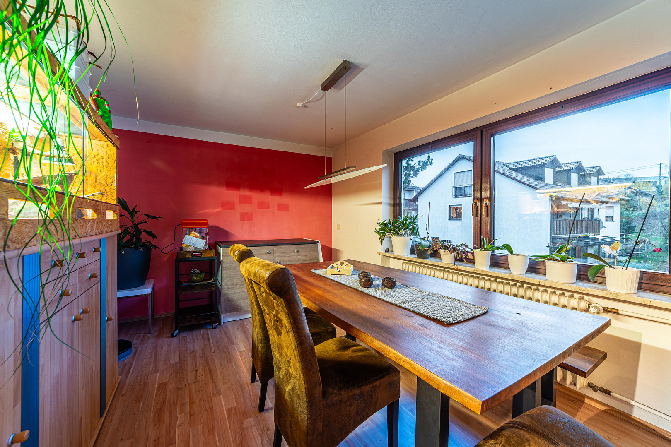
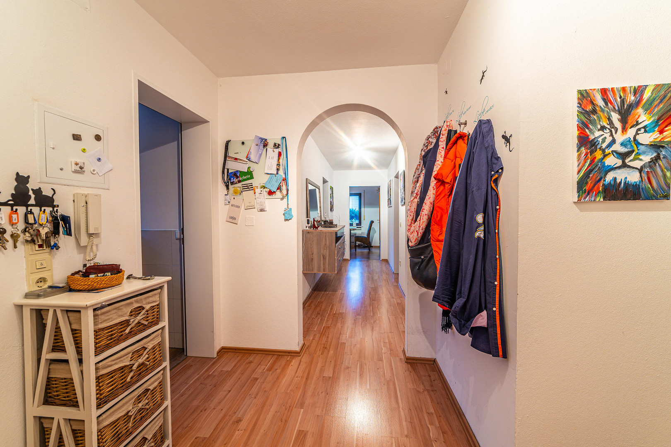
Two-family house, built with solid construction, featuring a large garden in a quiet location.
Mozartstraße 1, 84072 Au in der Hallertau – BayernLiving with Character, Space, and a Natural Paradise
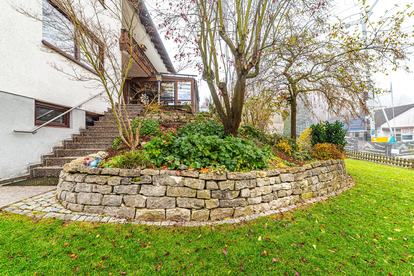
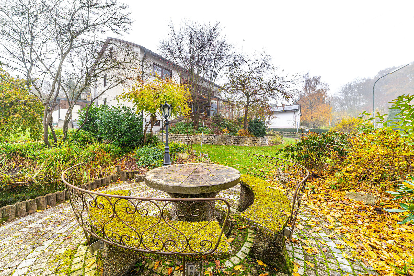
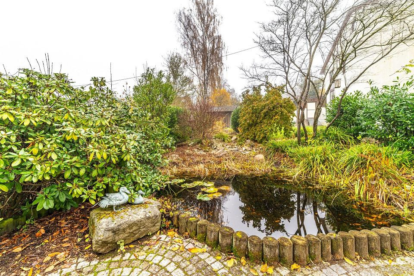
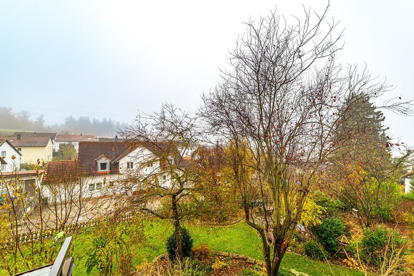
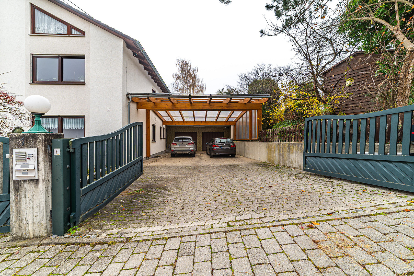
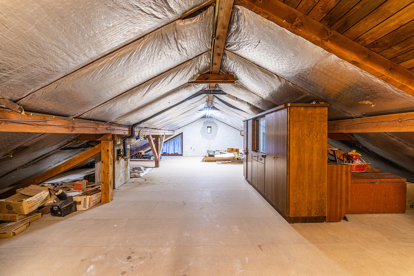
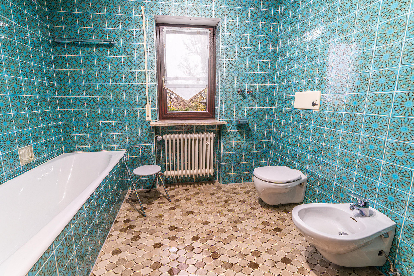
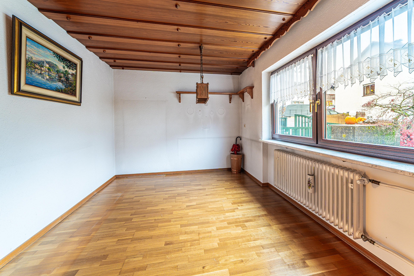
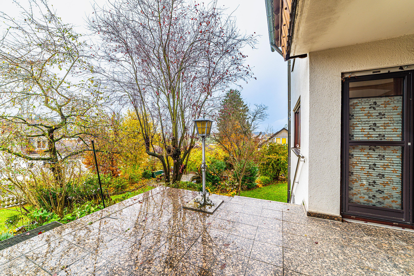
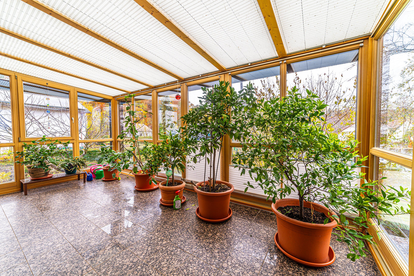
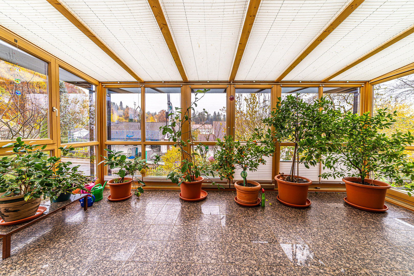
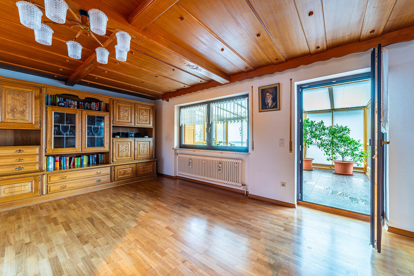
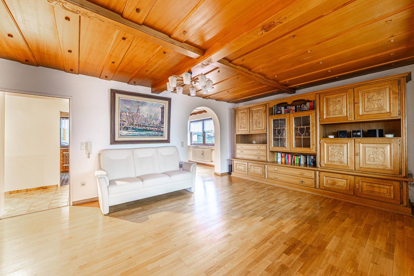
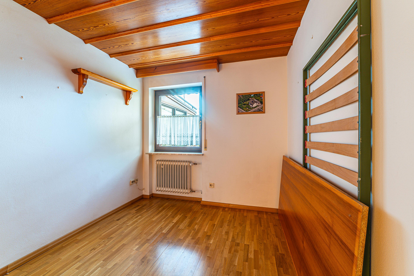
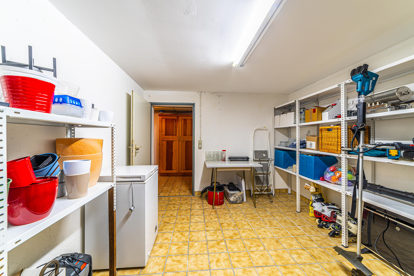
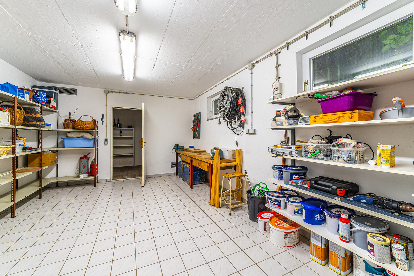
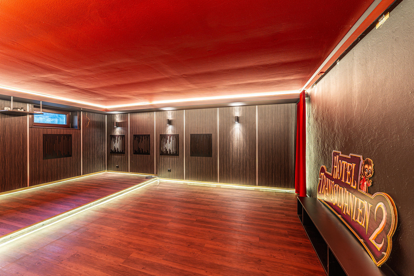
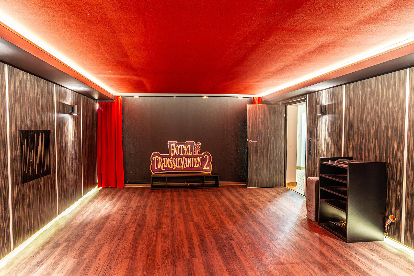
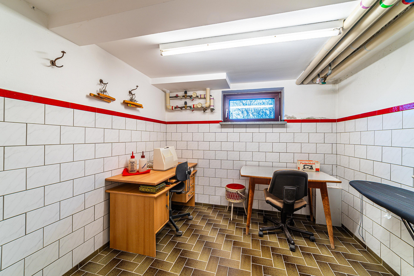
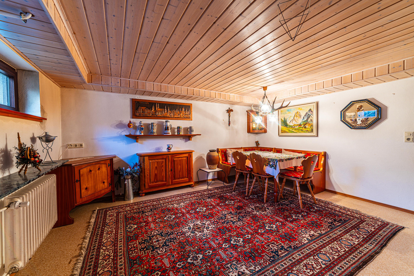
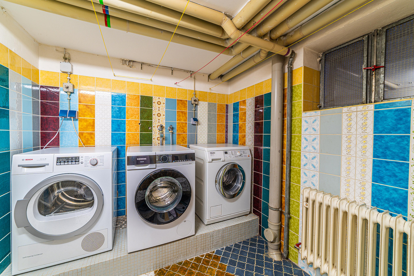
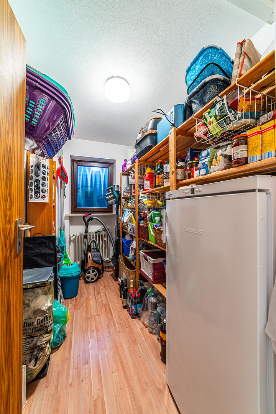
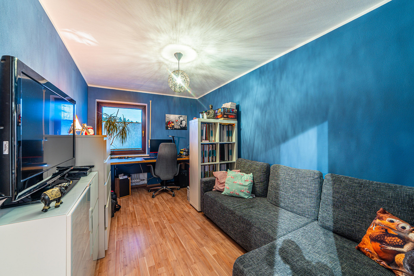
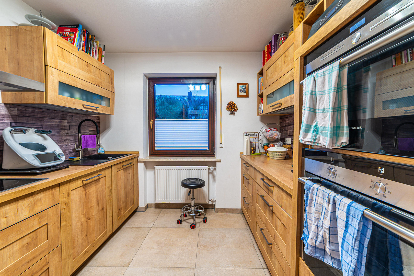
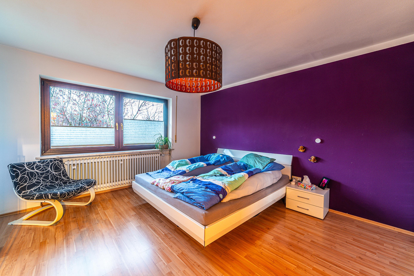
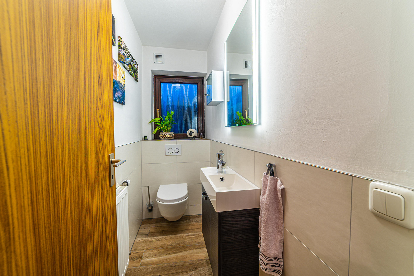
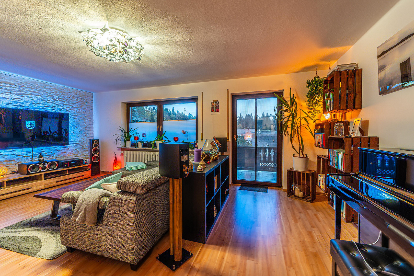
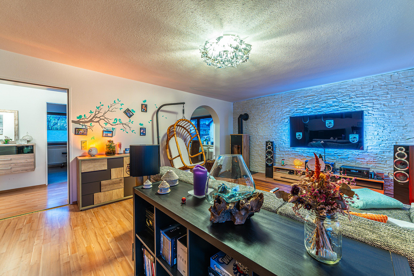
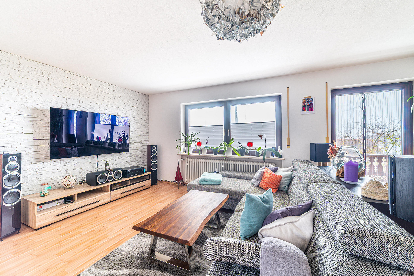
This well-maintained two-family house, built in 1974, combines spacious living with an exceptional garden design in a desirable, quiet location in Au in der Hallertau. Situated on a large corner plot of 1,181 m², the property offers a generous living space that provides ample room for families, multi-generational living, or a combination of living and renting. From the moment you enter the property, it's clear that great attention has been paid to the design of the outdoor areas. The lovingly landscaped garden presents itself as a green oasis with a picturesque pond and a stream, which gives the property a unique atmosphere. The harmonious integration of water, plants, and spacious outdoor areas creates a retreat with a high recreational value – right outside your front door. The basement features a pre-wired home theater, a traditional Bavarian-style room, the laundry room, the heating system with a pellet silo, as well as a workshop and storage rooms. The basement ceiling was insulated in 2014. Two separate living units are accessed via a bright staircase. On the ground floor, you'll find an apartment featuring a large bedroom, bathroom, and guest toilet, as well as a children's room/office, a practical storage room, and a separate kitchen, dining room, and spacious living room. A highlight of this level is the sunroom. From the adjacent terrace, a staircase leads directly to the large garden. The upper floor has a similar layout. Instead of the sunroom, this level features a large balcony with stunning views of the Hallertau region. The bathroom, guest toilet, kitchen, and flooring were renovated and modernized in 2014. Additionally, a fireplace with an external chimney was installed. The attic is currently unfinished but has floor insulation. This duplex offers ideal conditions for various lifestyles: whether as a spacious home for multiple generations, for partial rental, or as an investment property with development potential, the property impresses with its flexibility and solid foundation. This is a property for people who are looking for something special.
Are you interested in this house?
|
Object Number
|
OM-487616
|
|
Object Class
|
House
|
|
Object Type
|
Two-family house
|
|
Is occupied
|
Vacant
|
|
Handover from
|
Immediately
|
Purchase price & additional costs
|
purchase price
|
675.000 €
|
|
Purchase additional costs
|
approx. 32,211 €
|
|
Total costs
|
approx. 707,210 €
|
Breakdown of Costs
* Costs for notary and land register were calculated based on the fee schedule for notaries. Assumed was the notarization of the purchase at the stated purchase price and a land charge in the amount of 80% of the purchase price. Further costs may be incurred due to activities such as land charge cancellation, notary escrow account, etc. Details of notary and land registry costs
Does this property fit my budget?
Estimated monthly rate: 2,745€
More accuracy in a few seconds:
By providing some basic information, the estimated monthly rate is calculated individually for you. For this and for all other real estate offers on ohne-makler.net
Details
|
Condition
|
Well-kept
|
|
Number of floors
|
2
|
|
Usable area
|
267 m²
|
|
Bathrooms (number)
|
4
|
|
Bedrooms (number)
|
2
|
|
Number of garages
|
2
|
|
Number of carports
|
2
|
|
Flooring
|
Parquet, Laminate, Tiles
|
|
Heating
|
Central heating
|
|
Year of construction
|
1974
|
|
Equipment
|
Balcony, Terrace, Winter garden, Garden, Basement, Full bath, Fitted kitchen, Guest toilet, Fireplace
|
|
Infrastructure
|
Pharmacy, Grocery discount, General practitioner, Kindergarten, Primary school, Middle school, Public transport
|
Information on equipment
Key Features at a Glance:
- Two-family house, built in 1974
- Living space: approximately 194.3 m²
- Usable space: approximately 267 m²
- Corner plot with 1,181 m²
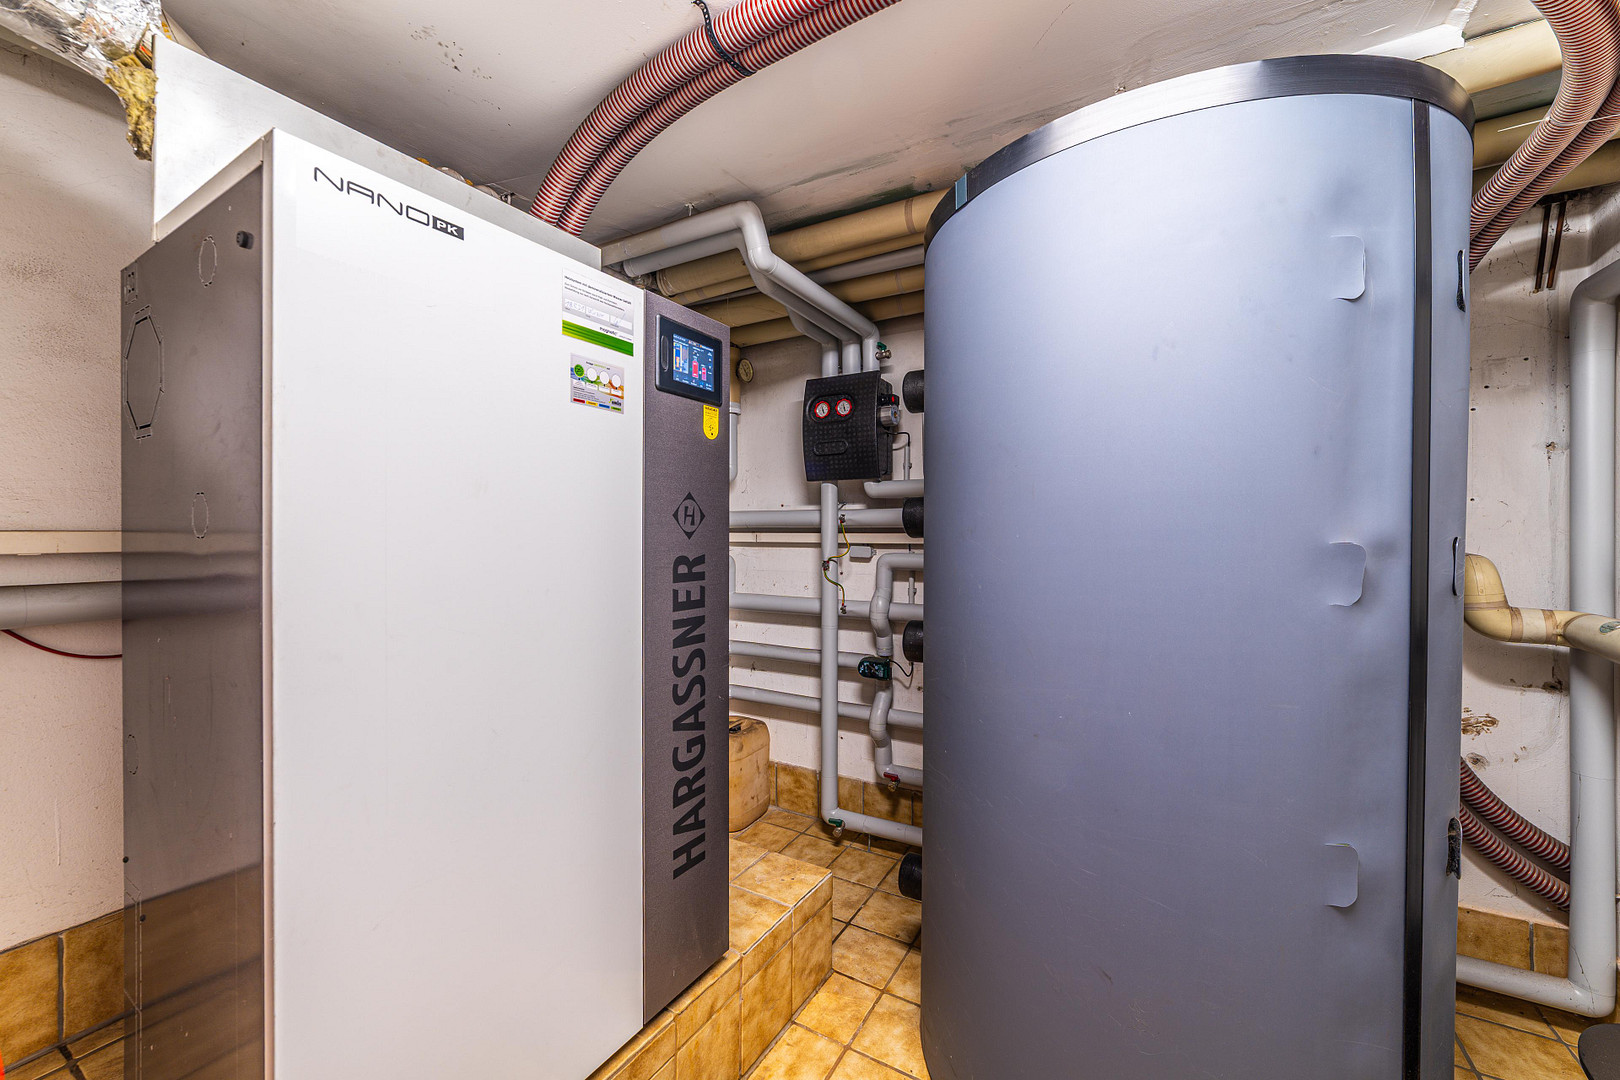
- Energy-efficient and environmentally friendly pellet heating system from 2021 (Hargassner), with a 6-ton textile silo
- Beautifully landscaped garden with a pond and stream
- Large conservatory from 2002 with electric shading (manual and wind-controlled)
- Plenty of space for families, multi-generational living, or rental opportunities
- Home theater room in the basement, high-quality and fully wired
- Laundry room in the basement, with two separate electrical connections for washing machines and dryers
- Rustic living room with potential
- Workshop with high-voltage connection
- Two separate garages, one with direct access to the garden and a high-voltage connection
- Carport for two to four additional vehicles
- Attractive and quiet residential location
- Primary and secondary schools, as well as a kindergarten, are within walking distance
- Prominent location due to the corner plot
- Solid construction with a variety of design possibilities (e.g., expansion/opening up the upper floor to create an attic, converting the basement into living space with garden access, etc.) Modernizations:
- 2002: Construction of a carport.
- 2002: Construction of a sunroom.
- 2010-2012: Replacement of windows.
- 2014: Complete renovation of the upstairs bathroom and guest toilet, replacement of flooring throughout the upstairs level, installation of a fireplace in the upstairs level, including an external chimney, new upstairs kitchen (Nolte) including Siemens built-in appliances, insulation added to the attic and basement ceilings, and a home theater room created in the basement.
- 2014: Replacement of the front door with a security door.
- 2021: Replacement of the oil heating system and oil tank with a new pellet heating system (Hargassner Nano PK), including a textile silo with a capacity of 6 tons.
Location
The corner location provides a pleasant level of privacy and offers a variety of possibilities for enjoying the house and garden. At the same time, residents benefit from a peaceful residential area in a well-established environment, away from hustle and bustle and through traffic.
Au in the Hallertau region is one of the most popular places to live, combining proximity to nature with excellent infrastructure. Shops, schools, kindergartens, and other essential amenities are easily accessible. The charming landscape of the Hallertau, with its hop fields and numerous recreational opportunities, makes the municipality an attractive place to live for families and nature lovers.
Specific location: Mozartstraße, 84072 Au.
Location Check
Energy
|
Energy efficiency class
|
G
|
|
Energy certificate type
|
Demand certificate
|
|
Main energy source
|
Wood pellets
|
|
Final energy demand
|
247.30 kWh/(m²a)
|
 Grundrisse 1974
 Energieausweis
Miscellaneous
Topic portals
Send a message directly to the seller
Questions about this house? Show interest or arrange a viewing appointment?
Click here to send a message to the provider:
Offer from: Christian Hoffmann

Diese Seite wurde ausgedruckt von:
https://www.ohne-makler.net/en/property/487616/