
This page was printed from:
https://www.ohne-makler.net/en/property/487597/
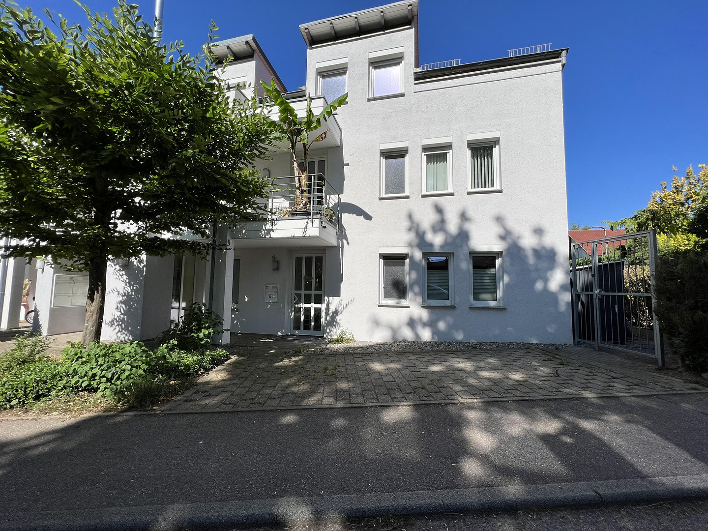
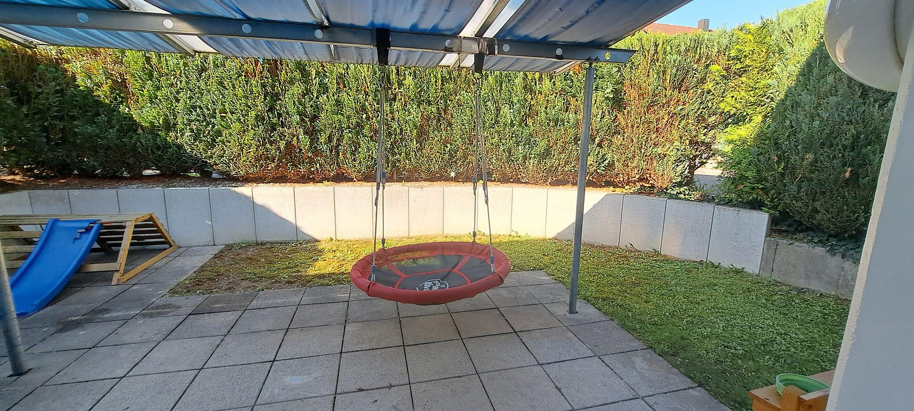
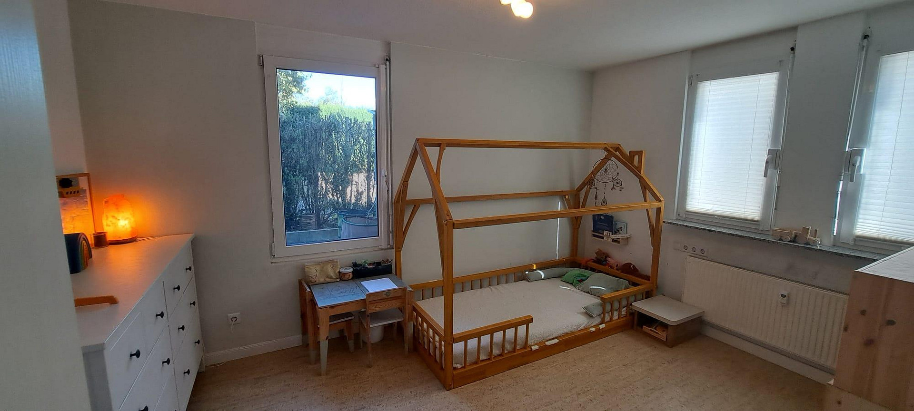
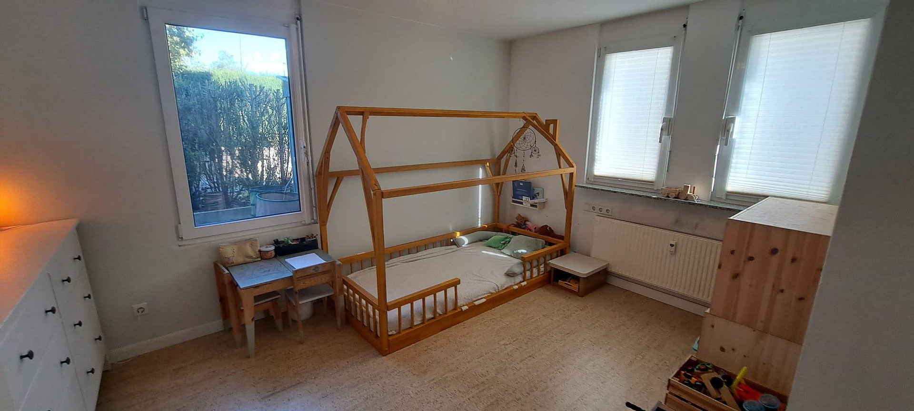
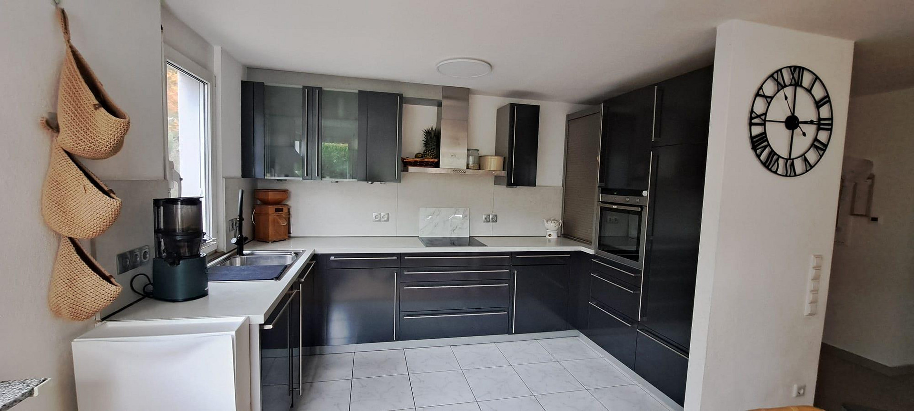
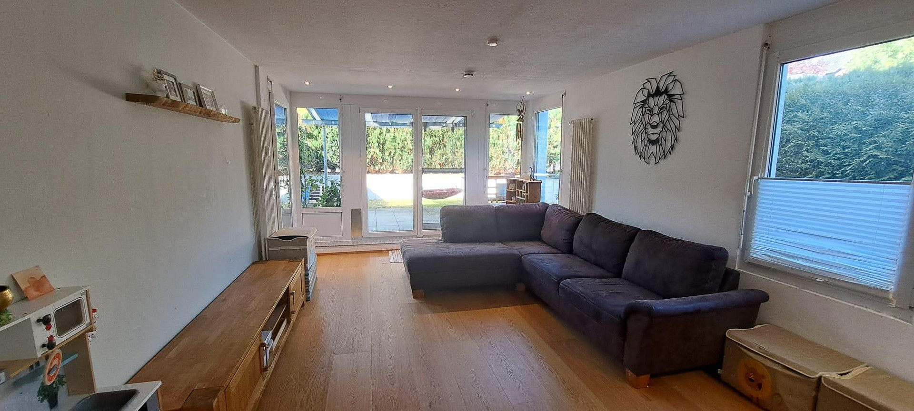
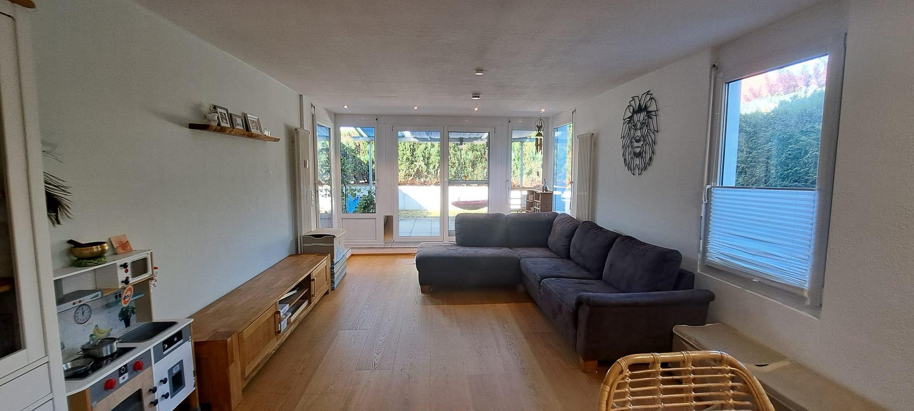
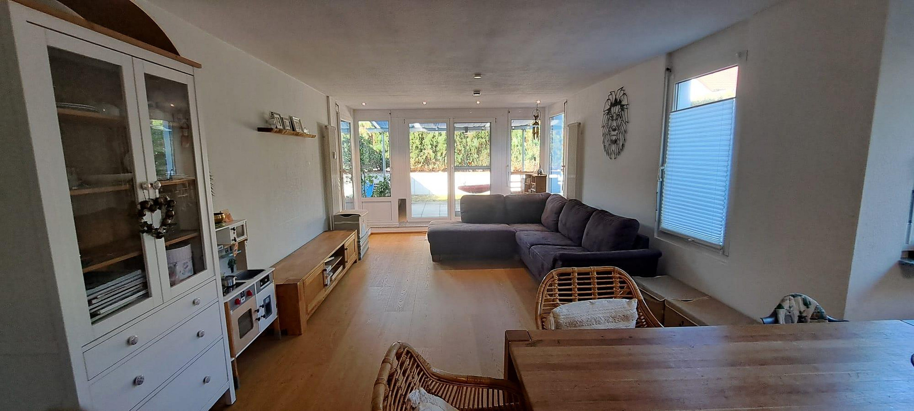
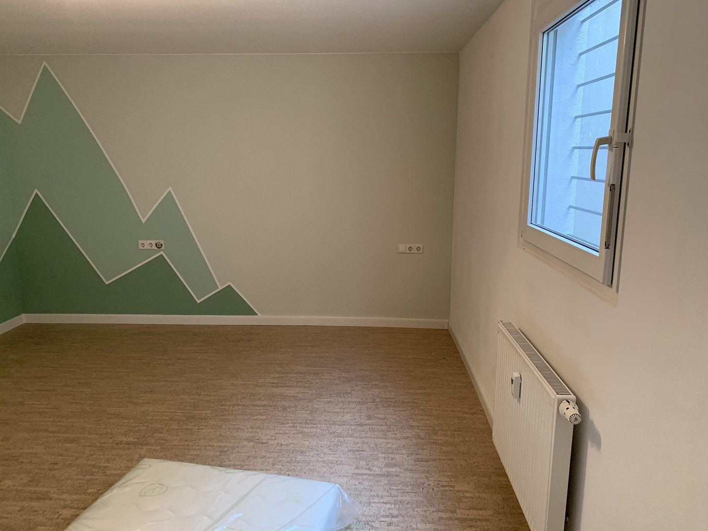
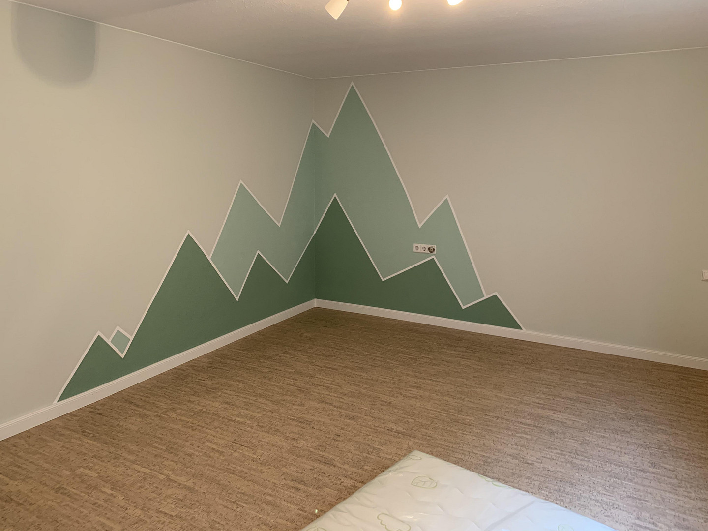
Spacious 4-room maisonette apartment on the ground floor, located in an elevated, upscale residential area, with a garden.
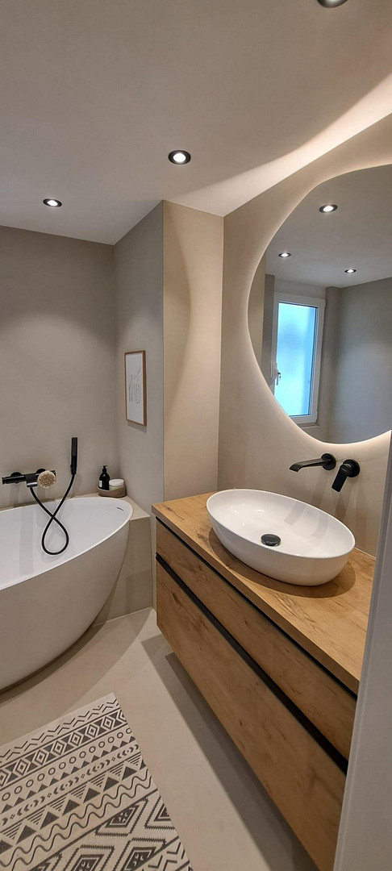
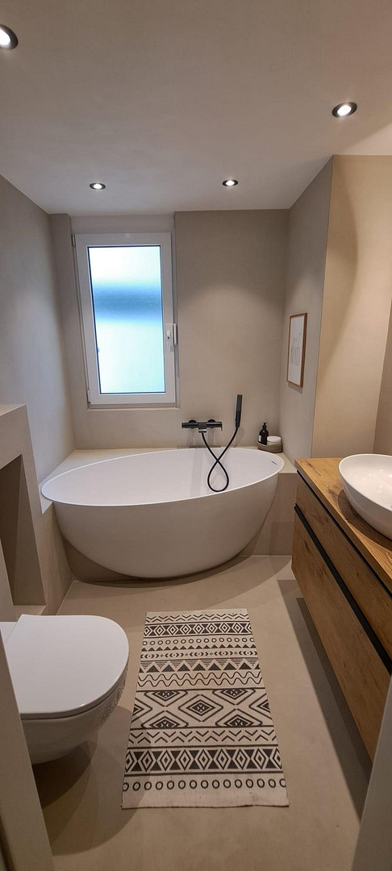
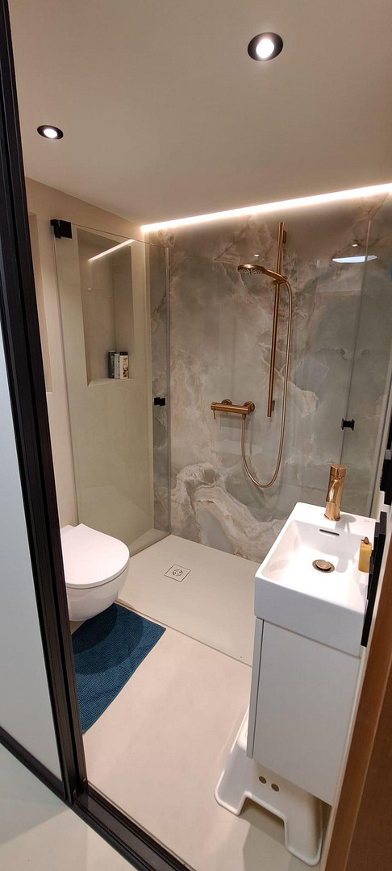
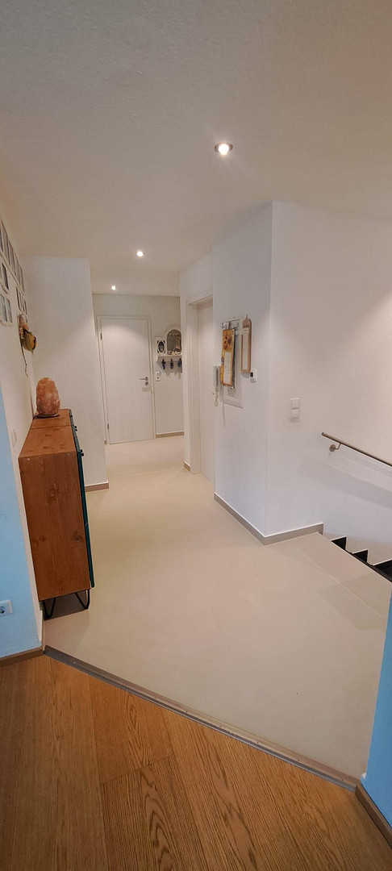
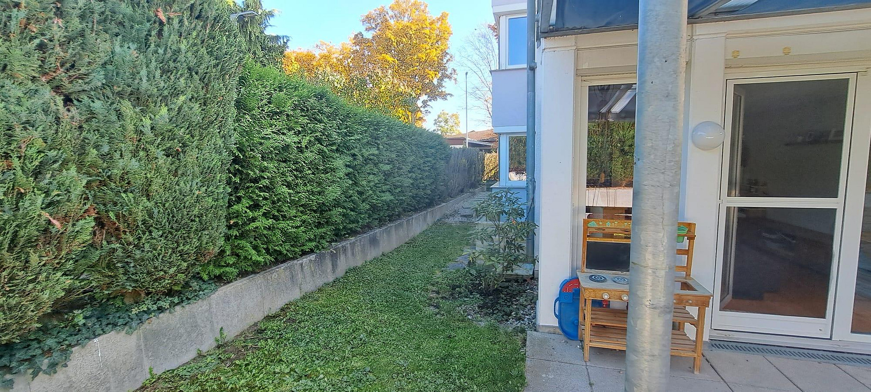
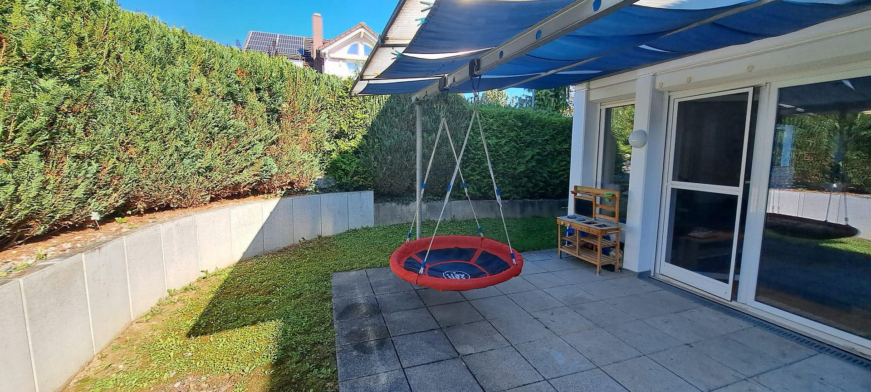
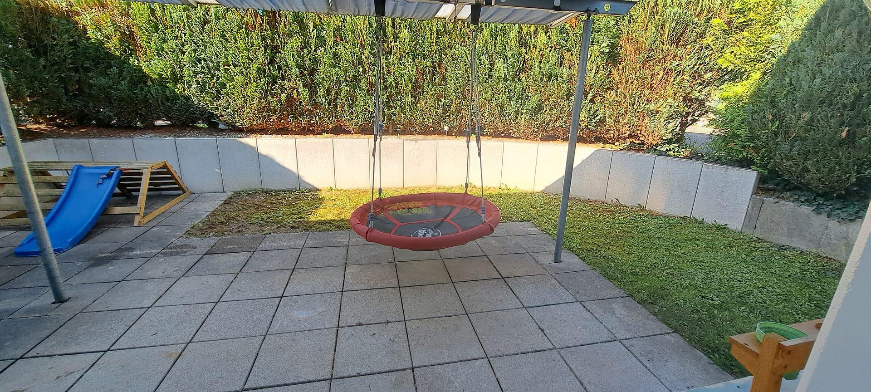
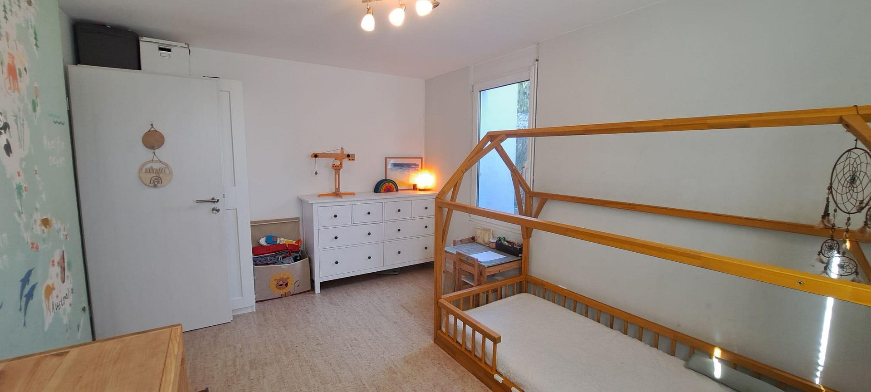
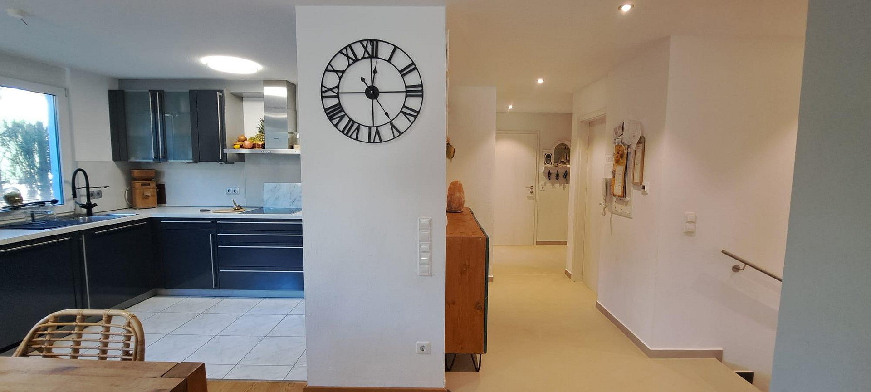
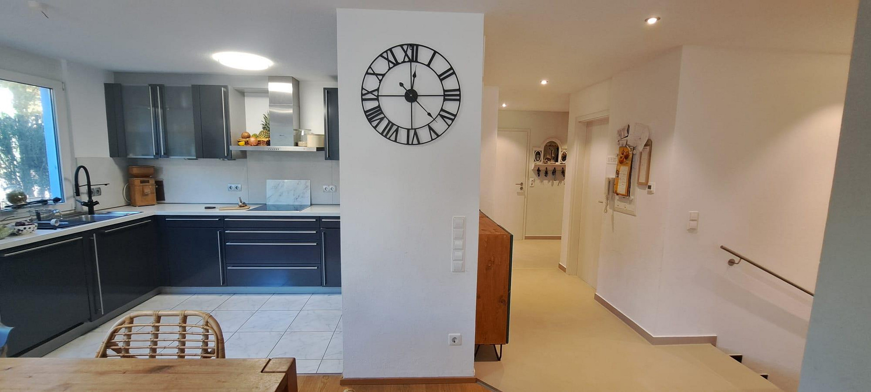
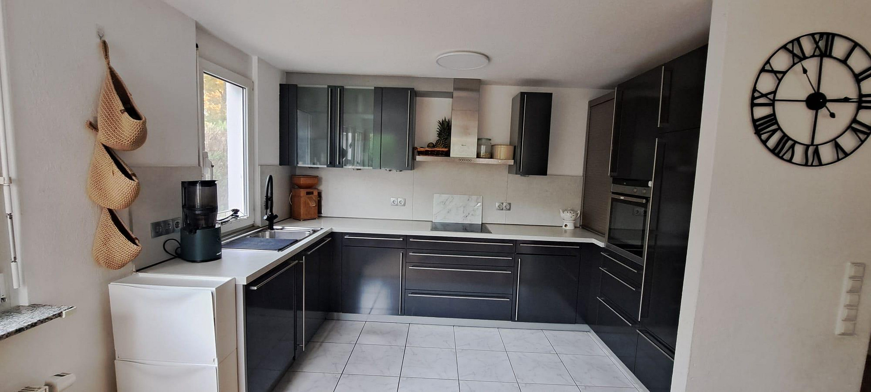
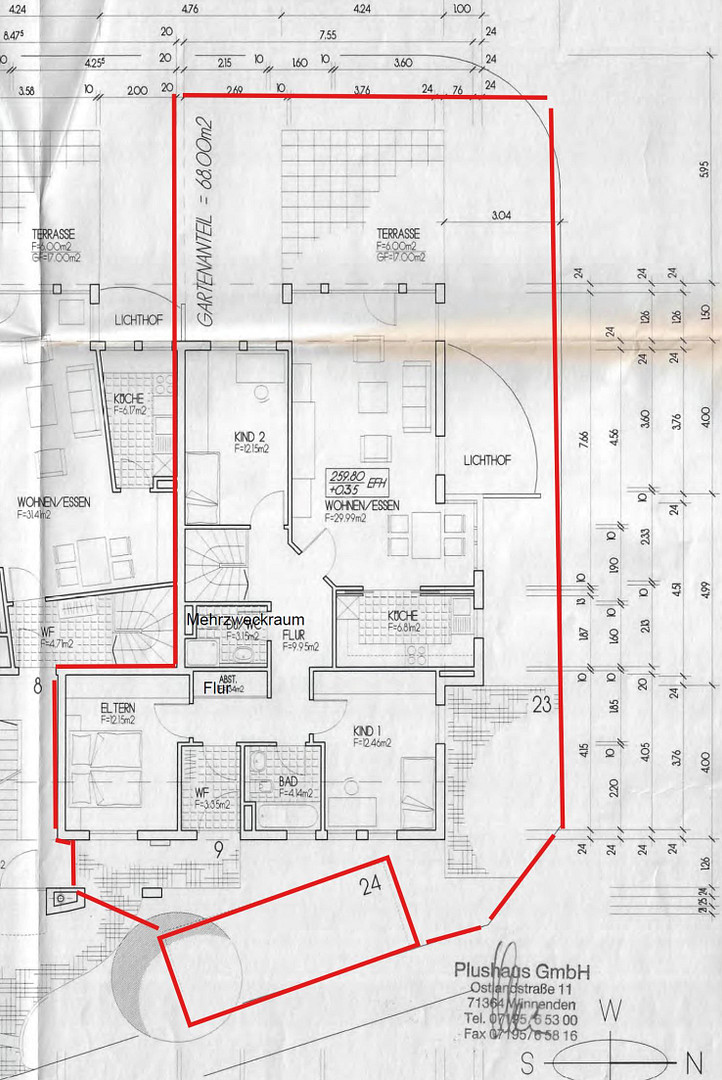
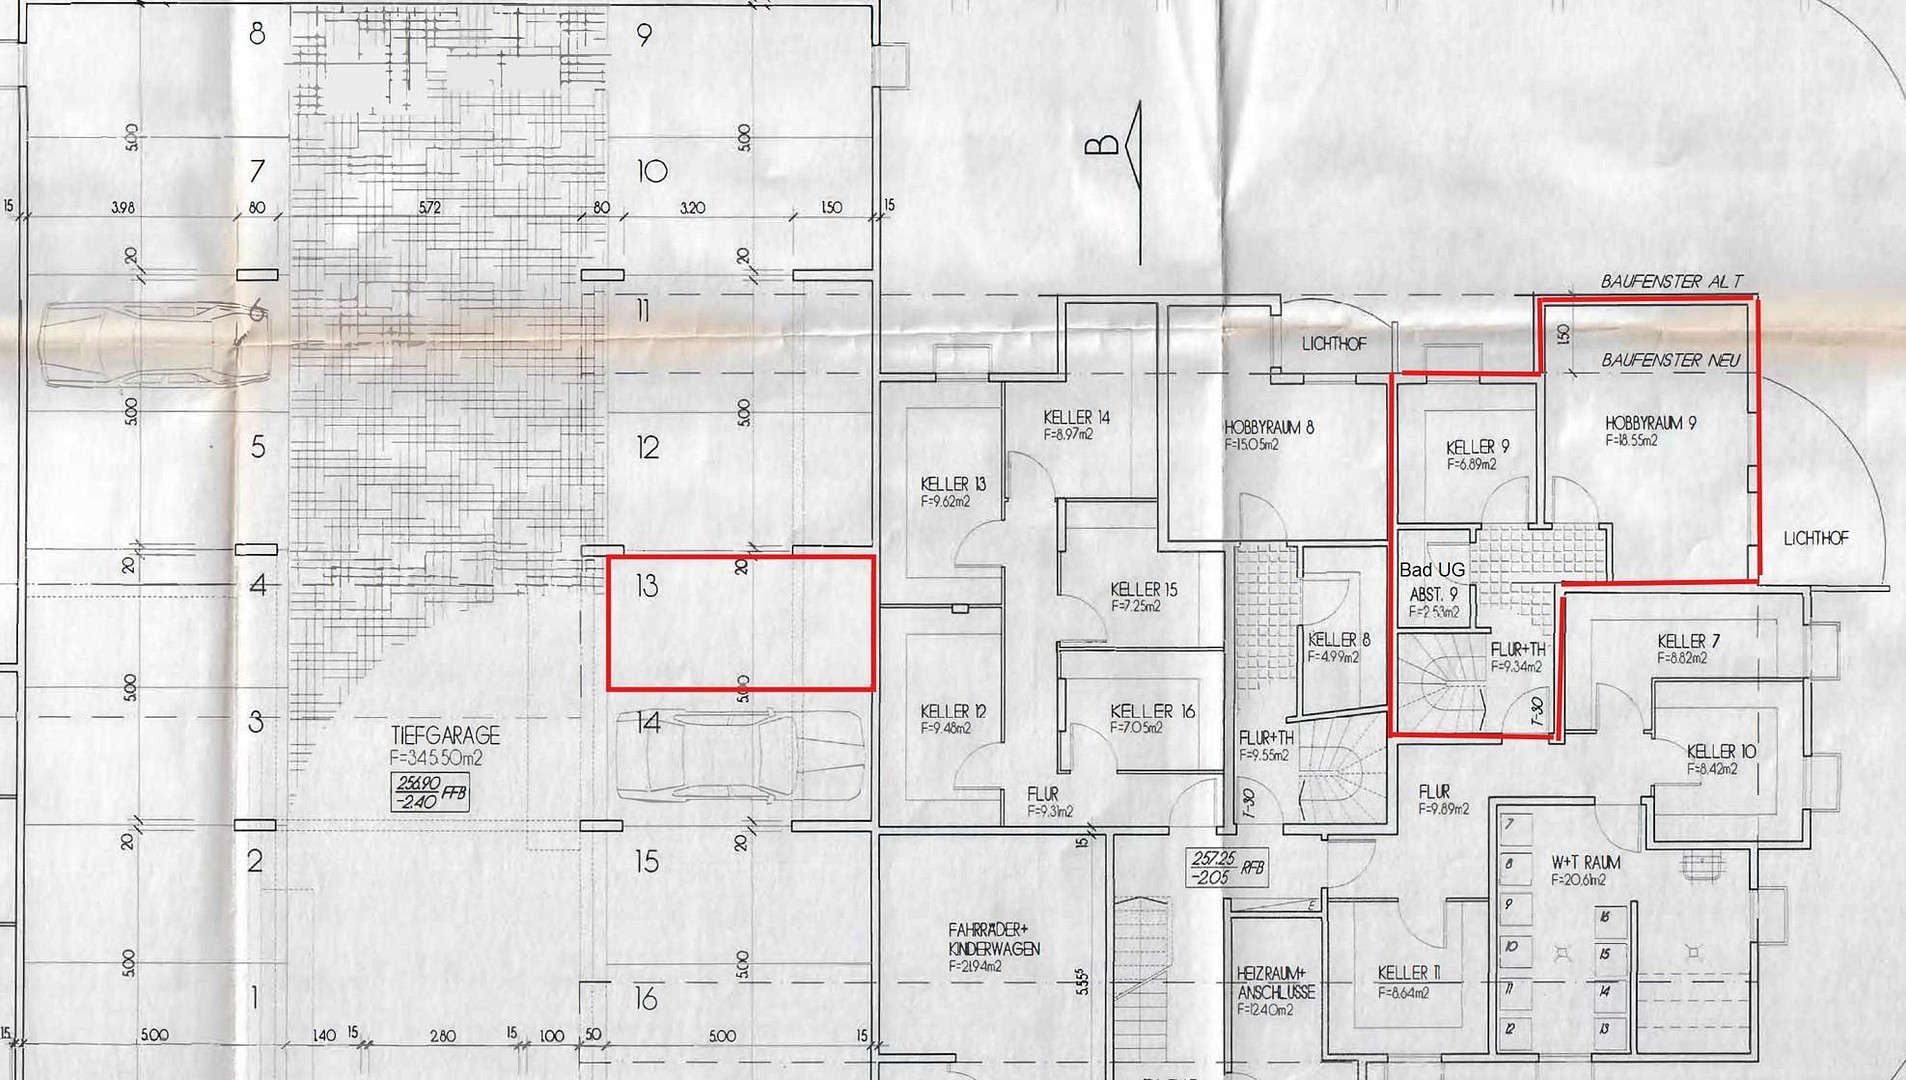
75428 Illingen – Baden-WürttembergFor sale is a bright, high-quality maisonette apartment located on the ground floor and in the basement of a well-maintained apartment building. The property offers 101.49 square meters of living space, plus an additional 37.31 square meters of private, habitable space in the basement. In total, the property offers 138.80 square meters of living and usable space, comprising 4 rooms, plus an additional multi-purpose room and a large hobby room, two bathrooms, and a spacious living area with an open dining area and an adjacent fitted kitchen. A separate apartment entrance and additional access to the underground garage provide added convenience. The private garden and the layout over two levels create a high degree of privacy and a feeling of living in a house. On the ground floor, you will find a spacious living and dining area with an open-plan fitted kitchen, three bedrooms, a daylight bathroom with a bathtub, toilet, and electric ceiling heating, as well as a versatile multi-purpose room with a water connection. The hallway also features electric underfloor heating. A high-quality marble staircase leads to the basement. The property features a large, well-equipped hobby room, a private basement storage area, and a bathroom with a shower, toilet, and electric ceiling heating. An additional apartment door leads to the main staircase, providing direct access to the shared laundry room, bicycle storage, refuse area, and underground parking garage. Between 2019 and 2024, the property underwent extensive renovations, repairs, and modernization, including new flooring, doors, both bathrooms, electrical wiring and lighting, as well as electric underfloor and ceiling heating. A covered terrace with a low-maintenance garden, a private parking space directly in front of the apartment, a private underground parking space, and a private basement storage area complete this attractive offering.
Other:
This apartment is particularly suitable for families and offers versatile uses, such as a home office, guest room, hobby space, or retreat area. The unrented apartment is also of interest to investors.
Are you interested in this apartment?
|
Object Number
|
OM-487597
|
|
Object Class
|
Apartment
|
|
Object Type
|
Ground floor apartment
|
|
Is occupied
|
Vacant
|
|
Handover from
|
By arrangement
|
Purchase price & additional costs
|
purchase price
|
539.000 €
|
|
Purchase additional costs
|
approx. 33,925 €
|
|
Total costs
|
approx. 572,924 €
|
|
HOA fee
|
470 €
|
Breakdown of Costs
* Costs for notary and land register were calculated based on the fee schedule for notaries. Assumed was the notarization of the purchase at the stated purchase price and a land charge in the amount of 80% of the purchase price. Further costs may be incurred due to activities such as land charge cancellation, notary escrow account, etc. Details of notary and land registry costs
Does this property fit my budget?
Estimated monthly rate: 2,188€
More accuracy in a few seconds:
By providing some basic information, the estimated monthly rate is calculated individually for you. For this and for all other real estate offers on ohne-makler.net
Details
|
Condition
|
Renovated
|
|
Number of floors
|
2
|
|
Level
|
Ground floor
|
|
Usable area
|
37.3 m²
|
|
Bathrooms (number)
|
2
|
|
Bedrooms (number)
|
3
|
|
Number of underground garages
|
1
|
|
Number of parking lots
|
1
|
|
Flooring
|
Parquet, Tiles, Other (see text)
|
|
Heating
|
Central heating
|
|
Year of construction
|
1999
|
|
Equipment
|
Terrace, Garden, Basement, Full bath, Shower bath, Fitted kitchen, Guest toilet, Barrier-free
|
|
Infrastructure
|
Pharmacy, Grocery discount, General practitioner, Kindergarten, Primary school, Secondary school, Middle school, Comprehensive school, Public transport
|
Information on equipment
Features:
Apartment: Duplex apartment, ground floor & basement
Living space: 101.49 m² plus 37.31 m² of private, habitable space in the basement
Rooms: 4 (+ an additional multi-purpose room and a large hobby room)
Year of construction: 1999
Parking: Private parking space in front of the building + private parking space in the underground garage
Apartment entrance: Separate apartment entrance and another access to the underground garage in the basement
Energy efficiency class: C, with an energy consumption of 90.5 kWh for the building
Energy source: Gas
Central heating
Private storage room in the basement
High-quality built-in kitchen from 2010
Renovation of the covered terrace and low-maintenance garden in 2011
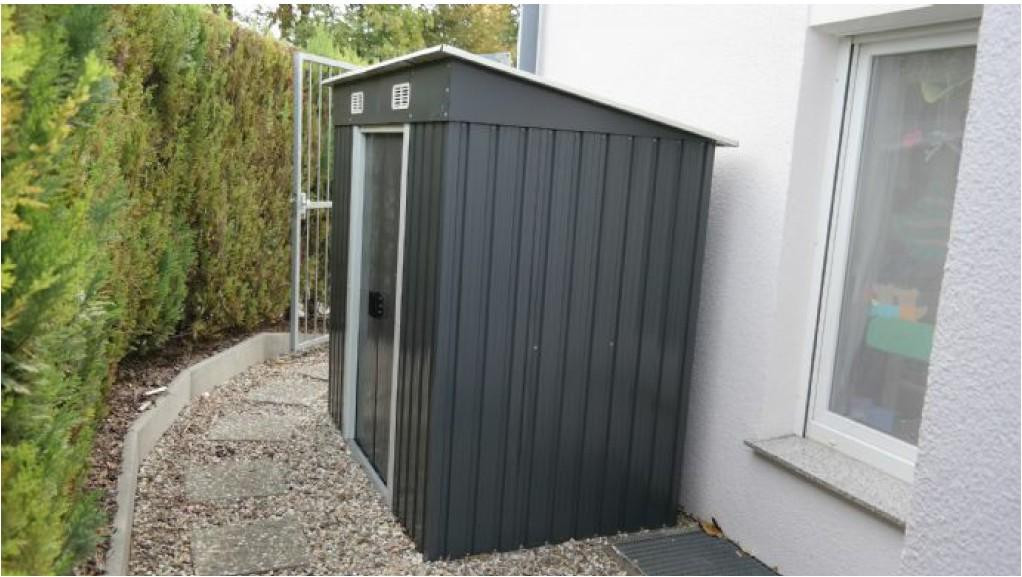
Shed for garden equipment
ABUS security system with self-monitoring
Satellite TV connection in every living room on the ground floor
Telephone and internet connection in the hallway
Radiators equipped with electronic radiator thermostats
Floors finished with wood and cork parquet, seamless design plaster flooring, and tiles
Outdoor socket on the terrace
Water connection in the garden
High-voltage connection in the storage room for a sauna
Investments in renovation, modernization, and upgrades:
October 2019: Replacement of wooden parquet flooring in the living room, dining room, and children's room 2.
October... October 19: Replacement of cork flooring in the children's room (ground floor) and basement living area.
October 19: Replacement of all doors on the ground floor.
August 21: Installation of fly screens for the terrace door and 5 windows.
January 23: Installation of a seamless, decorative plaster floor in the basement.
February 23: Installation of LED recessed lights in the ceilings.
August 23: Renovation and modernization of the basement bathroom, including electric underfloor heating.
September 23: Renovation and modernization of the ground floor bathroom, including electrical shutters and electric underfloor heating.
January 24: Replacement of the electrical panel with an RCD/MCB circuit breaker and installation of new outlets.
January 24: Installation of a seamless, decorative plaster floor on the ground floor, including electric underfloor heating.
January 24: Installation of a seamless, decorative plaster finish on the walls in the entrance hall.
Location
The apartment, located in a quiet, mid-level position, is situated close to the edge of a field and not far from a forest access point – ideal for walks, sports, and relaxation in nature. The peaceful location, the beautiful views, and the proximity to shops, schools, kindergartens, public transportation, and the train station offer a high quality of life.
Location Check
Energy
|
Final energy consumption
|
90.50 kWh/(m²a)
|
|
Energy efficiency class
|
C
|
|
Energy certificate type
|
Consumption certificate
|
|
Main energy source
|
Gas
|
Miscellaneous
This apartment is being sold privately, without the involvement of a real estate agent, and therefore without any commission fees. It is currently vacant and available to move into by agreement.
Living and usable area: 138.80 m²
Living area: 101.49 m²
Plus 37.31 m² of private, habitable usable space in the basement.
Rooms: 4 (+ an additional multi-purpose room and a large hobby room)
Year of construction: 1999
Energy efficiency class: C
Monthly service charges: €470 (including reserve funds)
Purchase price: €539,000
Availability: By agreement
Further photos and detailed information are available upon request via private message. If you are seriously interested, please provide a current financing confirmation or proof of equity, if possible.
Real estate agent inquiries are expressly not welcome.
Broker inquiries not welcome! According to § 7 UWG, unsolicited contact by brokers without the express consent of the recipient is prohibited!
Topic portals
Send a message directly to the seller
Questions about this apartment? Show interest or arrange a viewing appointment?
Click here to send a message to the provider:

Diese Seite wurde ausgedruckt von:
https://www.ohne-makler.net/en/property/487597/