
This page was printed from:
https://www.ohne-makler.net/en/property/487573/
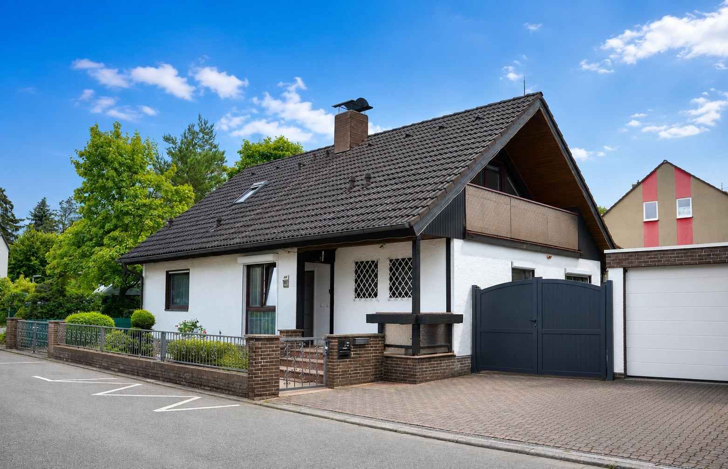
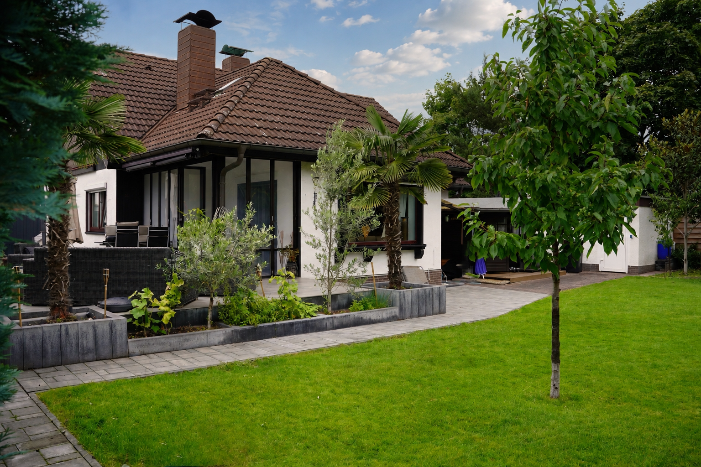
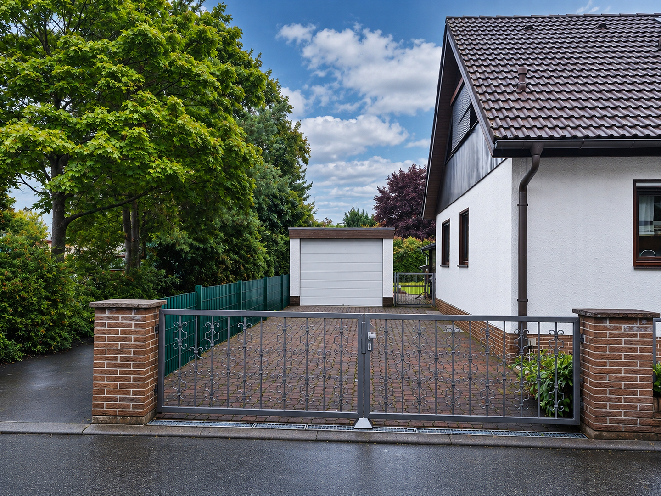
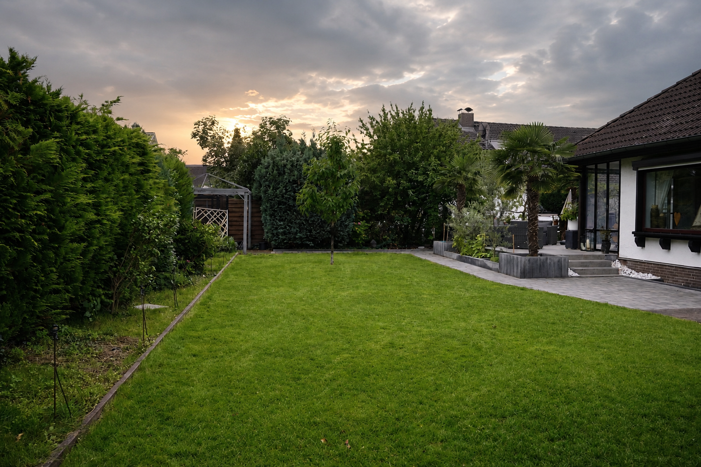

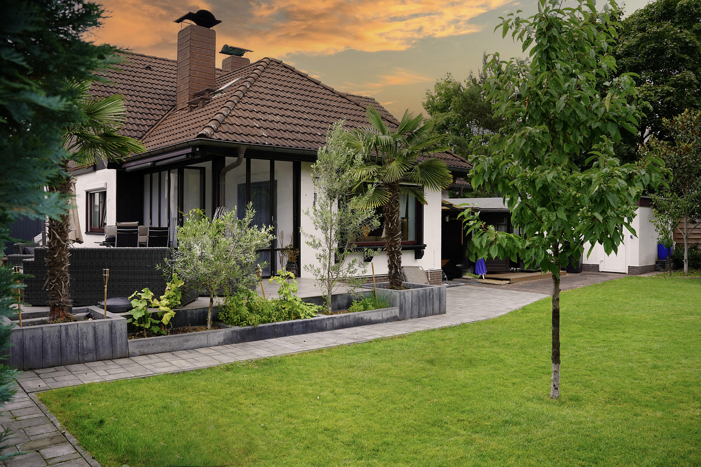
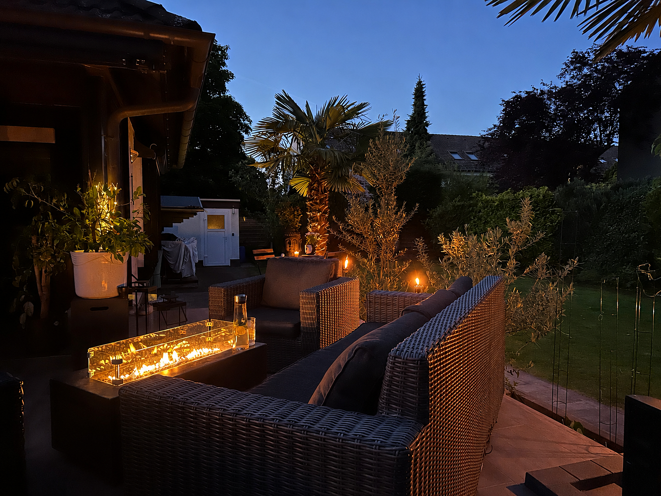
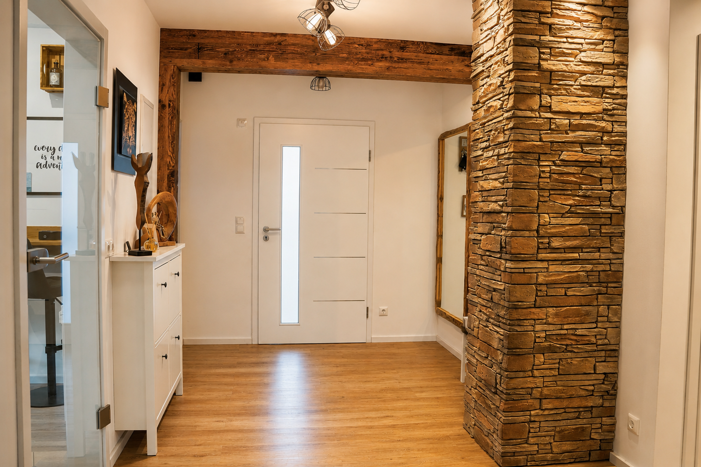
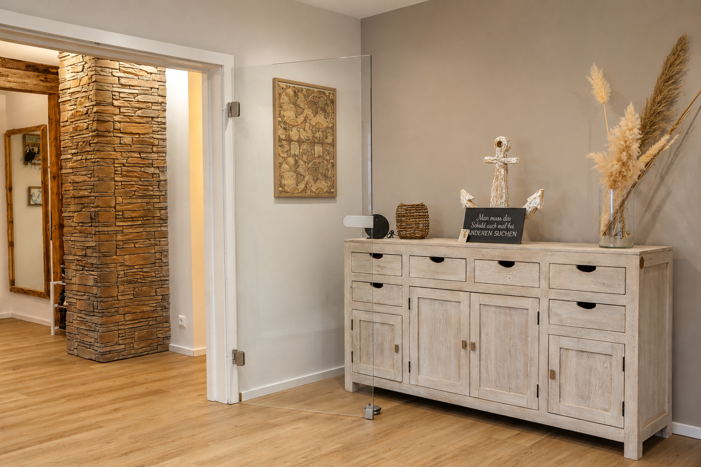
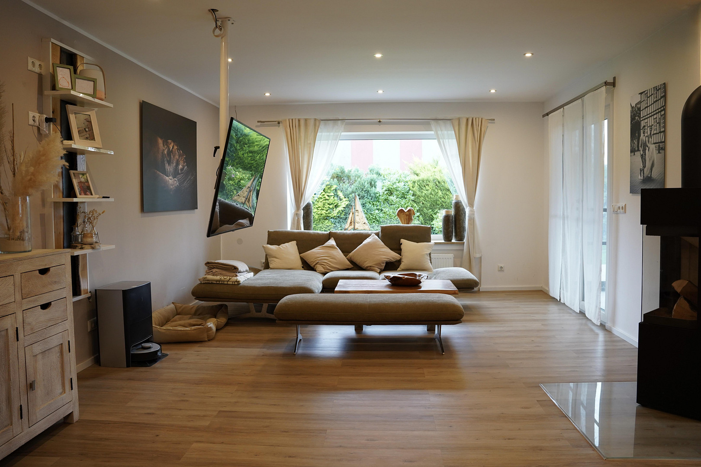
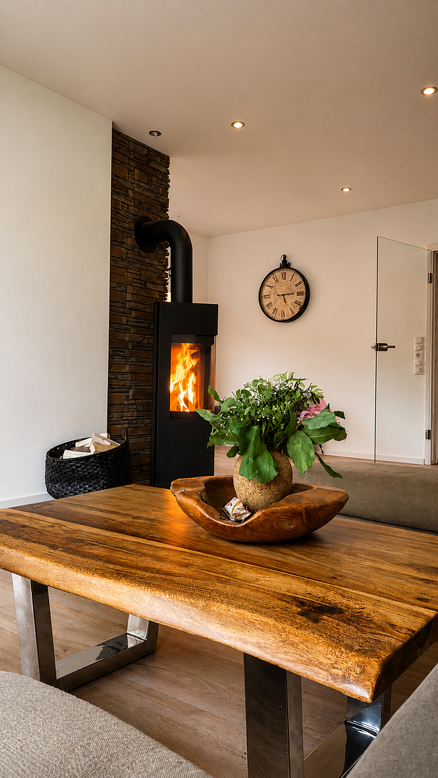
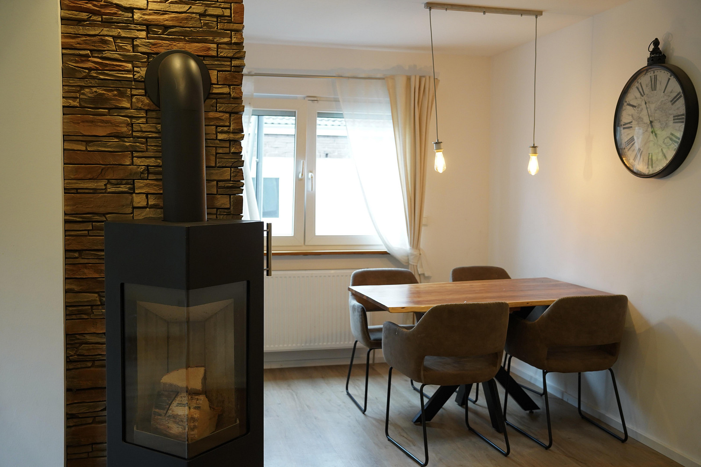
A home that offers more. Stylish, spacious, and versatile.
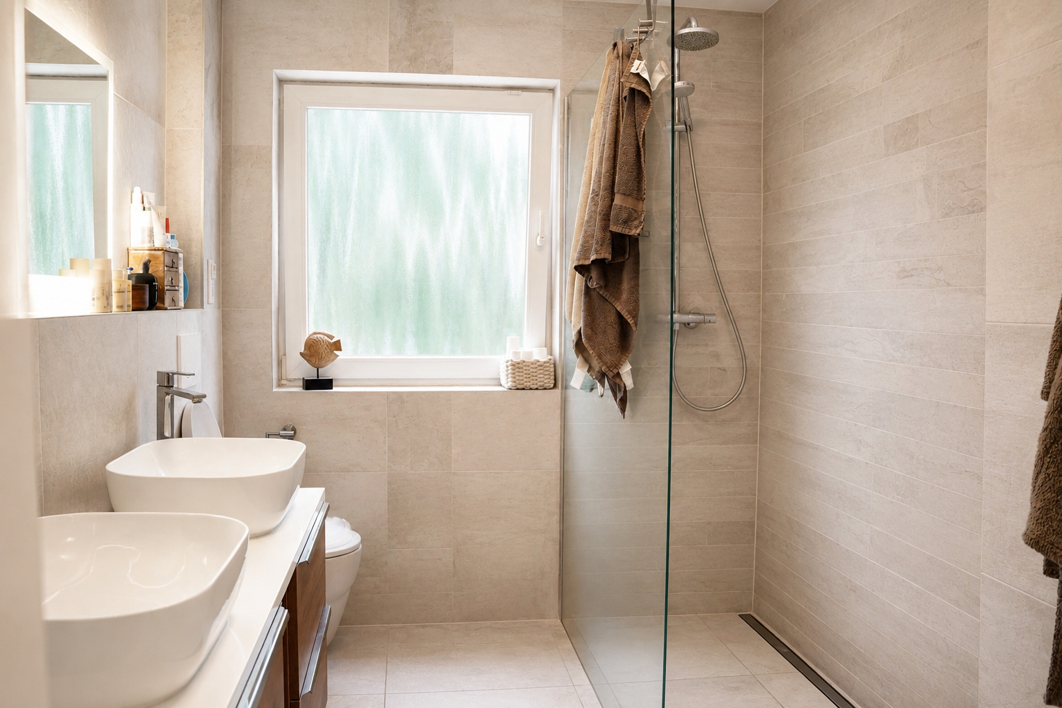
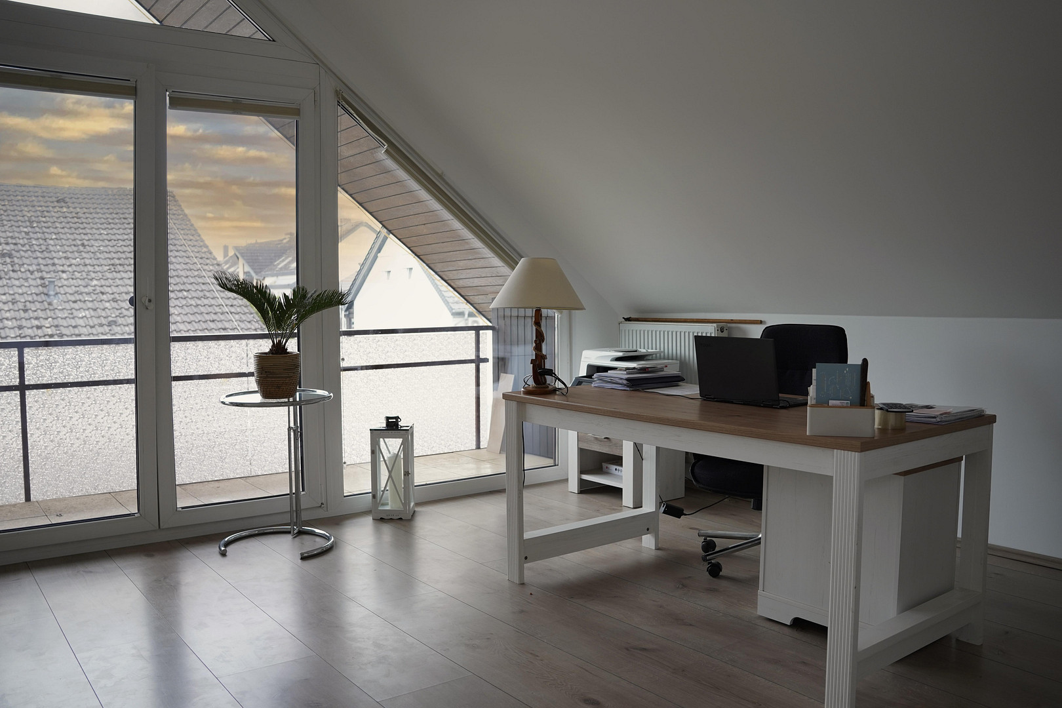
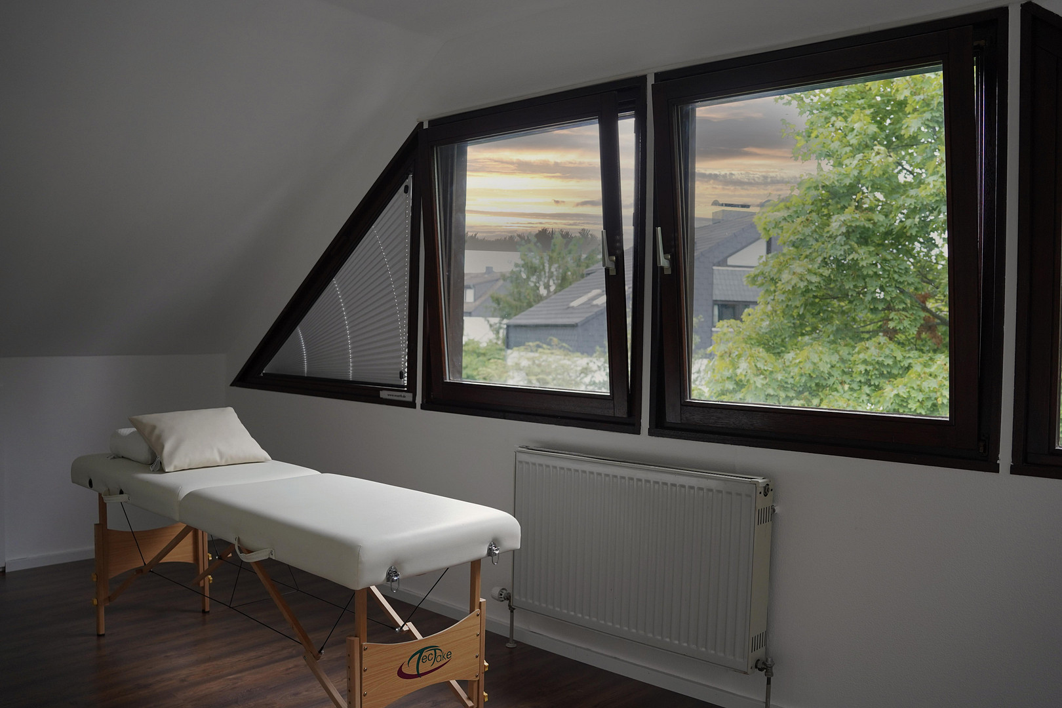
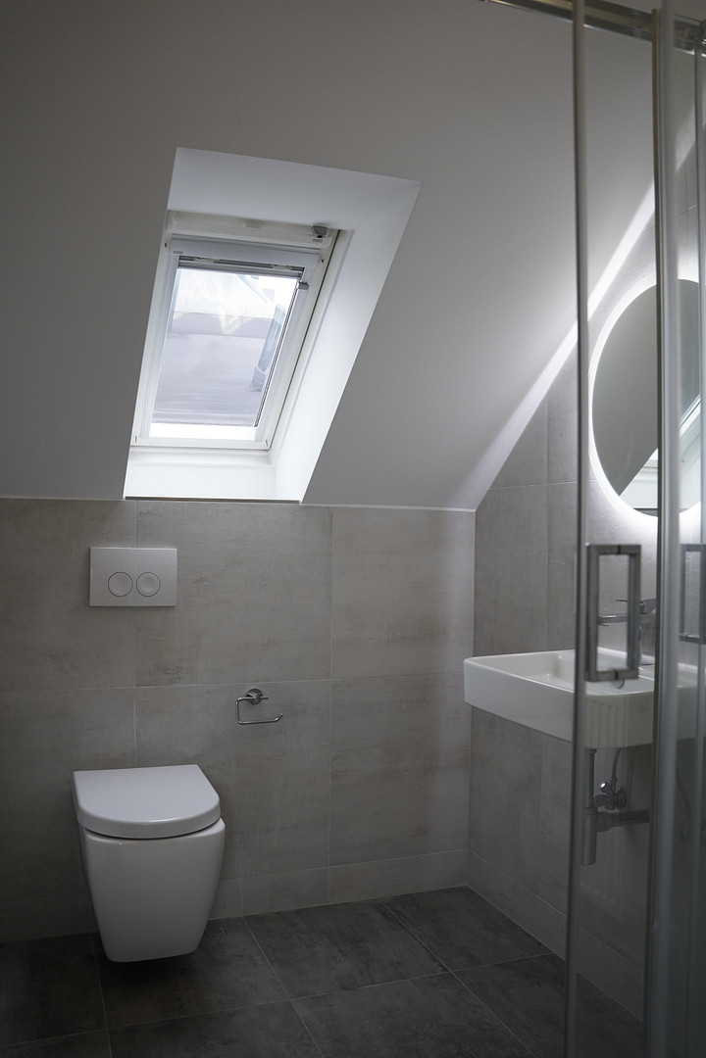
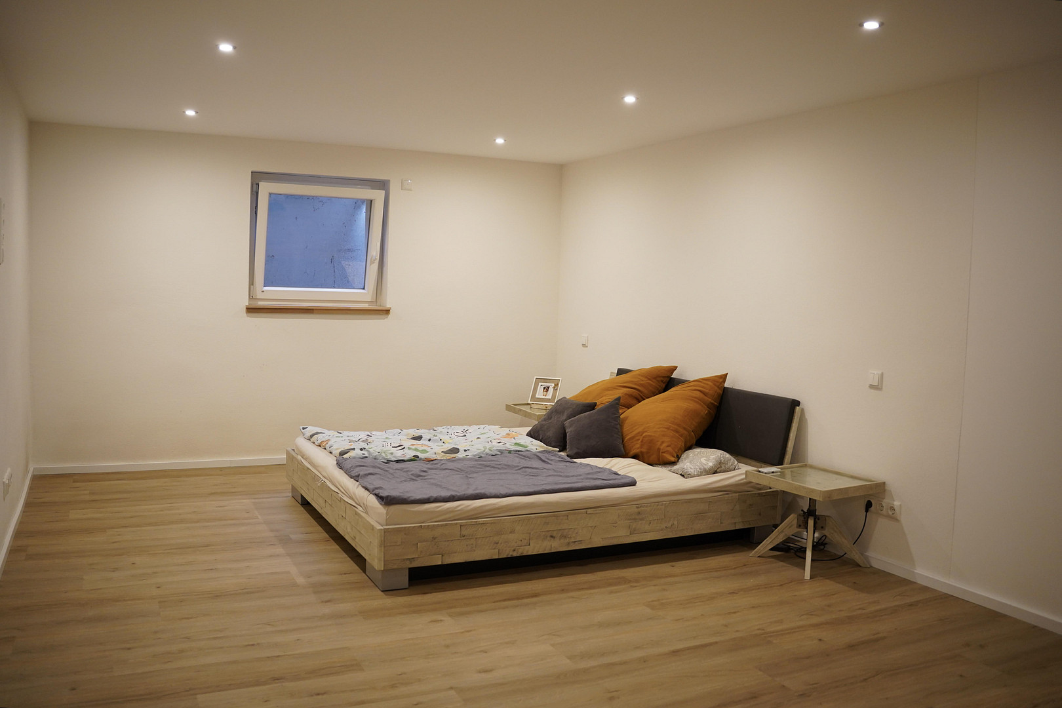
64331 Weiterstadt – Mecklenburg-VorpommernThis spacious, detached family home combines high living comfort, flexible usage options, and a well-designed layout. With approximately 175 square meters of living space, the property offers ideal conditions for families, multi-generational living, or a combination of living and working. This high-quality home, built using timber frame construction, stands out for its cozy living atmosphere and a solid basement with versatile spaces. A particular advantage: approximately 65 square meters of the living space can be used as a separate area if needed – for example, as a guest apartment, home office, practice, guest area, or for growing children. The well-maintained property, with an area of approximately 649 square meters, offers ample space for relaxation, leisure activities, and family life. With a total of six parking spaces, including two garages, there is plenty of room for multiple vehicles, as well as for visiting family and friends. In addition, the property features approximately 75 square meters of high-quality finished usable space, which is currently used as living space. Whether as a hobby room, fitness area, guest accommodation, or additional workspace, numerous possibilities for individual design are available. This property offers plenty of space, high flexibility, and a compelling usage concept, making it ideal for those who want to combine spacious living with versatile possibilities.
Are you interested in this house?
|
Object Number
|
OM-487573
|
|
Object Class
|
House
|
|
Object Type
|
Single-family house
|
|
Is occupied
|
Vacant
|
|
Handover from
|
By arrangement
|
Purchase price & additional costs
|
purchase price
|
865.000 €
|
|
Purchase additional costs
|
approx. 62,634 €
|
|
Total costs
|
approx. 927,633 €
|
Breakdown of Costs
* Costs for notary and land register were calculated based on the fee schedule for notaries. Assumed was the notarization of the purchase at the stated purchase price and a land charge in the amount of 80% of the purchase price. Further costs may be incurred due to activities such as land charge cancellation, notary escrow account, etc. Details of notary and land registry costs
Does this property fit my budget?
Estimated monthly rate: 3,333€
More accuracy in a few seconds:
By providing some basic information, the estimated monthly rate is calculated individually for you. For this and for all other real estate offers on ohne-makler.net
Details
|
Condition
|
Modernized
|
|
Number of floors
|
2
|
|
Usable area
|
75 m²
|
|
Bathrooms (number)
|
3
|
|
Bedrooms (number)
|
3
|
|
Number of garages
|
2
|
|
Number of parking lots
|
5
|
|
Flooring
|
Vinyl / PVC
|
|
Heating
|
Central heating
|
|
Year of construction
|
1982
|
|
Equipment
|
Balcony, Terrace, Winter garden, Garden, Basement, Shower bath, Sauna, Fitted kitchen, Guest toilet, Fireplace
|
|
Infrastructure
|
Pharmacy, Grocery discount, General practitioner, Kindergarten, Primary school, Secondary school, Middle school, High school, Comprehensive school, Public transport
|
Information on equipment
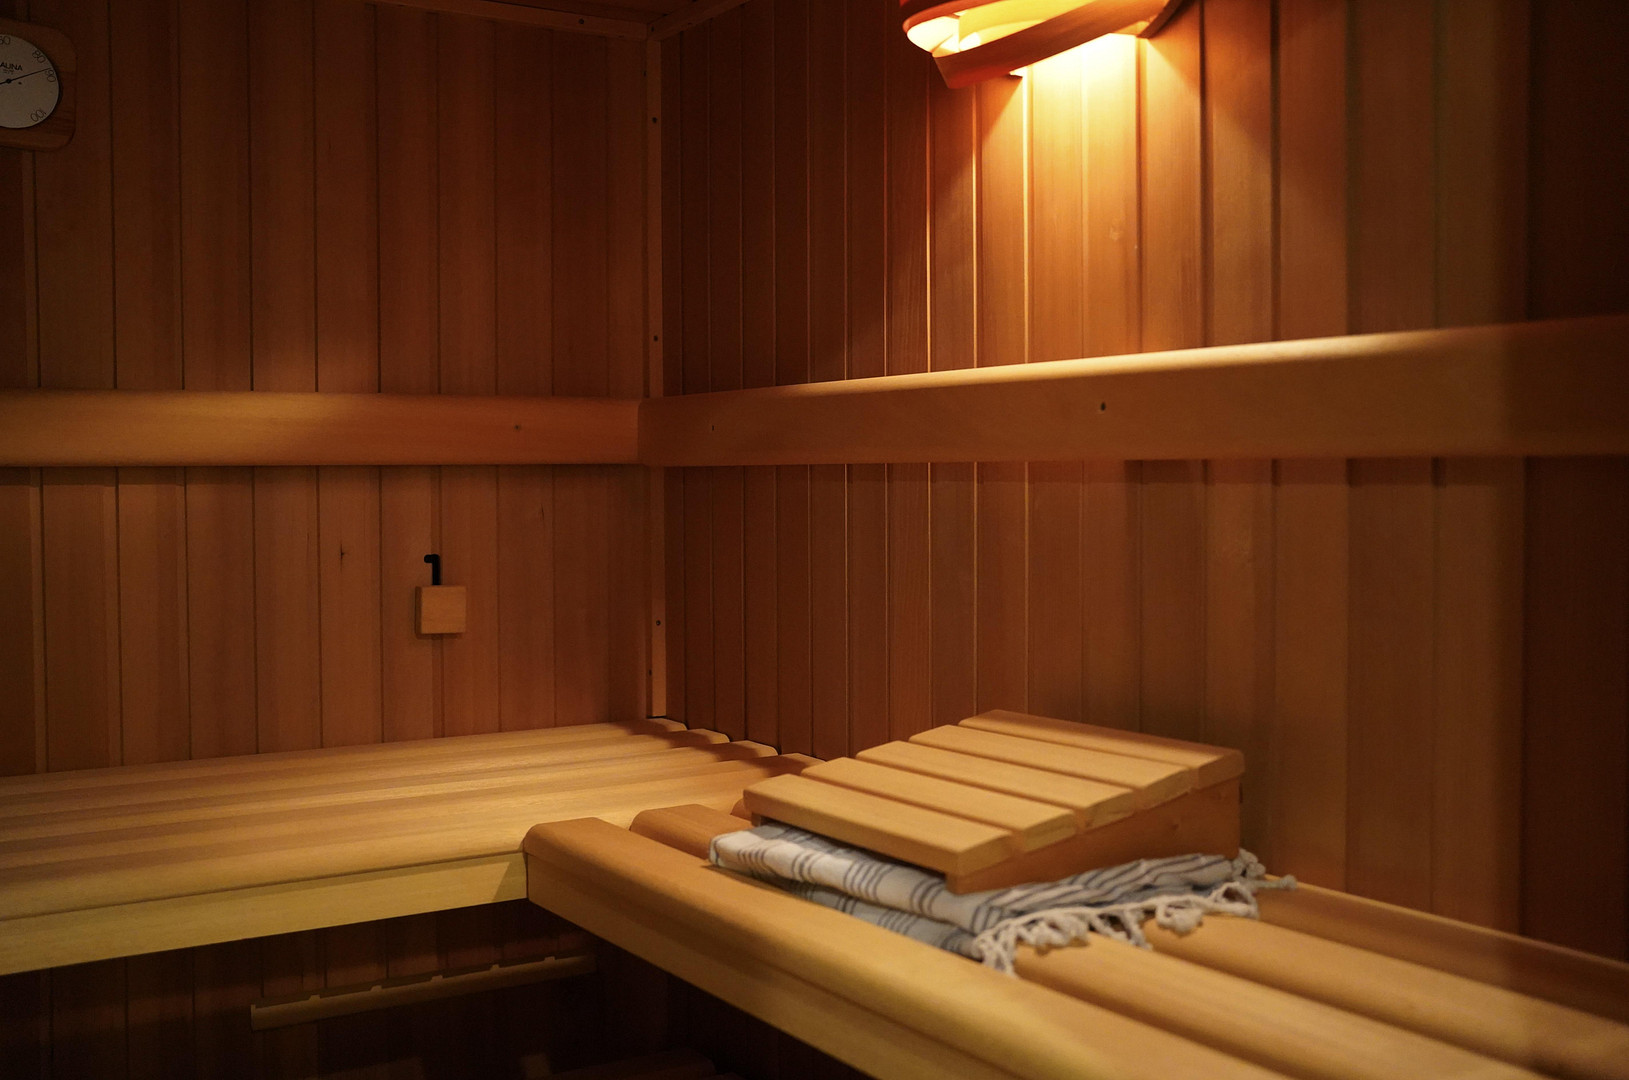
A bright and airy conservatory creates a particularly cozy atmosphere, while the sauna invites relaxation. An integrated irrigation system makes garden maintenance easier, and the spacious basement offers ample storage space.
Further potential lies in the attic: On the first floor, there is the possibility to further develop the existing space and create additional living area.
Key Features at a Glance:
* Approximately 175 m² of living space
* Of which, approximately 65 m² can be used separately
* Approximately 75 m² of high-quality finished space
* 5 rooms with flexible uses
* 649 m² of land
* 6 parking spaces, including 2 garages
* Conservatory
* Sauna
* Solid basement with plenty of storage space
* Integrated irrigation system
* Potential for further development in the attic
* Ideal for families, multi-generational living, or living and working under one roof.
Location
Prime residential location with excellent infrastructure.
The house is located in the center of Weiterstadt, on a quiet residential street with limited traffic (a 30 km/h zone with sidewalks on both sides). The pleasant neighborhood makes this location particularly attractive for families and anyone who appreciates a relaxed living environment. In the immediate vicinity, you will find a restaurant (La Pergola), a pediatric practice, the fire station, and a mailbox – all conveniently within walking distance.
Shopping and local amenities:
Weiterstadt offers excellent local amenities with a variety of shopping options:
Kaufland, Aldi, dm, and various shoe stores are located less than 1.2 km away. Lidl, Tegut, Penny, and the popular shopping and entertainment center LOOP5 are within approximately 2.5 km. In addition, there is a popular weekly market with regional products every Saturday.
Transportation:
Public transportation:
Direct bus connections via the "Feuerwehrhaus" and "Sudetenstraße" stops provide quick connections to Darmstadt Central Station and Luisenplatz (approximately 15 minutes). Transportation:
The Weiterstadt train station (RB75) is located approximately 1.7 km away and offers good connections to Wiesbaden, Mainz, Darmstadt, and Aschaffenburg.
By Car:
Excellent access to the A5 motorway:
* Frankfurt Airport is about 20 minutes away.
* Darmstadt city center (Luisenplatz) is about 16 minutes away.
* The Weinheimer Bergstraße region is about 30 minutes away.
Education & Childcare:
Weiterstadt offers a diverse range of educational and childcare services for families. Several daycare centers are located directly in the town center, including MiniClub e.V. (a children's crèche), Kita Apfelbaum, Kita Weingartenstraße, and Zauberkiste. For children under 3, options include the Schneppenhausen children's crèche and Löwenzähnchen. In addition, the town center has a primary school and the Albrecht-Dürer comprehensive school with a secondary school level.
Location Check
Energy
|
Final energy consumption
|
136.00 kWh/(m²a)
|
|
Energy efficiency class
|
E
|
|
Energy certificate type
|
Consumption certificate
|
|
Main energy source
|
Gas
|
Miscellaneous
Topic portals
Send a message directly to the seller
Questions about this house? Show interest or arrange a viewing appointment?
Click here to send a message to the provider:
Offer from: Niko Stroumboulis

Diese Seite wurde ausgedruckt von:
https://www.ohne-makler.net/en/property/487573/