
This page was printed from:
https://www.ohne-makler.net/en/property/487497/
Modern family home · Built in 2017 · Energy efficiency class A · No commission fees.
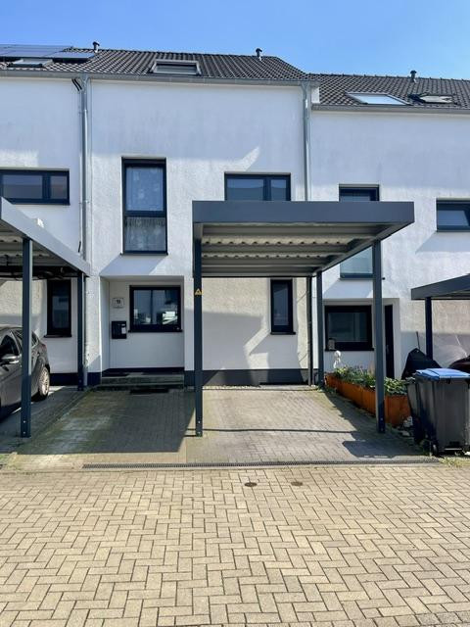
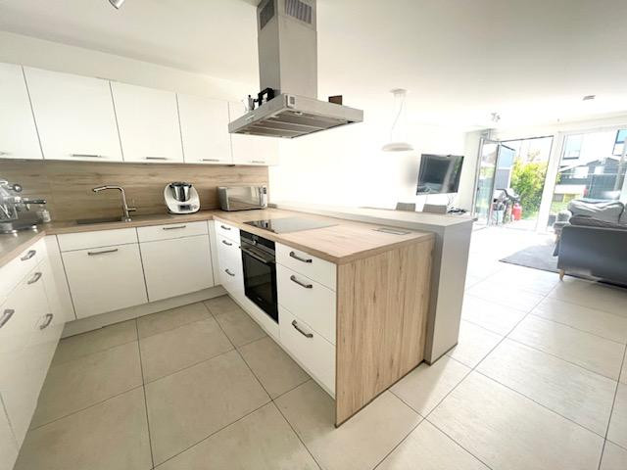
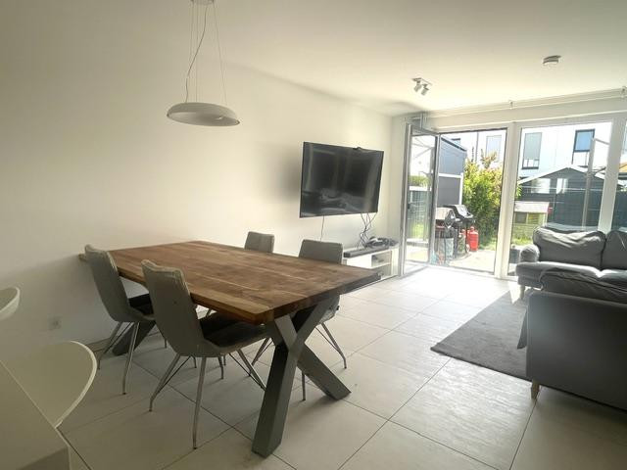
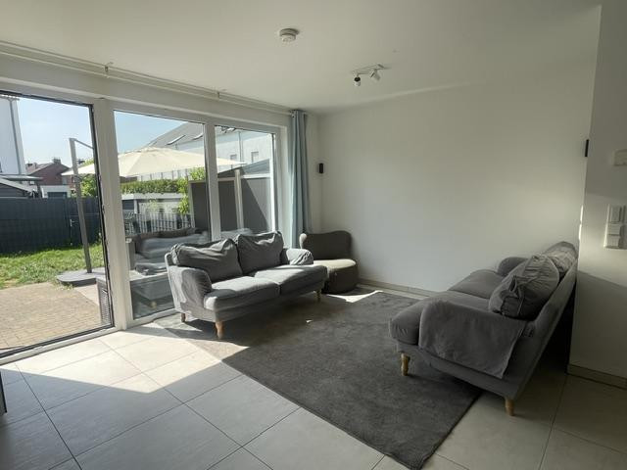
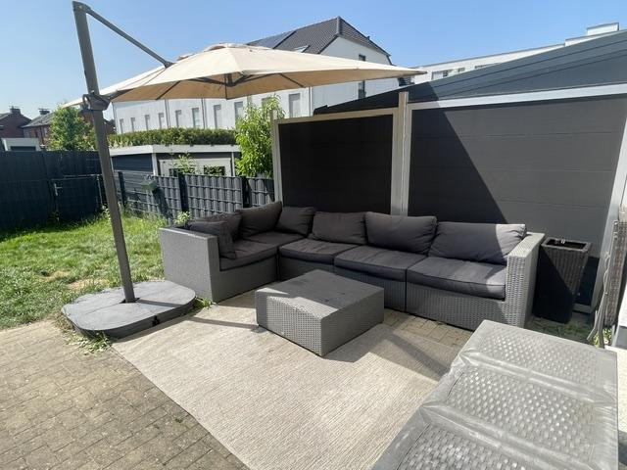
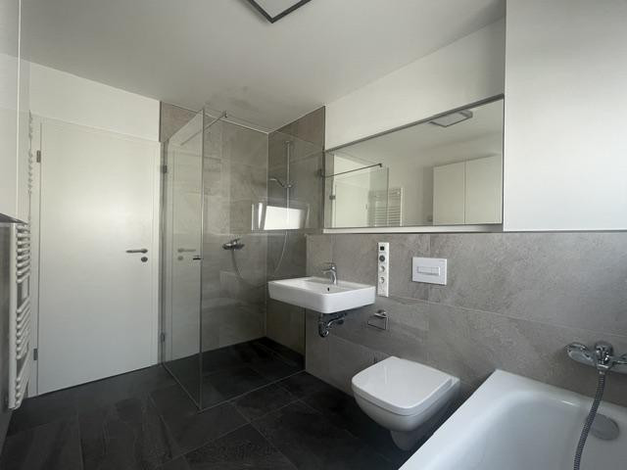
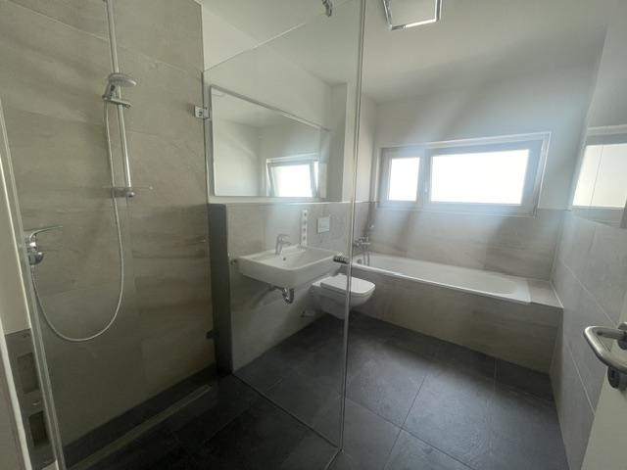
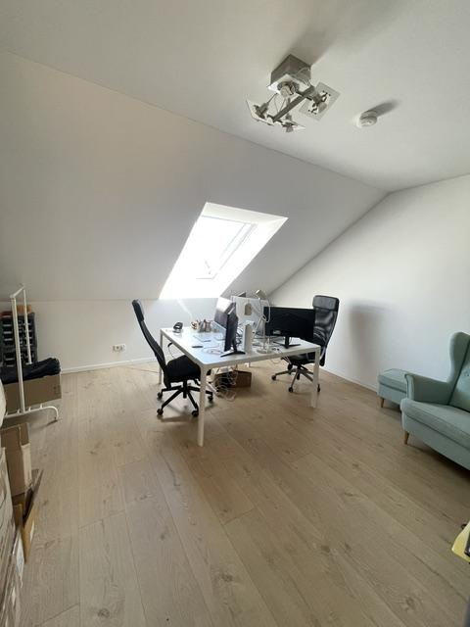
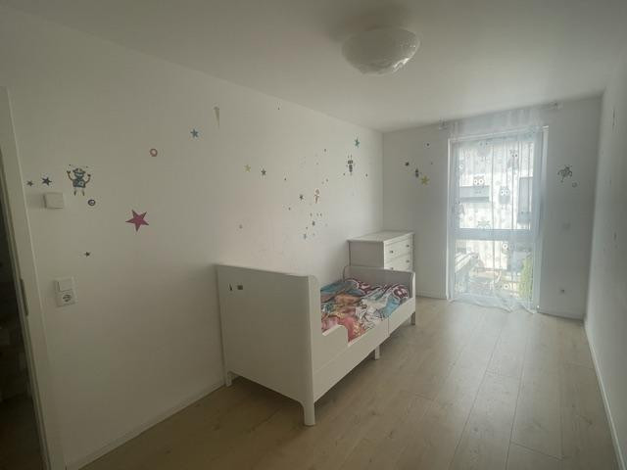
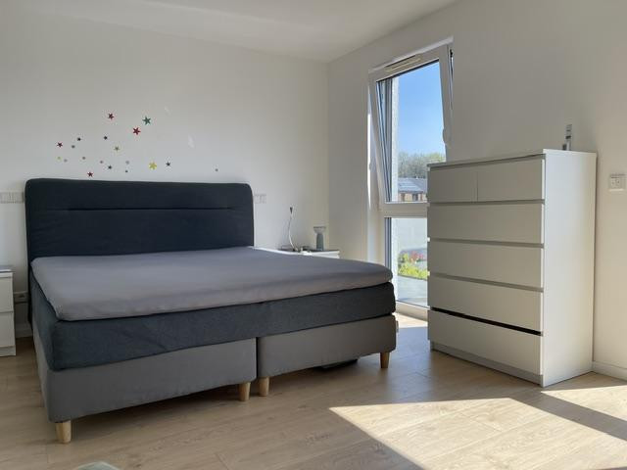
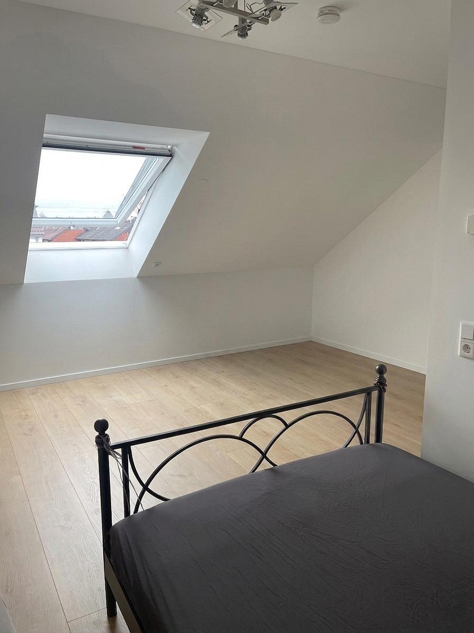
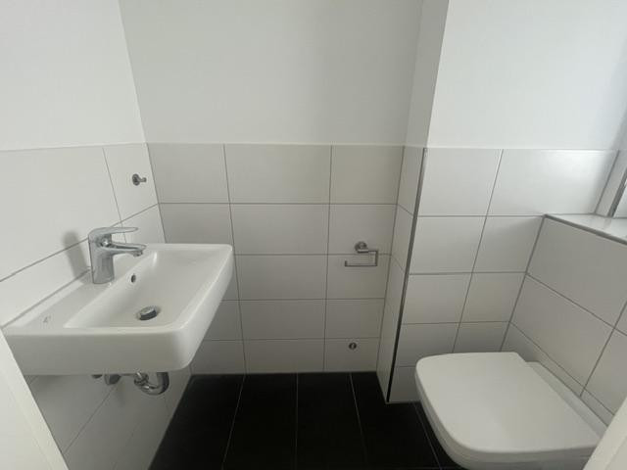
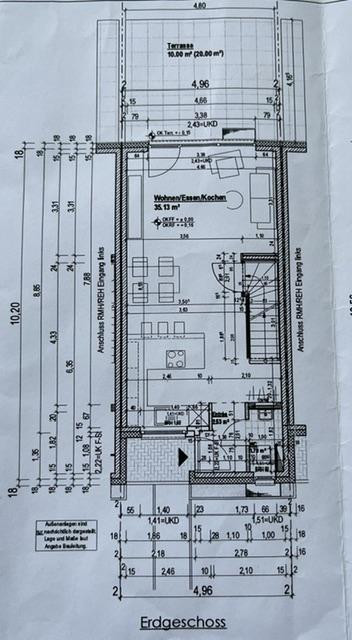
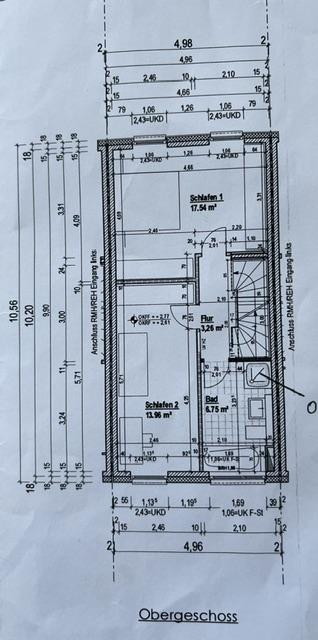
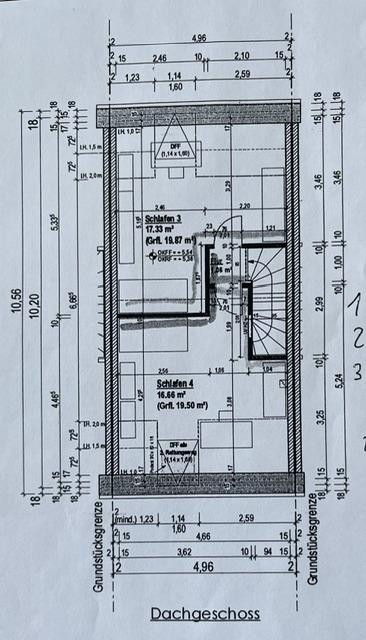
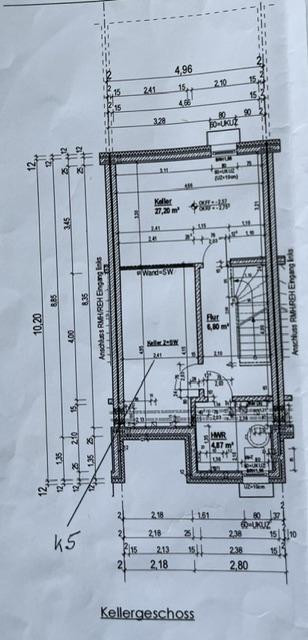
40764 Langenfeld (Langenfeld (Rheinland)) – Nordrhein-WestfalenSince 2017, this house has been our home. Our children grew up here, and we have spent many wonderful years as a family. Now, we would like to pass our home on to new owners, and we hope to find people who will create a home here just as we have. The house offers approximately 134 square meters of living space, with three bedrooms and an additional room that we currently use as a home office. The generously sized rooms offer plenty of space for family, work, and personal retreats. When designing the attic, we consciously chose two large rooms. We prioritized creating fully functional spaces rather than maximizing the number of small rooms. This allows for comfortable placement of beds, wardrobes, desks, or even a complete workspace. On the ground floor, you're greeted by our open-plan living, dining, and kitchen area. When cooking, you're not separated from family life, and each area still has its own designated space. The fitted kitchen, complete with appliances from Miele, Bosch, and Siemens, is included in the purchase price. From the living area, you have direct access to the terrace and the south-facing garden. Enjoy breakfast outdoors in the summer, barbecue with family or friends, or let the children play in your own garden. All of this is possible just outside the living room door. The garden is easy to maintain and can be easily integrated into family life. The house features floor-to-ceiling windows throughout, which let in plenty of natural light and create a pleasantly bright living environment. Underfloor heating, electric blinds, triple-glazed windows, and fiber optic internet complete the modern amenities. Large-format ceramic tiles have been installed in the kitchen, living room, and bathrooms. The bathroom features a custom-made, extra-wide walk-in shower. In addition, there is a separate guest toilet. The house, which is fully basemented, offers three spacious areas, providing ample additional storage space outside the living areas, for example, for supplies, laundry, toys, hobbies, and seasonal items. The property also includes a private carport. Built in 2017, the house is in excellent and modern condition, with no need for renovations. For the new owners, this means: move in, settle in, and personalize the space to your own taste. With an energy efficiency class of A and a final energy requirement of 45.7 kWh/(m²·a), the house is also very energy-efficient. We also greatly appreciate our neighborhood. Our children had playmates right on the street, and over the years, we have come to value the sense of community and mutual support among the neighbors. The elementary school and kindergartens are within approximately 8 to 10 minutes walking distance. There are also shopping facilities nearby. Good connections to Düsseldorf and Cologne are available via the A3, A59, and A542 highways. We are selling our house directly from the owners, without any commission. It is available immediately. Photos and floor plans can give you a first impression, but the spaciousness of the rooms and the overall feeling of home are best experienced in person. If you can imagine our house being a good fit for your family, we would be happy to hear from you and would be pleased to show you our home at your convenience during a viewing. Your contact person for questions and to arrange viewing appointments is Sonja Gneupel, 0171/7065417.
Are you interested in this house?
|
Object Number
|
OM-487497
|
|
Object Class
|
House
|
|
Object Type
|
Terraced house
|
|
Is occupied
|
Vacant
|
|
Handover from
|
Immediately
|
Purchase price & additional costs
|
purchase price
|
629.000 €
|
|
Purchase additional costs
|
approx. 49,065 €
|
|
Total costs
|
approx. 678,065 €
|
Breakdown of Costs
* Costs for notary and land register were calculated based on the fee schedule for notaries. Assumed was the notarization of the purchase at the stated purchase price and a land charge in the amount of 80% of the purchase price. Further costs may be incurred due to activities such as land charge cancellation, notary escrow account, etc. Details of notary and land registry costs
Does this property fit my budget?
Estimated monthly rate: 2,533€
More accuracy in a few seconds:
By providing some basic information, the estimated monthly rate is calculated individually for you. For this and for all other real estate offers on ohne-makler.net
Details
|
Condition
|
Well-kept
|
|
Number of floors
|
2
|
|
Bathrooms (number)
|
2
|
|
Bedrooms (number)
|
4
|
|
Number of carports
|
1
|
|
Flooring
|
Laminate, Tiles, Other (see text)
|
|
Heating
|
Underfloor heating
|
|
Year of construction
|
2017
|
|
Equipment
|
Terrace, Garden, Basement, Full bath, Fitted kitchen, Guest toilet
|
|
Infrastructure
|
Pharmacy, Grocery discount, General practitioner, Kindergarten, Primary school, Middle school, High school, Comprehensive school, Public transport
|
Information on equipment
The house features modern and high-quality finishes, evident in many details.
Features:
• KfW-55 standard house
• Energy efficiency class A
• Final energy requirement: 45.7 kWh/(m²·a)
• Year of construction: 2017
• Approximately 133 m² of living space
• Semi-detached house
• Open-plan living and kitchen area with a bar area
• High-quality fitted kitchen included in the purchase price
• Kitchen appliances from Miele, Bosch, and Siemens
• South-facing terrace
• Low-maintenance garden with a south-facing orientation
• Large, bright living and dining area
• Three bedrooms
• Additional office / flexible-use room
• Bathroom with natural light
• Extra-wide, floor-to-ceiling shower
• Bathtub
• Separate guest toilet
• Underfloor heating
• Large-format ceramic tiles in the living area, kitchen, and bathrooms
• Laminate flooring on the upper floors
• Electric blinds throughout the house, including the attic
• Triple-glazed windows
• Fiber optic connection
• Fully basement
• Utility room with space for a washing machine and dryer
• Two additional basement rooms
• Private carport
• Well-maintained, modern condition with no need for renovations
• Sale directly from the owner, no commission fees.
Location
We live in Langenfeld-Immigrath, on a street designed for children to play. It has always been wonderful for our children to have playmates right on the street and to be able to meet up to play without any complications.
Over the years, we have also greatly appreciated the sense of community among our neighbors. We know each other and help each other out. We personally experienced this sense of neighborly cooperation as something special, and it has contributed greatly to how comfortable we have felt here.
The short distances in everyday life are also very convenient. Shops, the primary school, and kindergartens are all within about 8 to 10 minutes' walk.
The location is also interesting for commuters. Langenfeld is located between Düsseldorf and Cologne, and there is good access to both cities by car via the A3, A59, and A542 motorways. This makes it easy to combine a family-friendly living environment with a job in Düsseldorf, Cologne, or the surrounding area.
Location Check
Energy
|
Energy efficiency class
|
A
|
|
Energy certificate type
|
Demand certificate
|
|
Main energy source
|
Wood pellets
|
|
Final energy demand
|
45.70 kWh/(m²a)
|
Miscellaneous
Topic portals
Send a message directly to the seller
Questions about this house? Show interest or arrange a viewing appointment?
Click here to send a message to the provider:
Offer from: Sonja Gneupel

Diese Seite wurde ausgedruckt von:
https://www.ohne-makler.net/en/property/487497/