
This page was printed from:
https://www.ohne-makler.net/en/property/487495/
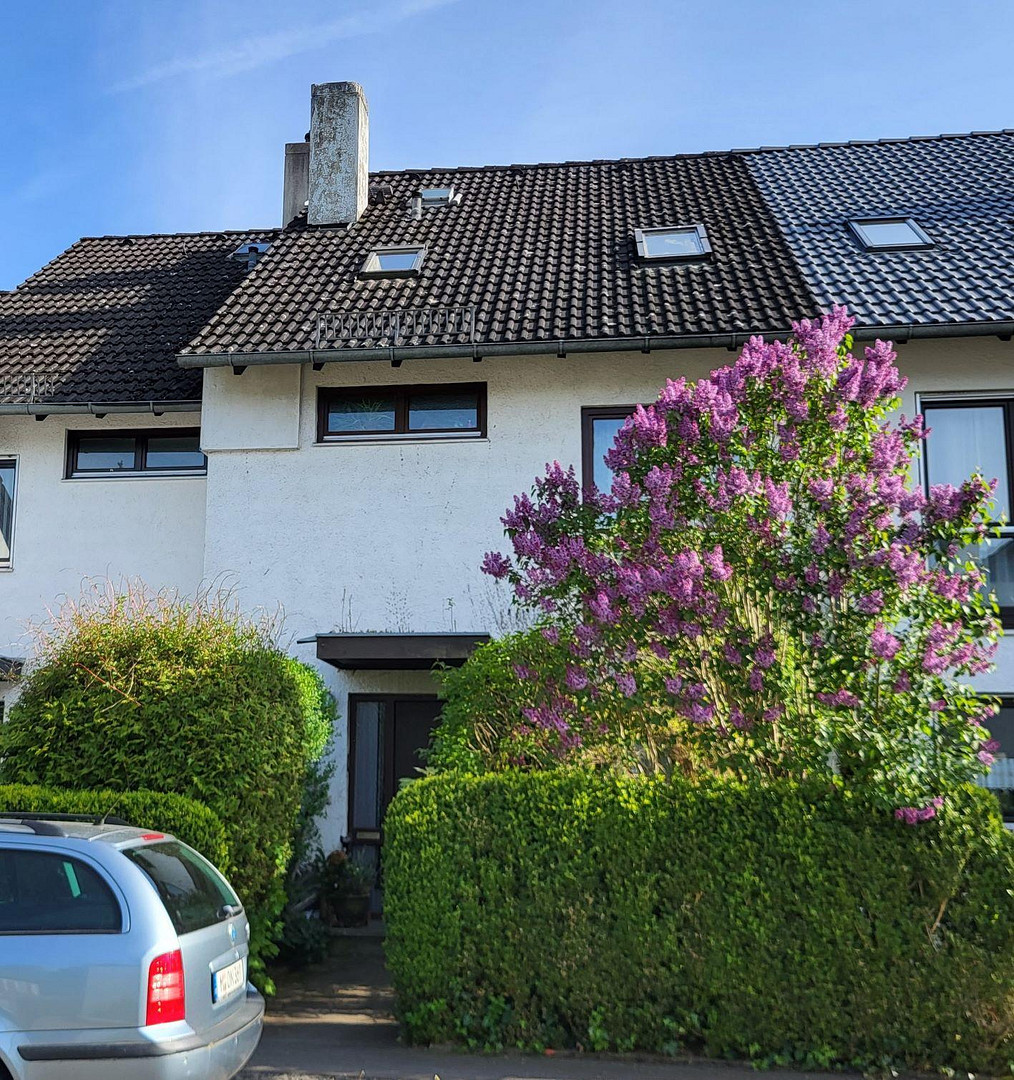
Spacious terraced house.
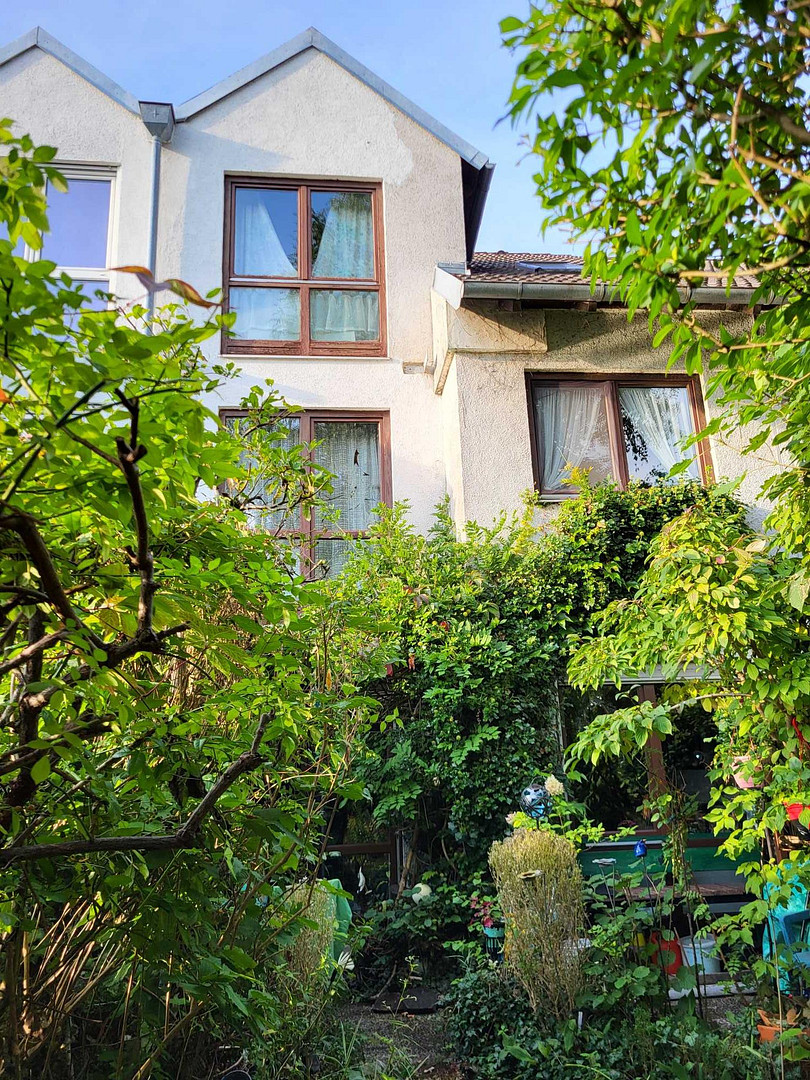
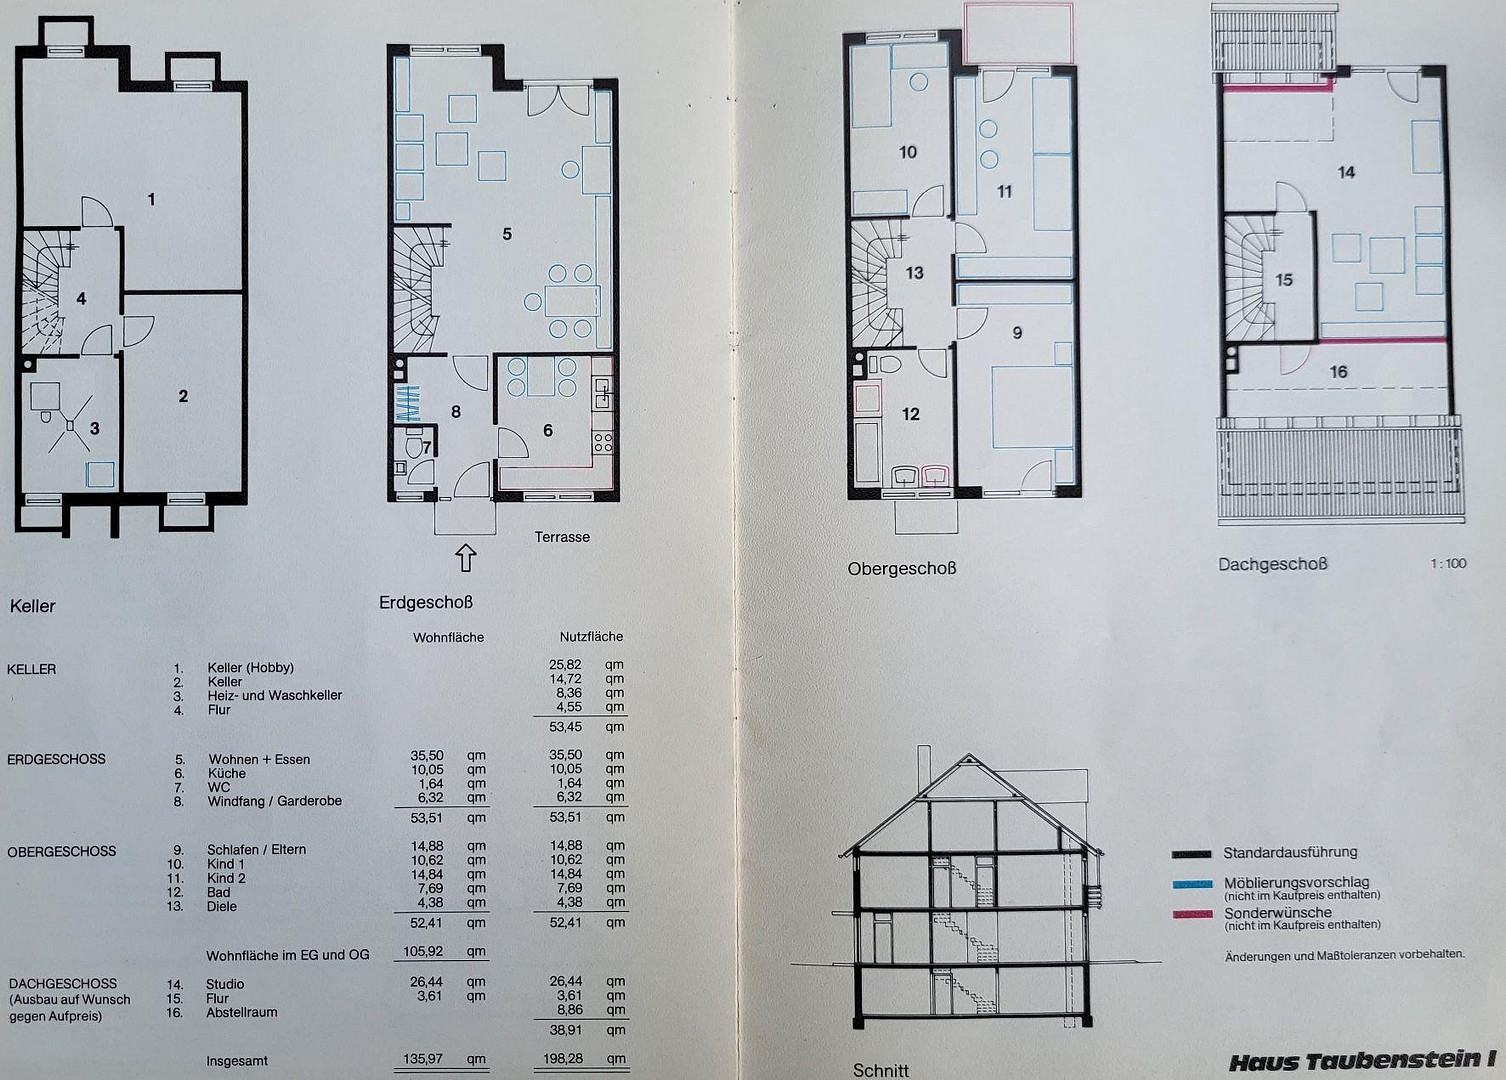
85716 Unterschleißheim – BayernThis spacious terraced house, located in a quiet and unspoiled residential area, offers 136 square meters of living space and six rooms, providing ample space for a variety of uses. Spread over four floors, this home offers a well-designed layout that is ideal for meeting individual living needs. In addition, the house features two bathrooms and a practical guest toilet, significantly enhancing the daily comfort for the residents. A private basement provides extra office/living space, as well as valuable storage space for the household. The property is further enhanced by a garage (priced at €20,000), which provides secure and convenient parking for your vehicle. Some renovation work is required, with varying levels of urgency (windows, balcony, heating system, interior finishes, etc.).
However, the sale is commission-free and offered directly by the owner, and various currently available government subsidies can facilitate the renovation and energy efficiency improvements of this house, which was built with solid brick construction. Detailed property description:
House entrance:
Accessed via a separate path with garden areas on both sides, which can also be used for bicycles or... Parking area for containers, you'll reach the covered entrance. Ground floor:
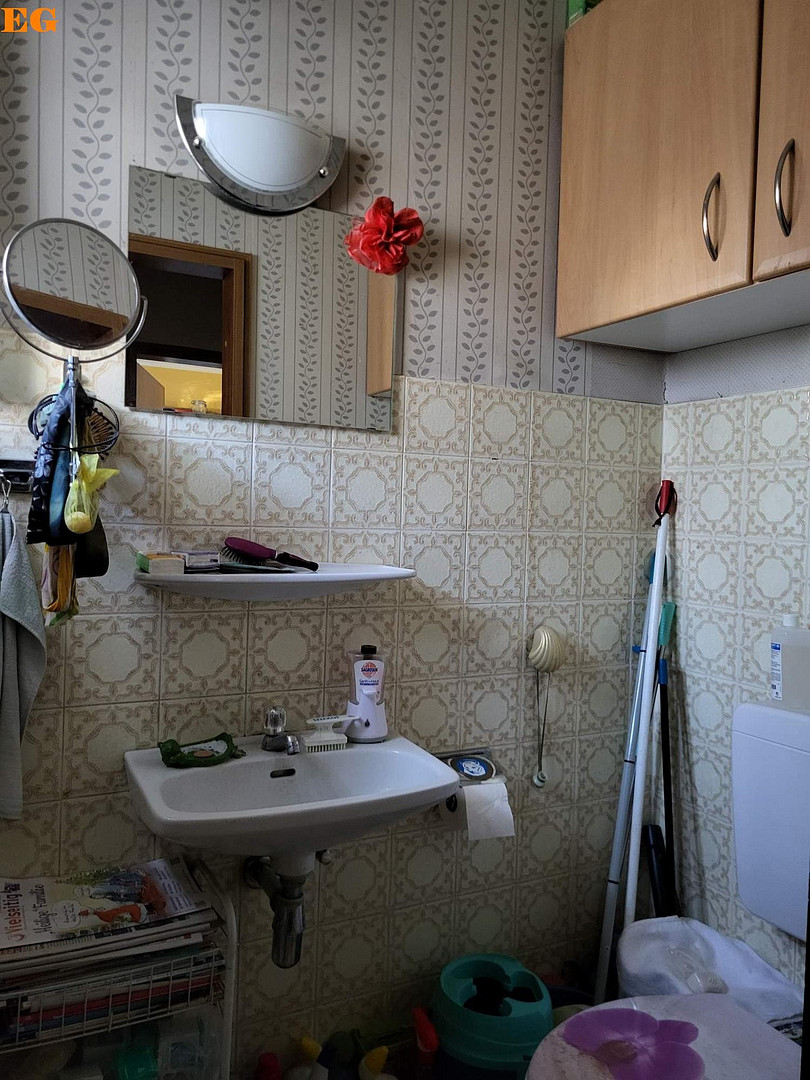
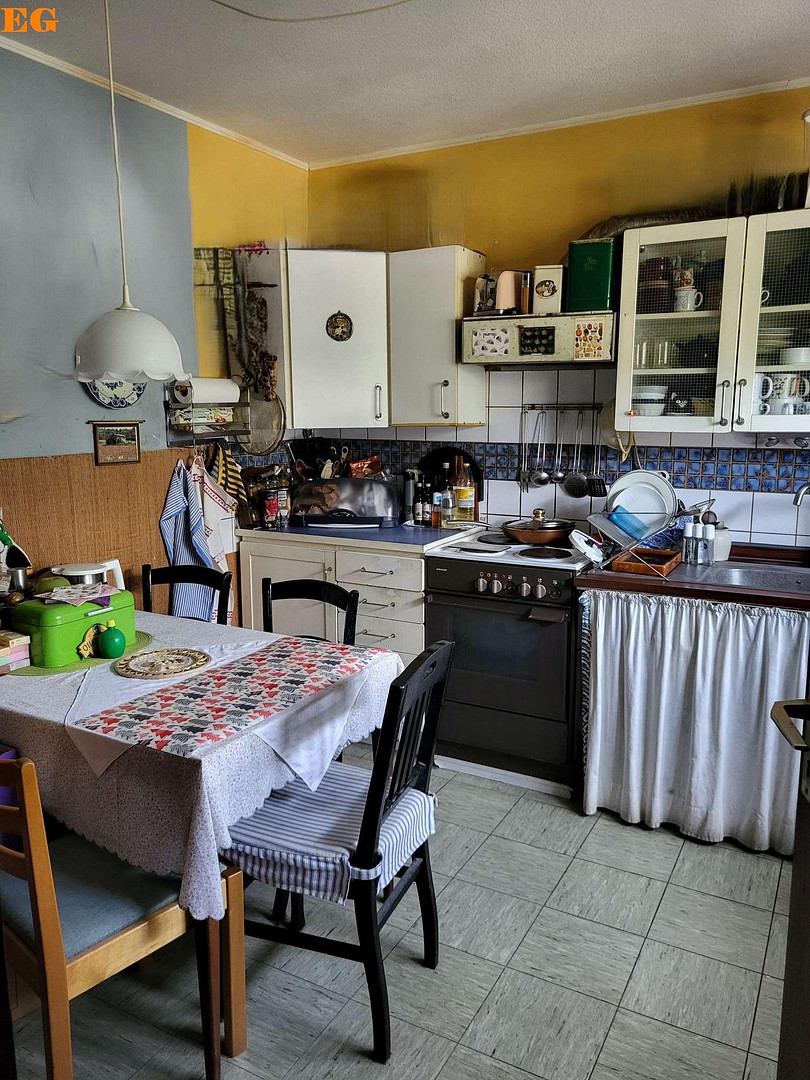
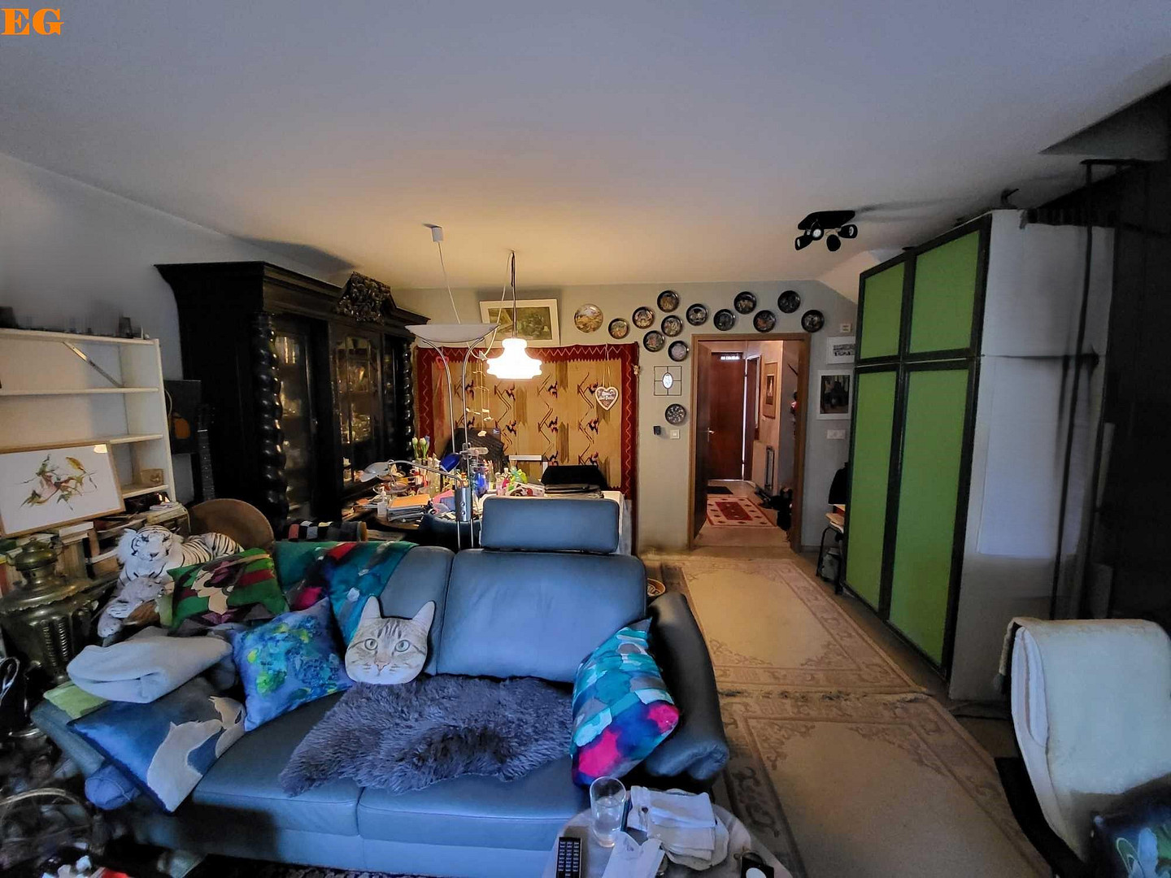
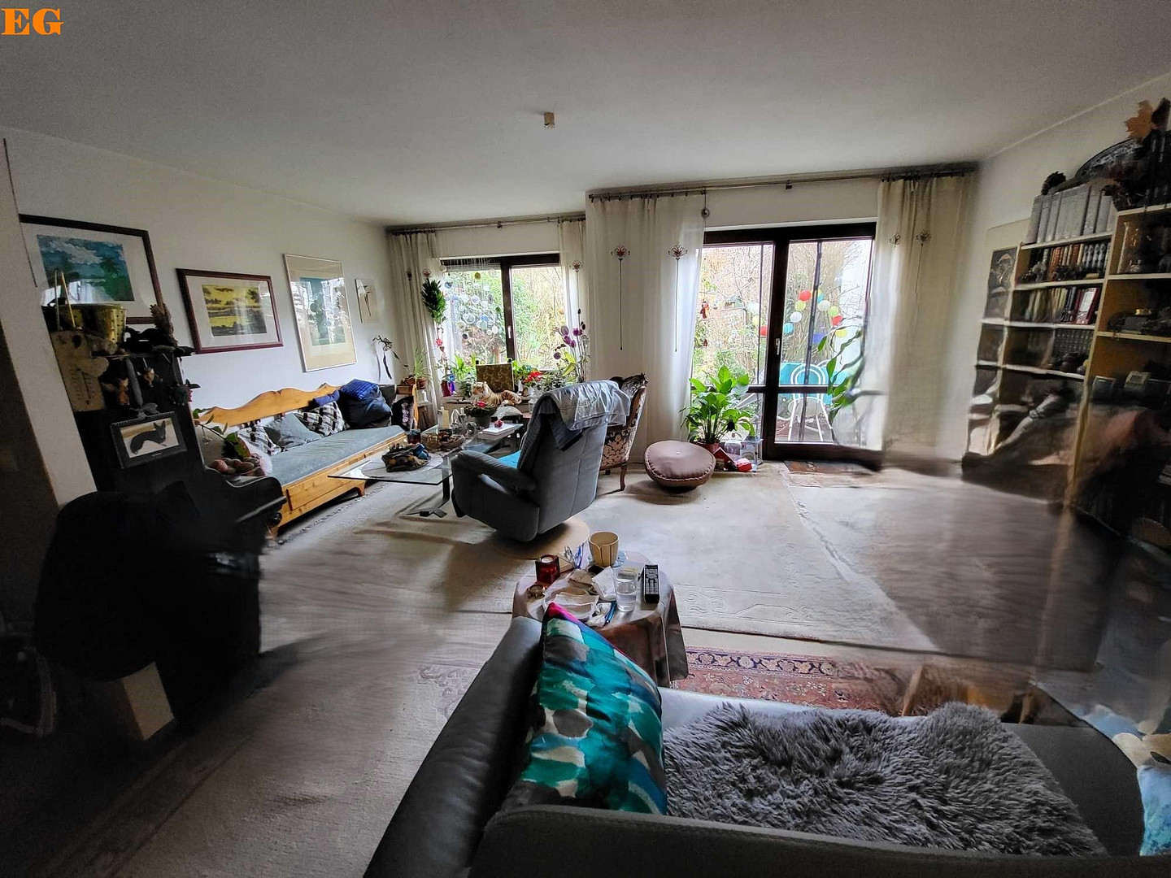
To the left of the hallway is a guest bathroom. To the right, you enter the kitchen, which includes areas for dining, cooking, and dishwashing, as well as additional space for a refrigerator, etc. A coat closet in the hallway provides ample storage. Continuing through, you'll find the spacious living area. In its previous use, this area included a large dining table and a representative cabinet on the right, along with a closet on the left, as well as an open seating and television area with a side view of the garden. Terrace/Garden:
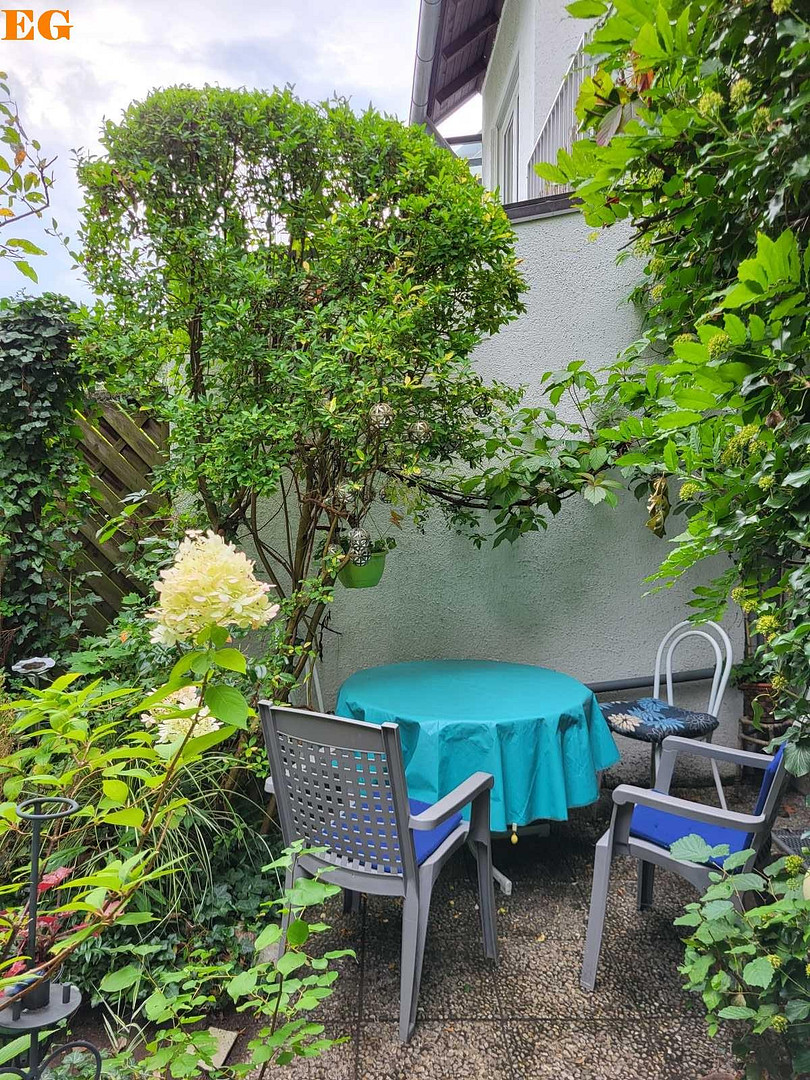
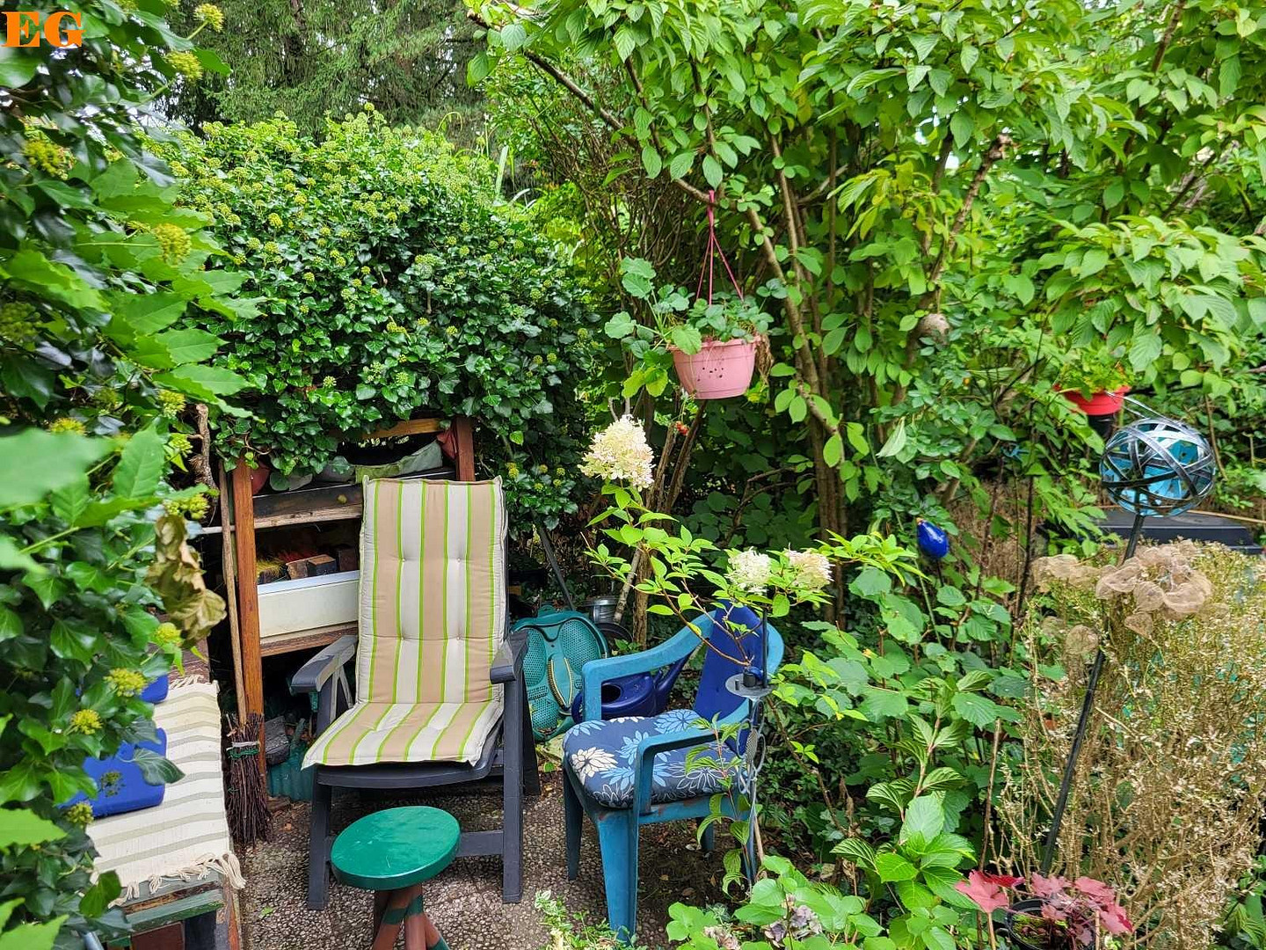
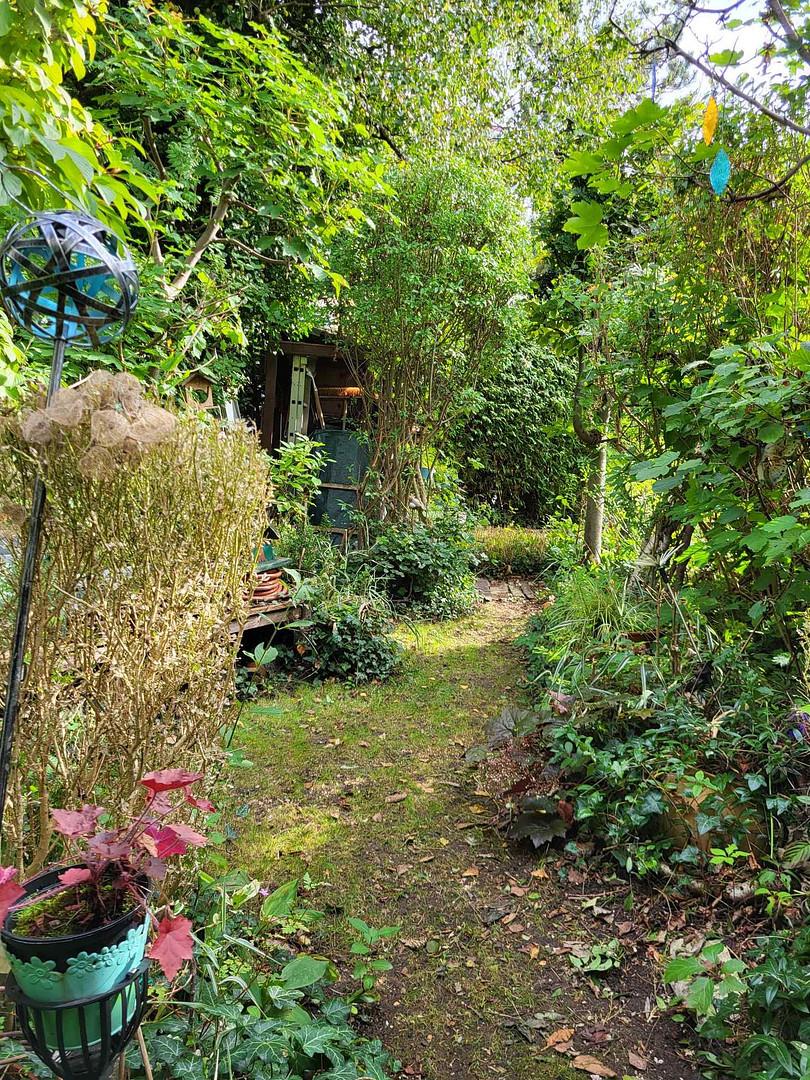
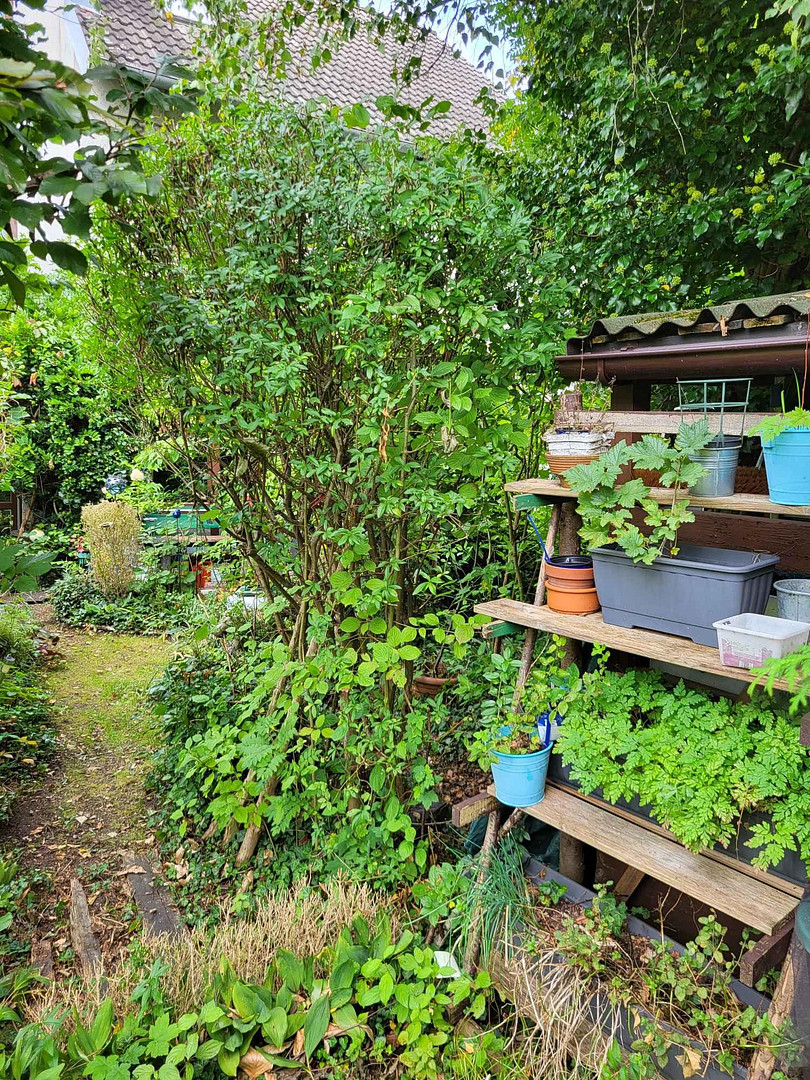
From the living room, you can access the terrace, which offers various seating and usage options. Adjacent to the terrace is a natural, charming garden area that provides good privacy and many opportunities for relaxation (e.g., a hanging chair, barbecue area, trampoline), or for gardening (raised garden beds). Basement area:
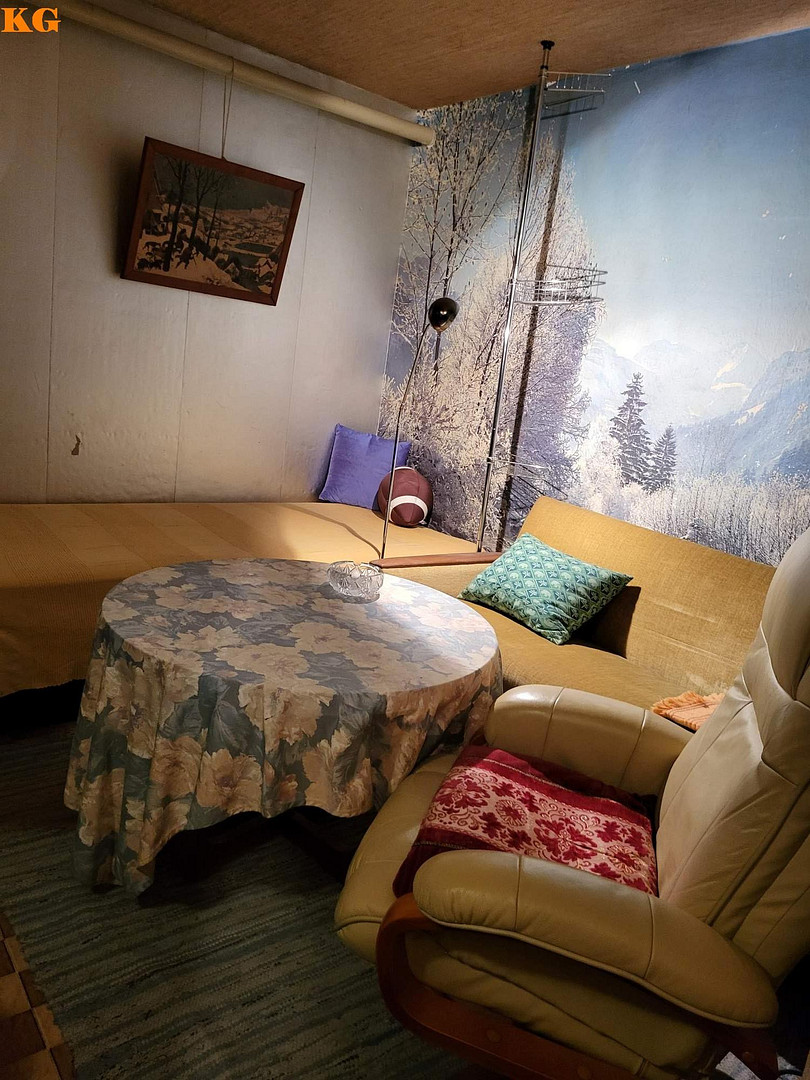
A staircase leads down to the basement, where there is a spacious room that can be used as a hobby room, office, workshop, and/or additional guest area. Another room, as it is unheated, is suitable as a storage room. Here is also the current fiber optic connection and the former connection point of Telekom. The boiler room has ample space for a washing machine and dryer, and an additional refrigerator or freezer. The room also features a sink and a lift shaft. Further storage space, for example for shoes, is located under the staircase.
First Floor:
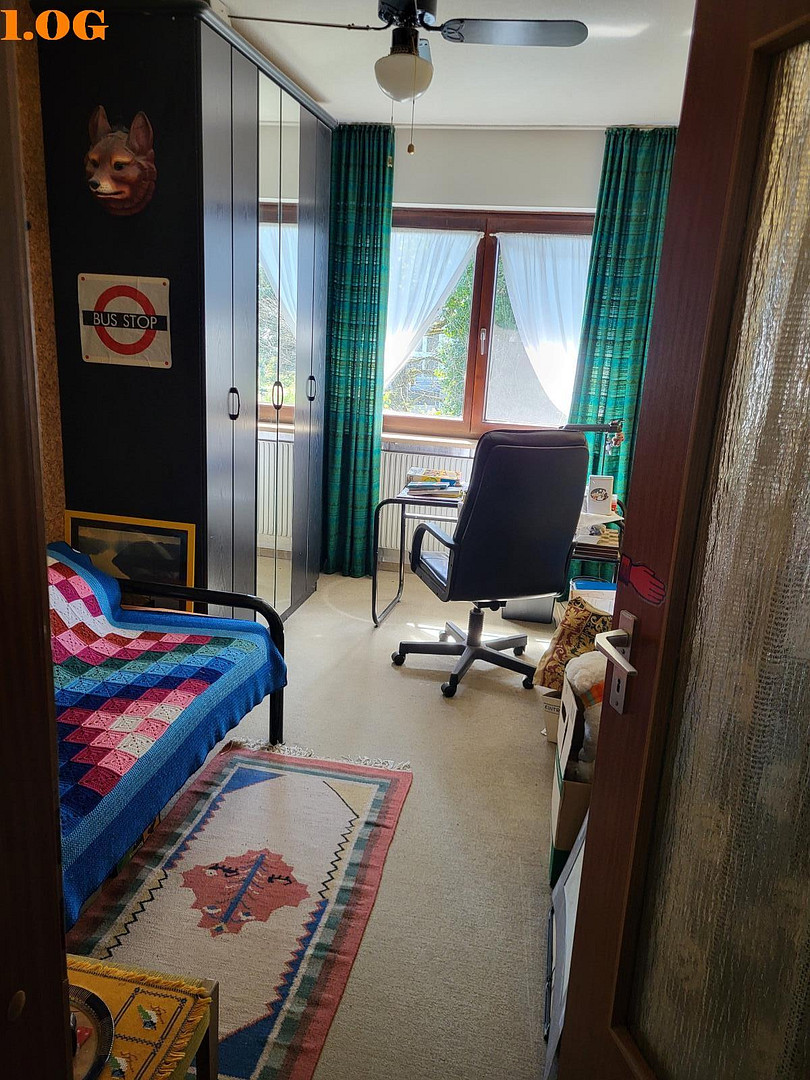
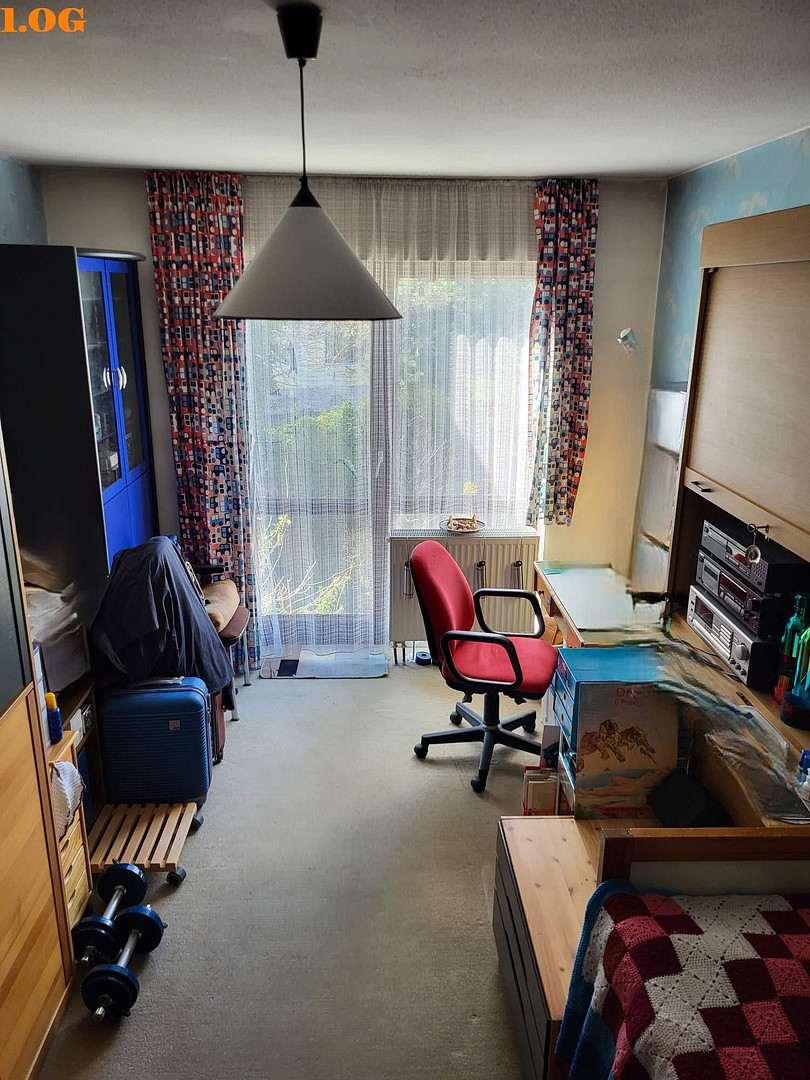
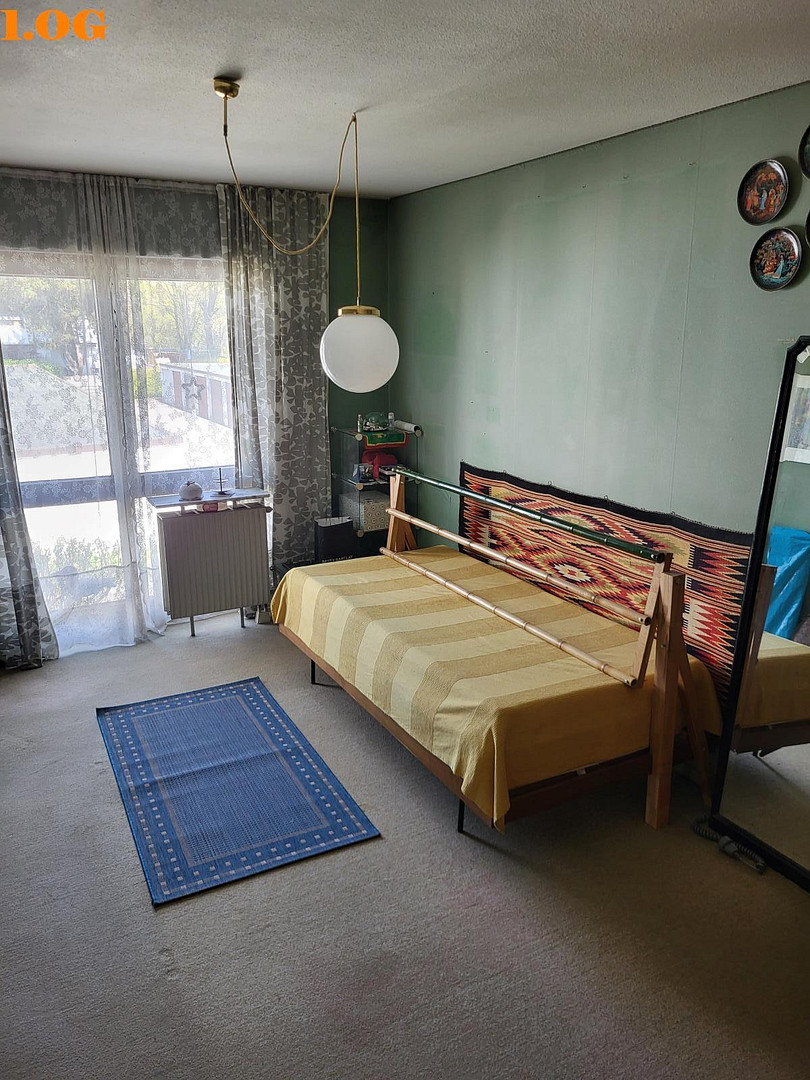
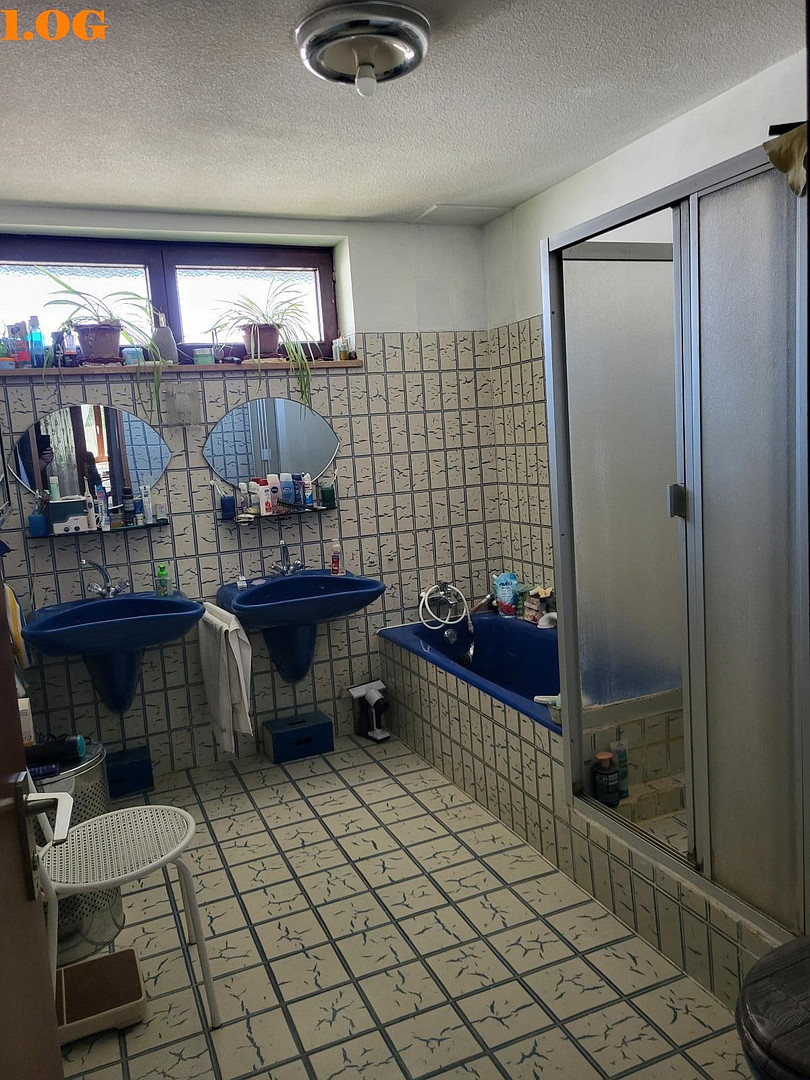
The staircase from the living area also leads to the first floor. Here, there are three rooms available, suitable for use as children's rooms or bedrooms. Two of the rooms have views of the garden, and one has views of the front garden area. On this floor, you will also find a spacious bathroom with two large sinks, a bathtub, a shower, and a toilet. In the hallway of the first floor, there is a large built-in wardrobe with plenty of storage space. This leads to the staircase to the second floor.
Second Floor:
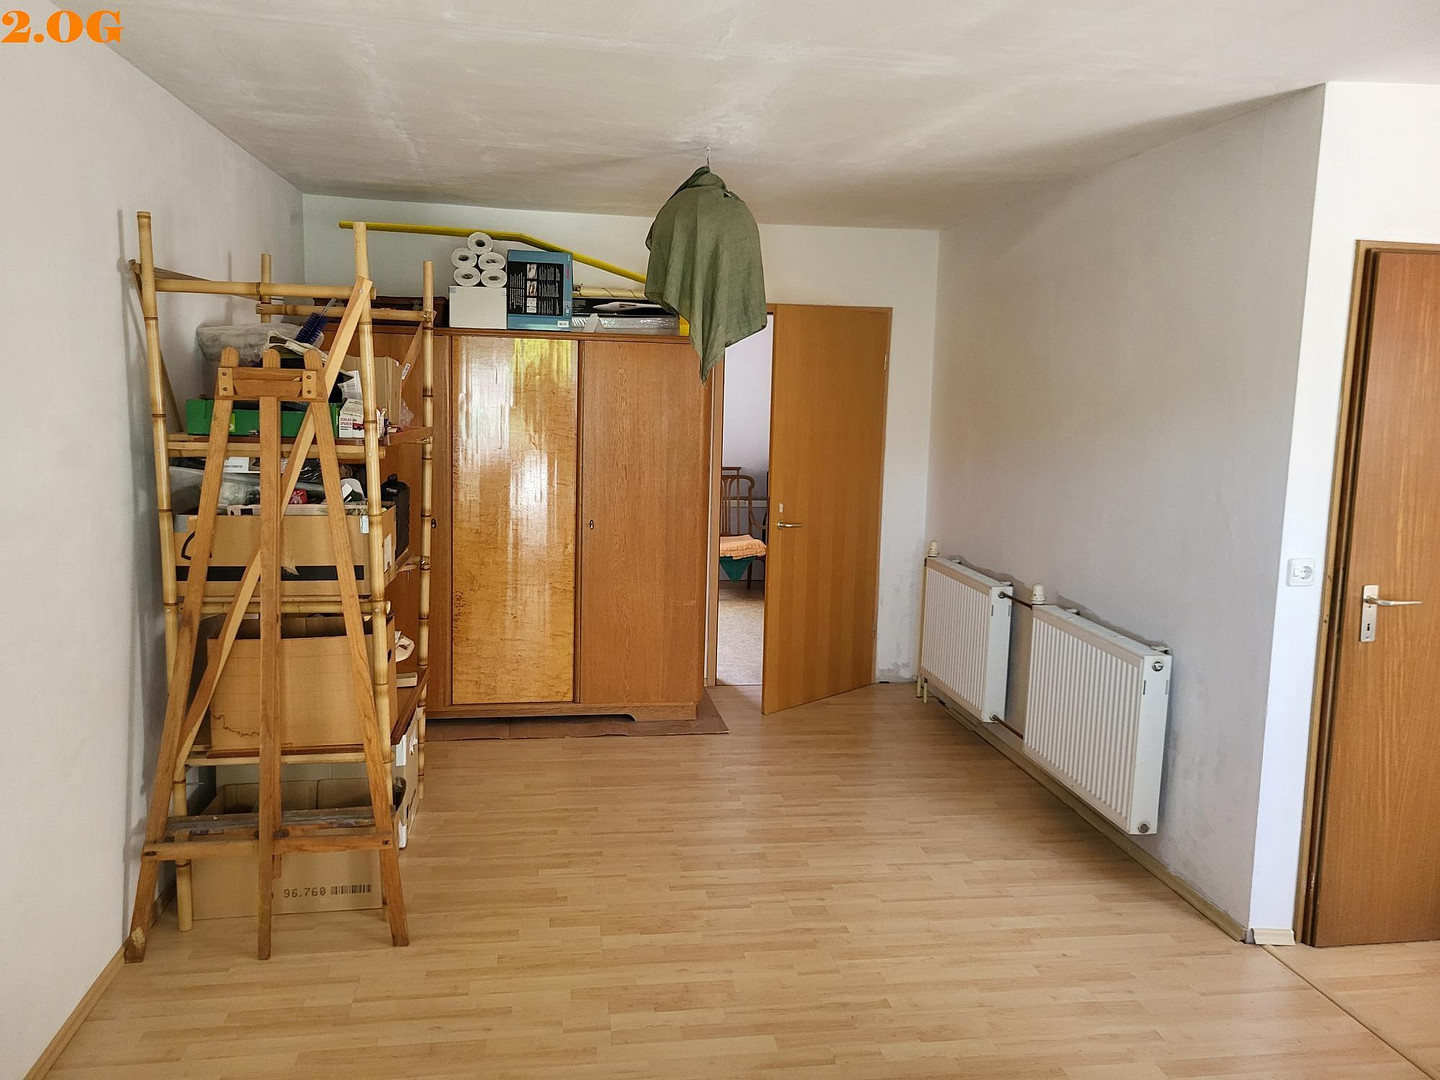
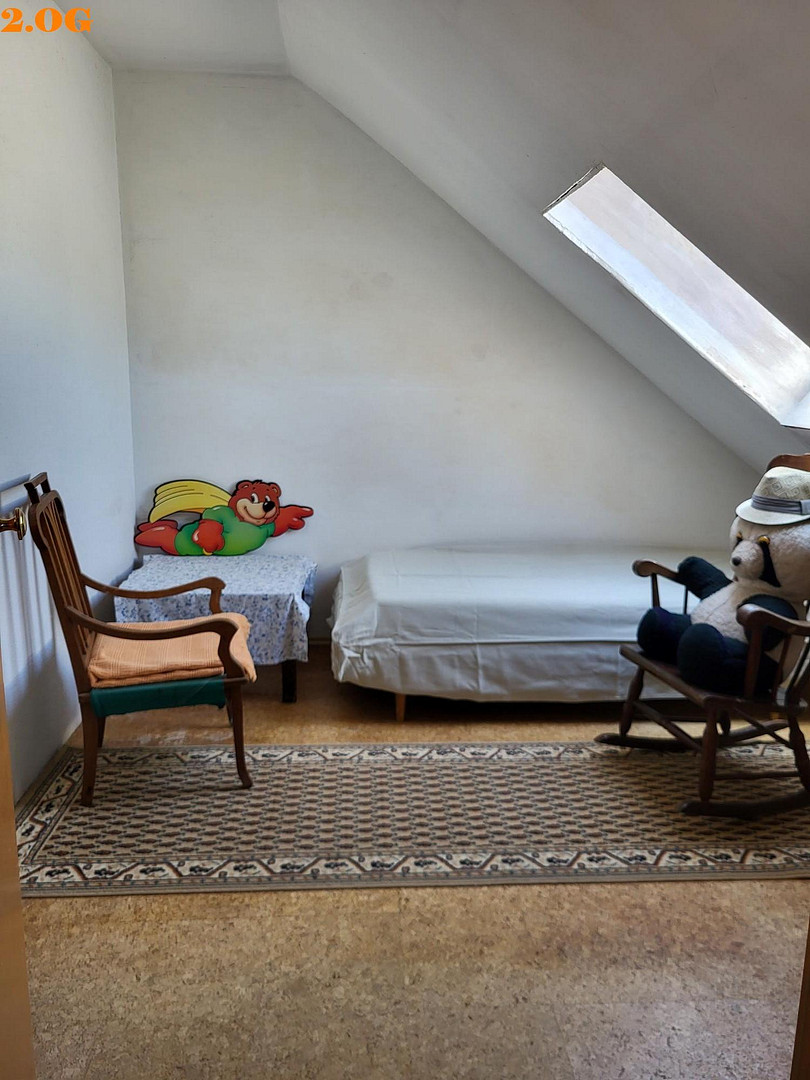
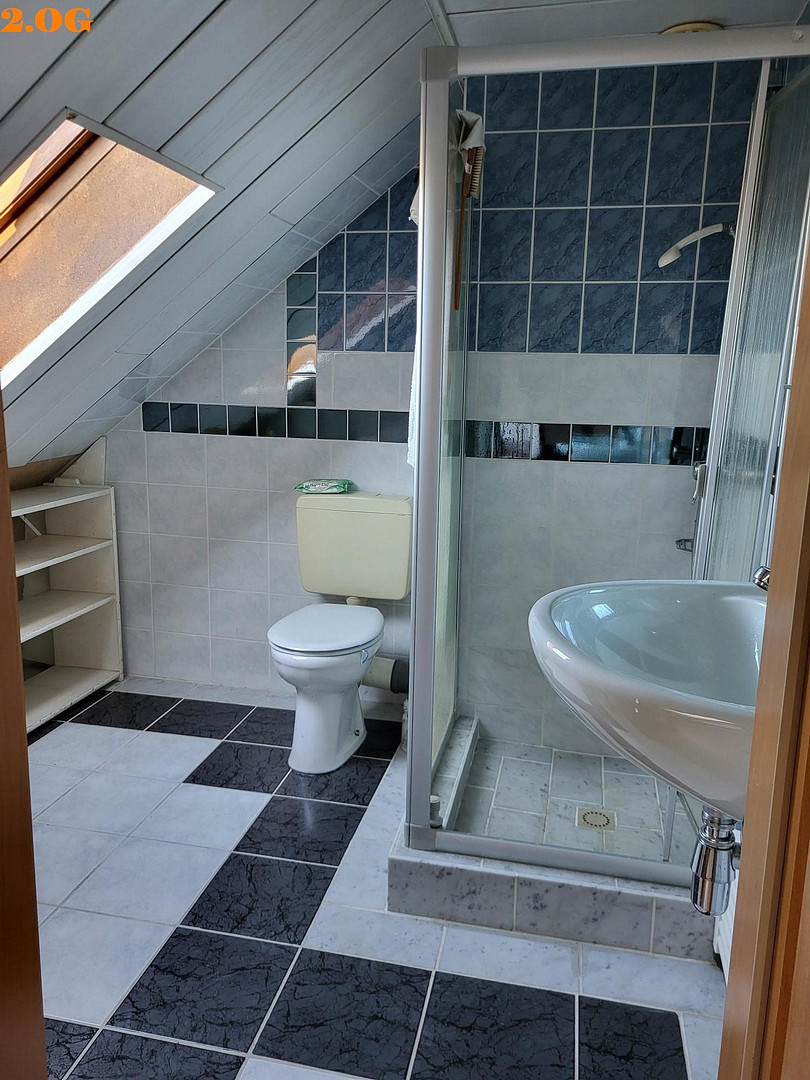
A short hallway leads to a large room (studio) with a partially raised gable area, which can be further developed for individual use. Adjacent to this is a room suitable for use as a bedroom, and a bathroom with a toilet and shower.
Attic:
From the hallway on the second floor, a pull-down staircase leads to the attic. Here, there is further space available, for example as a storage area.
A ground-level garage is located near the house. (Asking price: €20,000)
Are you interested in this house?
|
Object Number
|
OM-487495
|
|
Object Class
|
House
|
|
Object Type
|
Terraced house
|
|
Is occupied
|
Vacant
|
|
Handover from
|
By arrangement
|
Purchase price & additional costs
|
purchase price
|
710.000 €
|
|
Purchase additional costs
|
approx. 34,017 €
|
|
Total costs
|
approx. 744,016 €
|
Breakdown of Costs
* Costs for notary and land register were calculated based on the fee schedule for notaries. Assumed was the notarization of the purchase at the stated purchase price and a land charge in the amount of 80% of the purchase price. Further costs may be incurred due to activities such as land charge cancellation, notary escrow account, etc. Details of notary and land registry costs
Does this property fit my budget?
Estimated monthly rate: 2,892€
More accuracy in a few seconds:
By providing some basic information, the estimated monthly rate is calculated individually for you. For this and for all other real estate offers on ohne-makler.net
Details
|
Condition
|
In need of renovation
|
|
Number of floors
|
4
|
|
Bathrooms (number)
|
2
|
|
Bedrooms (number)
|
4
|
|
Number of garages
|
1
|
|
Flooring
|
Laminate, Carpet
|
|
Heating
|
Central heating
|
|
Year of construction
|
1978
|
|
Equipment
|
Terrace, Garden, Basement, Full bath, Shower bath, Fitted kitchen, Guest toilet
|
|
Infrastructure
|
Pharmacy, Grocery discount, General practitioner, Kindergarten, Primary school, Secondary school, Middle school, High school, Public transport
|
Location
The house is located in an excellent location in Unterschleißheim, with superb access to amenities. The local infrastructure perfectly caters to everyday needs, offering a hassle-free lifestyle in a very pleasant living environment:
- Approximately 12 minutes' walk to the S1 train station in Unterschleißheim.
- Good transport links via motorways and federal roads.
- Excellent public transport (bus and train) connections to the greater Munich area.
- Kindergartens, primary schools, and secondary schools are located nearby.
- Free parking spaces are available on the adjacent streets, for example, for visitors.
- Leisure facilities (lake for swimming, ponds, tennis courts, table tennis courts, football pitches, beach volleyball courts, basketball courts, recreational area, various clubs, fitness center).
- All essential amenities are located nearby (supermarkets, restaurants, beer gardens, doctors' offices, physiotherapy practices).
Location Check
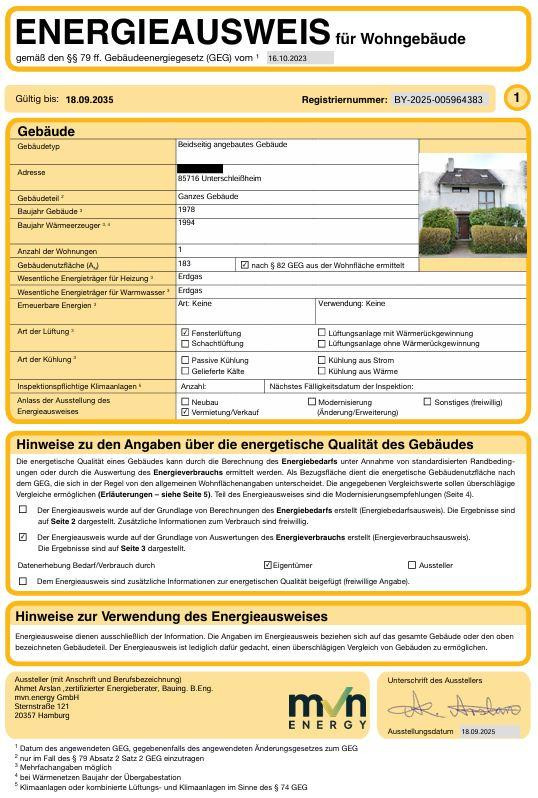
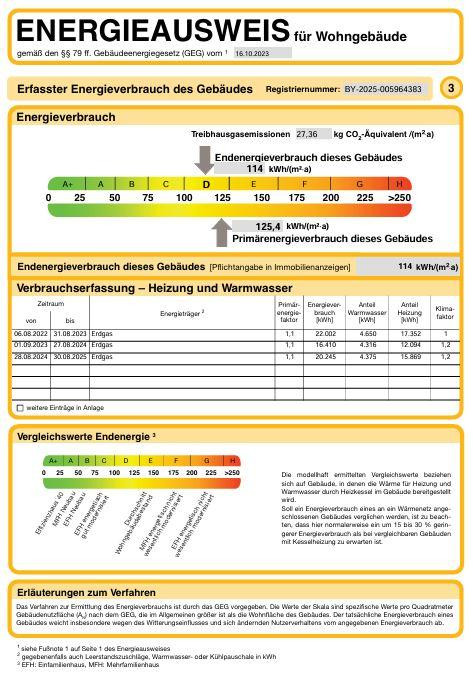
Energy
|
Final energy consumption
|
114.00 kWh/(m²a)
|
|
Energy efficiency class
|
D
|
|
Energy certificate type
|
Consumption certificate
|
|
Main energy source
|
Gas
|
Miscellaneous
Send a message directly to the seller
Questions about this house? Show interest or arrange a viewing appointment?
Click here to send a message to the provider:
Offer from: Hausanbietergemeinschaft SF

Diese Seite wurde ausgedruckt von:
https://www.ohne-makler.net/en/property/487495/