
This page was printed from:
https://www.ohne-makler.net/en/property/487402/
Commission-free: Exclusive penthouse with a huge rooftop terrace and loggia.
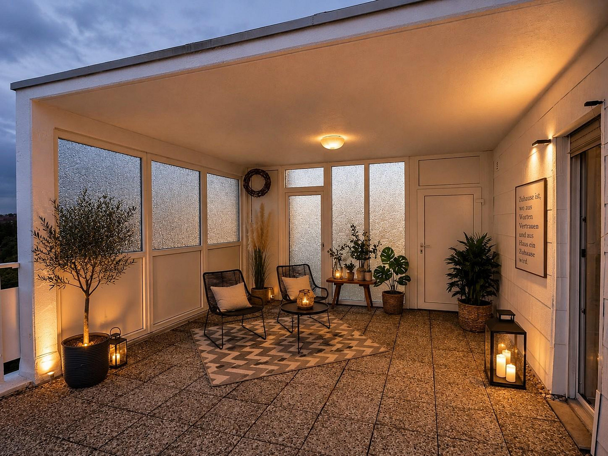
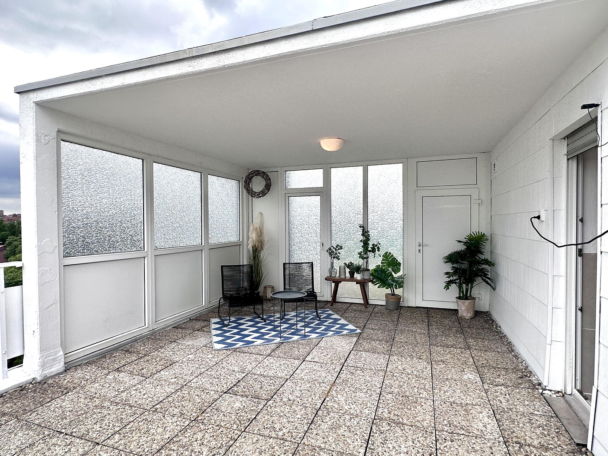
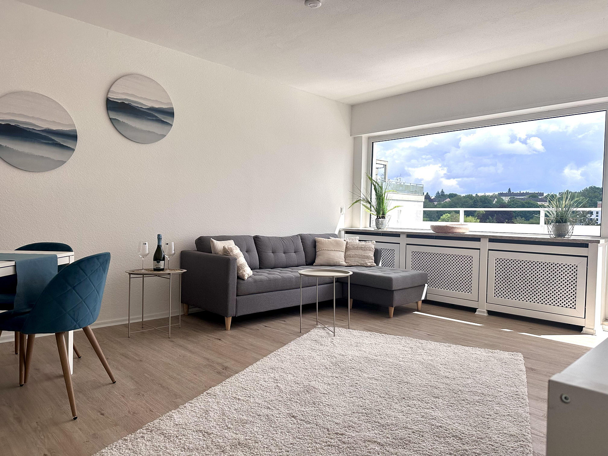
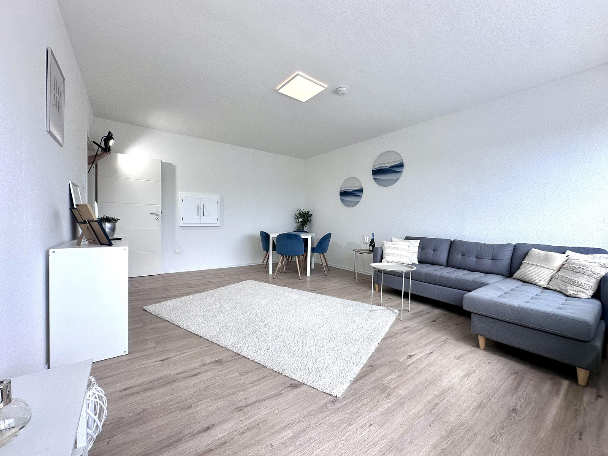
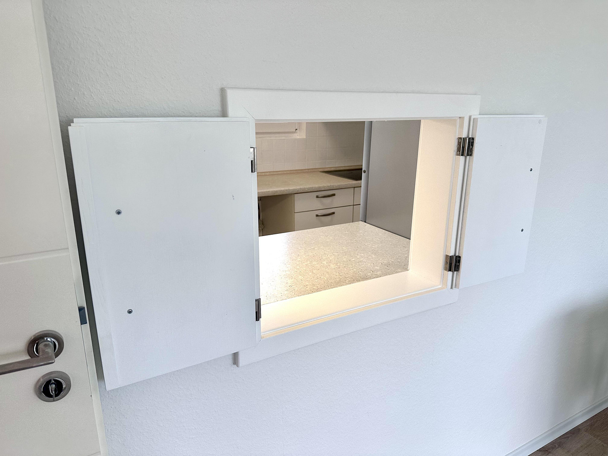
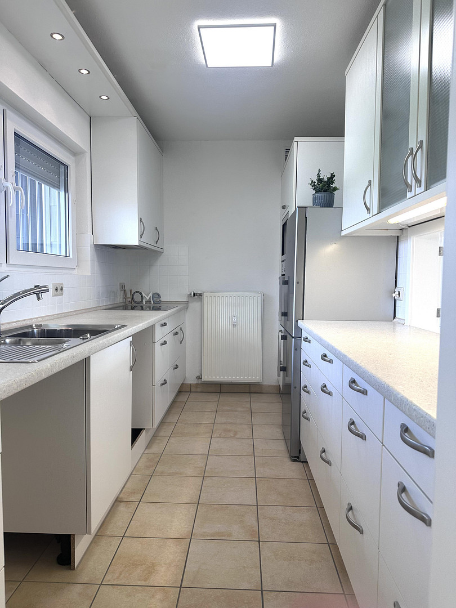
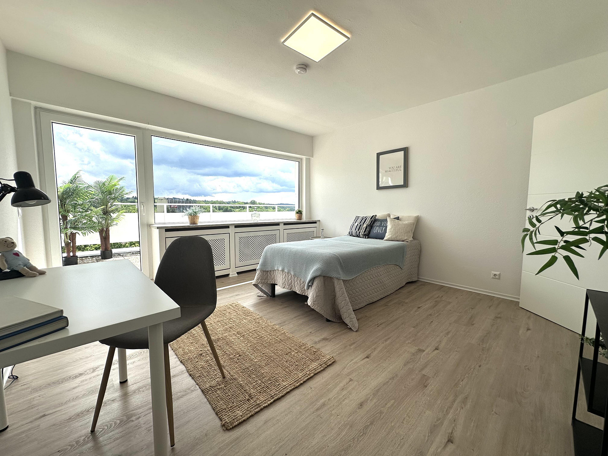
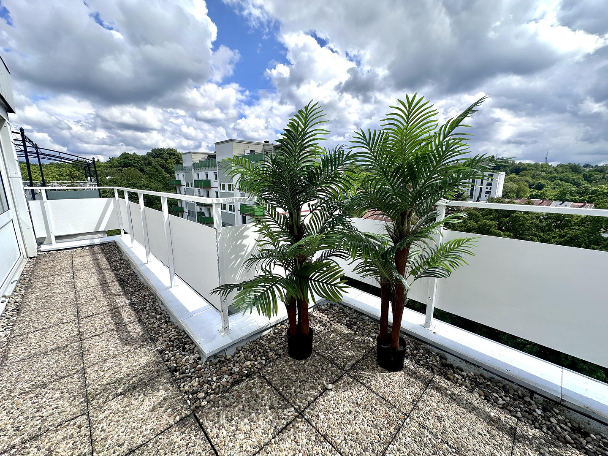
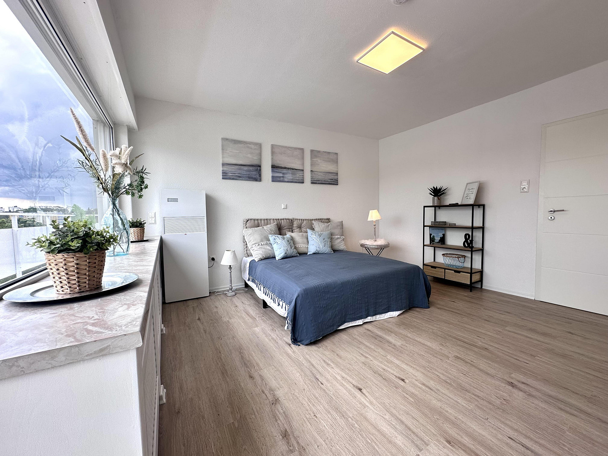
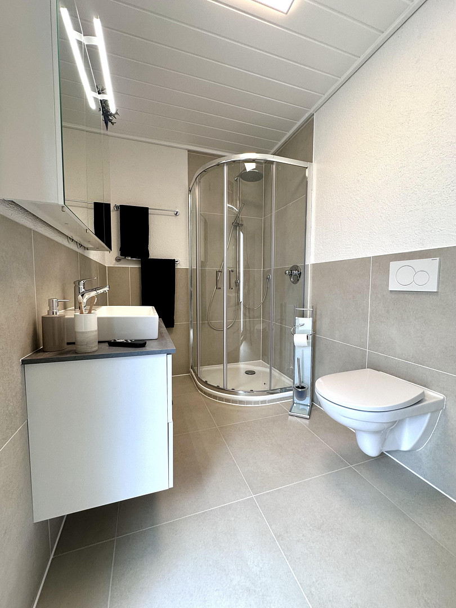
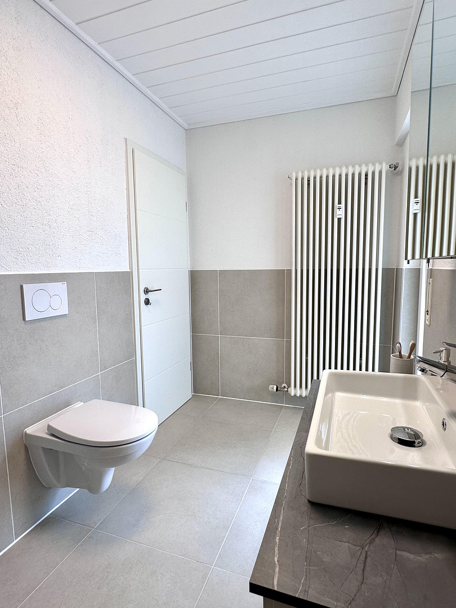
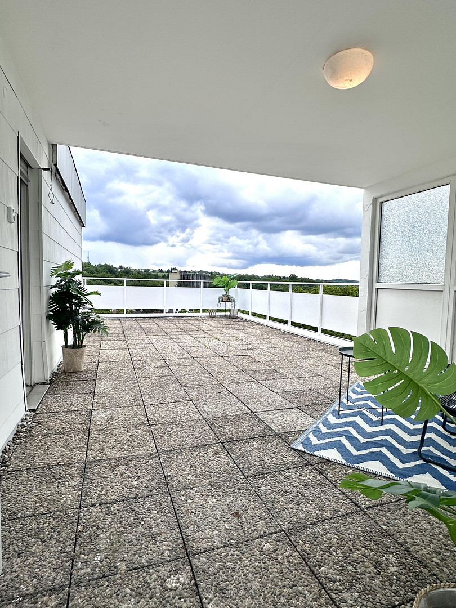
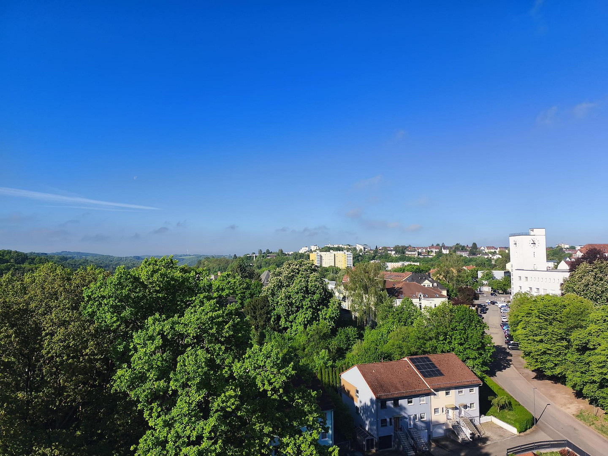
66955 Pirmasens – Rheinland-PfalzCommission-free & move-in ready! Directly from the owner – no agent fees. The apartment is ready to move into: no renovations are needed, you can move in immediately. Note: Only the initial image has been edited using AI. Immediately following it is the same image, unedited, for comparison. All other images are unaltered. Welcome to one of the most exceptional apartments in the city: This genuine penthouse apartment combines spectacular views, expansive outdoor spaces, and a living experience that is rarely found. It's not just an attic, but a true penthouse in the classic sense: set back on the top level of the distinctive building, with a huge roof terrace on three sides – offering far-reaching views while maintaining a high level of privacy. With approximately 114 m² of living space, according to the latest residential space regulations, and the exceptionally large terrace, it creates an unparalleled living experience. From spring to late autumn, the terrace effectively becomes an additional living space. A special feature is the stylish lounge/loggia area on one side of the terrace – ideal for enjoying sunrises, sunsets, and views in all directions. There's plenty of room for sun loungers, lounge furniture, raised garden beds, or a hot tub. Facing south to southwest – likely the sunniest part of the property: midday and evening sun, excellent natural light. A split-system air conditioner enhances the comfort. All three rooms have large panoramic windows, creating bright spaces and offering a unique view. All three living/sleeping rooms, as well as the bathroom, have their own door leading to the terrace. Due to the strong sunlight, the interiors in the photos may appear darker than they are in reality. Two bedrooms, one of which would also be ideal as a study, fitness room, guest room, or reading room – if desired, it can also be combined with the living area by creating an opening. The practical serving hatch between the kitchen and living room creates a communicative atmosphere. The bathroom has been completely renovated and, like the living room and both bedrooms, has its own exit to the roof terrace – a rare and exciting feature, even making an outdoor sauna possible. The apartment will be delivered unfurnished; the furniture shown is for illustrative purposes only. A special detail: the original owner was the regionally renowned architect Schumann, who designed this building and many others in the city. True penthouses like this – with a surrounding roof terrace, a recessed design, and this view – are rarely available. Those seeking an opportunity to purchase a truly exceptional apartment should arrange a viewing as soon as possible.
Are you interested in this apartment?
|
Object Number
|
OM-487402
|
|
Object Class
|
Apartment
|
|
Object Type
|
Penthouse
|
|
Is occupied
|
Vacant
|
|
Handover from
|
By arrangement
|
Purchase price & additional costs
|
purchase price
|
164.900 €
|
|
Purchase additional costs
|
approx. 10,893 €
|
|
Total costs
|
approx. 175,792 €
|
Breakdown of Costs
* Costs for notary and land register were calculated based on the fee schedule for notaries. Assumed was the notarization of the purchase at the stated purchase price and a land charge in the amount of 80% of the purchase price. Further costs may be incurred due to activities such as land charge cancellation, notary escrow account, etc. Details of notary and land registry costs
Does this property fit my budget?
Estimated monthly rate: 678€
More accuracy in a few seconds:
By providing some basic information, the estimated monthly rate is calculated individually for you. For this and for all other real estate offers on ohne-makler.net
Details
|
Condition
|
Renovated
|
|
Number of floors
|
11
|
|
Level
|
Higher than 5th floor
|
|
Usable area
|
11 m²
|
|
Bathrooms (number)
|
1
|
|
Bedrooms (number)
|
2
|
|
Flooring
|
Tiles, Vinyl / PVC
|
|
Heating
|
Central heating
|
|
Year of construction
|
1972
|
|
Equipment
|
Balcony, Terrace, Basement, Roof terrace, Elevator, Full bath, Shower bath, Sauna, Pool / swimming pool, Fitted kitchen
|
|
Infrastructure
|
Pharmacy, Grocery discount, General practitioner, Kindergarten, Primary school, Secondary school, Middle school, High school, Comprehensive school, Public transport
|
Information on equipment
Features & Highlights:
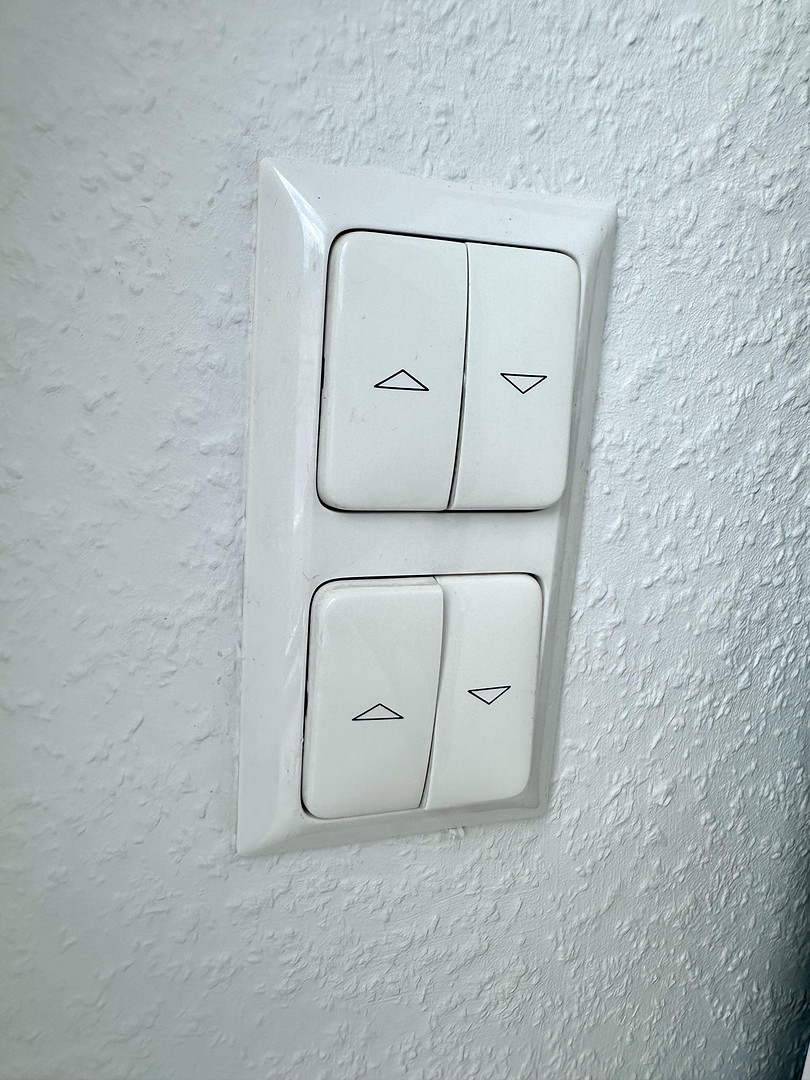
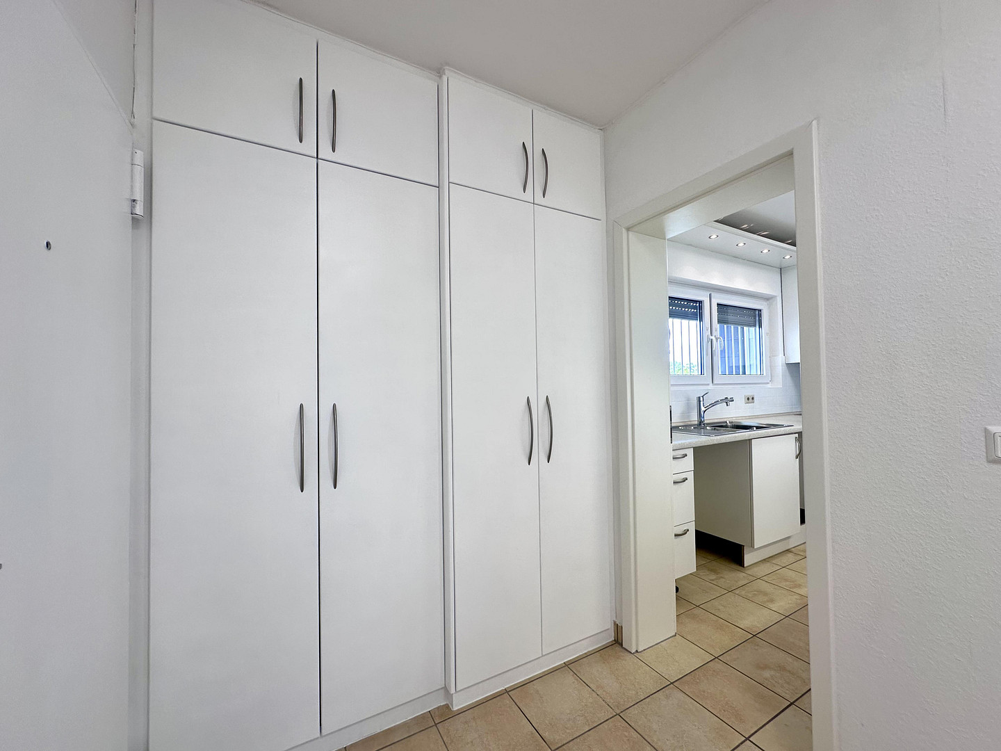
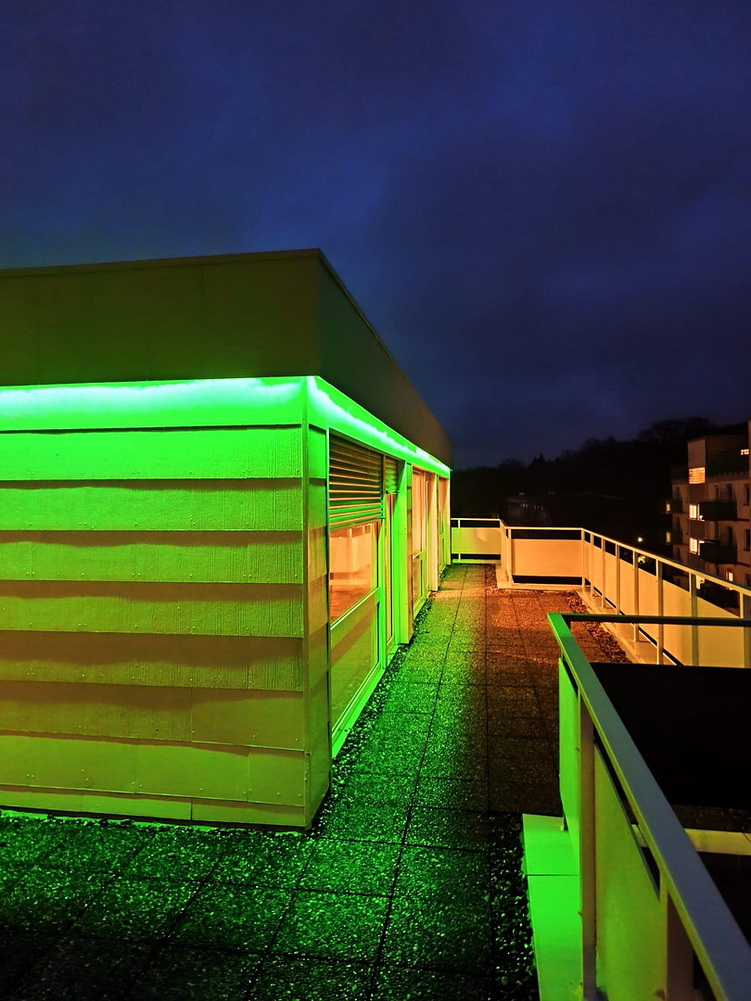
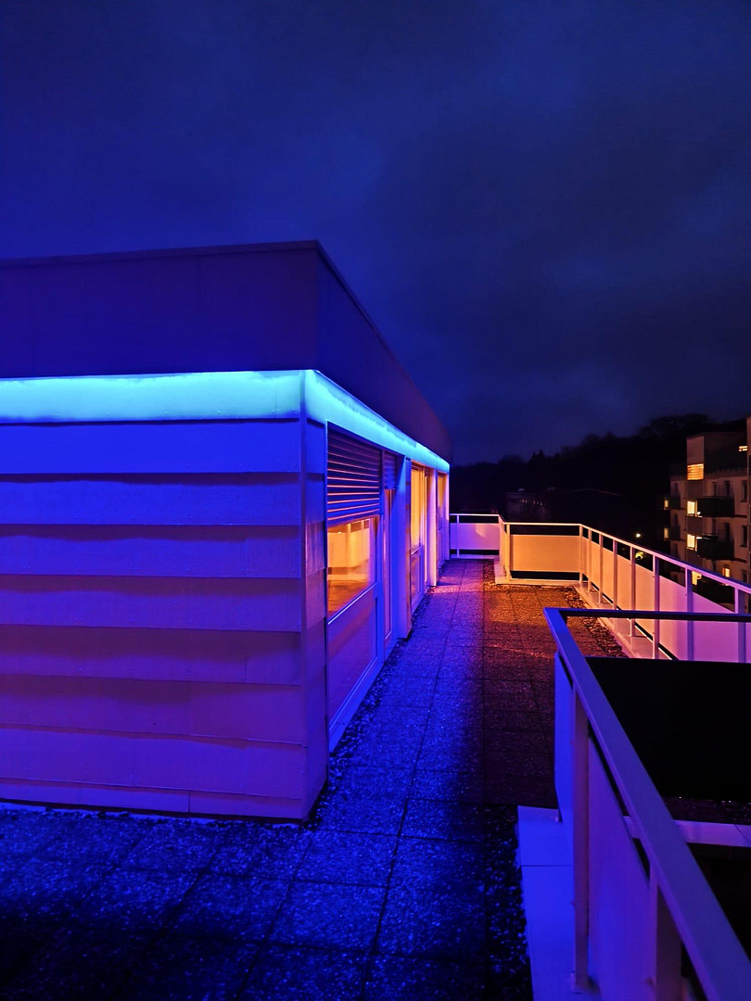
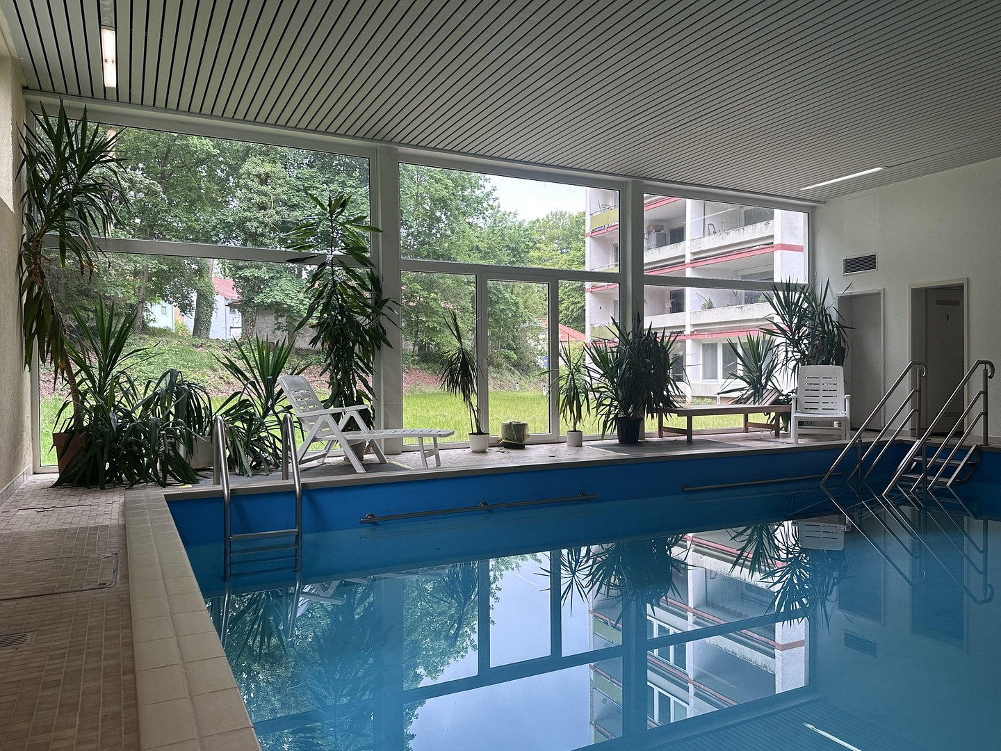
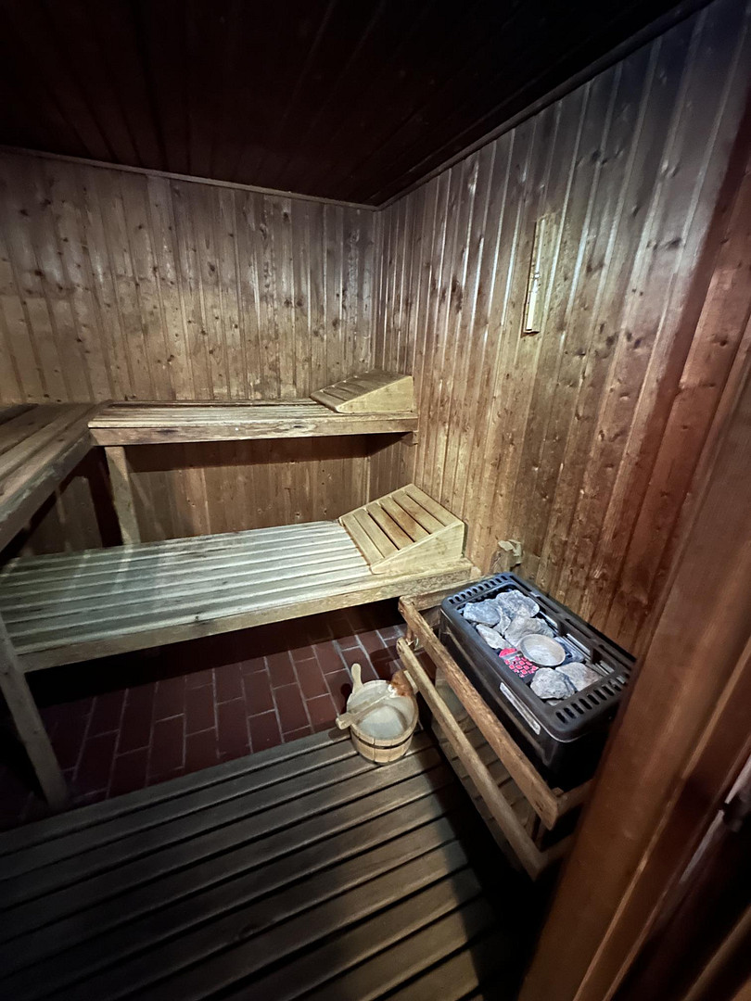
With approximately 114 m² of living space, according to the latest building regulations, this is a true penthouse apartment, built slightly set back – with a huge rooftop terrace on three sides of the building, offering sensational views and located near the edge of a forest. A stylish lounge/loggia area on the terrace provides ample space for a hot tub, sun loungers, or raised garden beds. Large panoramic windows ensure an exceptionally bright living space. Electric blinds and double-glazed windows with plastic frames provide comfort and energy efficiency. Modern LED lighting around the attic area adds extra highlights. High-quality flooring is featured throughout all rooms. The practical opening between the kitchen and living room creates a communicative living atmosphere, and a modern built-in kitchen is included. The bathroom has been completely renovated and features an additional, direct access to the terrace. The two bedrooms are versatile and can be used in various ways. Practical sliding and wall cabinets offer plenty of storage space. The apartment also includes a separate storage room in the basement, as well as an additional shoe cabinet located outside the apartment – exclusively reserved for the penthouse. A garbage chute located directly on the floor adds to the convenience of daily life. Heating is provided via district heating. The building itself features a swimming pool and sauna, as well as a dedicated building manager who is readily available on-site – his services and the use of the wellness area are already included in the monthly service charges. The apartment will be delivered unfurnished; the furniture shown is for illustrative purposes only. The property is being sold without any commission fees.
Location
This penthouse apartment boasts a remarkable combination of nature, tranquility, and convenient amenities.
The building is uniquely situated on the edge of a forest, offering a sense of connection to nature right from the rooftop terrace. During the warmer months, you can enjoy the pleasant sound of birdsong. A park is just a 2-minute walk away, and the forest is reachable in about 5 minutes – perfect for walks, sports, and relaxation. The building is thoughtfully designed, and many residents live there.
Despite its natural setting, the apartment is conveniently located near essential amenities. A supermarket, pharmacy, hospital, restaurant, gym, swimming pool, playground, and secondary school are all within easy reach, many of them within walking distance.
The transportation links are also excellent. Several bus stops are just a few minutes' walk away, and the B10 highway is less than 4 km away, providing quick access to the A8 and A62 motorways.
Free public parking is available just a minute's walk from the building.
Pirmasens, with a population of approximately 40,000, offers an attractive blend of nature, culture, gastronomy, medical care, and excellent infrastructure, providing a pleasant quality of life and short commutes.
Location Check
Energy
|
Final energy consumption
|
206.00 kWh/(m²a)
|
|
Energy efficiency class
|
E
|
|
Energy certificate type
|
Consumption certificate
|
|
Main energy source
|
District heating
|
 Grundriss Penthaus
Miscellaneous
PM Immokonzept GmbH
Sonnenstraße 1
66987 Thaleischweiler-Fröschen
Phone: 0174/1792035
Email: pm(at)pm-immokonzept.de
Managed by:
Marco Peifer
Registered with: Zweibrücken Local Court
Commercial Register: HRB 32652
VAT ID according to § 27a UStG:
DE350373006
Responsible for the content of this property advertisement:
PM Immokonzept GmbH, address as above.
Broker inquiries not welcome! According to § 7 UWG, unsolicited contact by brokers without the express consent of the recipient is prohibited!
Topic portals
Send a message directly to the seller
Questions about this apartment? Show interest or arrange a viewing appointment?
Click here to send a message to the provider:
Offer from: Marco Peifer

Diese Seite wurde ausgedruckt von:
https://www.ohne-makler.net/en/property/487402/