
This page was printed from:
https://www.ohne-makler.net/en/property/487399/
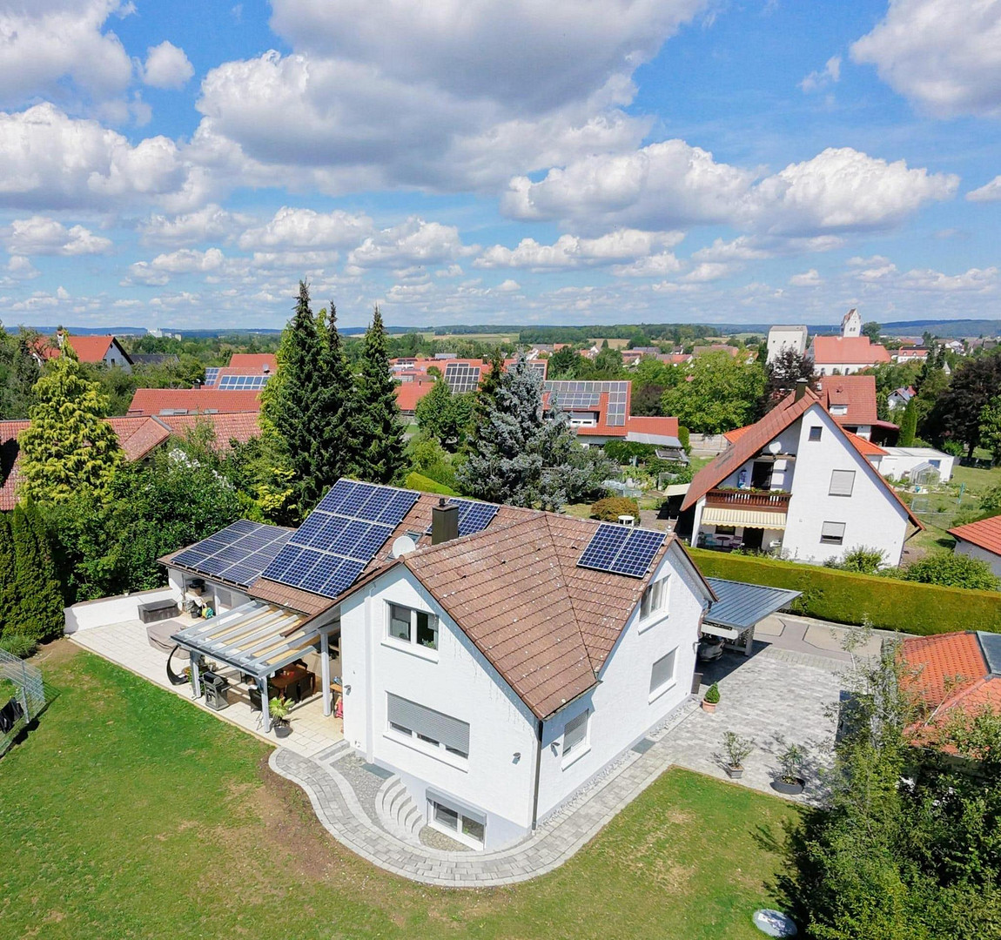
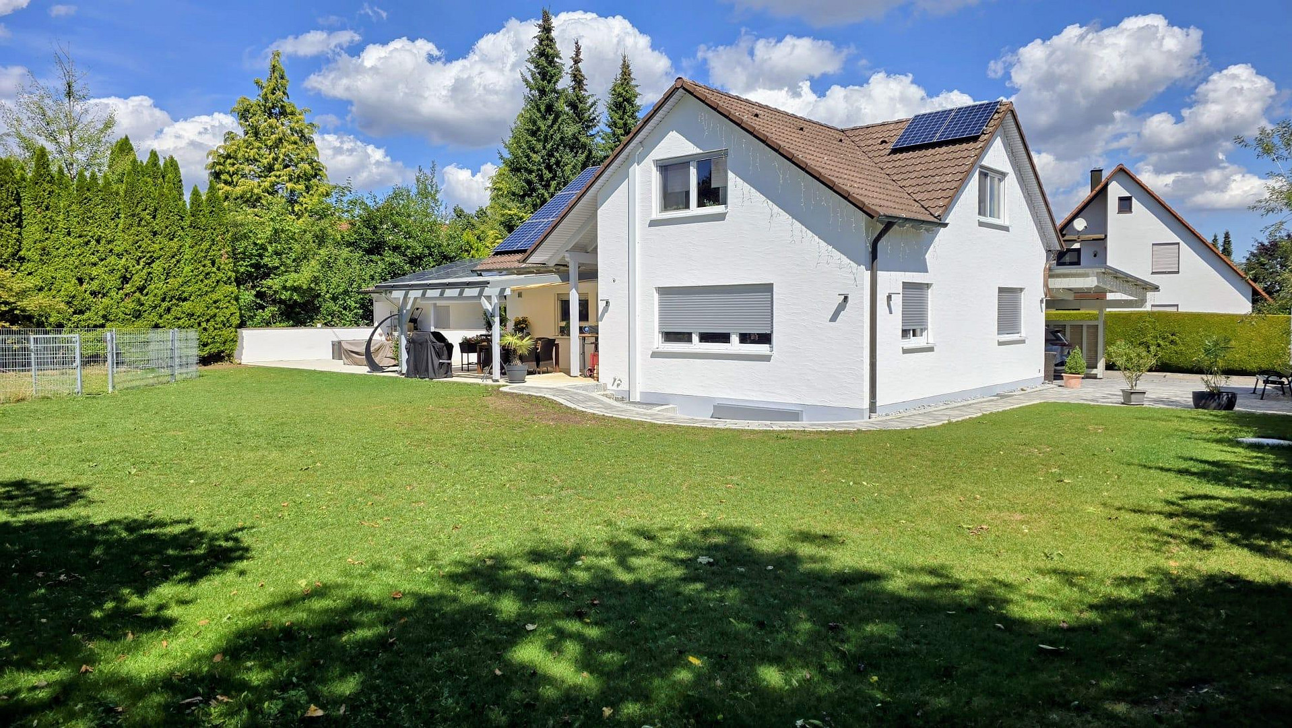
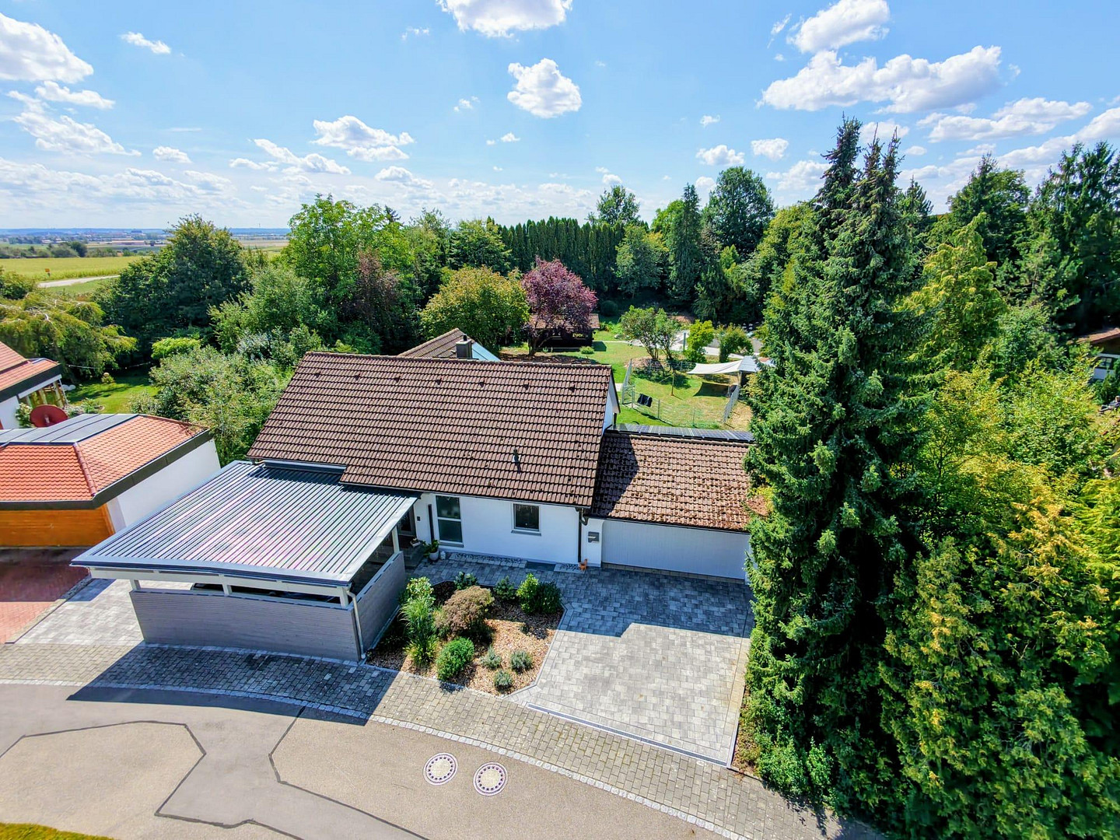
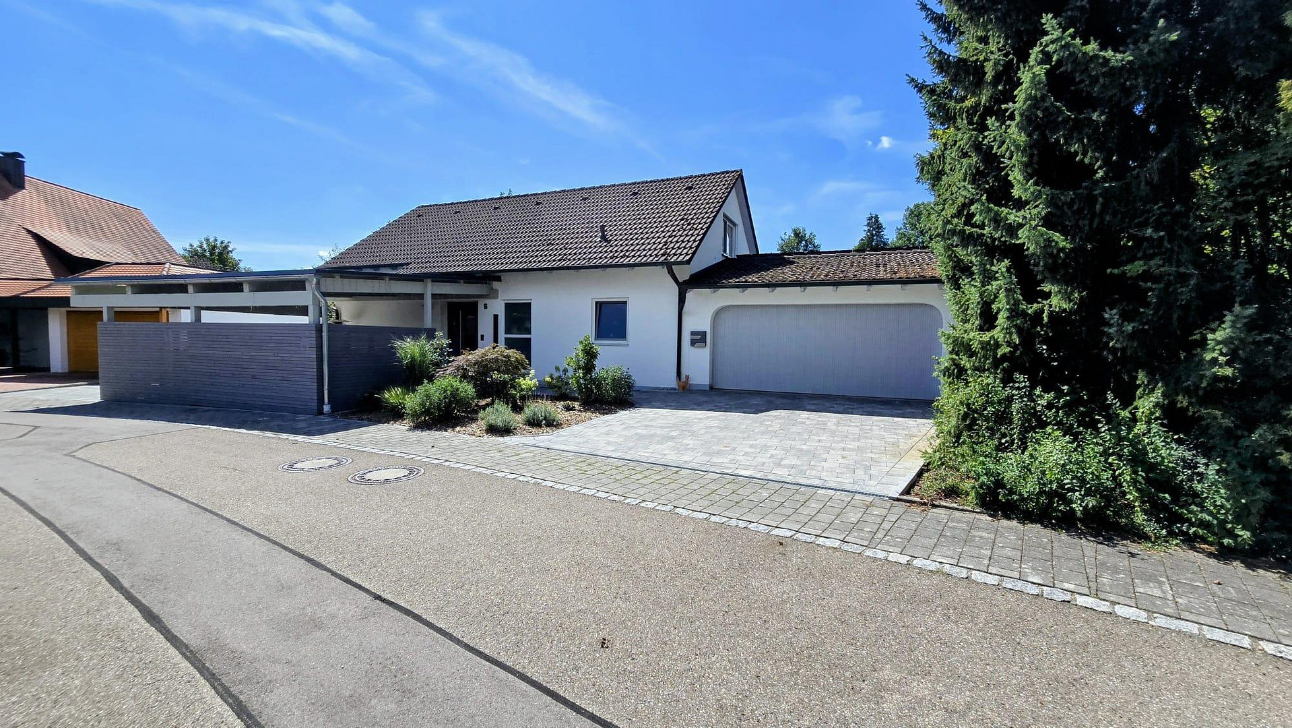
Detached house in Wittislingen, free of encumbrances: 2,190 m² dream plot of land, outdoor pool, hot tub, and sauna.
89426 Bayern - Wittislingen (Wittislingen) – BayernA home with plenty of space, privacy, and a wellness area.
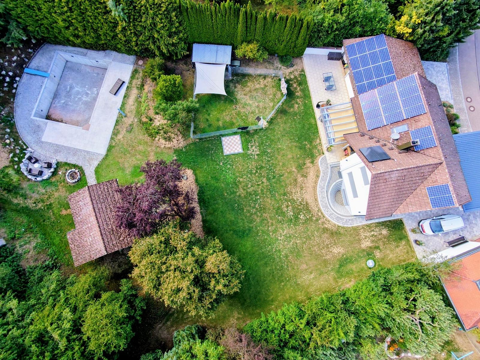
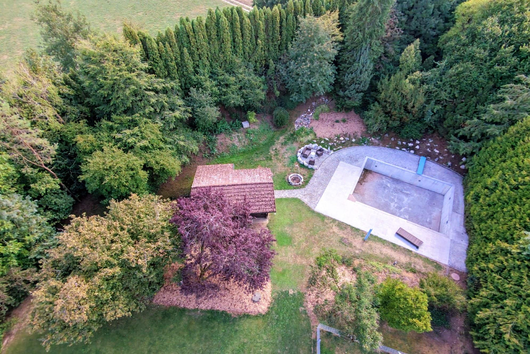
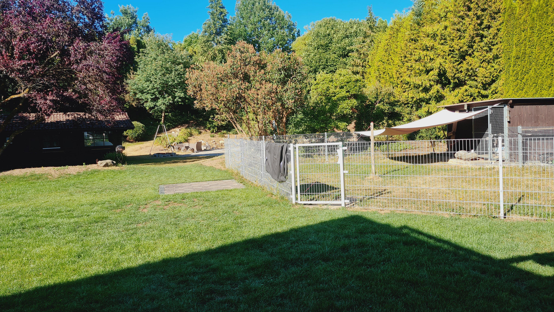
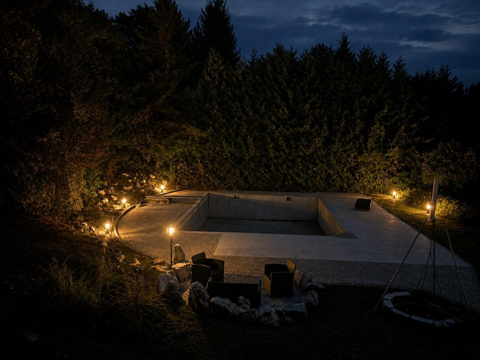
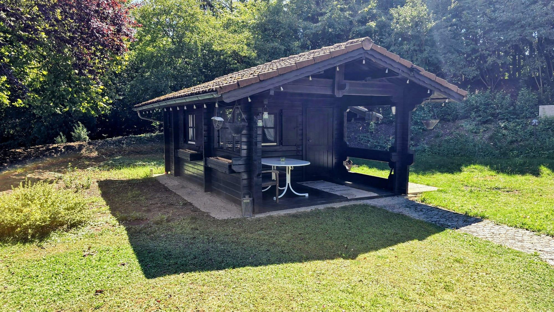
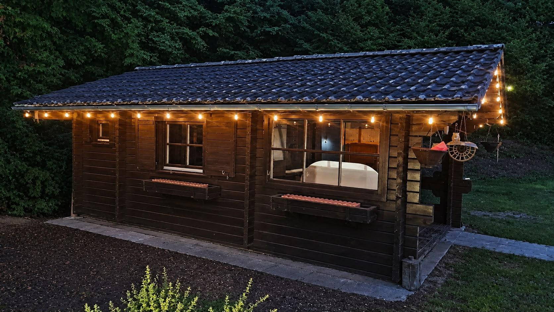
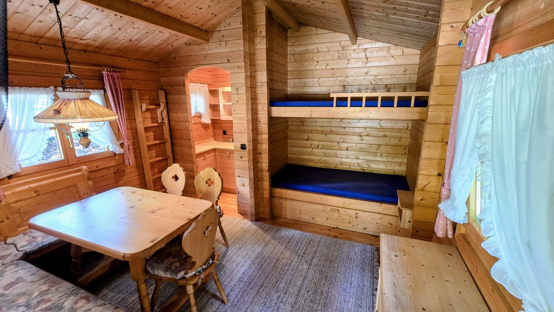
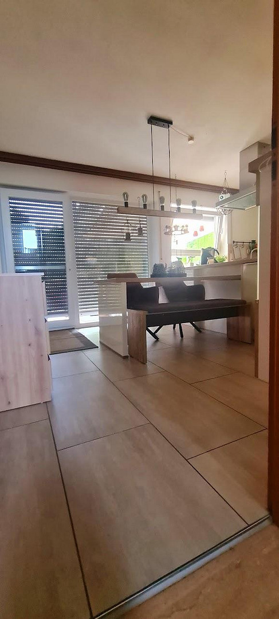
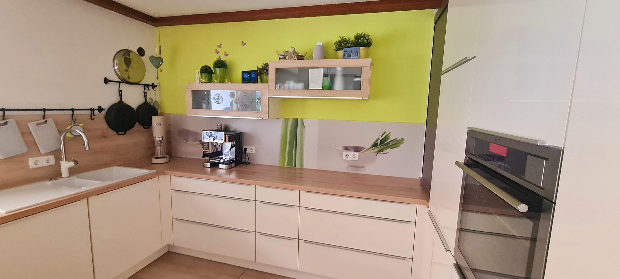
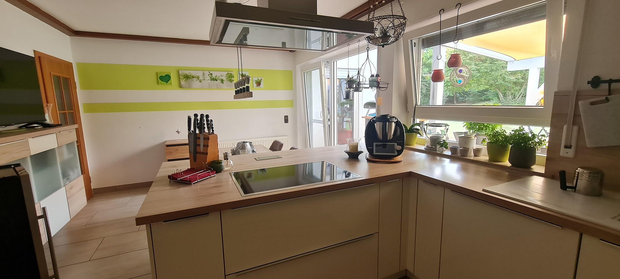
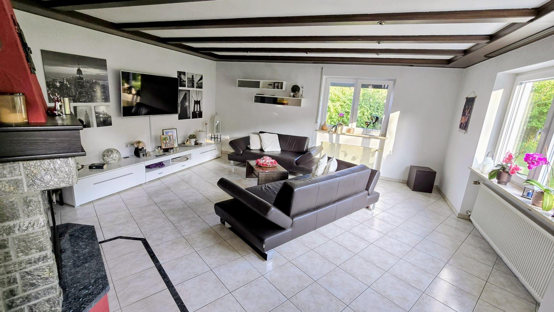
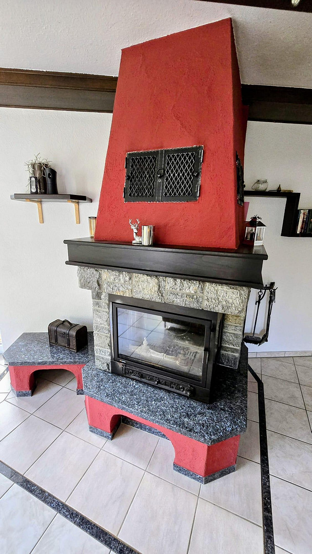
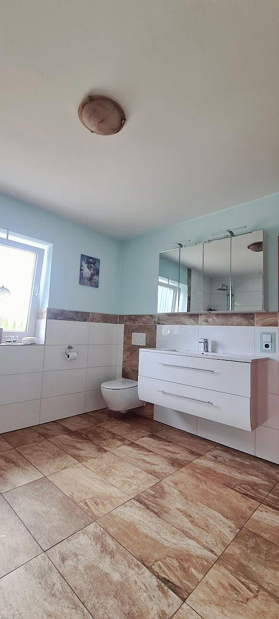
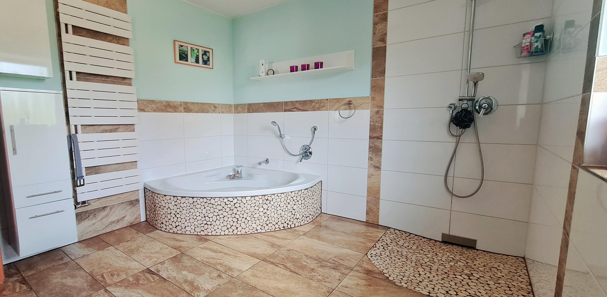
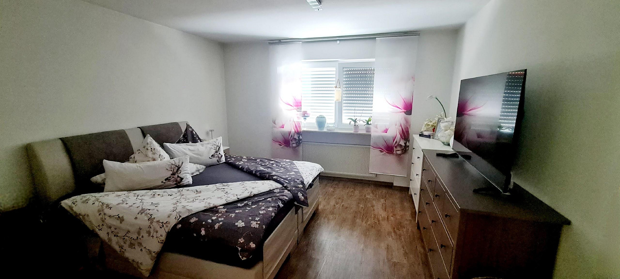
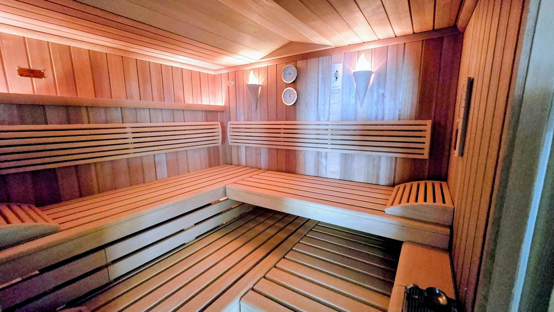
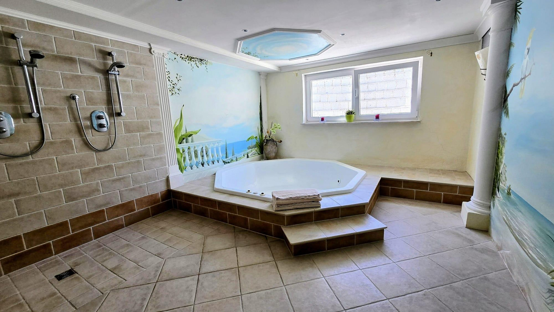
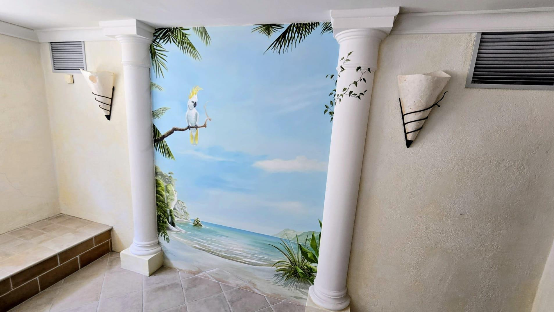
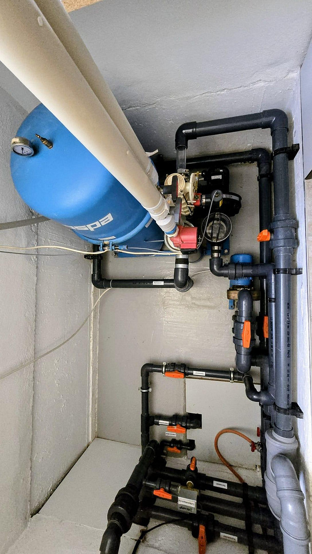
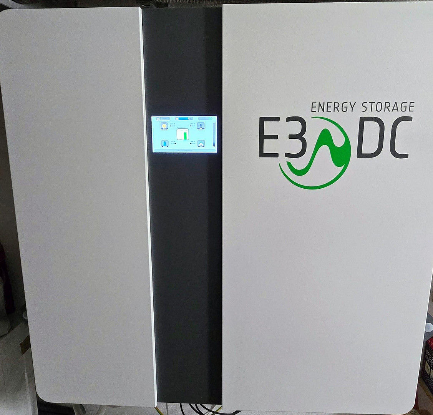
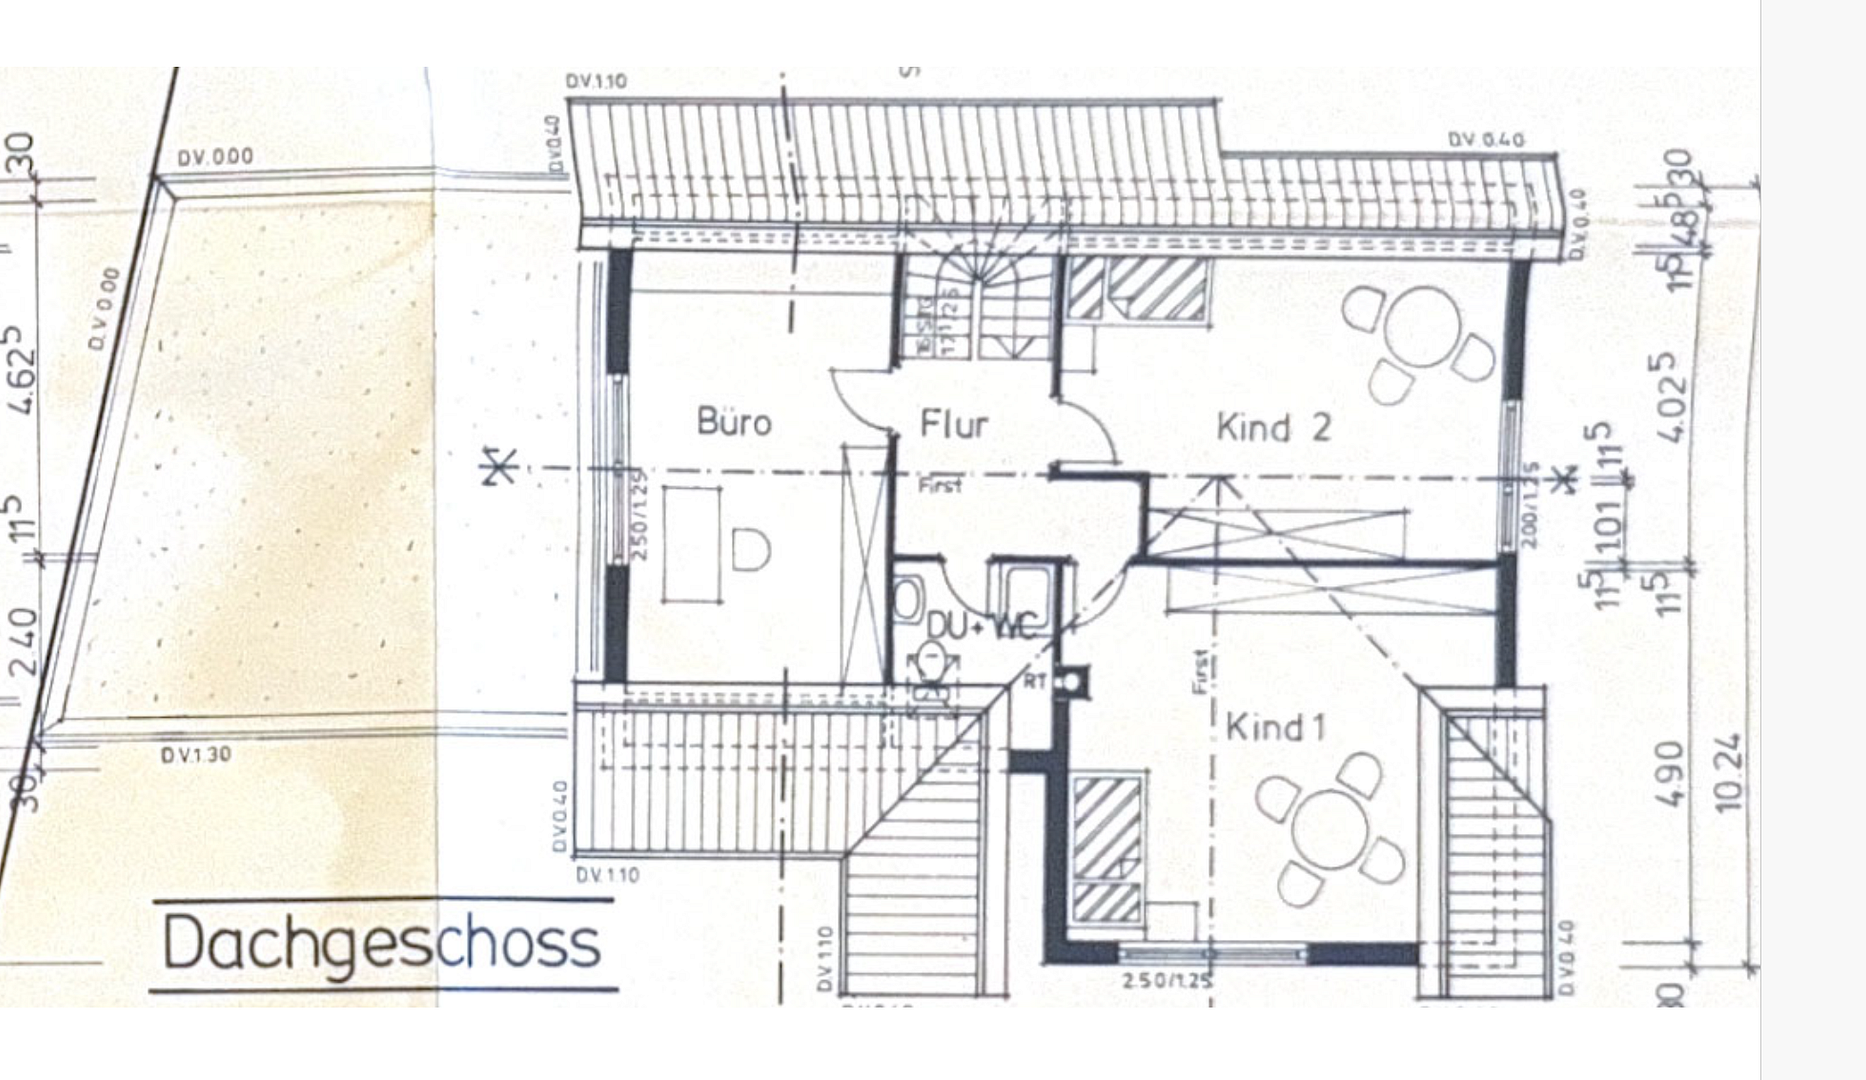
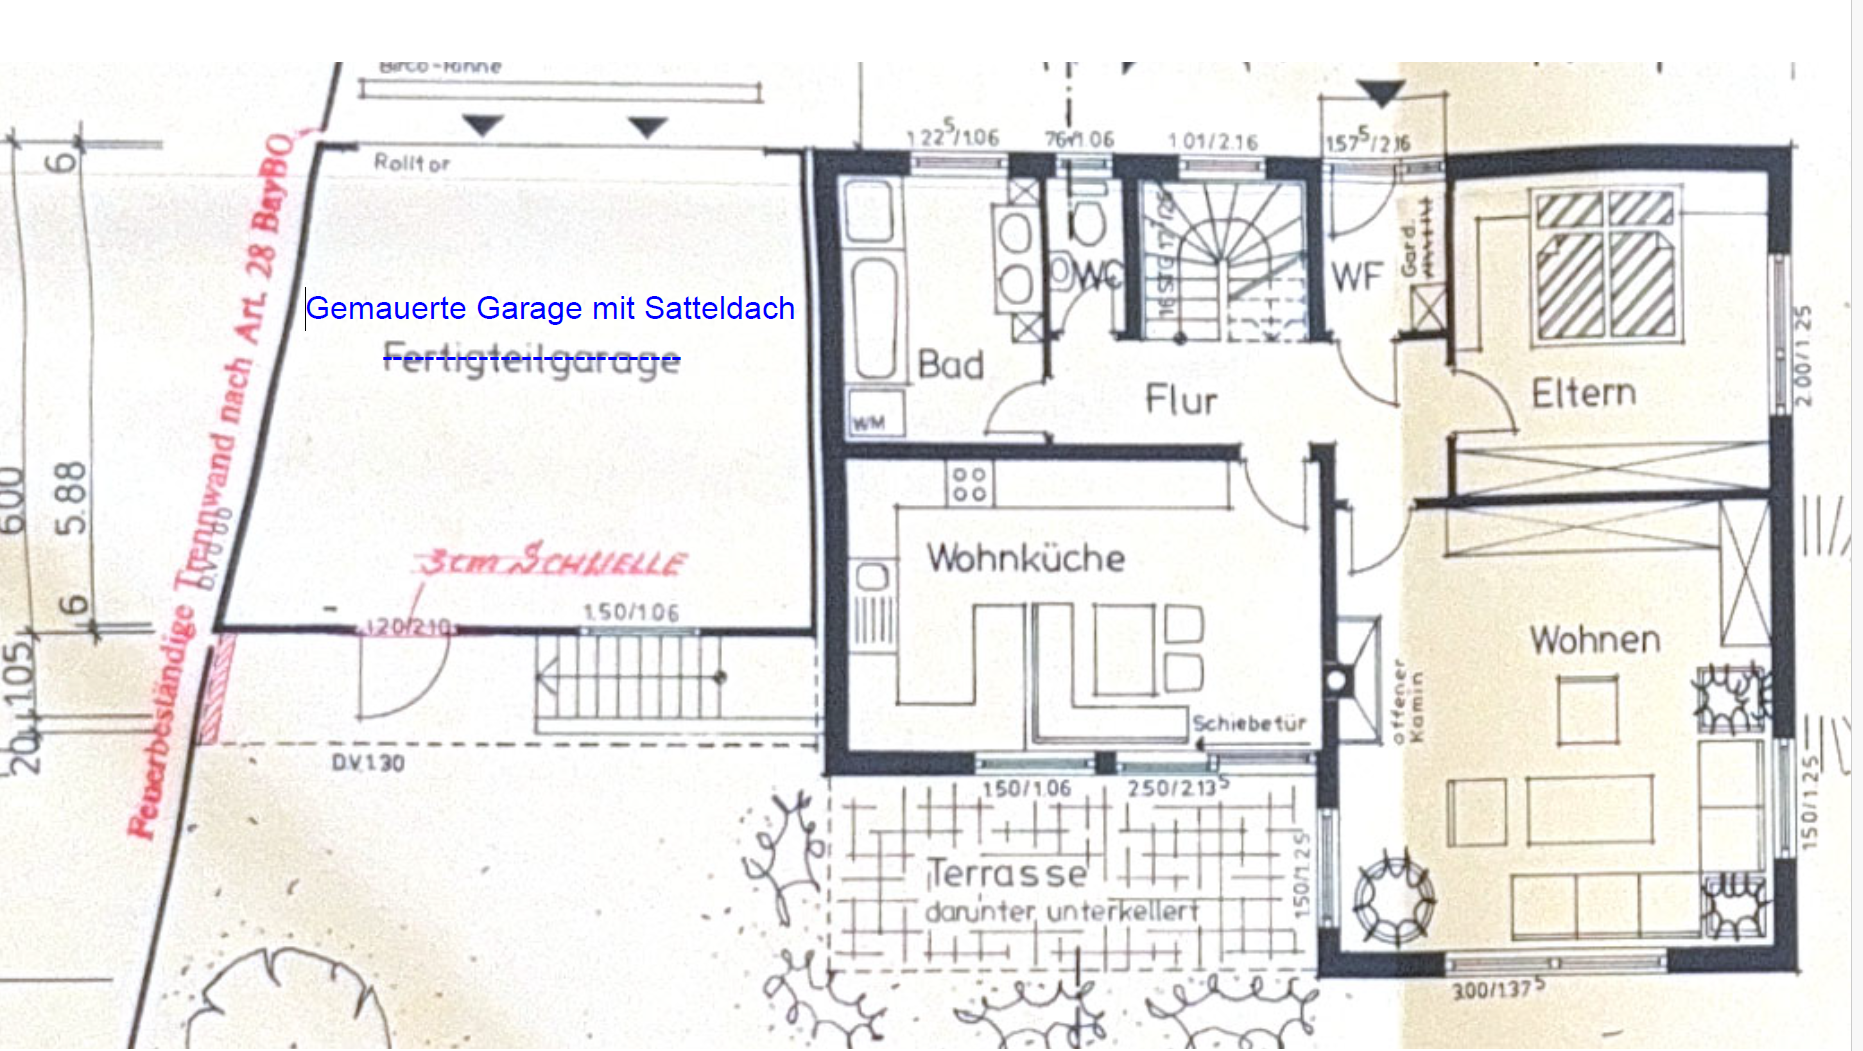
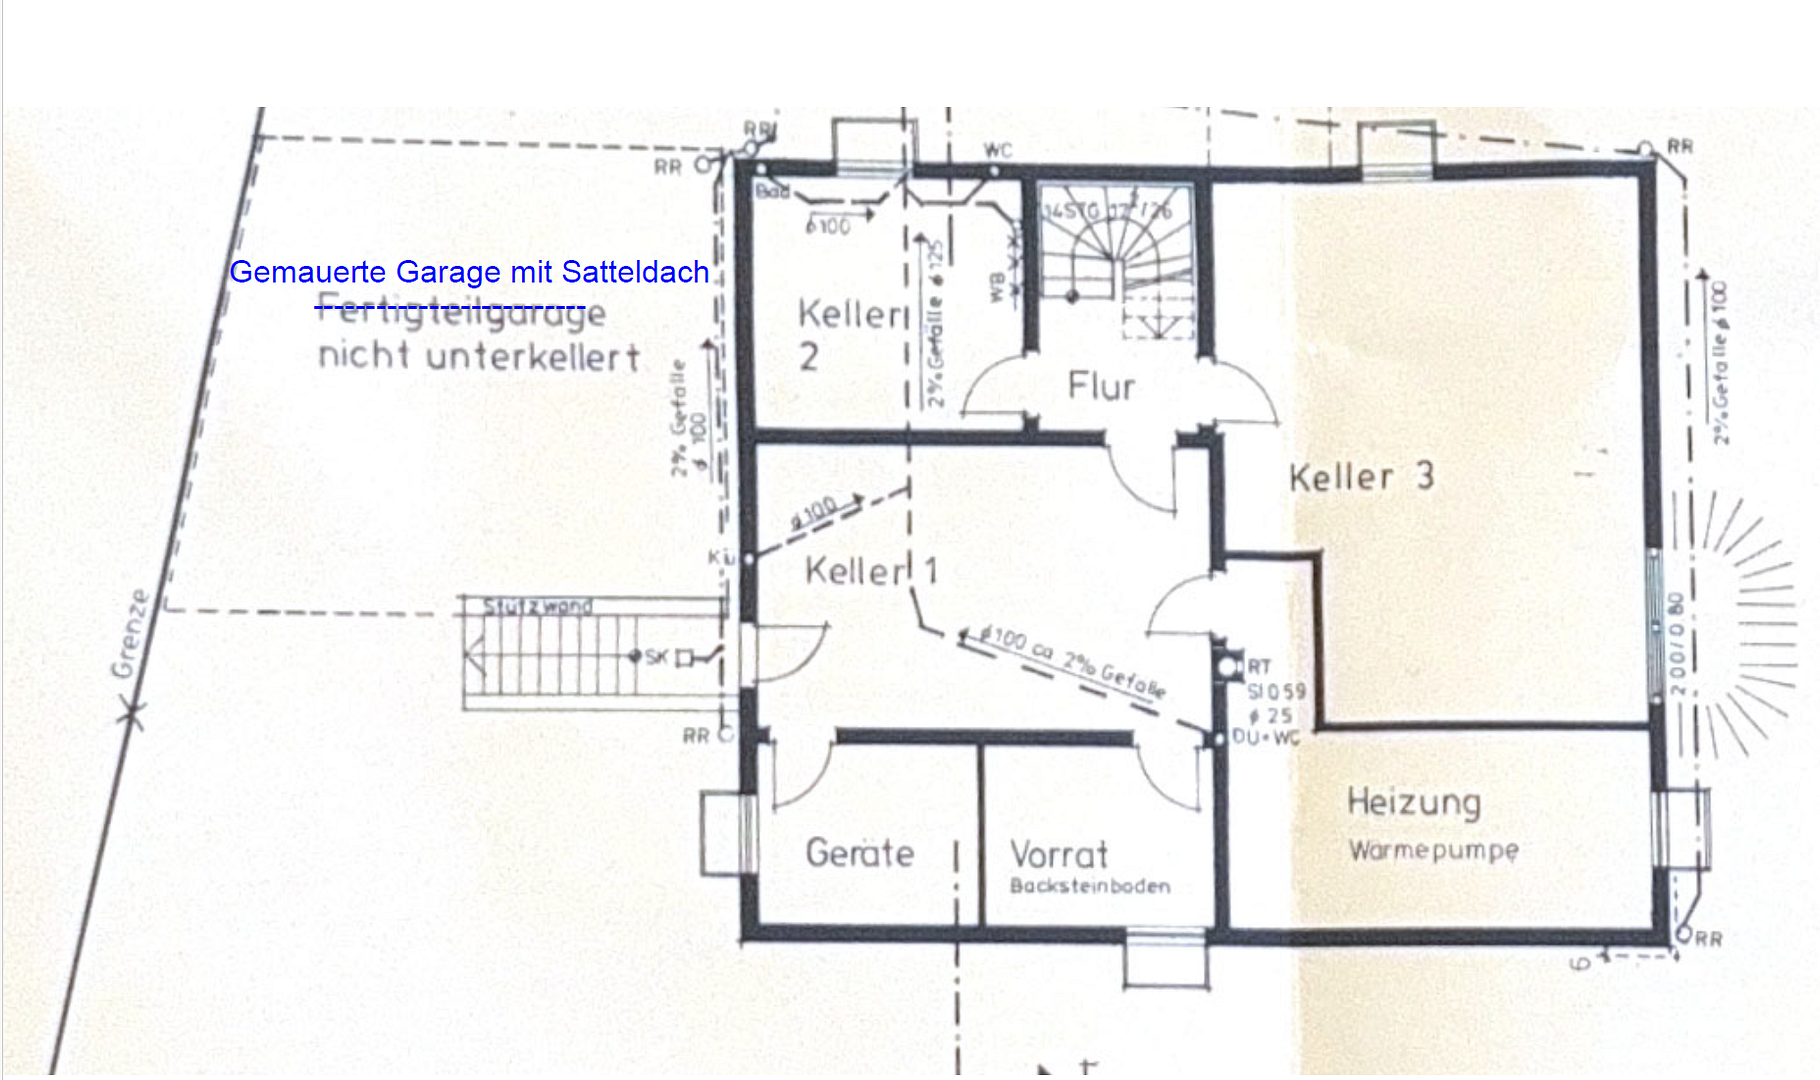
This detached house, built in 1990, is located on the quiet outskirts of Wittislingen. With approximately 153 m² of living space and an impressive plot of around 2,190 m², the property offers exceptional space for the whole family, hobbies, pets, and personal pursuits. The house, with its design, features four bedrooms, a kitchen, bathrooms, and a wellness area. It offers plenty of space and flexible options for guests, a home office, or personal hobbies. The spacious kitchen, with its modern integrated dining area, is the communicative heart of the house and invites shared meals and social gatherings. In the living room, the built-in fireplace creates a special atmosphere and cozy warmth. Three bathrooms complement the living space and offer additional comfort in family life. The details of the property are impressive, with high-quality design and exclusive materials, including stone and marble floors in the hallway and stairwell, as well as high-quality vinyl and tile floors. An exclusive highlight awaits you in the basement: the private wellness area guarantees pure relaxation in your own home. Equipped with a high-quality Ospa whirlpool, including jet nozzles and air control, and a luxurious Klafs sauna with a ceiling and soft lighting system, you'll find your personal oasis for relaxation and rejuvenation. The spacious property boasts a unique feature: an unobstructed panoramic view of the surrounding countryside and the Alps. The area offers exceptionally ample space for personal development and relaxation in nature. A special advantage is the large swimming pool, measuring 9 x 7 meters, which provides the perfect foundation for your future private summer retreat. Because the final completion – specifically, the lining, the pump, and the filtration system – is still pending, you can customize the technology and aesthetics of the pool area to meet your own quality standards and preferences. A charming addition to the outdoor area is the insulated log cabin made of hardwood (7 cm planks), built on a solid 5 x 6 meter concrete slab. Equipped with its own kitchenette, a dining area, and a bunk bed, it serves as a cozy retreat in the heart of nature. Whether for guests, hobbies, or as an idyllic home office, this high-quality cabin offers a comfortable and versatile space directly in your own garden. The spacious double garage provides ample room for two vehicles and also offers additional space for bicycles, a workshop, hobbies, or further storage. In recent years, continuous investments have been made in the property, and it has been deliberately modernized. The bathroom on the ground floor was completely renovated in 2015; a photovoltaic system with 8.43 kWp, including an E3/DC storage system, was installed in 2016; the front door and the skylight in the bathroom on the upper floor were replaced in 2018. Further extensive improvements followed in 2024-2025: the windows were replaced, a new propane tank was installed underground, a carport was built, the exterior facade was repainted, and the landscaping was redesigned. This included the renovation of the courtyard and the creation of additional parking spaces. Thus, the house combines the charm and solid construction of an established home with modern living comfort and, at the same time, offers numerous possibilities for individual design.
Are you interested in this house?
|
Object Number
|
OM-487399
|
|
Object Class
|
House
|
|
Object Type
|
Single-family house
|
|
Is occupied
|
Vacant
|
|
Handover from
|
By arrangement
|
Purchase price & additional costs
|
purchase price
|
649.000 €
|
|
Purchase additional costs
|
approx. 30,895 €
|
|
Total costs
|
approx. 679,895 €
|
Breakdown of Costs
* Costs for notary and land register were calculated based on the fee schedule for notaries. Assumed was the notarization of the purchase at the stated purchase price and a land charge in the amount of 80% of the purchase price. Further costs may be incurred due to activities such as land charge cancellation, notary escrow account, etc. Details of notary and land registry costs
Does this property fit my budget?
Estimated monthly rate: 2,501€
More accuracy in a few seconds:
By providing some basic information, the estimated monthly rate is calculated individually for you. For this and for all other real estate offers on ohne-makler.net
Details
|
Condition
|
Modernized
|
|
Number of floors
|
2
|
|
Usable area
|
101 m²
|
|
Bathrooms (number)
|
3
|
|
Bedrooms (number)
|
4
|
|
Number of garages
|
2
|
|
Number of carports
|
1
|
|
Number of parking lots
|
3
|
|
Flooring
|
Tiles, Vinyl / PVC
|
|
Heating
|
Central heating
|
|
Year of construction
|
1990
|
|
Equipment
|
Terrace, Garden, Basement, Full bath, Shower bath, Sauna, Pool / swimming pool, Fitted kitchen, Guest toilet, Fireplace, Barrier-free
|
|
Infrastructure
|
Pharmacy, Grocery discount, General practitioner, Kindergarten, Primary school, Public transport
|
Location
Location
Wittislingen is located in the Dillingen an der Donau district and offers a combination of living close to nature with excellent infrastructure. Shopping facilities, schools, doctors, and leisure activities are located directly in the town or in the immediate vicinity. At the same time, you benefit from the good transport links to the B16 road and the A8 motorway.
Transport Links
- A8 motorway towards Munich/Stuttgart: approximately 23 km
- B16 road towards Günzburg/Donauwörth: approximately 5 km
- B2 road towards Augsburg/Donauwörth: approximately 35 km
- Train station: approximately 5 km
- Airport: approximately 125 km
Infrastructure
- Kindergarten (preschool)
- Primary school
- Secondary school
- Doctors
- Pharmacy
- Two supermarkets
- Post office
- Gas station
- Clubs & leisure activities
Distances
- Lauingen: approximately 5 km
- Dillingen: approximately 7 km
- Augsburg: approximately 55 km
- Günzburg: approximately 28 km
- Ulm: approximately 59 km
- Munich: approximately 130 km
Location Check
Energy
|
Final energy consumption
|
150.80 kWh/(m²a)
|
|
Energy efficiency class
|
D
|
|
Energy certificate type
|
Consumption certificate
|
|
Main energy source
|
Gas
|
Miscellaneous
Viewings are by appointment only.
All information has been compiled to the best of our knowledge and belief, based on the available documents and information provided by the owner. We do not guarantee the accuracy or completeness of the information. Changes and errors are subject to change. The agreements in the notarized purchase contract are binding. The outdoor pool is structurally complete, but the filtration system and pool liner must be installed by the buyer. An energy performance certificate is available for inspection or will be provided with the property details.
Broker inquiries not welcome! According to § 7 UWG, unsolicited contact by brokers without the express consent of the recipient is prohibited!
Topic portals
Send a message directly to the seller
Questions about this house? Show interest or arrange a viewing appointment?
Click here to send a message to the provider:
Offer from: Katja Janina Dornfeld

Diese Seite wurde ausgedruckt von:
https://www.ohne-makler.net/en/property/487399/