
This page was printed from:
https://www.ohne-makler.net/en/property/487397/
Attention craftsmen and large families: Triangular-shaped property with valid building permit.
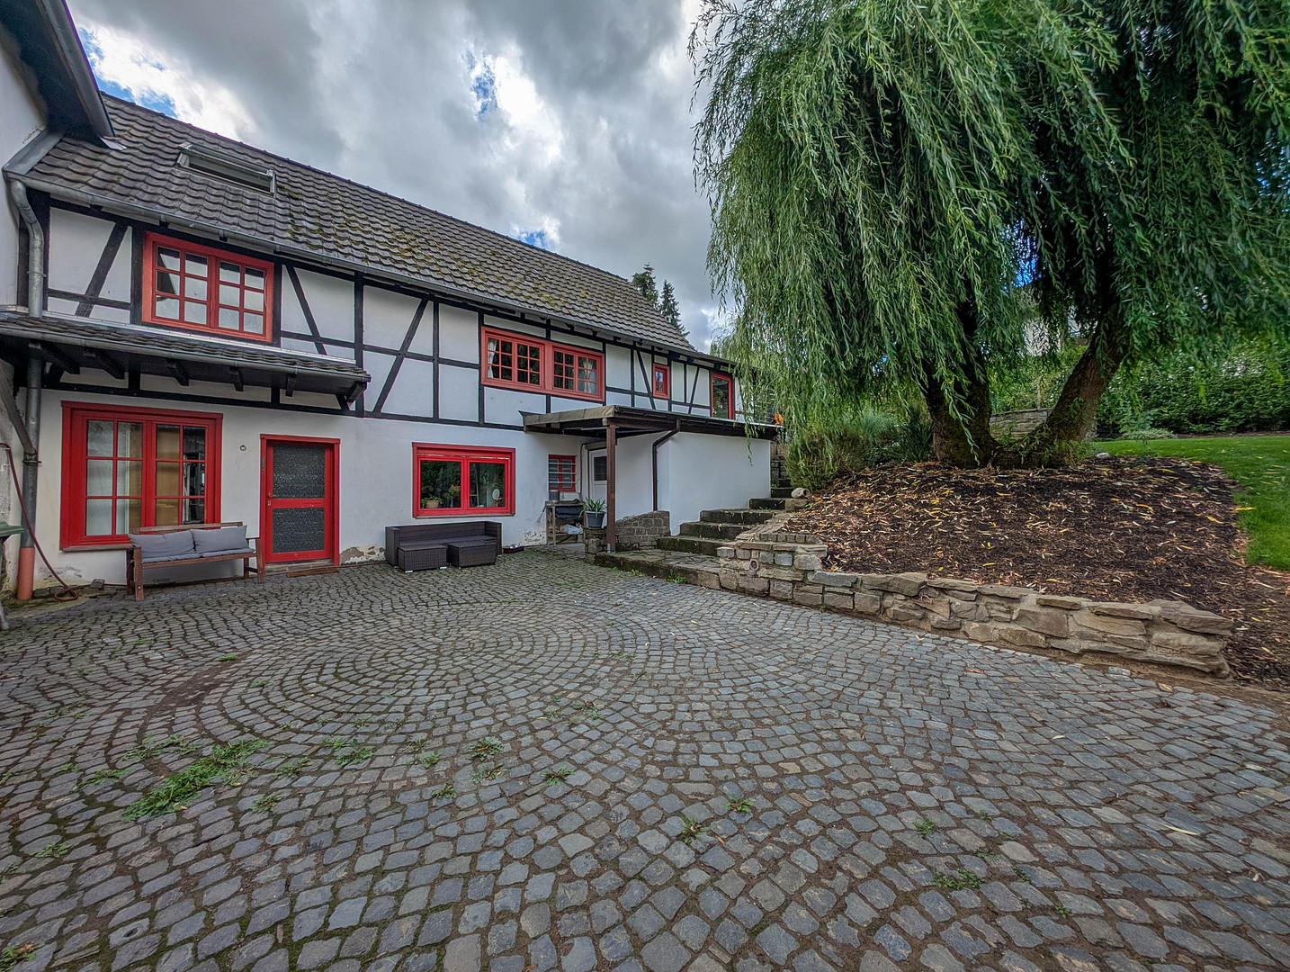
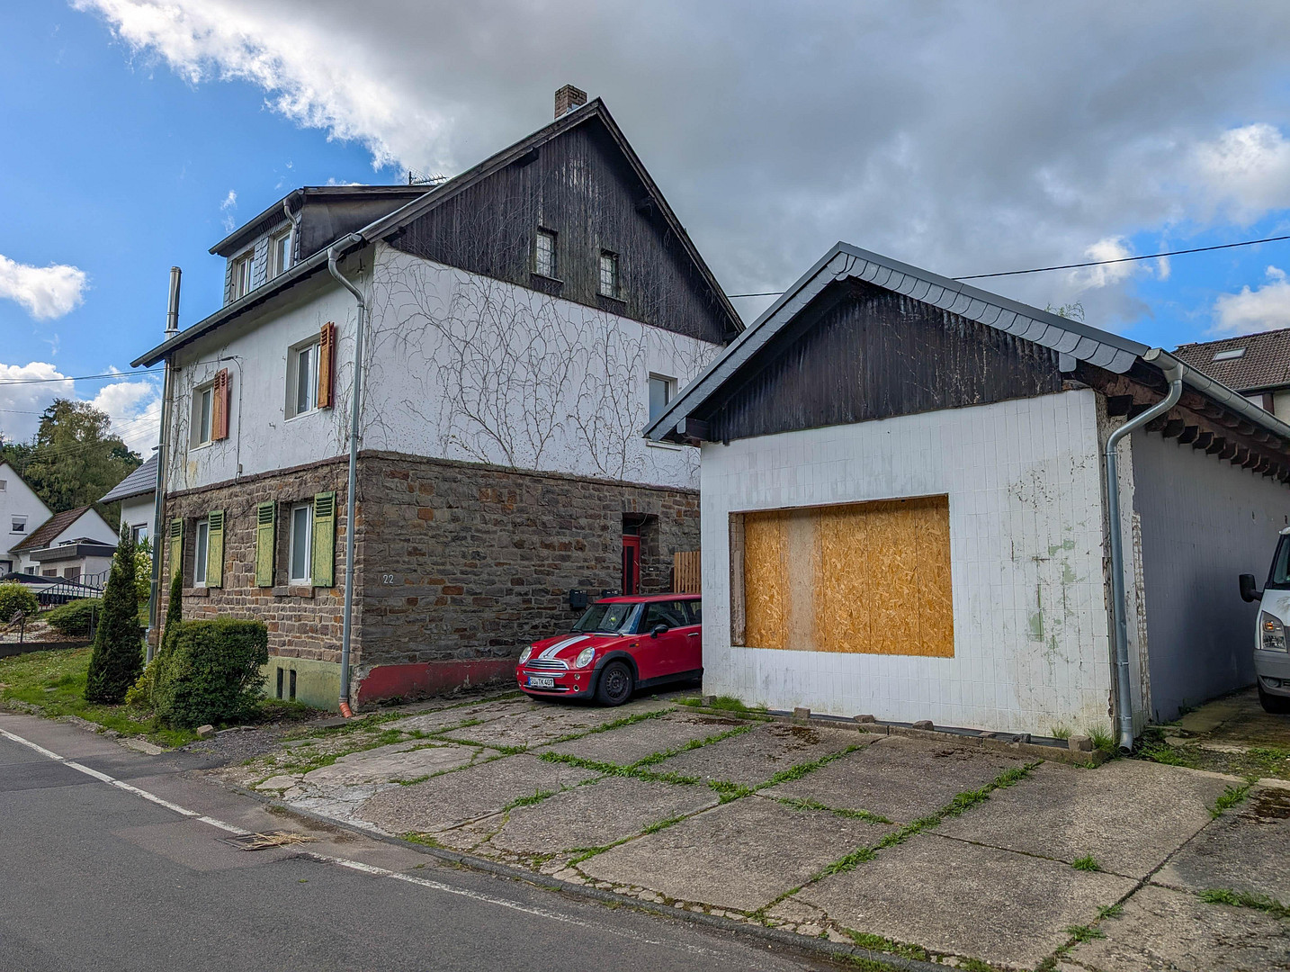
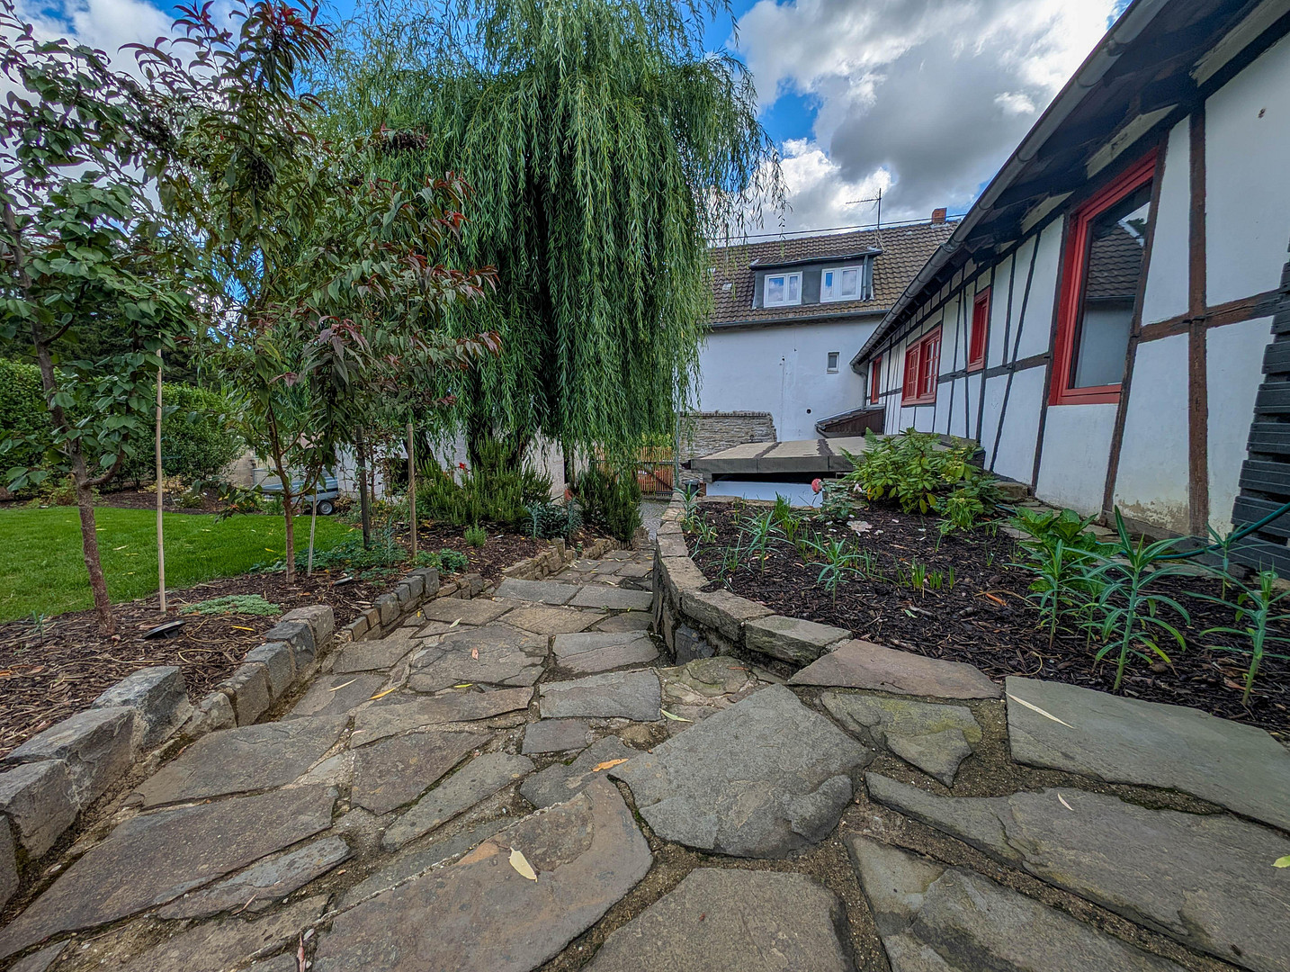
Hanfer Straße 22, 53773 Hennef (Dahlhausen) – Nordrhein-WestfalenThis picturesque triangular courtyard complex in Hennef-Dahlhausen, dating back to approximately 1922, comprises three buildings on a 1211 m² plot. The buildings are as follows:
– Main house, dating back to approximately 1922, is fully cellared and constructed with solid masonry and timber framing (139.21 m² of living space, excluding the cellar).
– Attached rear building, estimated to be from the 1950s, with an additional story and timber framing (109.82 m² of living space).
– Separate, detached outbuilding (commercial space), dating back to the 1970s, constructed with solid masonry (47.08 m² of usable space).
This courtyard complex is an exceptional property offering a variety of potential uses, allowing you to fully realize your vision. Whether for single-family use, a multi-generational home, or a multi-family dwelling, this property is fully approved, and construction can begin immediately. Architectural plans are available for a renovation to create a total of three rentable apartments and one commercial unit. MAIN HOUSE
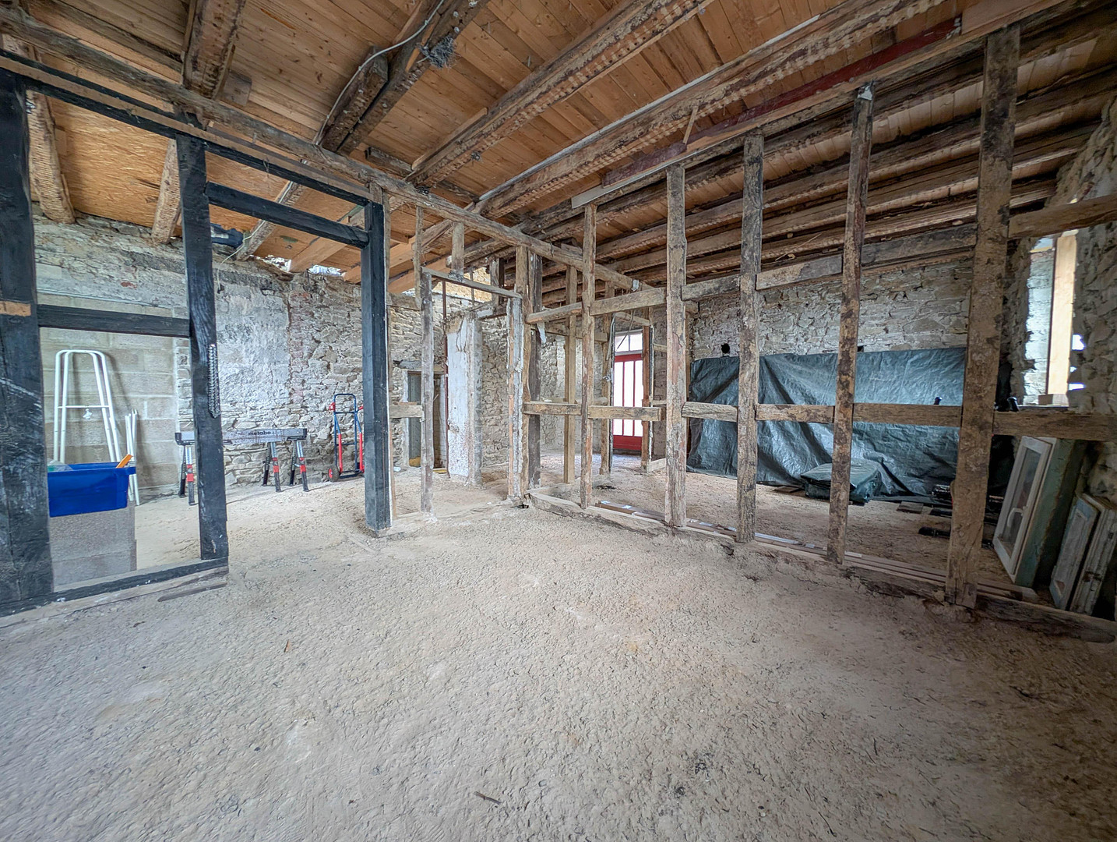
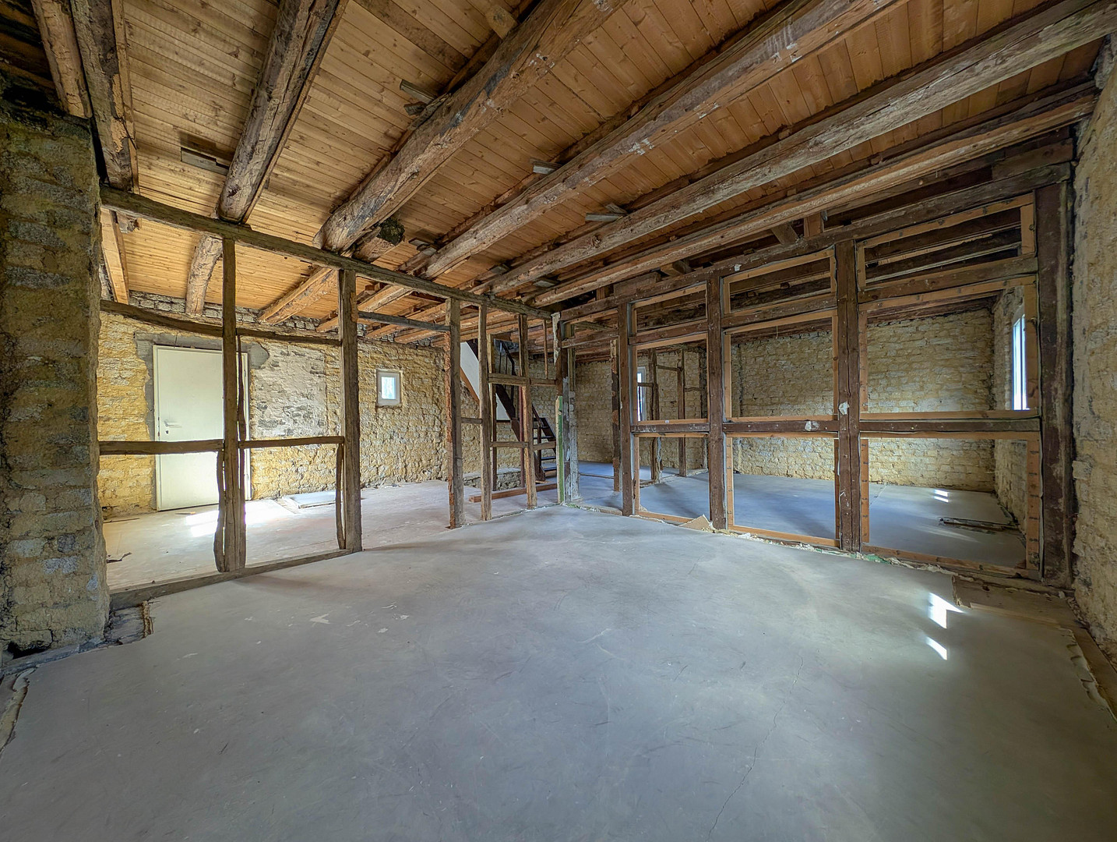
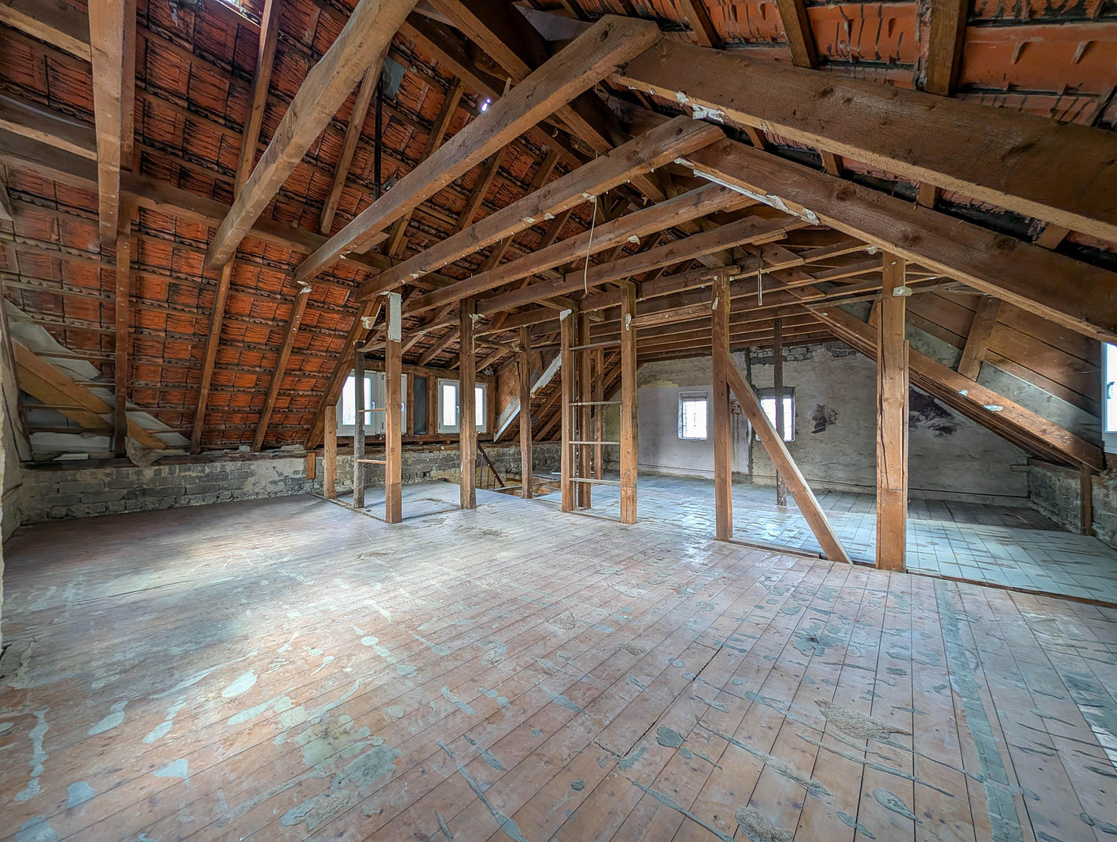
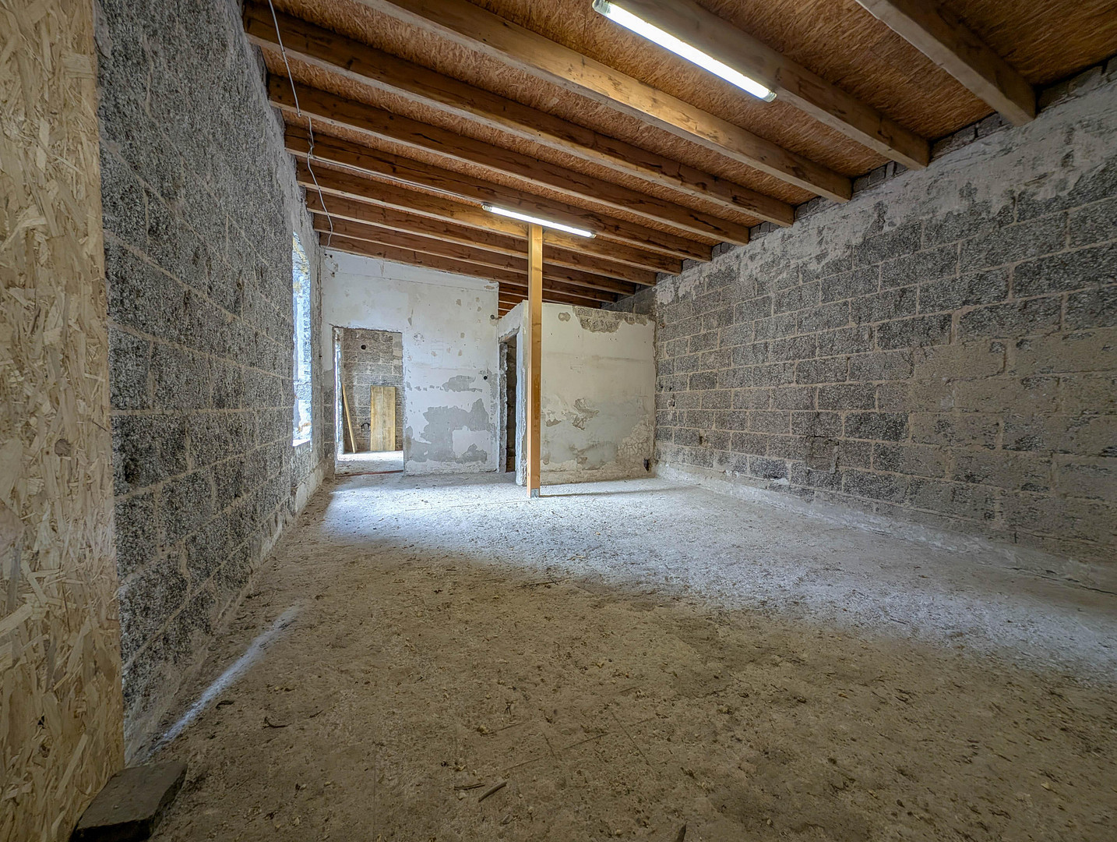
With a total of approximately 139 m² of living space and two floors, plus a cellar, you can create up to 9 living rooms here. Alternatively, two separate apartments can be created (see floor plan). Currently, this building is stripped down to its basic structure and is uninhabitable. In the basement (approximately 46 square meters), there are three rooms: a boiler room with a pellet heating system, a pellet storage area, and another cellar room that can be used for various purposes. Additionally, the electrical connection for the entire property is located here and was completely renewed in 2021.
**REAR BUILDING**
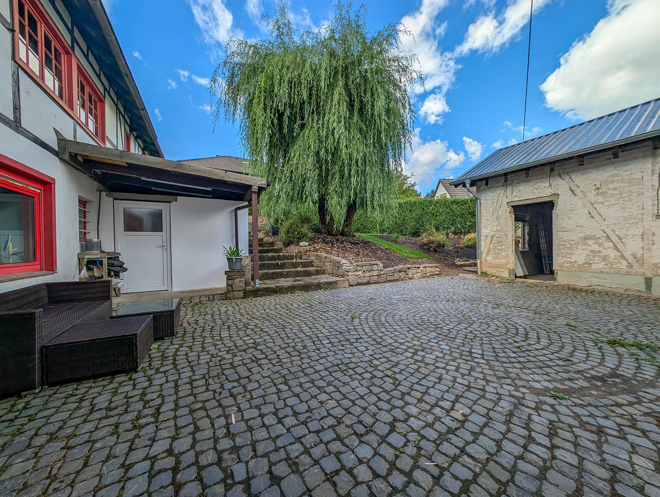
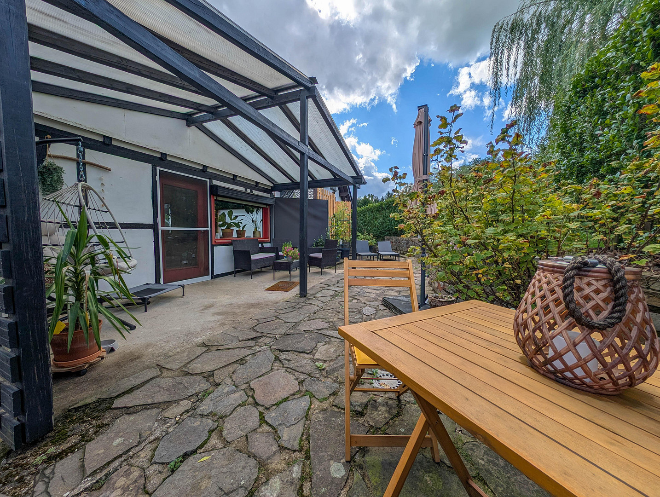
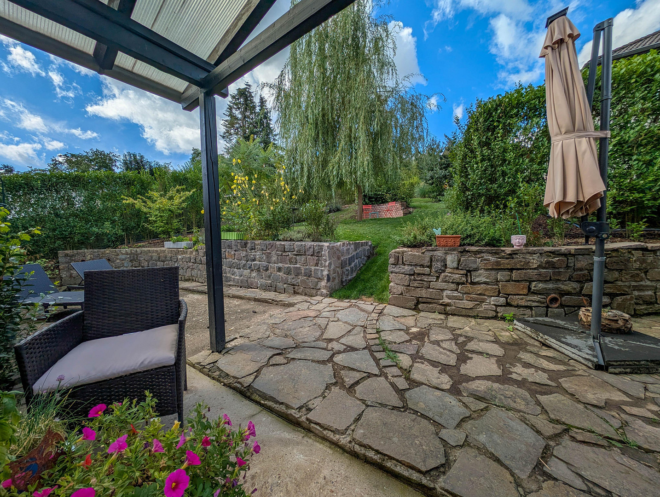
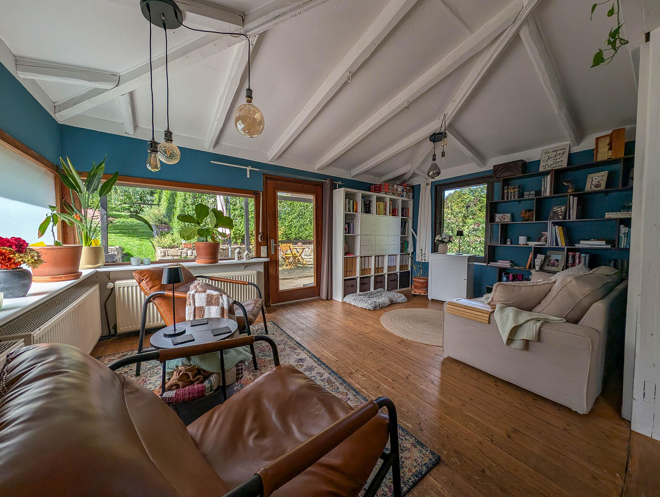
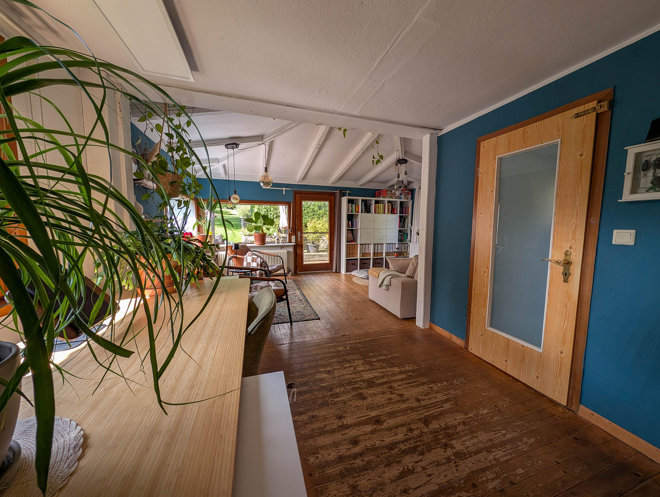
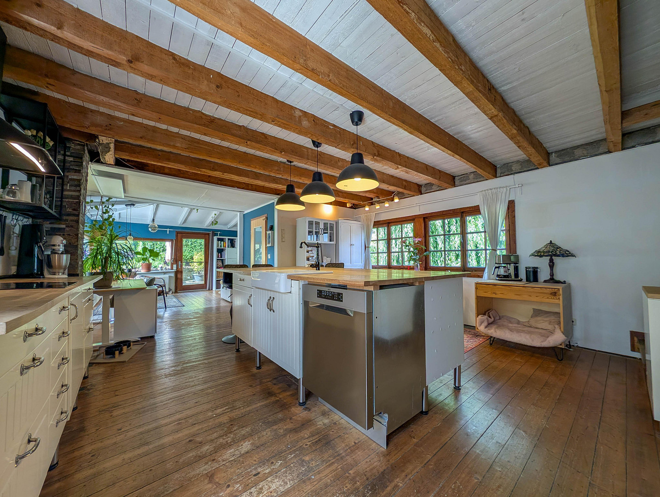
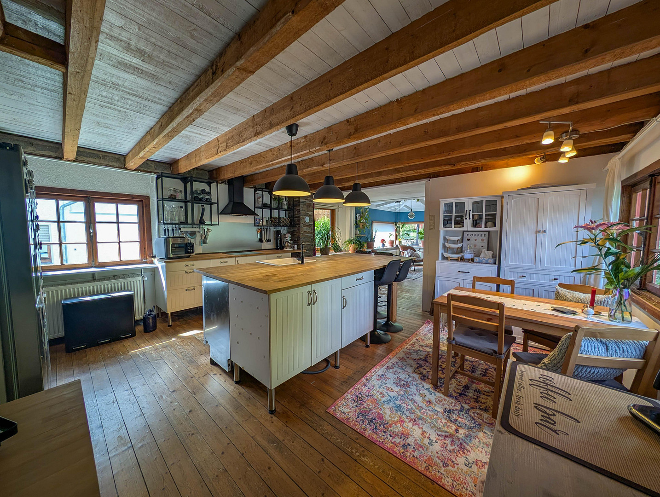
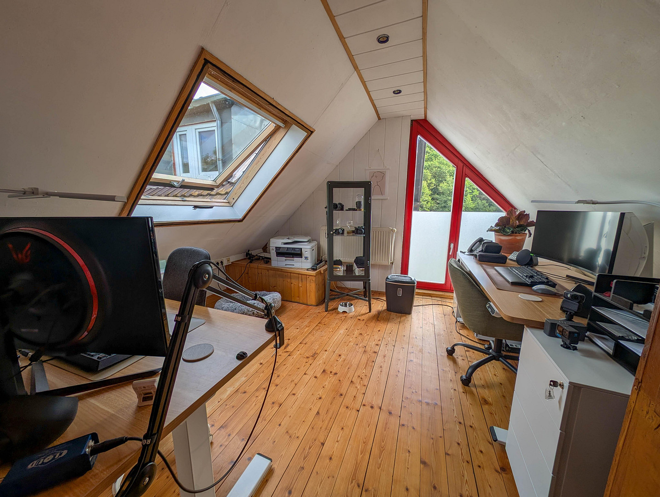
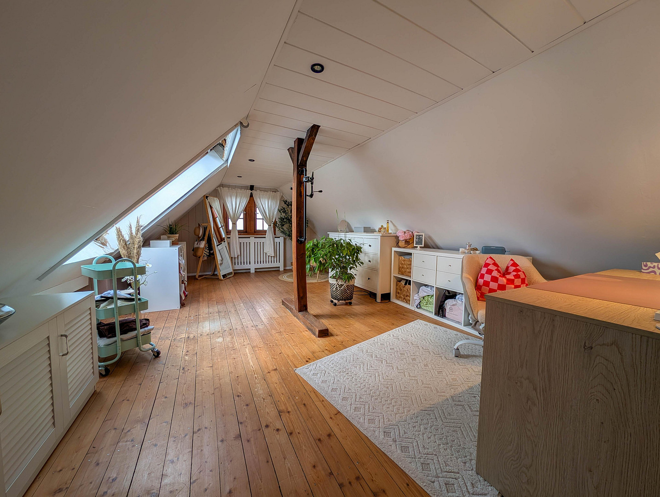
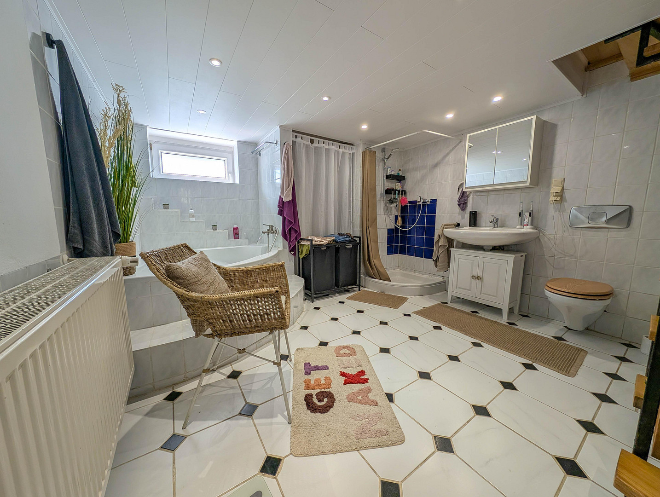
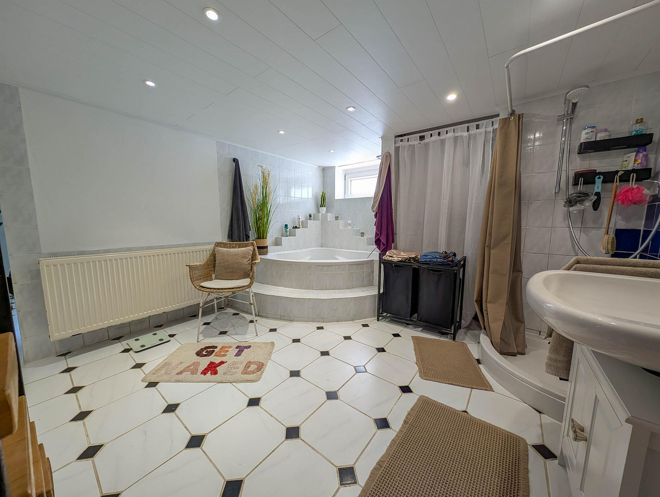
The rear building, with a total living area of approximately 109 square meters, of which approximately 40 square meters are a habitable and renovated space on the ground floor, is currently habitable. Although this part of the property requires renovation, you can move in immediately and renovate the rest of the courtyard. There are 5 rooms, a spacious kitchen, a functional bathroom, a laundry room, and additional habitable space spread across two floors. The covered terrace, with its sunny southwest orientation, is perfect for relaxing and enjoying the unique views of the park-like garden.
**OUTBUILDING (COMMERCIAL SPACE)**
The outbuilding is approximately 47 square meters in size and features a representative retail space, a small bathroom (planned, not yet installed), and a separate rear room with access to the courtyard. The roof was completely renovated in 2022, insulated, and covered with corrugated metal. The attic was also renovated. The rest of the building is in a state of unfinished construction, meaning you can perfectly separate living and working spaces on the same property.
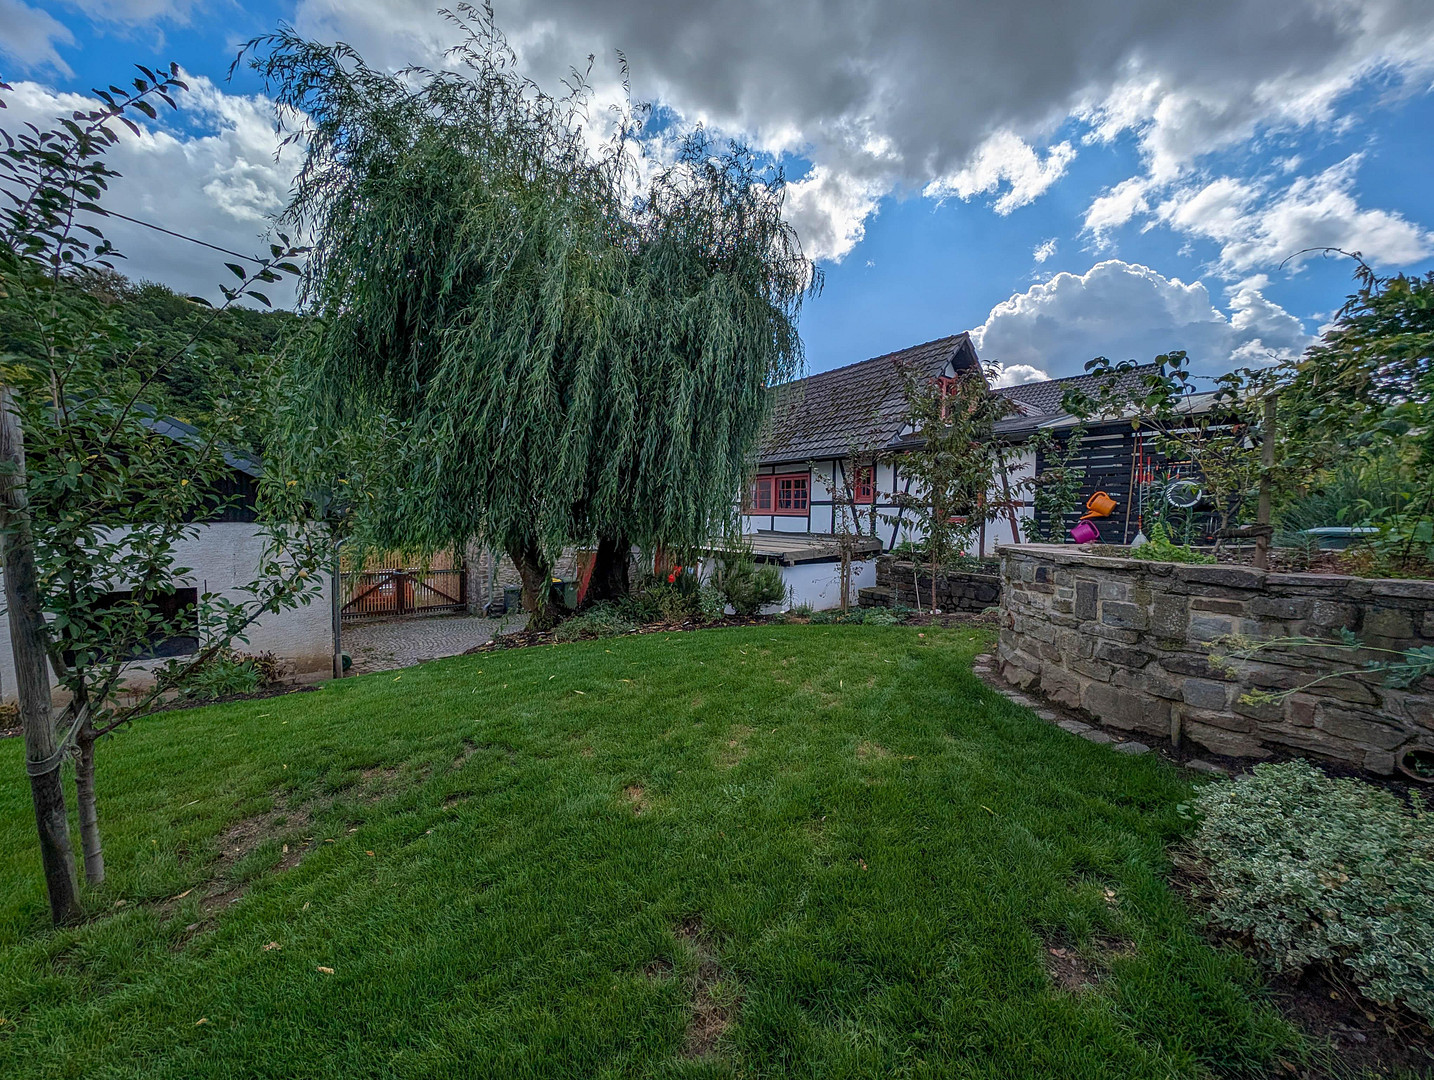
The charming courtyard offers plenty of space for warm summer days, with views of the lower garden and the beautiful weeping willow. The upper part of the garden is located at the back of the building and has been landscaped into a park-like setting, with carefully selected plants. The entire garden area is surrounded by a 2.5-meter high privet hedge, providing a pleasant sense of privacy. In addition, there is a garden shed in the courtyard with approximately 7 square meters of space. There are also a total of 6 parking spaces available in front of and next to the buildings.
Are you interested in this house?
|
Object Number
|
OM-487397
|
|
Object Class
|
House
|
|
Object Type
|
Multi-family house
|
|
Is occupied
|
Vacant
|
|
Handover from
|
By arrangement
|
Purchase price & additional costs
|
purchase price
|
375.000 €
|
|
Purchase additional costs
|
approx. 29,492 €
|
|
Total costs
|
approx. 404,492 €
|
Breakdown of Costs
* Costs for notary and land register were calculated based on the fee schedule for notaries. Assumed was the notarization of the purchase at the stated purchase price and a land charge in the amount of 80% of the purchase price. Further costs may be incurred due to activities such as land charge cancellation, notary escrow account, etc. Details of notary and land registry costs
Does this property fit my budget?
Estimated monthly rate: 1,605€
More accuracy in a few seconds:
By providing some basic information, the estimated monthly rate is calculated individually for you. For this and for all other real estate offers on ohne-makler.net
Details
|
Condition
|
In need of renovation
|
|
Usable area
|
109 m²
|
|
Number of parking lots
|
6
|
|
Flooring
|
Other (see text)
|
|
Heating
|
Central heating
|
|
Year of construction
|
1922
|
|
Equipment
|
Terrace, Garden, Basement, Full bath, Fitted kitchen
|
|
Infrastructure
|
Pharmacy, Grocery discount, General practitioner, Kindergarten, Primary school, Public transport
|
Location
Dahlhausen is a district of the town of Hennef (Sieg) in the Rhein-Sieg district of North Rhine-Westphalia. Hennef itself is known as the "Town of a Hundred Villages" and comprises nearly 100 local areas. The town center of Hennef-Uckerath, with all the shops, doctors, restaurants, etc., is located approximately 2 km away, while the main town center of Hennef is about 8 km away, and the nearest larger town, Siegburg, is around 20 km. According to the land use plan, Dahlhausen is located in a mixed residential and commercial area. The district of Dahlhausen is connected to public transport with a bus stop. Within the village, there is a kindergarten, and the nearest schools are located in Hennef-Uckerath. The motorway access is conveniently reached via the B8 in approximately 10 minutes, and the nearest main train station in Hennef is about 15 minutes away. From Hennef, you can reach the city of Cologne (Domstadt) in just under 28 minutes by S-Bahn, and Cologne/Bonn Airport is reachable in about 20 minutes. Far from the hustle and bustle of the major cities of Cologne and Bonn, the area around Hennef-Dahlhausen is characterized by a forest-rich landscape and offers numerous opportunities for hiking and nature experiences. The proximity to the Westerwald and the Sieg River makes the region particularly attractive for nature lovers. In the vicinity of Dahlhausen, there are several attractions and excursion destinations. The beautiful Hanbach Valley, extending to the historic town of Blankenberg, invites you to hike along picturesque paths in the nature reserve.
Location Check
Energy
|
Energy efficiency class
|
H
|
|
Energy certificate type
|
Demand certificate
|
|
Main energy source
|
Wood pellets
|
|
Final energy demand
|
349.70 kWh/(m²a)
|
Miscellaneous
If we have piqued your interest, we would be happy to arrange a personal and individual viewing after a phone call to coordinate, and we are available to answer any further questions you may have.
Please note: There is no further detailed brochure available for this property. All information for an initial impression is provided in the advertisement; please contact us by phone for any further details.
We naturally strive to provide you with all the information you need, but we cannot guarantee the accuracy of the details. Errors and sales to other parties are possible.
Broker inquiries not welcome! According to § 7 UWG, unsolicited contact by brokers without the express consent of the recipient is prohibited!
Send a message directly to the seller
Questions about this house? Show interest or arrange a viewing appointment?
Click here to send a message to the provider:
Offer from: Daniel Schmit

Diese Seite wurde ausgedruckt von:
https://www.ohne-makler.net/en/property/487397/