
This page was printed from:
https://www.ohne-makler.net/en/property/487391/
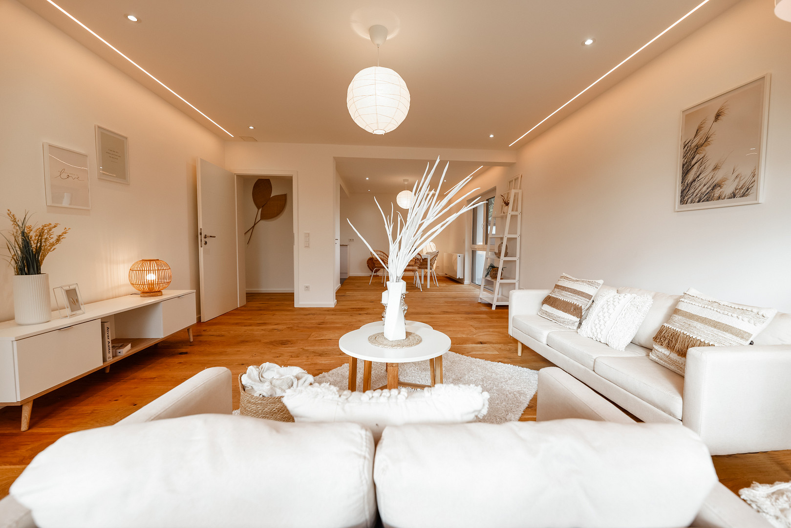
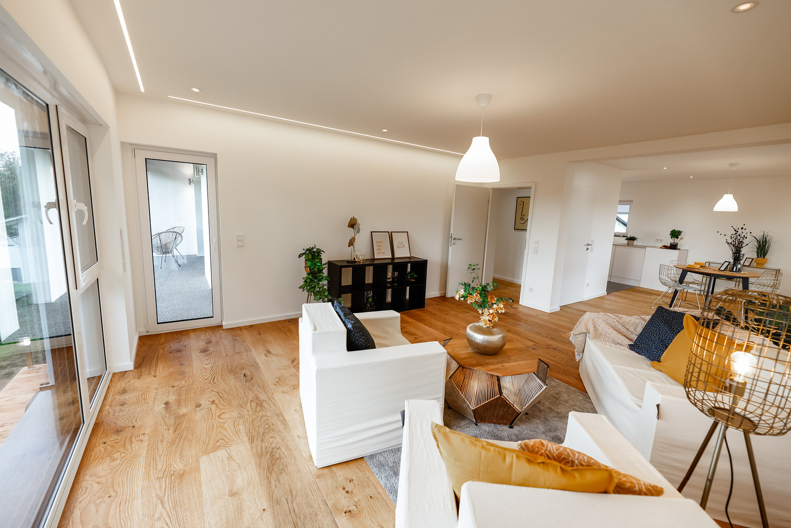
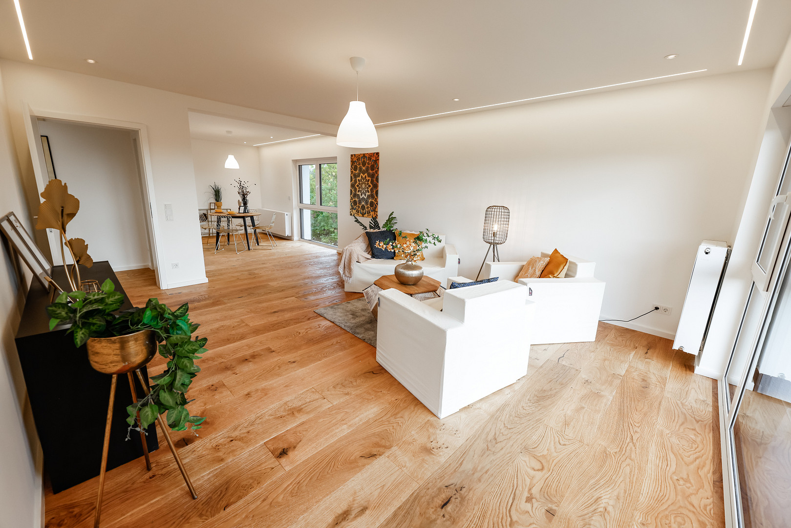
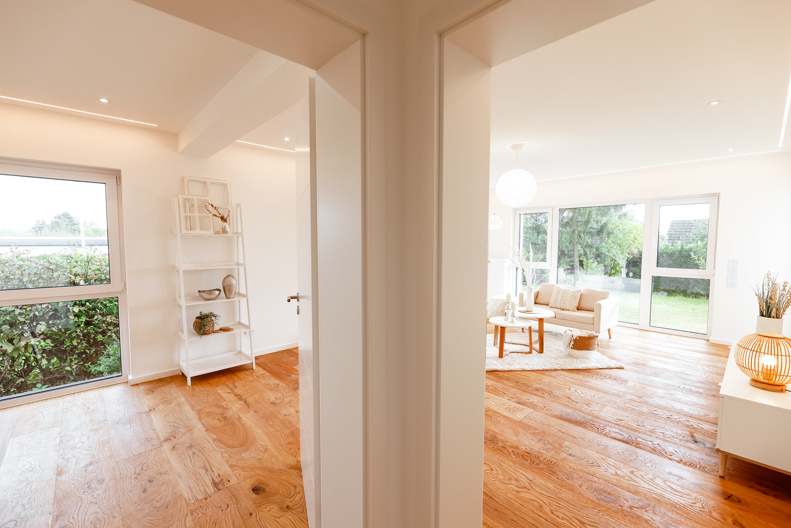
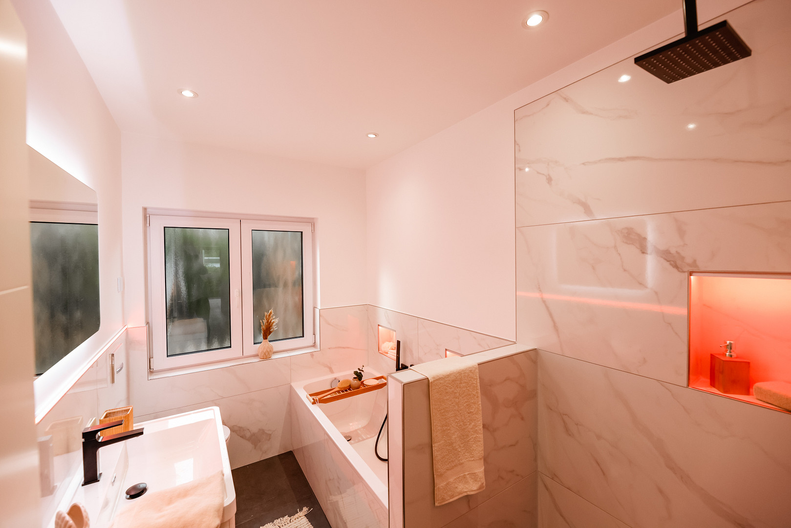
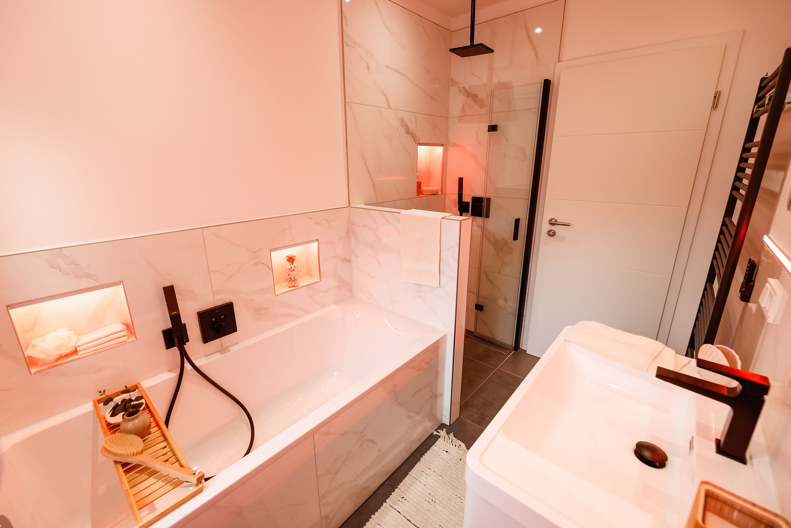
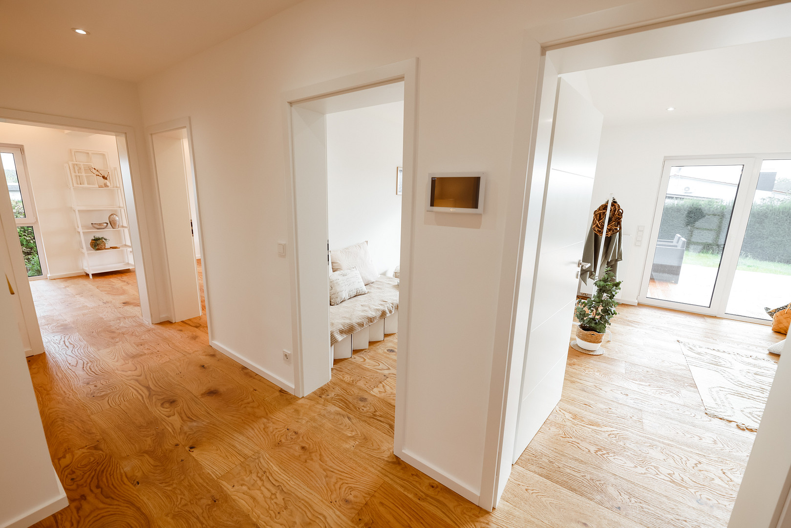
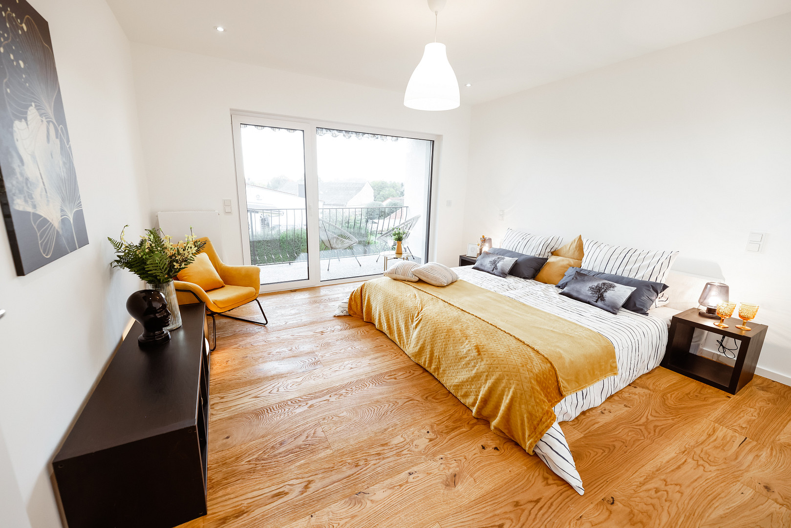
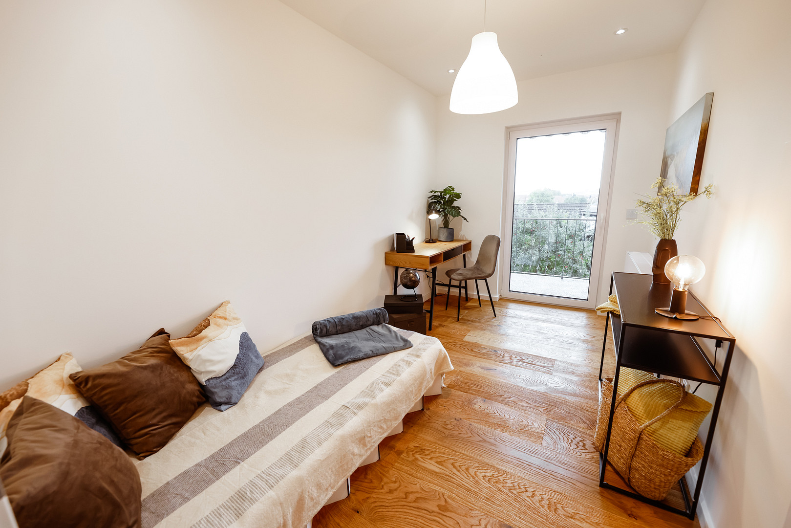
Dream apartment in a two-family house with a sunny balcony on the 1st floor - (renovated), energy efficiency class A.
35415 Pohlheim (Dorf-Güll) – HessenFREE OF COMMISSION & DIRECTLY FROM THE OWNER
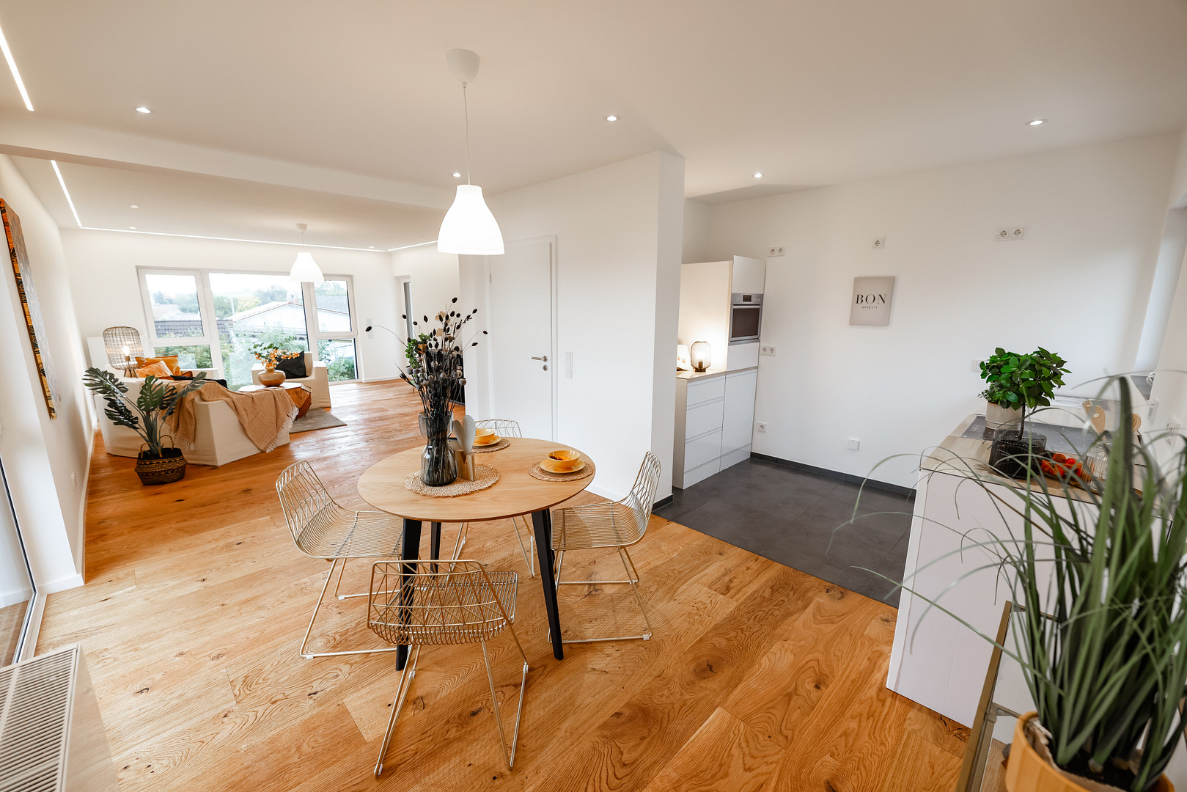
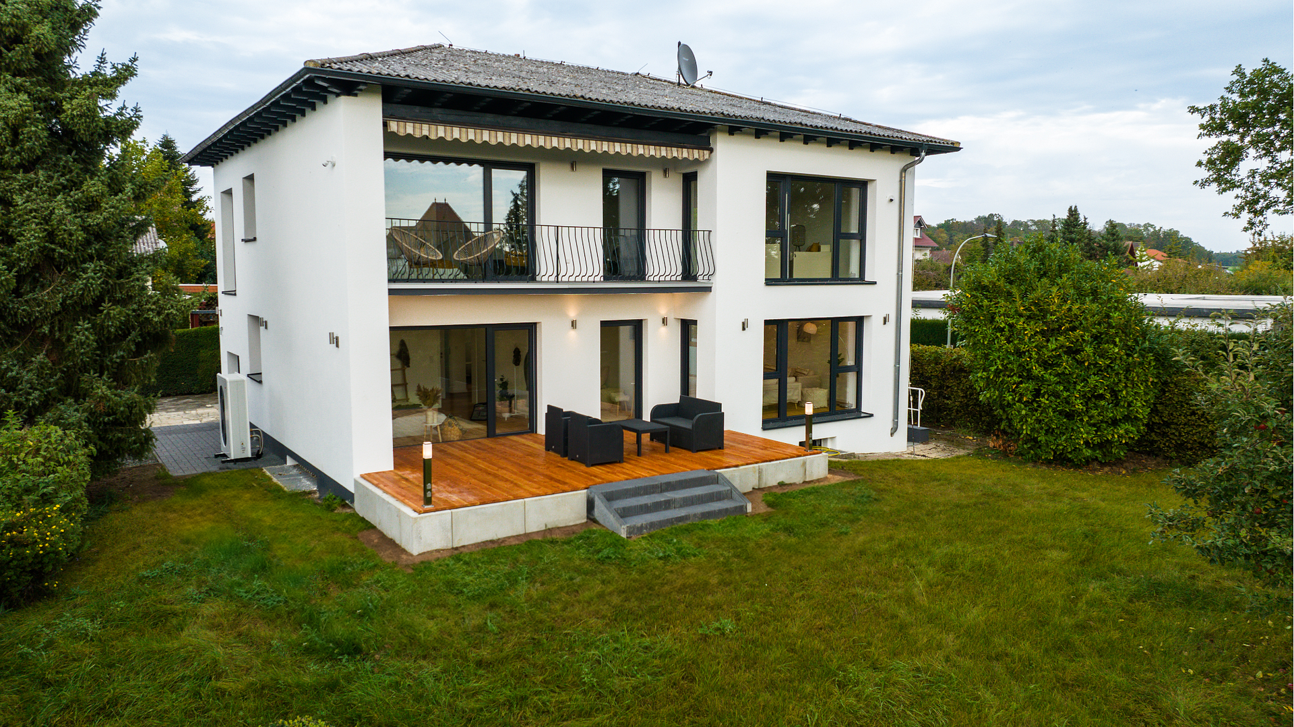
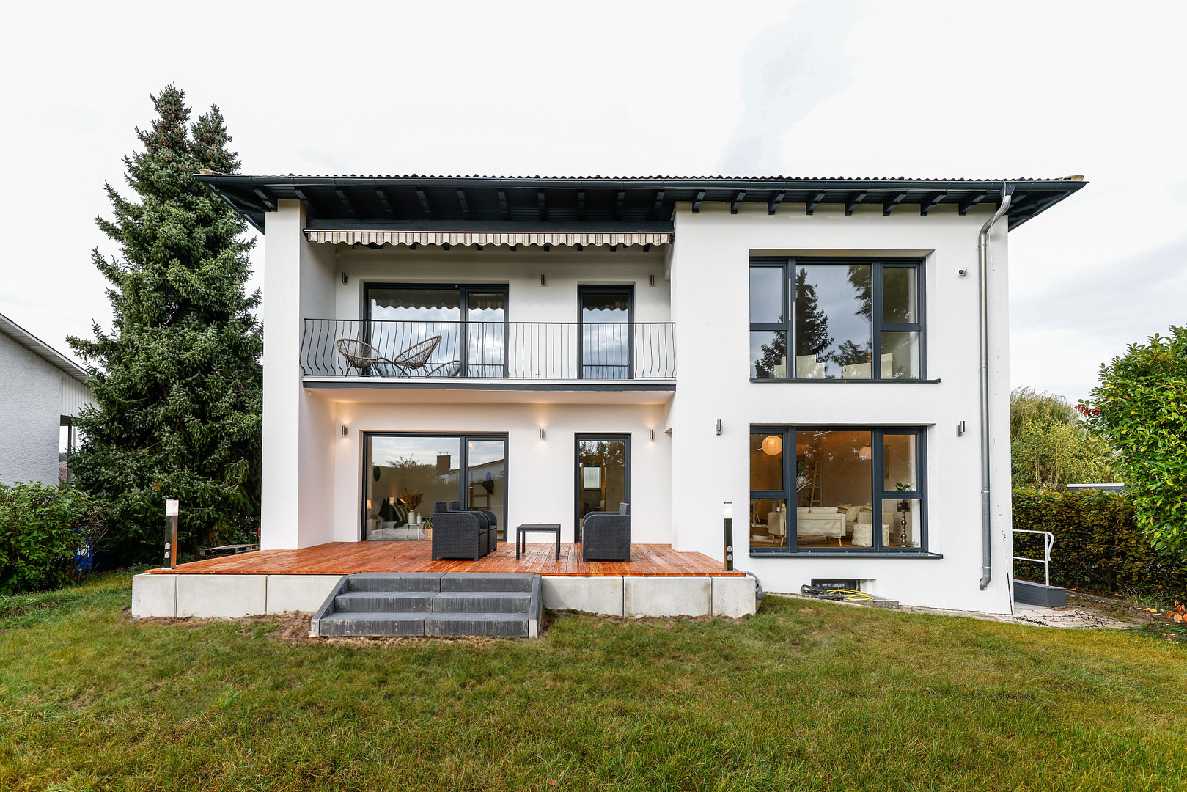
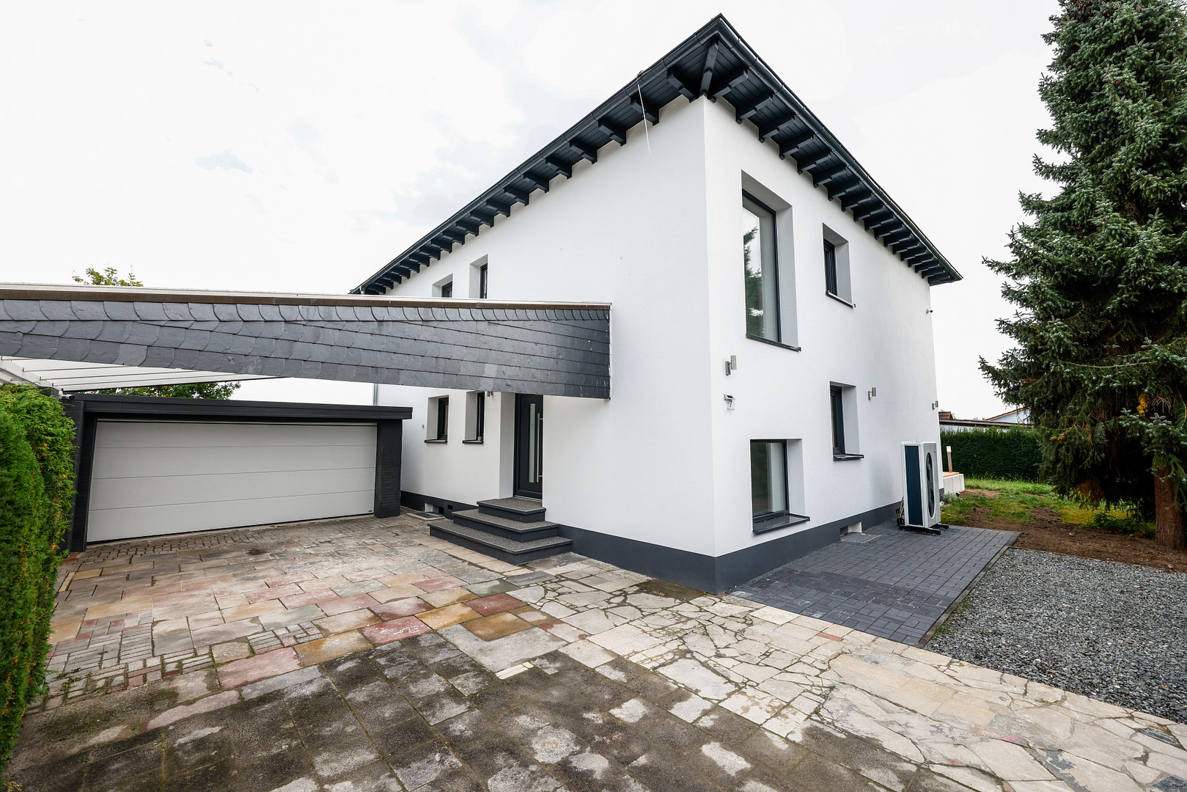
With its energy efficiency class A, new exterior insulation, new air-source heat pump, new triple-glazed windows, and roof insulation, it sets new standards. This high-quality renovated apartment offers numerous possibilities with its generous living space of 88 m² on the 1st floor, situated on a large plot of 663 m². The apartment, located on the upper floor, is a 3-room apartment with 88 m², an open-plan living and dining area, a balcony, an outdoor parking space, and a storage room in the basement. The property is divided into a 2-family house with 2 land registry entries. However, it has 3 residential units, all with separate meters for electricity, water, and heating, ensuring a clear breakdown of utility costs. This house features numerous smart home features, including controllable electric blinds, electric underfloor heating in the bathrooms, a smart home video intercom system, and a video surveillance system. Another highlight is the balcony with high-quality stone flooring and an awning, offering panoramic views. Here, you can relax and enjoy the day with friends over a cocktail. Overall, this dream home impresses with its exceptional features and spacious rooms that create a welcoming atmosphere. This energy-efficient masterpiece is a newly renovated, detached three-family house in Pohlheim that leaves nothing to be desired. Contact us today to schedule a viewing – this house could be your new home!
Are you interested in this apartment?
|
Object Number
|
OM-487391
|
|
Object Class
|
Apartment
|
|
Object Type
|
Apartment
|
|
Handover from
|
Immediately
|
Rent & additional costs
|
Cold rent
|
1.190 € (plus additional costs)
|
|
Heating costs
|
150 €
|
|
Additional costs without heating costs
|
200 €
|
|
Sum of additional costs/heating costs
|
350 €
|
|
Deposit
|
2,400 €
|
|
Rent garage/parking space
|
50 €
|
Details
|
Condition
|
First occupancy after renovation
|
|
Number of floors
|
2
|
|
Level
|
1st floor
|
|
Usable area
|
25 m²
|
|
Bathrooms (number)
|
1
|
|
Bedrooms (number)
|
2
|
|
Number of parking lots
|
1
|
|
Flooring
|
Parquet, Tiles
|
|
Heating
|
Central heating
|
|
Year of construction
|
1968
|
|
Equipment
|
Balcony, Garden, Basement, Full bath, Shower bath, Guest toilet
|
|
Infrastructure
|
Pharmacy, Grocery discount, General practitioner, Kindergarten, Primary school, Secondary school, Middle school, High school, Comprehensive school, Public transport
|
Information on equipment
Energy Efficiency Level A:
- Energy concept developed with the assistance of an energy consultant.
- New air-to-water heat pump.
- New external wall insulation system (insulating the entire house).
- New triple-glazed windows and a security entrance door made of aluminum.
- New insulation for the blinds boxes.
- Insulation installed in the attic space between rafters.
Interior Features:
- Real oak parquet flooring with extra-large planks (glued down - optimal impact sound insulation and quality).
- High-quality wooden skirting boards (glued).
- All wall and ceiling surfaces plastered and smoothed.
- Brillux paintable wall coverings on all wall surfaces.
- Suspended ceilings with dimmable LED ceiling lights.
- New apartment entrance doors for all 3 units.
- High-quality, large-format porcelain tiles.
- Bright, modern, and high-quality interior doors.
- Stainless steel door handles on interior doors.
Smart Home Features. - High-quality 10-inch video intercom system with fingerprint access (SMART-Home system from German manufacturer Goliath) - for all floors.
- SMART-Home video surveillance system (Goliath): 4 outdoor surveillance cameras and an Ultra-HD 4K video recorder with a 3 TB hard drive for long-term storage (e.g., during vacations).
- Multimedia server cabinet with central control of the SMART-Home and media systems (including video recorder for surveillance cameras, satellite system, network switch, patch panel, and patch cables).
- Philips HUE lighting system (LED strips in the living and dining areas) and storage shelves in the master bathroom.
- Electric underfloor heating in the main bathroom (SMART-Home).
- Electric blinds (SMART-Home).
- Complete new installation.
- Lighting system for ambient lighting (SMART-Home, Philips).
- Dimmable GIRA digital touch light switches (for ceiling-mounted LED spotlights and ceiling lamps).
- TV and network connections in every room.
- Wi-Fi access points per floor for perfect Wi-Fi coverage.
- Lighting of the house facade, entrance area, and garden.
- Plumbing. - Complete replacement of all piping, including water and heating lines.
- New air-source heat pump.
- Complete renovation of all bathrooms.
- Large marble-effect wall tiles and matching anthracite-colored floor tiles.
- High-quality bathroom fixtures (Hansgrohe / Villeroy & Boch) in a matte black finish.
- New designer radiators.
- Master bathroom with a large bathtub and walk-in shower.
- Geberit wall-hung toilets.
- Extra laundry room with connections for all three residential units.
Exterior renovations:
- New external wall insulation system (facade insulation).
- Facade and base renovation.
- Balcony renovation.
- Complete redesign of the garden, including new lawn.
- One newly paved parking space.
Location
Pohlheim is easily accessible via the A5 Frankfurt–Kassel motorway. You can also quickly reach the A45 or A485 motorways, providing excellent connections to the surrounding region.
Pohlheim is located on the Gießen-Gelnhausen railway line. Bus routes connecting Gießen to Nidda and Gießen to Laubach-Schotten run through the districts of Watzenborn-Steinberg, Hausen, and Garbenteich.
The property is located in the Dorf-Güll district of Pohlheim, in a quiet, residential area on the outskirts of town. Pohlheim is part of the southern district of the Gießen district. It borders the town of Lich to the east, the town of Münzenberg to the south, the municipality of Langgöns to the west, and the town of Linden.
In the Garbenteich district, you will find all the essential shops for your daily needs, including supermarkets, doctors' offices, pharmacies, and restaurants. There is also a primary school in Garbenteich. The university town of Gießen is approximately 7 km away.
Location Check
Energy
|
Energy efficiency class
|
A
|
|
Energy certificate type
|
Demand certificate
|
|
Main energy source
|
Air/water heat
|
|
Final energy demand
|
49.90 kWh/(m²a)
|
 2D Grundriss
Miscellaneous
Topic portals
Send a message directly to the landlord
Questions about this apartment? Show interest or arrange a viewing appointment?
Click here to send a message to the provider:
Offer from: Giuseppe Raguso

Diese Seite wurde ausgedruckt von:
https://www.ohne-makler.net/en/property/487391/