
This page was printed from:
https://www.ohne-makler.net/en/property/487377/
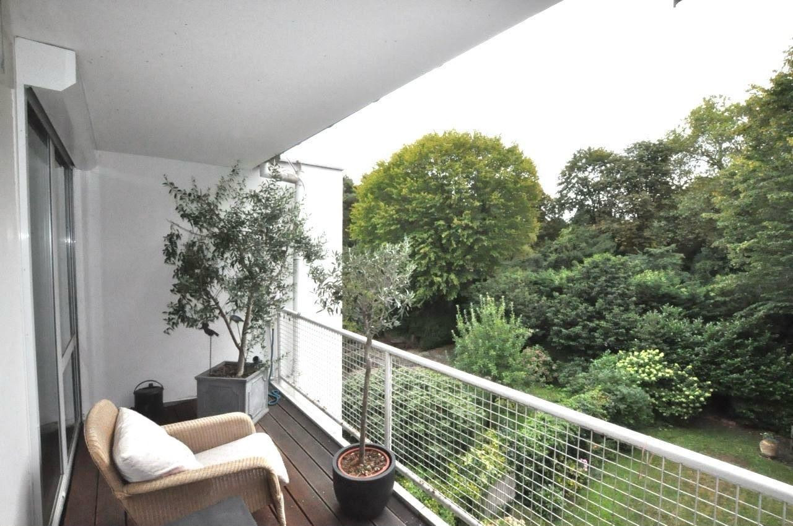
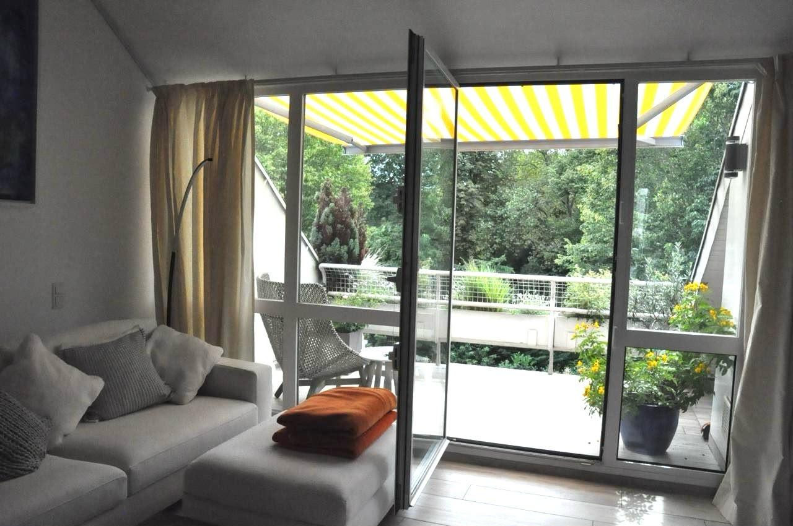
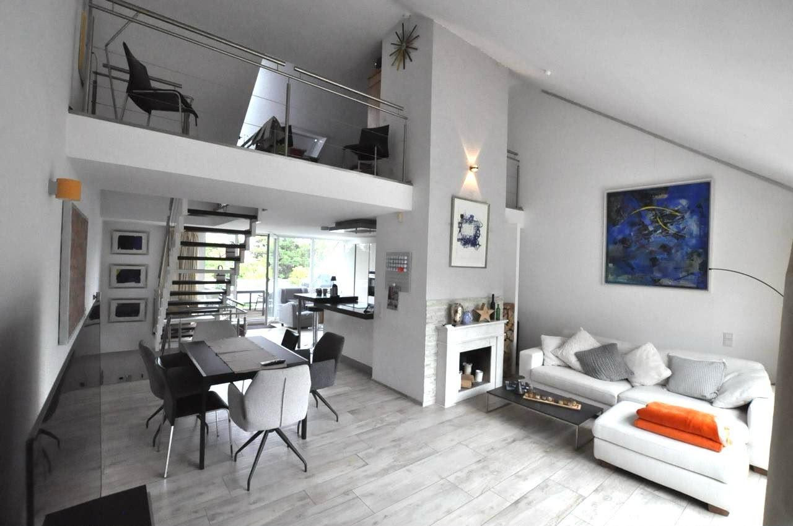
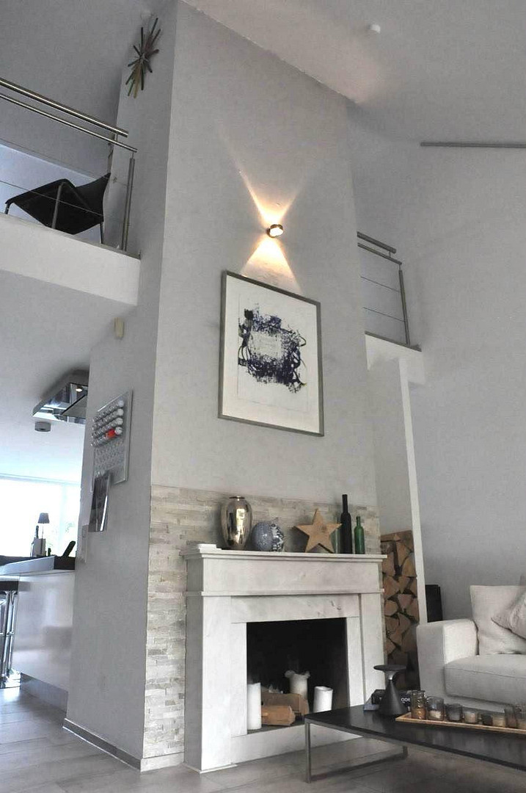
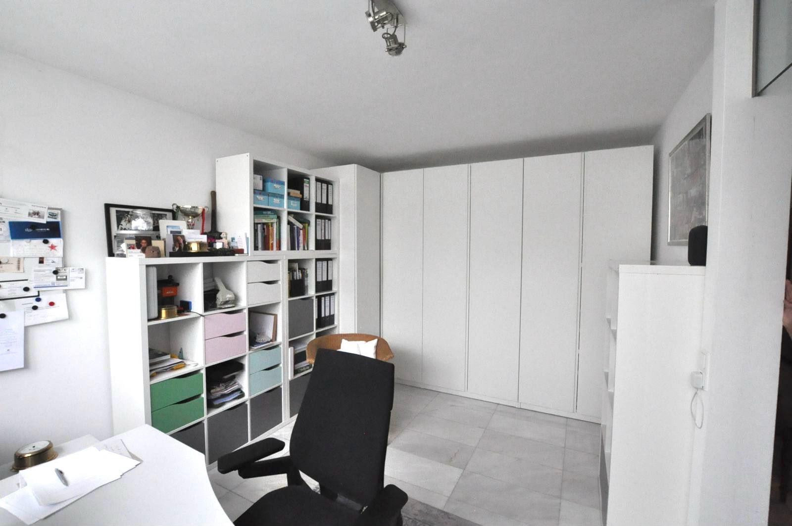
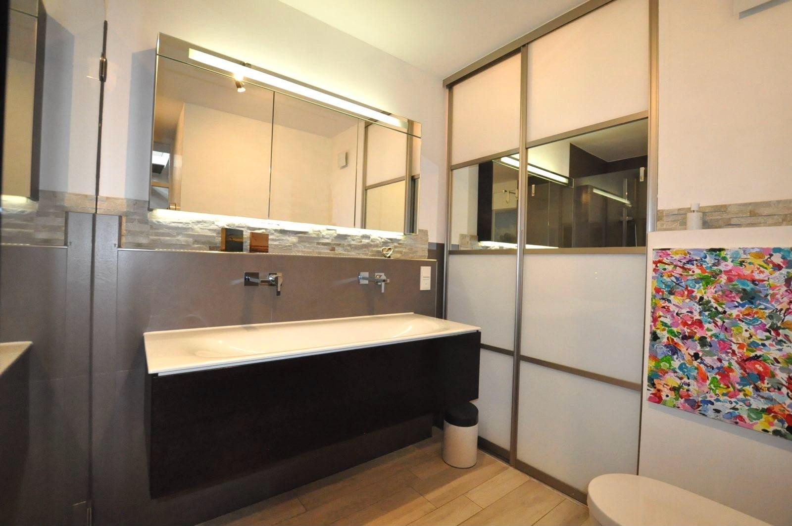
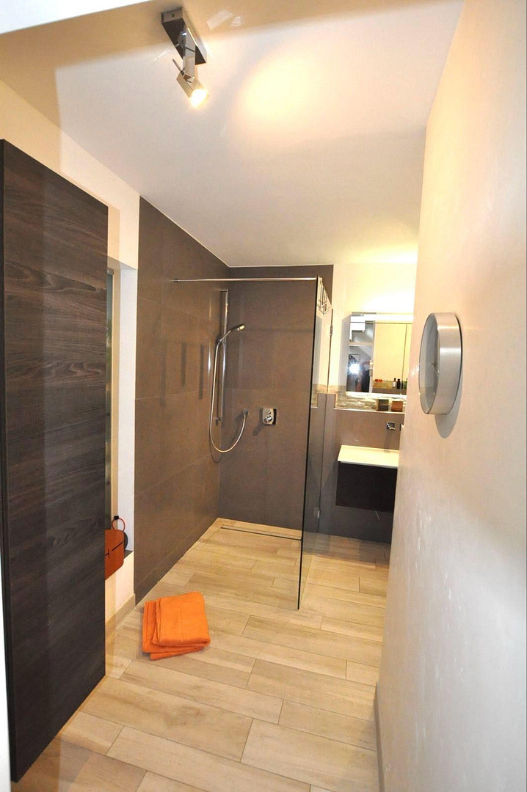
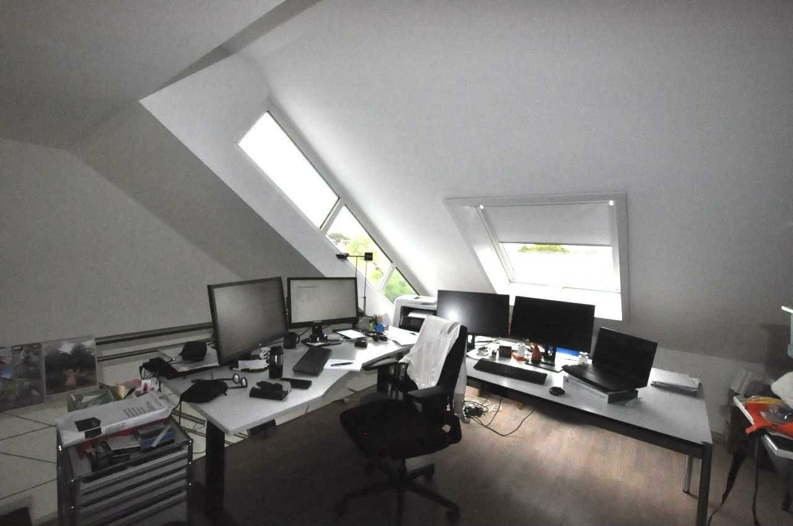
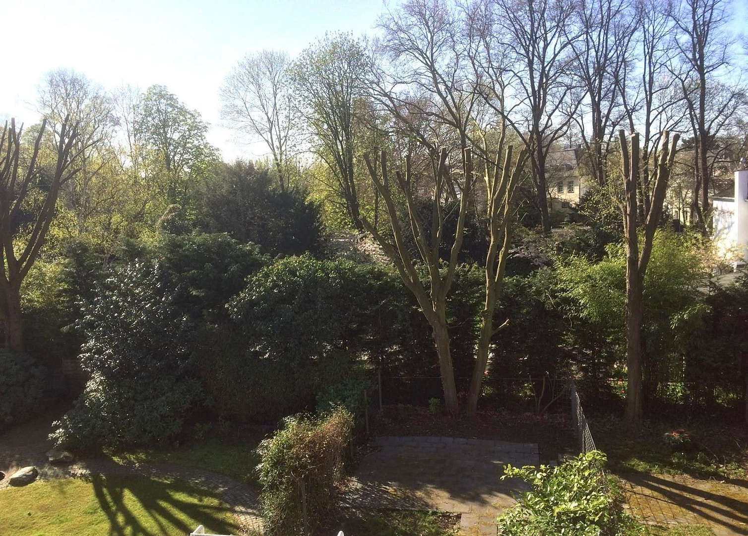
Exclusive penthouse apartment in a prime location, with views of the South Park.
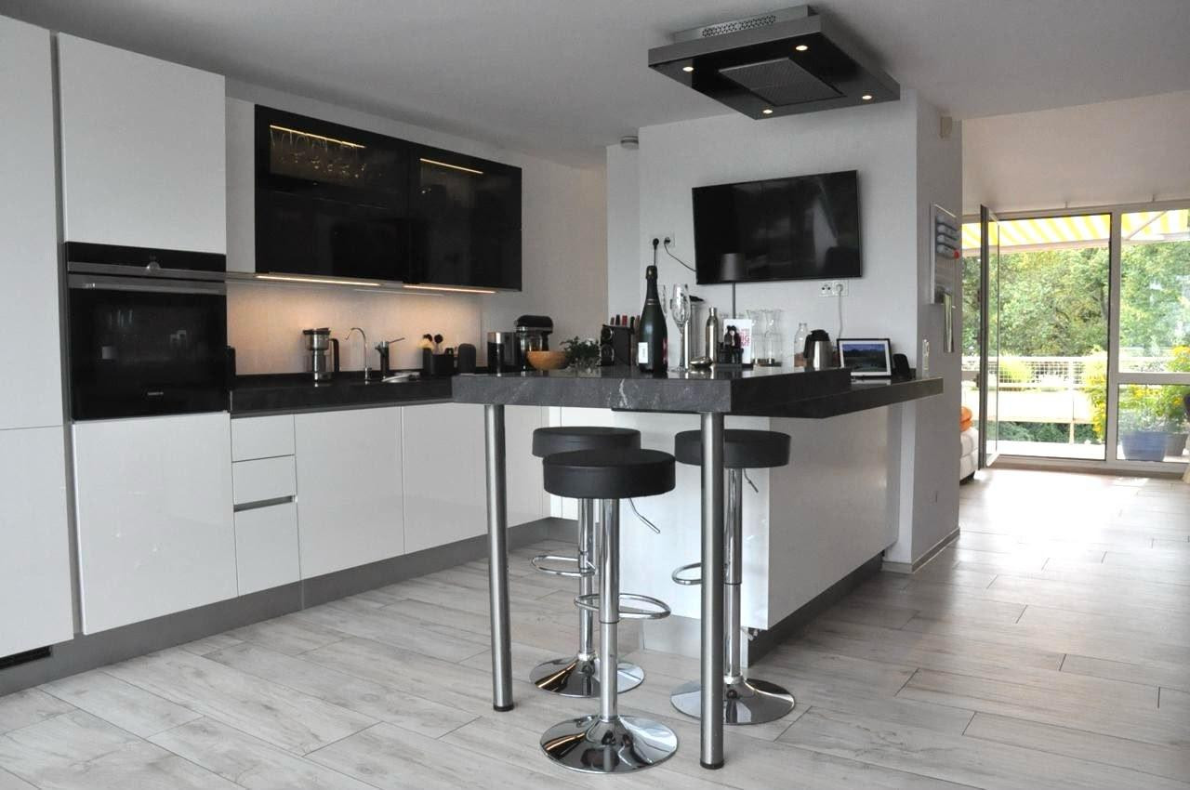
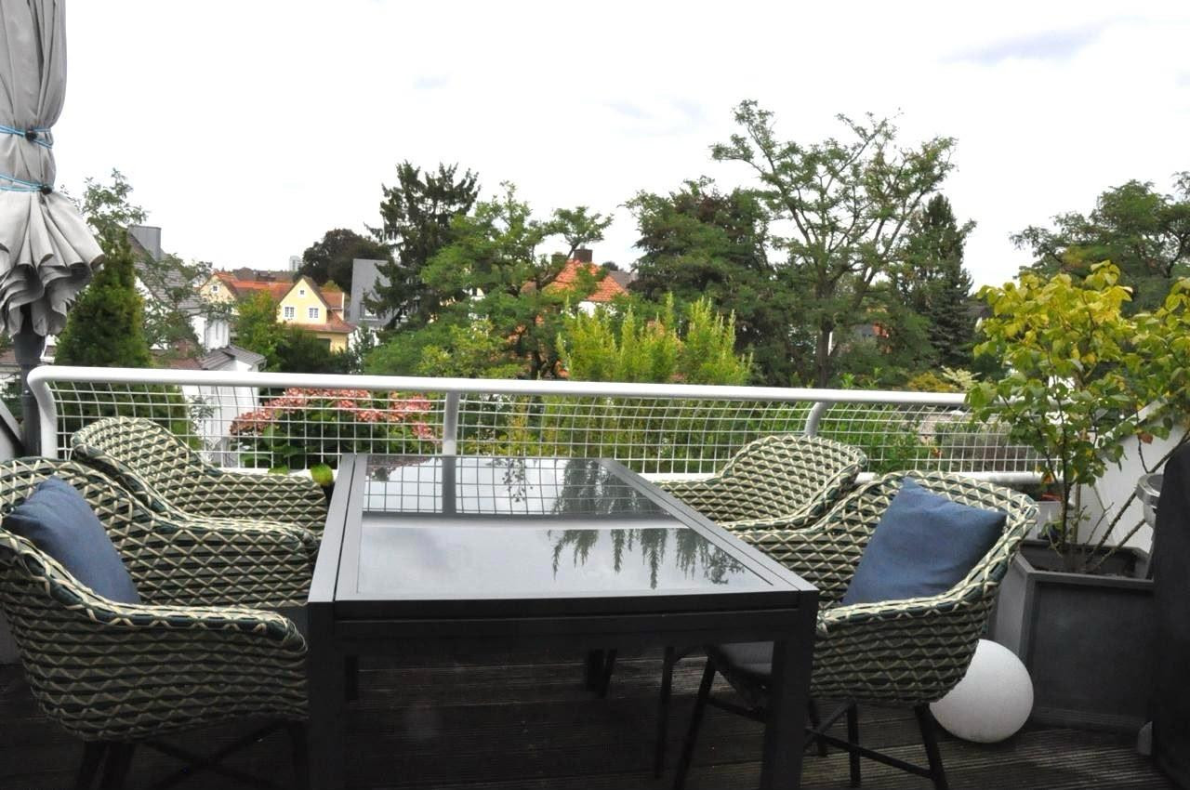
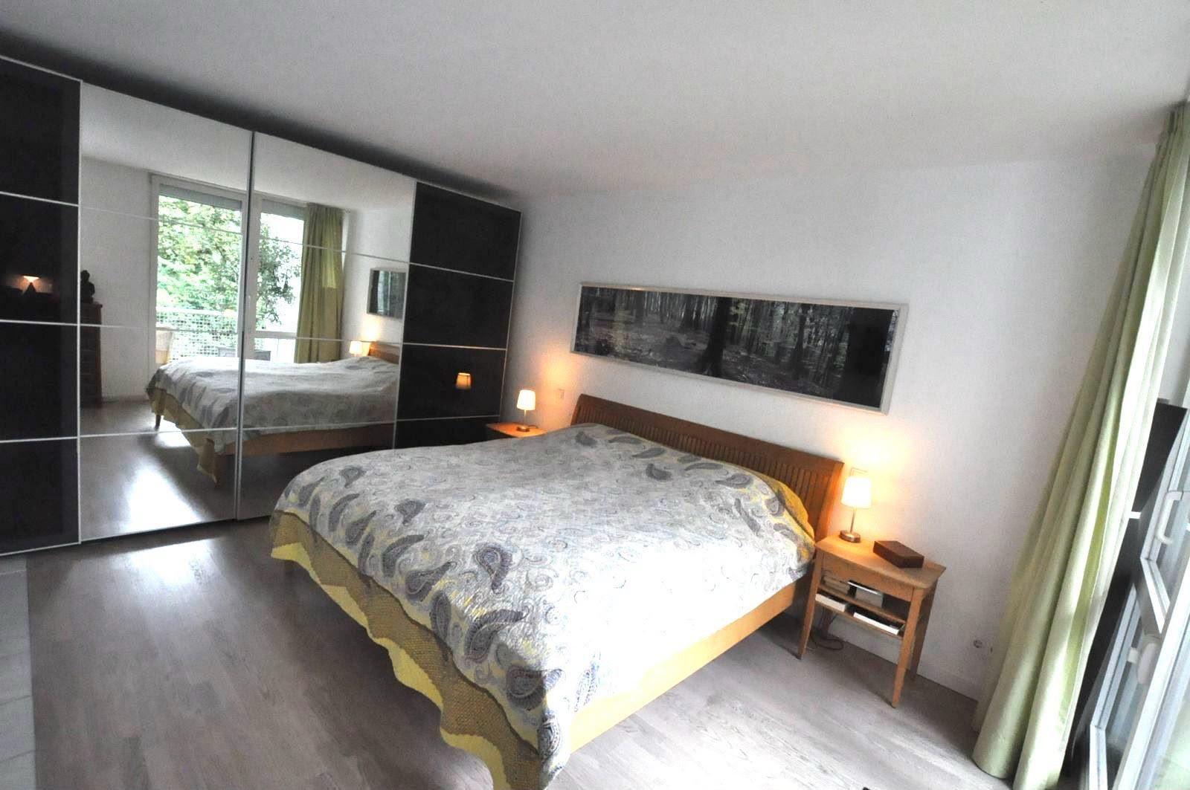
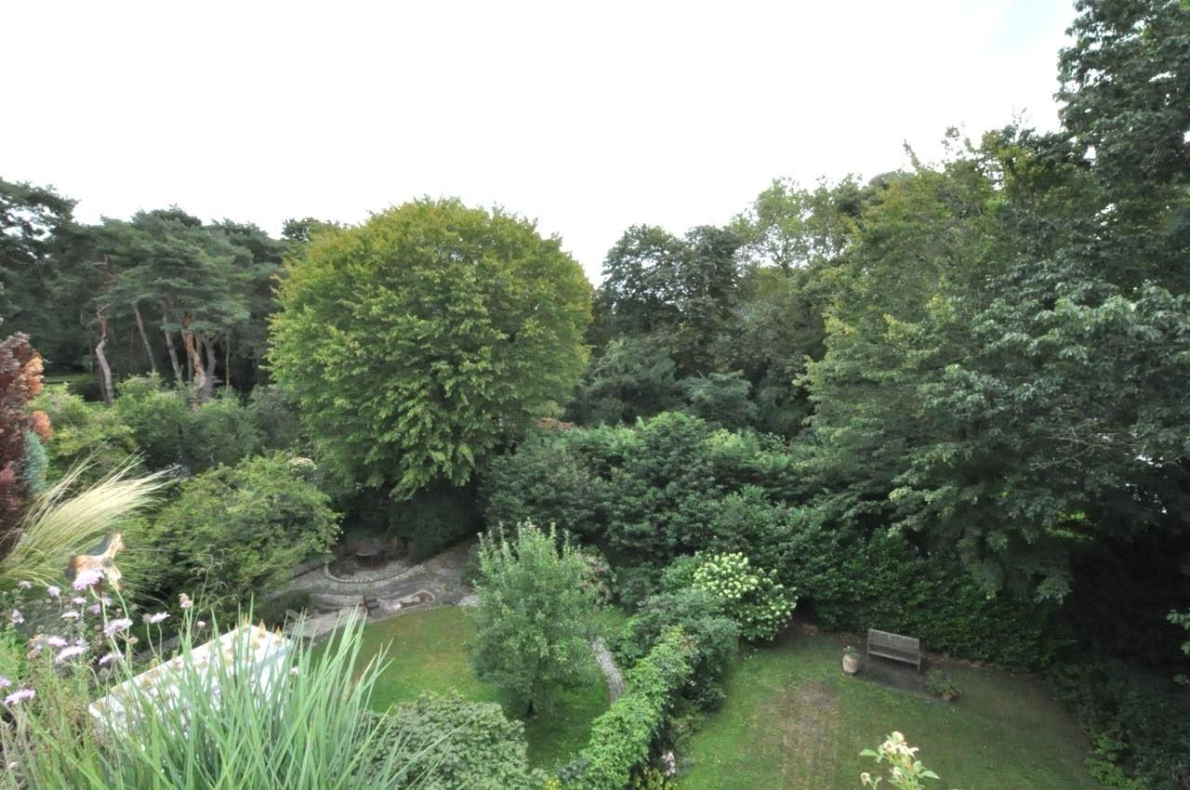
50968 Köln (Marienburg) – Nordrhein-WestfalenThis penthouse apartment, built in a maisonette style, in the Marienburg district of Cologne, combines spacious, light-filled living areas across two floors with high-quality finishes and a high degree of privacy. The apartment's architecture is characterized by its well-thought-out layout, featuring a versatile and interesting room concept that offers views over the terraces towards the Südpark. On the lower floor, you'll find a large bedroom of approximately 30 square meters (which could easily be converted into two bedrooms; floor plans are available), with an adjacent loggia and a view of the unobstructed Südpark, as well as another bedroom/study, a bathroom, and a guest toilet. The heart of the penthouse is located on the first floor: a living and dining area with direct access to the terraces, as well as an open-plan kitchen and a fireplace. Located in the gallery level above the living room, with a spacious ceiling height (approximately 6 meters), is a studio of 18 square meters. The apartment offers a luxurious ambiance across approximately 165 square meters, characterized by open sightlines and large glass doors that create a seamless transition between architecture and nature. The property includes a parking space in a double garage with its own land registry entry. A separate storage room, a laundry cellar, and a bicycle storage cellar provide practical storage space.
Are you interested in this apartment?
|
Object Number
|
OM-487377
|
|
Object Class
|
Apartment
|
|
Object Type
|
Penthouse
|
|
Is occupied
|
Vacant
|
|
Handover from
|
By arrangement
|
Purchase price & additional costs
|
purchase price
|
1.150.000 €
|
|
Purchase additional costs
|
approx. 88,793 €
|
|
Total costs
|
approx. 1,238,793 €
|
|
Purchase price garage/parking space
|
30,000 €
|
|
HOA fee
|
720 €
|
Breakdown of Costs
* Costs for notary and land register were calculated based on the fee schedule for notaries. Assumed was the notarization of the purchase at the stated purchase price and a land charge in the amount of 80% of the purchase price. Further costs may be incurred due to activities such as land charge cancellation, notary escrow account, etc. Details of notary and land registry costs
Does this property fit my budget?
Estimated monthly rate: 4,431€
More accuracy in a few seconds:
By providing some basic information, the estimated monthly rate is calculated individually for you. For this and for all other real estate offers on ohne-makler.net
Details
|
Condition
|
As good as new
|
|
Number of floors
|
2
|
|
Level
|
1st floor
|
|
Usable area
|
30 m²
|
|
Bathrooms (number)
|
2
|
|
Bedrooms (number)
|
2
|
|
Number of garages
|
1
|
|
Flooring
|
Parquet, Tiles, Other (see text)
|
|
Heating
|
Underfloor heating
|
|
Year of construction
|
1988
|
|
Equipment
|
Balcony, Terrace, Basement, Roof terrace, Shower bath, Fitted kitchen, Guest toilet, Fireplace
|
|
Infrastructure
|
Pharmacy, Grocery discount, General practitioner, Kindergarten, Primary school, High school, Comprehensive school, Public transport
|
Information on equipment
The high-quality finishes include parquet flooring and elegant flooring with Estremoz marble, featuring underfloor heating.
The modern bathroom boasts a walk-in shower and is fully equipped, including fixtures from Keuco and a custom-built cabinet with an integrated washing machine connection.
The functional built-in kitchen is from Marquardt and is equipped with high-quality appliances, as well as a 10 cm thick marble countertop (Virginia Black, brushed finish).
Some of the interior doors are made of all-glass, while others are custom-made by a carpenter, painted white, and feature stainless steel door handles.
Electric awnings and electric blinds complement the features.
An alarm system and a video intercom system provide security and convenience.
Location
Köln-Marienburg is an upscale district in the south of Cologne and belongs to the Rodenkirchen district. The district is considered one of the most prestigious residential areas in Germany and has traditionally been home to Cologne's affluent society. Its unique character was shaped around the turn of the 20th century, when Marienburg was planned and developed as a villa colony, modeled after English examples. Large plots of land, representative villas, and extensive green spaces continue to define the character of the neighborhood. A significant advantage of Marienburg is the largely preserved historical architecture. Because the district suffered relatively little damage during World War II, much of its original appearance has been maintained. As a result, Marienburg boasts one of Cologne's most cohesive and architecturally valuable villa ensembles. In addition to its architectural quality, the location on the Rhine offers excellent recreational opportunities. At the same time, its proximity to the A4 motorway and good public transportation links ensure convenient access to Cologne's city center. Overall, Marienburg combines historical architecture, exclusive living quality, and excellent infrastructure, making it one of the most prestigious residential locations in the city.
Location Check
Energy
|
Main energy source
|
Gas
|
Miscellaneous
This property is being offered privately, without any commission fees.
Broker inquiries not welcome! According to § 7 UWG, unsolicited contact by brokers without the express consent of the recipient is prohibited!
Topic portals
Send a message directly to the seller
Questions about this apartment? Show interest or arrange a viewing appointment?
Click here to send a message to the provider:

Diese Seite wurde ausgedruckt von:
https://www.ohne-makler.net/en/property/487377/