
This page was printed from:
https://www.ohne-makler.net/en/property/487361/
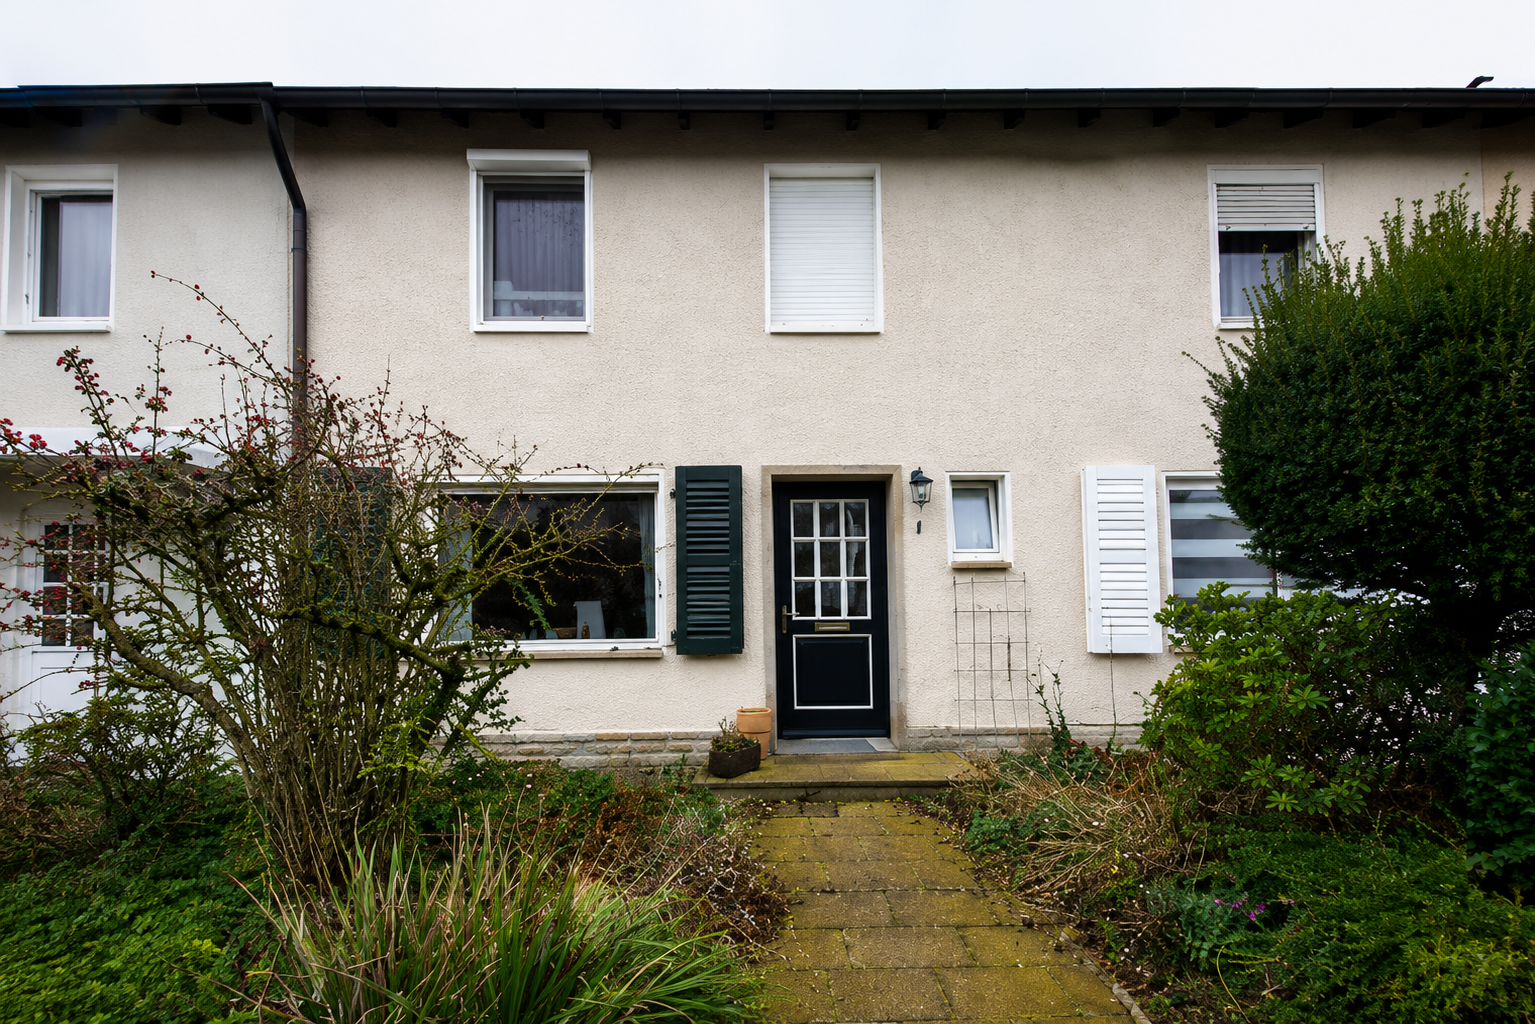
Commission-free, directly from the owner: Modernized terraced house with garage in Hagen-Ems.
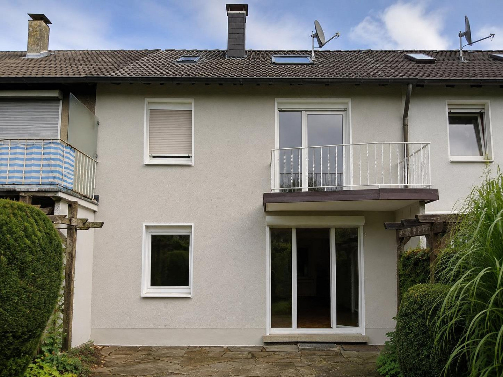
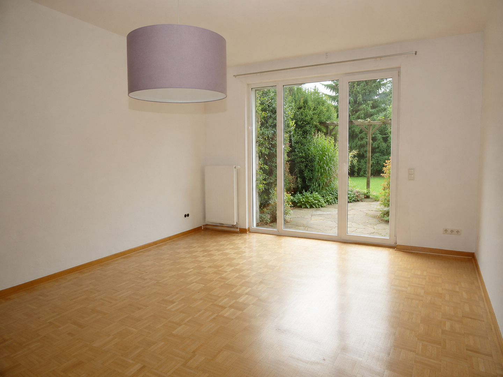
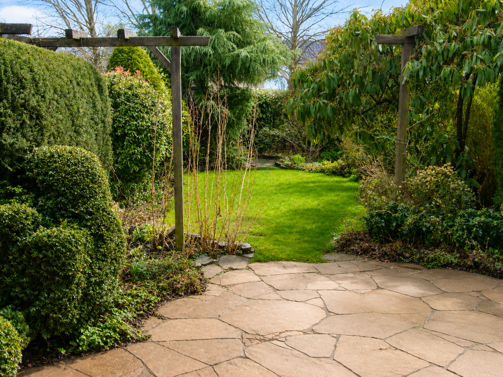
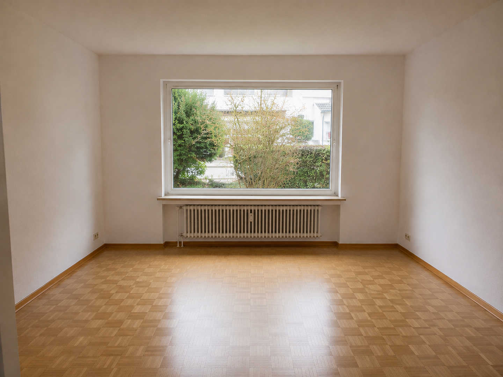
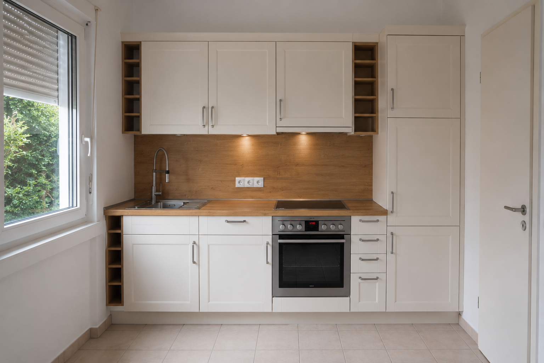
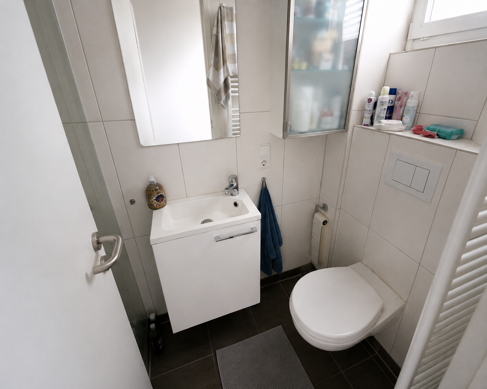
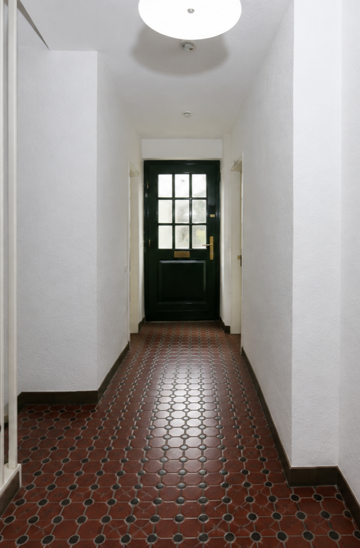
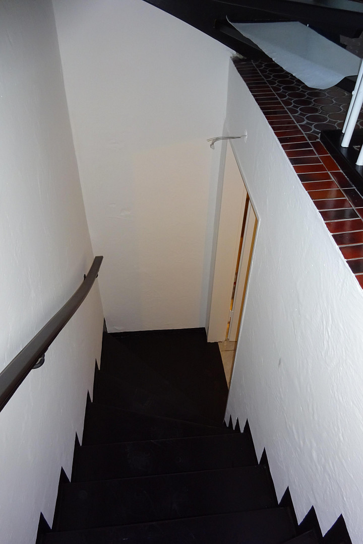
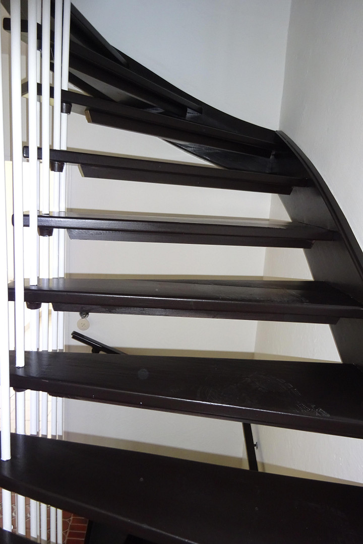
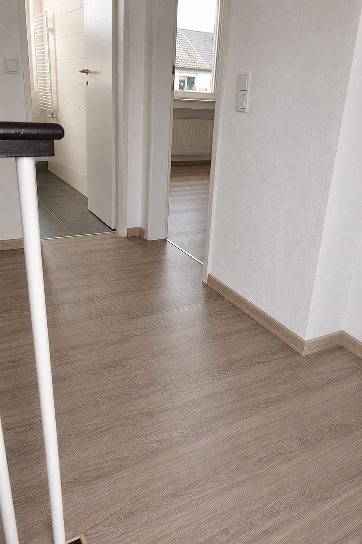
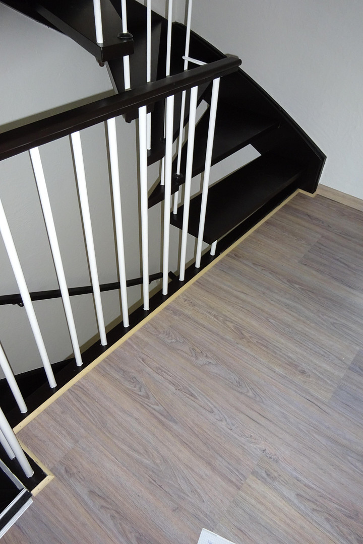
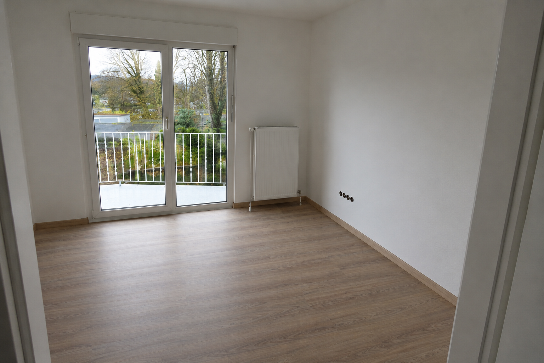
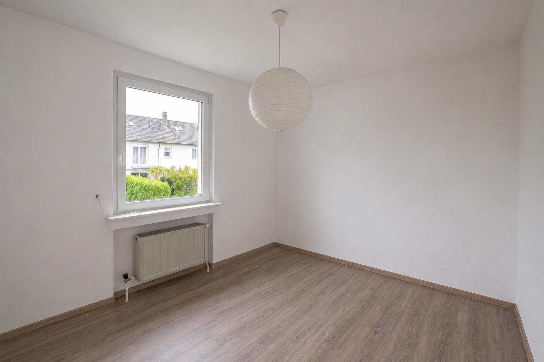
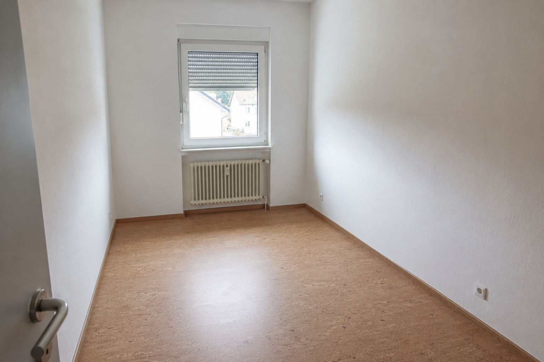
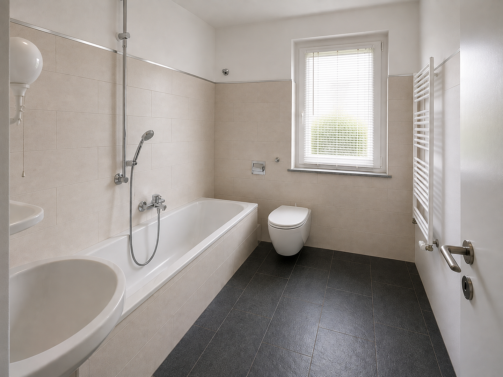
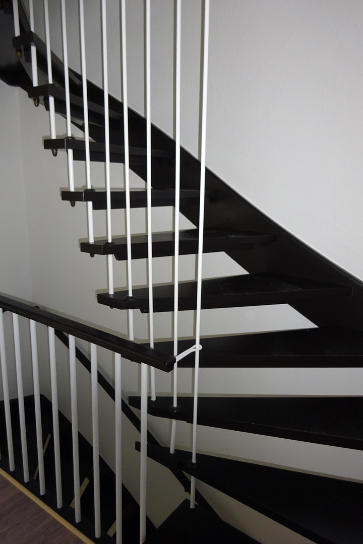
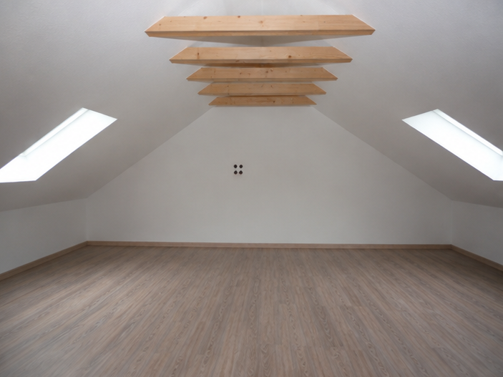
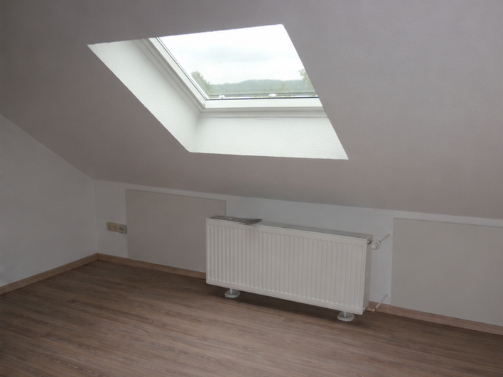
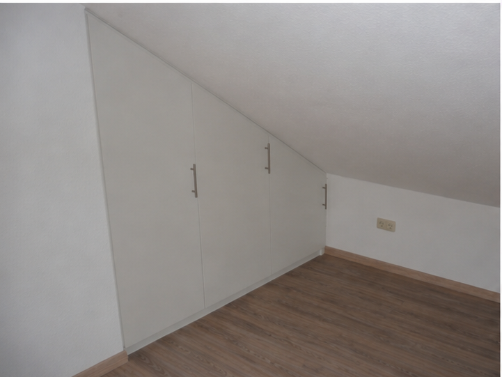
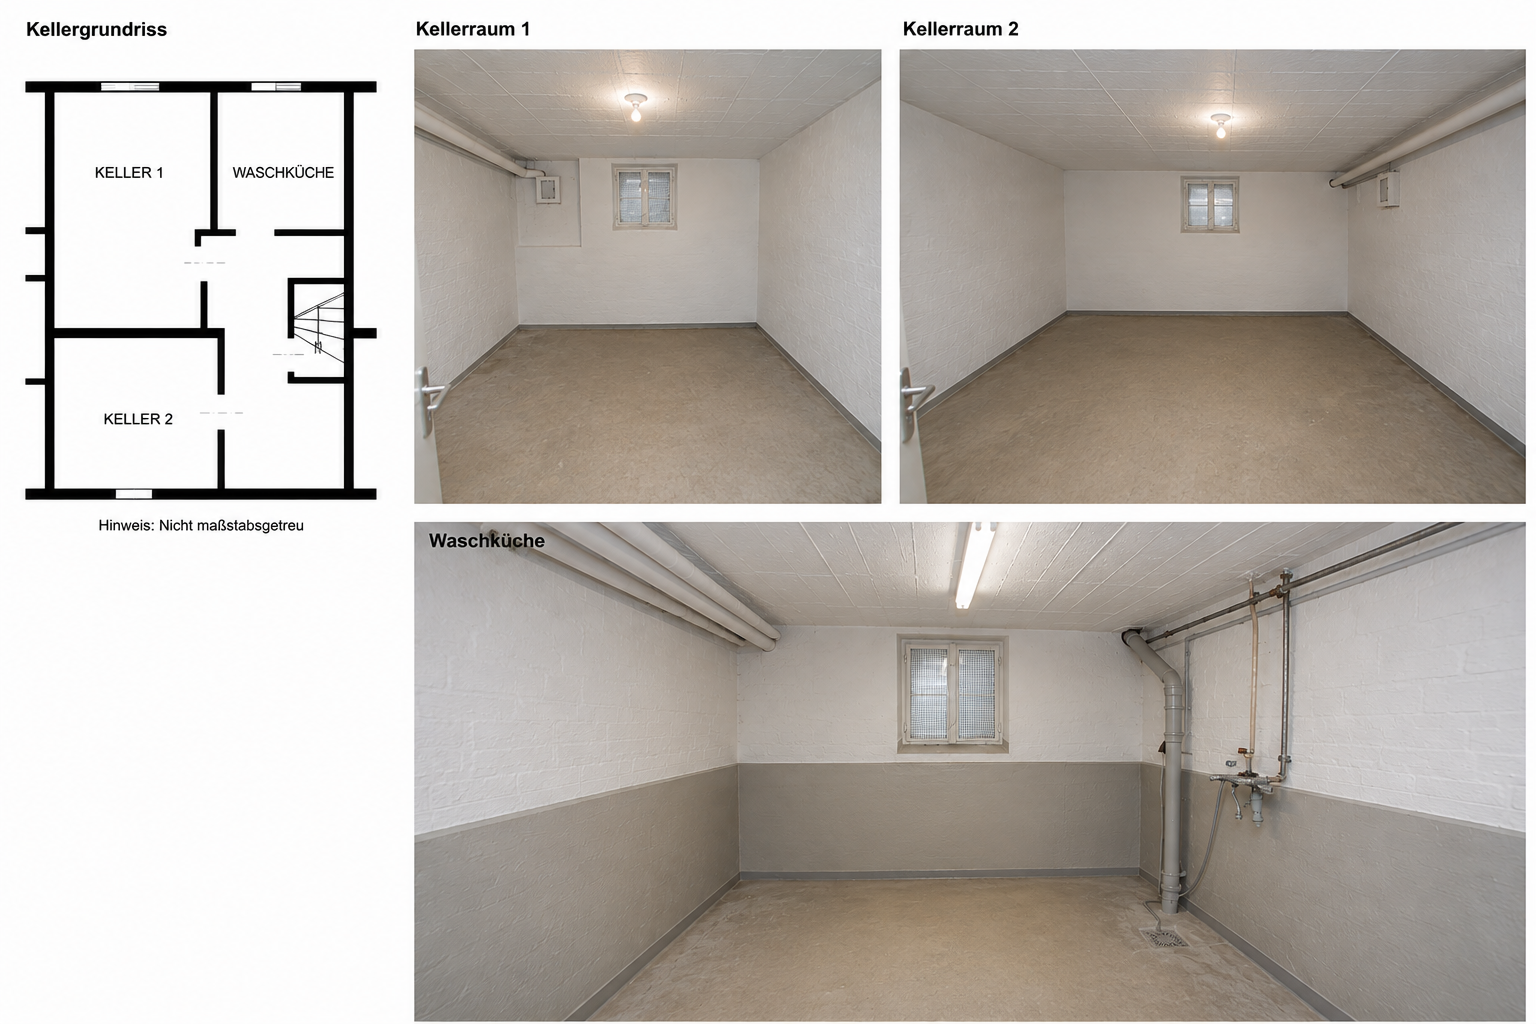
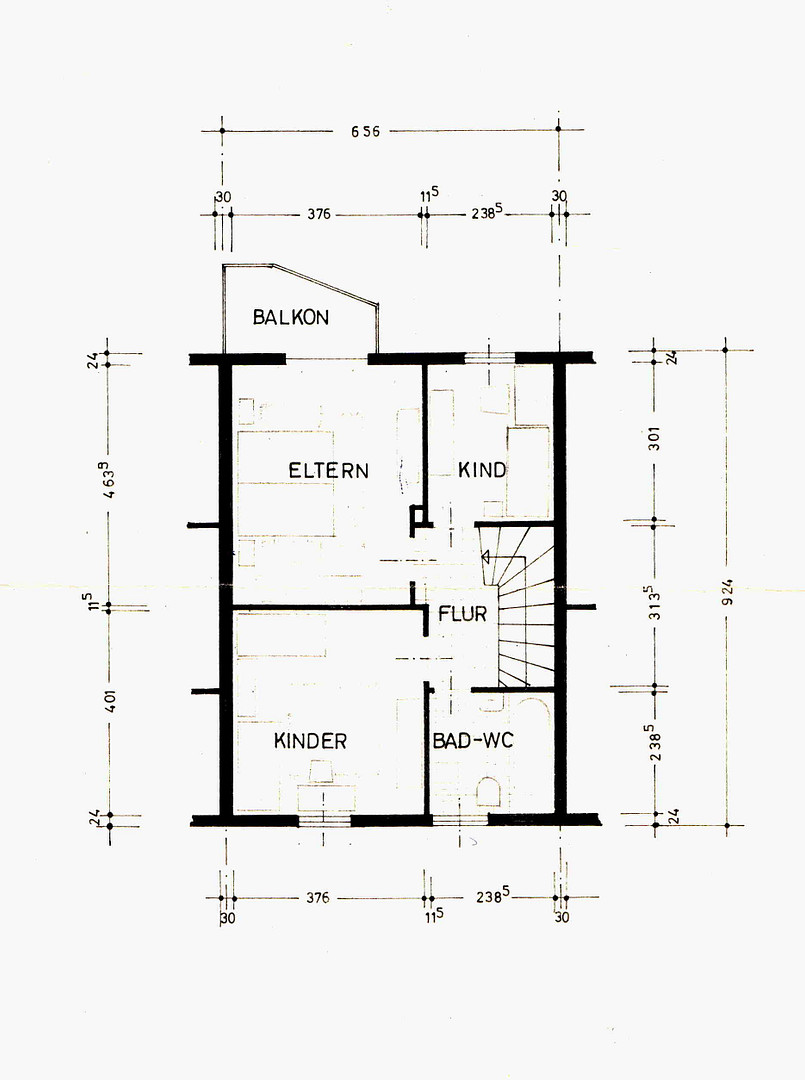
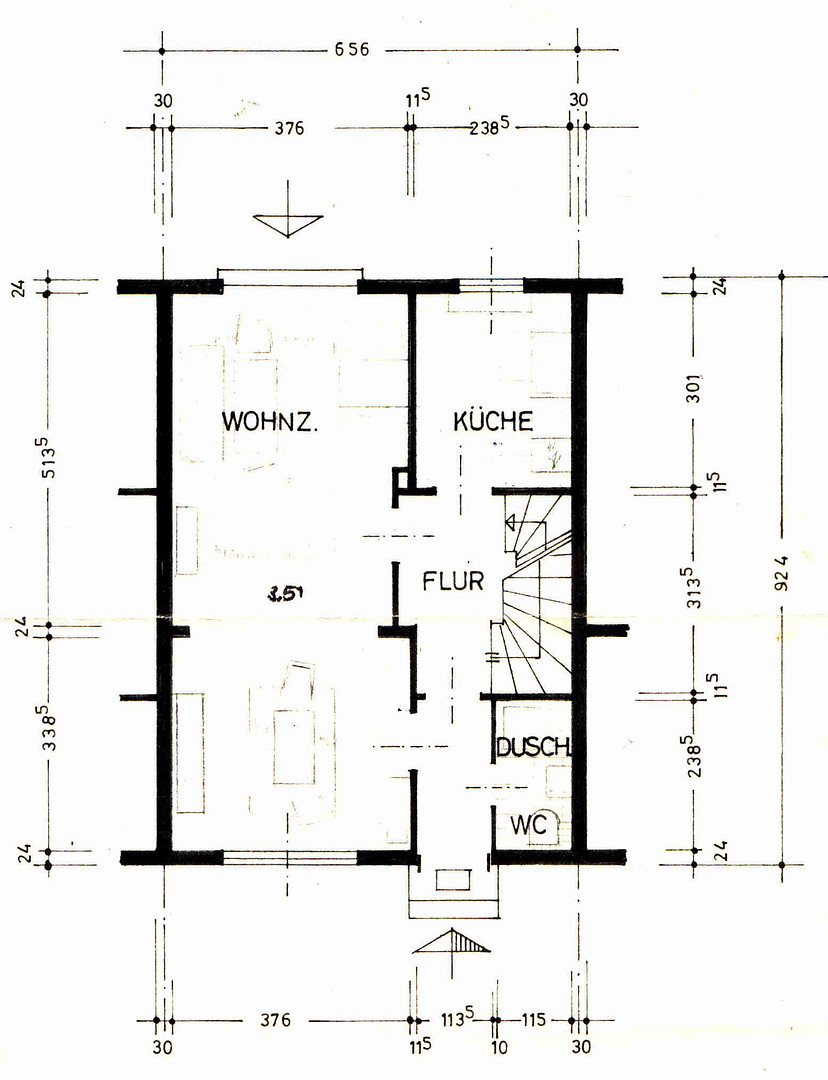
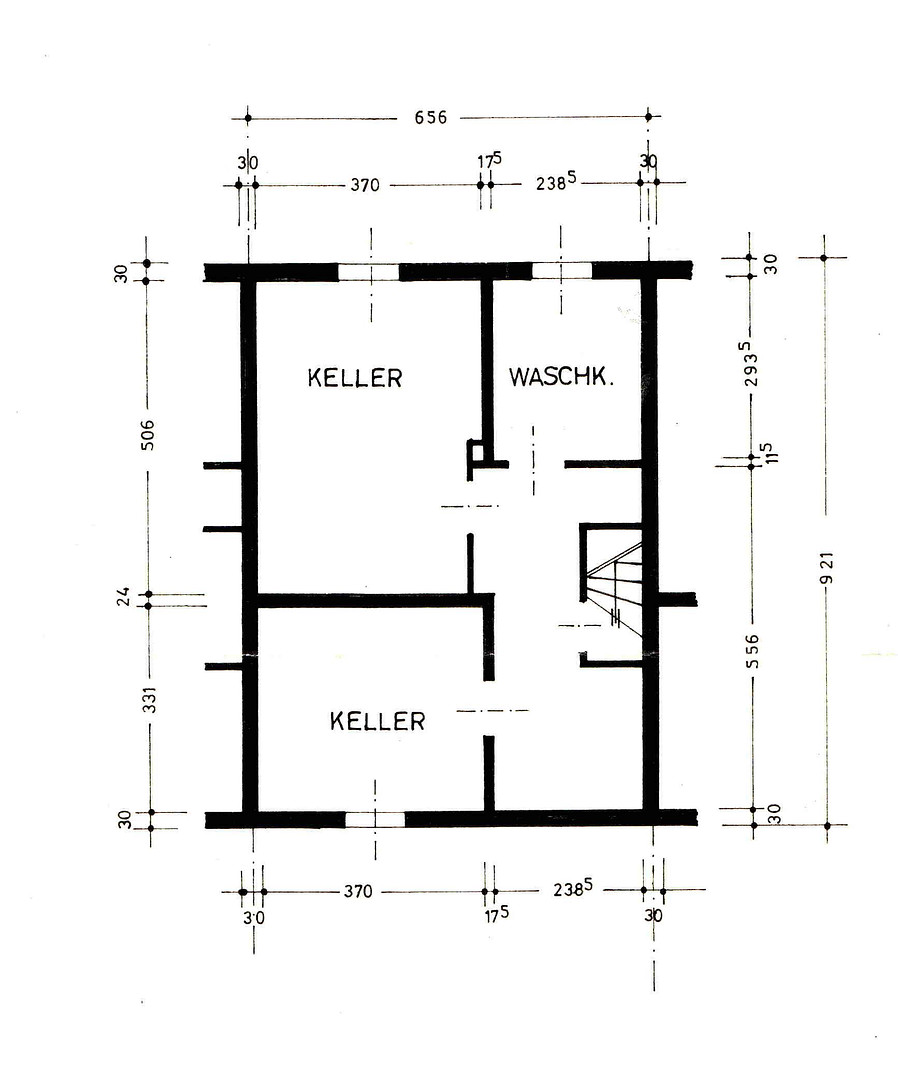
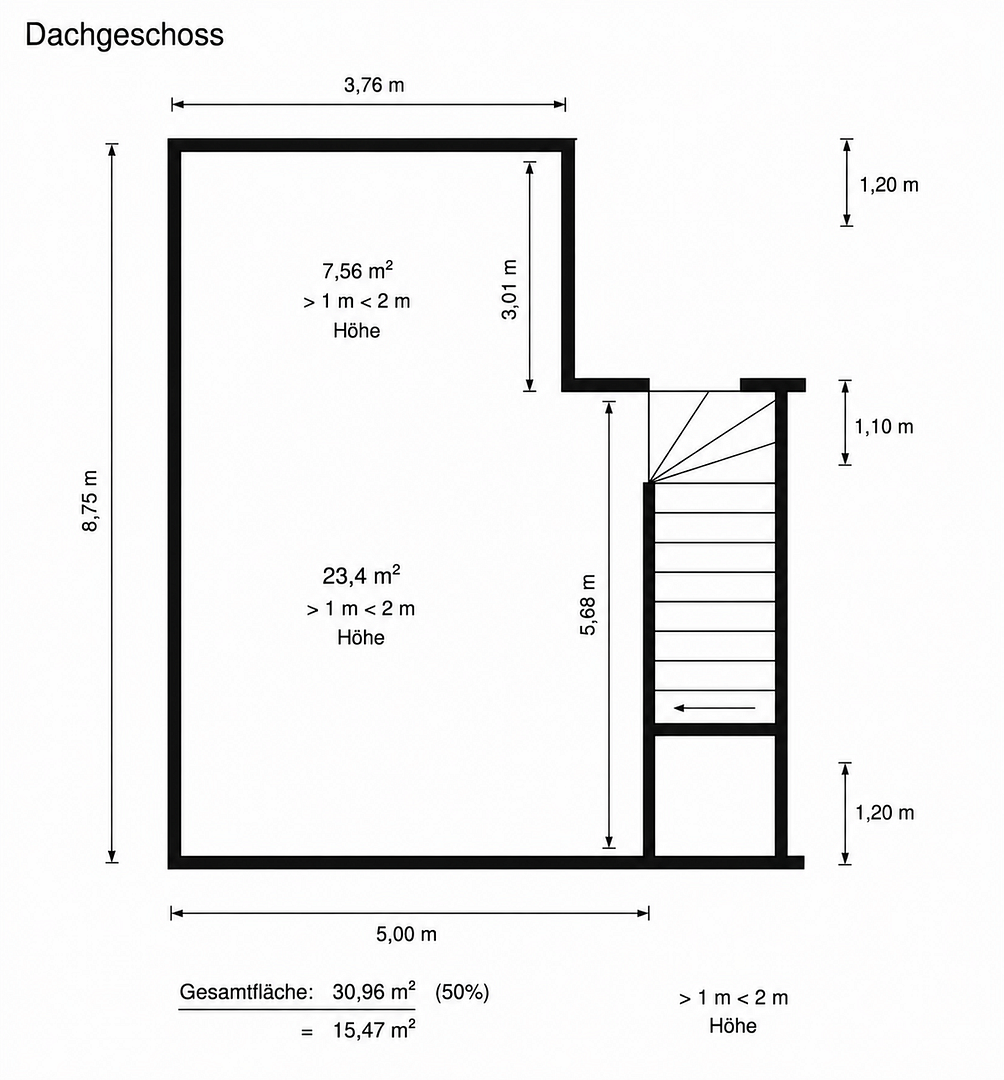
Max-Planckstr. 6, 58093 Hagen – Nordrhein-WestfalenThis detached house, offered privately without commission, is located in a well-established residential area in the popular Hagen district of Emst. Built in 1963 with solid construction, the house was extensively renovated in 2015/2016 and has been further maintained and updated in the years that followed. The bathroom on the upper floor was completely renovated in 2024. The stated living area is 97.42 m², distributed over the ground floor and upper floor. The house features four living/bedroom areas, a kitchen, two bathrooms, hallways, and a balcony. In addition, there is a full basement and a converted attic space, providing extra living space. The ground floor includes the entrance hall, kitchen, shower room/guest toilet, and the living room with access to the terrace and garden. The living room features parquet flooring. The terrace door system has been replaced with thermally insulated glazing and a security lock. The upper floor includes the bedroom, two further flexible rooms, and the bathroom, which was completely renovated in 2024. A unique feature is the additional converted attic space. This area is not included in the stated living space of 97.42 m², but it offers a high-quality, versatile additional space. The attic was extensively renovated and improved for energy efficiency in 2015. The work included insulation and a vapor barrier, drywall construction, cork flooring, additional skylights, radiators, and a custom-built built-in wardrobe. This area is suitable for hobbies, work, or as additional storage and living space. The building is fully basemented. The basement level includes the heating room, laundry room, and two additional basement rooms. The basement is tiled. As part of the extensive modernization in 2015/2016, numerous aspects of the property were renovated or renewed. This included the shower room/guest toilet on the ground floor, significant parts of the electrical installation including the meter cupboard and circuit breakers, work on the heating distribution and radiators, painting and flooring, interior doors and hardware, the terrace door, and extensive work in the attic. The work was primarily carried out by qualified contractors and is documented. The house is heated by district heating. It primarily features plastic windows with insulated glazing. The property includes a total land area of 231 m², including associated access roads and garage areas. Behind the house, there is a terrace and a garden. A separate garage is also included in the offering. The house is currently rented out. The handover will be arranged by mutual agreement. The sale is commission-free and directly from the private owner. Detailed property documents, floor plans, a calculation of the living space, and documentation of the modernization measures can be provided to serious potential buyers.
Are you interested in this house?
|
Object Number
|
OM-487361
|
|
Object Class
|
House
|
|
Object Type
|
Terraced house
|
|
Is occupied
|
Occupied
|
|
Handover from
|
By arrangement
|
Purchase price & additional costs
|
purchase price
|
290.000 €
|
|
Purchase additional costs
|
approx. 23,241 €
|
|
Total costs
|
approx. 313,241 €
|
Breakdown of Costs
* Costs for notary and land register were calculated based on the fee schedule for notaries. Assumed was the notarization of the purchase at the stated purchase price and a land charge in the amount of 80% of the purchase price. Further costs may be incurred due to activities such as land charge cancellation, notary escrow account, etc. Details of notary and land registry costs
Does this property fit my budget?
Estimated monthly rate: 1,148€
More accuracy in a few seconds:
By providing some basic information, the estimated monthly rate is calculated individually for you. For this and for all other real estate offers on ohne-makler.net
Details
|
Condition
|
Rehabilitated
|
|
Number of floors
|
2
|
|
Bathrooms (number)
|
2
|
|
Bedrooms (number)
|
3
|
|
Number of garages
|
1
|
|
Flooring
|
Parquet, Tiles, Other (see text)
|
|
Heating
|
Central heating
|
|
Year of construction
|
1963
|
|
Equipment
|
Balcony, Terrace, Garden, Basement, Full bath, Fitted kitchen, Guest toilet
|
|
Infrastructure
|
Pharmacy, Grocery discount, General practitioner, Kindergarten, Primary school, Secondary school, Middle school, High school, Comprehensive school, Public transport
|
Information on equipment
The house features well-maintained and, in many areas, modernized fixtures and fittings. It includes a built-in kitchen with standard appliances. The living room has an electrically operated roller shutter. Other windows have roller shutters or sunshades; the skylights in the converted attic room are also equipped with sunshades. Telephone and internet connections are available throughout the house. In addition, there is a satellite dish for television reception. The house is heated by district heating, with heat distributed via radiators. During the modernization process, work was carried out on the heating distribution system, and several radiators were replaced or added. The living room has block parquet flooring. Cork flooring has been installed in the converted attic room and on the upper floor. The kitchen, bathrooms, and other suitable areas are tiled. The shower room/guest toilet on the ground floor was renovated in 2015/2016. The bathroom on the upper floor was completely modernized in 2024. The terrace door has been replaced and features energy-efficient glazing and a security lock. The property primarily features windows with double-glazed insulation. The expanded attic space is heated and includes skylights, pre-finished cork flooring, and a custom-built built-in wardrobe. This space is not included in the stated living area of 97.42 m² and is offered as an additional usable space. The house also includes a full basement with a laundry room, boiler room, and two additional storage rooms, as well as a balcony, terrace, and garden, and a separate garage. The electrical system was significantly updated during the renovation in 2015/2016, including work on the electrical panel, and the replacement or addition of circuit breakers and residual current circuit breakers (RCDs).
Location
This semi-detached house is located in the Emst district of Hagen, a well-established and sought-after residential area southeast of the city center. Emst is part of the Mitte district and combines proximity to Hagen's center with a predominantly residential environment that is significantly green. The district is characterized by spacious green areas and a relatively open layout of residential buildings. This location is particularly suitable for families and for those who want to combine short distances to urban infrastructure with a quiet residential environment. Essential amenities are available within the district. Shops, bakeries, services, as well as the Emst weekly market and the Emster Karree shopping center complement the local amenities. Emst also offers a good infrastructure for families with children. Daycare centers and primary schools are located within the district or in the immediately adjacent area. Furthermore, secondary schools in the Hagen area are easily accessible by public transport or car. Playgrounds, sports facilities, and youth and leisure centers further enhance the offerings. One of Emst's key advantages is its combination of urban and natural environments. Green spaces, walking paths, and forests and open areas are located in the surrounding area, offering a variety of opportunities for walks, sports, and recreation. Emst Park and the green areas towards Haßley are among the most popular local recreation areas in the district. This location provides a pleasant contrast to the proximity of the Hagen city center. Public transportation links are excellent. Several bus lines serve Emst, providing connections to the Hagen city center and neighboring districts. This makes it possible to reach many destinations without a car. For those who prefer to drive, the location also offers convenient transportation links. The Hagen city center is easily accessible. Furthermore, there is a good connection to the A45 motorway via the local road network, providing access to both the Ruhr region and Dortmund, as well as the Sauerland region. Other regional transportation links are accessible via the Hagen motorway and federal highway network. The city center of Hagen offers a wide range of retail outlets, services, restaurants, and cultural institutions. With its theaters, museums, and other leisure facilities, Hagen also possesses the infrastructure of a major urban center, without sacrificing the quieter residential quality of Emst. Medical care is also readily available within the district and its surrounding areas. Doctor's offices of various specialties, pharmacies, and other essential services are easily accessible. Overall, the area is characterized by a combination of established residential neighborhoods, excellent local amenities, family-friendliness, green spaces, and convenient transportation links. It is precisely this combination of proximity to the city and a green living environment that makes Emst an attractive residential location within Hagen.
Location Check
Energy
|
Main energy source
|
District heating
|
Miscellaneous
The property is being sold directly by the private owner, commission-free. Therefore, there are no buyer's fees. The house is currently rented. The monthly net rent is €1,200, which equates to an annual net rent of €14,400. Possession will be transferred by mutual agreement. Viewings are possible after prior arrangement and with consideration for the current tenants. Comprehensive documentation regarding the property is available for serious buyers. This includes, but is not limited to, floor plans, living area calculations, corridor plans, land registry documents, and a detailed documentation of the modernization work carried out. The stated living area is 97.42 m². The additional attic space, which has been converted, is not included in this living area and is listed as an additional usable space. Please understand that further property documentation will only be provided after initial contact. Inquiries from real estate agents and offers for paid mediation or marketing are not welcome. All information has been compiled to the best of our knowledge based on the available documentation. Errors and changes are reserved.
Broker inquiries not welcome! According to § 7 UWG, unsolicited contact by brokers without the express consent of the recipient is prohibited!
Send a message directly to the seller
Questions about this house? Show interest or arrange a viewing appointment?
Click here to send a message to the provider:
Offer from: Thomas Brune

Diese Seite wurde ausgedruckt von:
https://www.ohne-makler.net/en/property/487361/