
This page was printed from:
https://www.ohne-makler.net/en/property/487316/
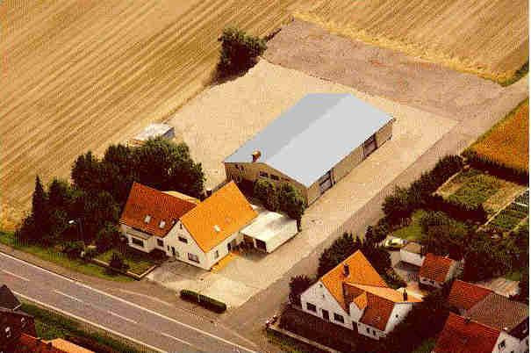
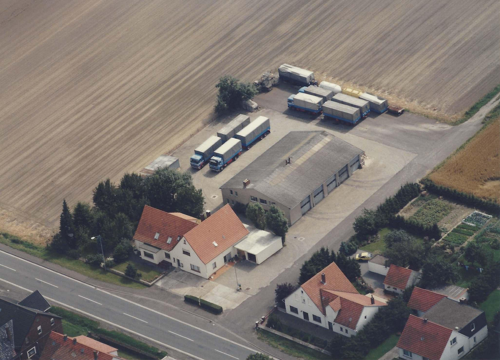
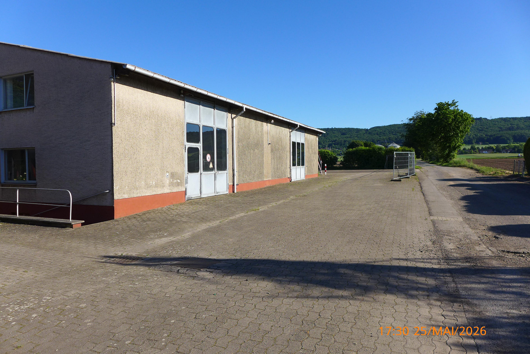
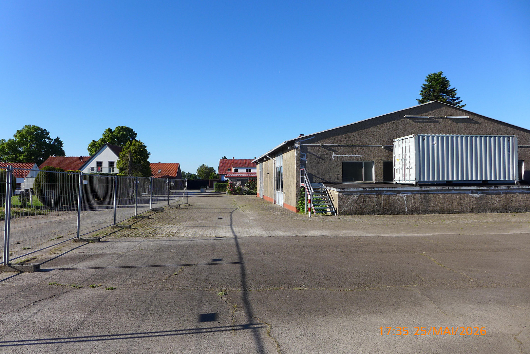
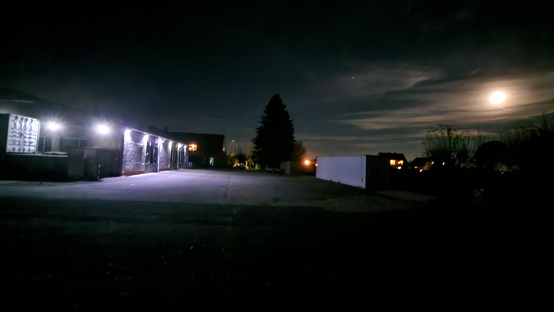
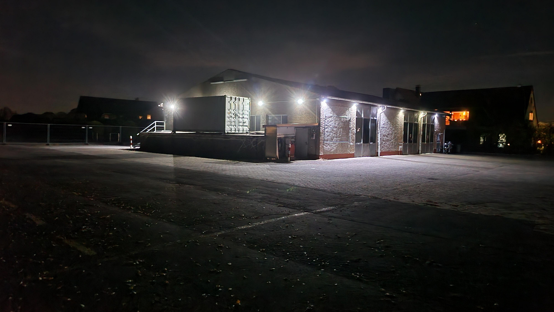
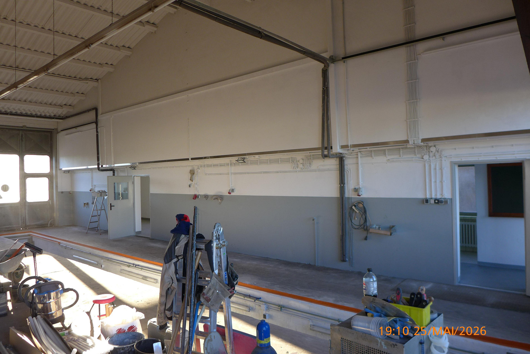
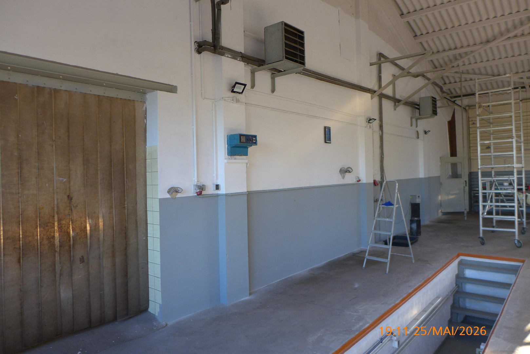
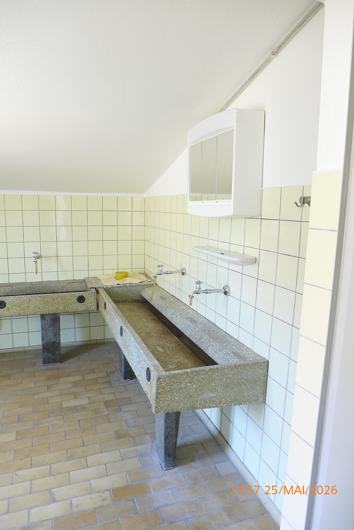
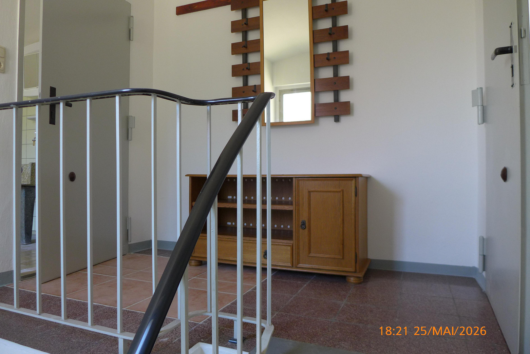
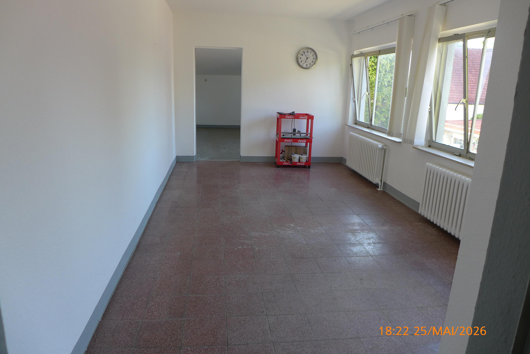
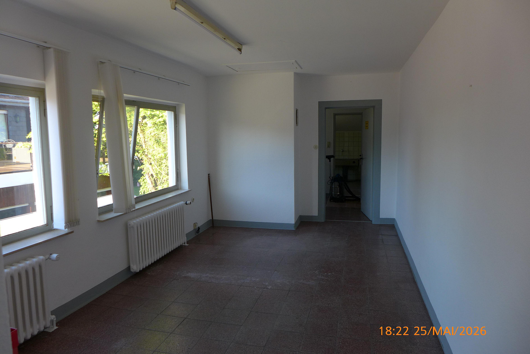
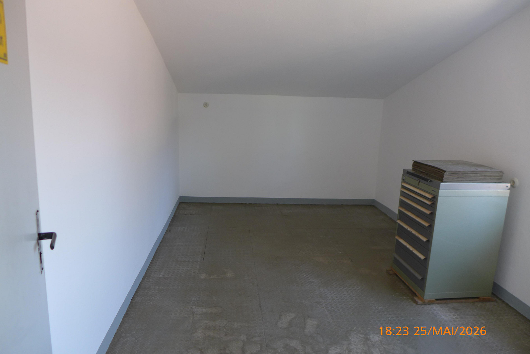
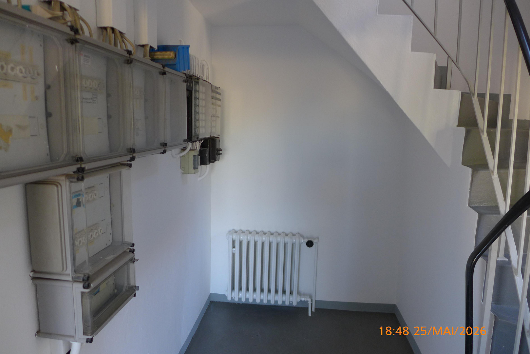
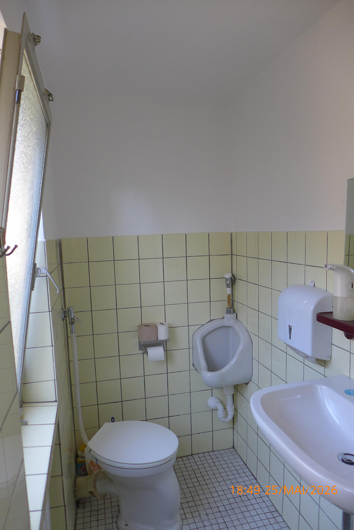
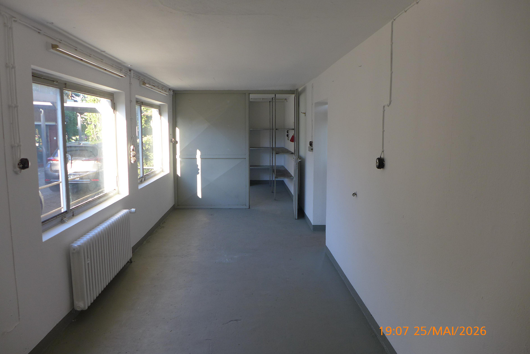
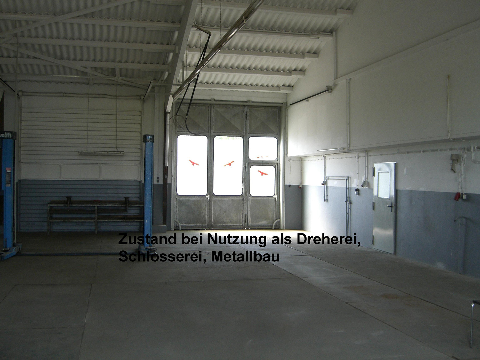
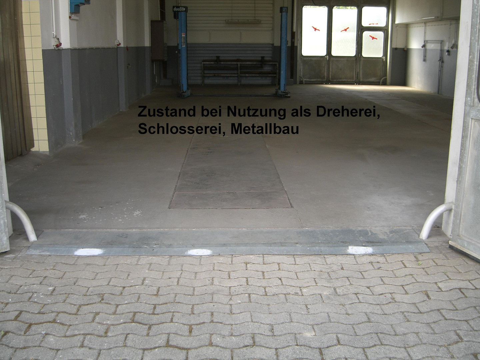
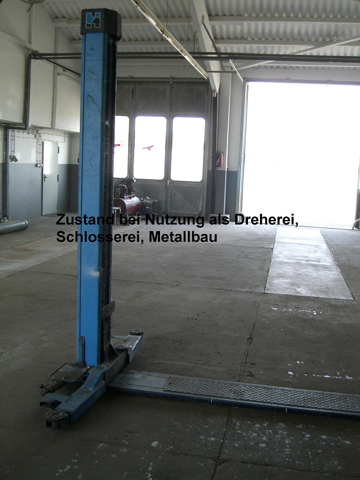
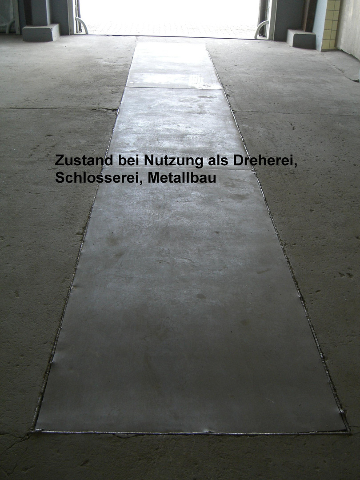
Commercial property with a large outdoor area in Minden.
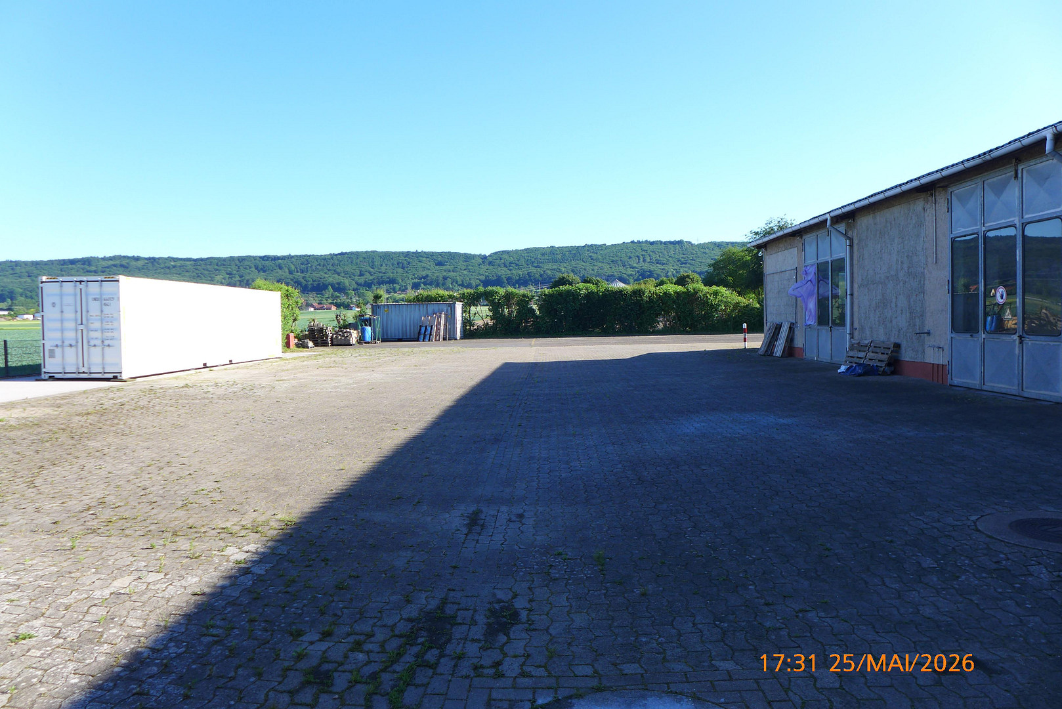
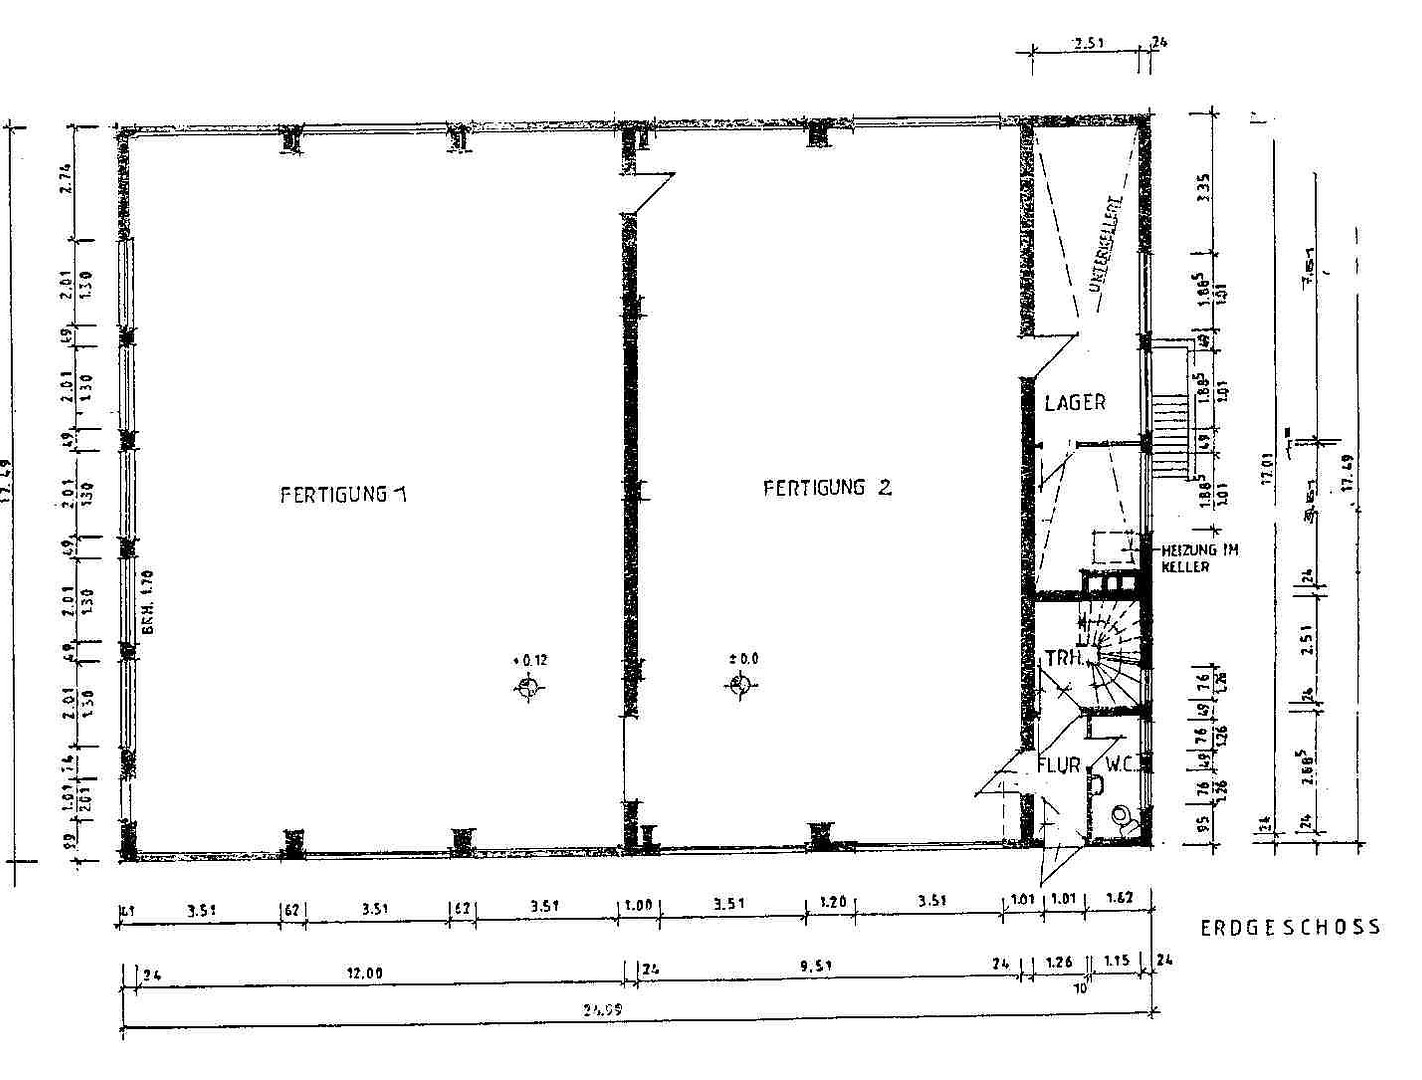
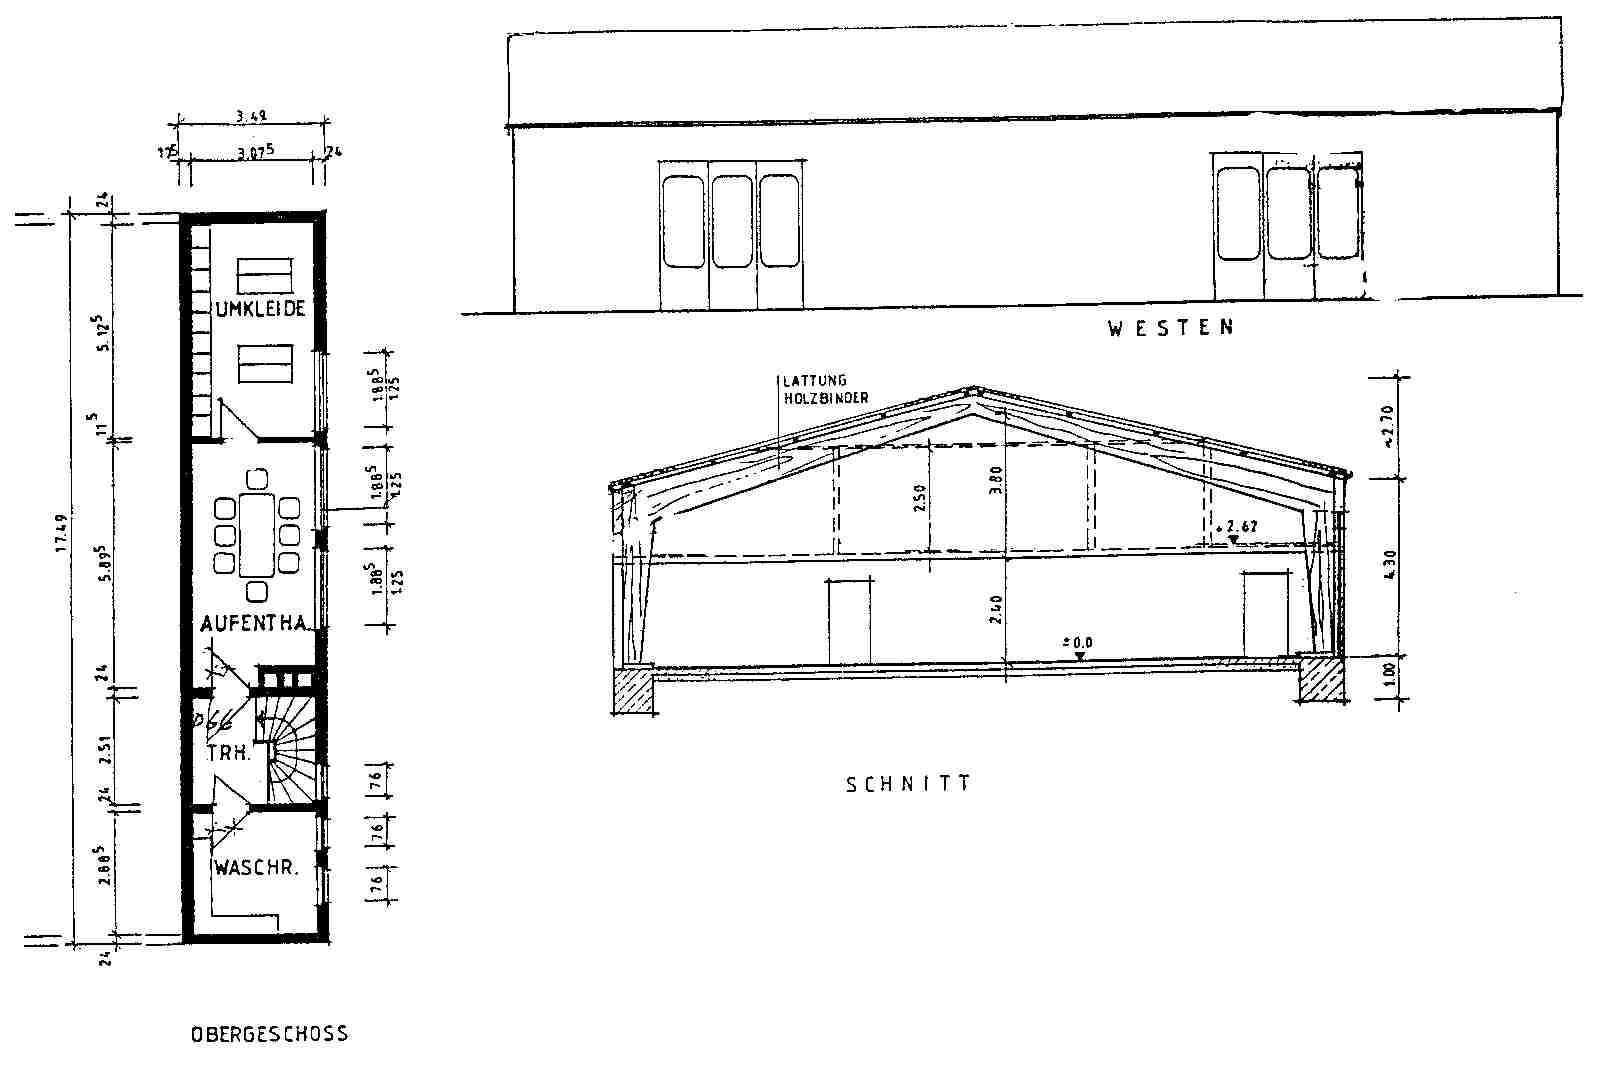
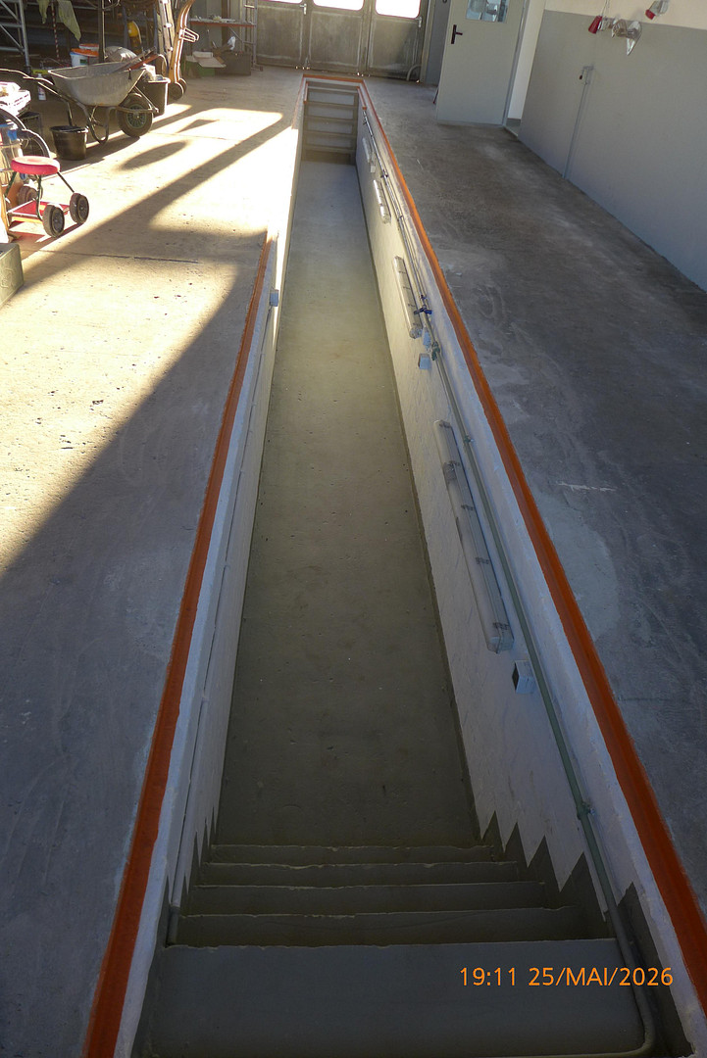
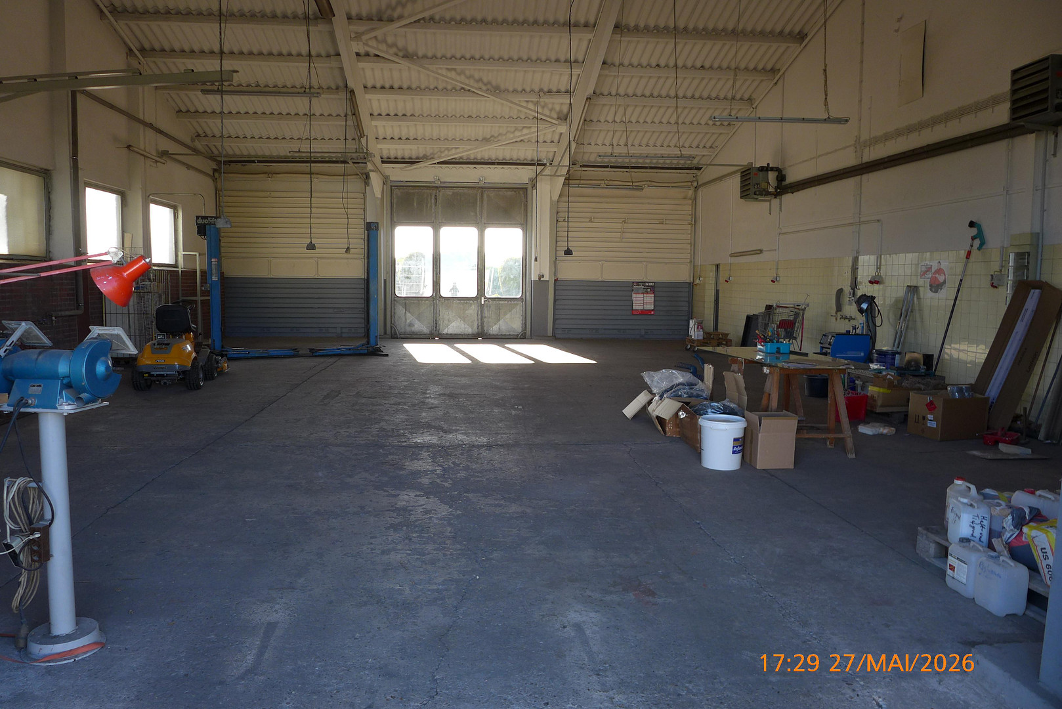
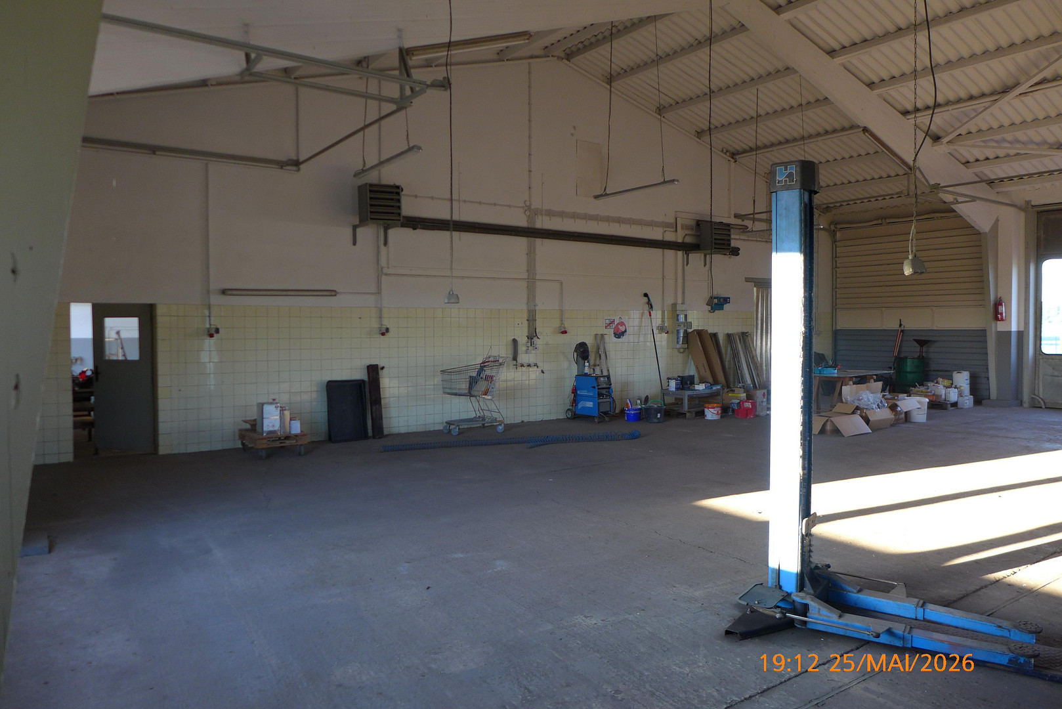
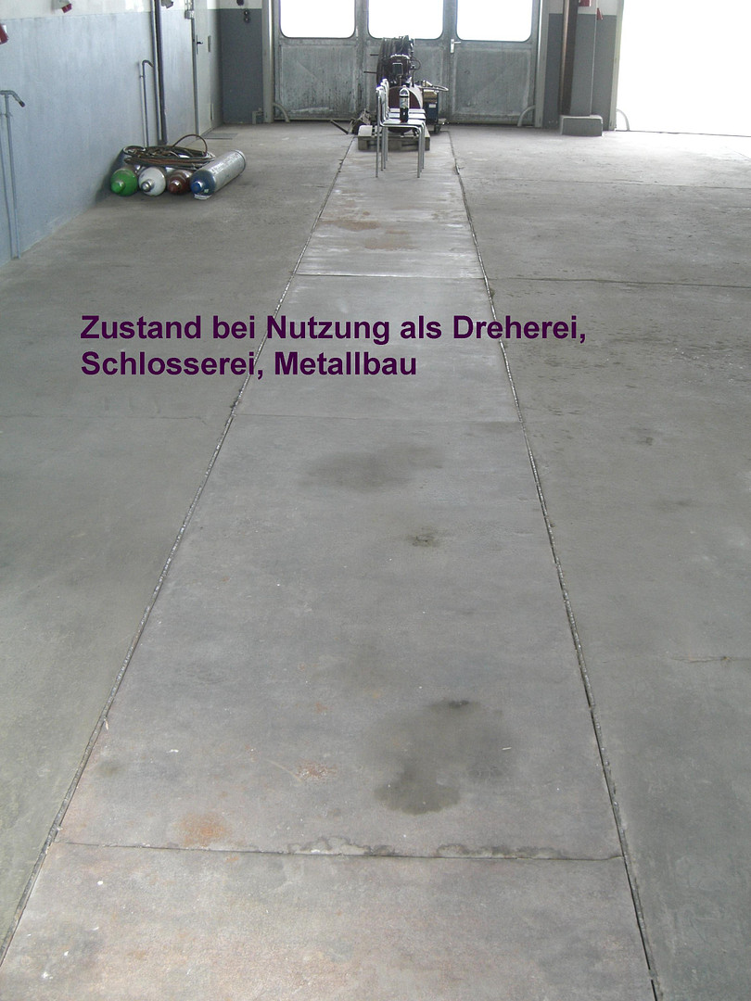
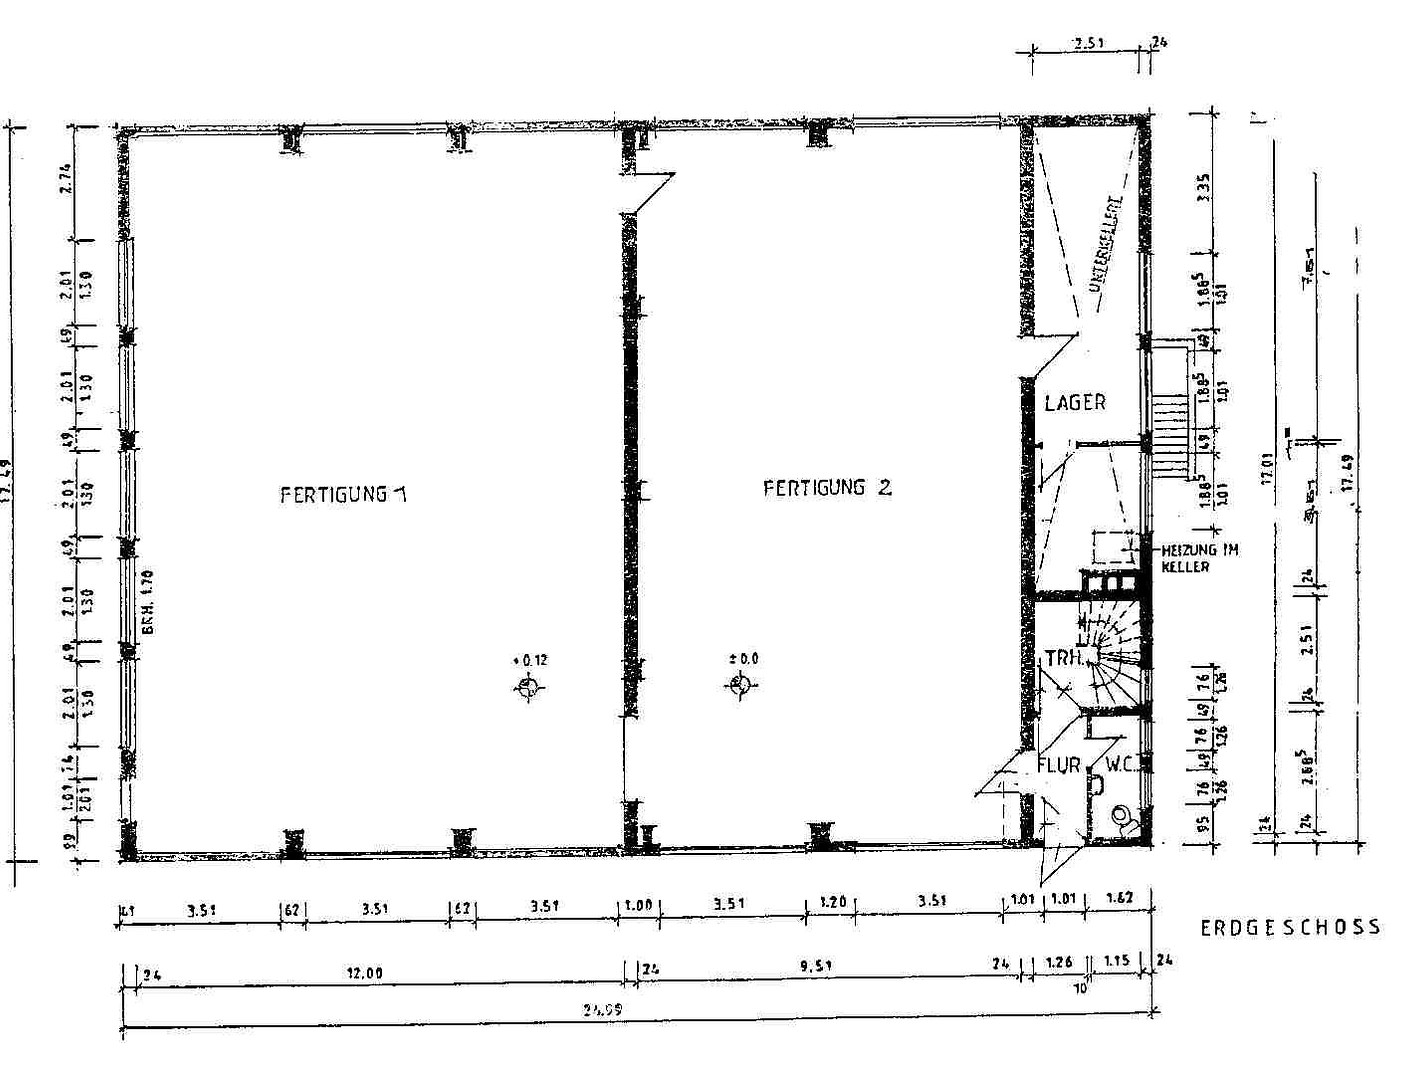
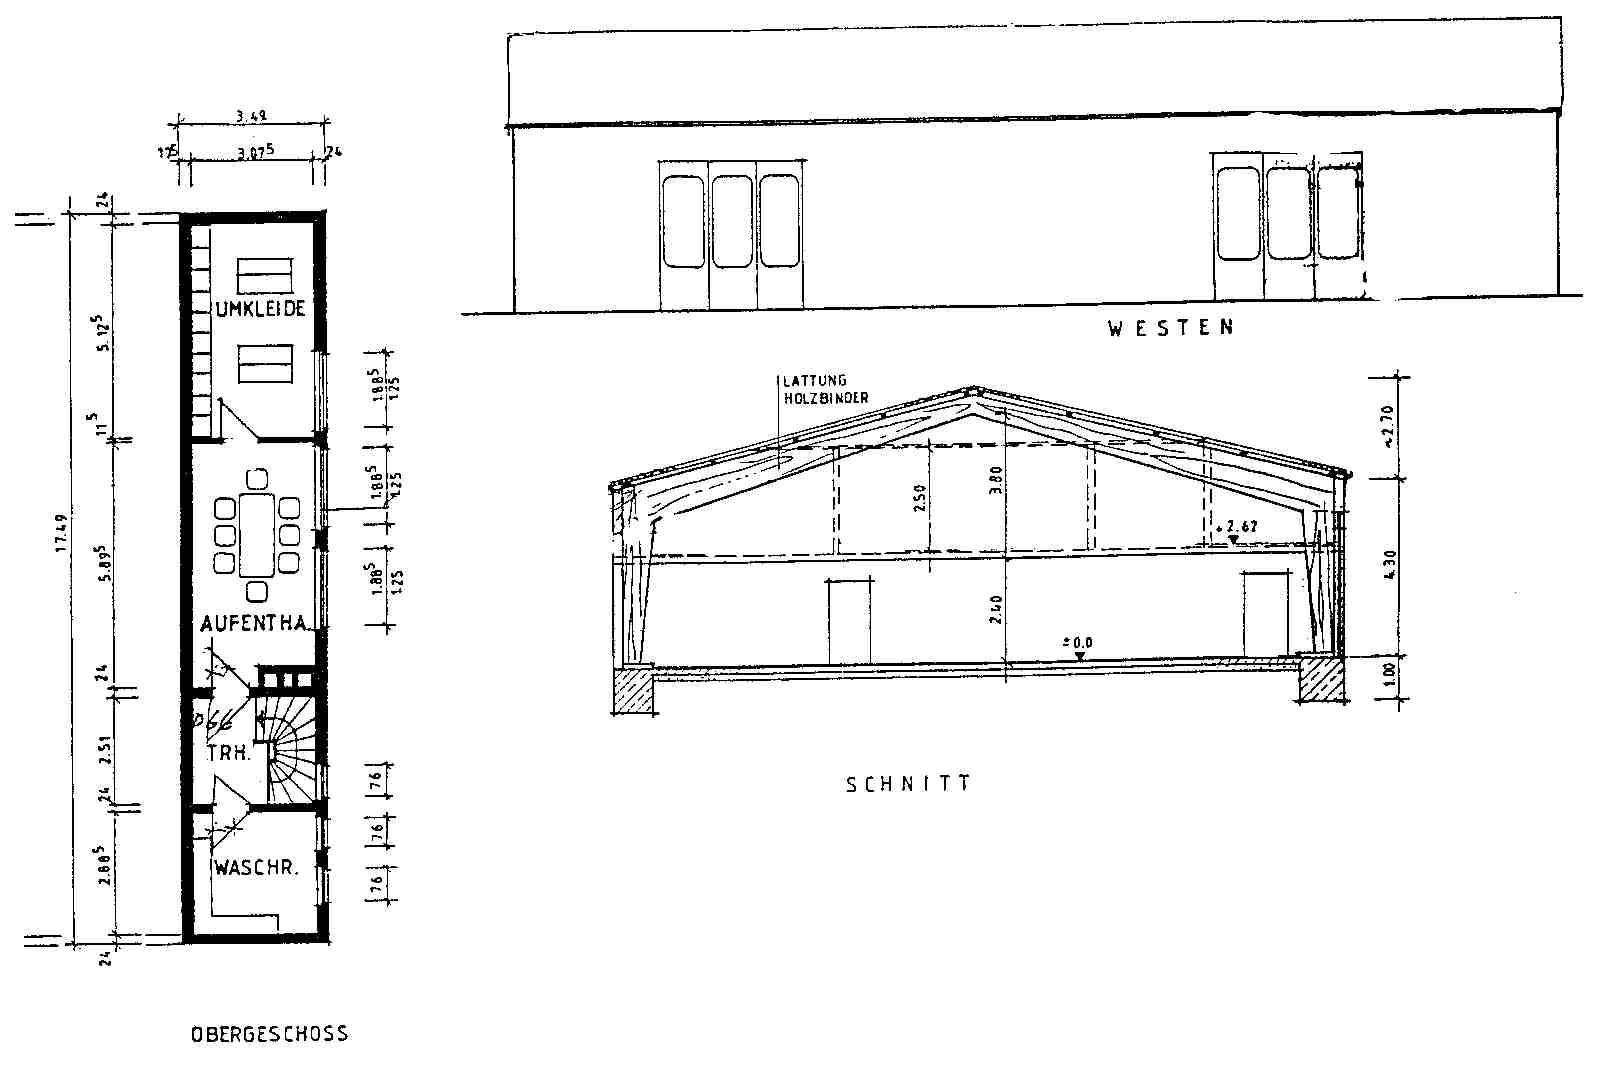
32429 Minden – Nordrhein-WestfalenCommercial property for rent, consisting of a production hall with two sections and ancillary rooms. Previously used as a production facility for metalworking, machining, and locksmithing, as well as a truck parking garage and workshop. The building area is 500 m² and the outdoor area is approximately 2,500 m². For production facilities, the two pits are covered and load-bearing. Suitable for metal, wood, and plastic processing. There are 5 ground-level entrances, each with a height of 4 meters and a width of 3.5 meters. The ridge height of the building is 7 meters. Features include:
100A / 400V (40 kW) power supply with 16A, 32A, and 64A CEE sockets and connections. Compressed air ring main to both hall sections and both pits. Oil-fired central heating with full-heat air heating in the hall sections, radiators in the other rooms, and an insulated roof. Water softening system.
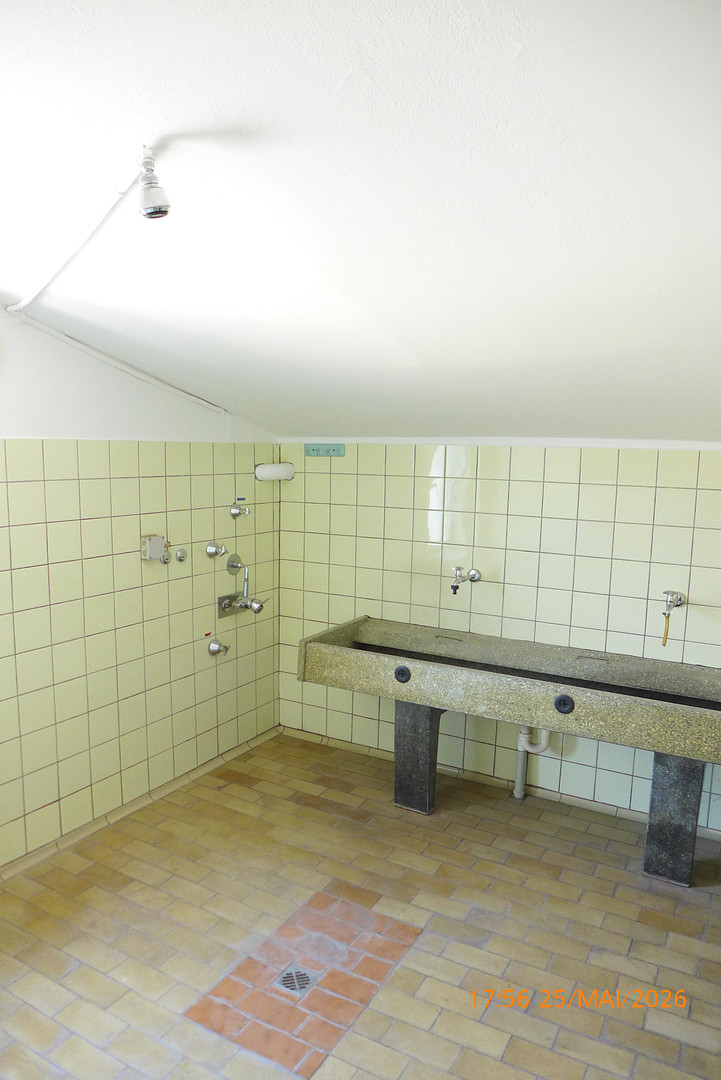
The premises have been recently renovated. Ancillary rooms include a washroom/shower, changing room, break room, and toilet. VDSL and fiber optic connections are available; the fiber optic connection only needs to be connected. Available for rent immediately. Located in Minden-Dützen/Haddenhausen, directly on the B65. - Viewings by prior arrangement.
- If you would like to see more or more detailed pictures, please contact me by mobile phone at: 01 72 / 9 82 48 72 or by email.
Are you interested in this offer?
|
Object Number
|
OM-487316
|
|
Object Class
|
Production / warehouse / commercial hall
|
|
Object Type
|
Workshop
|
|
Handover from
|
By arrangement
|
Rent & additional costs
|
Cold rent
|
3.750 € (plus additional costs)
|
|
Additional costs without heating costs
|
500 €
|
Details
|
Condition
|
First occupancy after renovation
|
|
Number of floors
|
1
|
|
Level
|
Ground floor
|
|
Total area
|
500 m²
|
|
Warehouse/Production area
|
450 m²
|
|
Open space
|
2500 m²
|
|
Flooring
|
Other (see text)
|
|
Heating
|
Central heating
|
|
Year of construction
|
1969
|
Information on equipment
100A / 400V (40 kW) heavy-duty power supply with 62A, 32A, and 16A CEE sockets and connections, as well as 230V sockets suspended from the ceiling.
Hall floors: concrete surface; hall heating: forced-air heater; office areas: heating via convection heaters.
5 hall doors, each 4m x 3.5m, designed as sectional doors.
2 truck pits are located in one section of the hall and can be covered if ground-level access is required.
1 car lift is available.
The locking system for the entrances has been renewed.
Media connections: VDSL (according to Telekom, up to 100 Mbit/s possible) and fiber optic connection are available.
Compressed air lines run to both sections of the hall and both pits.
Lighting fixtures have been recently converted to LED lighting.
Outdoor area lighting: LED and halogen spotlights.
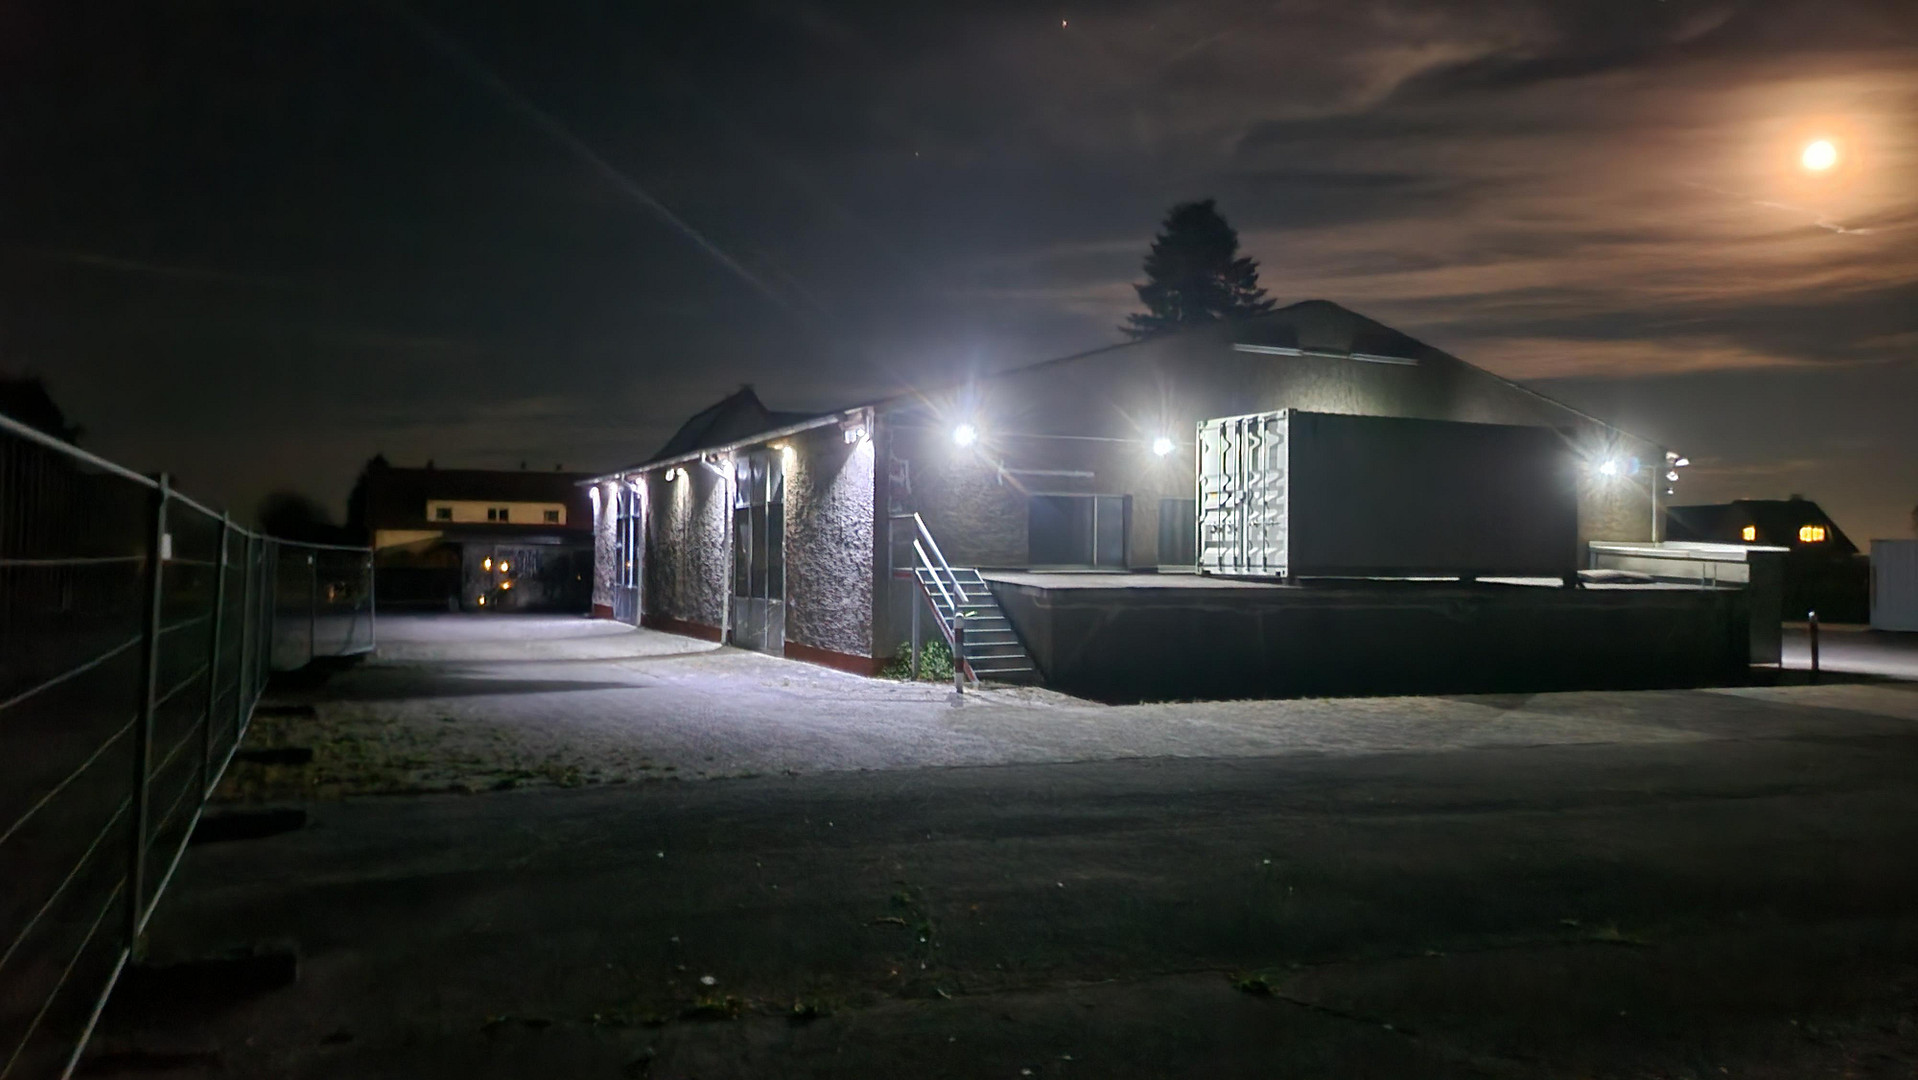
At night, the building is illuminated from the outside by LED spotlights.
Location
Located on the western edge of Minden/Westfalen, directly on the B65 road connecting Osnabrück and Hanover.
The nearest motorway junction (BAB 2) is approximately 13 km away, and the BAB 30 motorway is about 10 km from the property.
The area is home to Potts amusement park, Eugen Engert, Porsche Zentrum, a BMW car dealership, Lehmann Locks, Keerl cleaning supplies, and various other businesses, all within a 3 km radius.
Location Check
Energy
|
Main energy source
|
Oil
|
Miscellaneous
Topic portals
Send a message directly to the landlord
Questions about the object? Show interest or arrange a viewing appointment?
Click here to send a message to the provider:

Diese Seite wurde ausgedruckt von:
https://www.ohne-makler.net/en/property/487316/