
This page was printed from:
https://www.ohne-makler.net/en/property/487209/
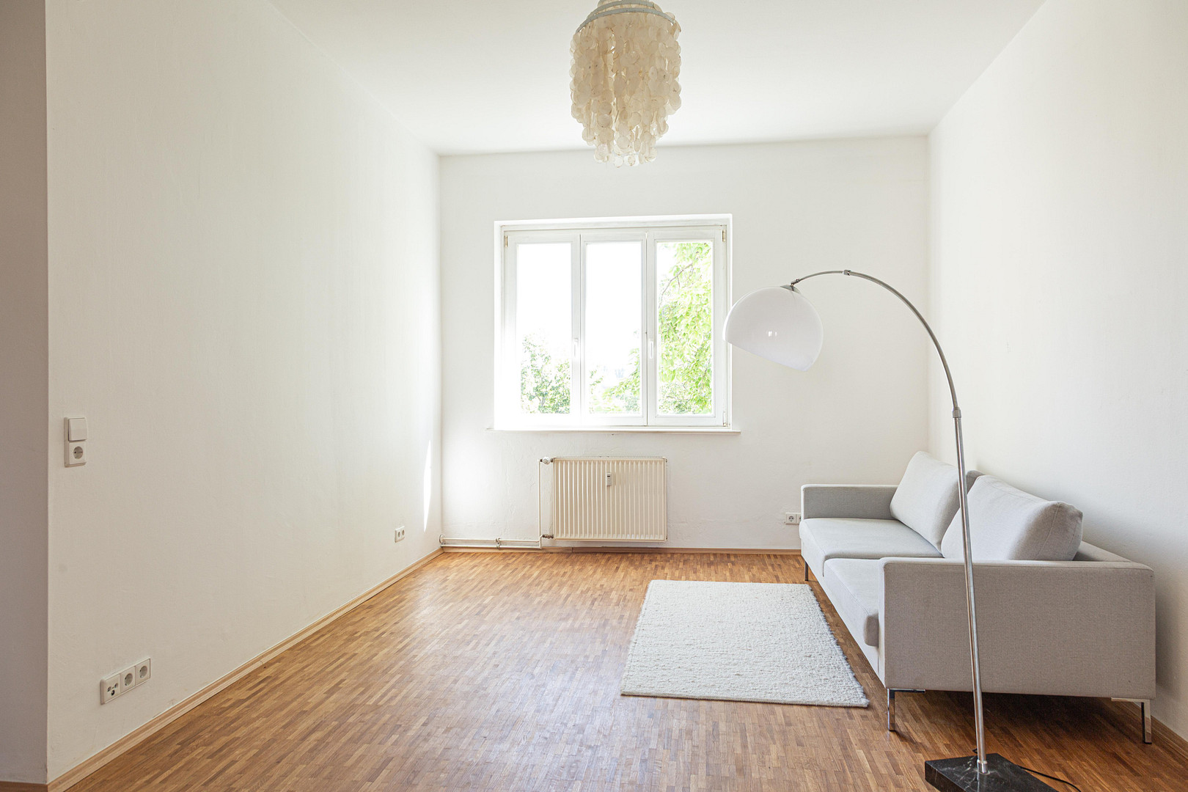
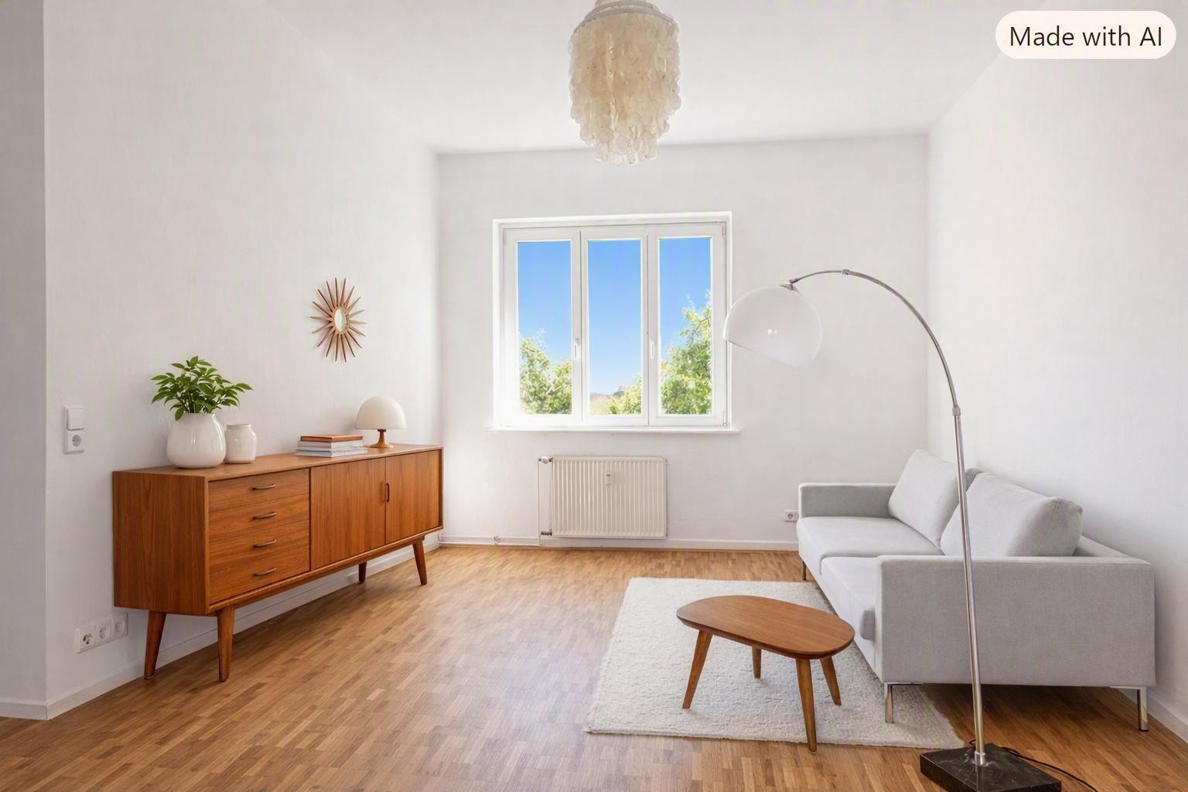
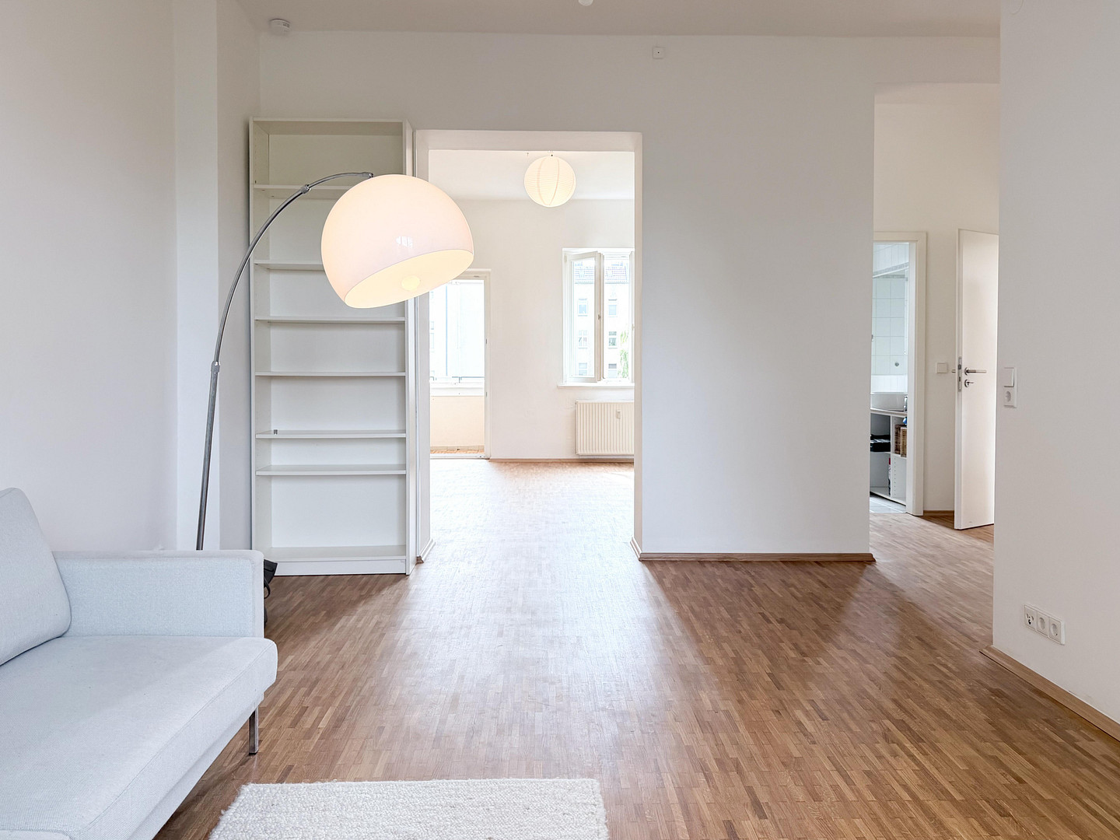
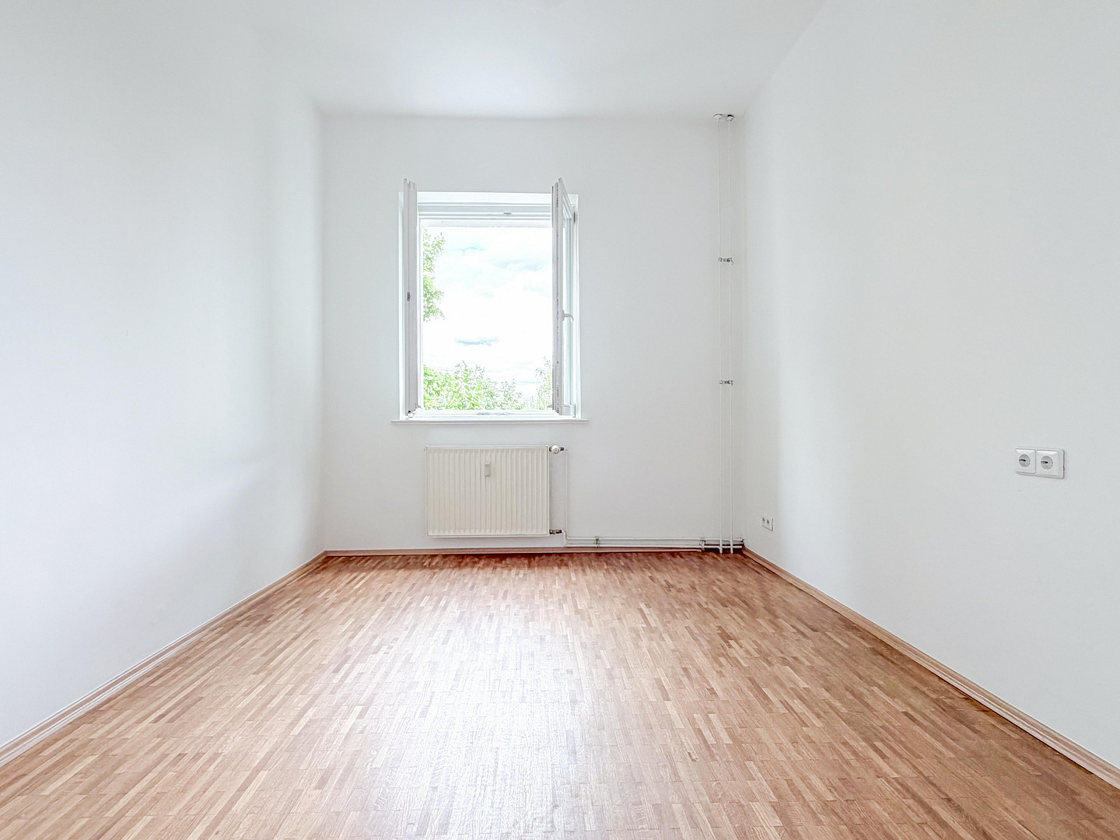
Bright, loft-style 3-room apartment in Prenzlauer Berg, near Volkspark Friedrichshain.
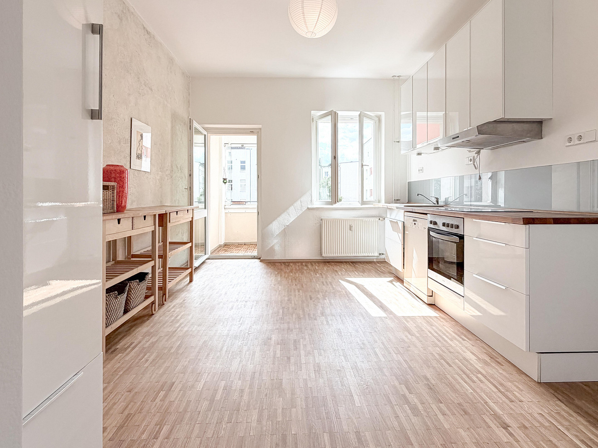
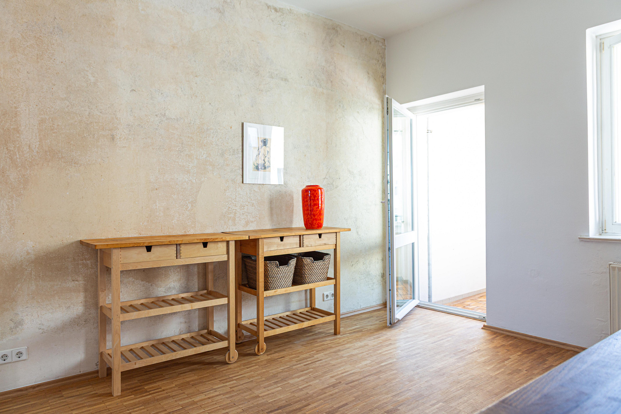
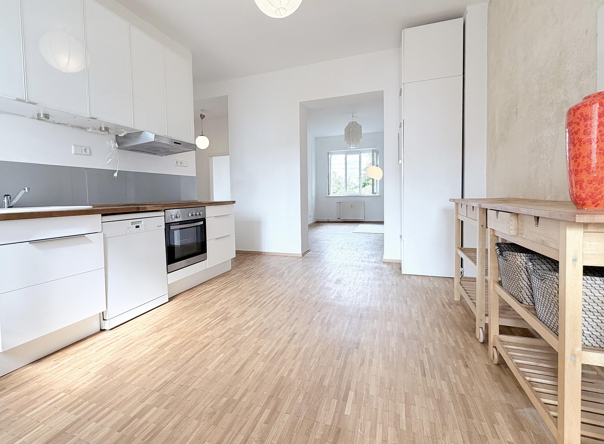
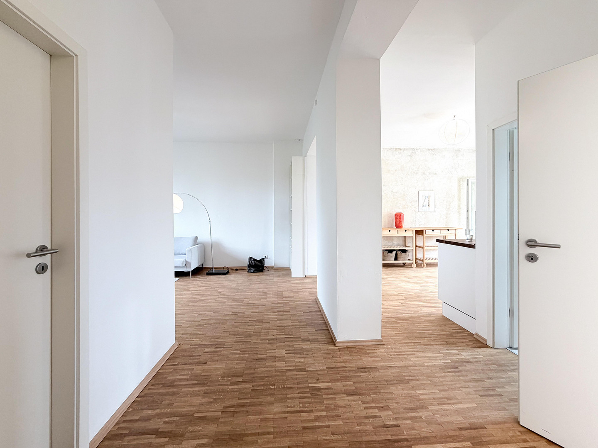
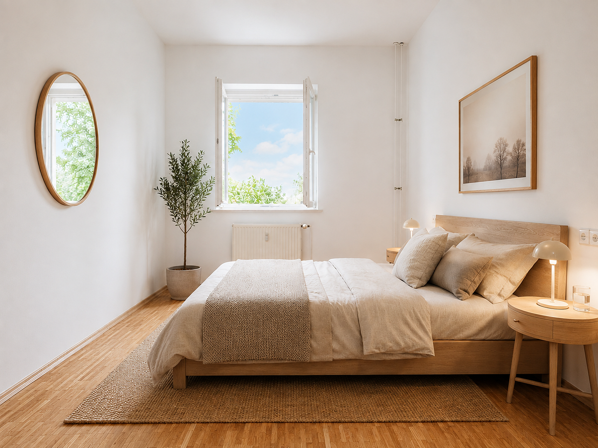
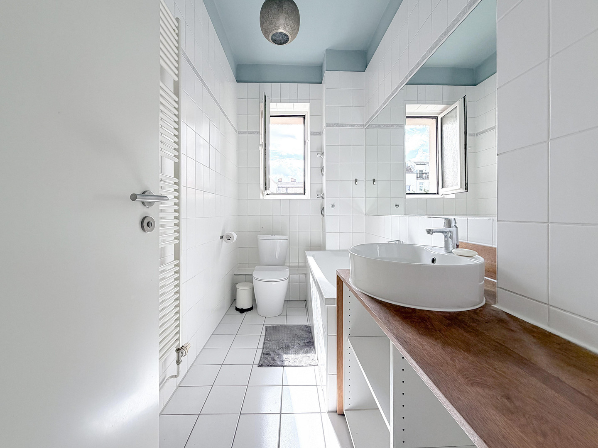
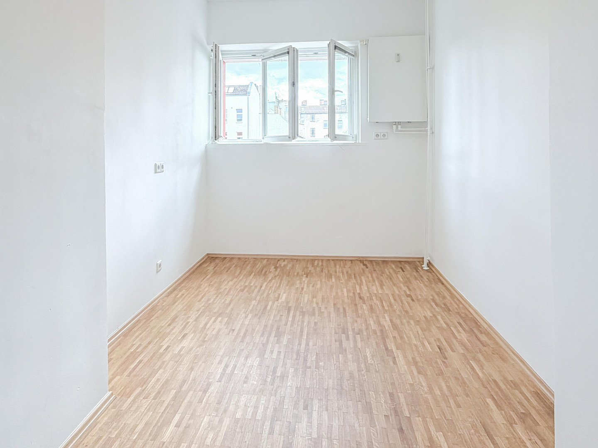
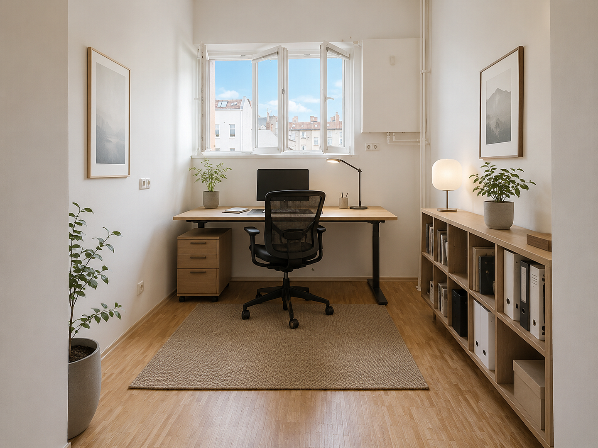
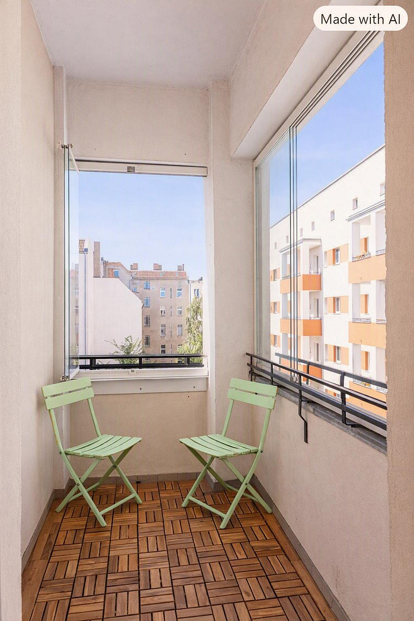
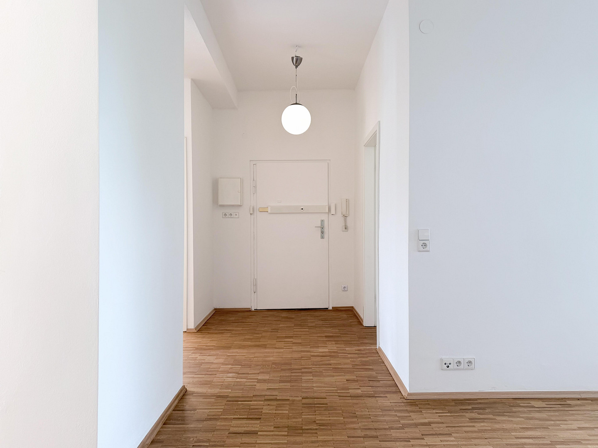
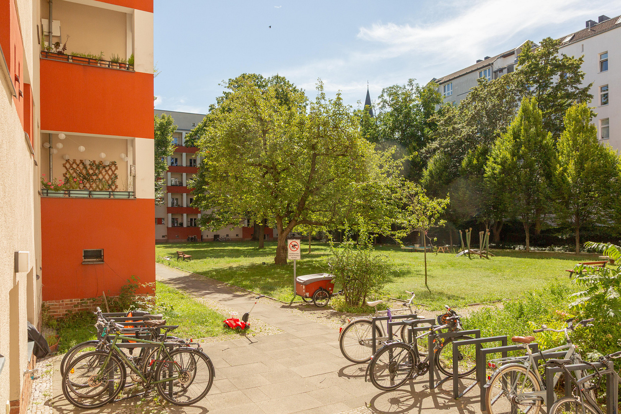
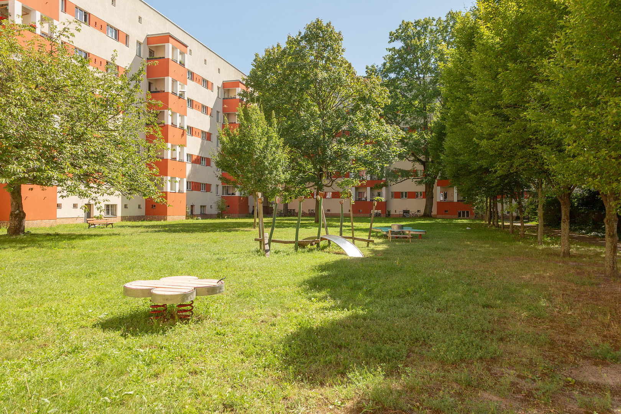
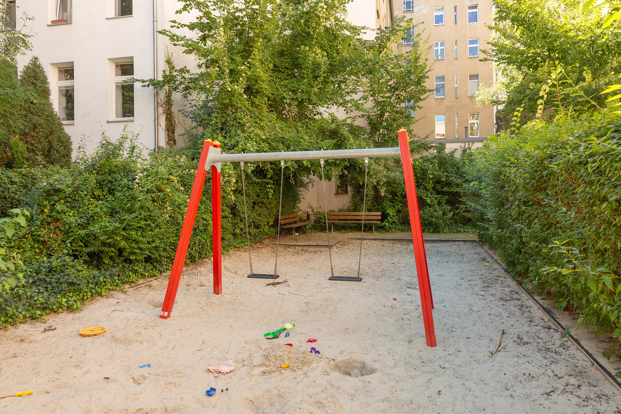
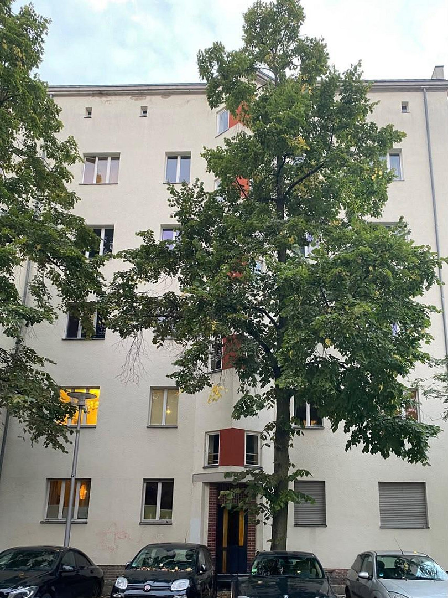
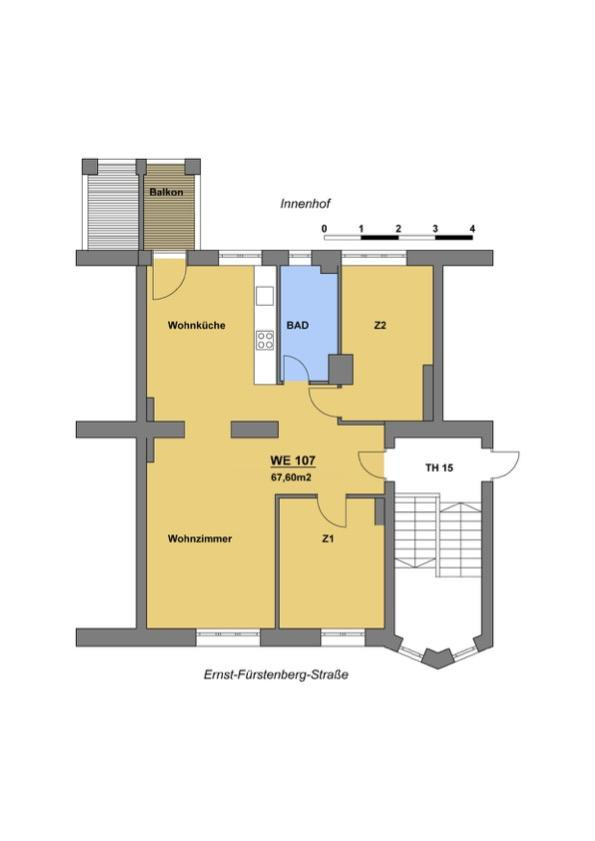
10407 Berlin (Prenzlauer Berg)This apartment, approximately 68 m² in size, is located on the 3rd floor of a historic building (designed by architect Bruno Taut) dating back to the 1920s. In 2014, an architect redesigned the space with an open layout, creating a bright, loft-like atmosphere that makes the apartment feel significantly larger and more inviting. The high ceilings (2.92 m), the continuous solid wood parquet flooring, and the large windows create a warm and welcoming ambiance. Despite the open floor plan, there are two rooms that can be completely closed off with doors – ideal as bedrooms, children's rooms, or a home office. The bathroom has a bathtub and has been partially modernized, resulting in a bright, functional, and contemporary space. From every room, you can see greenery. The sunny balcony overlooks the expansive, well-maintained courtyard with its mature trees. The apartment has been freshly renovated in preparation for sale: the floors have been sanded and oiled, and the rooms have been repainted – it is ready to move into immediately. Personal note:
I deliberately designed the apartment to be as open and welcoming as possible. My son, my partner, and I have always felt very comfortable here and have greatly appreciated the proximity to Volkspark Friedrichshain, the many cafes, and the relaxed neighborhood. There is a very friendly, young, and helpful community living in the building, which makes living here particularly pleasant.
Features:
• 68 sqm of living space
• 3 rooms
• Solid wood strip parquet flooring
• Ceiling height of 2.92m
• Open-plan living/dining/kitchen area
• Two separate bedrooms
• Fitted kitchen (included)
• Balcony overlooking the green courtyard
• Shared use of the garden
• Partially modernized daylight bathroom
• District heating
• Dry basement, bicycle storage room
• Historic building, 3rd floor
• No elevator
This approximately 68 sqm apartment is located on the 3rd floor of a listed building from the 1920s and was redesigned by an architect in 2014. The result is an open, light-filled layout that makes the apartment feel noticeably larger and more inviting than typical homes of this size. High ceilings (2.92m), continuous solid wood strip parquet flooring, and large windows create a warm, welcoming atmosphere. Despite the open-plan design, there are two fully enclosed rooms—ideal as bedrooms, a children’s room, or a home office. This bright and airy bathroom includes a bathtub and has been partially modernized, giving it a fresh and contemporary feel. Every room offers a view of greenery. The sunny balcony overlooks the spacious and well-maintained inner courtyard with its mature trees. The apartment has been recently renovated and is ready for immediate move-in: the floors have been sanded and re-oiled, and the rooms have been refreshed.
Personal note:
I designed this apartment to be open and welcoming. My son, my partner, and I always felt very much at home here and loved the proximity to Volkspark, the many cafes, and the relaxed atmosphere of the neighborhood. The building itself has a very friendly, young, and supportive community, which makes living here especially pleasant.
Features:
– Approximately 68 square meters of living space
– 3 rooms
– Open-plan living/dining/kitchen area
– Two separate bedrooms
– Fitted kitchen
– Balcony overlooking the green inner courtyard
– Recently renovated, wooden floors re-oiled
– Partially modernized daylight bathroom
– District heating
– Storage unit and bicycle room in the basement
– Listed building from the 1920s, 3rd floor, no elevator.
Are you interested in this apartment?
|
Object Number
|
OM-487209
|
|
Object Class
|
Apartment
|
|
Object Type
|
Apartment
|
|
Is occupied
|
Vacant
|
|
Handover from
|
Immediately
|
Purchase price & additional costs
|
purchase price
|
439.000 €
|
|
Purchase additional costs
|
approx. 32,183 €
|
|
Total costs
|
approx. 471,183 €
|
|
HOA fee
|
279 €
|
Breakdown of Costs
* Costs for notary and land register were calculated based on the fee schedule for notaries. Assumed was the notarization of the purchase at the stated purchase price and a land charge in the amount of 80% of the purchase price. Further costs may be incurred due to activities such as land charge cancellation, notary escrow account, etc. Details of notary and land registry costs
Does this property fit my budget?
Estimated monthly rate: 1,706€
More accuracy in a few seconds:
By providing some basic information, the estimated monthly rate is calculated individually for you. For this and for all other real estate offers on ohne-makler.net
Details
|
Condition
|
Renovated
|
|
Monument protection object
|
Yes
|
|
Number of floors
|
5
|
|
Level
|
3rd floor
|
|
Bathrooms (number)
|
1
|
|
Bedrooms (number)
|
2
|
|
Flooring
|
Parquet, Tiles
|
|
Heating
|
Central heating
|
|
Year of construction
|
1927
|
|
Equipment
|
Balcony, Garden, Basement, Full bath, Fitted kitchen
|
|
Infrastructure
|
Pharmacy, Grocery discount, General practitioner, Kindergarten, Primary school, Secondary school, Middle school, High school, Comprehensive school, Public transport
|
Information on equipment
The apartment features a built-in kitchen with a dishwasher (Miele) and a refrigerator. Furthermore, the apartment has been freshly painted, and the solid wood strip flooring has been sanded and re-oiled. The baseboards have also been replaced.
A virtual tour can be sent upon request.
Location
Quiet side street located right next to Volkspark Friedrichshain. Tram 10, Bus 200, and the S-Bahn Ring are all within walking distance. Shops, cafes, restaurants, and the Bötzowkiez are nearby. Two EV charging stations are located just outside the building. Schools and a kindergarten are also in the immediate vicinity.
Location Check
Energy
|
Final energy consumption
|
110.55 kWh/(m²a)
|
|
Energy efficiency class
|
D
|
|
Energy certificate type
|
Consumption certificate
|
|
Main energy source
|
District heating
|
 Grundriss
Miscellaneous
Topic portals
Send a message directly to the seller
Questions about this apartment? Show interest or arrange a viewing appointment?
Click here to send a message to the provider:
Offer from: Ole Lorenzen

Diese Seite wurde ausgedruckt von:
https://www.ohne-makler.net/en/property/487209/