
This page was printed from:
https://www.ohne-makler.net/en/property/487208/
1.4 hectares of private land, including meadow, forest, and hunting lodge — A country estate in the Hunsrück region, in a secluded location.
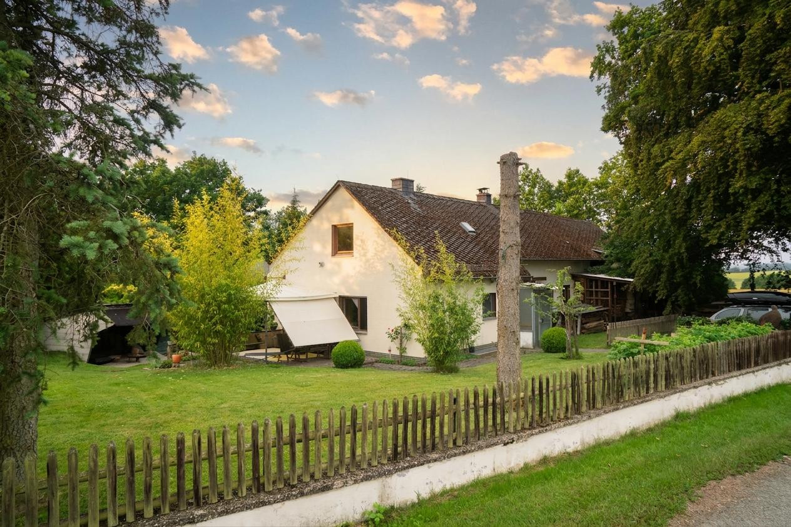
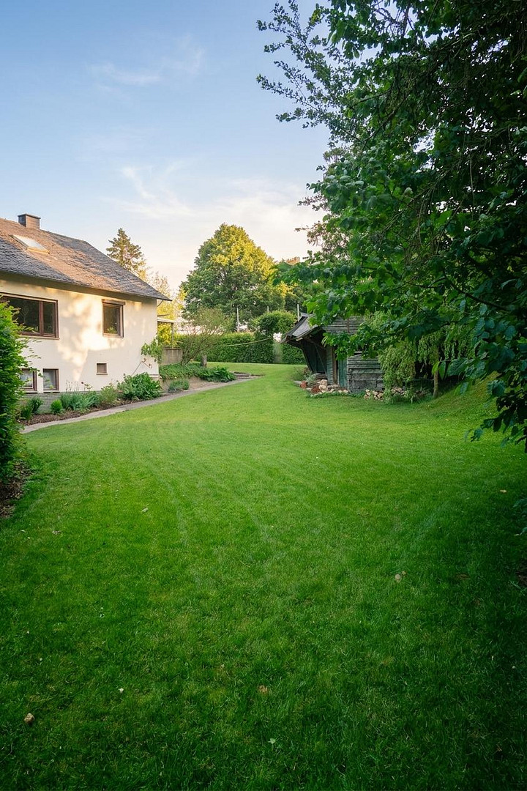
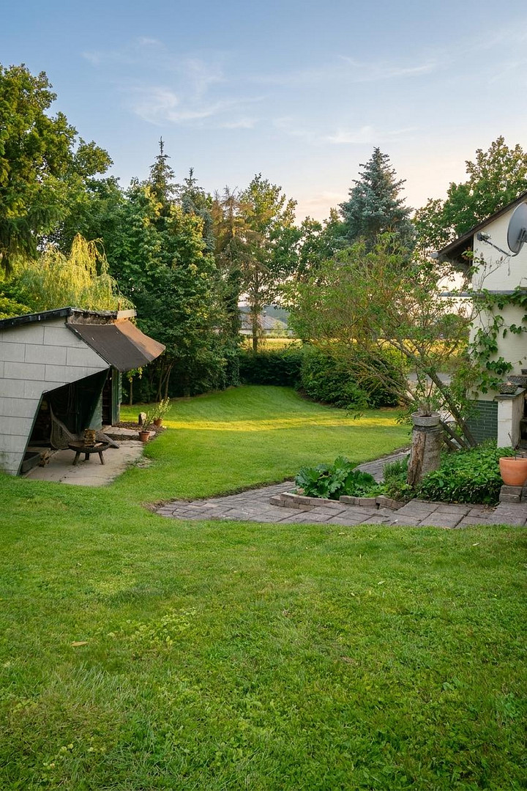
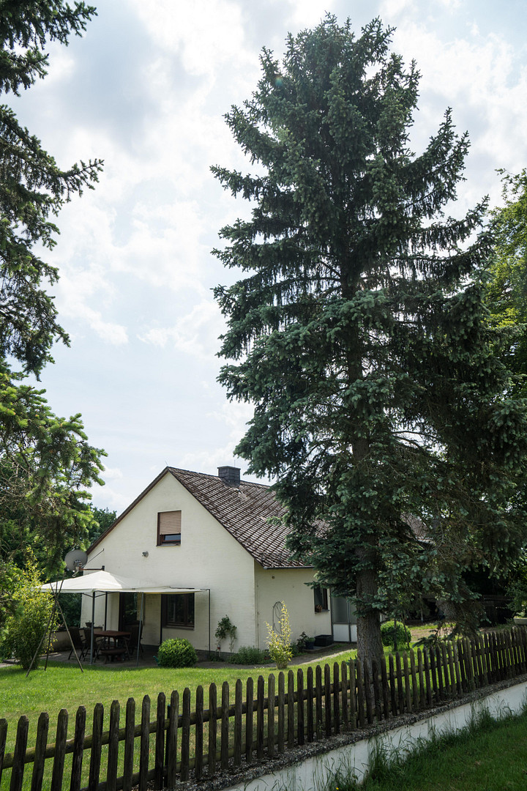
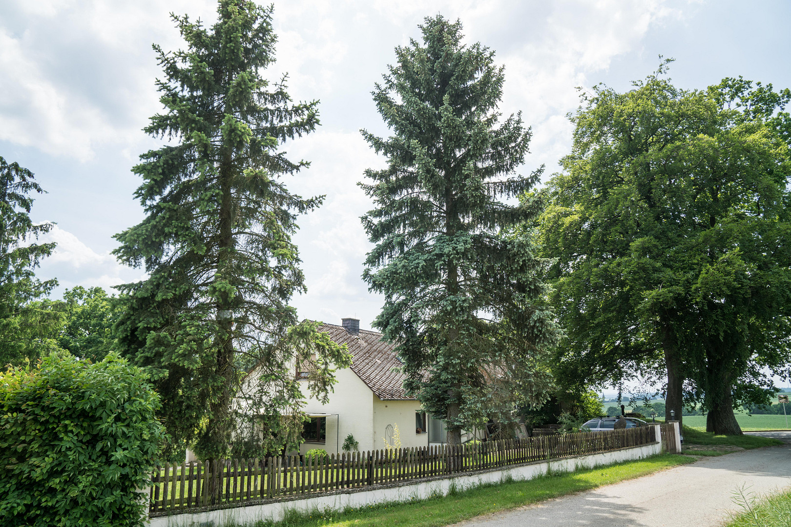
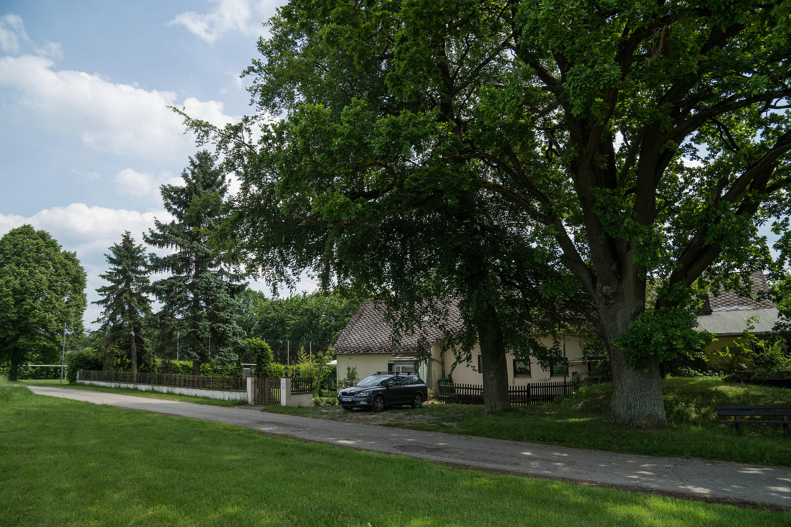
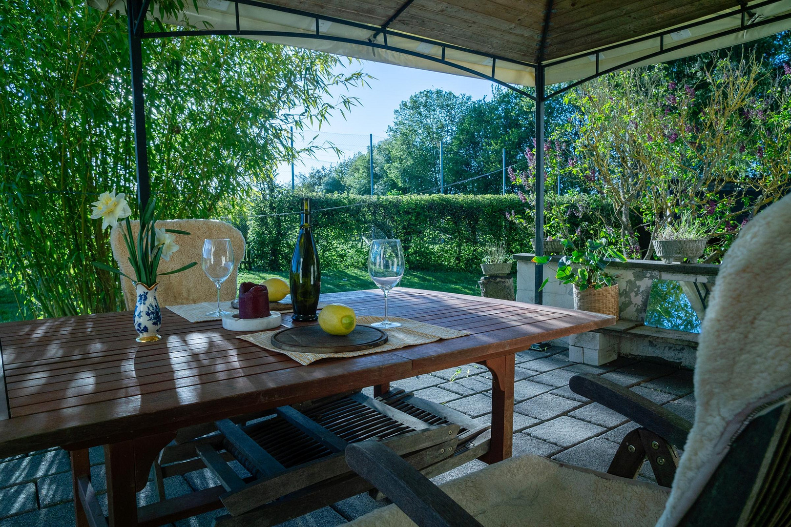
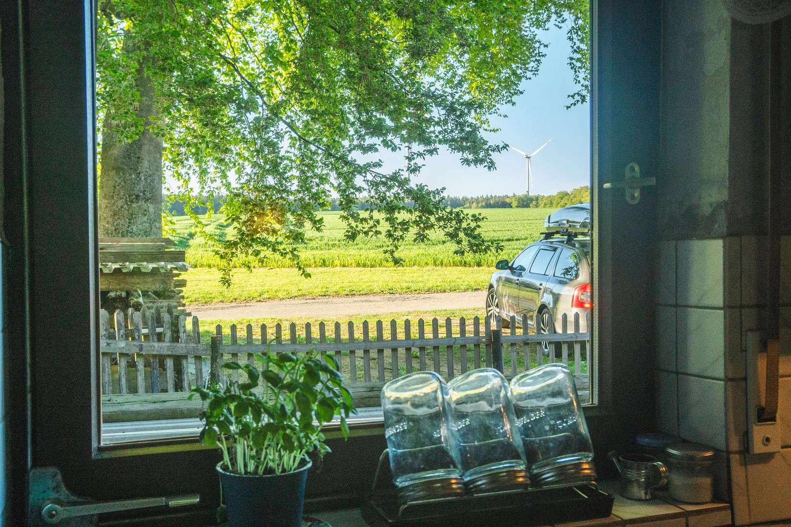
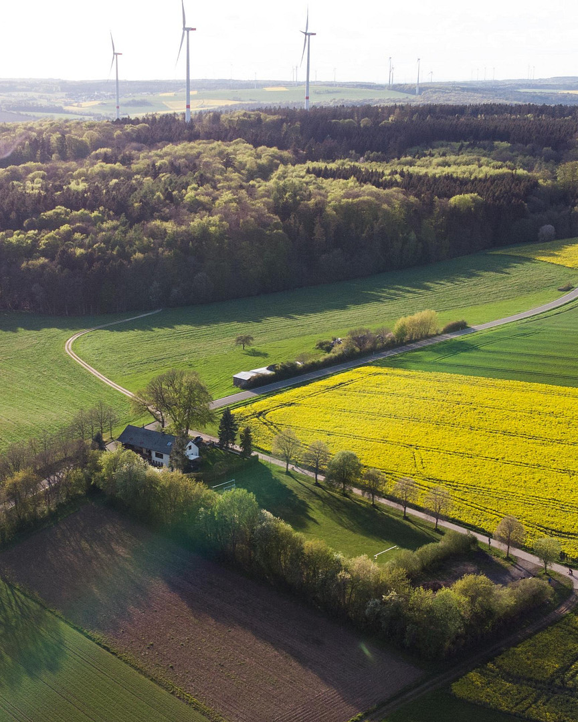
55494 Verbandsgemeinde Simmern-Rheinböllen (Erbach) – Rheinland-PfalzImagine: Morning coffee on the east-facing terrace, one of the two large beech trees silhouetted against the light, the Erbeskopf mountain on the horizon – and not a single neighbor visible from the street. Here, you can experience both sunrise and sunset in their full glory. This is not just a property; it's a cohesive piece of freedom, comprising three separate plots: a detached house, a large meadow directly across, and your own forest with a hunting lodge within sight. Approximately 14,400 m² of private land in a secluded location on the edge of a small village in the Simmern-Rheinböllen administrative region – enclosed by hedges and mature trees, invisible from the village, surrounded by forest, meadows, and fields. Three distinctive mature trees stand directly next to the house – two large beech trees and an oak – framing the property. A combination that is rarely found. THE HOUSE – solidly built, cleverly expandable.
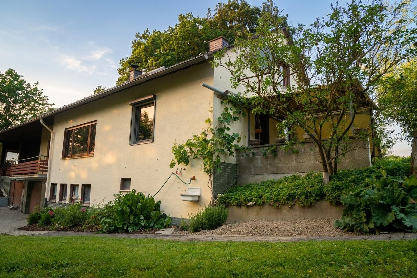
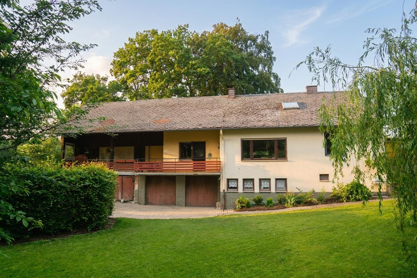
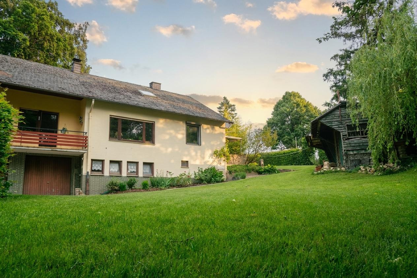
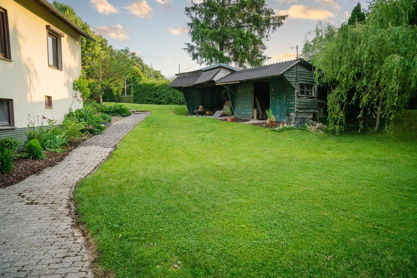
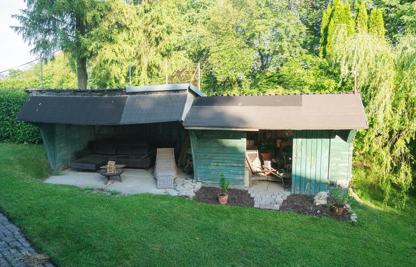
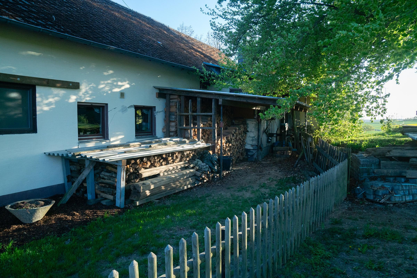
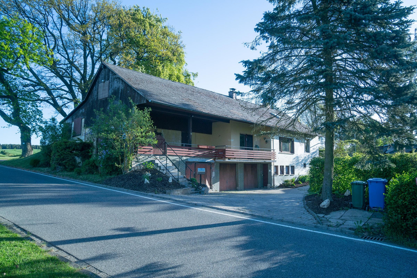
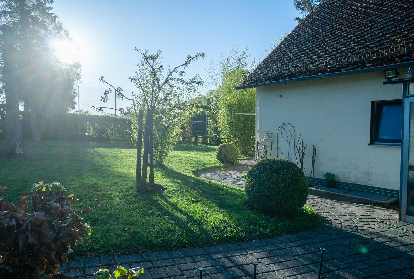
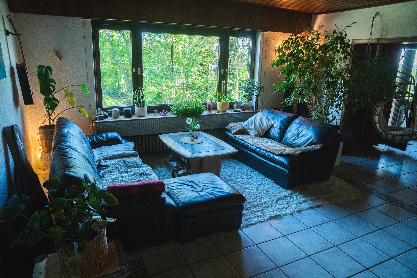
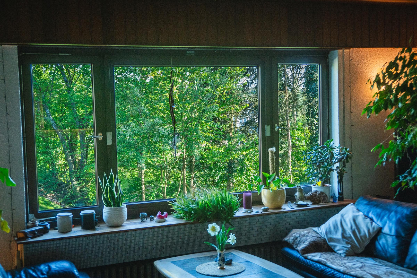
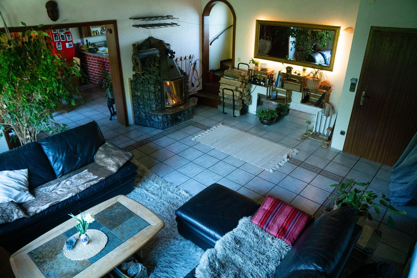
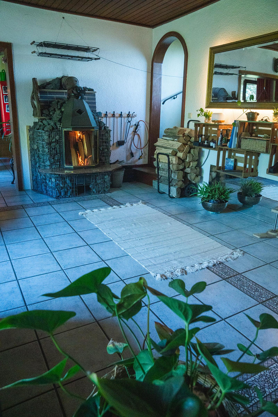
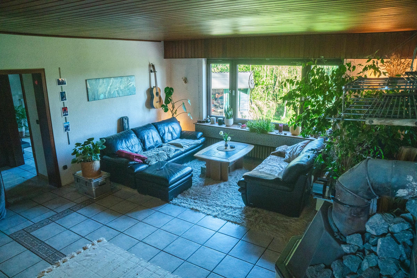
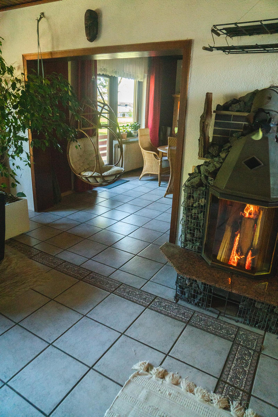
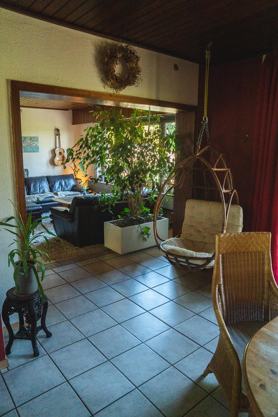
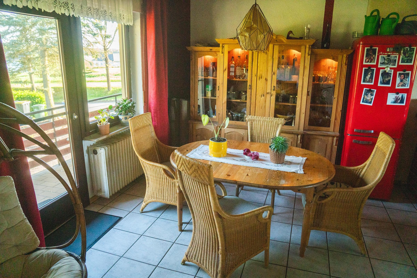
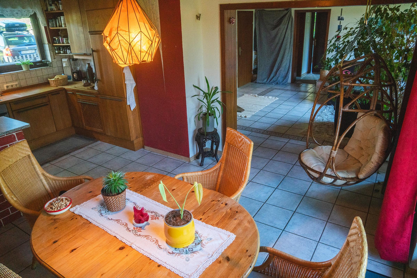
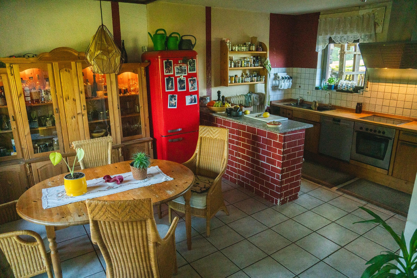
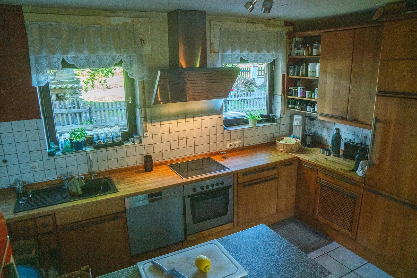
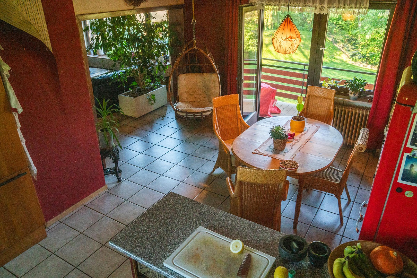
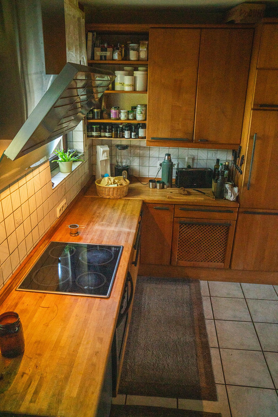
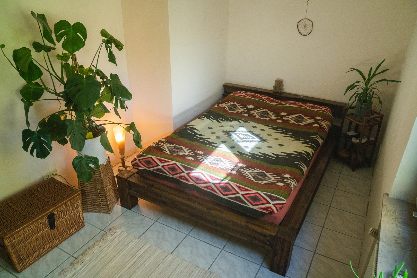
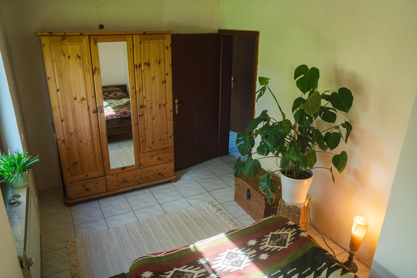
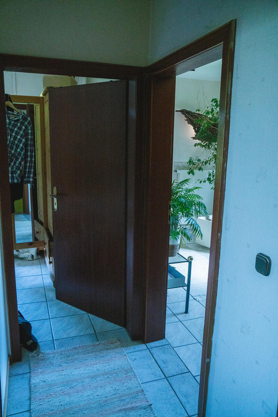
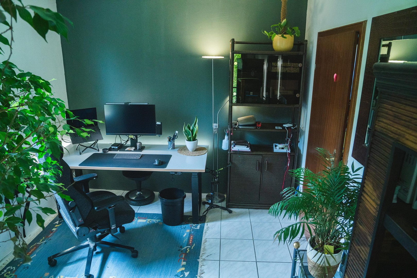
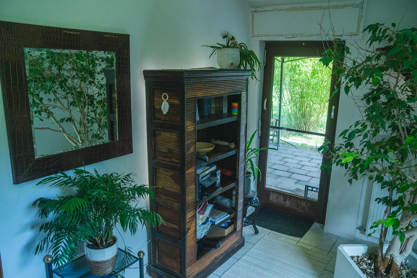
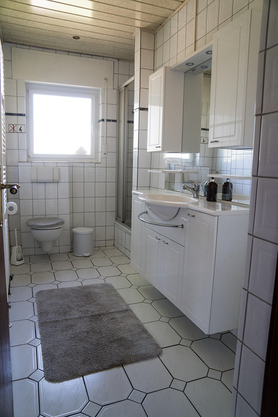
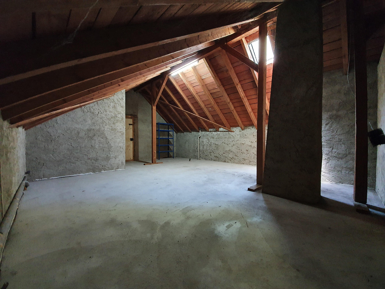
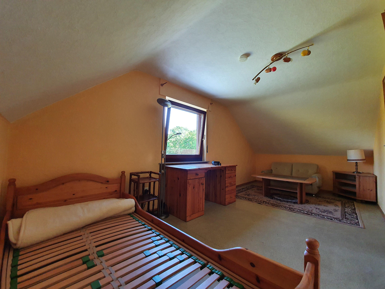
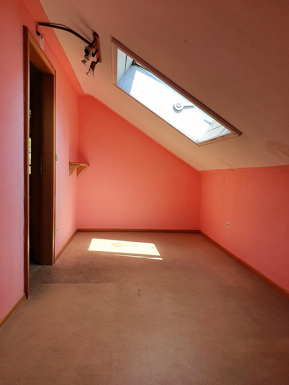
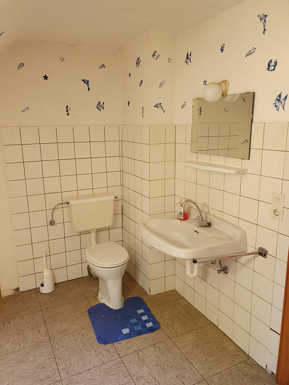
Detached, solid brick house, built in 1969 using a hollow block construction method, and expanded and maintained over the years. The older and newer living areas are connected under a shared pitched roof. Modernized: Windows replaced in 2001, plumbing in both bathrooms (ground floor and top floor) replaced in 2022, kitchen water and drainage pipes replaced in 2024. 131 m² of living space spread over two levels. The ground floor features an open-plan living area comprising a kitchen, dining area, and living room with a fireplace — directly from the dining area, you can access the south-facing balcony. A separate area houses the renovated master bedroom (some electrical wiring partially replaced, electric blinds installed) with a ground-floor terrace facing east and views of the lawn enclosed by a beech hedge. There is also a guest room (ideal as a home office) and a bathroom with a shower/toilet. The ground floor is fully tiled. The top floor features three additional rooms, one already with a toilet and sink — the layout for a second full bathroom is planned. The adjacent attic space is ready for development (concrete floor and heating connection) and awaits your ideas. Fully basement: Heating room with a multi-fuel heating system, storage room, utility room, another bathroom with a shower/toilet, and two garages. This results in a total area of approximately 360 m² (131 m² of living space + approx. (230 m² of usable space), 6 rooms, 3 bathrooms + a guest toilet: 2 are fully functional, and there's a third bathroom with a bathtub in the older part of the house, which is currently unused – ideal for multi-generational living. There are two wooden sheds at the house, suitable for garden tools or keeping small animals. A key advantage for the future: the older part of the building – originally the living area, now in need of renovation and currently uninhabitable – represents a renovation and expansion opportunity: after a thorough renovation, it could be used as a separate apartment, studio, or guest suite (details in the brochure).
Are you interested in this house?
|
Object Number
|
OM-487208
|
|
Object Class
|
House
|
|
Object Type
|
Single-family house
|
|
Is occupied
|
Vacant
|
|
Handover from
|
By arrangement
|
Purchase price & additional costs
|
purchase price
|
429.000 €
|
|
Purchase additional costs
|
approx. 27,184 €
|
|
Total costs
|
approx. 456,183 €
|
Breakdown of Costs
* Costs for notary and land register were calculated based on the fee schedule for notaries. Assumed was the notarization of the purchase at the stated purchase price and a land charge in the amount of 80% of the purchase price. Further costs may be incurred due to activities such as land charge cancellation, notary escrow account, etc. Details of notary and land registry costs
Does this property fit my budget?
Estimated monthly rate: 1,856€
More accuracy in a few seconds:
By providing some basic information, the estimated monthly rate is calculated individually for you. For this and for all other real estate offers on ohne-makler.net
Details
|
Condition
|
Well-kept
|
|
Number of floors
|
2
|
|
Usable area
|
235 m²
|
|
Bathrooms (number)
|
3
|
|
Bedrooms (number)
|
4
|
|
Number of garages
|
2
|
|
Number of parking lots
|
3
|
|
Flooring
|
Tiles, Vinyl / PVC, Other (see text)
|
|
Heating
|
Central heating
|
|
Year of construction
|
1969
|
|
Equipment
|
Balcony, Terrace, Garden, Basement, Fitted kitchen, Guest toilet, Fireplace
|
|
Infrastructure
|
Pharmacy, Grocery discount, General practitioner, Kindergarten, Primary school, Secondary school, Middle school, High school, Public transport
|
Information on equipment
HEATING WITH YOUR OWN WOOD
Multi-fuel central heating system: Low-temperature oil boiler (manufactured in 1992, 20 kW, oil tanks 9,000 + 1,500 liters – exempt from the replacement obligation under § 72 GEG as a low-temperature boiler) plus a wood-fired central heating boiler. The firewood is grown on the property itself. In addition, there is a fireplace in the living room. Hot water is provided decentrally via a flow heater and a storage tank.
WATER SUPPLY
- Drinking water from the public local network (analysis 2025: all values below the limits of the Drinking Water Ordinance)
- Reverse osmosis filter system in the basement (installed in 2024, last serviced in spring 2026; at the same time, the water and wastewater pipes in the kitchen were replaced) – additionally, filtered drinking water is available directly from the tap.
- Utility water tap of the municipality below the house (for garden irrigation, horse and small animal keeping) – free supply from the municipality is being prepared, but is currently not available; there is no binding commitment.
- Wastewater: Connection to the public sewer system (stormwater and wastewater).
OTHER FEATURES
- Double-glazed wooden windows (2001) with PVC roller shutters.
- Solid wood built-in kitchen – remains in the house at no extra cost.
- Ground floor fully tiled, attic floor with PVC flooring.
- Satellite dish.
- Gable roof, black artificial slate, completely renovated in 1969.
Location
SECLUDED, YET ACCESSIBLE
The village is located on the Hunsrück plateau, in the Simmern-Rheinböllen administrative region (Rhein-Hunsrück district) – small, peaceful, and unspoiled, with just over 200 residents. The property itself is situated in a secluded location on the outskirts of the village, surrounded by hedges and trees, and not visible from the village. Yet, you can quickly reach everything:
- 6 minutes to the A61 motorway entrance and to Rheinböllen (shopping, kindergarten, primary school)
- 7 minutes to the district town of Simmern (Hunsrück Hospital, secondary school, district court, district administration)
- 7 minutes to the nearest supermarket
- 27 minutes to Frankfurt-Hahn Airport
- 35 minutes to Koblenz, 39 minutes to Mainz – both with ICE (high-speed train) connections
- 57 minutes to Frankfurt Airport (FRA)
Further schools are also located in Kastellaun and Stromberg. NATURE AT YOUR DOORSTEP
Extensive hiking and cycling trails begin directly at the property. In the nearby forest area is the Libellenteich (dragonfly pond) of the municipality – a quiet pond with benches, easily accessible on foot. Within approximately 15 minutes, you can reach the Argenthaler natural swimming lake with a sunbathing lawn in the Soonwald. In the wider region: a high-wildlife protection park and the spectacular Geierlay suspension bridge. Internet: 50 Mbit/s VDSL – perfectly suitable for home office. The fiber optic network expansion in the village is in preparation.
Location Check
Energy
|
Energy efficiency class
|
H
|
|
Energy certificate type
|
Demand certificate
|
|
Main energy source
|
Oil
|
|
Final energy demand
|
283.20 kWh/(m²a)
|

Miscellaneous
THE MEADOW — 8,420 m² OF SPACE
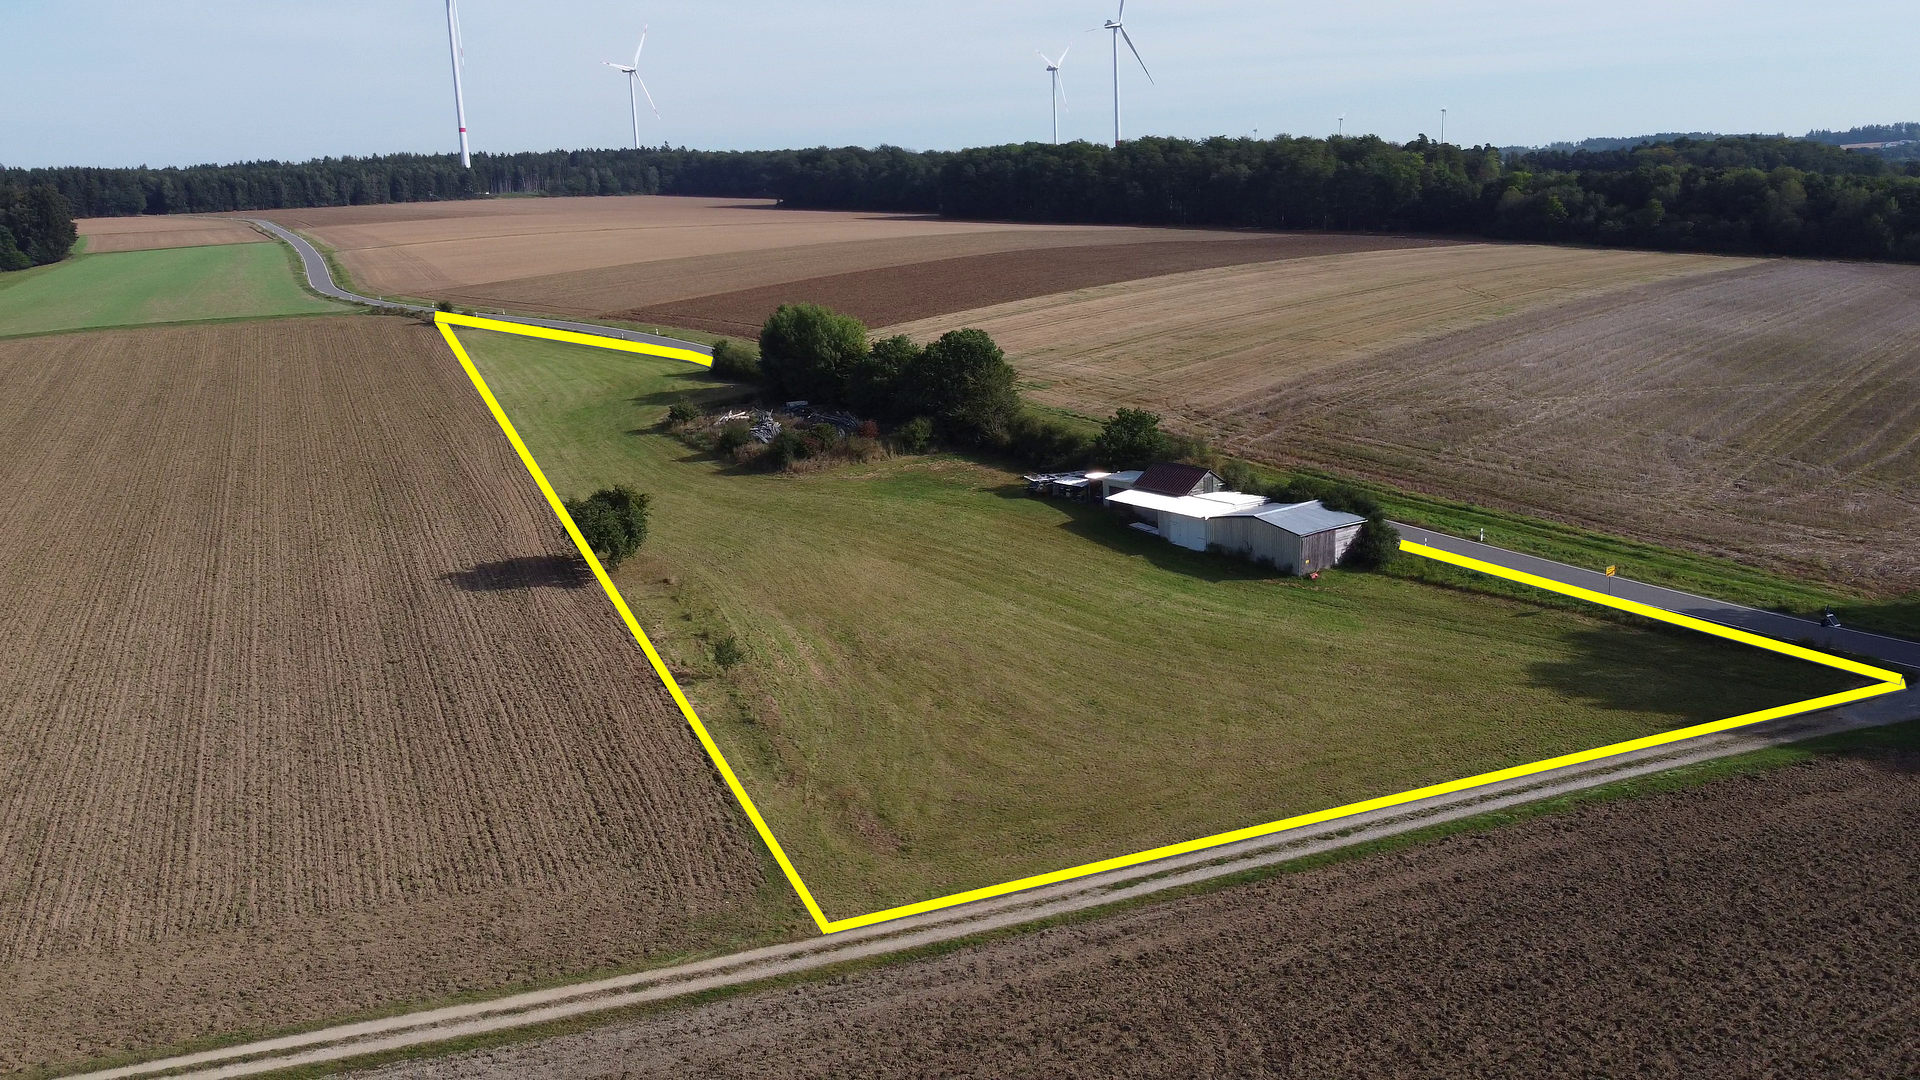
Just across the road from the house, the property and the meadow form a unified whole: a large open area with fruit trees and an outbuilding complex of approximately 147 m² (timber frame, completely renovated in 2018 with aluminum trapezoidal sheeting, including a lockable garage; electrical installation with lighting, installed in 2020, designed for generator operation). For years, this area was used as a paddock for horses – the infrastructure is in place: a private riding area and a shed with feeding troughs from the previous animal husbandry. Whether you keep horses, create a self-sufficient garden, raise chickens and bees, or simply enjoy the open space right outside your door, this area offers endless possibilities.
THE FOREST — 4,859 m² OF PRIVATE WOODLAND
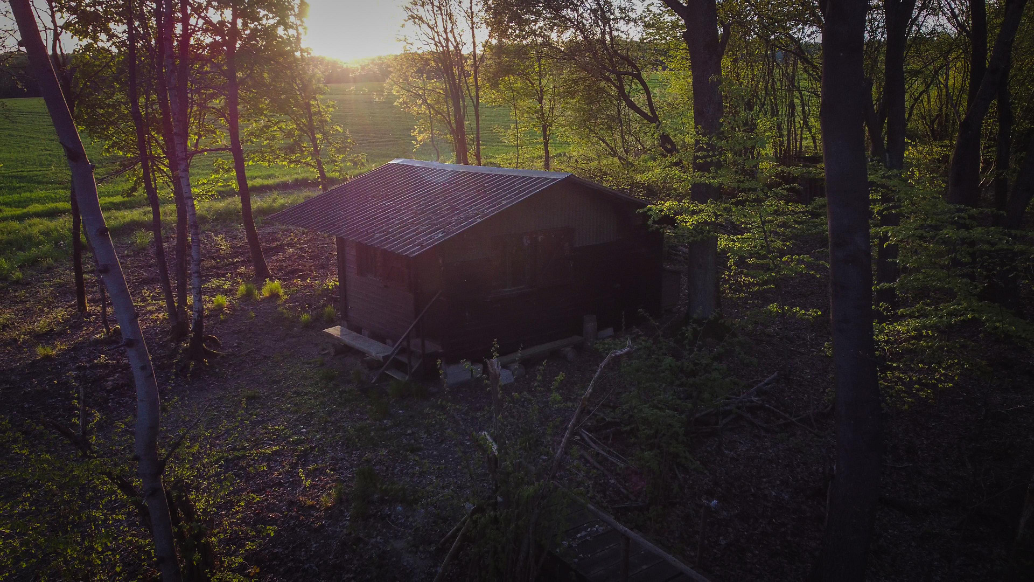
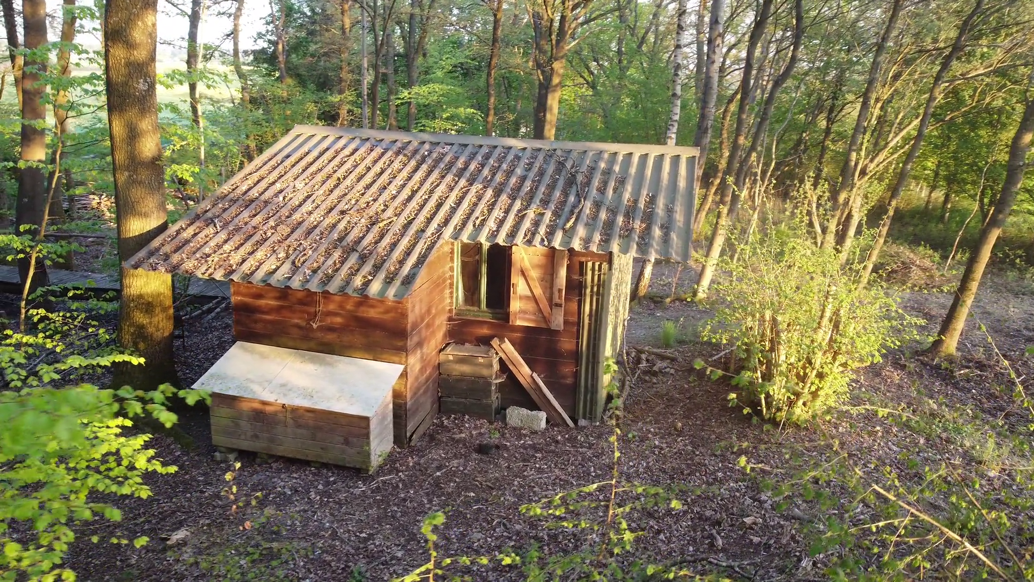
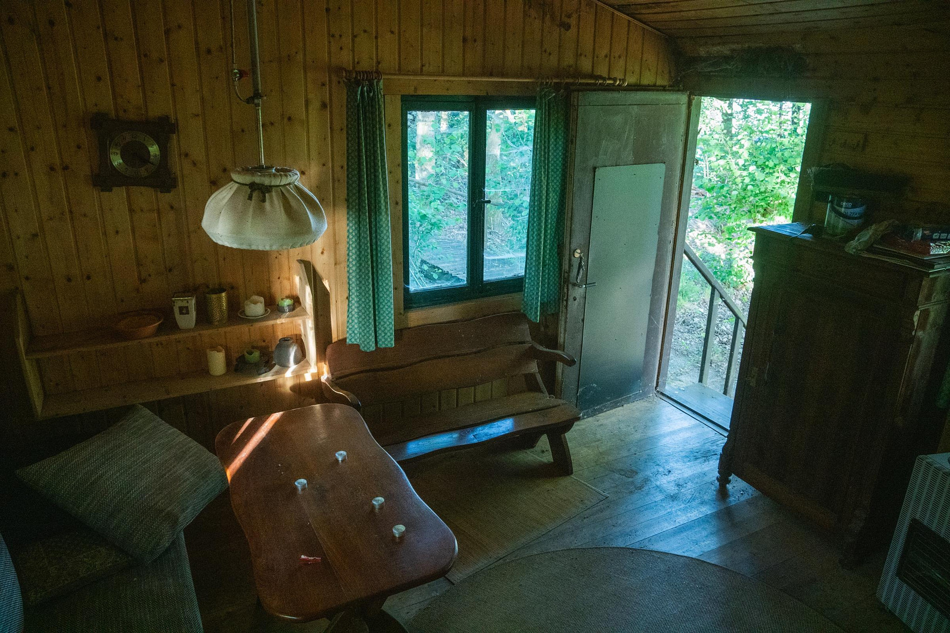
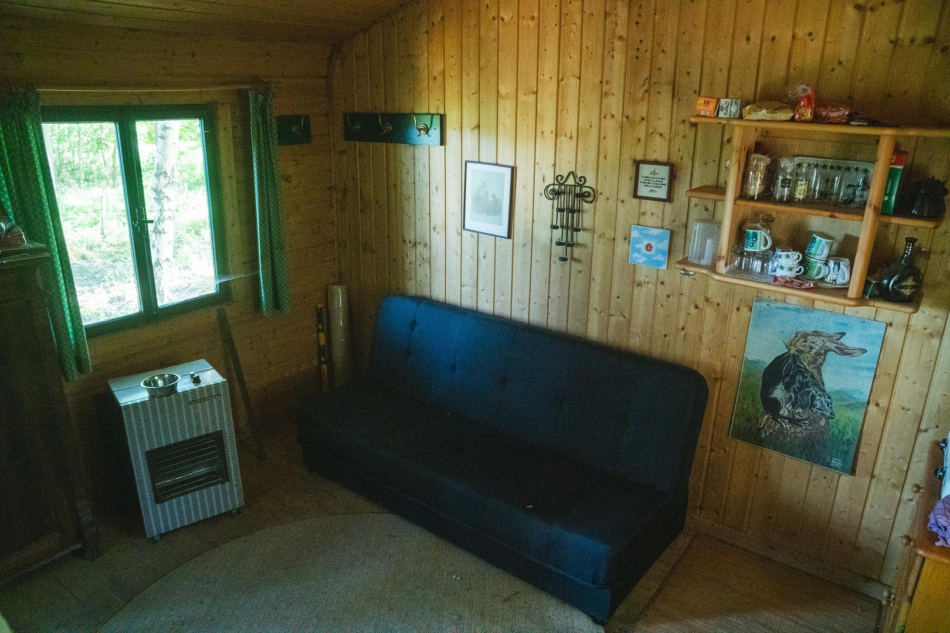
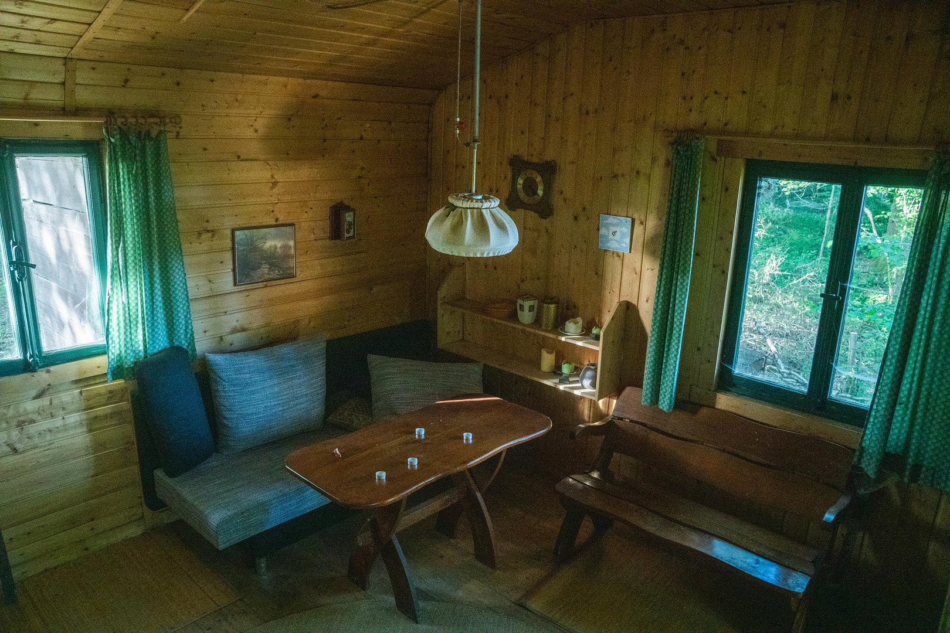
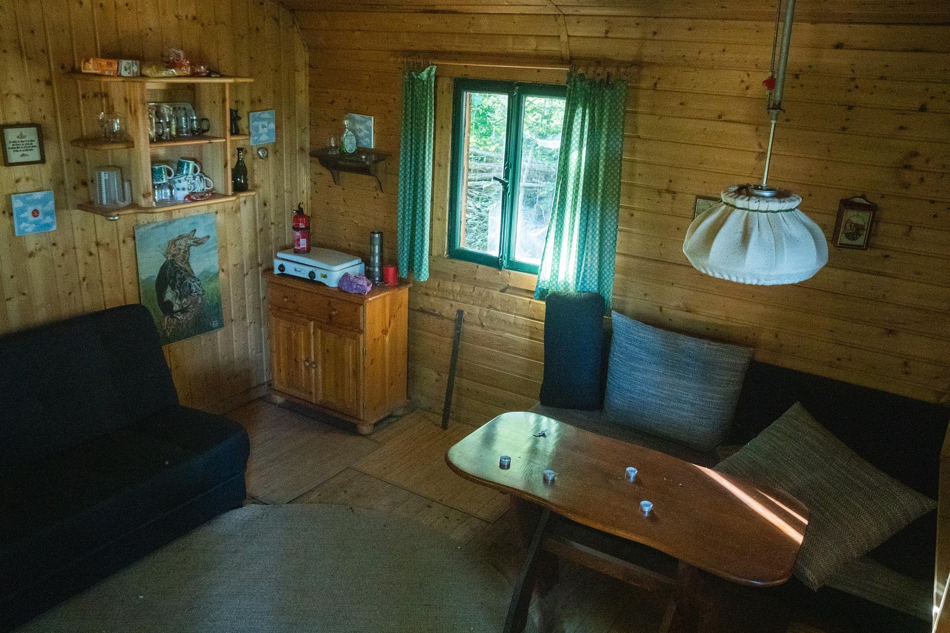
Less than 300 meters away, within sight: your own forest with a hunting lodge (change of use approved by the building authorities, building permit from 1994; roof completely renovated in 2016 with metal sheeting). Your own supply of firewood for the wood-burning stove and cozy evenings by the fireplace, a retreat, a hobby forest – a piece of nature that truly belongs to you. FOR WHOM THIS IS SUITABLE:
- Families & Multi-generational households: Space, privacy, 3 bathrooms + guest toilet (1 as a reserve), potential for expansion for an in-law apartment.
- Self-sufficient individuals, horse and animal owners, amateur foresters: House + meadow + private forest, all in one property.
- Commuters & those working from home: Easy access to Mainz, Koblenz, and Frankfurt.
THE PRICE:
Entire property (house + meadow + forest): Purchase price €429,000. Sale exclusively as a complete package, commission-free and without real estate agents. For years, this property has been our home. Now, we are looking for people who value space and freedom as much as we do. We are selling privately and transparently – complete documentation (land registry, appraisal, energy certificate, operating costs) is available for serious interested parties. Please write to us briefly outlining your plans – we will respond with the detailed property brochure. Viewings are by appointment only.
Broker inquiries not welcome! According to § 7 UWG, unsolicited contact by brokers without the express consent of the recipient is prohibited!
Send a message directly to the seller
Questions about this house? Show interest or arrange a viewing appointment?
Click here to send a message to the provider:

Diese Seite wurde ausgedruckt von:
https://www.ohne-makler.net/en/property/487208/