
This page was printed from:
https://www.ohne-makler.net/en/property/487127/
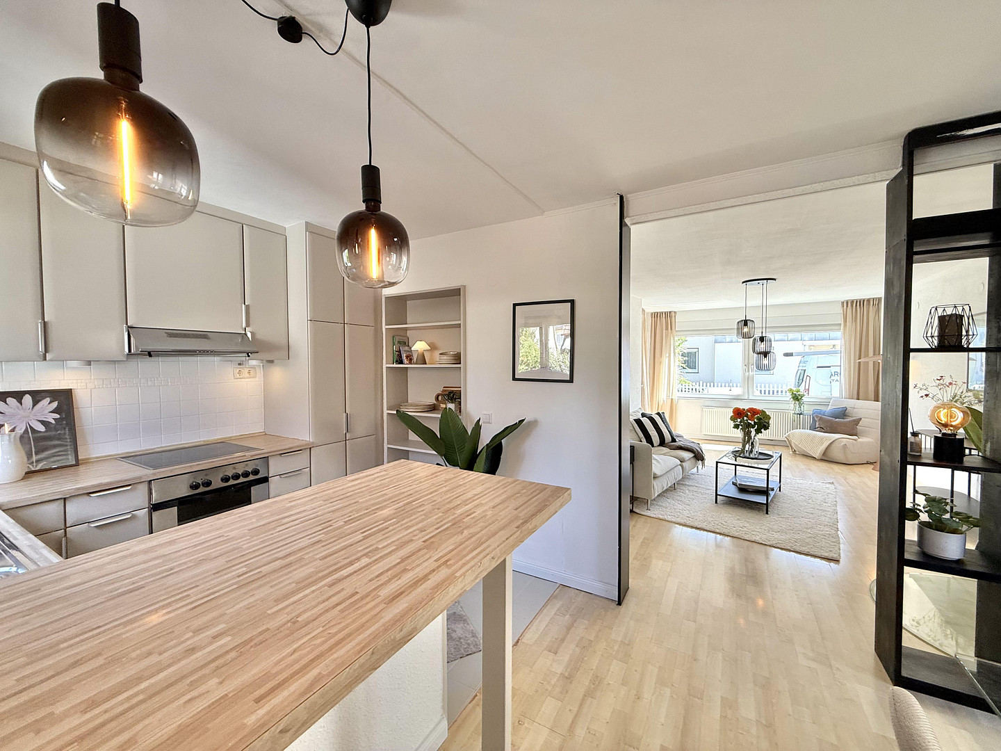
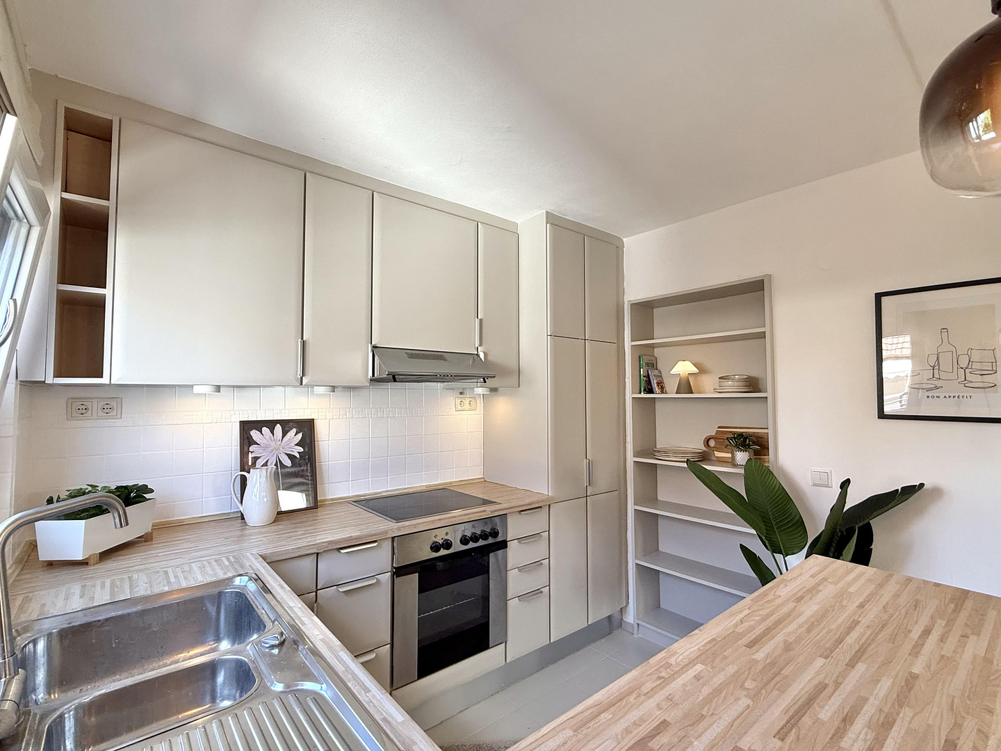
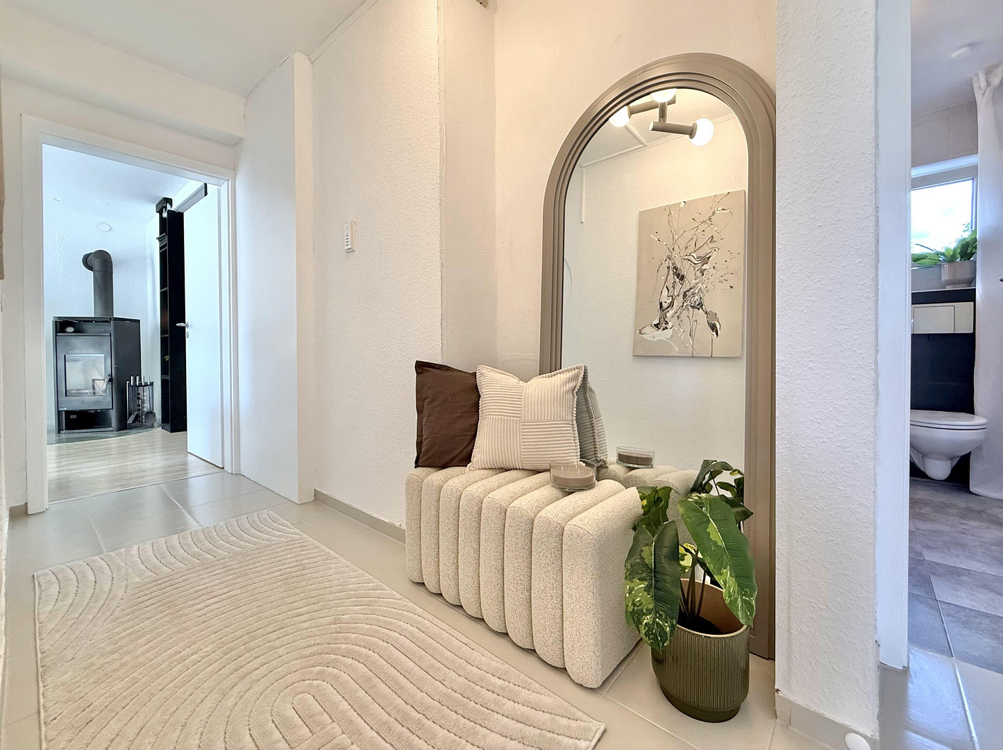
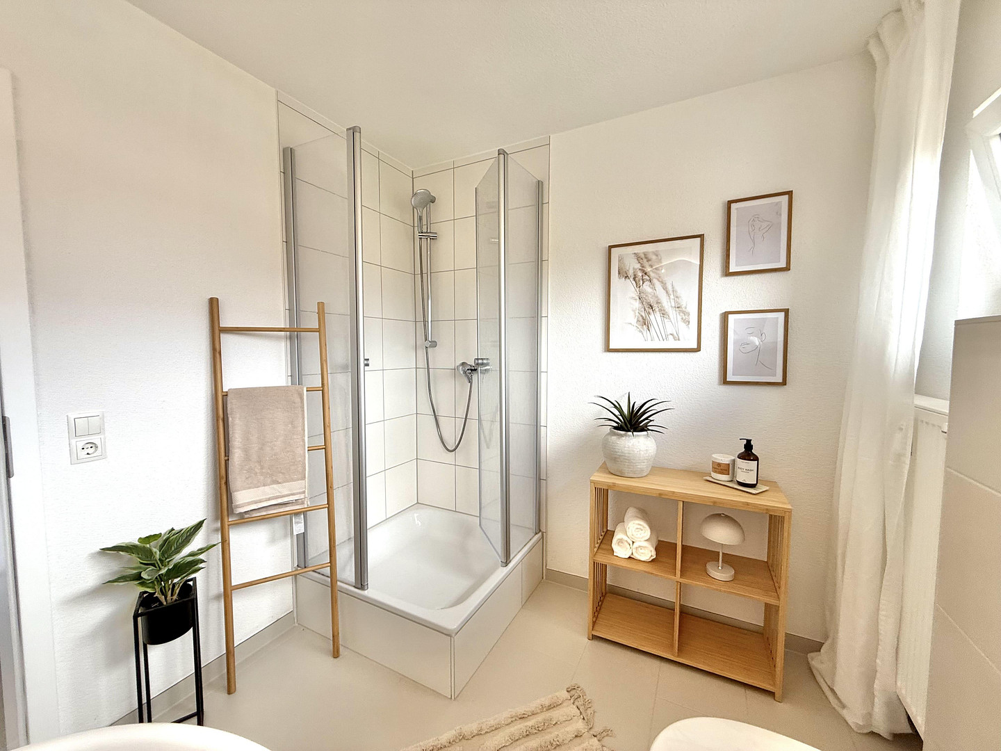
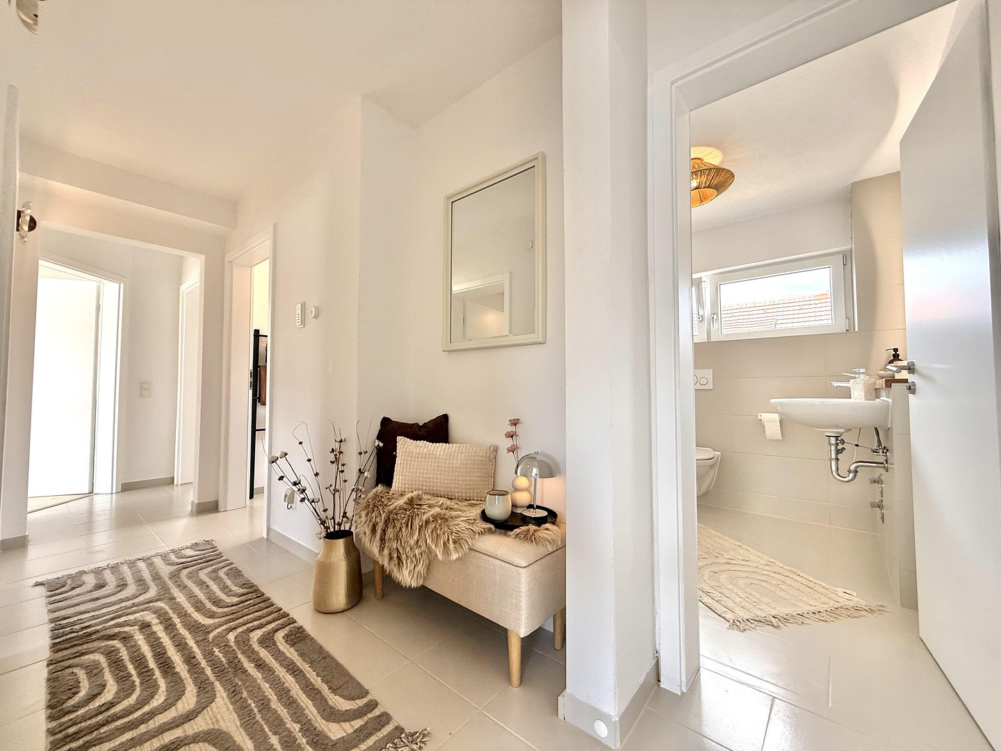
Heat pump installation scheduled for 2026! Whether it's a multi-generational home or an investment property: Free-standing residential building in Bondorf with living space in the attic.
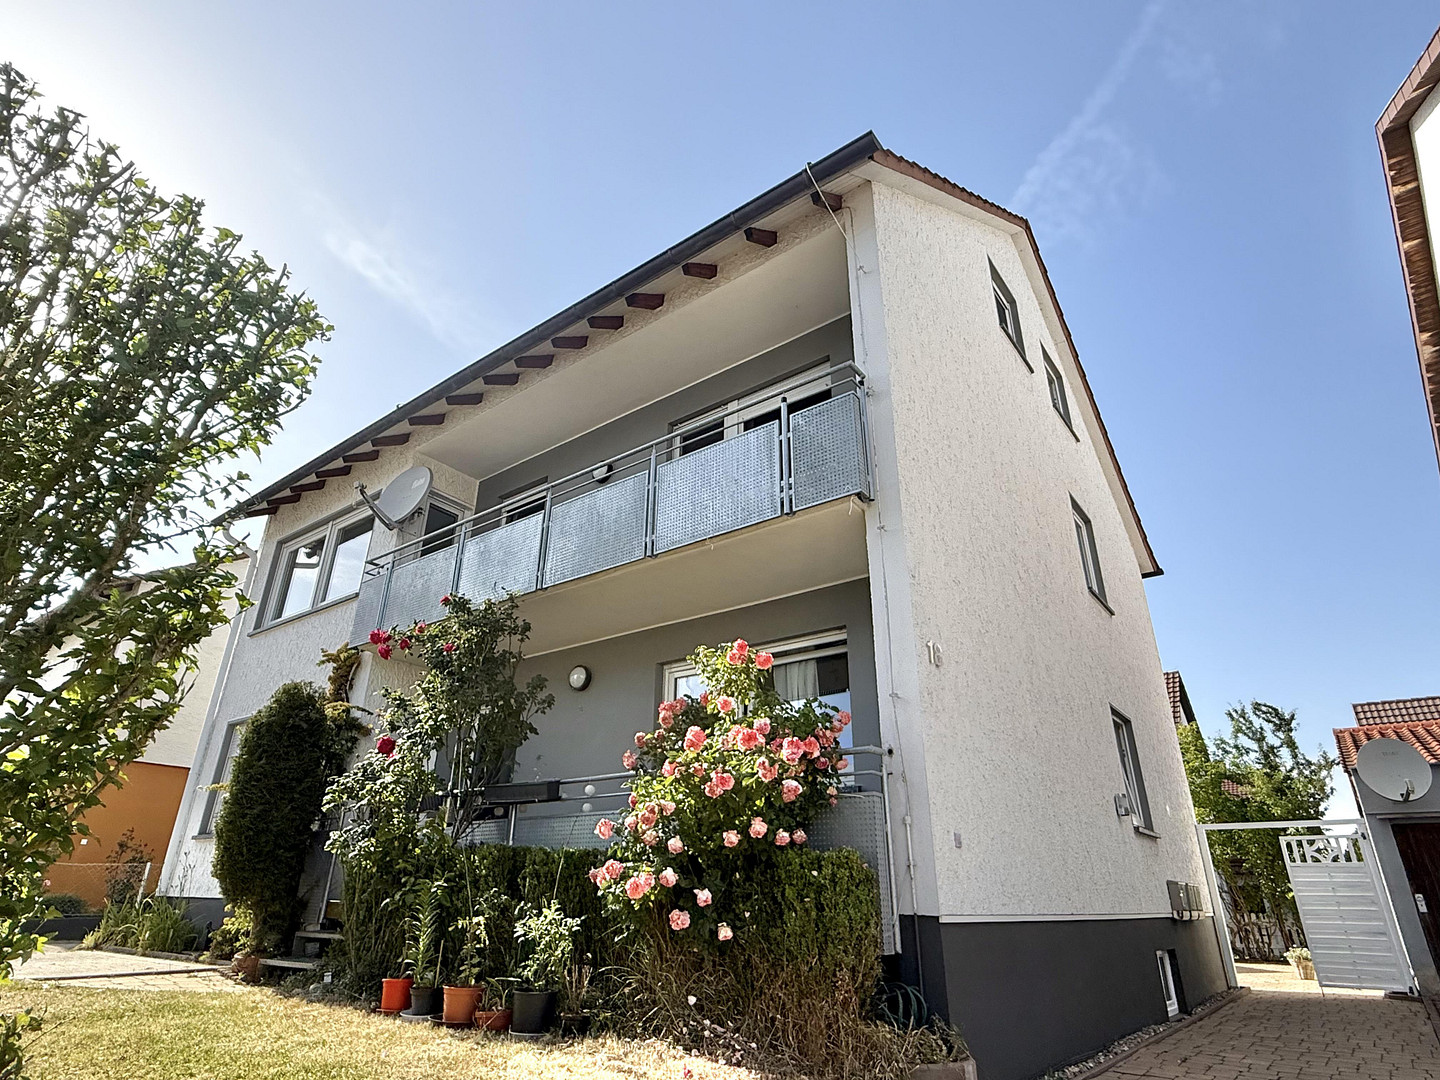
Lenauweg 18, 71149 Bondorf – Baden-WürttembergFuture-proof, versatile, and immediately available – your new home or your next investment! Whether you're looking for a spacious home for the whole family, want to realize the concept of multi-generational living, or are aiming for a secure and sustainable investment, this solid two-family house (built in 1962) on a 340 m² plot is being sold completely vacant and move-in ready, leaving nothing to be desired. With a living area of approximately 161 m², spread across two apartments and a living space in the attic, and a total of 9 rooms, this property offers exceptionally ample space. A major highlight – and a guarantee of low operating costs and absolute security – is the new heat pump installed in 2026, along with its excellent energy efficiency class A! The property has been continuously and thoroughly renovated and modernized over the years. From the basement to the roof, you'll find a top-maintained condition with no outstanding renovation needs. Layout and Features:
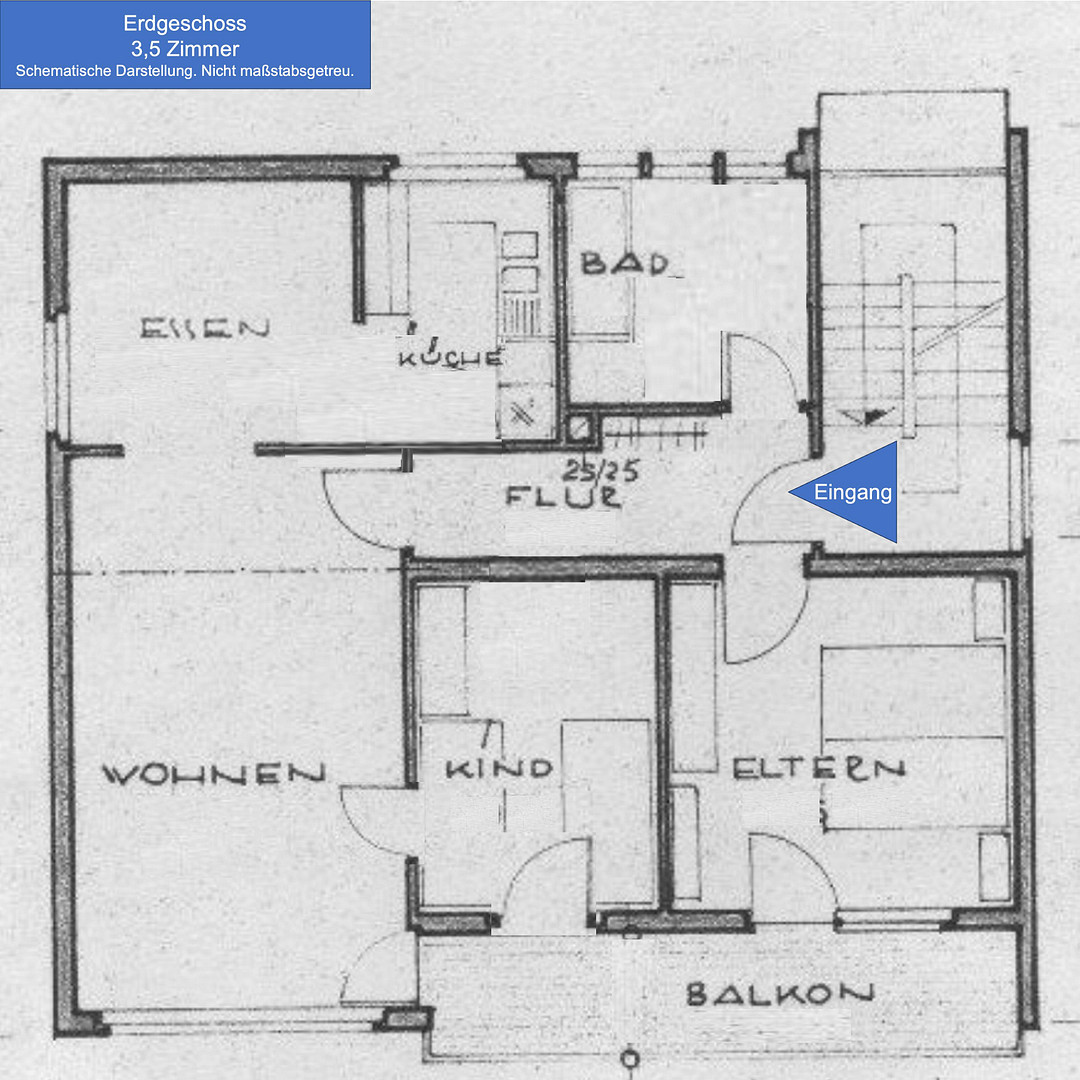
The house stands out with its intelligent room layout and bright, inviting rooms. The windows are modern, insulated plastic double-glazed windows, and most are equipped with professional insect screens. Ground floor apartment (approx. 70 m²): The heart of the home for the family.
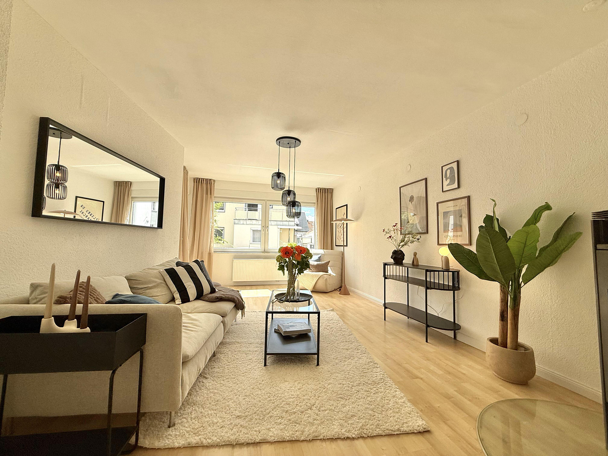
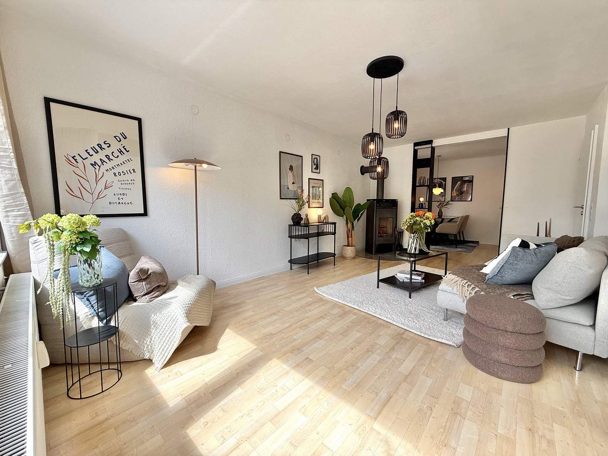
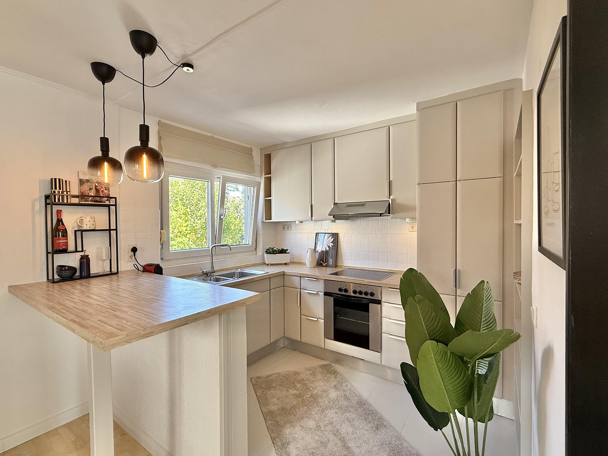
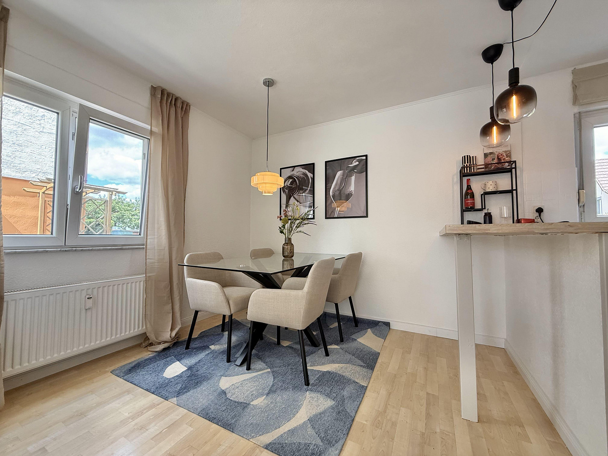
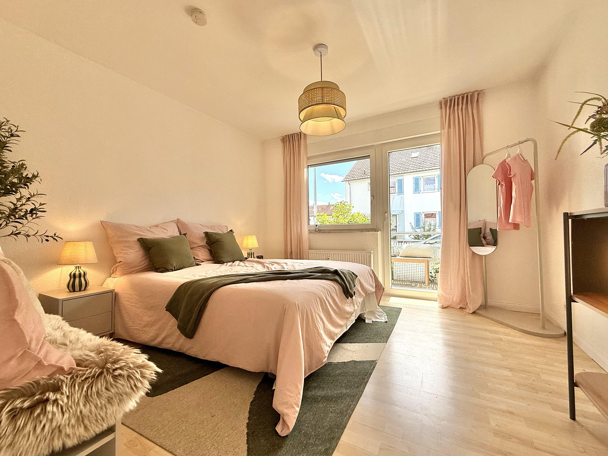
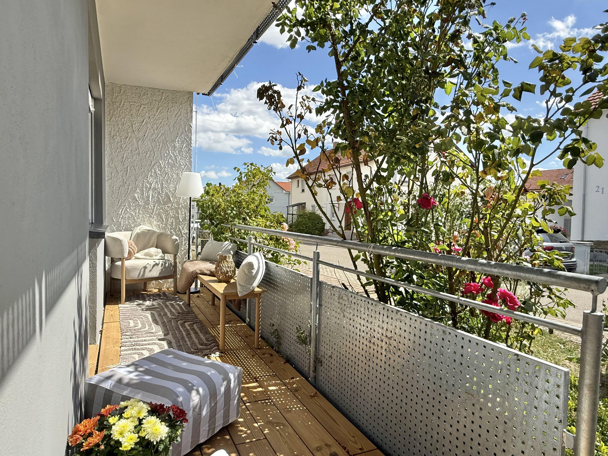
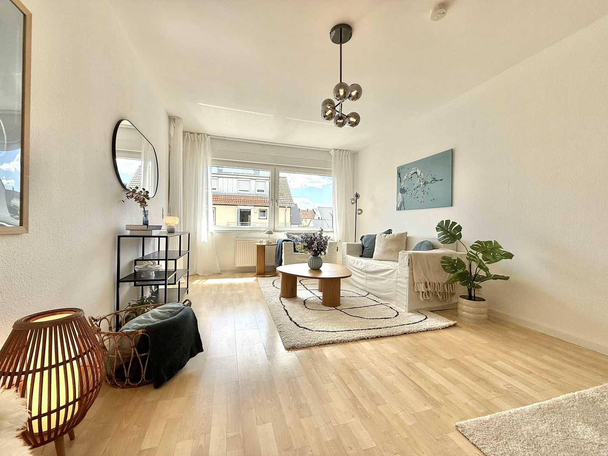
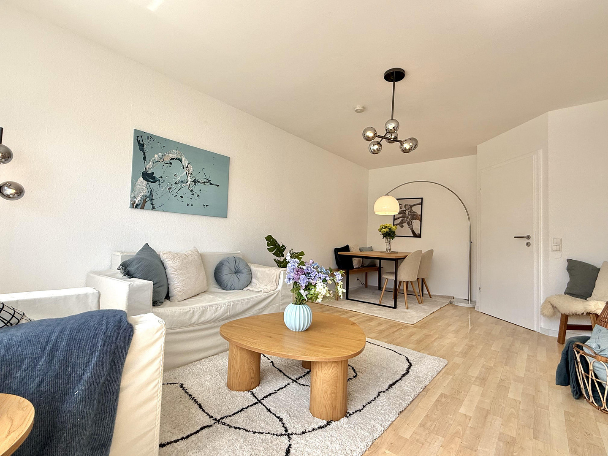
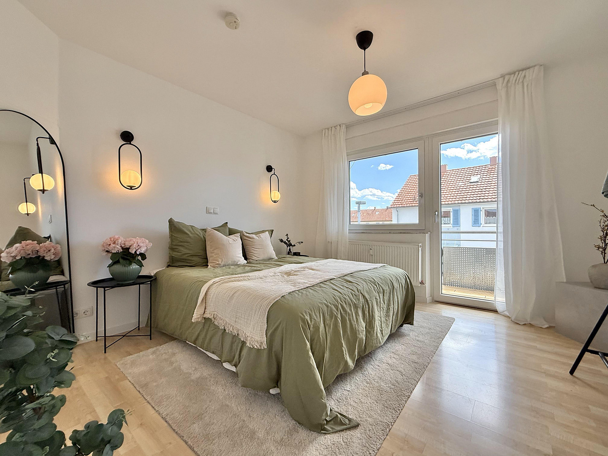
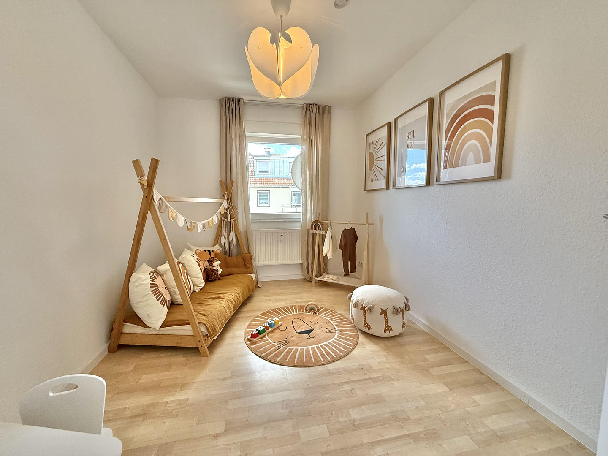
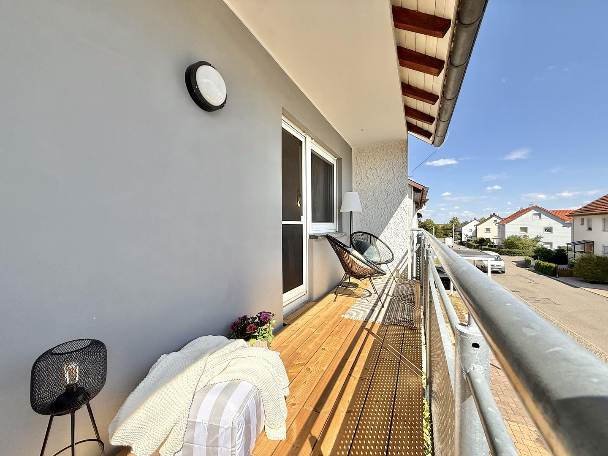
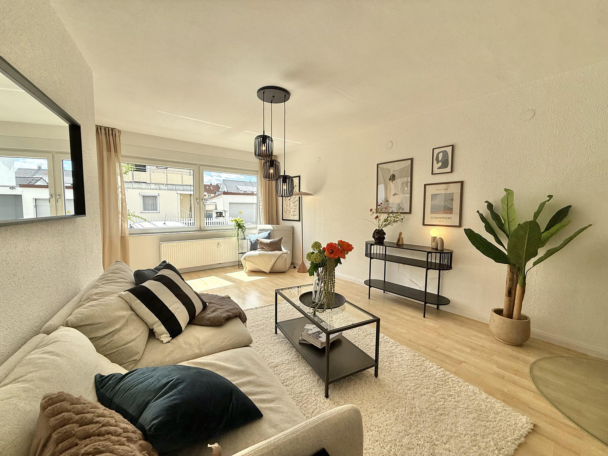
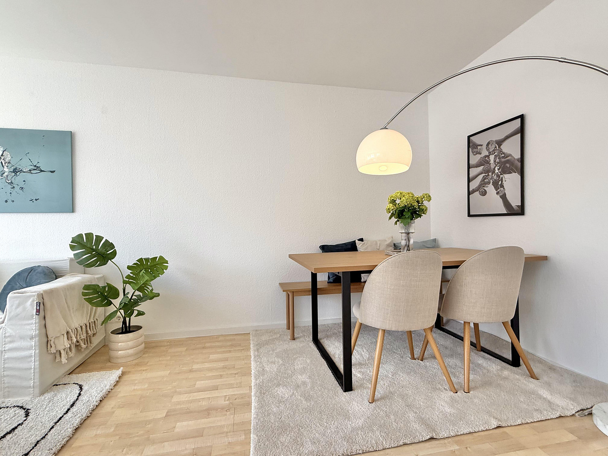
Here, you will find a modern, open-plan living and dining area that seamlessly transitions into the open-plan kitchen. A bedroom, a children's room or office, and a bathroom complete this level. The highlight: A small staircase from the south-facing balcony leads directly into the beautifully landscaped garden. First floor (approx. 70 m²): Bright and airy with a south-facing balcony.
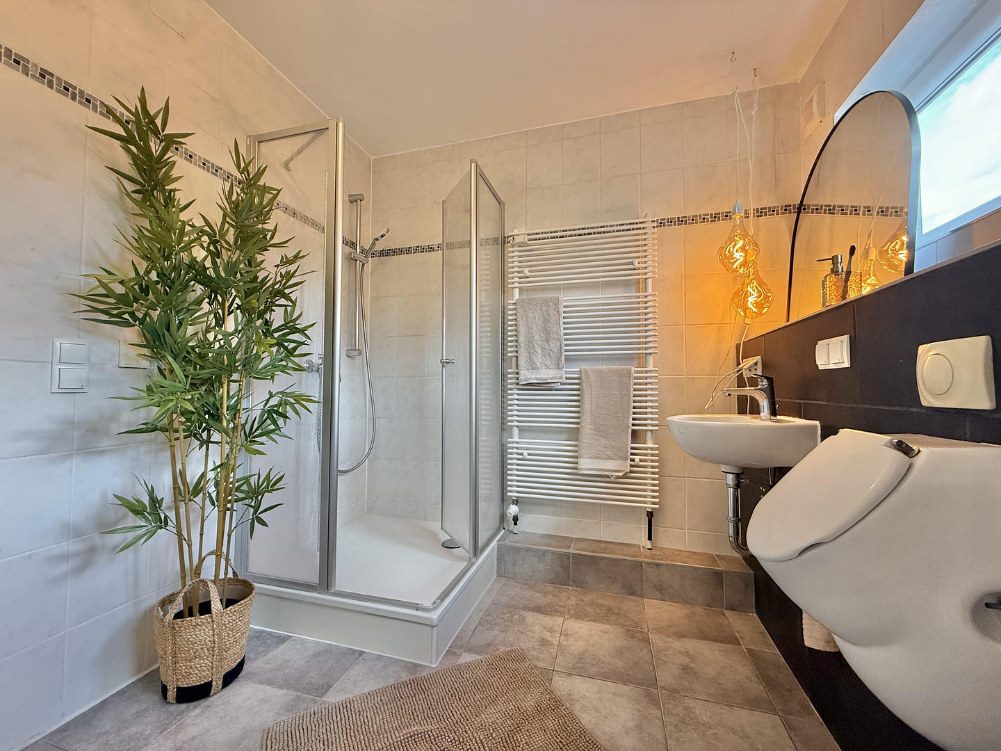
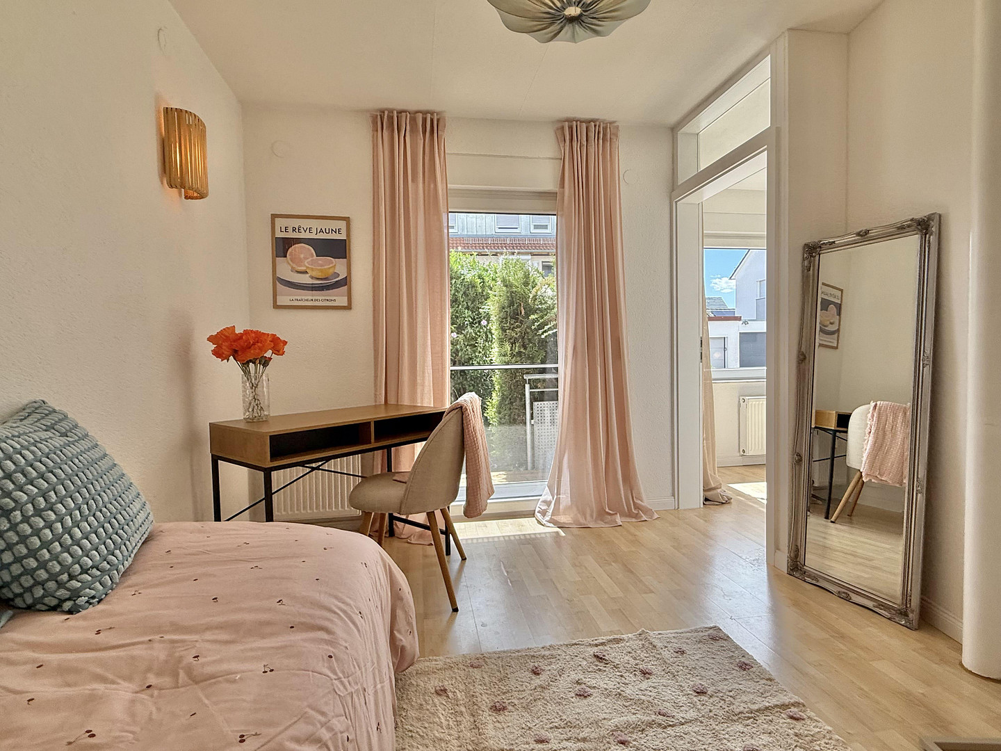
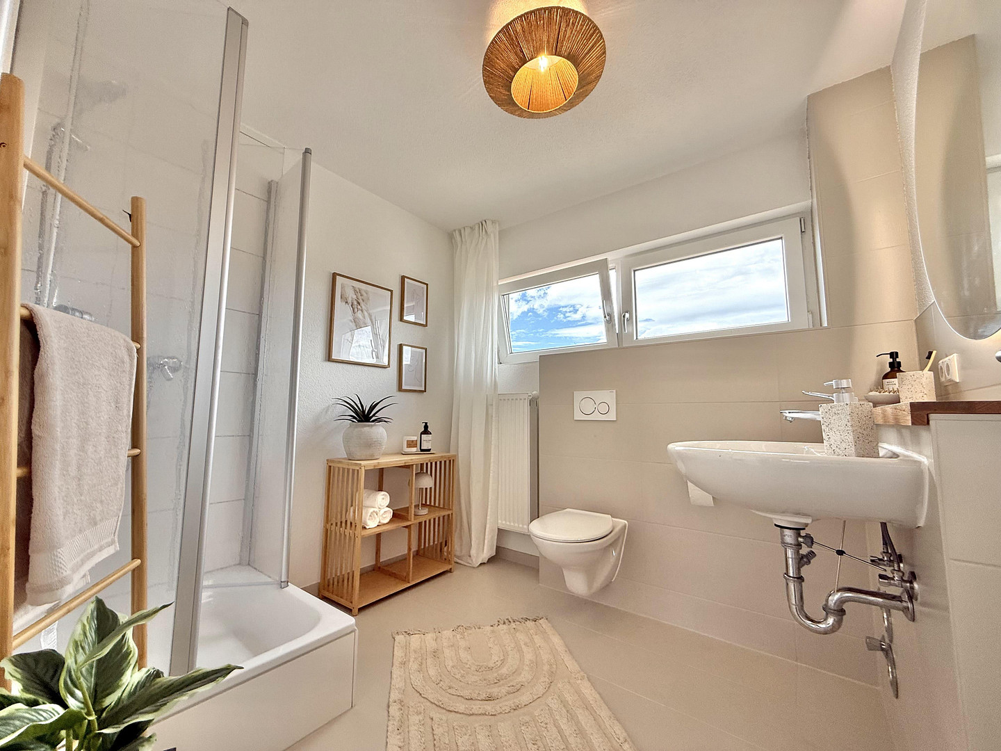
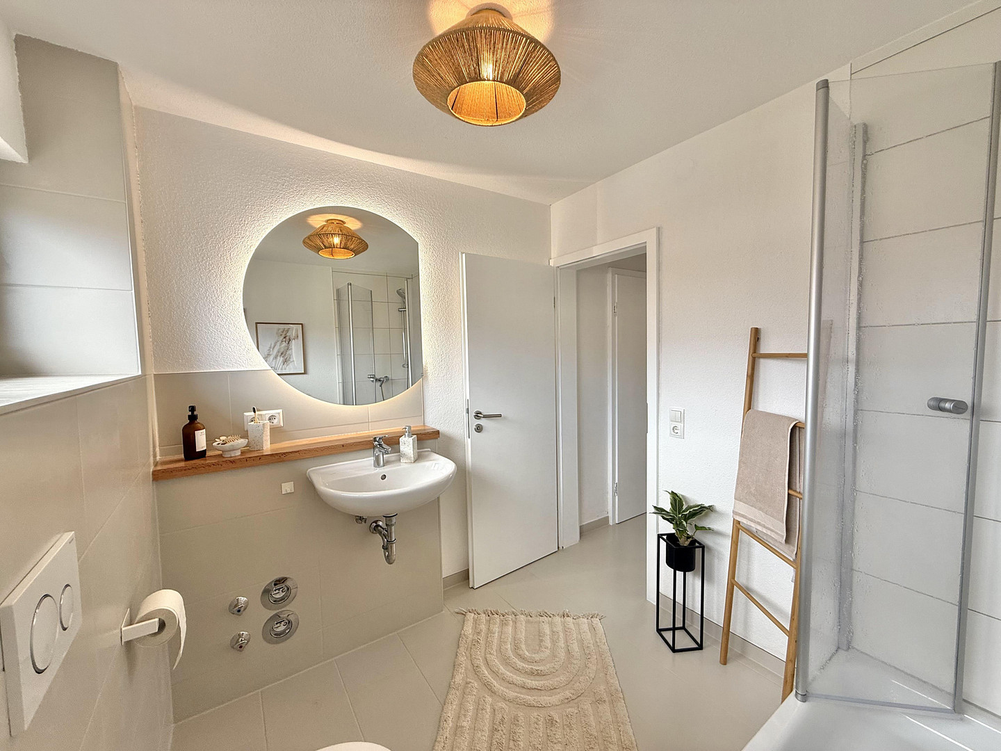
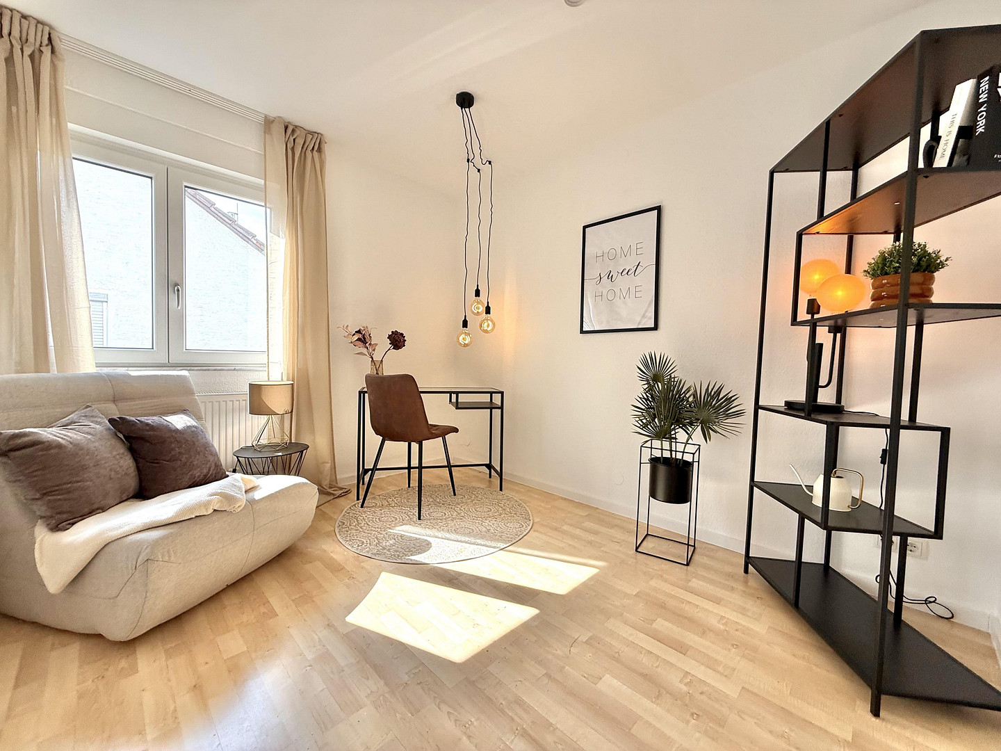
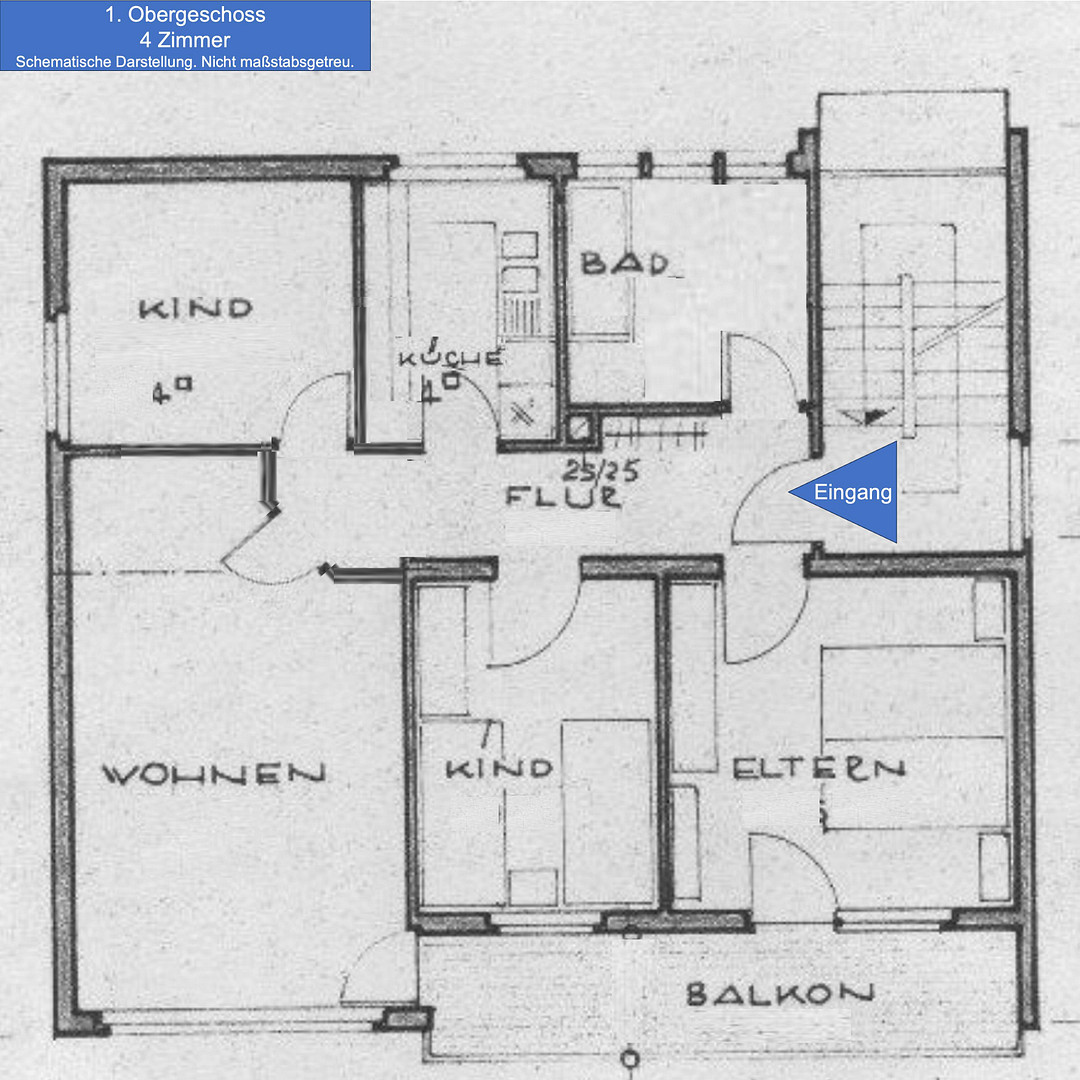
This apartment offers a spacious living/dining room, two children's rooms (or office/guest room), a separate kitchen, and a bathroom that was modernized in 2016. The lovely south-facing balcony is perfect for sunbathing and relaxing. Attic: A true space miracle.
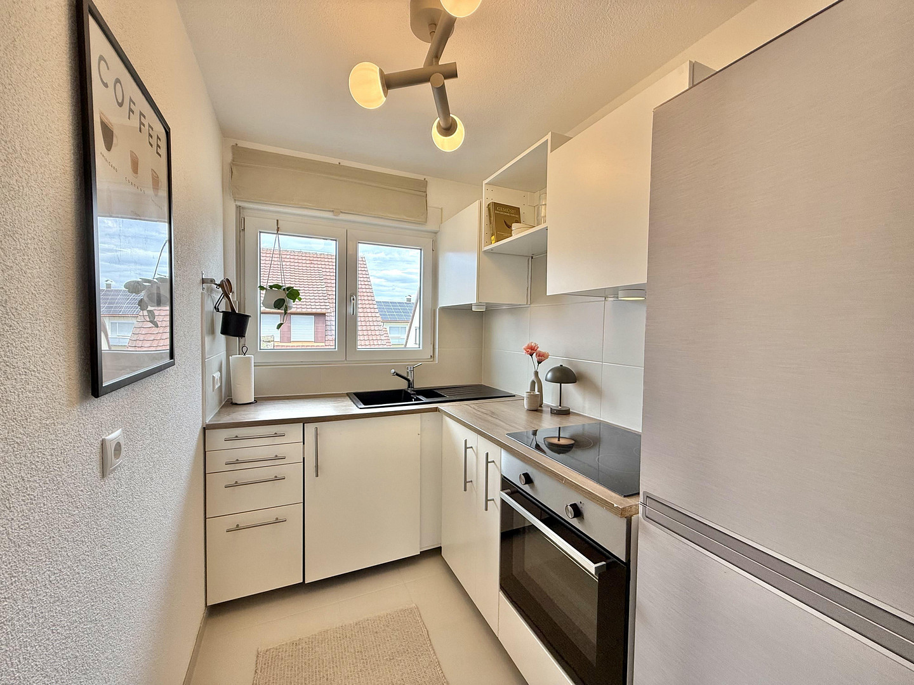
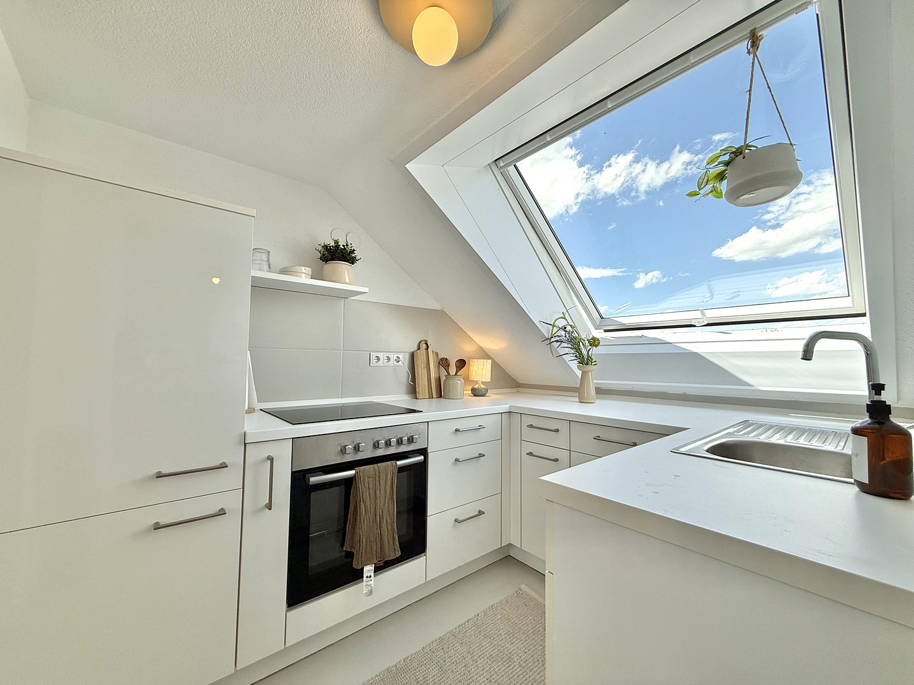
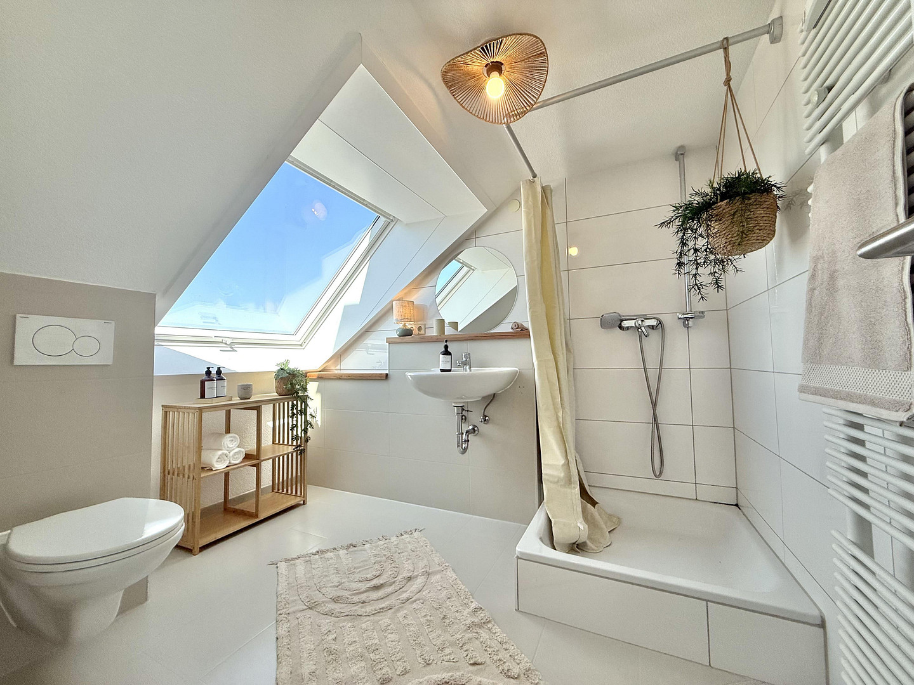
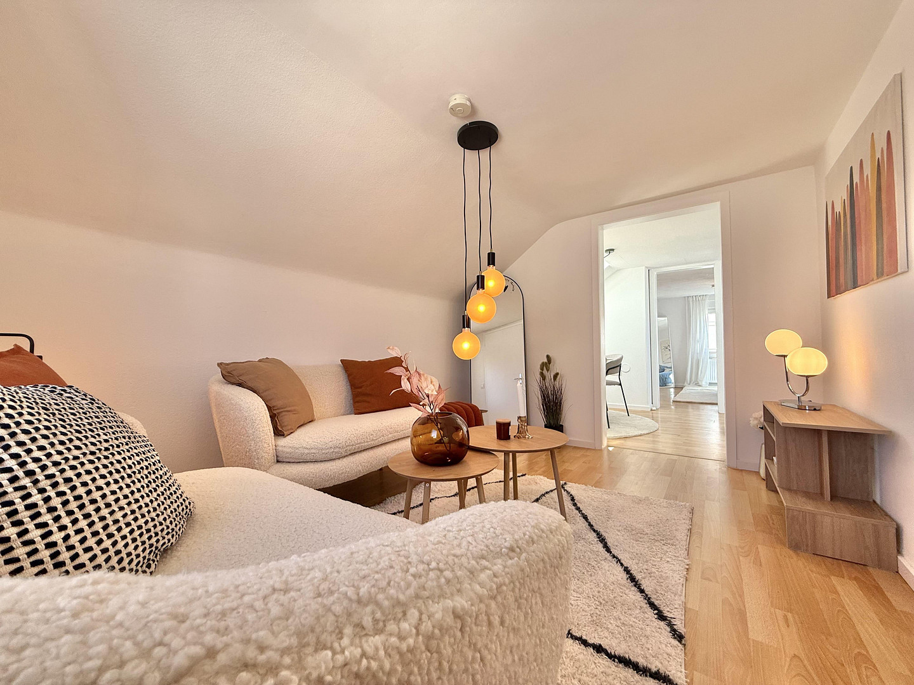
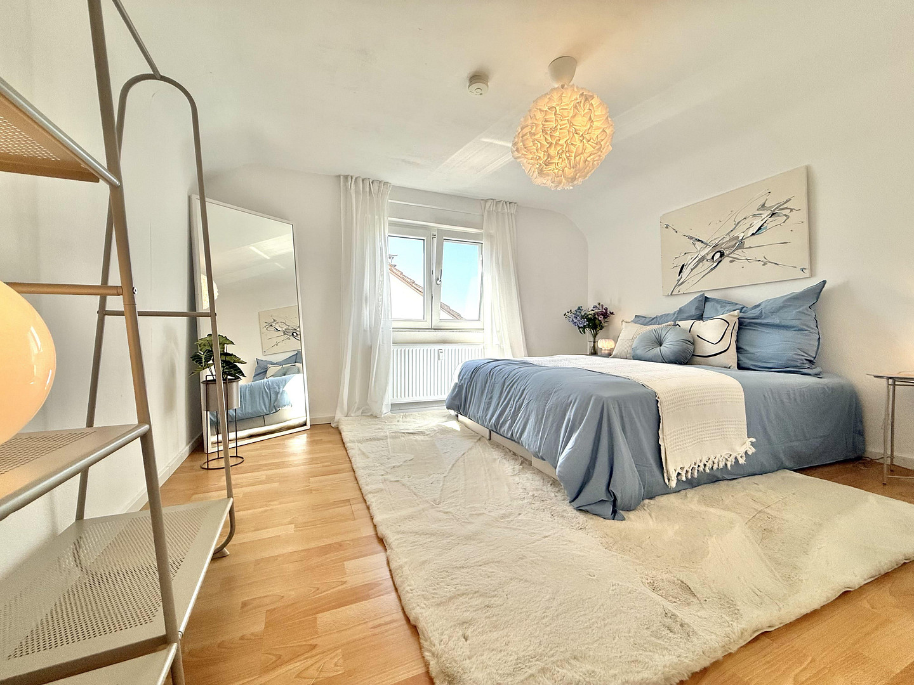
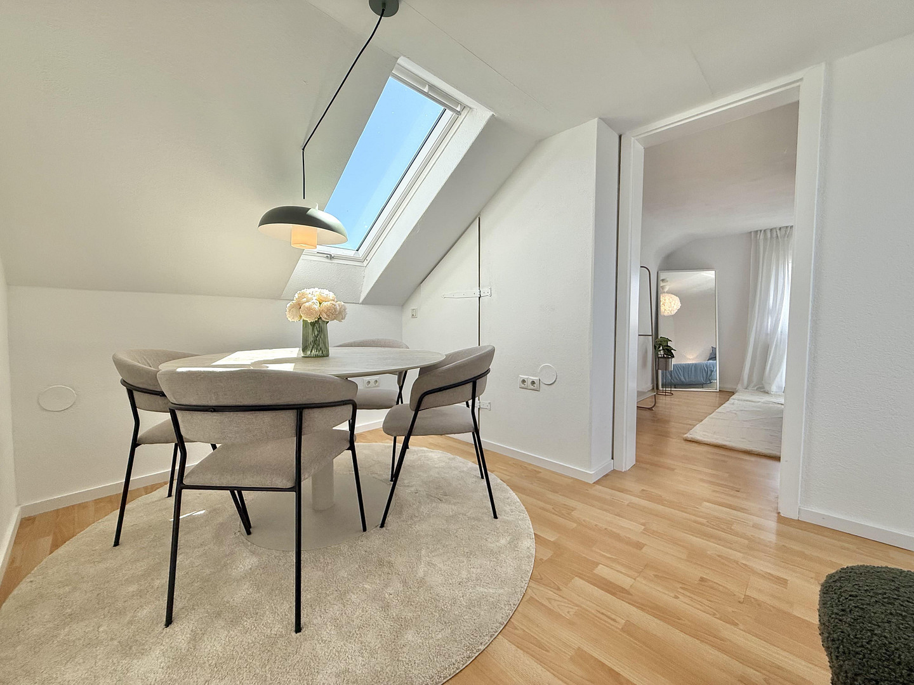
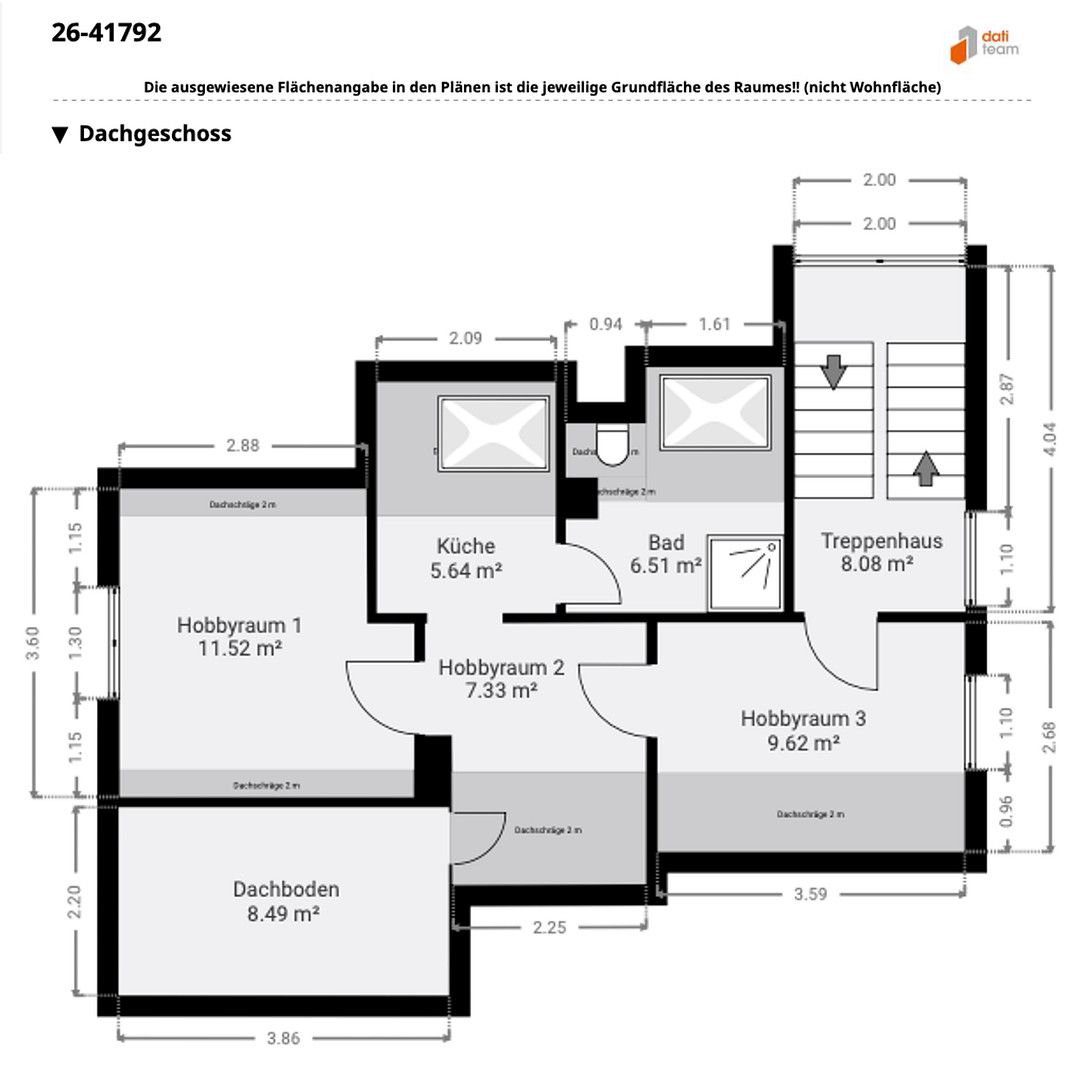
The attic offers two additional rooms. In addition, there is fantastic, well-designed living space here: another room, a fully equipped kitchen, and a modern bathroom (from 2016). It is perfectly suited as a self-contained area for older children, guests, or a spacious home office. (The infrastructure for an air conditioning system is already in place here). Exterior and Basement
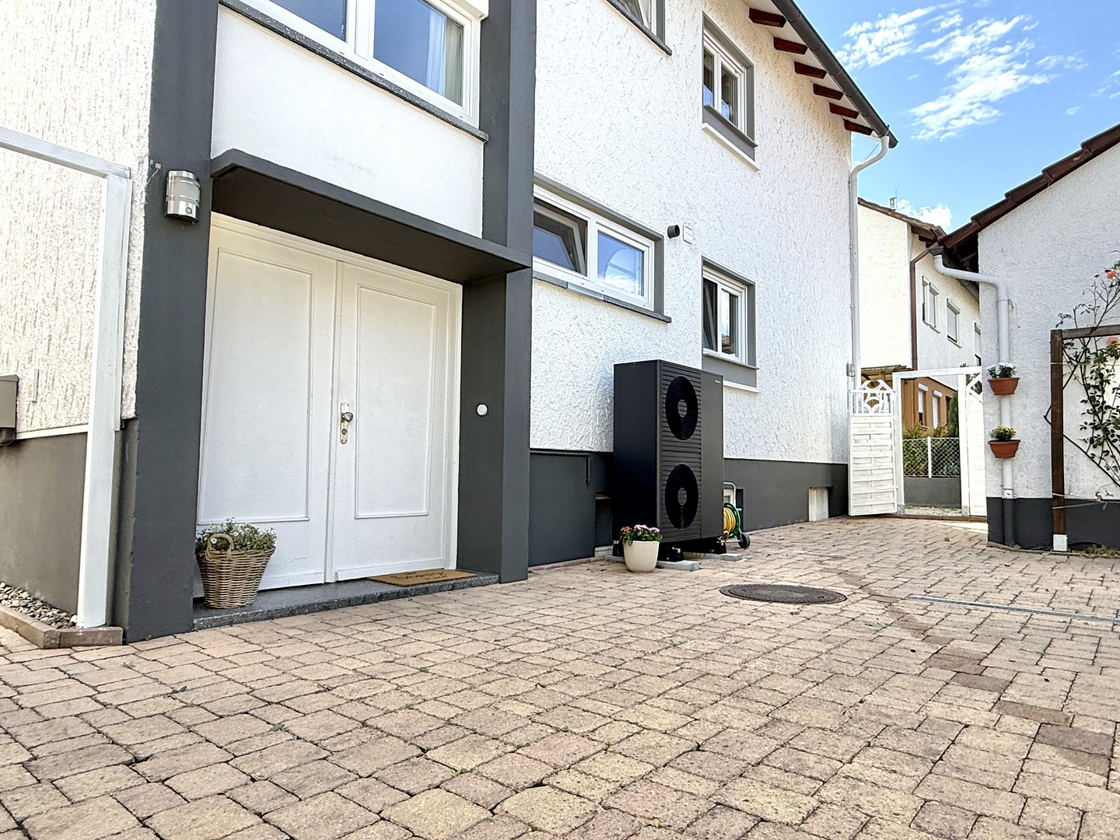
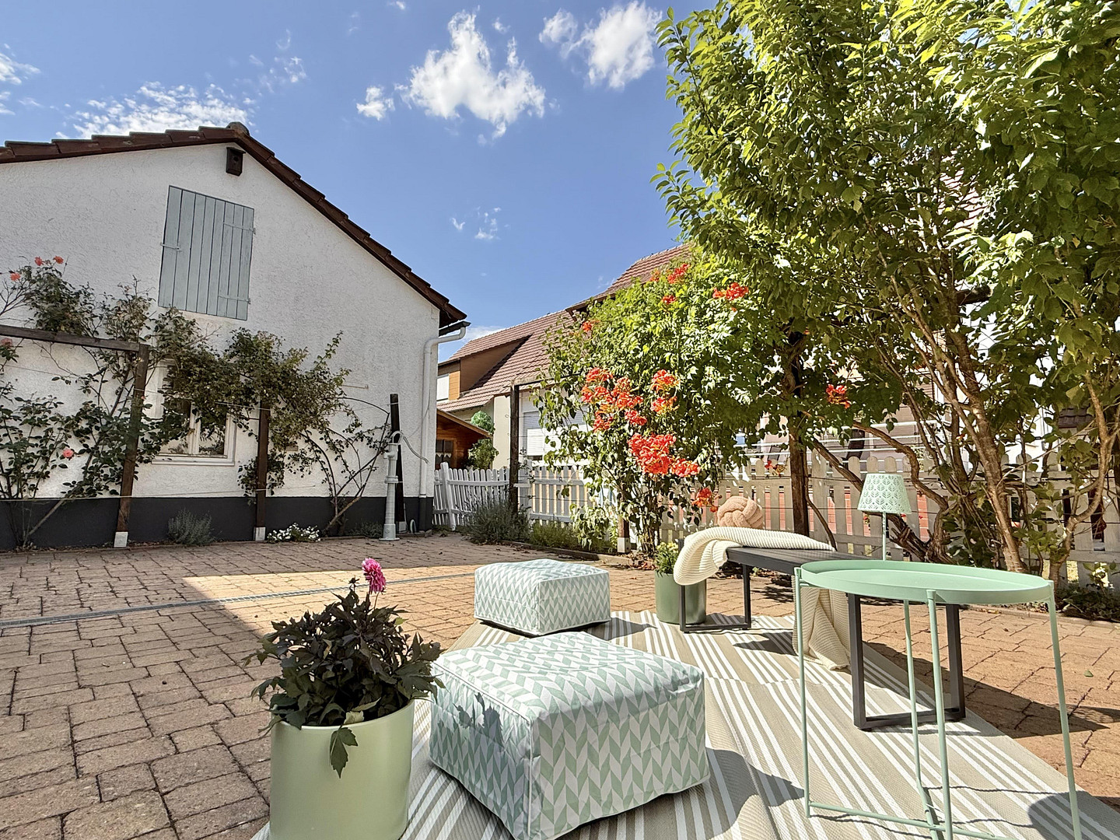
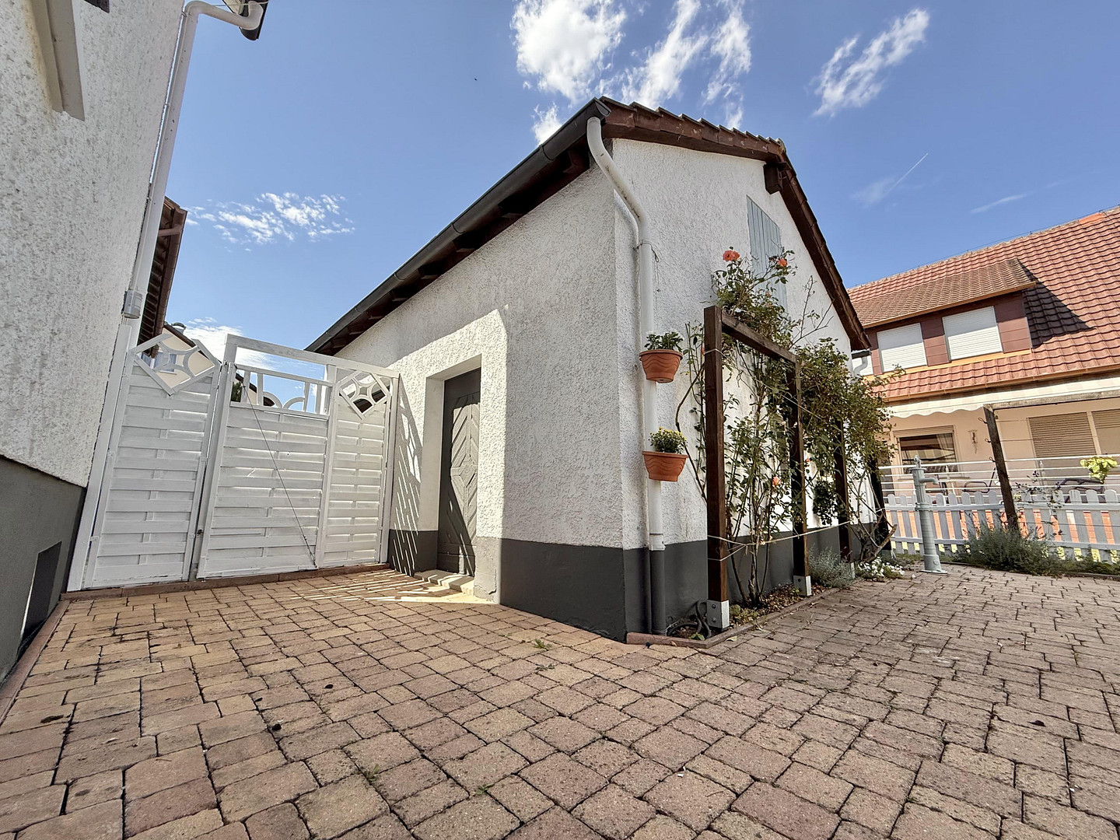
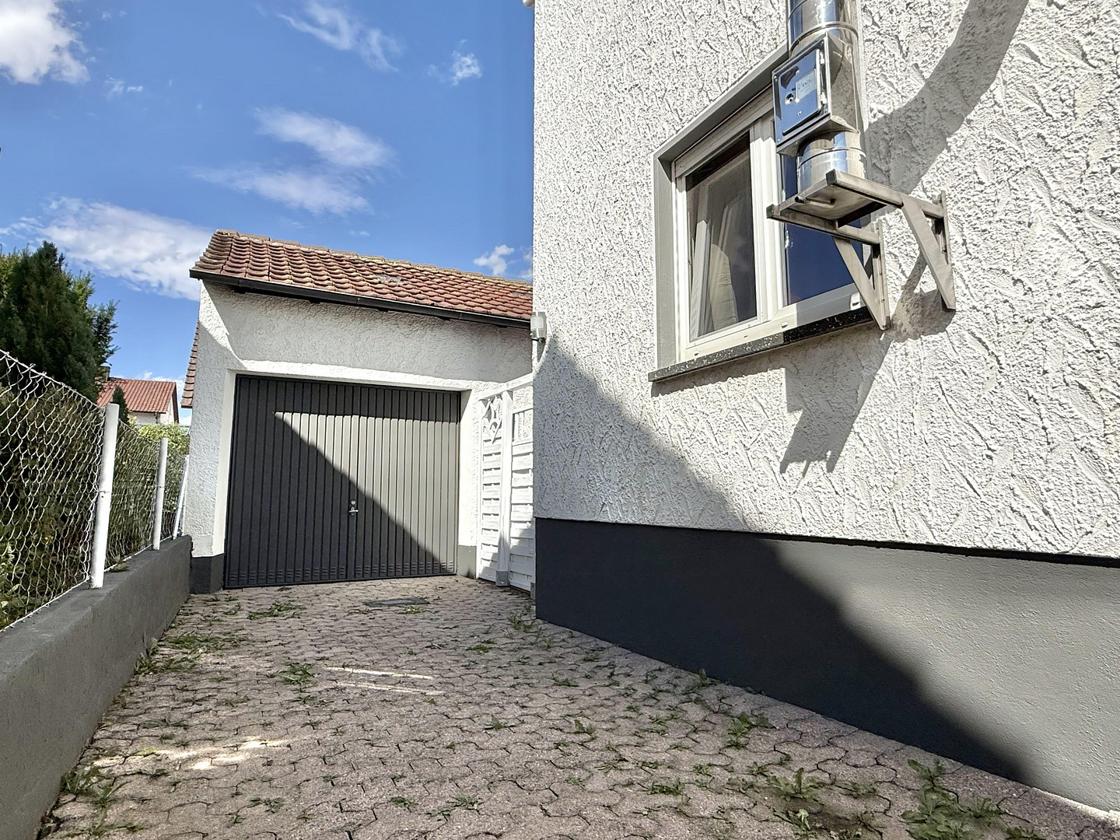
The beautifully landscaped courtyard is a small oasis of tranquility – ideal for cozy barbecues or social gatherings in the summer. A garage and two outdoor parking spaces are available for your vehicles. A shed provides storage space for gardening equipment. An underground rainwater tank (approximately 6 cubic meters) helps with environmentally friendly garden irrigation. In the basement, you will find practical utility areas: a laundry room, a heating room, and several storage rooms, providing valuable space. Renovations and Modernizations at a Glance
The house has been continuously maintained. The most important measures of recent years:
2026: Installation of a modern heat pump, including replacement of the hot water tank (energy class A!). 2016: Complete renovation of the bathrooms on the 1st floor and in the attic. 2014: Completion and modernization of the beautiful outdoor areas, as well as replacement of the balcony railings. 2006 - 2009 (Comprehensive renovation):
- Replacement of all windows, including shutters
- Complete new installation of the electrical system from the entrance
- New installation of fresh water and wastewater pipes from the entrance
- Replacement of all radiators
- Extensive insulation of the roof and the upper floor ceiling
- Preparation for exhaust ventilation for air conditioning in the attic
- Installation of the rainwater tank.
Are you interested in this house?
|
Object Number
|
OM-487127
|
|
Object Class
|
House
|
|
Object Type
|
Two-family house
|
|
Is occupied
|
Vacant
|
|
Handover from
|
Immediately
|
Purchase price & additional costs
|
purchase price
|
650.000 €
|
|
Purchase additional costs
|
approx. 41,086 €
|
|
Total costs
|
approx. 691,085 €
|
Breakdown of Costs
* Costs for notary and land register were calculated based on the fee schedule for notaries. Assumed was the notarization of the purchase at the stated purchase price and a land charge in the amount of 80% of the purchase price. Further costs may be incurred due to activities such as land charge cancellation, notary escrow account, etc. Details of notary and land registry costs
Does this property fit my budget?
Estimated monthly rate: 2,687€
More accuracy in a few seconds:
By providing some basic information, the estimated monthly rate is calculated individually for you. For this and for all other real estate offers on ohne-makler.net
Details
|
Condition
|
Modernized
|
|
Usable area
|
60 m²
|
|
Bathrooms (number)
|
3
|
|
Bedrooms (number)
|
7
|
|
Number of garages
|
1
|
|
Number of parking lots
|
2
|
|
Flooring
|
Laminate, Tiles
|
|
Heating
|
Central heating
|
|
Year of construction
|
1962
|
|
Equipment
|
Balcony, Terrace, Garden, Basement, Fitted kitchen, Fireplace
|
|
Infrastructure
|
Pharmacy, Grocery discount, General practitioner, Kindergarten, Primary school, Public transport
|
Information on equipment
All three floors each have a modern, built-in kitchen.
Location
The property is located in an excellent, central, yet peaceful location in Bondorf. The infrastructure is outstanding and offers the perfect balance between suburban tranquility and urban connectivity.
- Transportation: A dream for commuters! Thanks to the new pedestrian crossing over the railway tracks, you can reach the train station in just 3 minutes on foot. From here, you have direct and convenient connections to Stuttgart Hauptbahnhof (main train station), as well as to Freudenstadt, Karlsruhe, Singen, and Horb, via regional and suburban trains. The A81 motorway is also just a few minutes away by car, providing optimal connections in all directions.
- Local Amenities: The charming town center is approximately 10 minutes away on foot. The local amenities are excellent: Several supermarkets, a drugstore, a hardware store, a pharmacy, bakeries, cafes, restaurants, and hairdressers are all located nearby, making everyday life wonderfully convenient.
Location Check
Energy
|
Energy efficiency class
|
A
|
|
Energy certificate type
|
Demand certificate
|
|
Main energy source
|
Air/water heat
|
|
Final energy demand
|
49.98 kWh/(m²a)
|

Miscellaneous
Your Benefits:
For Owner-Occupiers (Families / Multi-Generational Households):
Enjoy the luxury of being able to move in immediately! Since the entire house is currently completely vacant, you can avoid lengthy eviction notices or waiting periods. The clever layout allows you to live with multiple generations under one roof while still enjoying the privacy of separate living areas.
For Investors:
Secure a highly attractive investment property with maximum flexibility! Because the property is being delivered completely vacant, you won't have to take over any low-yielding existing rental agreements. You can immediately re-rent the units to tenants of your choice at current market rates. Thanks to its energy efficiency rating of A, the latest heating technology, and its perfect proximity to the train station, excellent and future-proof rental potential is guaranteed.
Interested?
We look forward to hearing from you! We would be happy to provide you with further documentation and arrange a personal viewing appointment.
Commission-free sale directly from the owner!
Broker inquiries not welcome! According to § 7 UWG, unsolicited contact by brokers without the express consent of the recipient is prohibited!
Send a message directly to the seller
Questions about this house? Show interest or arrange a viewing appointment?
Click here to send a message to the provider:
Offer from: Julia Schladt

Diese Seite wurde ausgedruckt von:
https://www.ohne-makler.net/en/property/487127/