
This page was printed from:
https://www.ohne-makler.net/en/property/487121/
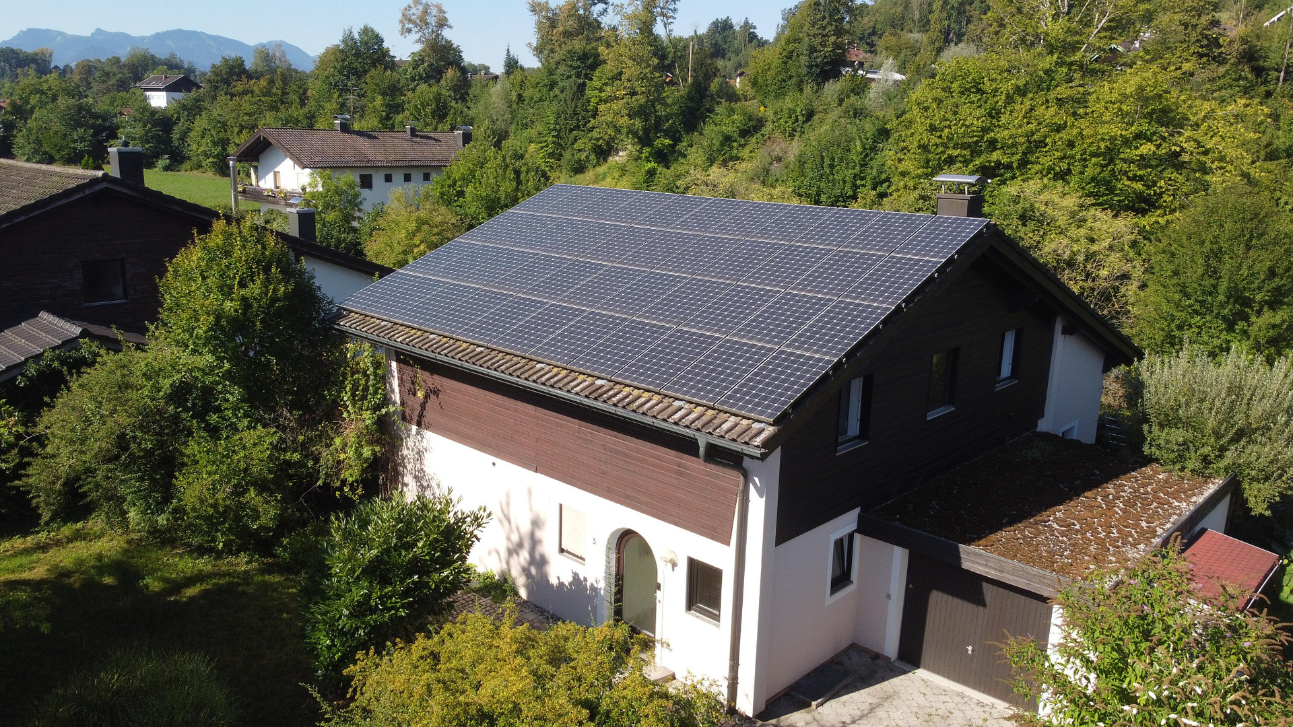
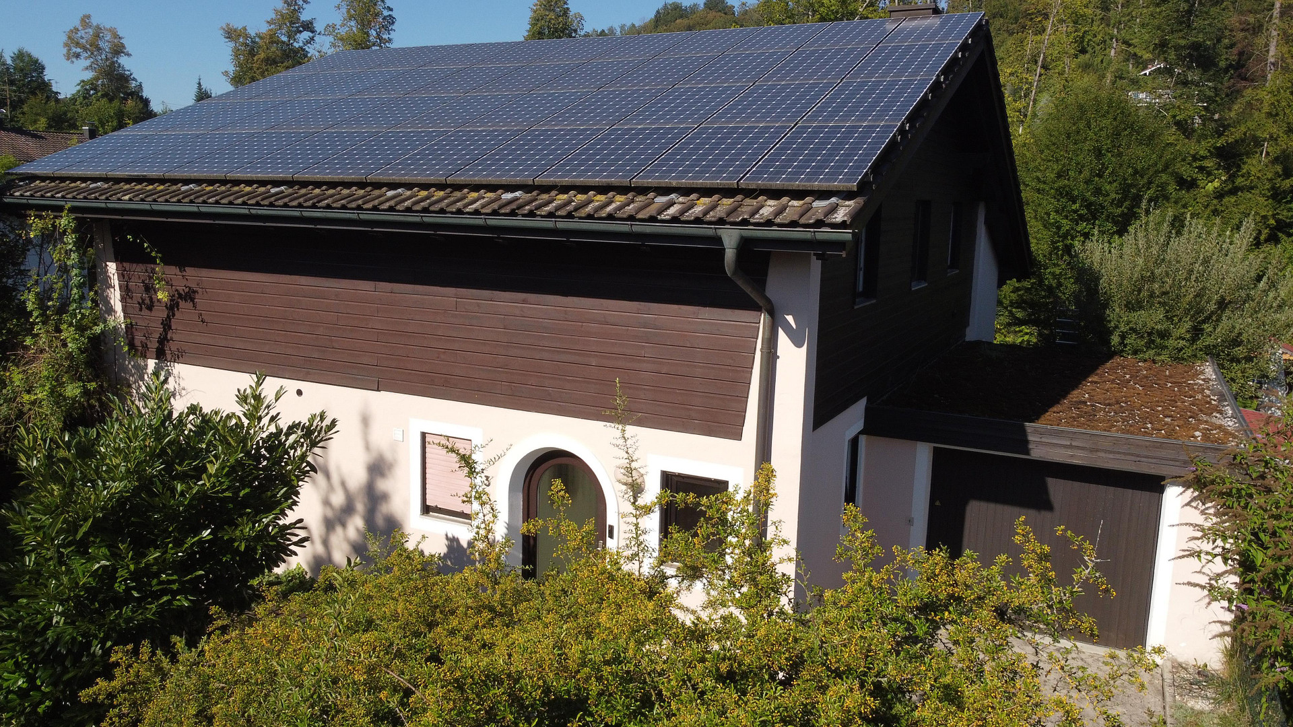
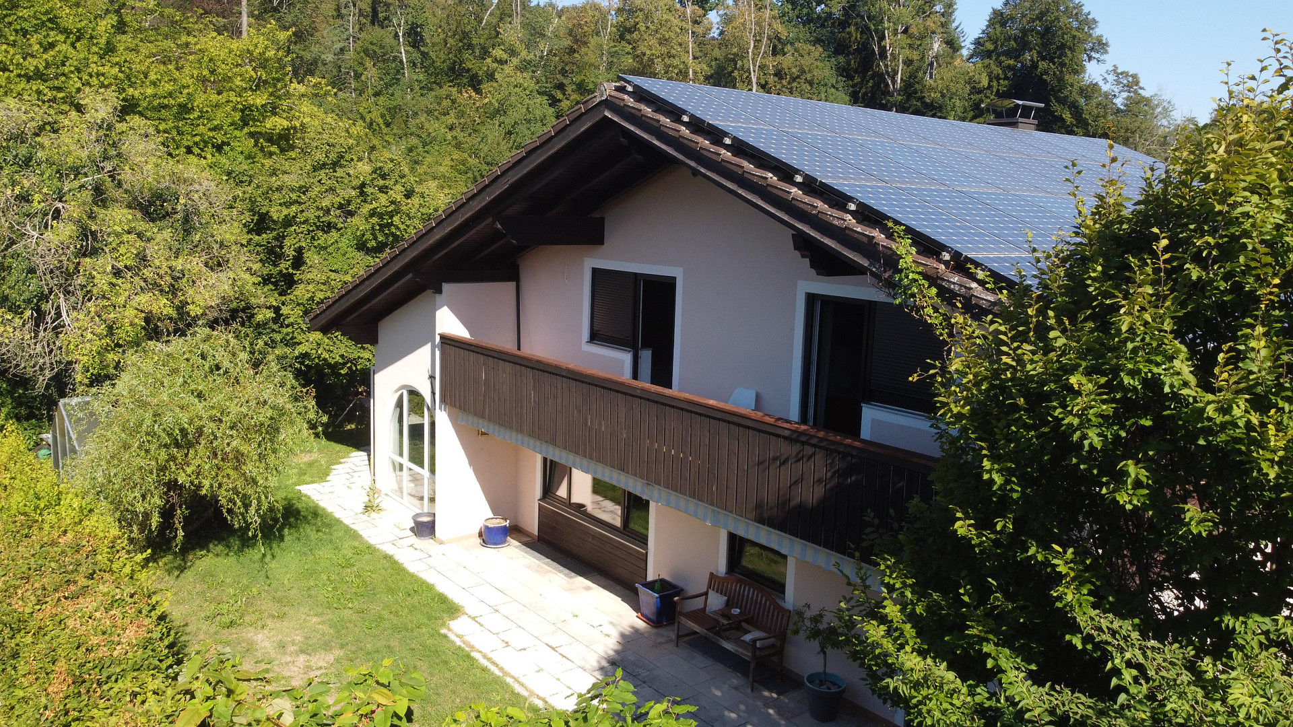
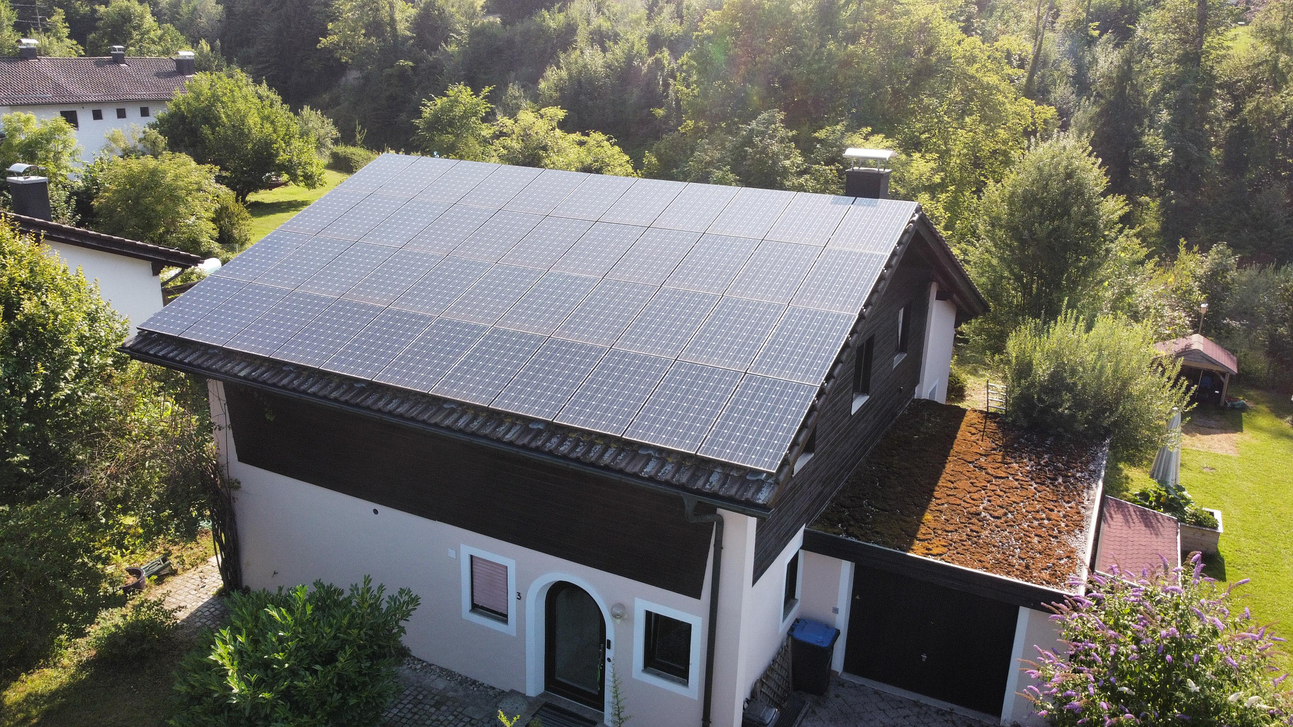
Rare find in Prien – Detached house on the Prien river, with mountain views, conservatory, and solar panels.
83209 Prien am Chiemsee (Prien a. Chiemsee) – BayernA house whose quality is not defined solely by its square footage.
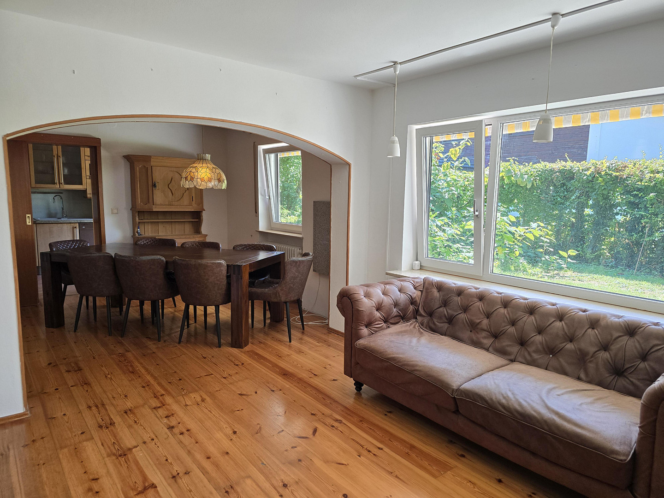
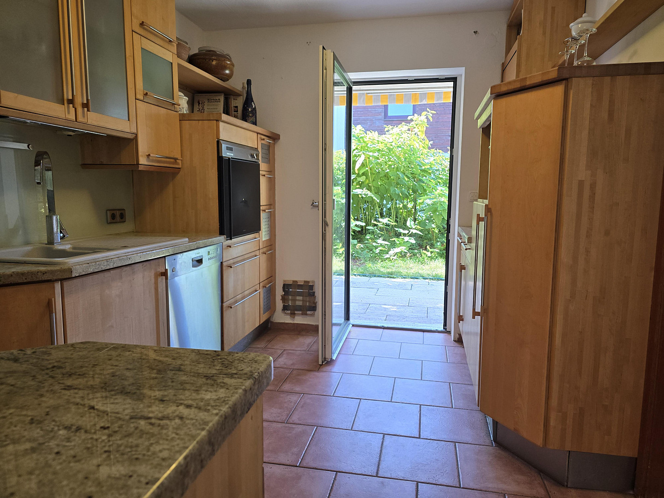
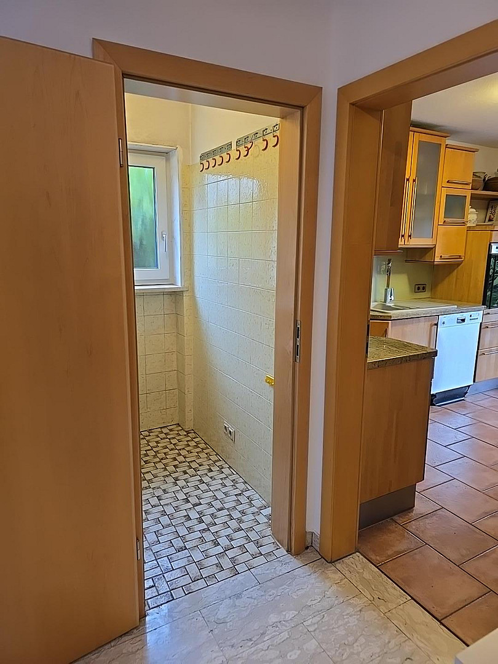
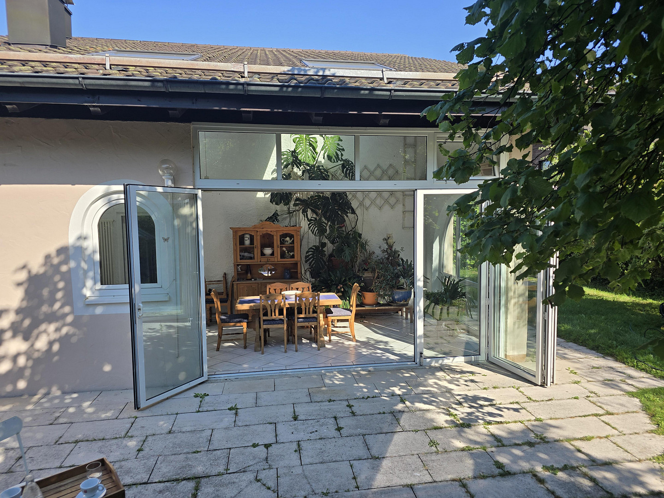
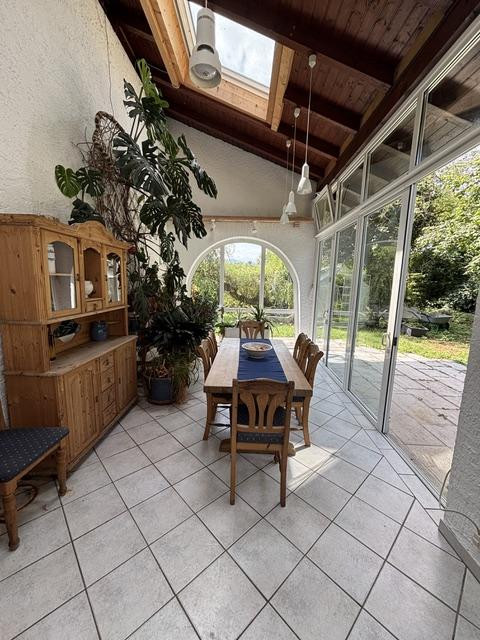
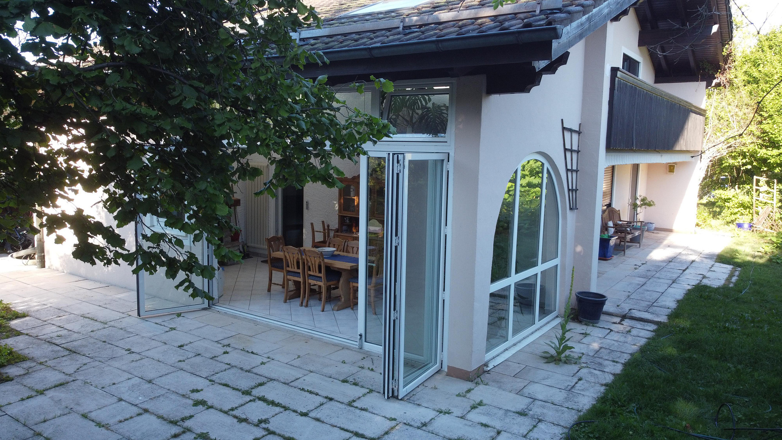
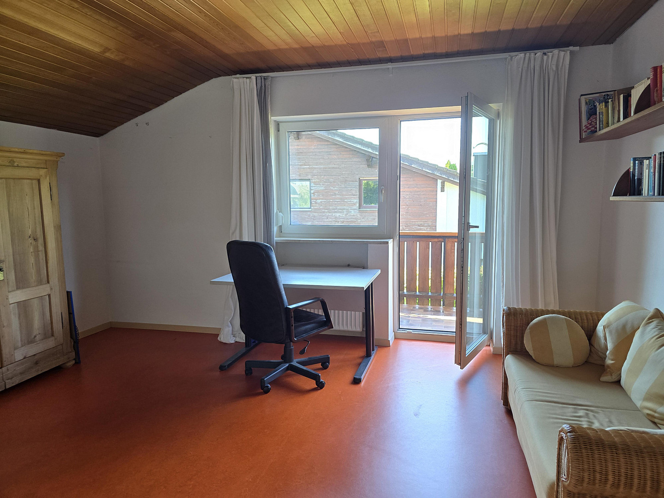
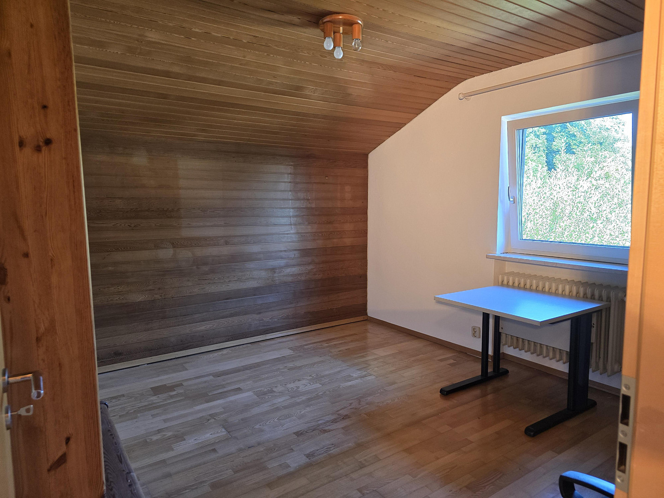
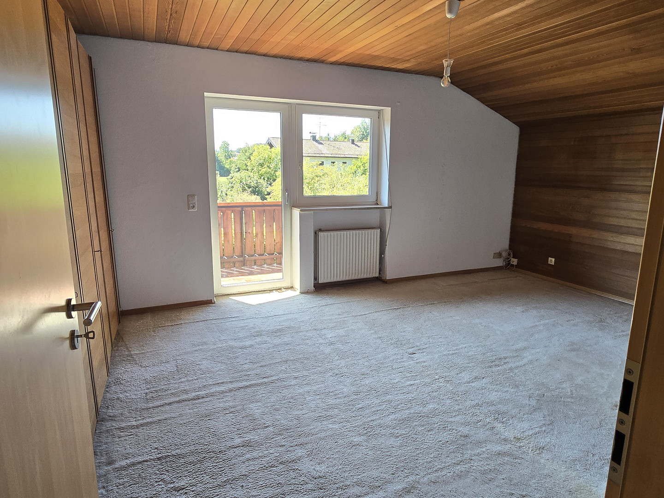
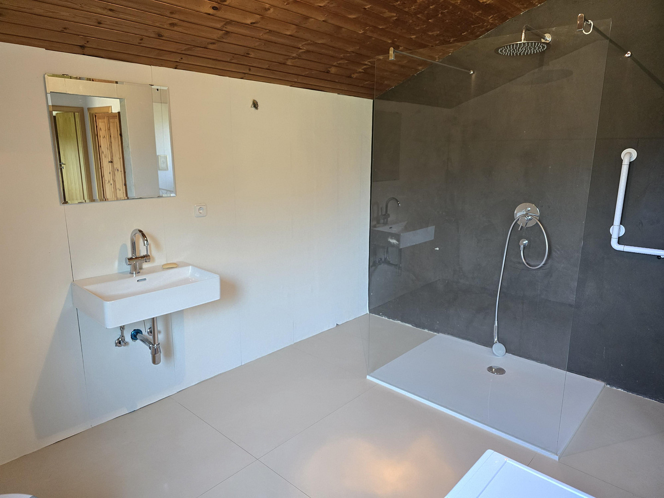
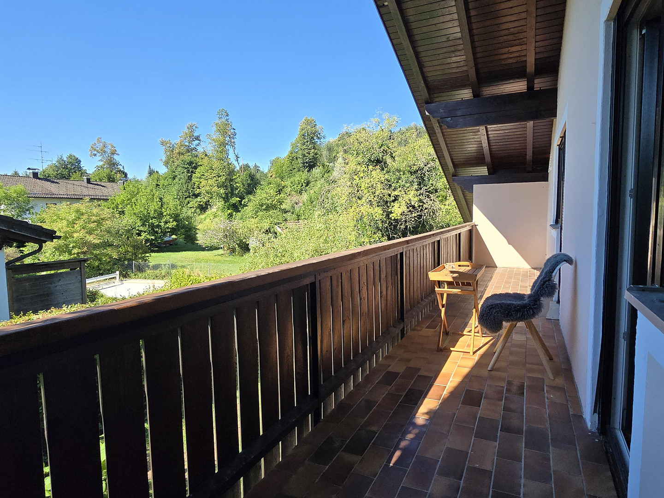
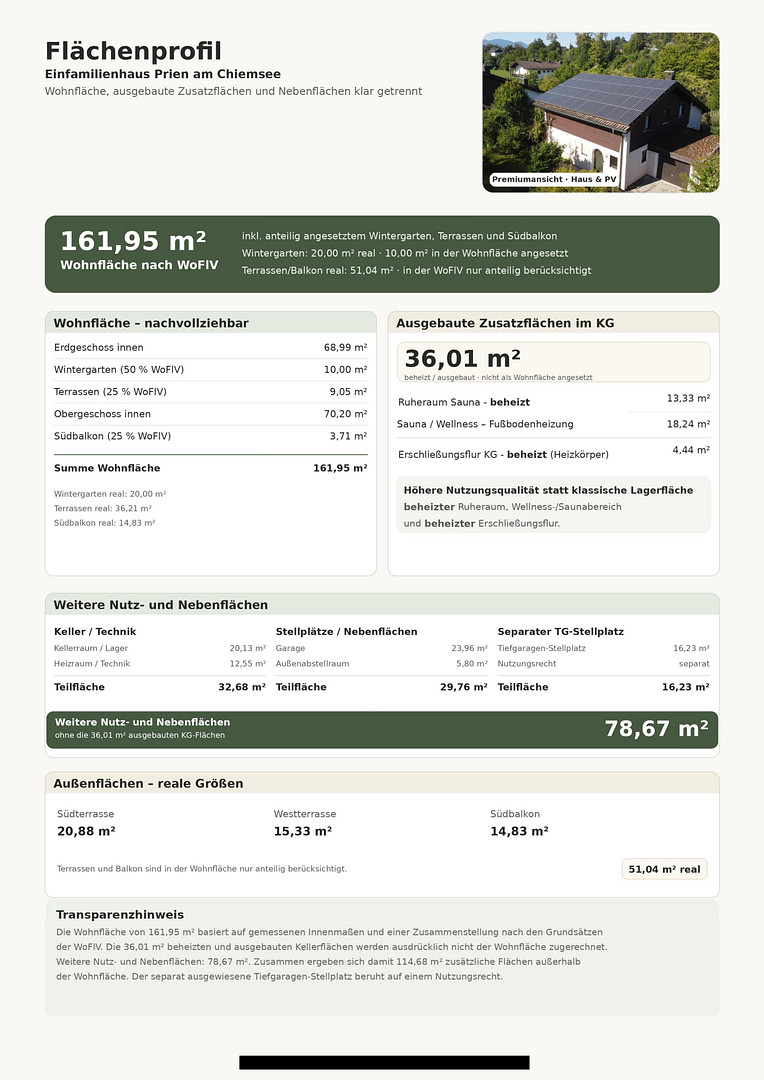
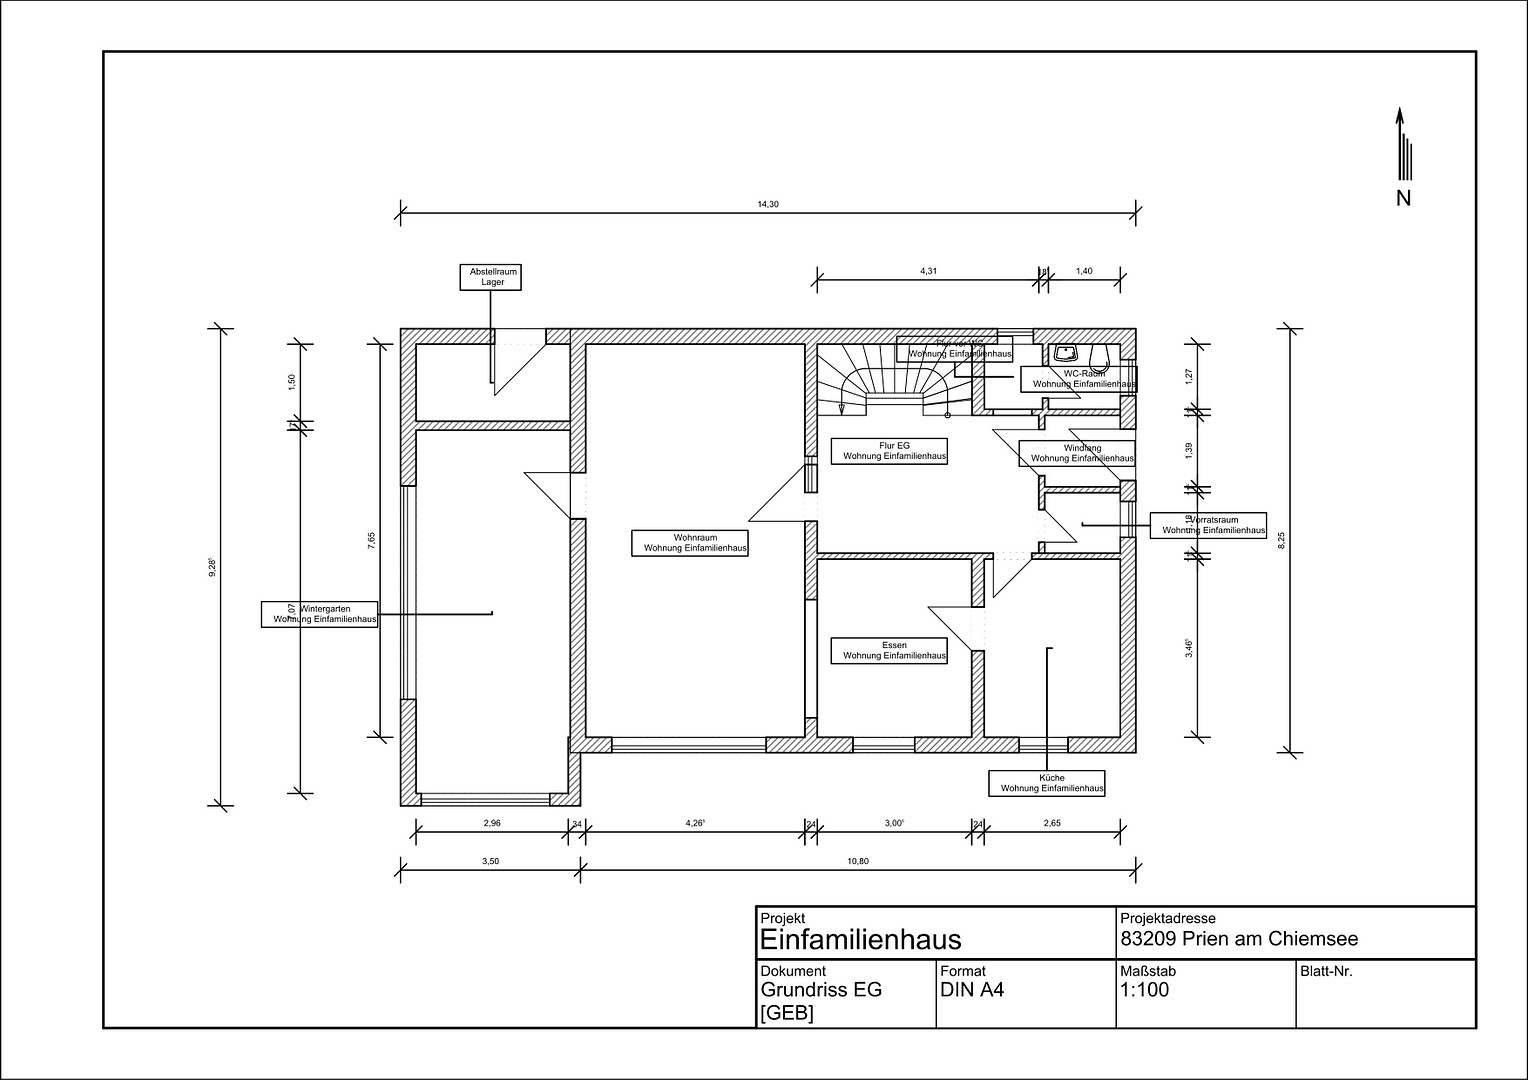
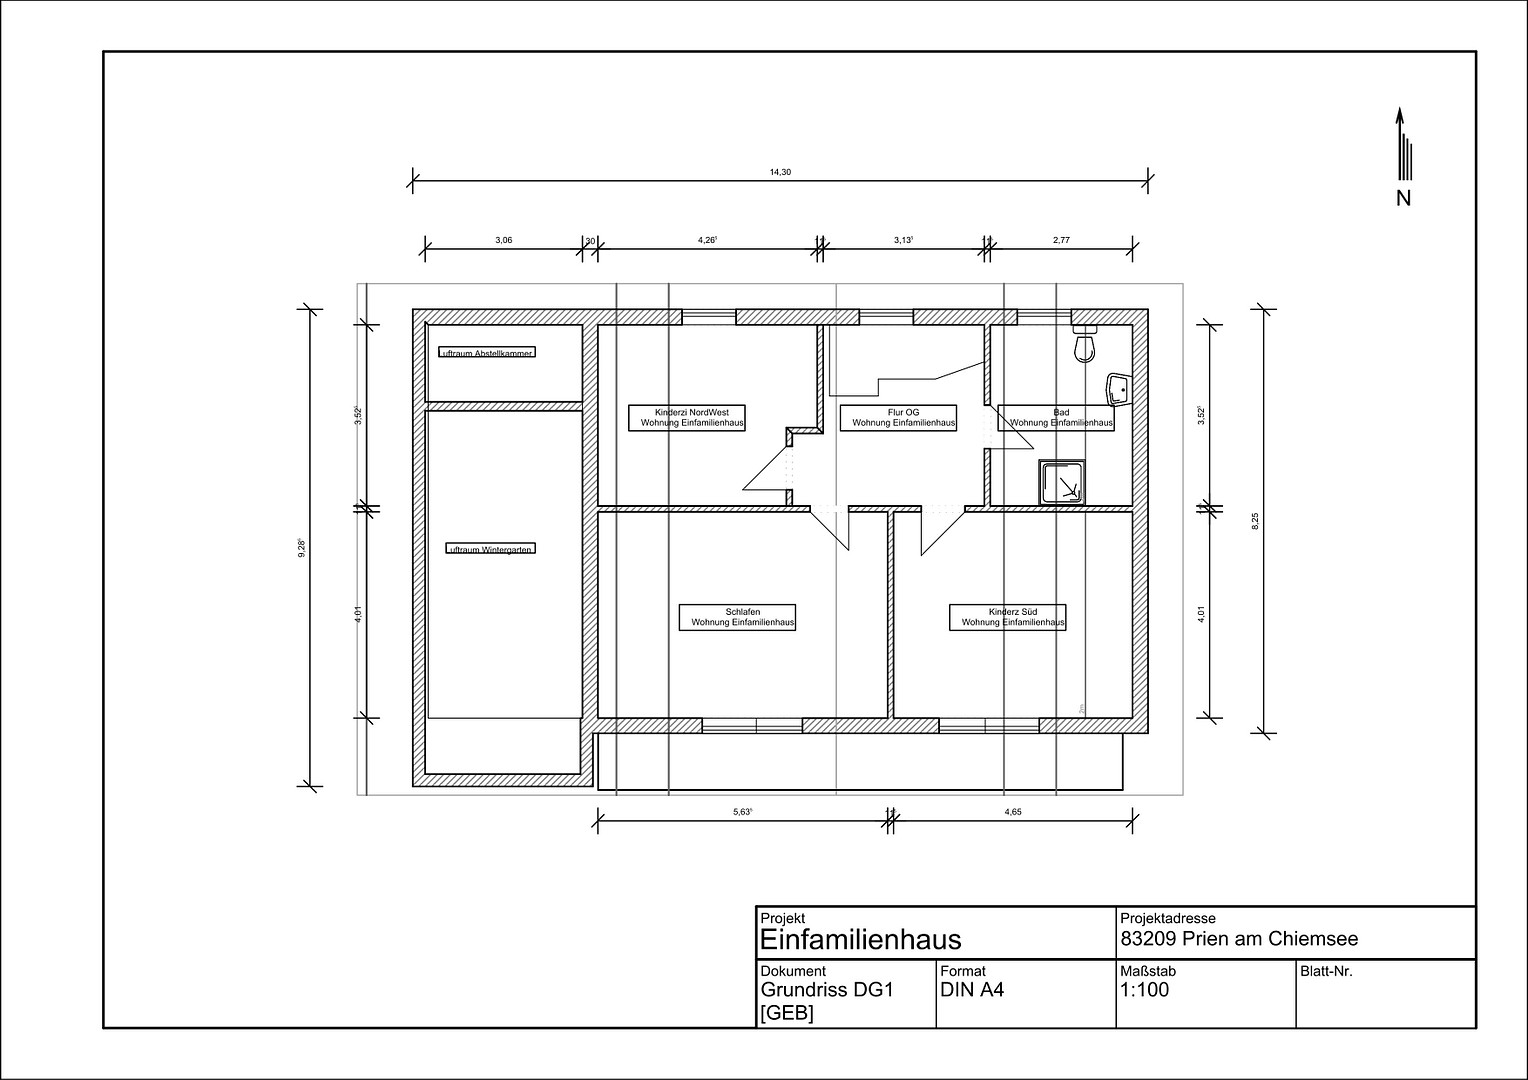
This house offers a unique combination rarely found in Prien: it's both quiet and close to the city center, situated directly on the river with views of the mountains, offering a high degree of privacy while still being integrated into everyday life. Built in 1978, this detached house offers 161.95 m² of living space according to German standards (WoFlV) and five rooms. The ground floor features a living room, dining area, and kitchen, which flow seamlessly together. The living room is approximately 32 m²; the dining area provides a view that extends to the garden and the sunroom. The generously glazed sunroom is much more than just an addition; with approximately 20 m² of actual floor space, it creates a sheltered transition between the house, the terrace, and the garden. Its glass facade can be opened wide; 10 m² of the sunroom are already included in the stated living area. The upper floor contains the master bedroom, two further well-sized rooms, and a bathroom that has already been largely modernized, featuring a walk-in shower. The architect has deliberately opted for a minimalist approach with the wall tiles, ensuring the surfaces are professionally prepared, while leaving the final design to the future owner. The south-facing rooms have direct access to the covered balcony and the mountain views. A guest toilet is located on the ground floor. More space than the stated living area suggests.
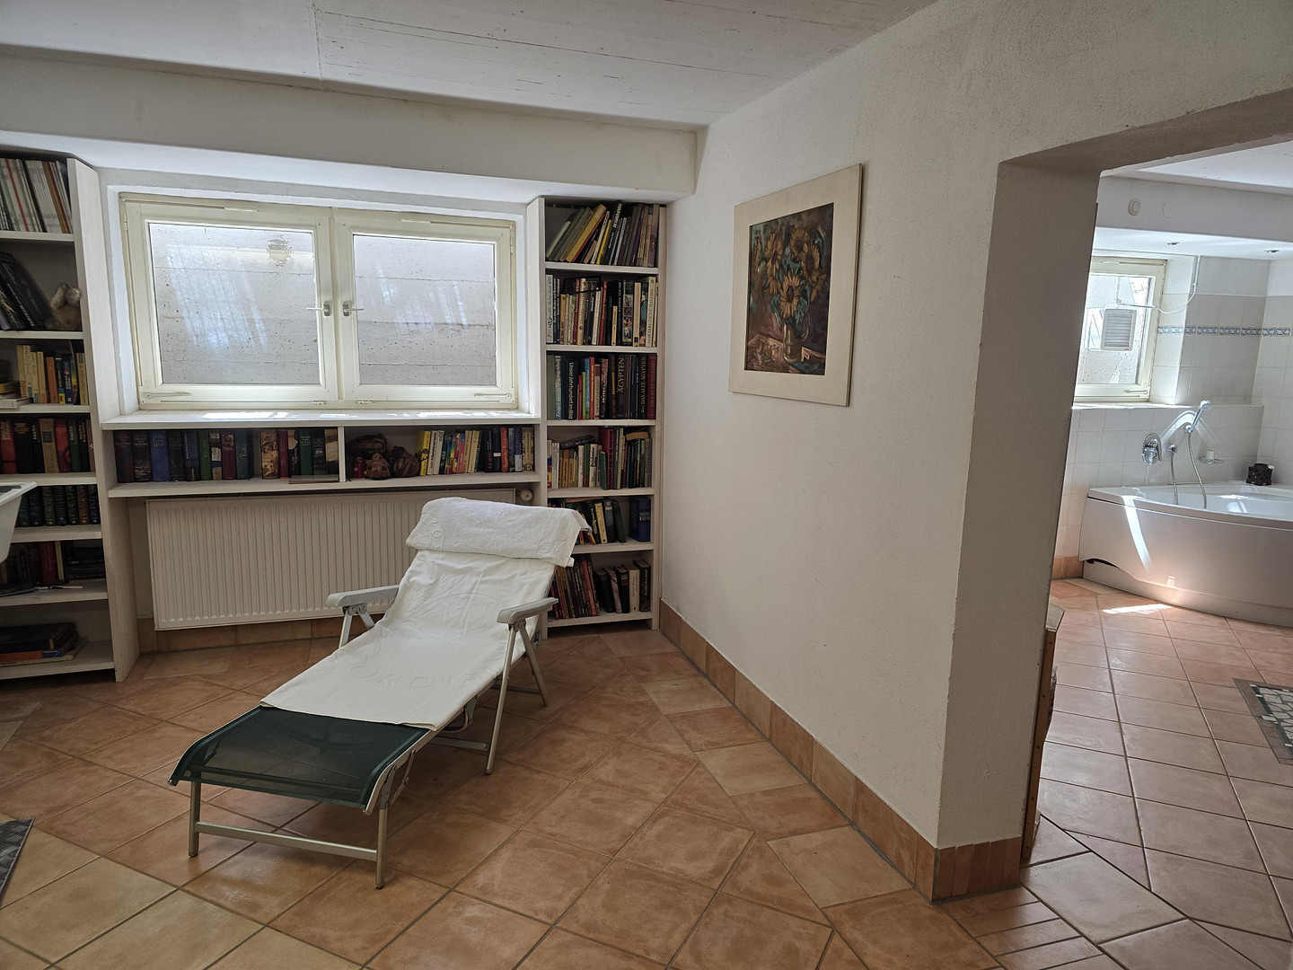
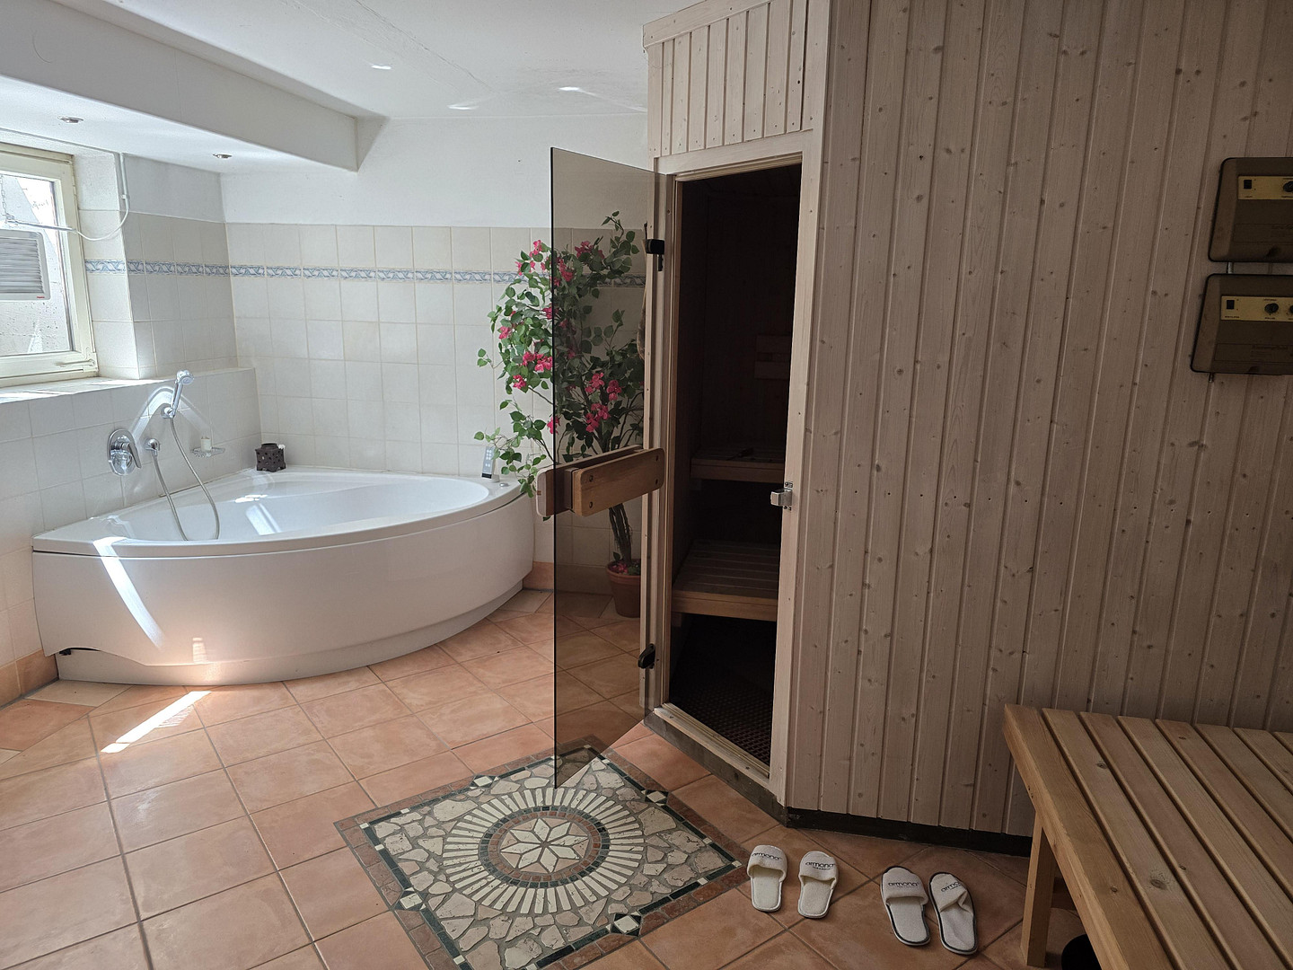
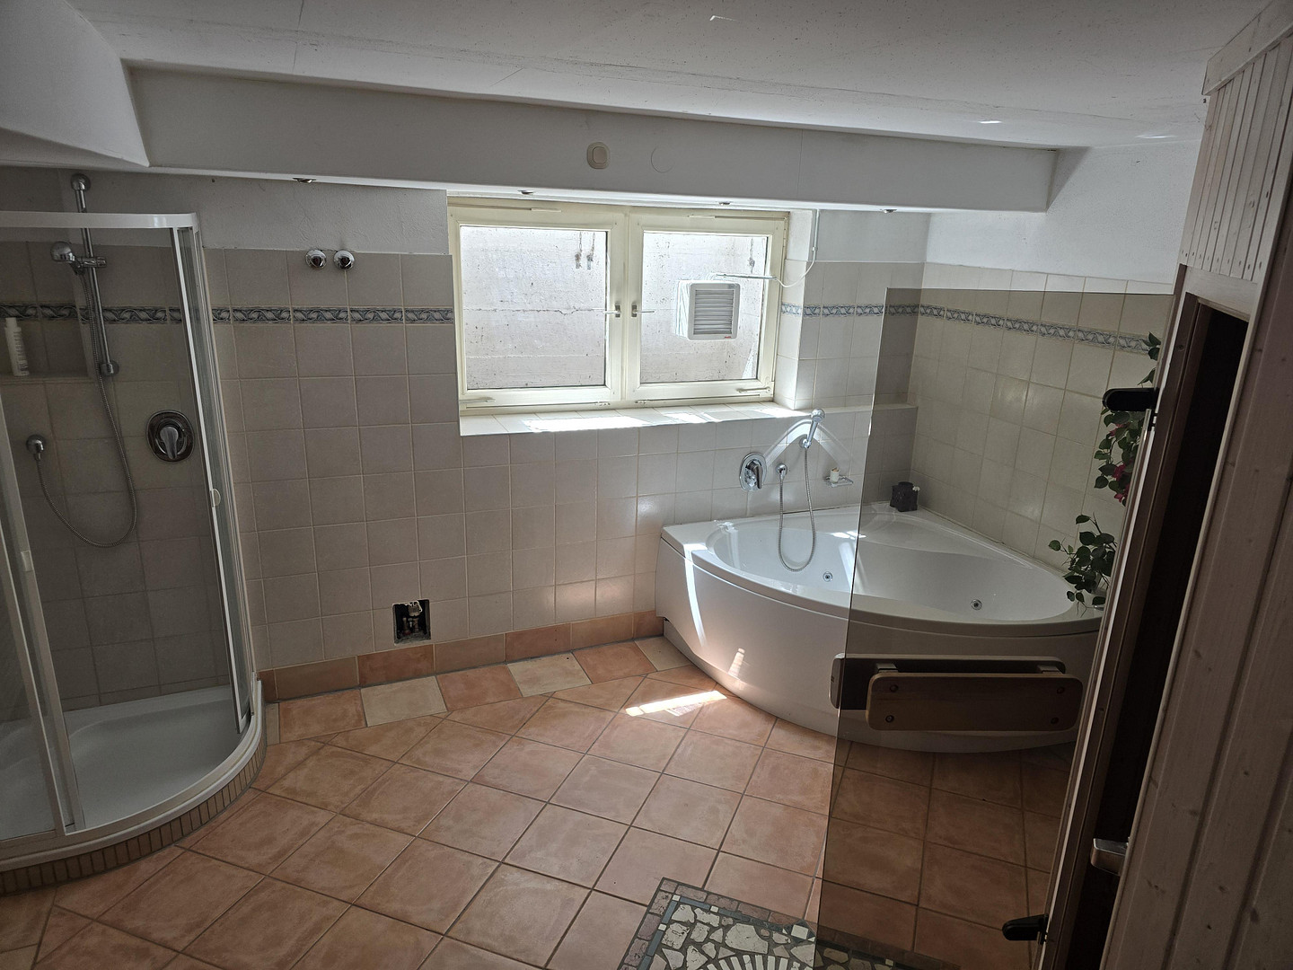
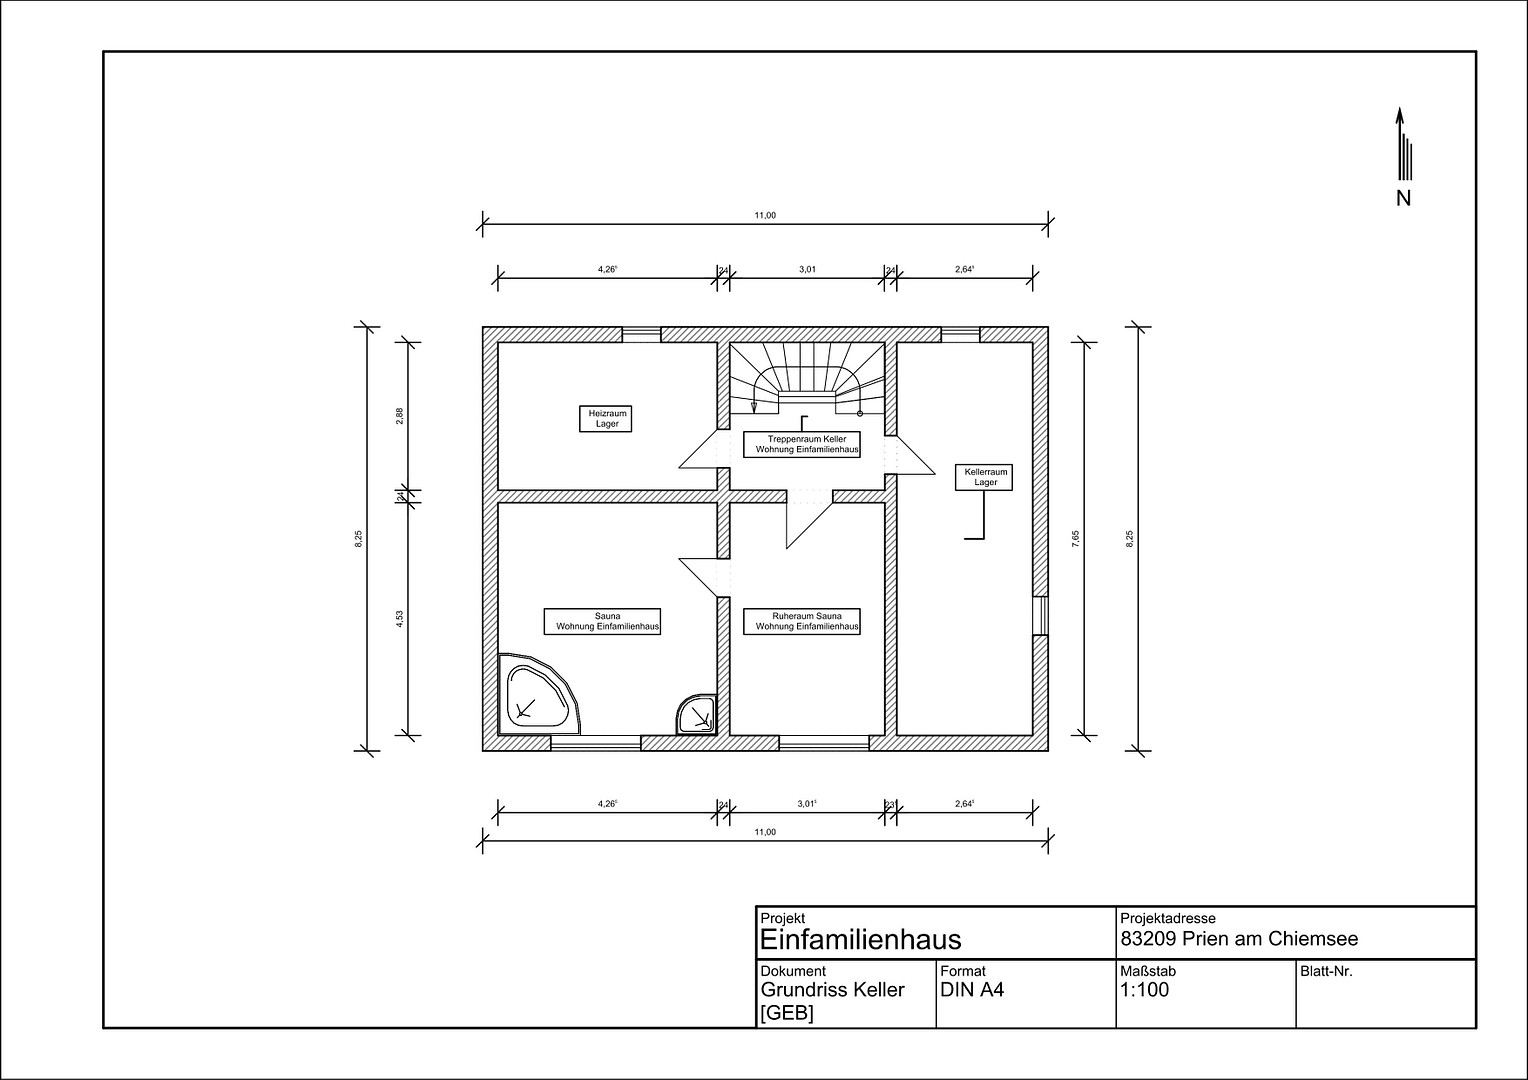
In addition to the stated living area of 114.68 m², there are a total of 114.68 m² of additional areas that are clearly and transparently defined. Of this, 36.01 m² consists of developed and heated areas in the basement: a heated relaxation room, a sauna/wellness area with underfloor heating, and a heated access corridor. The sauna, shower, and corner bathtub create an independent wellness area with a significantly higher quality of living than a traditional basement space. An additional 78.67 m² of usable and ancillary areas are distributed across the basement/storage area, the heating/technical room, the garage, the external storage room, and the separate underground parking space. The terraces and balcony together offer approximately 51 m² of outdoor space. Your proportional shares, as calculated according to the WoFlV (German housing area calculation standard), are already included in the stated living area. The floor plans and a detailed site plan clearly show the layout, without artificially inflating the living space. Basement: Renovated in 1999 and now dry.
The basement was renovated in 1999 and is dry, without the typical musty smell often found in older buildings. This is a significant quality difference, especially for the renovated wellness area. The condition can be immediately observed during a viewing and is pleasantly free of odors. The renovation work carried out on the basement in the past is documented with photographs, and these images can be provided to serious potential buyers.
Are you interested in this house?
|
Object Number
|
OM-487121
|
|
Object Class
|
House
|
|
Object Type
|
Single-family house
|
|
Is occupied
|
Vacant
|
|
Handover from
|
Immediately
|
Purchase price & additional costs
|
purchase price
|
1.280.000 €
|
|
Purchase additional costs
|
approx. 60,005 €
|
|
Total costs
|
approx. 1,340,004 €
|
Breakdown of Costs
* Costs for notary and land register were calculated based on the fee schedule for notaries. Assumed was the notarization of the purchase at the stated purchase price and a land charge in the amount of 80% of the purchase price. Further costs may be incurred due to activities such as land charge cancellation, notary escrow account, etc. Details of notary and land registry costs
Does this property fit my budget?
Estimated monthly rate: 5,009€
More accuracy in a few seconds:
By providing some basic information, the estimated monthly rate is calculated individually for you. For this and for all other real estate offers on ohne-makler.net
Details
|
Condition
|
Well-kept
|
|
Number of floors
|
2
|
|
Bathrooms (number)
|
1
|
|
Bedrooms (number)
|
3
|
|
Number of garages
|
1
|
|
Number of parking lots
|
1
|
|
Flooring
|
Parquet, Carpet, Tiles, Other (see text)
|
|
Heating
|
Central heating
|
|
Year of construction
|
1978
|
|
Equipment
|
Balcony, Terrace, Winter garden, Garden, Basement, Sauna, Fitted kitchen, Guest toilet, Fireplace
|
|
Infrastructure
|
Pharmacy, Grocery discount, General practitioner, Kindergarten, Primary school, Secondary school, Middle school, High school, Public transport
|
Information on equipment
Energy-efficiently modernized – significantly more advanced than the year of construction suggests.
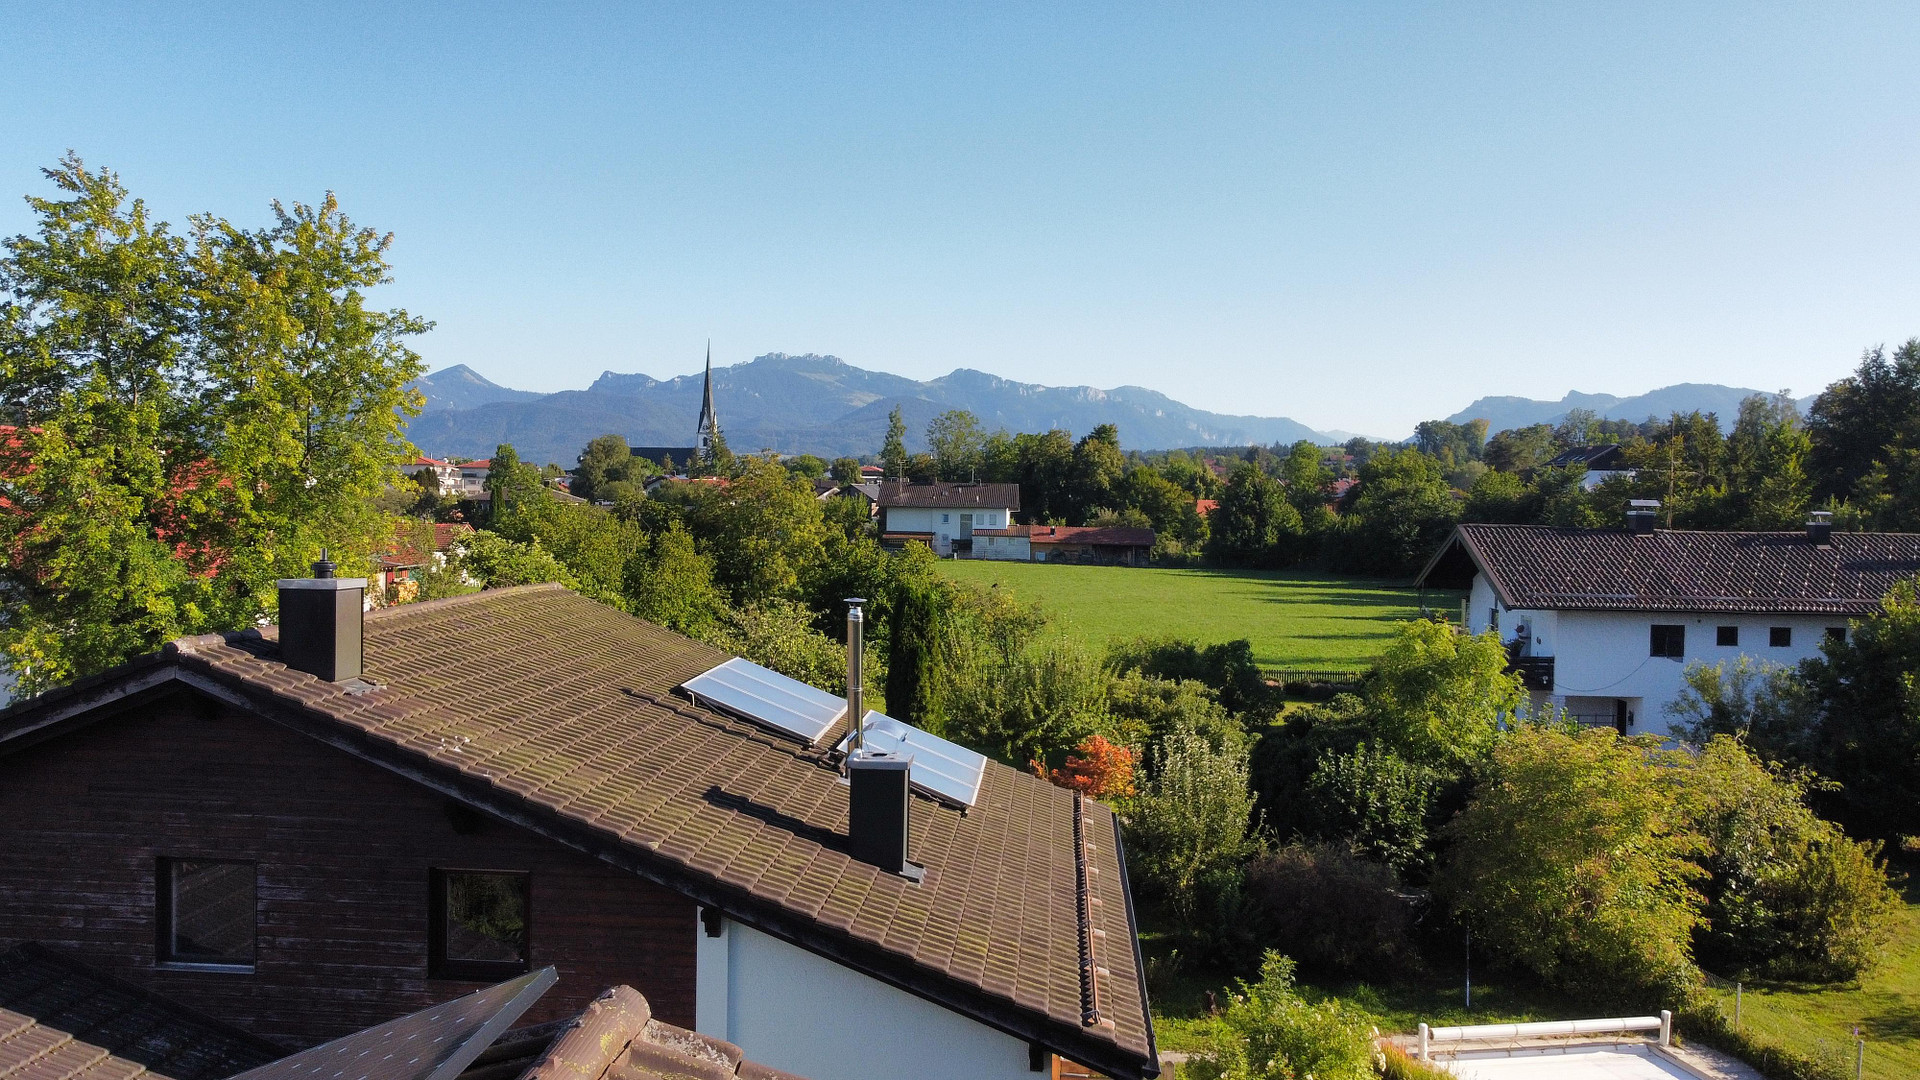
The roof and windows were energy-efficiently renovated in 2011, not just to meet the minimum legal requirements of that time, but according to the stricter criteria for BAFA funding. The seller, an expert in energy efficiency, provided professional guidance throughout the process. The windows are triple-glazed. The results are reflected in the current energy performance certificate: despite the still existing oil heating system, the final energy consumption is 100.3 kWh/(m²·a), which is very close to the threshold for energy efficiency class C. Formally, it is classified as class D. The existing heating system is an oil-fired low-temperature boiler, manufactured in 1991. There is a photovoltaic system with approximately 11 kWp installed on the roof. The billing for 2025 shows an annual yield of approximately 8,600 kWh. The existing feed-in tariff offers additional economic potential; relevant documents can be reviewed. TIMEFRAME UNTIL FEBRUARY 17, 2027.
For those who make quick decisions: exceptionally attractive funding framework already secured. A binding grant commitment of 45% is already in place for the conversion to a heat pump, covering up to €60,000 in eligible costs – potentially resulting in a grant of up to approximately €27,000. Undereligible conditions, underfloor heating, necessary floor structures, and directly related flooring can also be included. As the specific technical implementation and the engagement of a heating engineer are still to be determined, a timely purchasing decision allows for flexibility within the technical, time-related, and legal framework for grants. Important: The implementation is not included in the property purchase price. If the buyer chooses to utilize this grant opportunity, the measure will be agreed upon separately from the property purchase. The seller remains responsible as the existing grant recipient and client for the proper implementation of the project. Economically, the buyer will bear the remaining portion of the costs after the actual grant has been paid, as well as any desired or non-eligible additional services. With the full utilization of €60,000 in eligible costs, a 45% grant equates to approximately €27,000 in funding and, in theory, approximately €33,000 remaining to be paid by the buyer. The project must be completed by February 17, 2027, at the latest.
Location
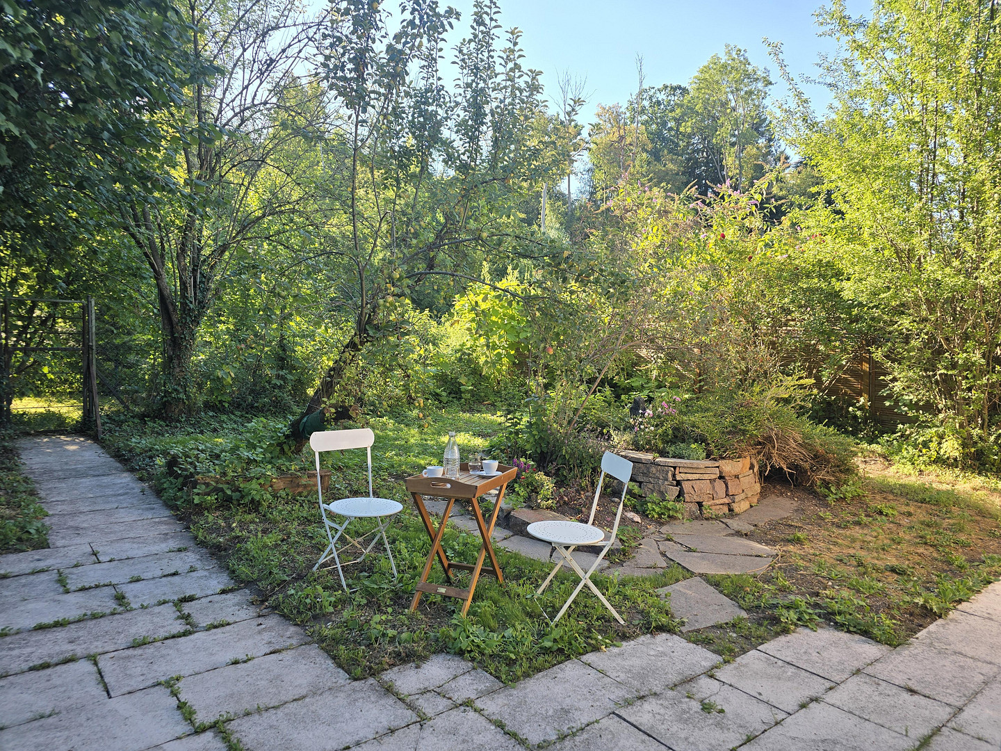
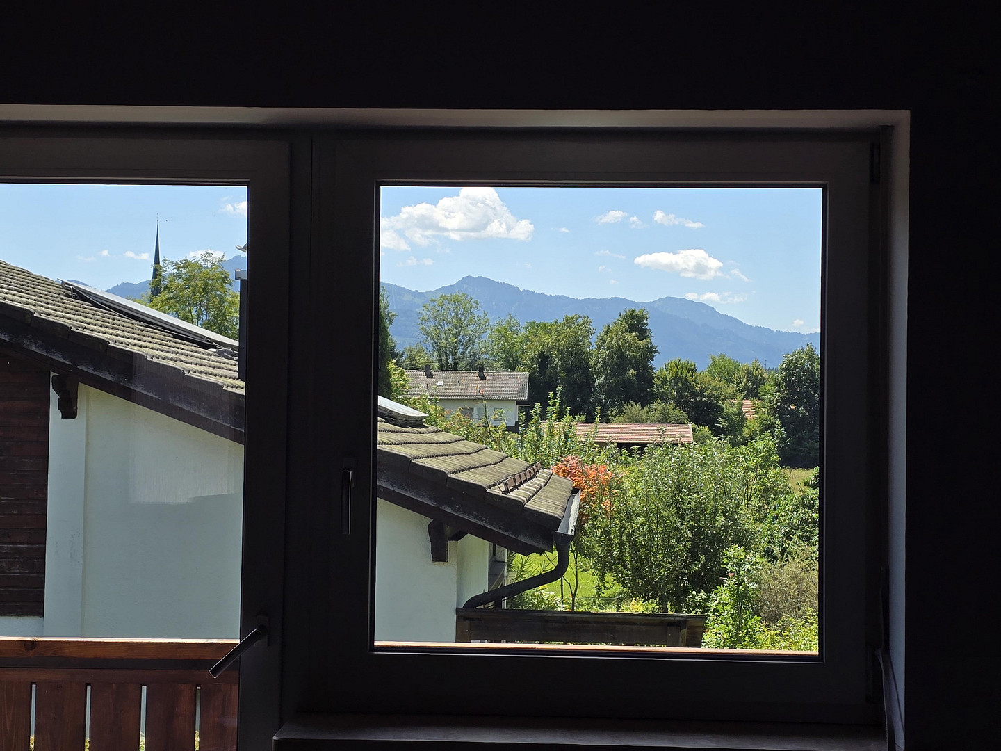
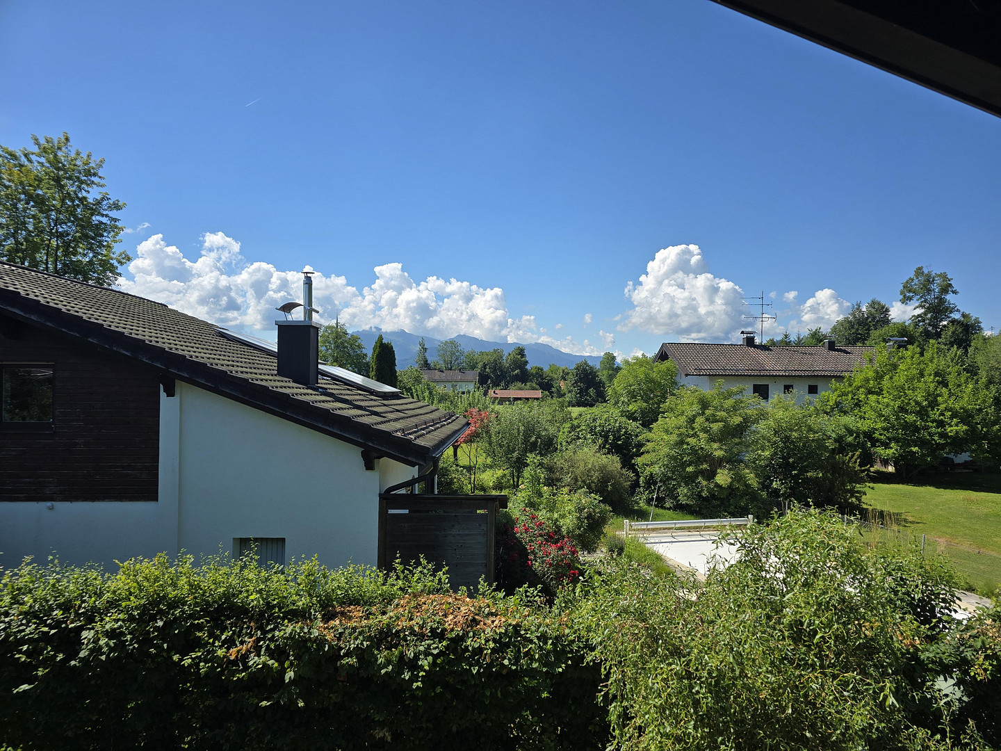
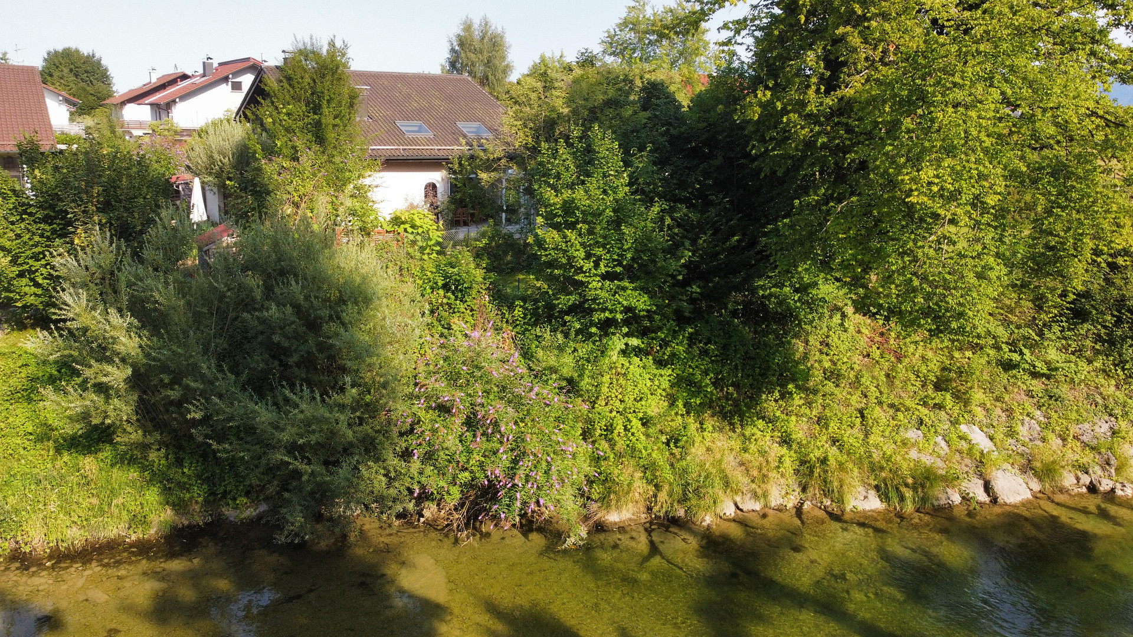
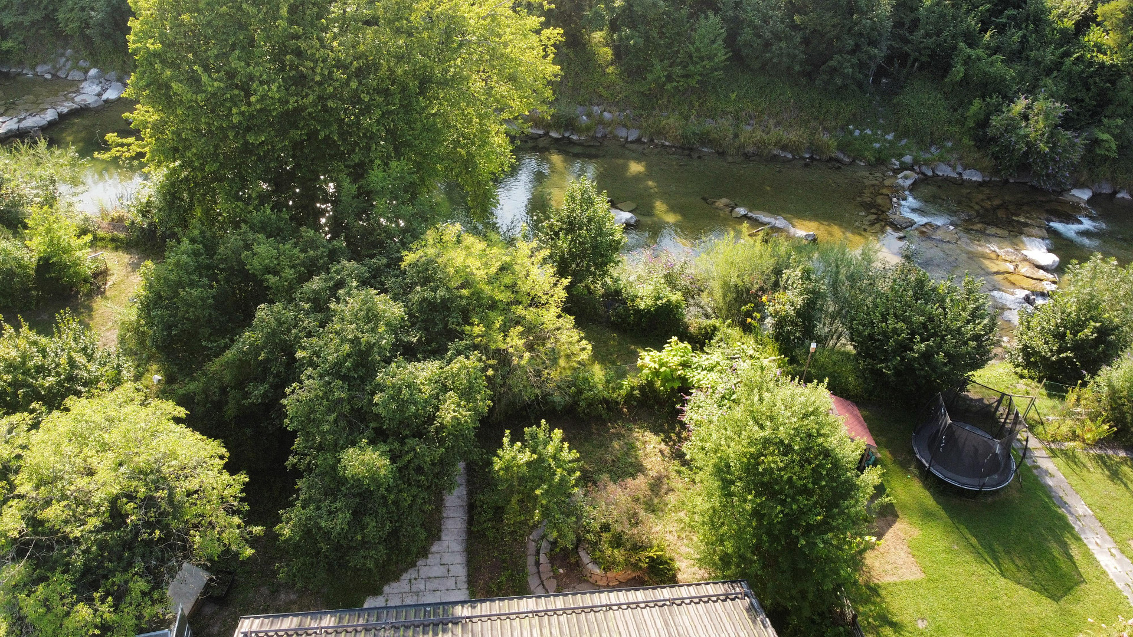
We probably don't need to explain the advantages of living near the Prien river to anyone looking for a house here. What's more interesting is the specific location – and that's where this property becomes truly special. The Prien river flows just about 10 meters west of the property. Its proximity is immediately noticeable in the garden: through the gentle sound of the water, the natural and animal noises along the river, and a pleasantly cooler microclimate, especially on warm summer days. At the same time, the western part of the garden is largely secluded due to its established, dense vegetation. This creates an unusual sense of privacy and intimacy – remarkable for a property that is less than ten minutes walking distance from the town center. Importantly, there is no public pathway directly along the property. To the south, a completely different landscape opens up: a view of the Chiemgau mountains, particularly from the upper floors and the covered south-facing balcony. The property is located on a quiet side street with low traffic. The path to the center of town is partially car-free and is largely level. The Chiemsee lake can also be easily reached on foot or by bicycle along a pleasant, relatively flat route. The location is also practical for families: a secondary school is located approximately seven minutes away on foot, and part of this route is car-free. A grammar school and a secondary school are also within easy walking distance, while the Waldorf school can be reached by bicycle. Shops, doctors, and other everyday amenities are located directly in Prien. The railway line is situated approximately 200 meters east of the property. Between the property and the railway line is existing residential development. In our opinion, the quiet residential environment is not affected by railway traffic or a through road. Detailed hydrological and geological documents relating to the Prien area are available and will be provided to serious potential buyers.
Location Check
Energy
|
Final energy consumption
|
100.30 kWh/(m²a)
|
|
Energy efficiency class
|
D
|
|
Energy certificate type
|
Consumption certificate
|
|
Main energy source
|
Oil
|
 Grundriss Erdgeschoss
Miscellaneous
Availability and Further Information:
The house is currently unoccupied and available immediately. Only a few remaining pieces of furniture will be removed before handover. Therefore, a quick transaction and handover are generally possible.
For serious interested parties, a comprehensive buyer's package is available. It includes detailed information on living and usable areas, floor plans of all floors, the energy performance certificate and related documents, information on subsidies for heat pumps, PV data, photographic documentation of the basement renovation, as well as geological and hydrological documents.
We aim to answer potential questions about the property with clear and understandable information, rather than using marketing language.
Private sale – no estate agent fees for the buyer.
Please feel free to contact us directly by phone, WhatsApp, or Signal:
0155 67056842
Estate agent inquiries are welcome only if there is a concrete buyer already interested. No estate agent mandate will be issued, and no seller's commission will be paid.
Send a message directly to the seller
Questions about this house? Show interest or arrange a viewing appointment?
Click here to send a message to the provider:

Diese Seite wurde ausgedruckt von:
https://www.ohne-makler.net/en/property/487121/