
This page was printed from:
https://www.ohne-makler.net/en/property/487119/
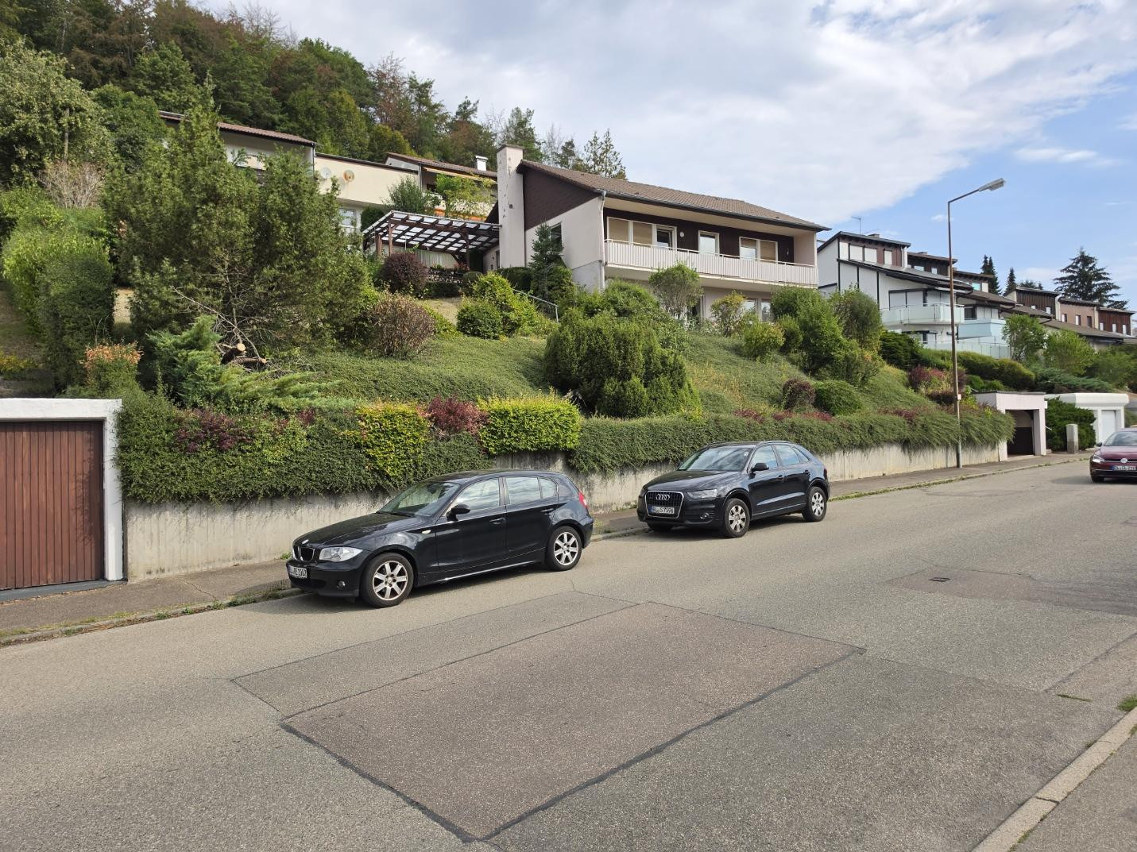
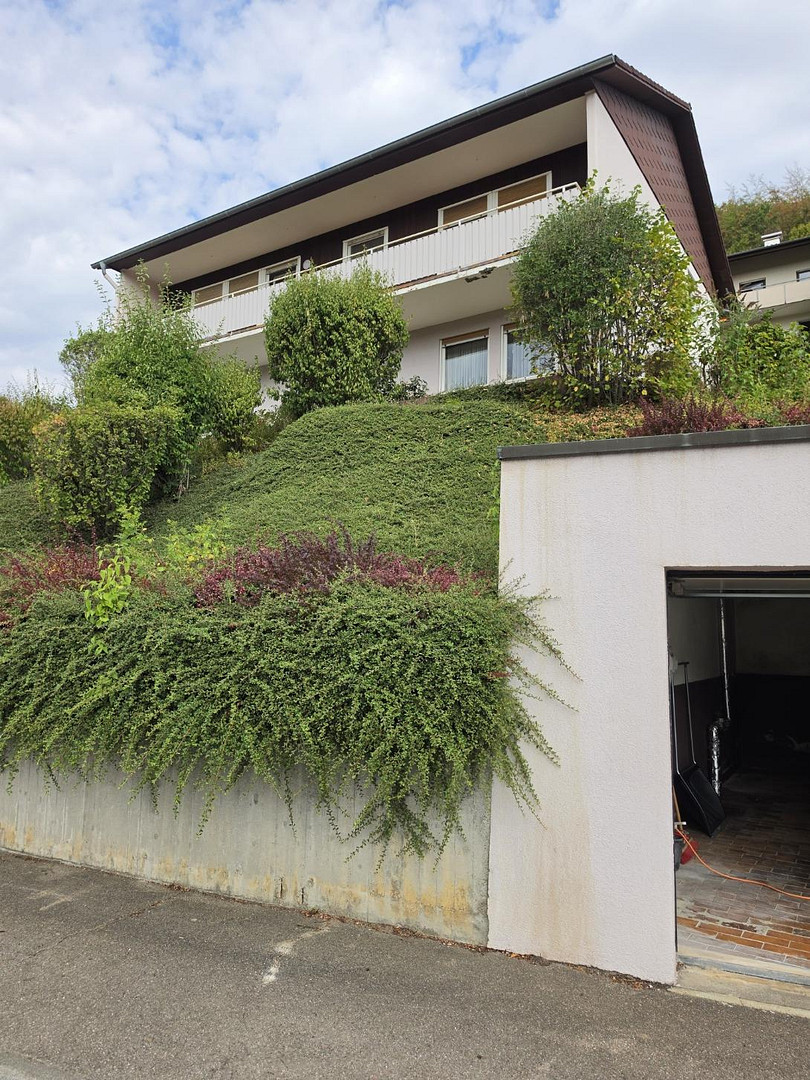
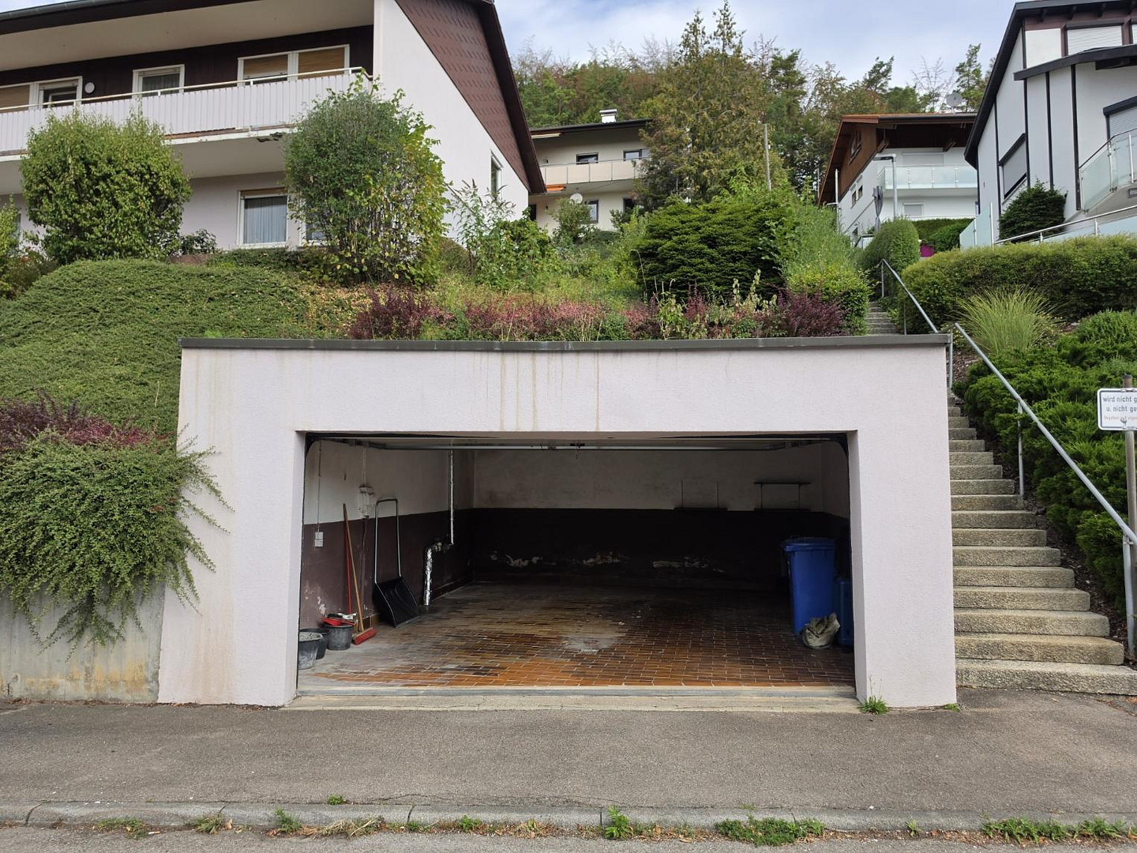
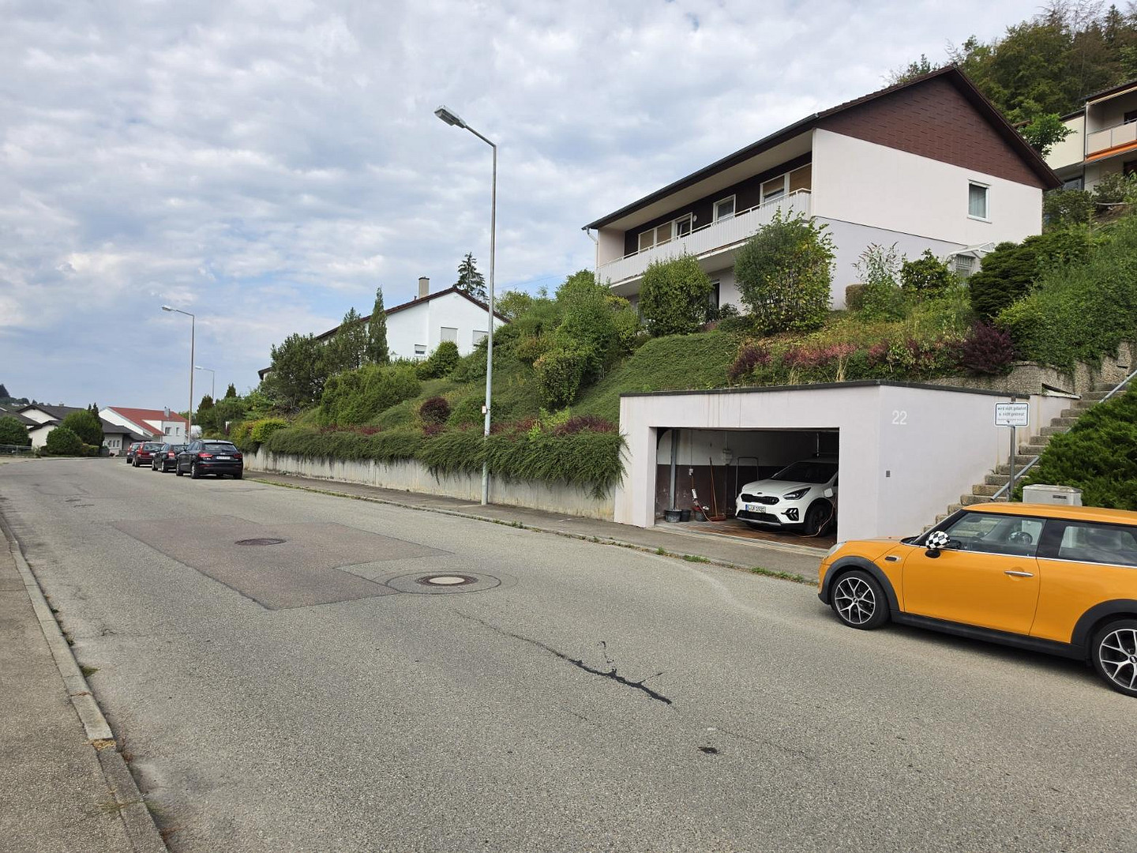
Commission-free: Spacious detached house in a quiet, scenic location, with a large plot of land that can be divided.
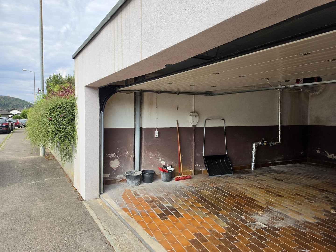
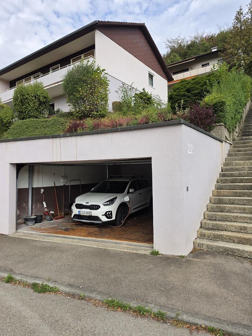
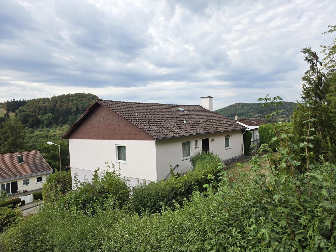
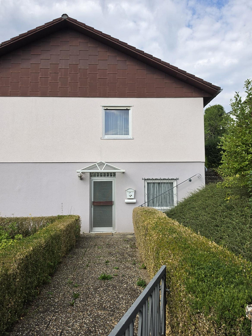
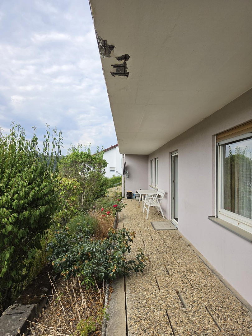
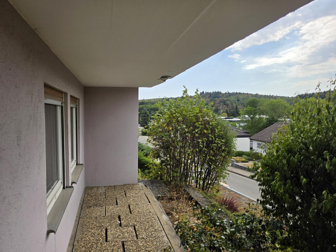
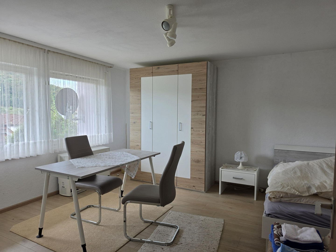
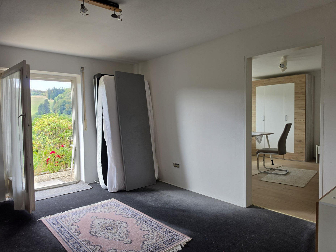
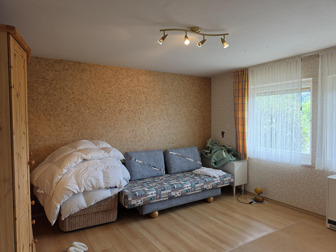
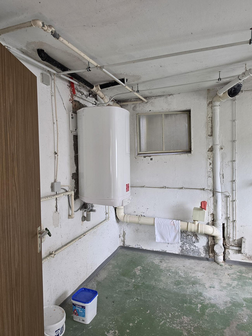
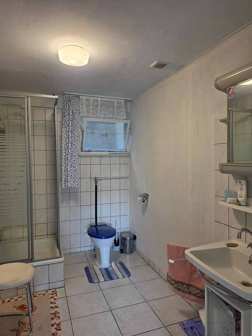
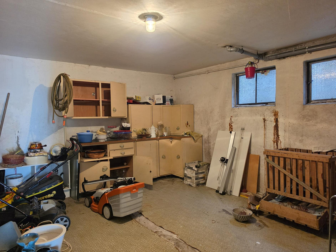
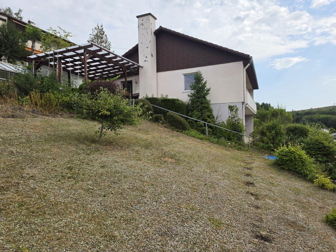
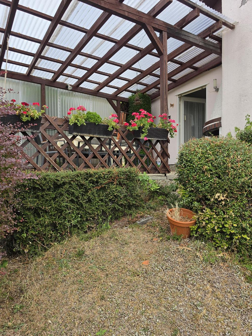
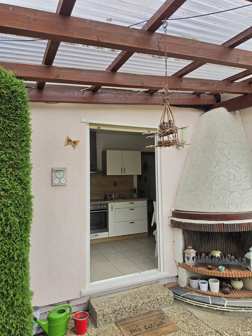
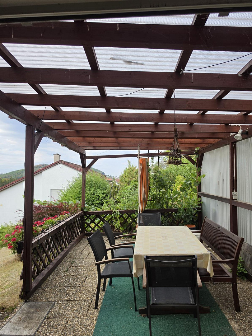
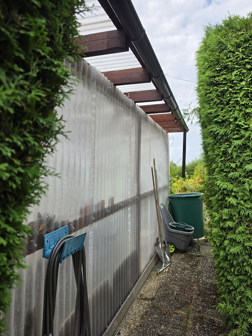
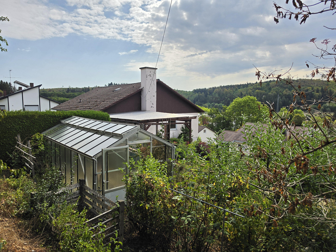
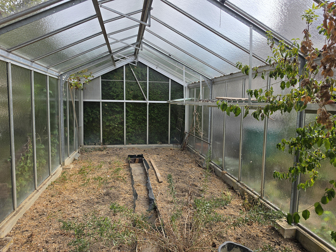
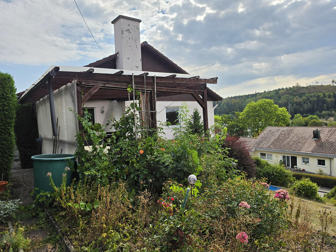
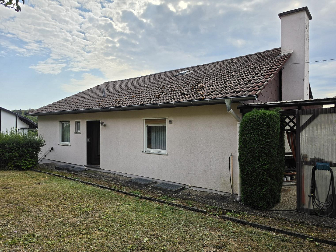
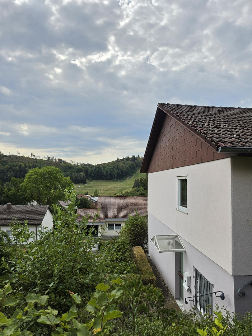
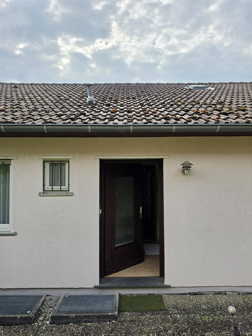
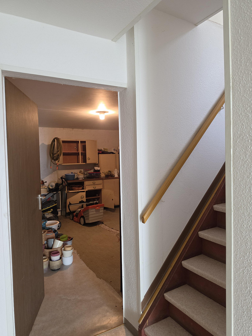
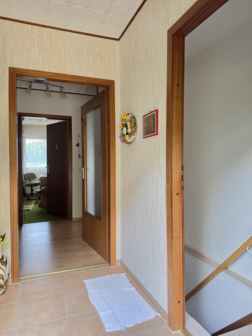
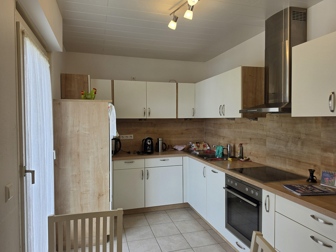
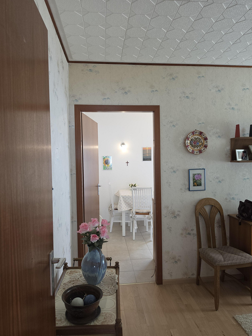
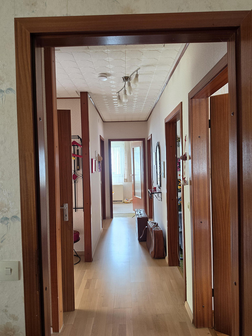
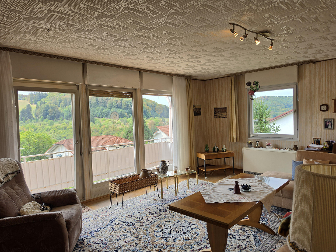
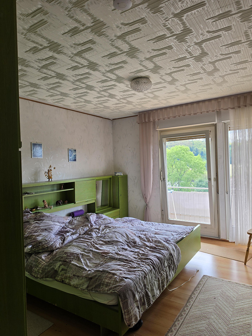
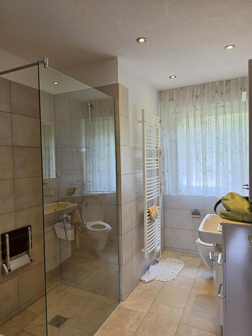
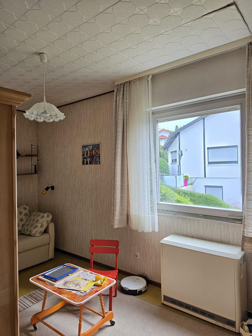
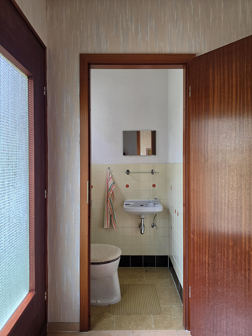
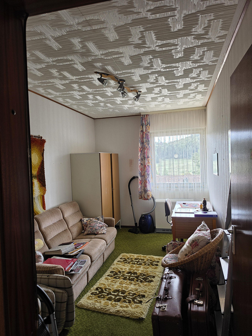
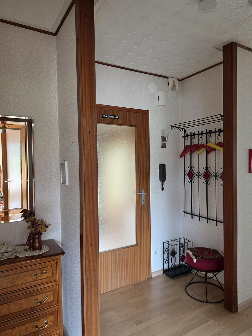
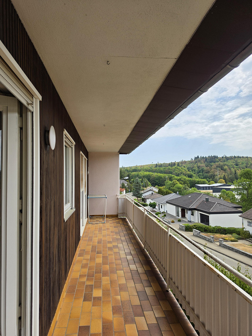
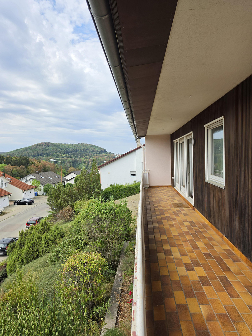
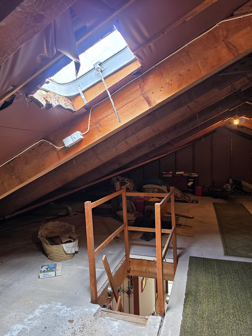
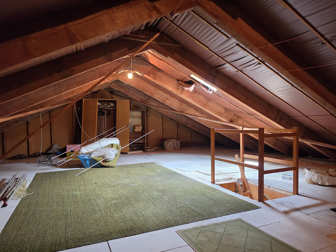
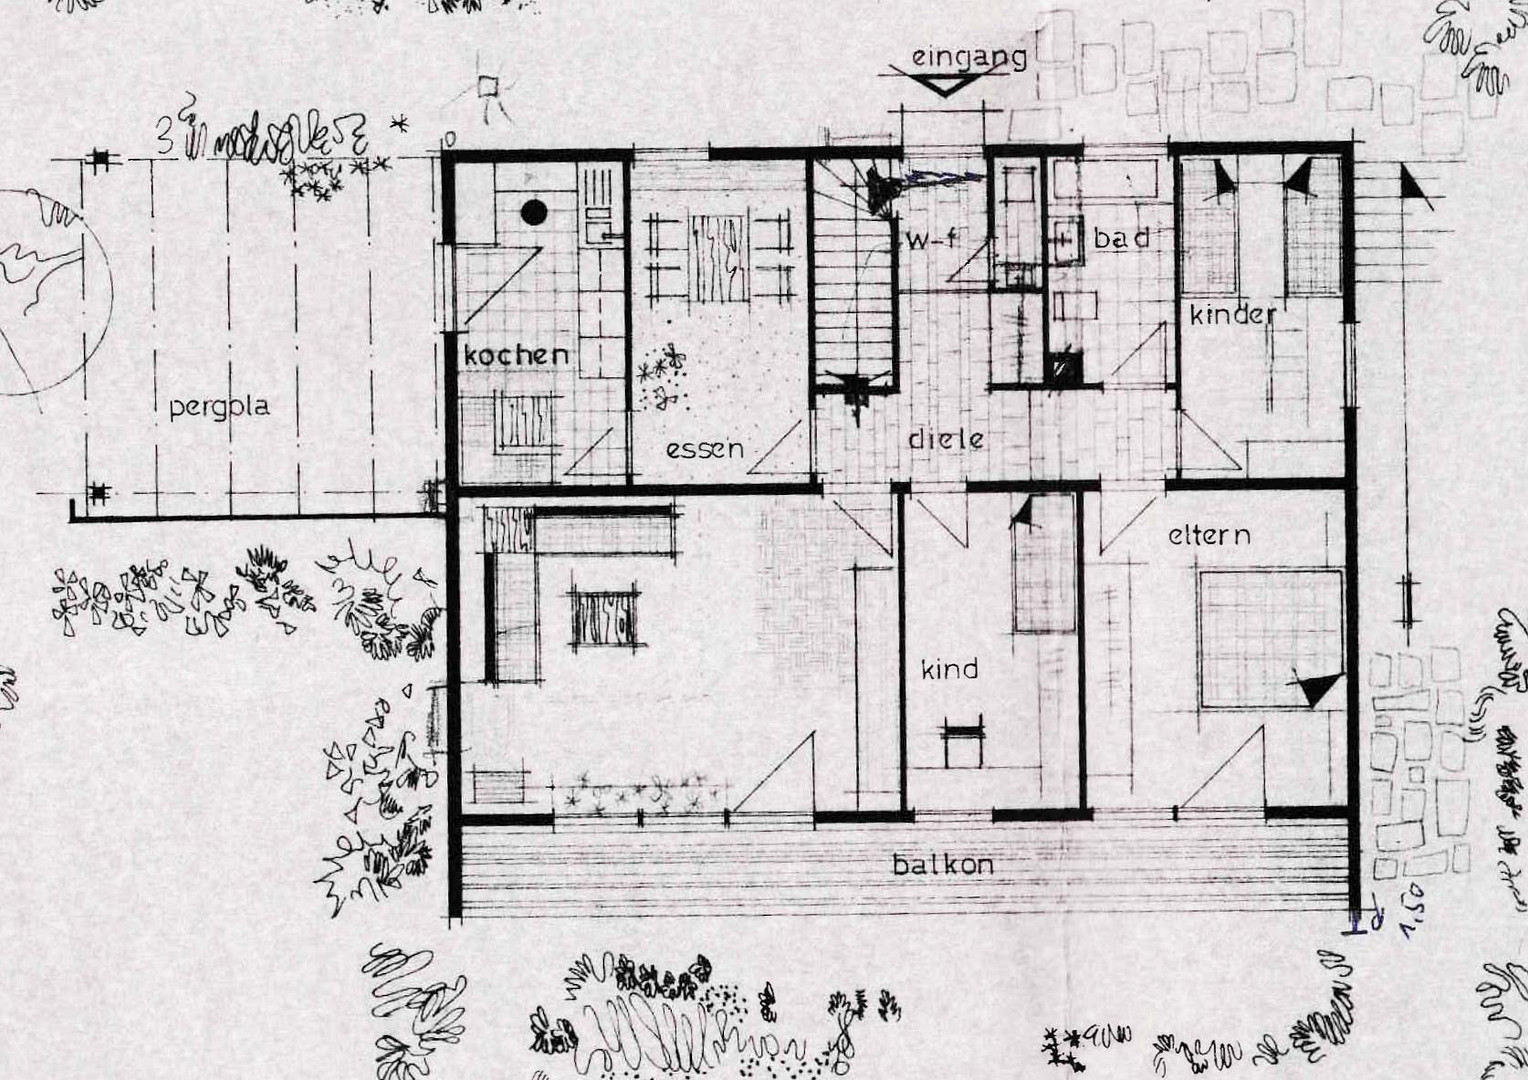
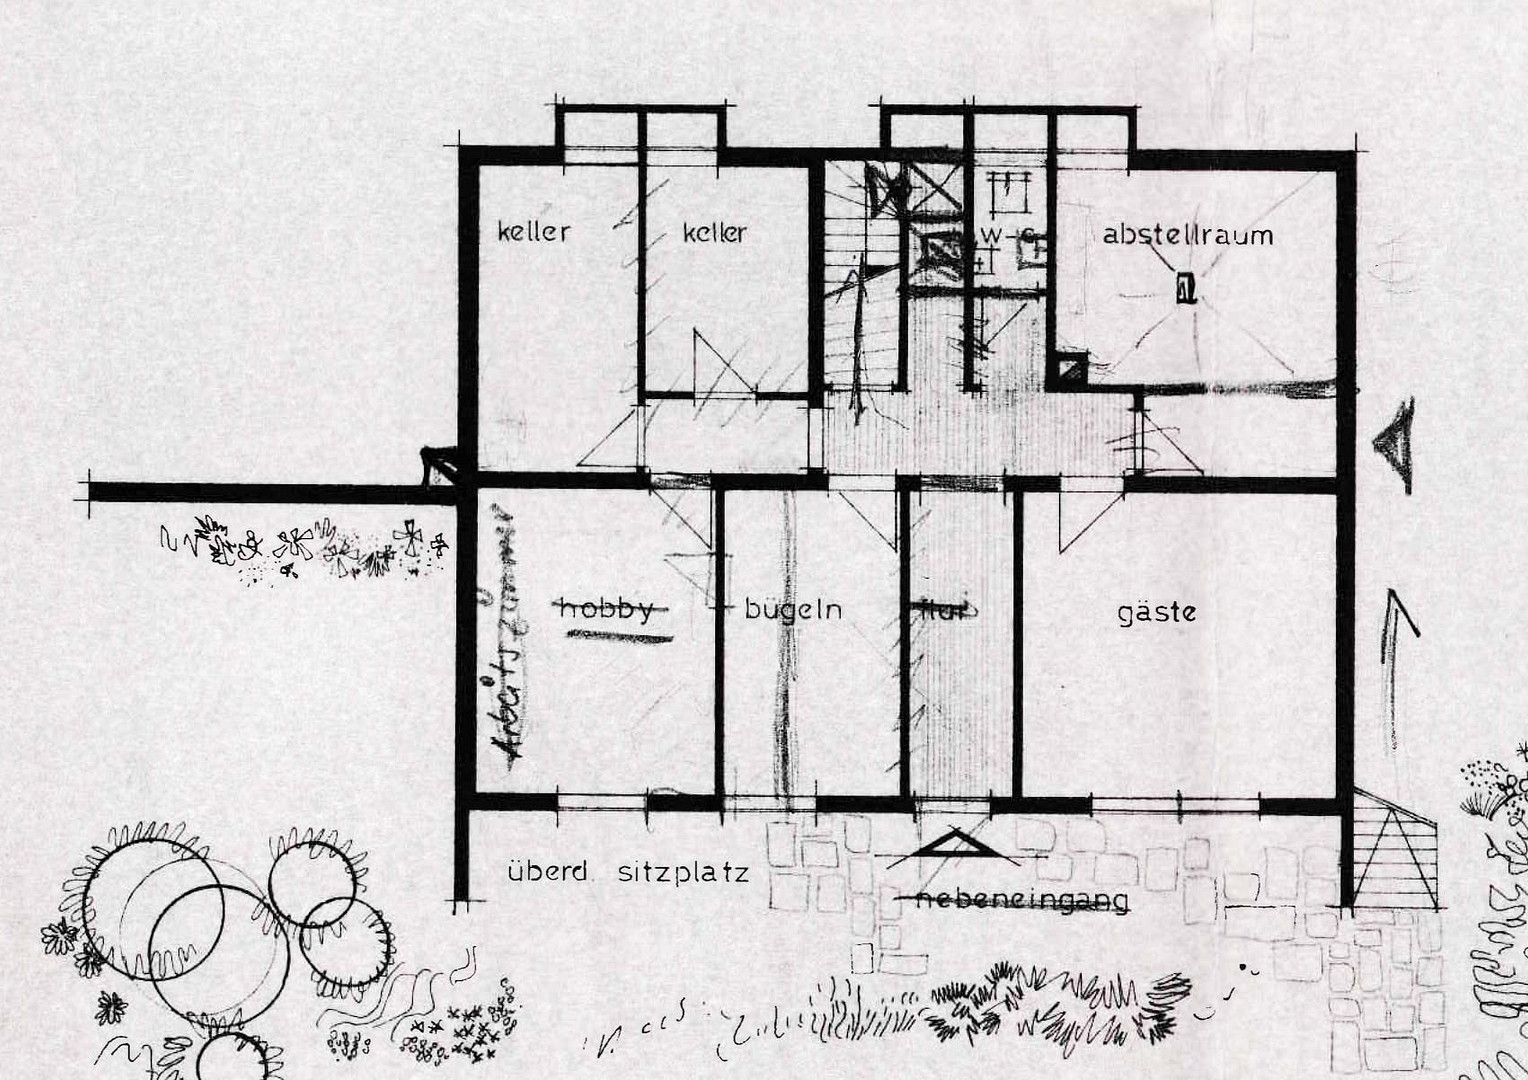
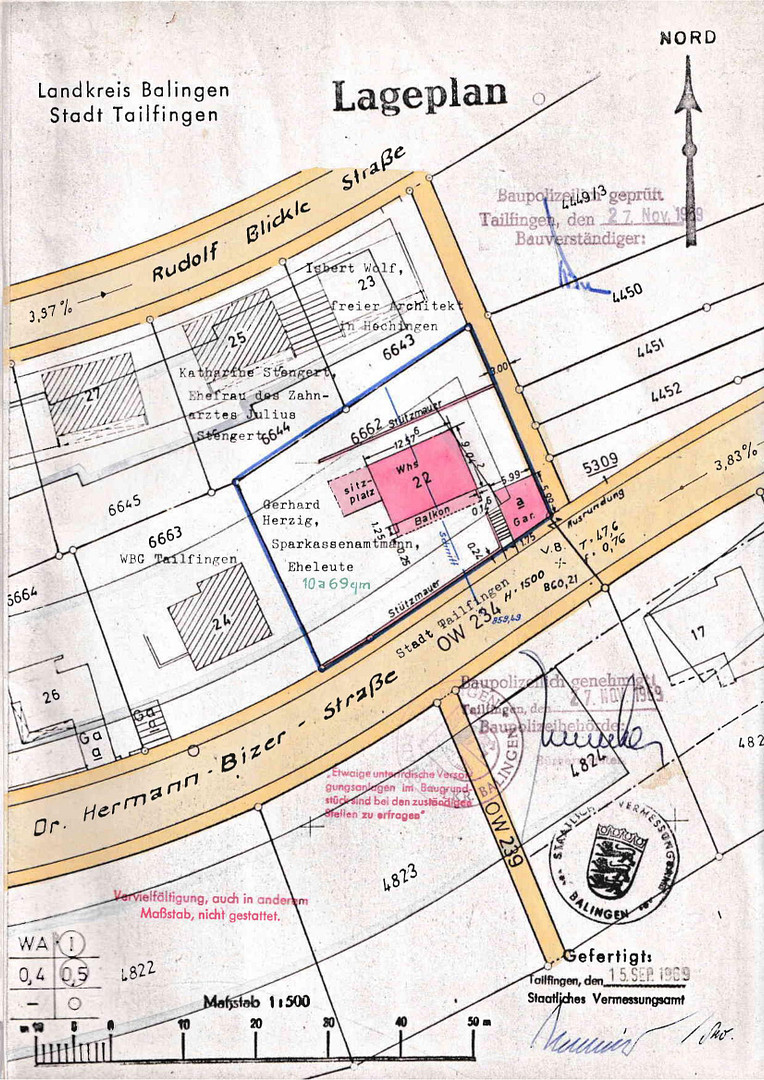
Dr.-Hermann-Bizer-Str. 22, 72461 Albstadt (Tailfingen) – Baden-WürttembergFor sale without commission, a well-maintained, detached family home built in 1970, located in the desirable hillside area of Albstadt-Tailfingen, offering beautiful views. With approximately 140 m² of living space, the property provides ample room for the whole family and is flexible enough to be easily divided. It could accommodate a large living area with a garden on the upper floor, plus a separate apartment in the basement. The highlight is the large, 1,000 m² plot, which is sunny and surrounded by nature. According to the building authority, the plot can be subdivided, offering potential for future development. In addition to the spacious garden, the property features a covered outdoor seating area (terrace), as well as a large balcony with a covered terrace on the south side of the house. The house features a separate entrance and approximately 100 m² of living space on the upper floor, including a living room, kitchen, dining area, 3 bedrooms, a bathroom, and a guest toilet. In 2013, the kitchen, bathroom, electrical wiring, and plumbing were renovated in this area, bringing it up to current standards. The solid basement includes a traditional storage room and laundry room with utilities, as well as an additional 40-50 m² of living space, including a bathroom. This level could also easily be used as a separate, self-contained apartment with external access. Additionally, on street level, there is a solid double garage measuring 40 m², with an electronically controlled garage door and connections for electricity and water. Access to the house is possible via a public staircase, which, along with the other residents, needs to be cleared of snow in the winter. The wooden structure of the prefabricated house above the basement, as well as the entire roof structure, are in good condition and are dry. However, overall, the building envelope requires thermal insulation improvements. On the terrace, there are visible signs of settling of the paving stones. On the balcony, there are also visible concrete damages. Cracks are also present in the facade of the basement. The gable of the attic was clad with fiber cement panels, typical of the construction era. The skylight in the main living area is leaking and needs to be replaced.
Are you interested in this house?
|
Object Number
|
OM-487119
|
|
Object Class
|
House
|
|
Object Type
|
Single-family house
|
|
Is occupied
|
Vacant
|
|
Handover from
|
Immediately
|
Purchase price & additional costs
|
purchase price
|
319.000 €
|
|
Purchase additional costs
|
approx. 20,341 €
|
|
Total costs
|
approx. 339,341 €
|
Breakdown of Costs
* Costs for notary and land register were calculated based on the fee schedule for notaries. Assumed was the notarization of the purchase at the stated purchase price and a land charge in the amount of 80% of the purchase price. Further costs may be incurred due to activities such as land charge cancellation, notary escrow account, etc. Details of notary and land registry costs
Does this property fit my budget?
Estimated monthly rate: 1,382€
More accuracy in a few seconds:
By providing some basic information, the estimated monthly rate is calculated individually for you. For this and for all other real estate offers on ohne-makler.net
Details
|
Condition
|
In need of renovation
|
|
Number of floors
|
2
|
|
Usable area
|
132 m²
|
|
Bathrooms (number)
|
2
|
|
Bedrooms (number)
|
5
|
|
Number of garages
|
1
|
|
Number of parking lots
|
2
|
|
Flooring
|
Parquet, Laminate, Carpet, Tiles, Vinyl / PVC
|
|
Heating
|
Other
|
|
Year of construction
|
1970
|
|
Equipment
|
Balcony, Terrace, Garden, Basement, Shower bath, Fitted kitchen, Guest toilet
|
|
Infrastructure
|
Pharmacy, Grocery discount, General practitioner, Kindergarten, Primary school, Middle school, High school, Public transport
|
Information on equipment
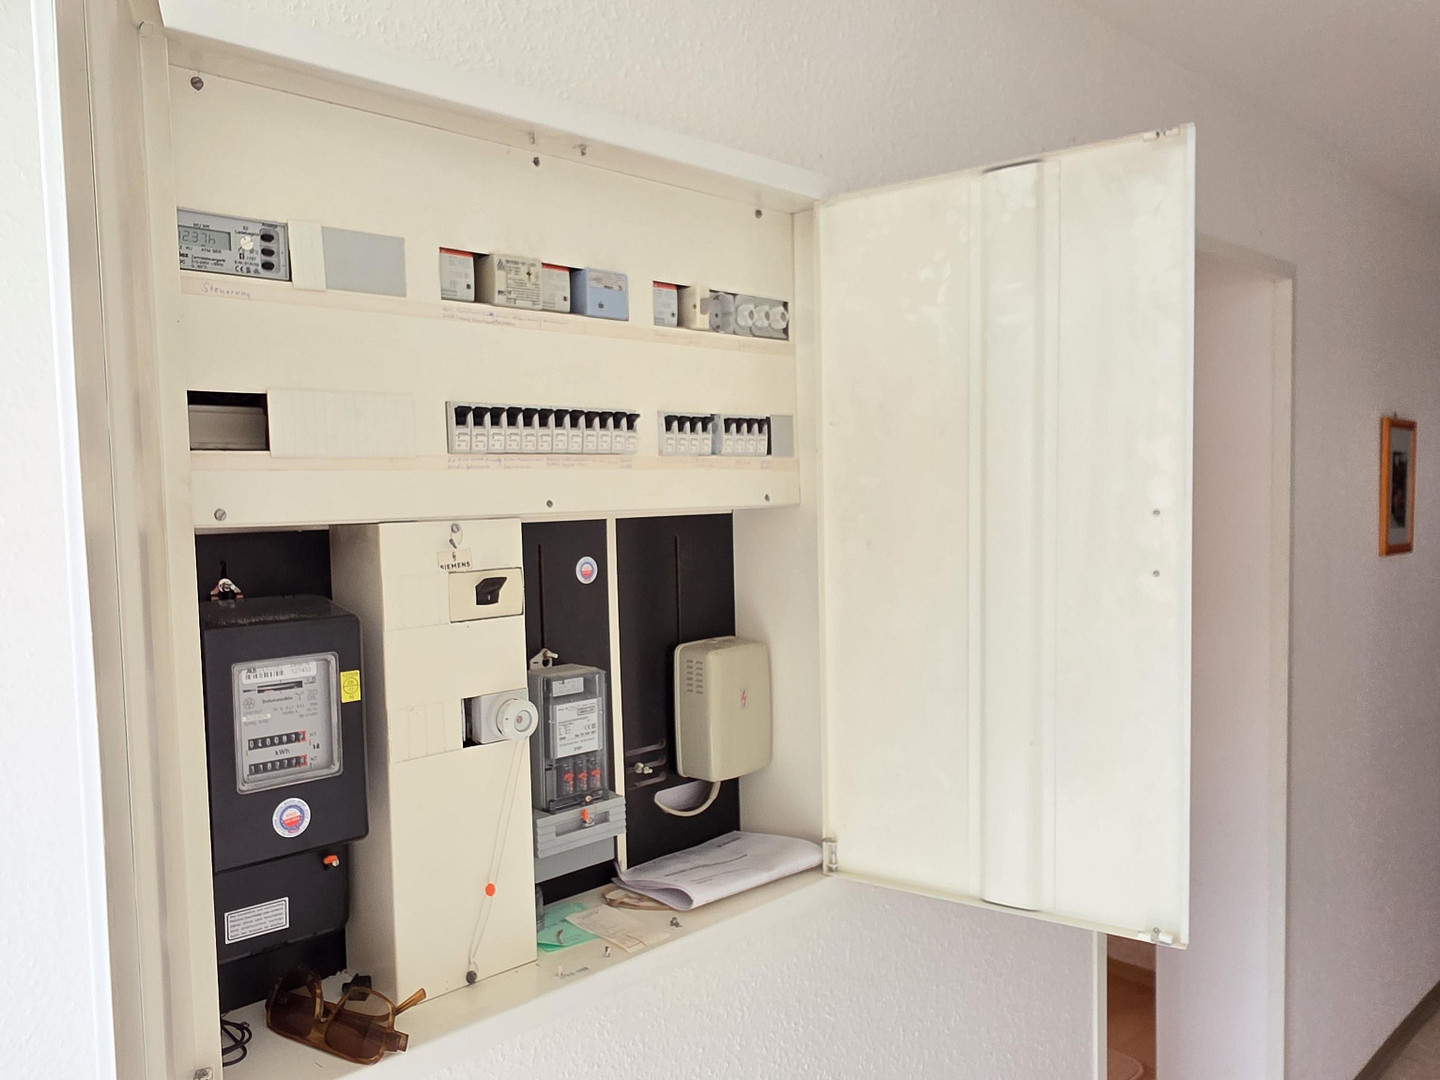
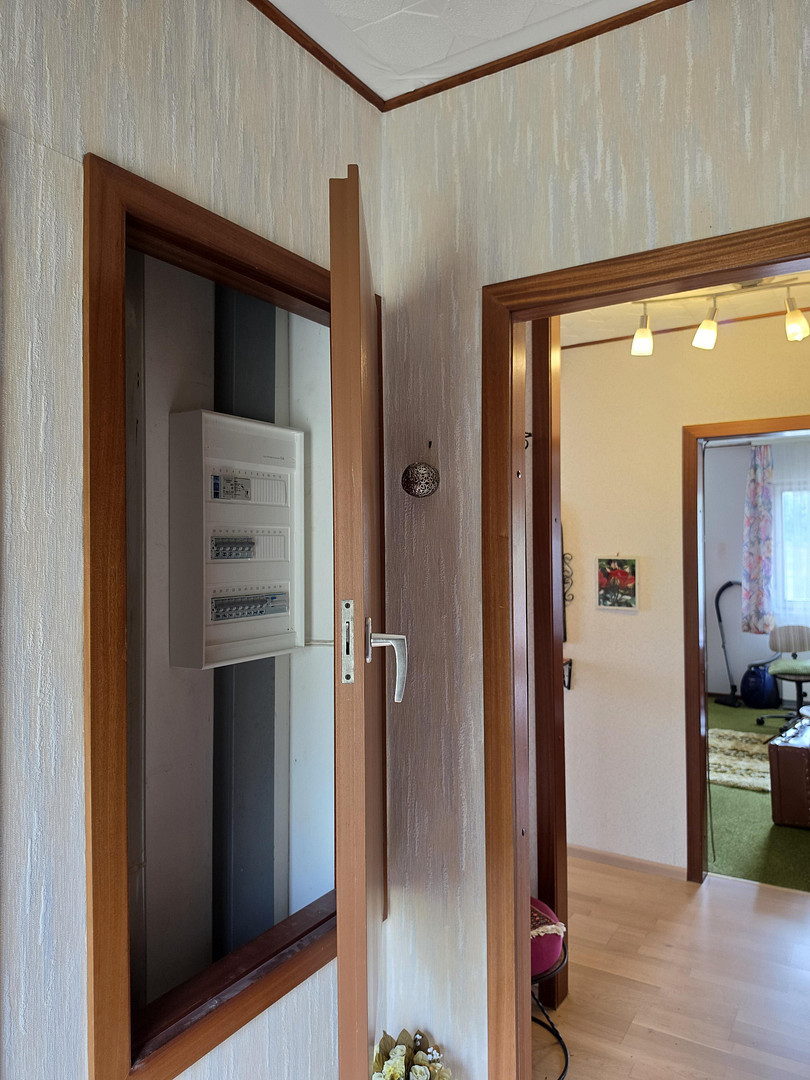
The house offers a solid and well-maintained foundation, complemented by targeted modernization in key technical areas. A significant safety improvement is the electrical system on the upper floor, which was completely renewed in 2013. This was done as part of the bathroom and kitchen renovations and includes RCD (Residual Current Device) circuit breakers. The main electrical panel in the basement also has an RCD, meaning that the electrical systems in these areas largely meet modern standards. The hot water system and water pipes in the house were also modernized in 2013. A high-quality, pressure-resistant 100-liter Siemens hot water tank was installed in the basement. The kitchen and bathroom were also completely renovated and upgraded in 2013. The building is heated using electric storage heaters. There is a mix of different generations of heaters, which allows for a gradual modernization. Most of the heaters date from 1978/1980, and some individual, more modern storage heaters have been retrofitted in 1984, 2001, and 2013. The exterior walls of the prefabricated house from Neckermann are constructed from large panels of wood with insulation. All the windows are typical of the construction period, featuring wooden frames with double-glazed insulation and shutters. The exterior doors leading to the terraces are lift-and-slide doors, also with double-glazed insulation. The entire ground floor is built with solid, uninsulated concrete walls in the load-bearing sections, and brickwork in the non-load-bearing areas. The spacious living room features real wood parquet flooring. The remaining bedrooms and living areas are fitted with low-maintenance plastic flooring, laminate, and carpeting.
Location
The house is located in a desirable and quiet residential area of Albstadt-Tailfingen, on the Lammerberg. Its attractive hillside location offers a wide, unobstructed view of the valley and plenty of sunshine throughout the day. The neighborhood is characterized by well-maintained detached houses and a very peaceful, harmonious atmosphere. Despite its natural setting, it is conveniently located near all essential amenities. The center of Albstadt-Tailfingen is within a 15-minute walk. Various supermarkets, bakeries, and shops are available for weekly shopping. Drugstores, banks, and pharmacies are also easily accessible nearby. The Lammerberg school complex is located in the immediate vicinity, offering the Langenwand elementary school, the Lammerberg secondary school, and the Tailfingen grammar school. Several kindergartens are also easily accessible. Furthermore, several general practitioners, dentists, and a pharmacy are located in the town center and are easily reachable. The public transportation connections are excellent, with bus lines 46 (the Tailfingen loop) and 47 (the Lammerberg line) serving stops in the immediate vicinity. Via the bus connection to Albstadt-Ebingen (line 44), you can reach the local train station in approximately 15 minutes, providing quick connections to Stuttgart and Sigmaringen. Albstadt is known for its beautiful nature and recreational opportunities. Excellent, premium hiking trails are practically right outside your door. And across the valley in Schalkental, there's a downhill track for mountain bikers. The surrounding forests and meadows also invite you to take walks and enjoy nature.
Location Check
Energy
|
Energy efficiency class
|
G
|
|
Energy certificate type
|
Demand certificate
|
|
Main energy source
|
Electricity
|
|
Final energy demand
|
246.76 kWh/(m²a)
|

Miscellaneous
Topic portals
Send a message directly to the seller
Questions about this house? Show interest or arrange a viewing appointment?
Click here to send a message to the provider:
Offer from: Reiner Herzig

Diese Seite wurde ausgedruckt von:
https://www.ohne-makler.net/en/property/487119/