
This page was printed from:
https://www.ohne-makler.net/en/property/487115/
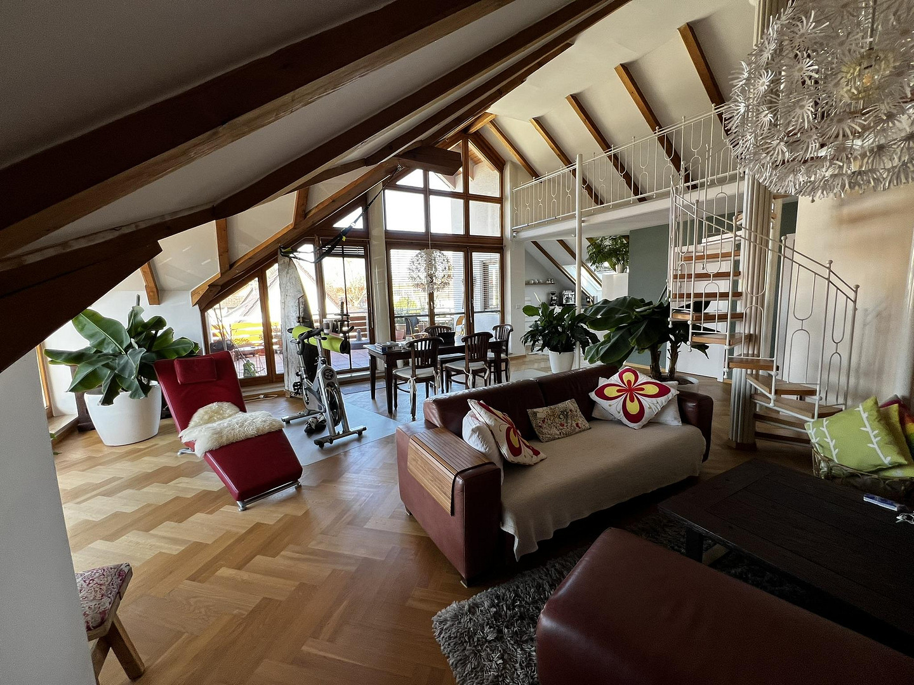
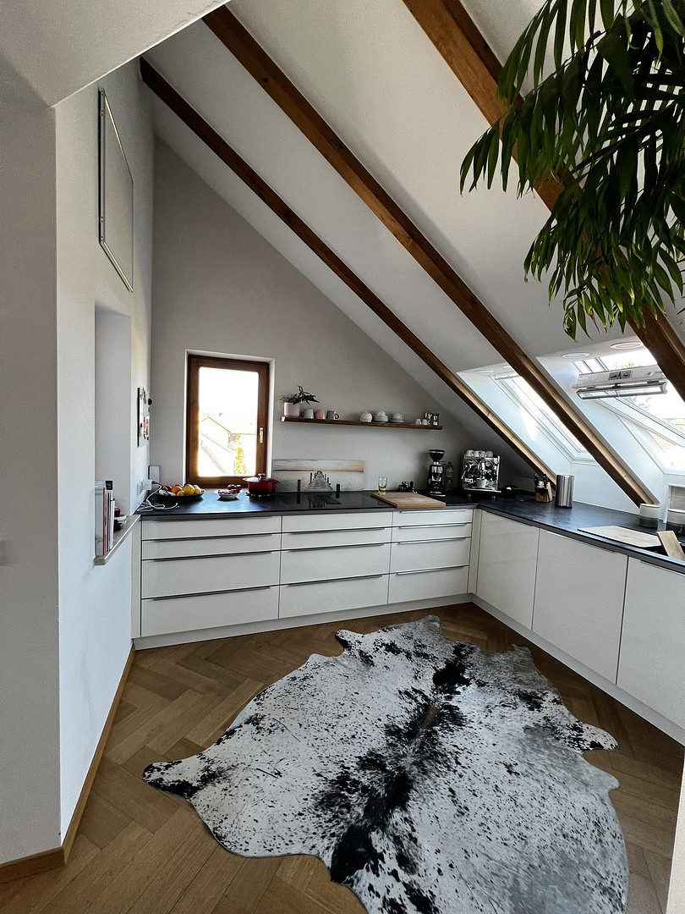
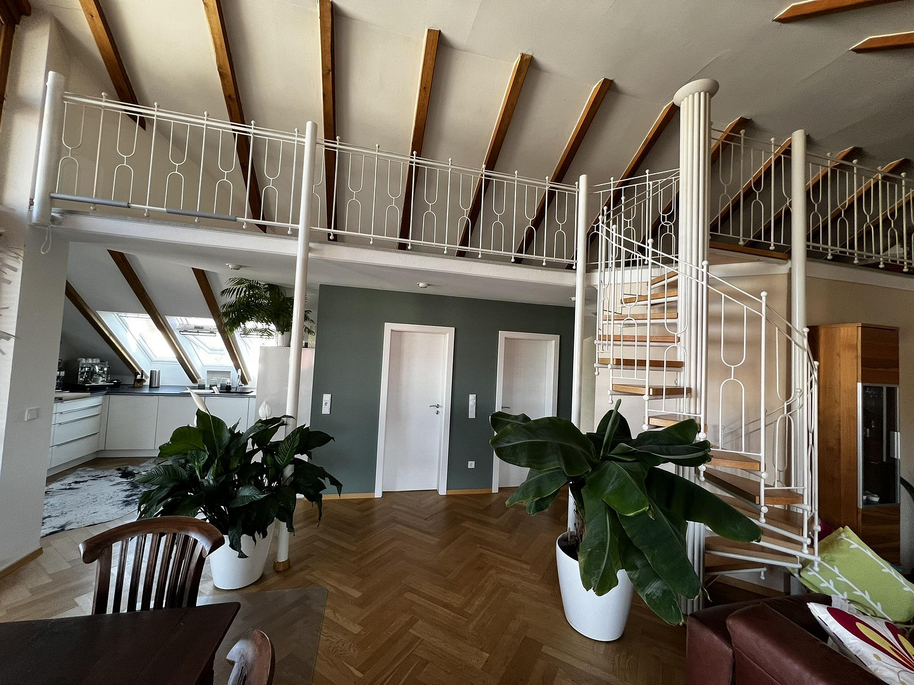
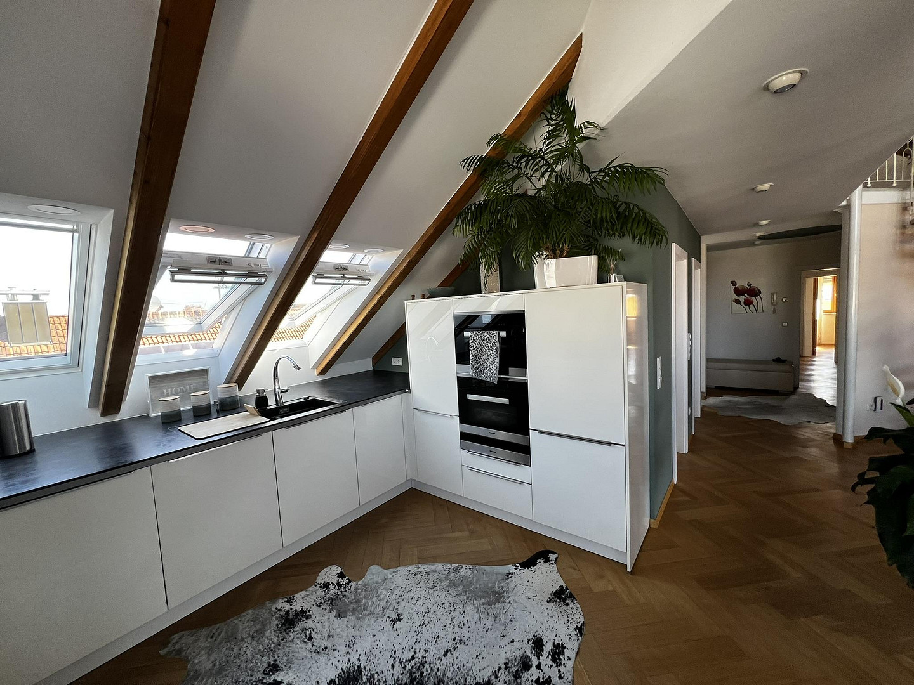
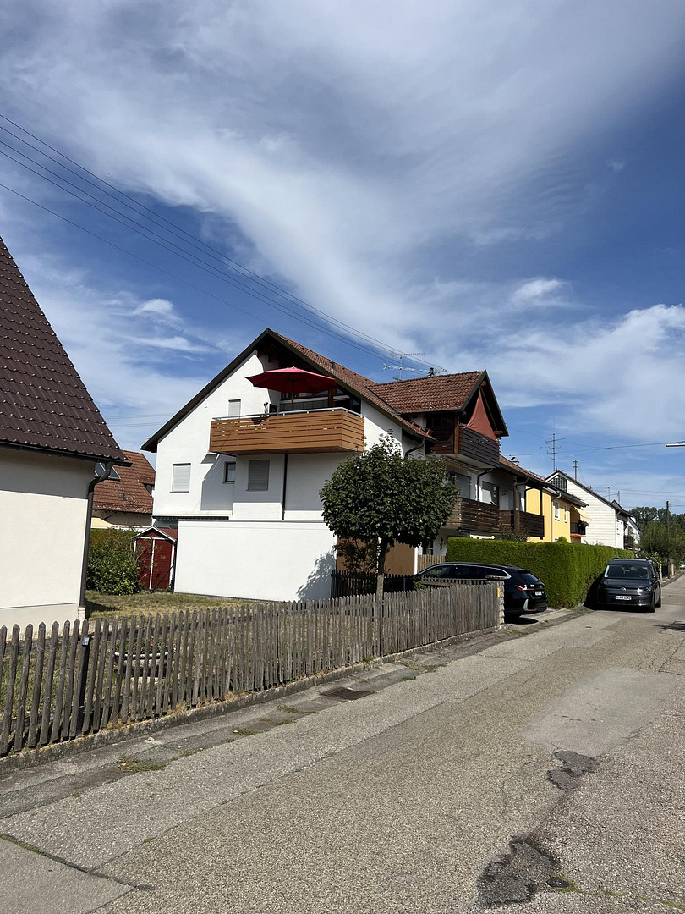
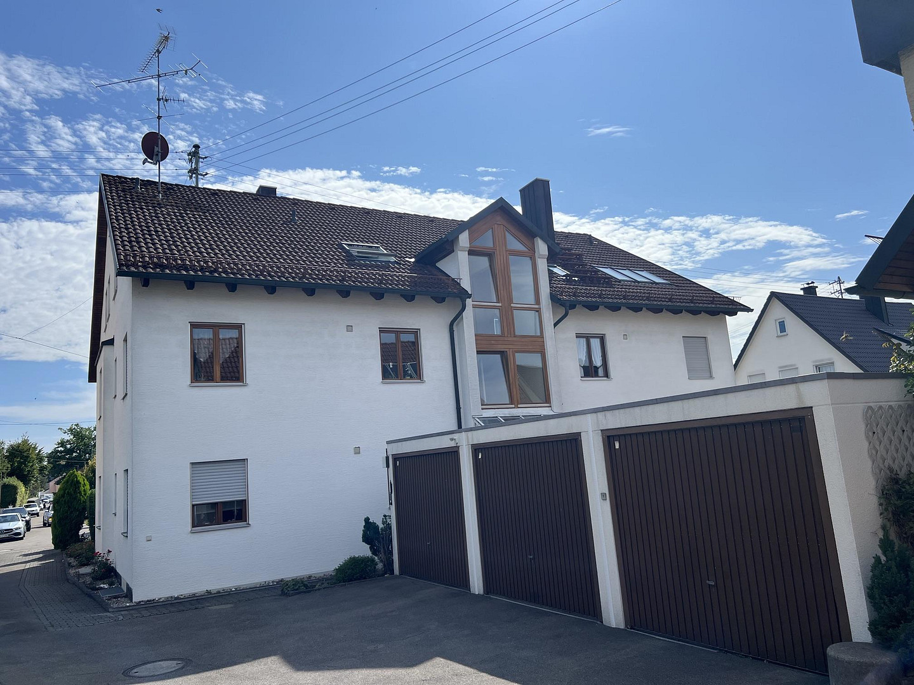
Exceptional apartment with 187 square meters of living space, a rooftop terrace, and a south-facing balcony.
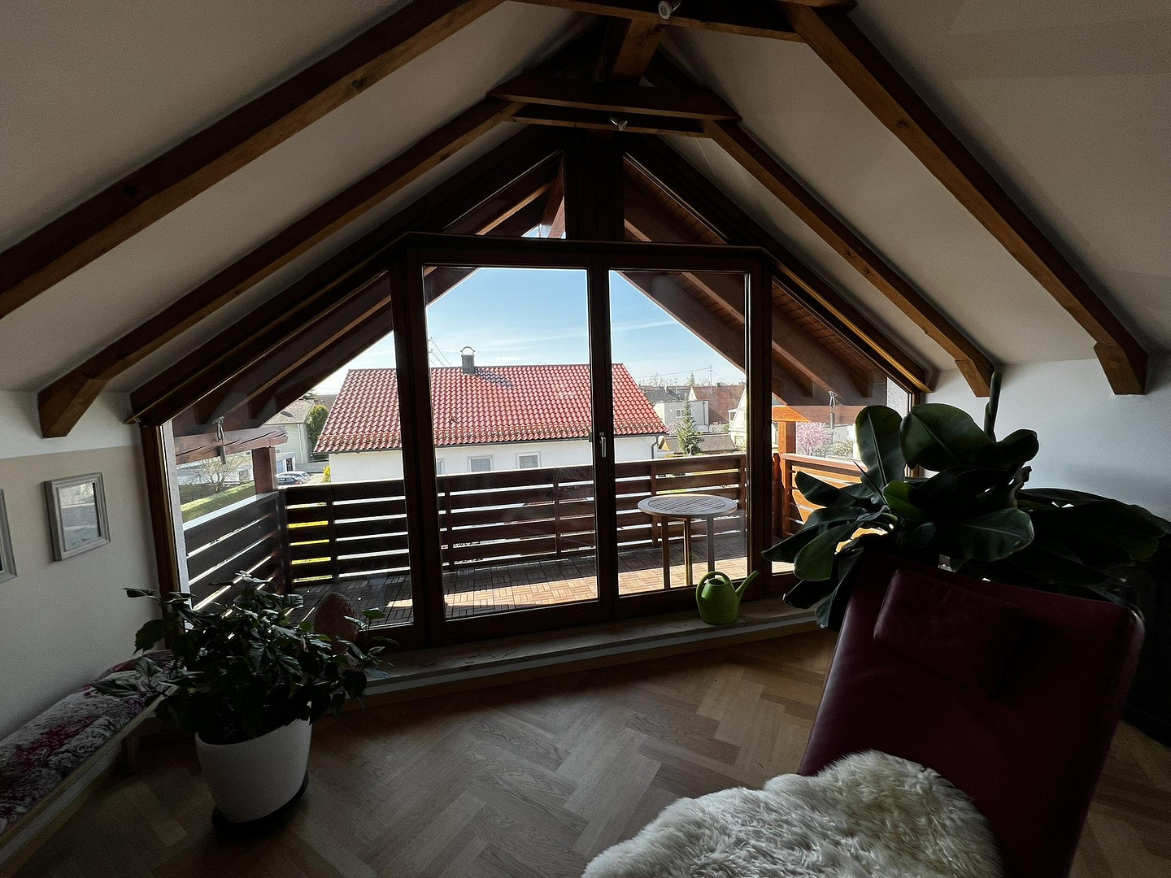
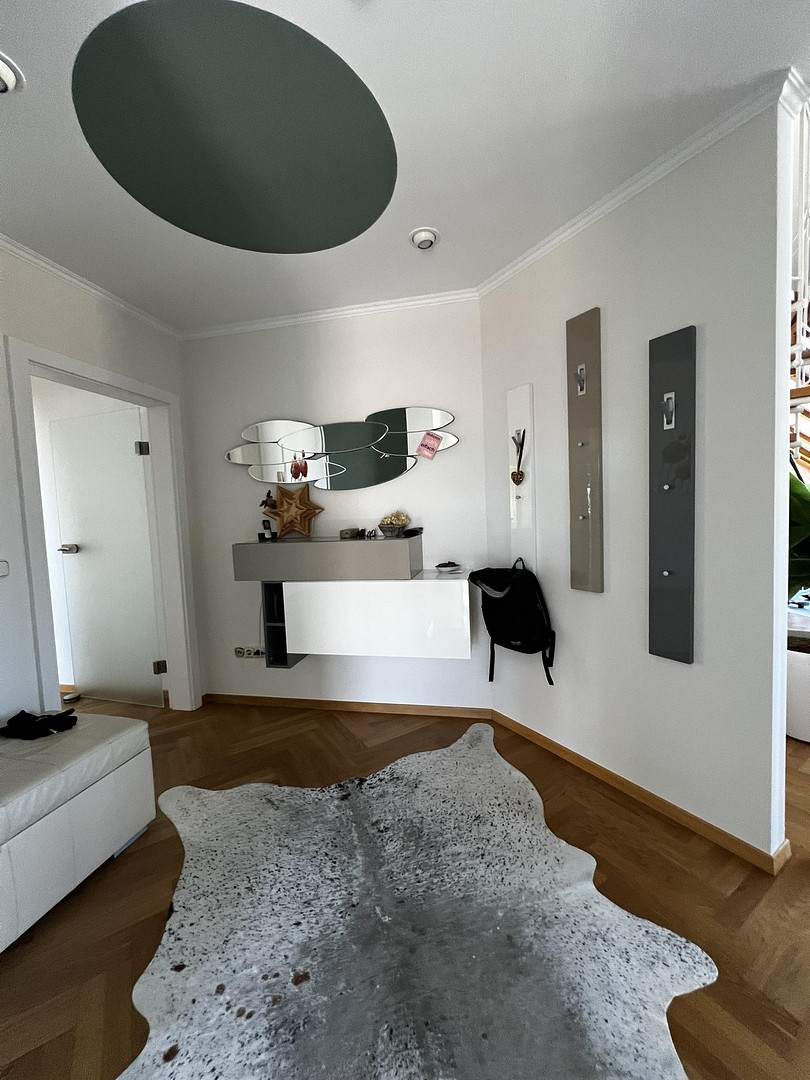
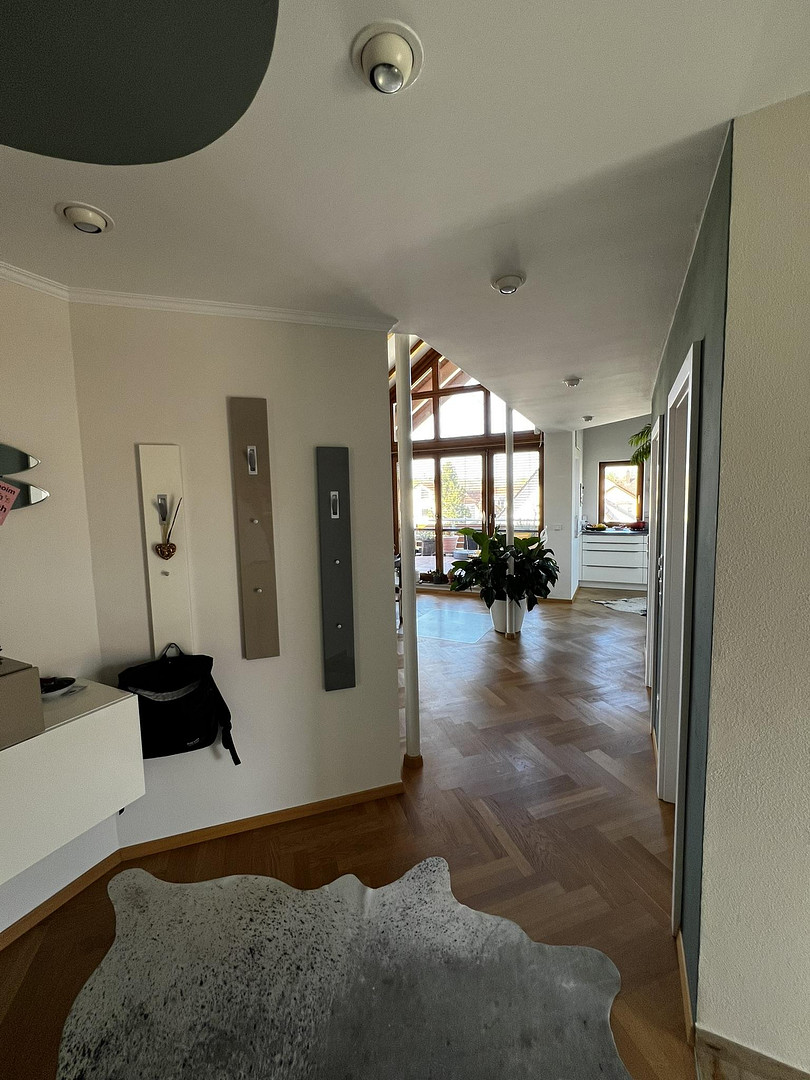
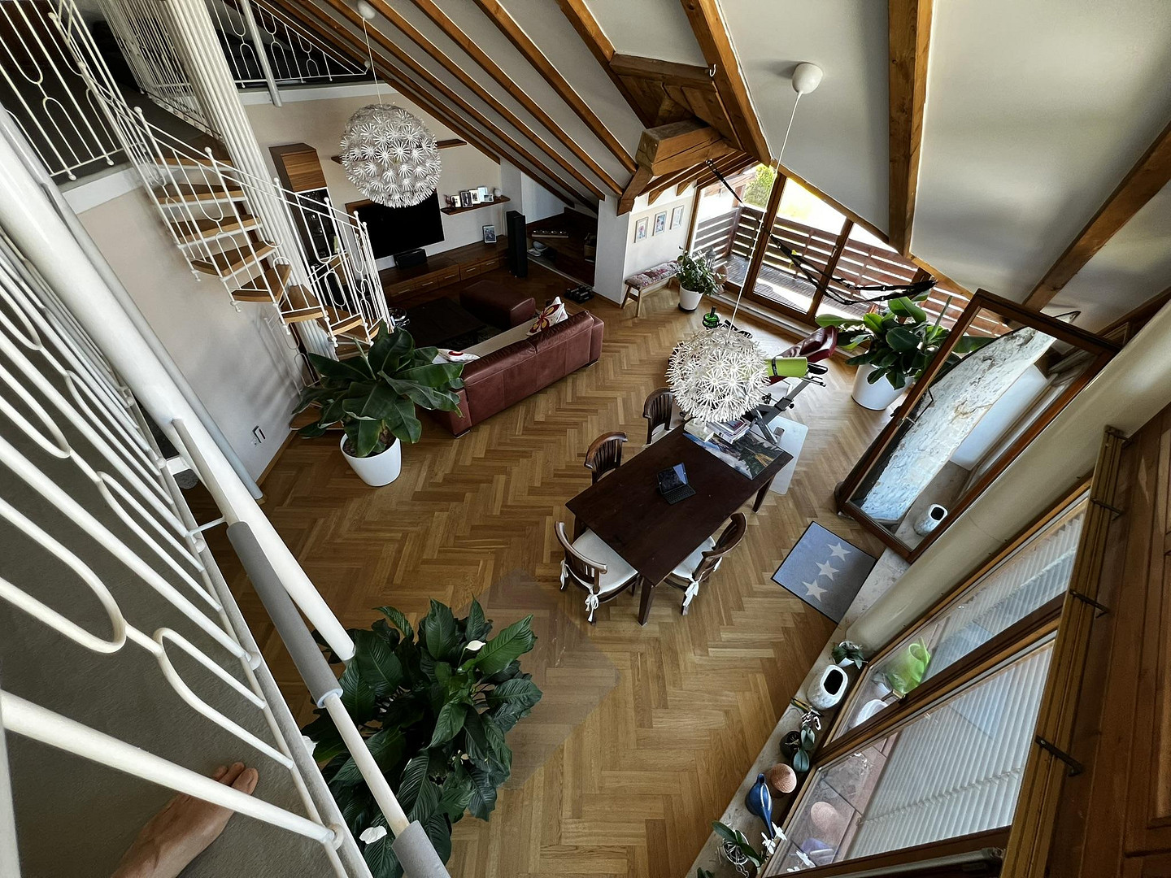
Kleiststraße 11, 86368 Gersthofen – BayernA home that's not just viewed, but experienced. Spacious. Filled with light. Exceptional. This unique attic apartment in Gersthofen, near Augsburg, combines the spaciousness of a house with the charm of a stylish studio apartment, creating a living environment that is rarely found. Covering approximately 145 square meters of living space and around 187 square meters of usable space, this home offers an exceptional amount of room, light, and privacy. The heart of the apartment is the approximately 50 square meter, open-plan living area with impressive ceiling height, exposed wooden beams, and an extraordinary window design. Six meters of window space facing west allows warm light to flood the room in the afternoon and evening. An additional skylight, facing south and with approximately four meters of window space, further enhances the open, light-filled character. Living here feels almost like being in a private studio. Above the spacious living area lies another special highlight: an open gallery, which is directly accessible from the living area via a stylish spiral staircase. With a height of just under 1.70 meters, the gallery is not included in the official living space, providing additional space that essentially "adds on" to the existing area. Whether used as a cozy reading nook, a play area for children, a creative workspace, or with a guest bed for overnight visitors, the gallery can be customized to suit individual needs. This extra space is what gives the apartment its unique studio and loft character. More space, more possibilities – without being counted as part of the living area. The high-quality kitchen was redesigned in 2017 and features extra-deep countertops and Miele appliances. A particularly stylish touch: the elegant herringbone parquet flooring extends throughout the kitchen area, seamlessly blending cooking and living spaces into an exceptionally harmonious whole.
Are you interested in this apartment?
|
Object Number
|
OM-487115
|
|
Object Class
|
Apartment
|
|
Object Type
|
Attic apartment
|
|
Is occupied
|
Vacant
|
|
Handover from
|
By arrangement
|
Purchase price & additional costs
|
purchase price
|
820.000 €
|
|
Purchase additional costs
|
approx. 39,028 €
|
|
Total costs
|
approx. 859,028 €
|
|
HOA fee
|
550 €
|
Breakdown of Costs
* Costs for notary and land register were calculated based on the fee schedule for notaries. Assumed was the notarization of the purchase at the stated purchase price and a land charge in the amount of 80% of the purchase price. Further costs may be incurred due to activities such as land charge cancellation, notary escrow account, etc. Details of notary and land registry costs
Does this property fit my budget?
Estimated monthly rate: 3,307€
More accuracy in a few seconds:
By providing some basic information, the estimated monthly rate is calculated individually for you. For this and for all other real estate offers on ohne-makler.net
Details
|
Condition
|
Well-kept
|
|
Level
|
2nd floor
|
|
Usable area
|
187 m²
|
|
Bathrooms (number)
|
1
|
|
Bedrooms (number)
|
3
|
|
Number of garages
|
1
|
|
Number of parking lots
|
1
|
|
Flooring
|
Parquet
|
|
Heating
|
Central heating
|
|
Year of construction
|
1990
|
|
Equipment
|
Balcony, Basement, Roof terrace, Full bath, Fitted kitchen, Guest toilet
|
|
Infrastructure
|
Pharmacy, Grocery discount, General practitioner, Kindergarten, Primary school, Secondary school, High school, Comprehensive school, Public transport
|
Information on equipment
The apartment also includes:
• A garage
• A private parking space
• A basement room of approximately 20 square meters, with tiled floors
• A shared laundry room with connections for a washing machine and dryer
• A bicycle storage room
• A well-maintained communal garden
The apartment is in very good condition and has been continuously modernized. The most recent major renovations were:
• 07/2026: The roof windows were replaced with new Velux windows.
• 09/2017: The living kitchen was redesigned with high-quality RIEGA Studio appliances and Miele kitchen equipment.
Location
Living between the city and nature.
Gersthofen combines the advantages of excellent infrastructure with a high quality of life.
The Lech river and the surrounding green spaces and recreational areas are within easy reach – ideal for walks, bike rides, sports, or simply a relaxing break in nature.
At the same time, the transportation links are excellent: the A8 motorway is reachable in about 10 minutes. Munich and Ulm can be reached by car in approximately 45 minutes.
Gersthofen itself, with a population of around 22,000, offers very good infrastructure. There are kindergartens, primary schools, and secondary schools located in the town, as well as a wide range of shops, sports facilities, and recreational amenities for all ages.
Location Check
Energy
|
Energy efficiency class
|
D
|
|
Energy certificate type
|
Demand certificate
|
|
Main energy source
|
Gas
|
|
Final energy demand
|
120.00 kWh/(m²a)
|
 Grundriss der Wohnung
Miscellaneous
Immediately behind the gallery, there is also a separate room with approximately 10 square meters of usable space, which has previously been used as an attic. This additional area provides valuable storage space for items that are not needed on a daily basis. Space for living, encounters, and special moments.
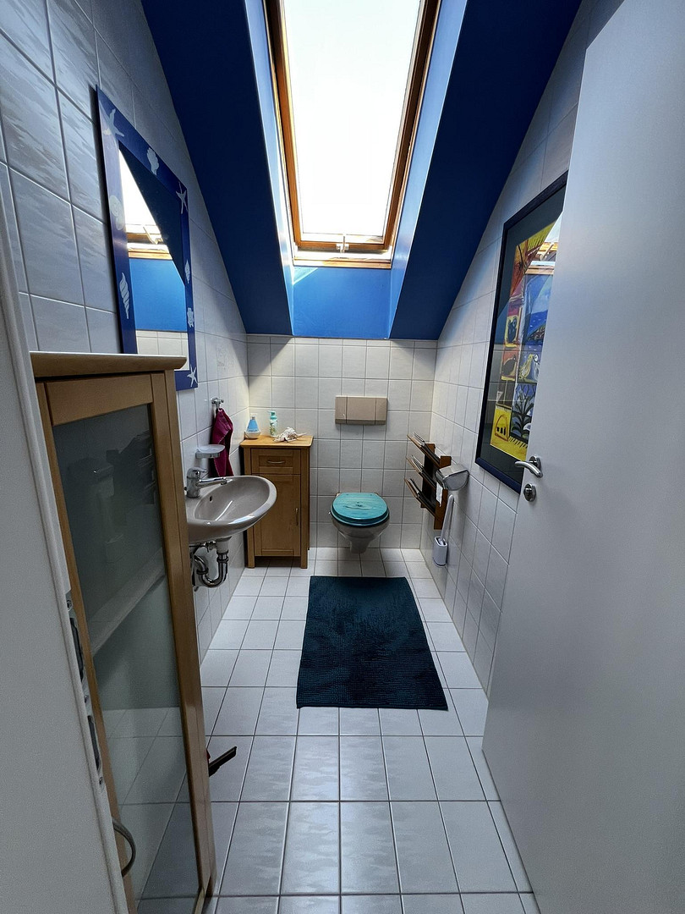
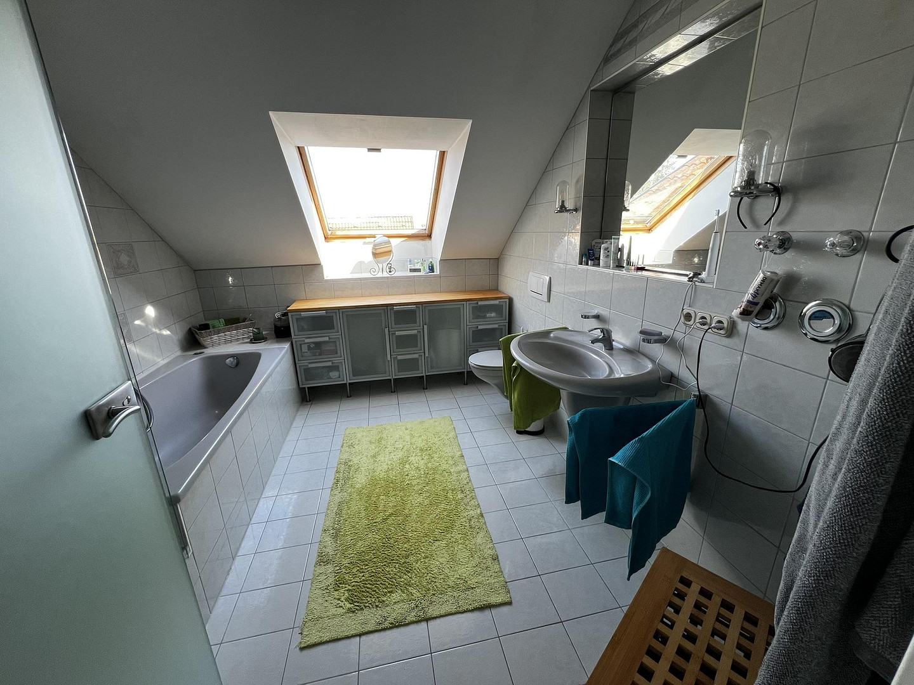
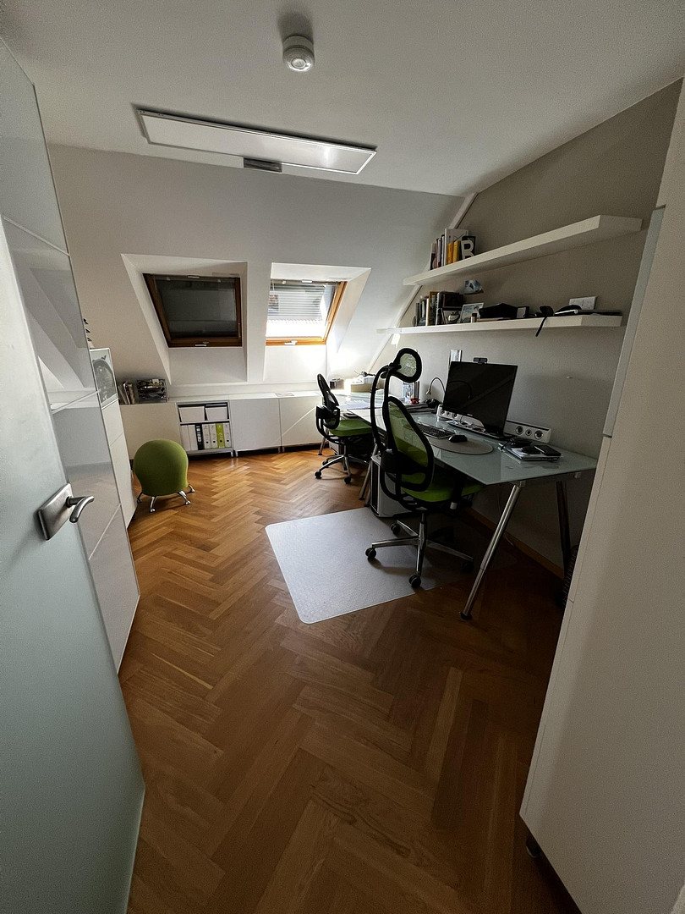
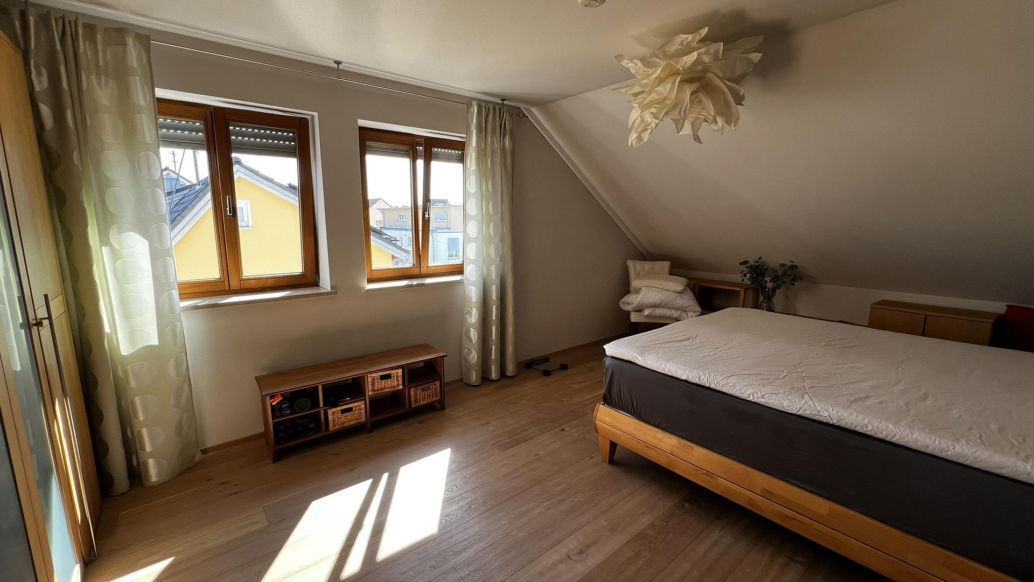
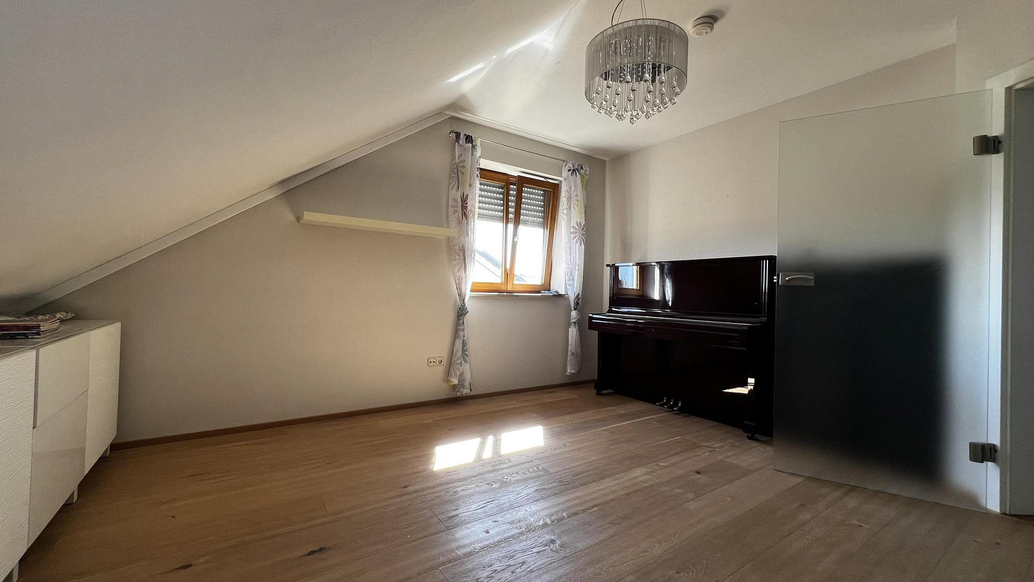
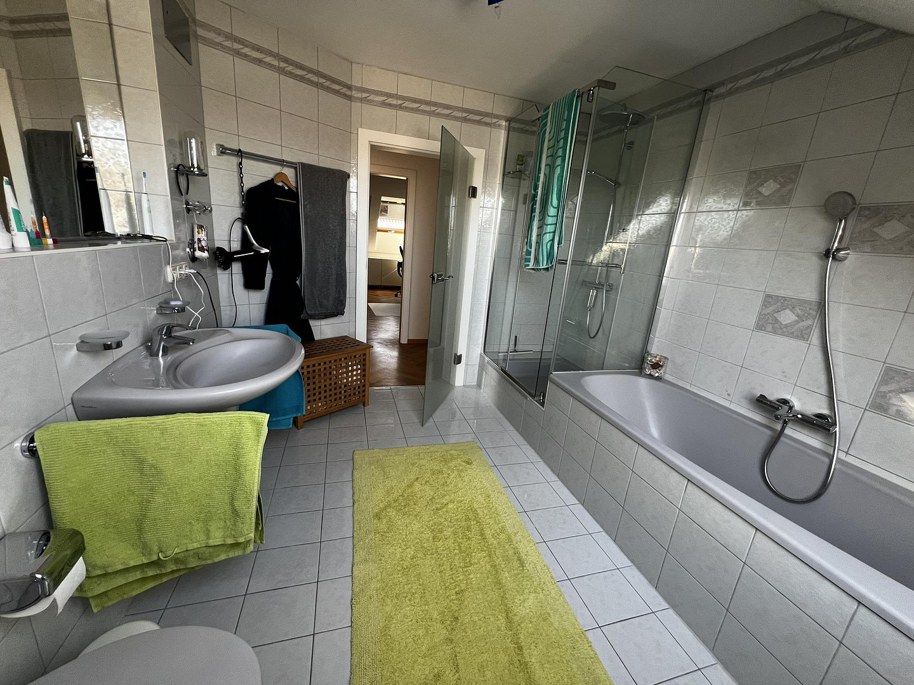
The open, elegant kitchen blends harmoniously into the spacious living area. Painted in classic white, it is modern and flooded with light, and together with the living room, it forms a communicative hub. Underfloor heating provides a comfortable warmth. In total, the apartment has four rooms, a spacious bathroom, and a separate guest toilet – ideal conditions for couples with a need for space, as well as for families or people who want to combine living and working. Two outdoor areas – two completely different feelings of living.
The two private outdoor areas are particularly exceptional:
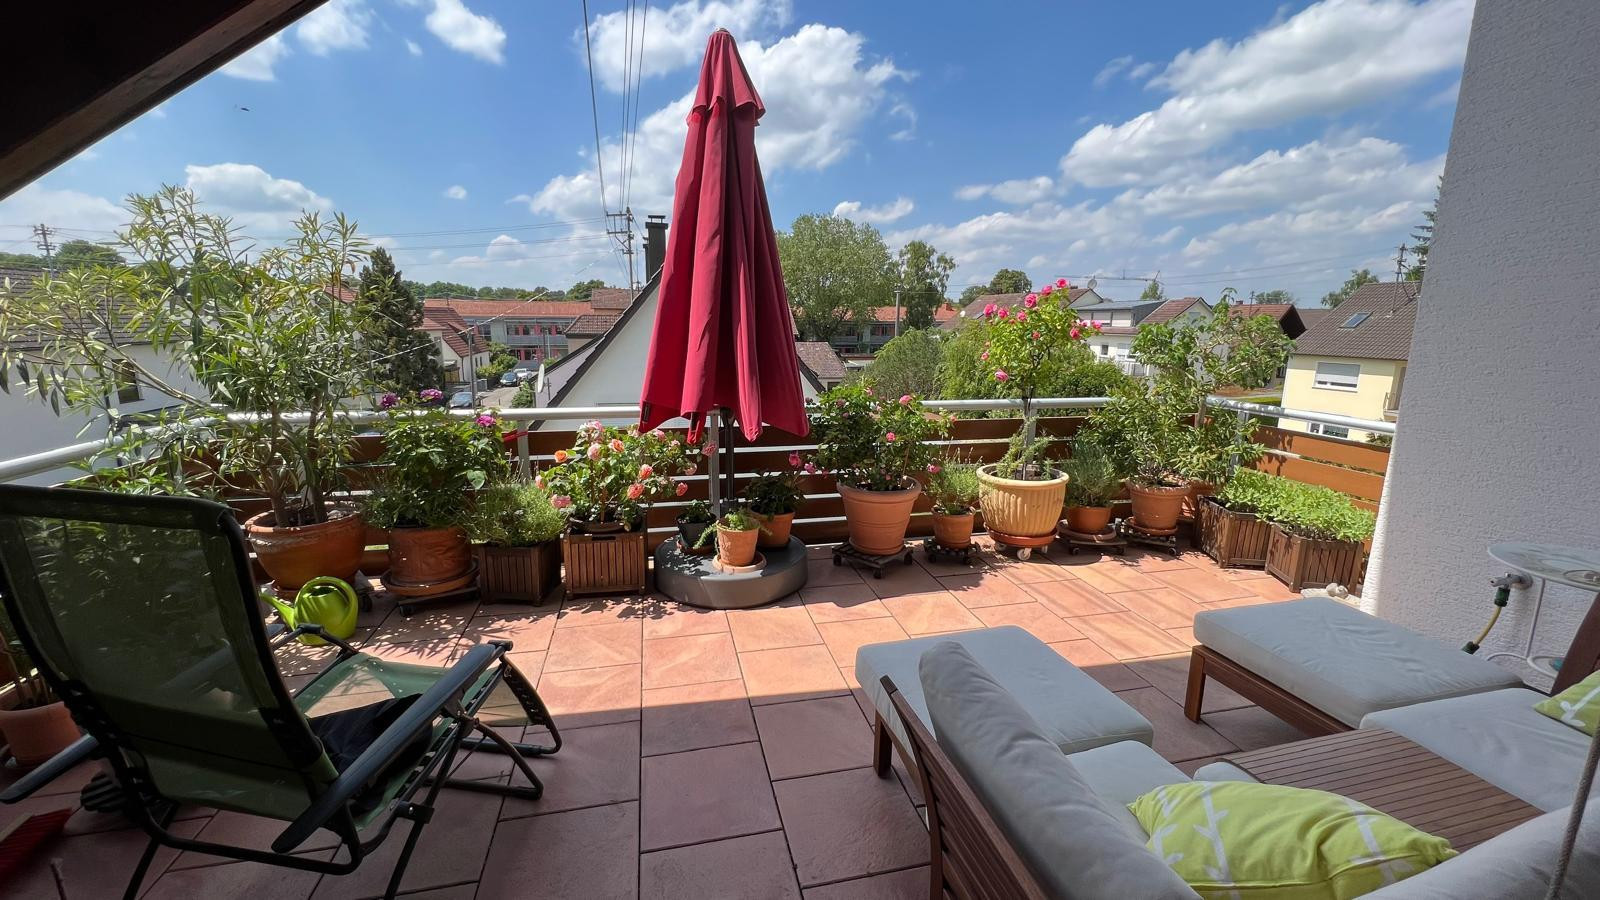
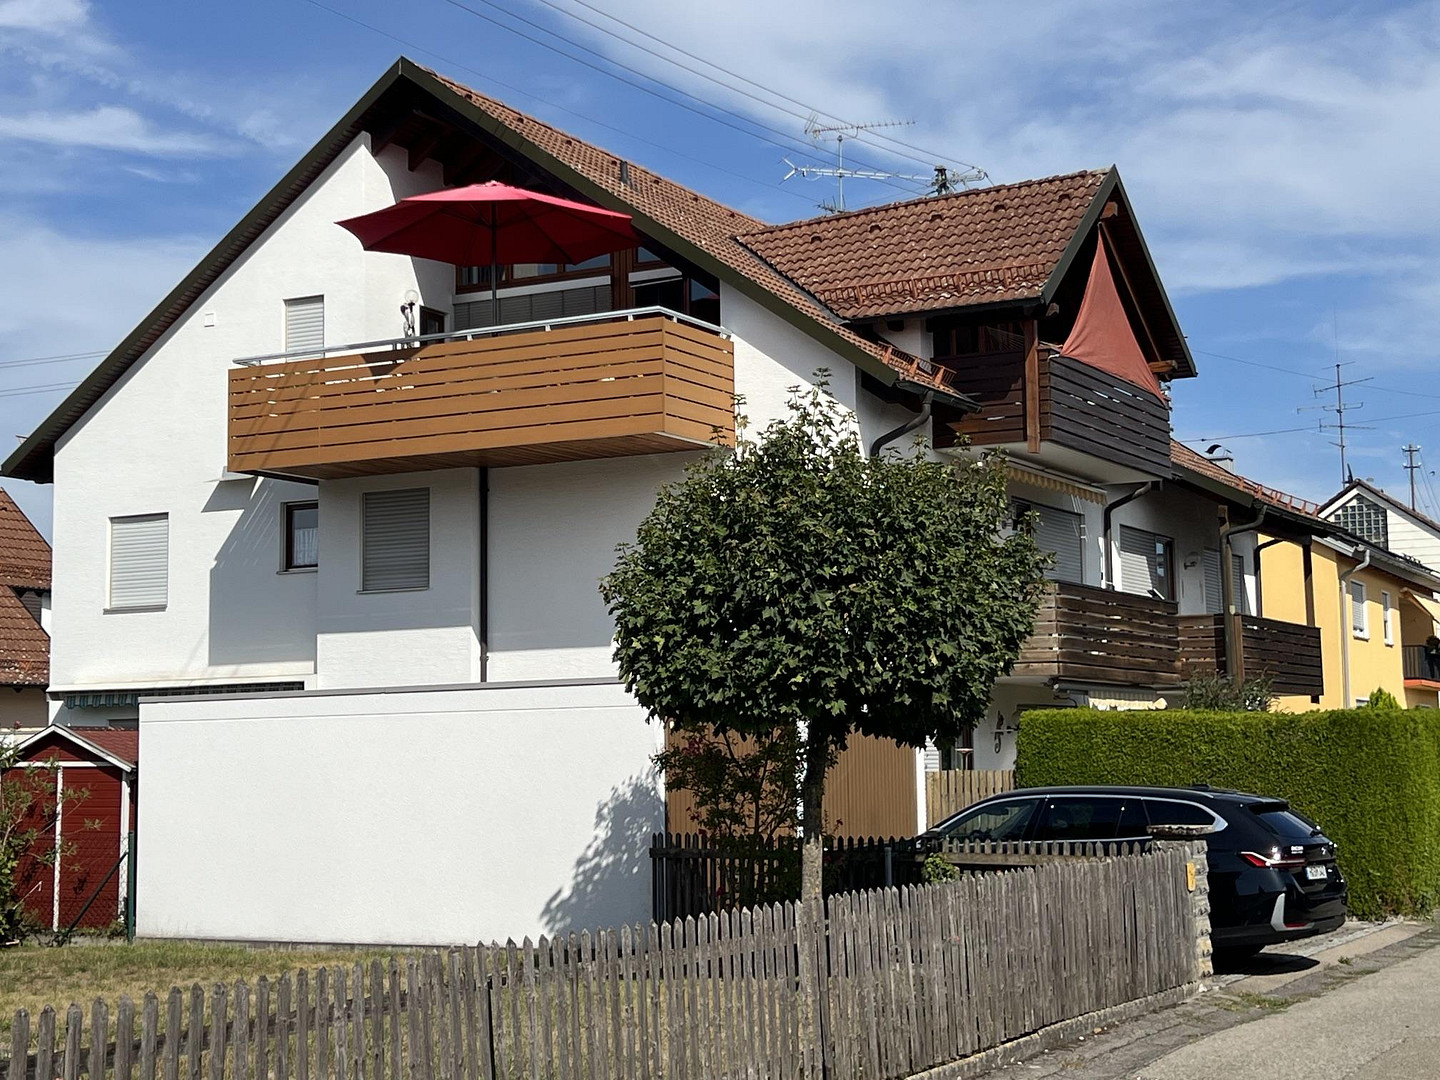
The approximately 10 square meter balcony extends the living space and invites you to start the day with a coffee outdoors. However, the real highlight is the approximately 25 square meter rooftop terrace. With its warm terracotta tiles, it offers a nearly secluded retreat in the open air. Here, a unique world is created – perfect for long summer evenings, relaxed hours with friends, or simply for personal relaxation after a busy day. Privacy, tranquility, and space – right in the middle of everyday life. A house with a pleasant atmosphere. It is located in an established residential area of Gersthofen, consisting mainly of single-family and two-family homes. The Lech river is within a 5-minute walk. The apartment is located on the 2nd floor/attic of a well-maintained building with only five residents. The peaceful community and pleasant living atmosphere enhance the private character of this property. A home for people who are looking for something special.
This apartment is more than just the sum of its square meters. It is the combination of 50 square meters of open living space, exposed wooden beams, exceptional window design, herringbone parquet flooring, a high-quality kitchen, two outdoor areas, an additional gallery, and valuable usable space that gives it its unique character. The gallery and the additional attic space offer possibilities that are rarely found in traditional layouts. While there are many apartments available for those seeking a classic design, those looking for a home that combines spaciousness, light, architecture, and privacy might find exactly what has become rare here:
A home with character – and surprisingly much space beyond the actual living area.
Broker inquiries not welcome! According to § 7 UWG, unsolicited contact by brokers without the express consent of the recipient is prohibited!
Topic portals
Send a message directly to the seller
Questions about this apartment? Show interest or arrange a viewing appointment?
Click here to send a message to the provider:

Diese Seite wurde ausgedruckt von:
https://www.ohne-makler.net/en/property/487115/