
This page was printed from:
https://www.ohne-makler.net/en/property/486970/
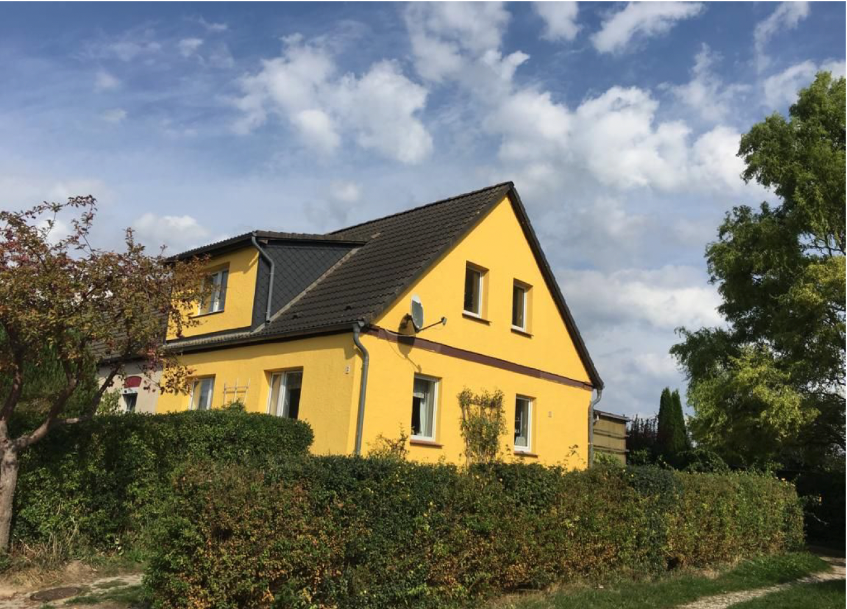
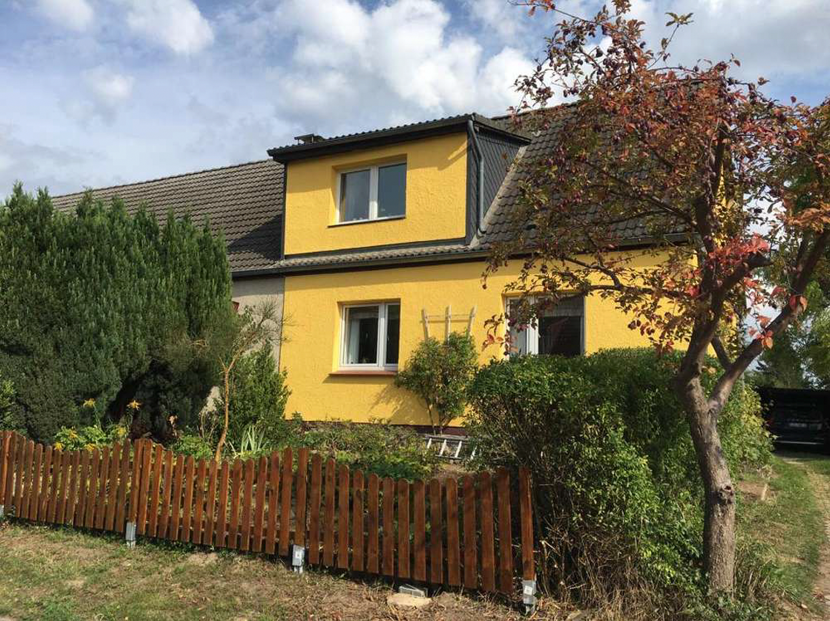
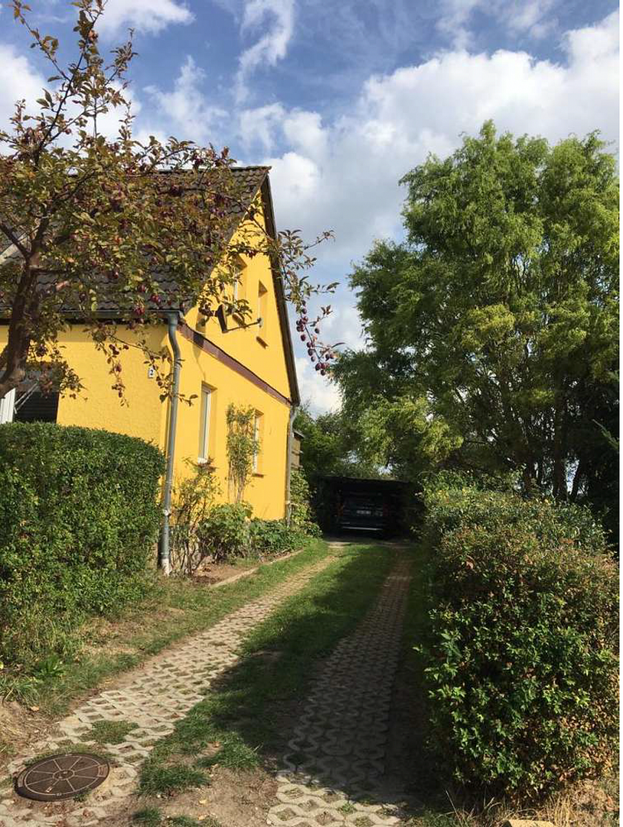
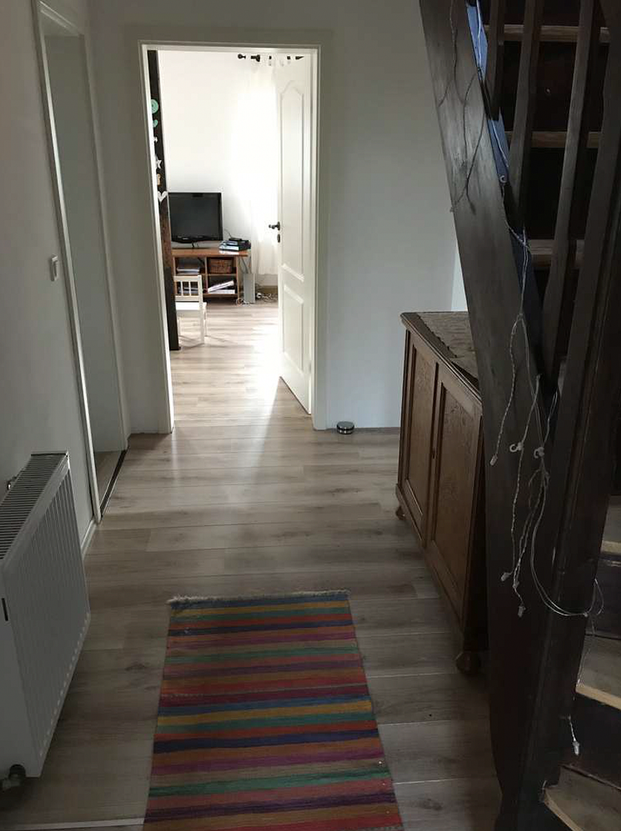
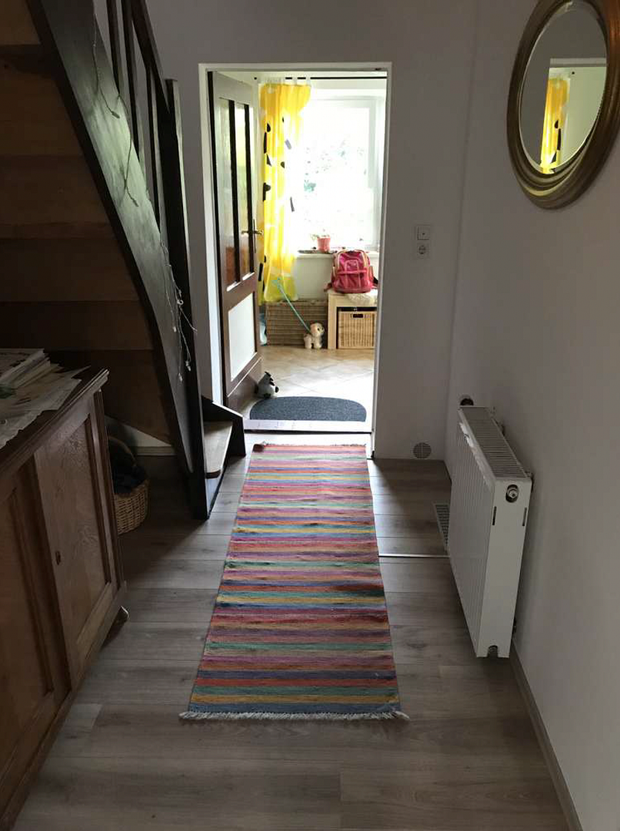
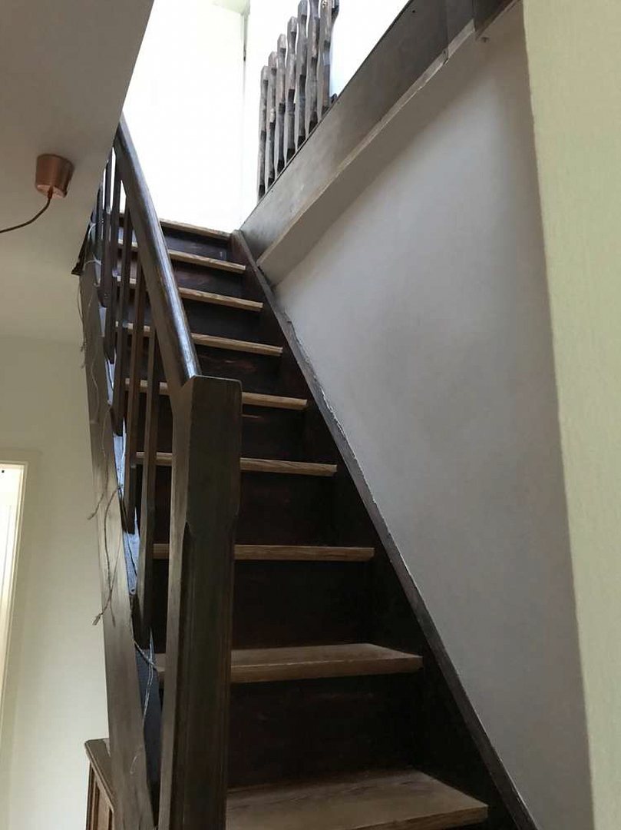
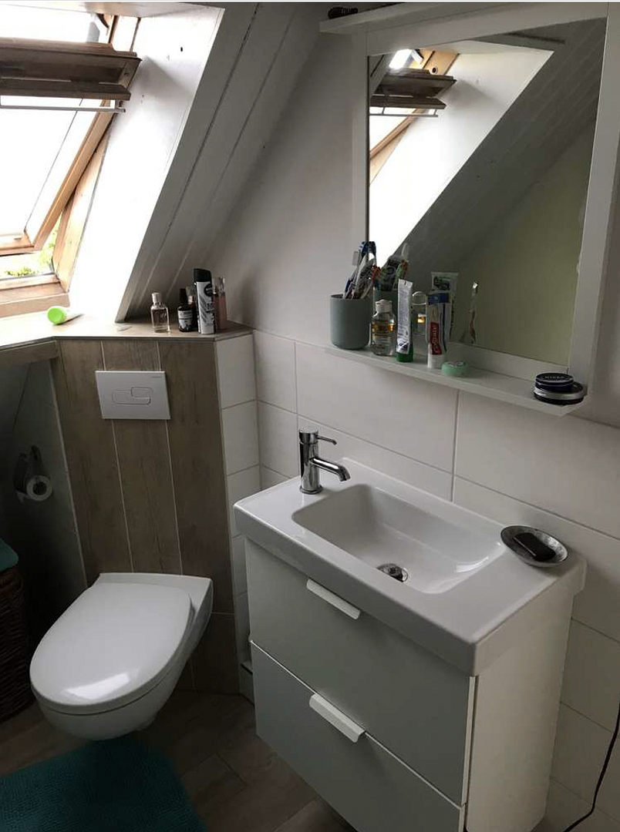
Terraced house for rent | *no agency fees* | 800m to the Baltic Sea | Niendorf/Hohenkirchen.
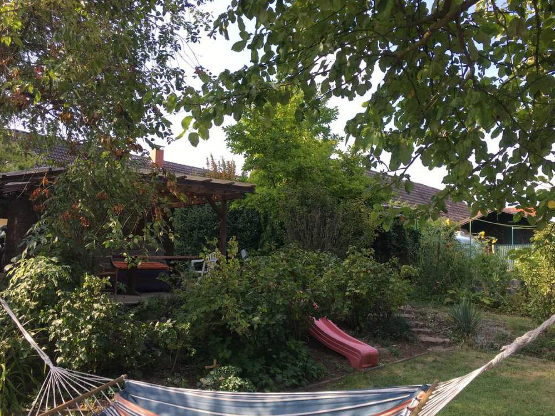
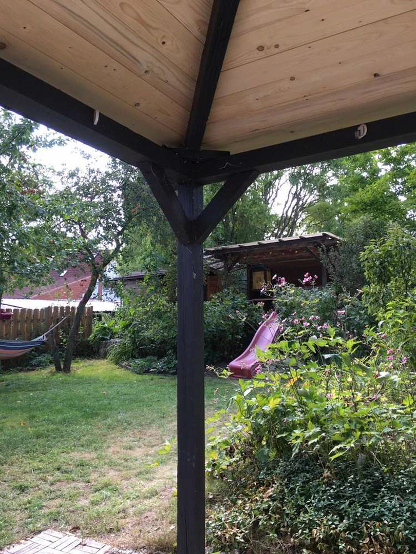
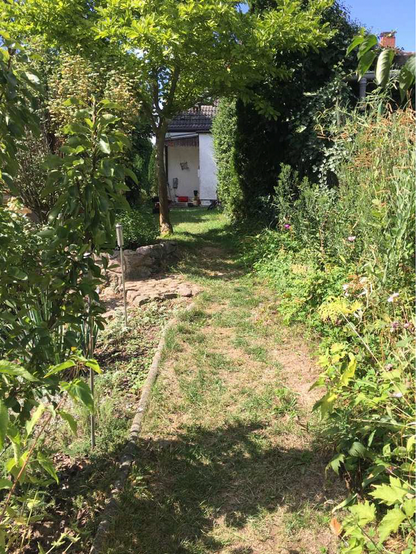
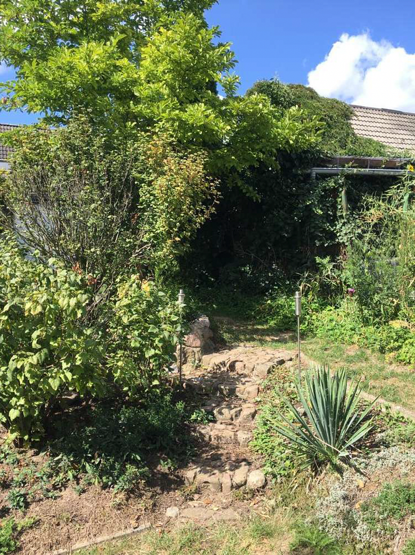
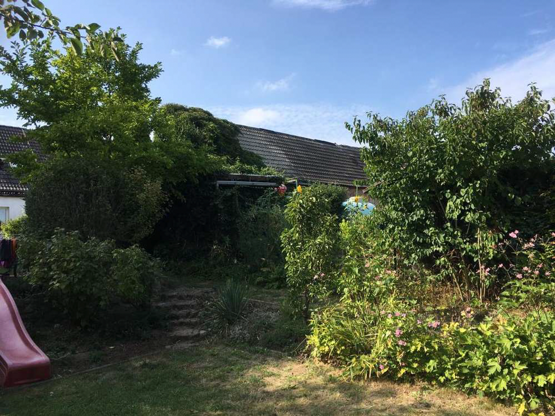
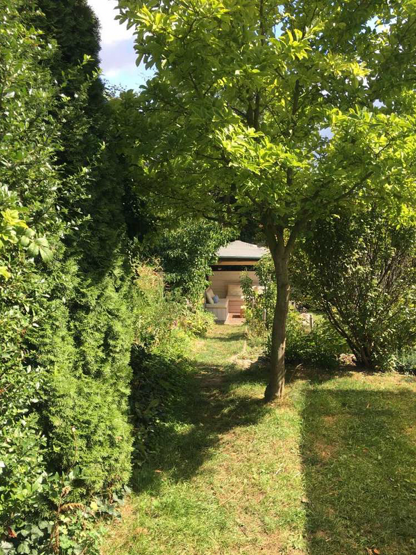
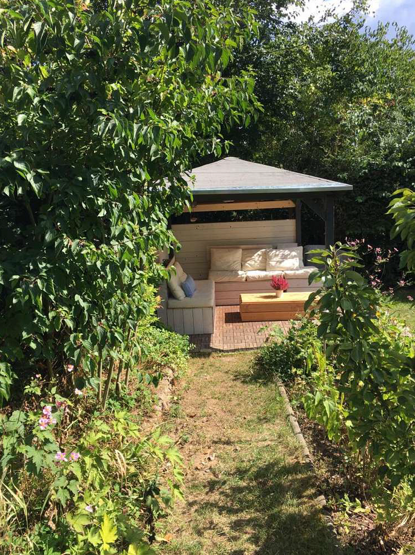
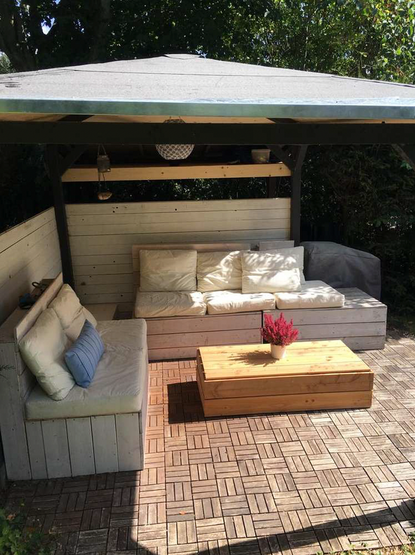
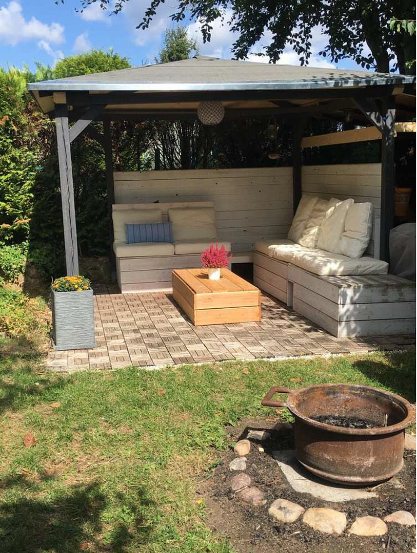
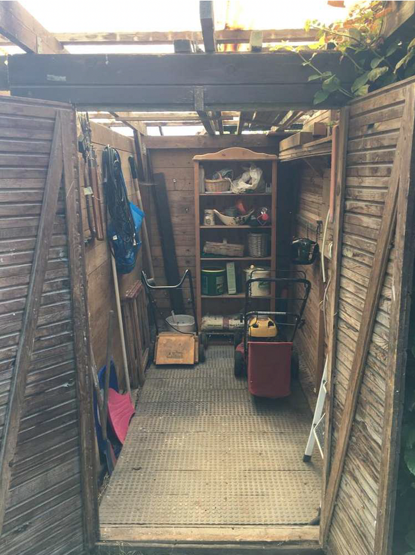
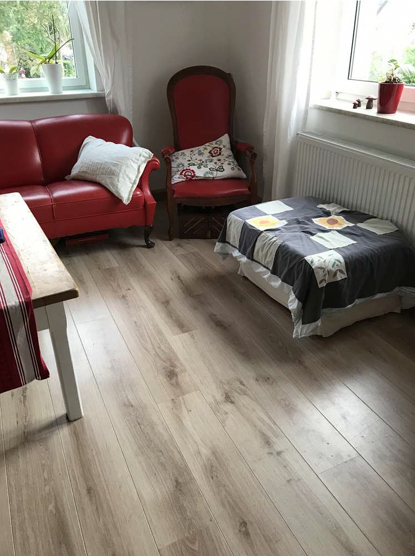
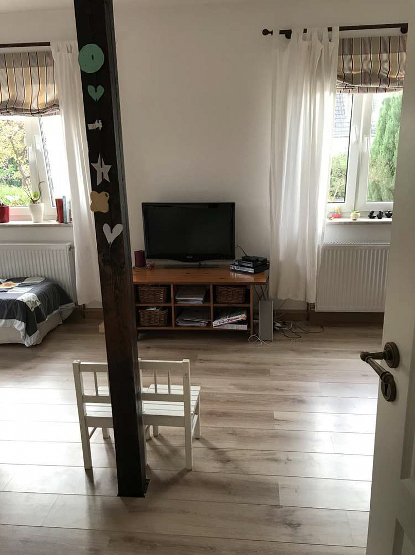
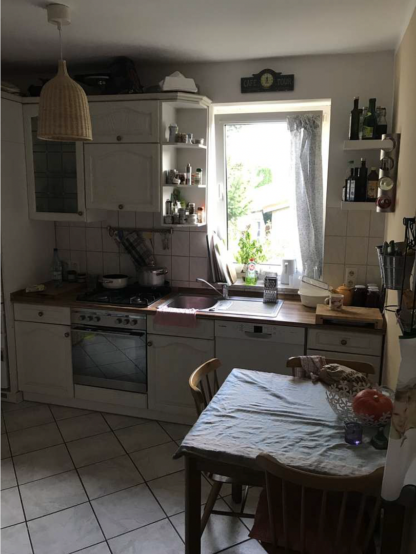
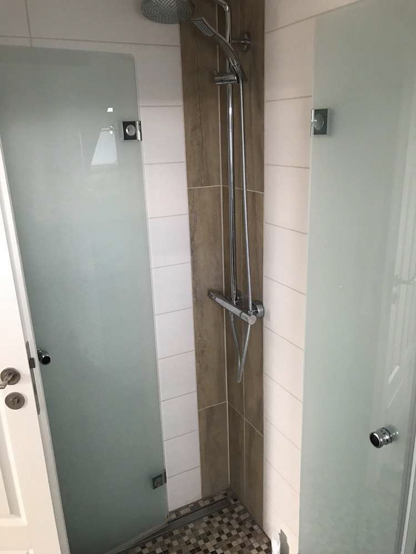
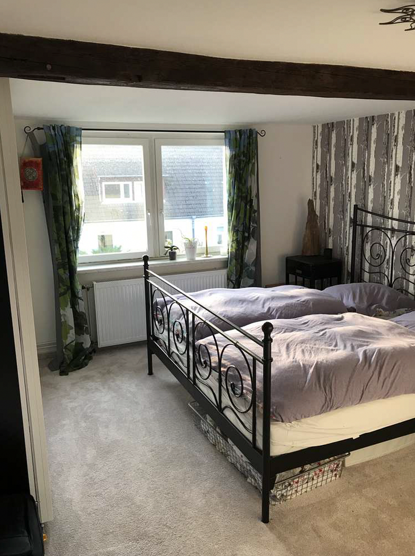
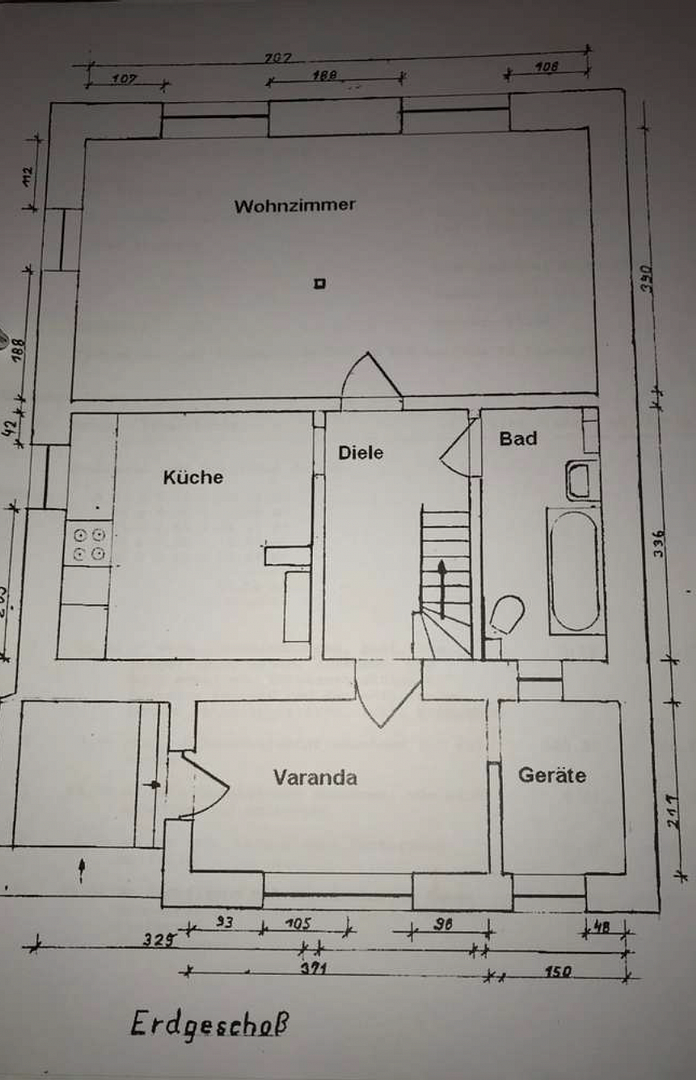
Groß Walmstorfer Str. 2, 23968 Hohenkirchen (Niendorf) – Mecklenburg-VorpommernThis solid, end-of-terrace house with approximately 92m² of living space was built around 1900 on a fieldstone foundation and is located at the southern end of a row of four houses. On the ground floor, you enter through the veranda, which leads to a small storage room, and then into the house's hallway. From there, you can access the kitchen, the bright living room, which is 27m² in size, and the bathroom, which features a bathtub. Additionally, a wooden staircase in the hallway leads to the upper floor, where you'll find three rooms and a shower room. Some of the walls have been paneled, and there are built-in skylights. The large dormer window creates a spacious bedroom. From the upper floor, a ladder leads to the attic, which is well-suited for storage. The house has a Junkers liquefied gas heating system from 2011, which underwent a complete service this year, and common wear-and-tear parts were replaced. The property also includes a carport with an integrated storage area and a covered wooden terrace, from which you can enjoy a beautiful view of the garden and the surrounding landscape. To the right of the terrace, there is a shed where bicycles, larger garden tools, or winter tires can be stored. At the end of the garden, there is a wooden gazebo where you can enjoy the evening sun. In addition to fruit bushes, the garden also features an apple tree and a sour cherry tree. This end-of-terrace house is built with solid construction and is largely insulated. The roof and windows were replaced in the year 2000. The floors were completely renovated in 2011. The bathroom on the ground floor and the shower room on the upper floor were completely modernized in 2018. There is a liquid gas heating system (built in 2011) for heating and hot water, with a 4000-liter liquid gas tank located in the garden. The property includes a carport with a storage shed, a covered wooden terrace, a shed, and a gazebo in the garden. The roof of the sunroom extension and the entrance area were replaced in 2018. The driveway provides ample space for 2-3 vehicles for visitors.
Are you interested in this house?
|
Object Number
|
OM-486970
|
|
Object Class
|
House
|
|
Object Type
|
End-terrace house
|
|
Is occupied
|
Occupied
|
|
Handover from
|
By arrangement
|
Purchase price & additional costs
|
purchase price
|
225.000 €
|
|
Purchase additional costs
|
approx. 16,852 €
|
|
Total costs
|
approx. 241,852 €
|
Breakdown of Costs
* Costs for notary and land register were calculated based on the fee schedule for notaries. Assumed was the notarization of the purchase at the stated purchase price and a land charge in the amount of 80% of the purchase price. Further costs may be incurred due to activities such as land charge cancellation, notary escrow account, etc. Details of notary and land registry costs
Does this property fit my budget?
Estimated monthly rate: 993€
More accuracy in a few seconds:
By providing some basic information, the estimated monthly rate is calculated individually for you. For this and for all other real estate offers on ohne-makler.net
Details
|
Condition
|
Well-kept
|
|
Number of floors
|
2
|
|
Usable area
|
20 m²
|
|
Bathrooms (number)
|
2
|
|
Bedrooms (number)
|
1
|
|
Number of carports
|
1
|
|
Number of parking lots
|
2
|
|
Flooring
|
Tiles, Vinyl / PVC
|
|
Heating
|
Central heating
|
|
Year of construction
|
1900
|
|
Equipment
|
Balcony, Terrace, Winter garden, Garden, Full bath, Shower bath
|
|
Infrastructure
|
Kindergarten, Public transport
|
Location
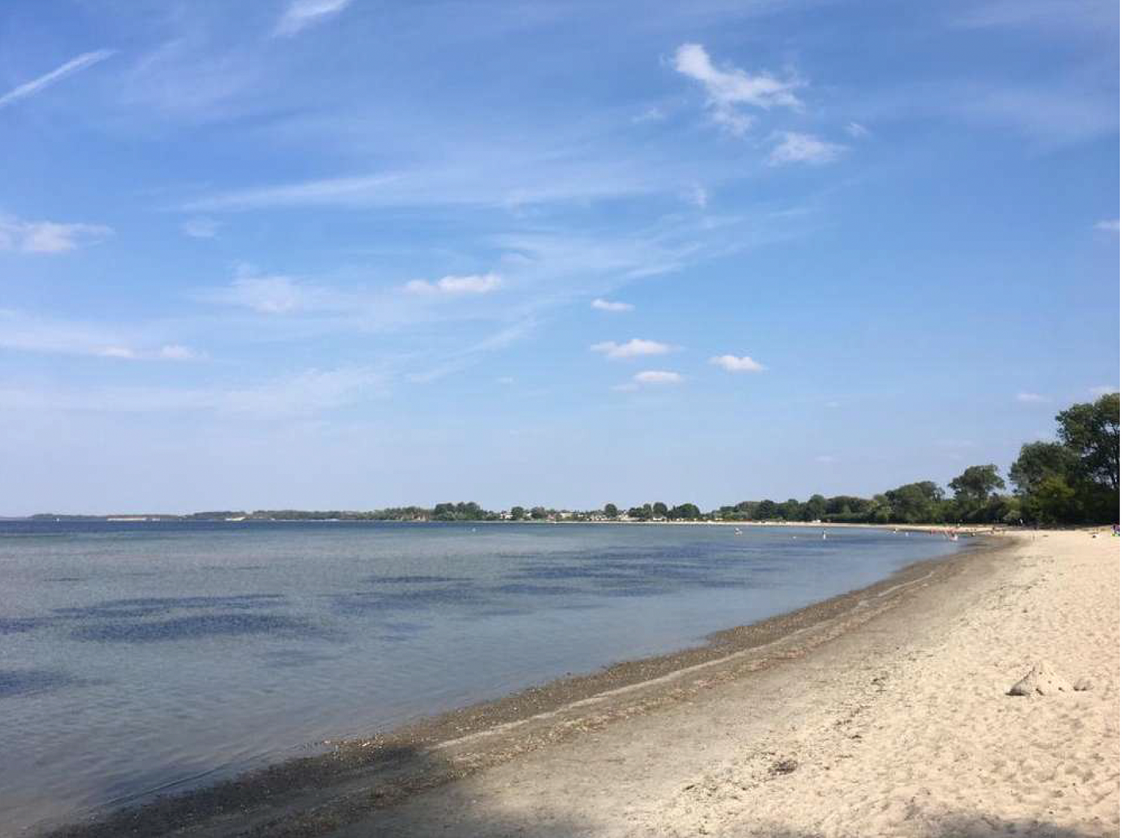
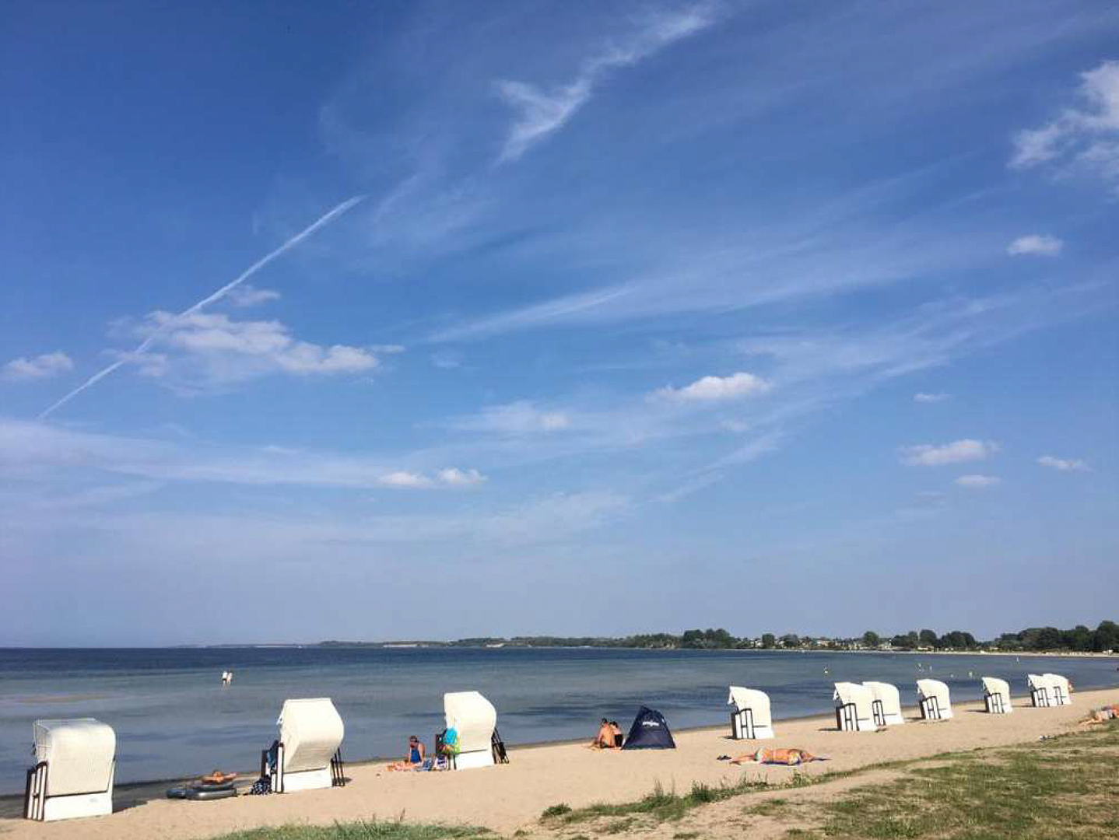
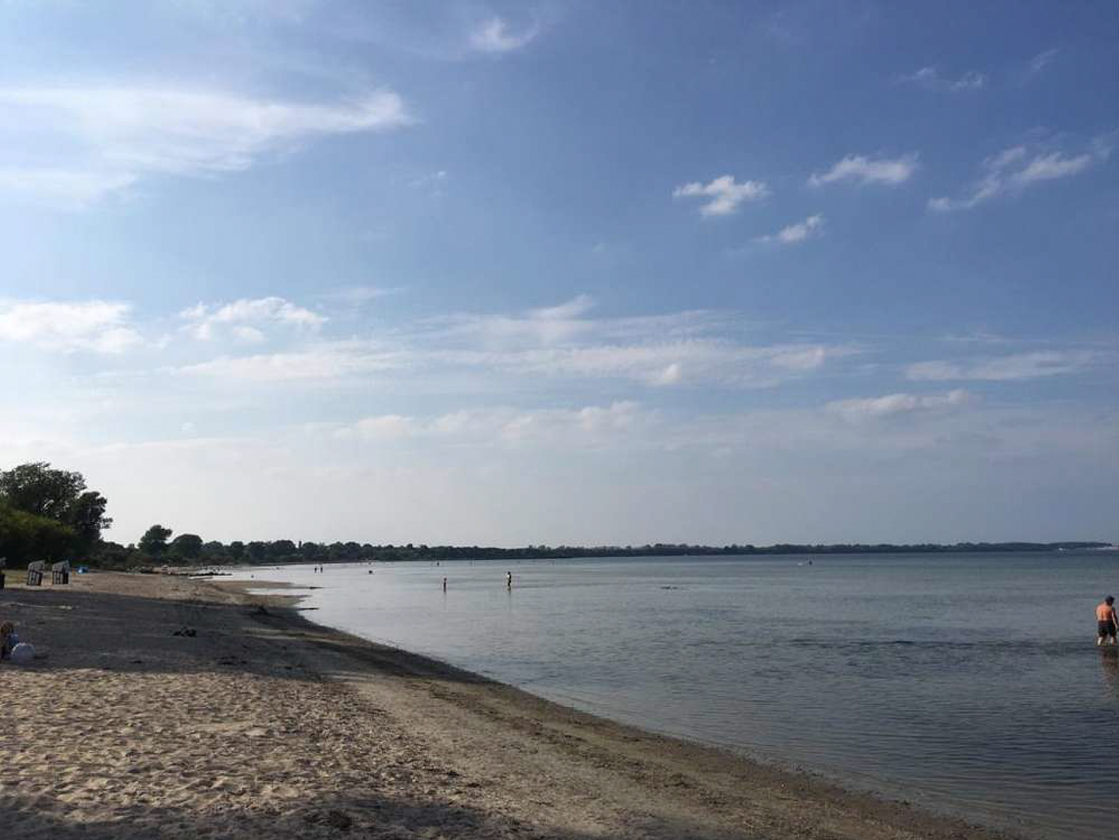
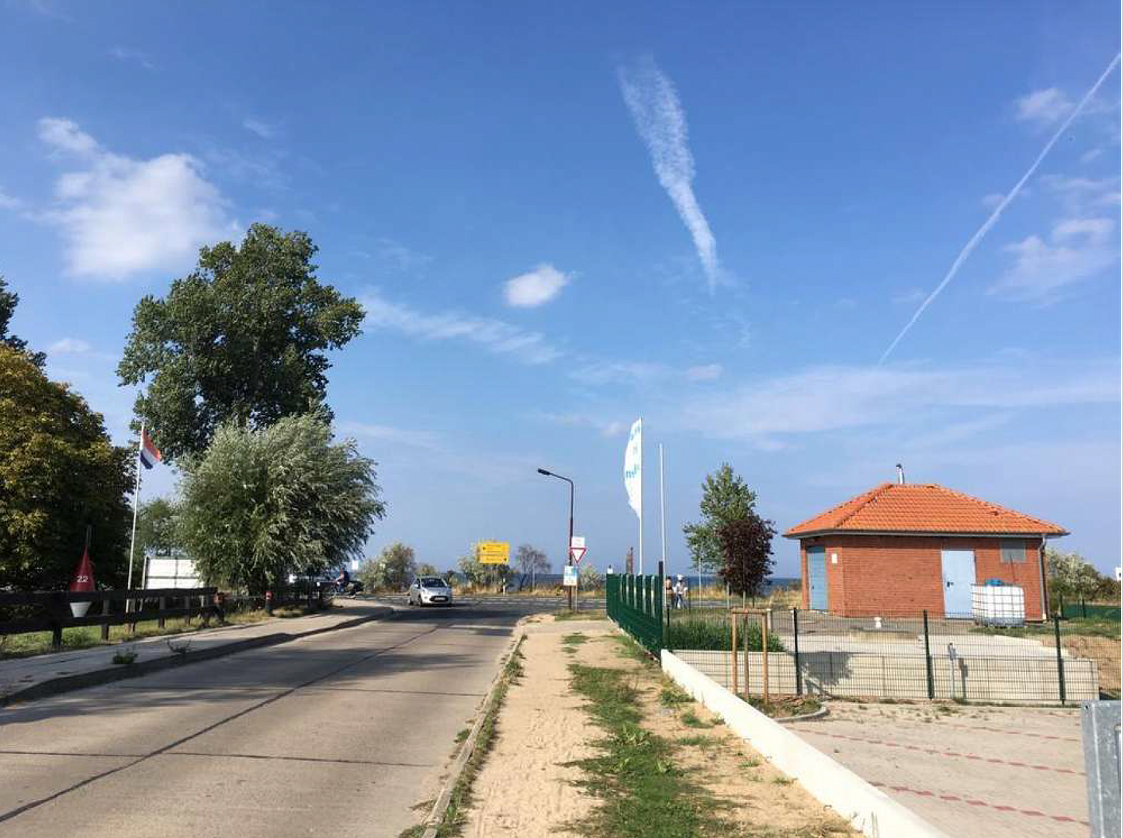
This end-terrace house is located in the small, quiet village of Niendorf, between Wohlenberg and Hohenkirchen, approximately 800 meters from the white sandy beach of the Baltic Sea. Here, we are in the Wohlenberger Wiek, which is characterized by initially shallow water that gradually deepens further out, making it ideal for young children. As a result, the water warms up by as much as 7°C after just a few sunny days, compared to the rest of the Baltic Sea. Furthermore, a sandbar approximately 15 km away, stretching from Tarnewitz to the island of Poel, prevents colder Baltic Sea water from entering the shallow Wohlenberger Wiek. The 5 km long, white sandy beach and the steep coastline extending to Boltenhagen offer a suitable spot for everyone to enjoy swimming. Along the road that runs along the Wohlenberger Wiek, you will find a beach bar, an Italian restaurant, and various snack stands. The village of Niendorf offers a campsite and recreational facilities (a children's motor park) for all ages. The historic village of Klütz, with its numerous shops, schools, and kindergartens, is approximately 5 km away. A modern kindergarten, built in 2018, is located in the neighboring village of Hohenkirchen and is easily accessible by car in about 5 minutes. The village of Proseken/Gägelow, located approximately 15 minutes away by car, has a primary school and a large shopping center. School buses run directly from Niendorf (100 meters from the house) to Proseken, or to the schools in Grevesmühlen. The surrounding nature reserves offer opportunities for hiking and cycling. The well-known seaside resort of Boltenhagen is about 5 km away. Here, the charming promenade with its pier is inviting to visit at any time of year. There are leisure facilities for every water sports enthusiast, steamer trips, and mooring places. The old town of Wismar is approximately 15 km away (with a bus service running roughly every hour). The historic marketplace and surrounding streets offer numerous opportunities for browsing and shopping. The A20 motorway is about 15 km away.
Location Check
Energy
|
Final energy consumption
|
94.00 kWh/(m²a)
|
|
Energy efficiency class
|
C
|
|
Energy certificate type
|
Consumption certificate
|
|
Main energy source
|
Gas
|
Miscellaneous
This is a townhouse, and since the living units in the center of the building do not have direct access from the street at the front, there is a public access road that runs alongside the property. This type of access is common for townhouses and must always be kept clear for access. This does not affect the use of your own garden and carport. My family and I have lived in this wonderful house since 2013, and we spent some fantastic years there – particularly when the children were young (0-7 years old). We had to move in 2018 due to work commitments. Since then, the house has been rented to excellent tenants. The tenants are very pleasant, reliable, and conscientious, and we have had no problems whatsoever. The net rental income is €11,520 per year. Operating costs are approximately €660 per year. Heating costs, including the filling of the propane tank, are paid directly by the tenants. The gross rental yield is approximately 5.12%, which makes this property very attractive to investors, especially those interested in properties on the Baltic Sea. Out of consideration, photos from 2018 have been used – these still accurately reflect the current condition of the property.
Topic portals
Send a message directly to the seller
Questions about this house? Show interest or arrange a viewing appointment?
Click here to send a message to the provider:

Diese Seite wurde ausgedruckt von:
https://www.ohne-makler.net/en/property/486970/