
This page was printed from:
https://www.ohne-makler.net/en/property/486811/
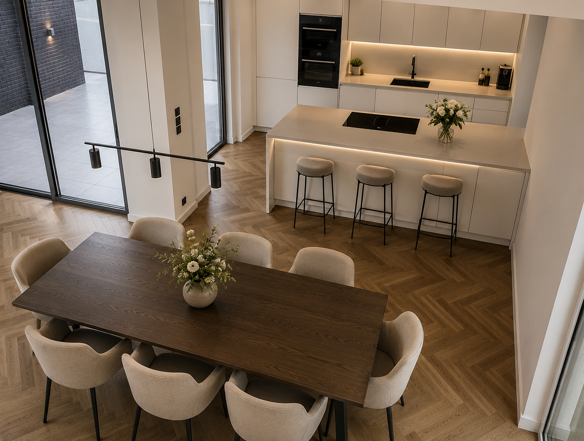
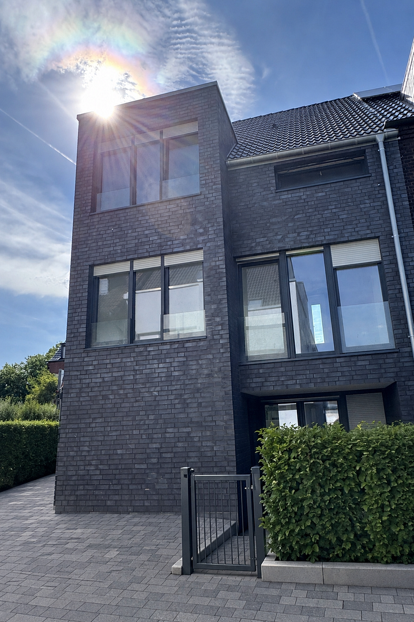
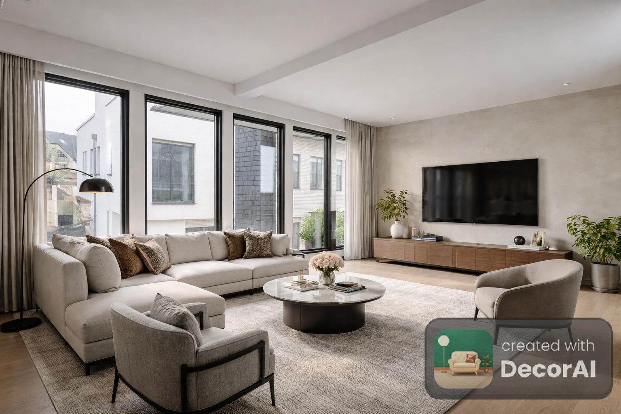
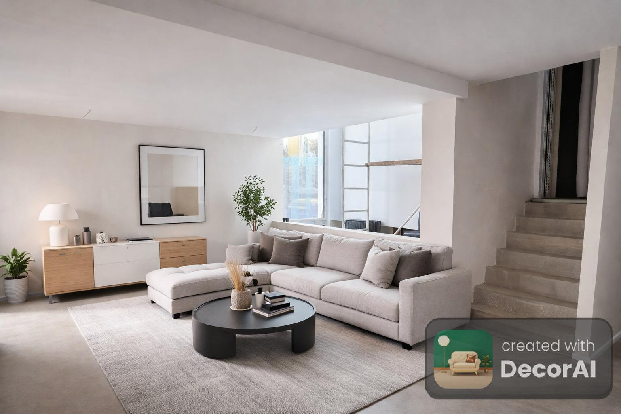
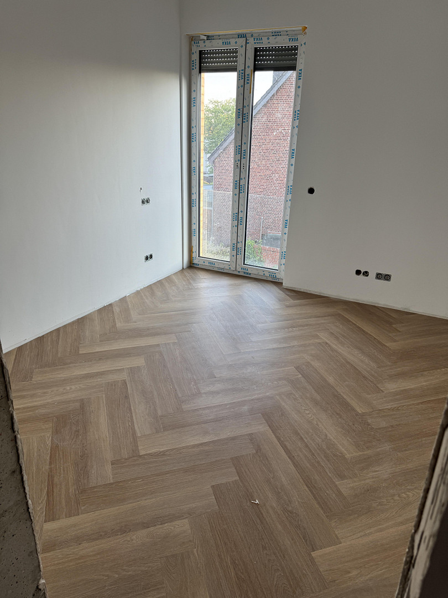
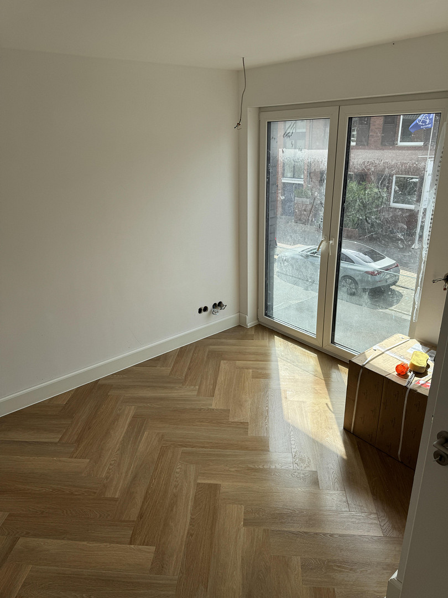
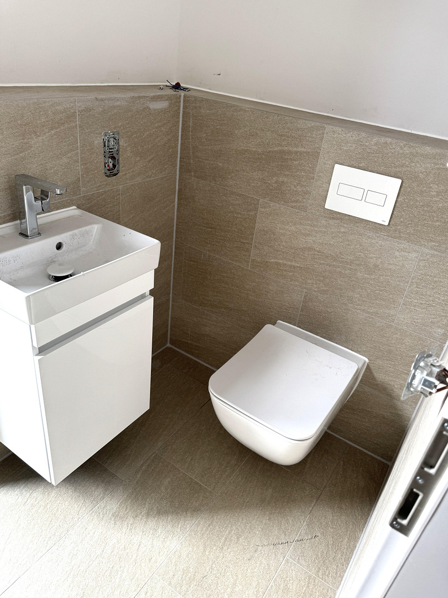
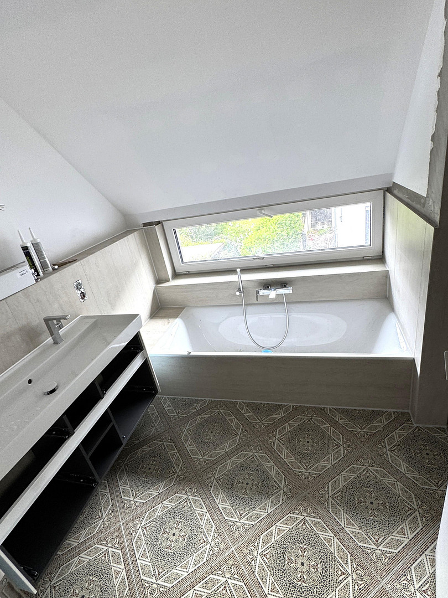
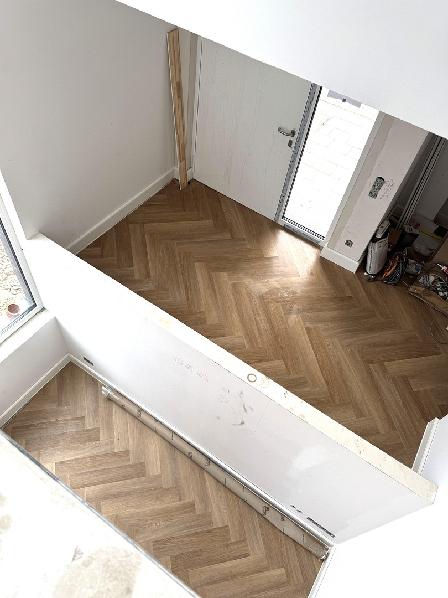
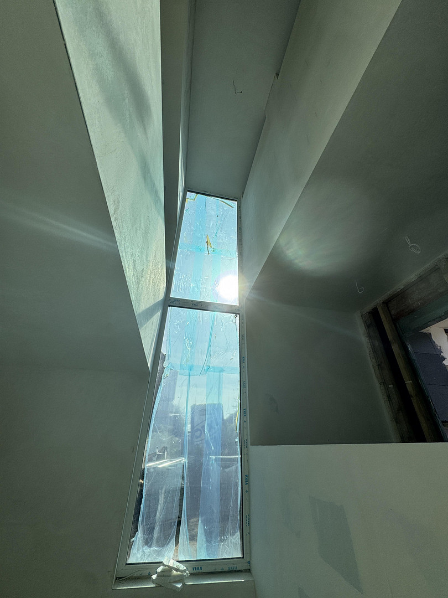
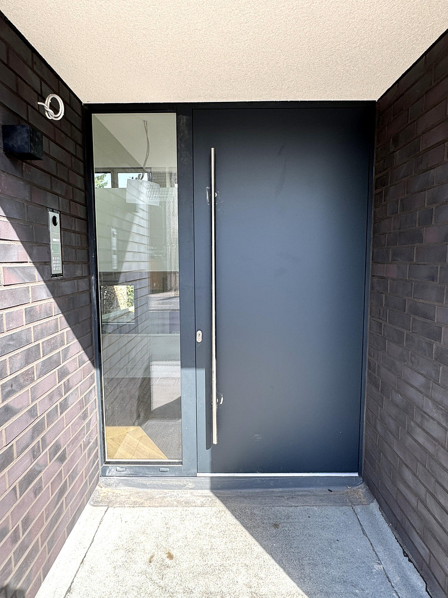
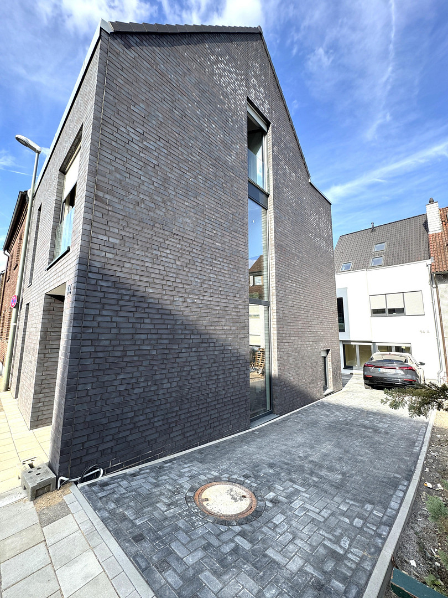
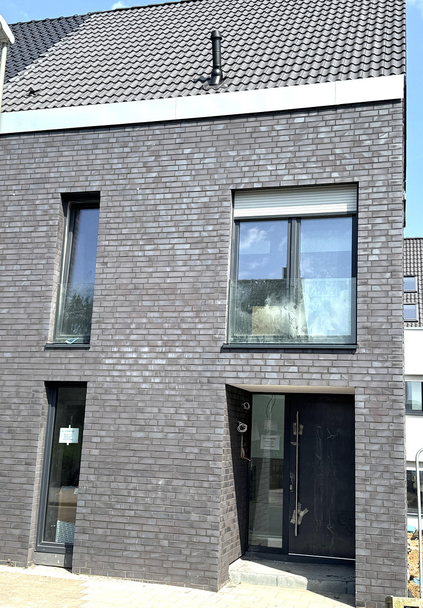
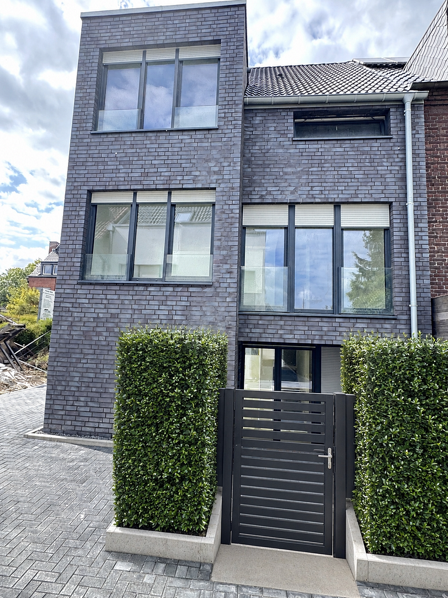
First occupancy: Unique split-level house in Meerbusch-Büderich / Düsseldorf.
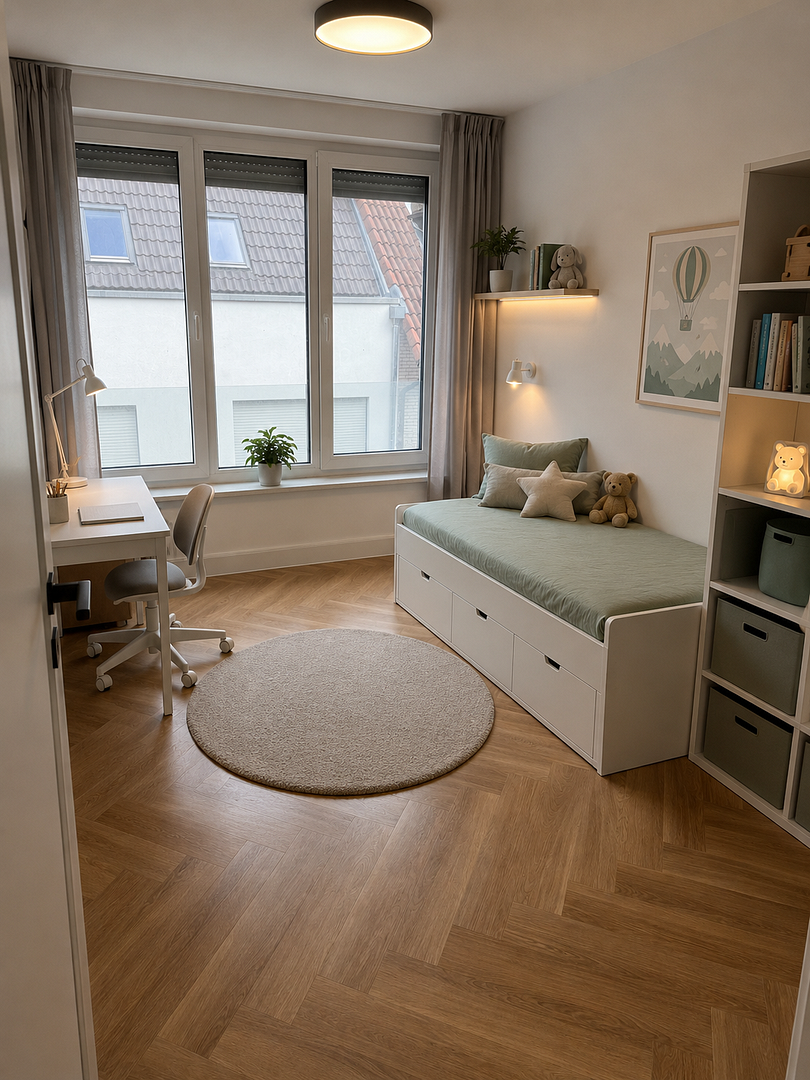
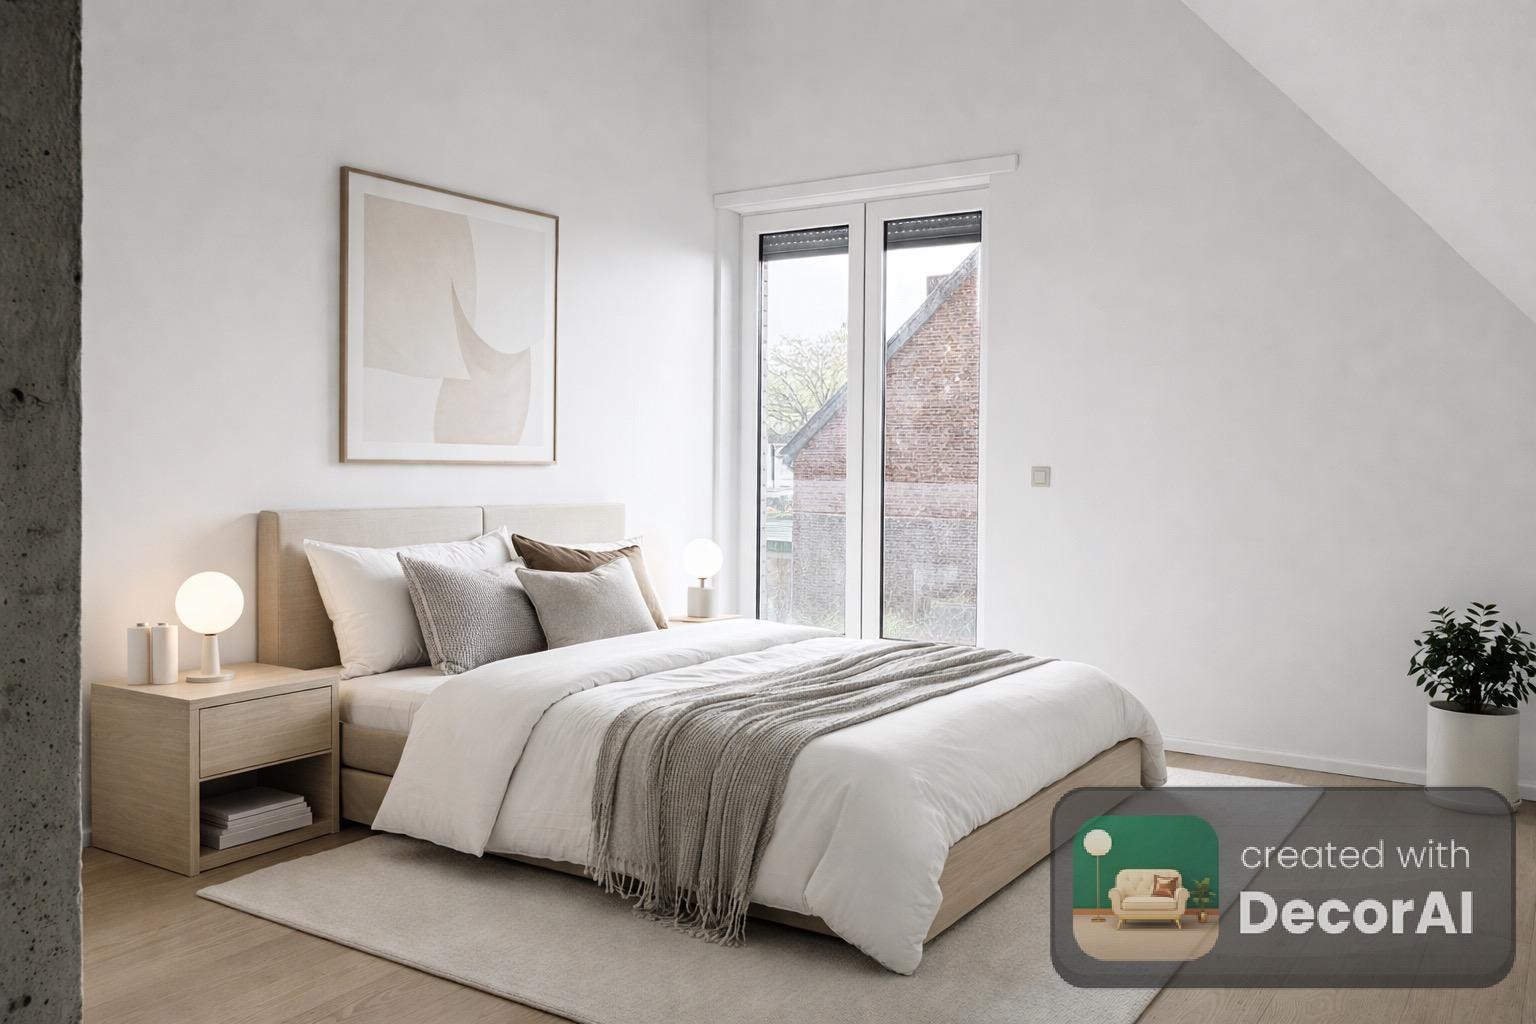
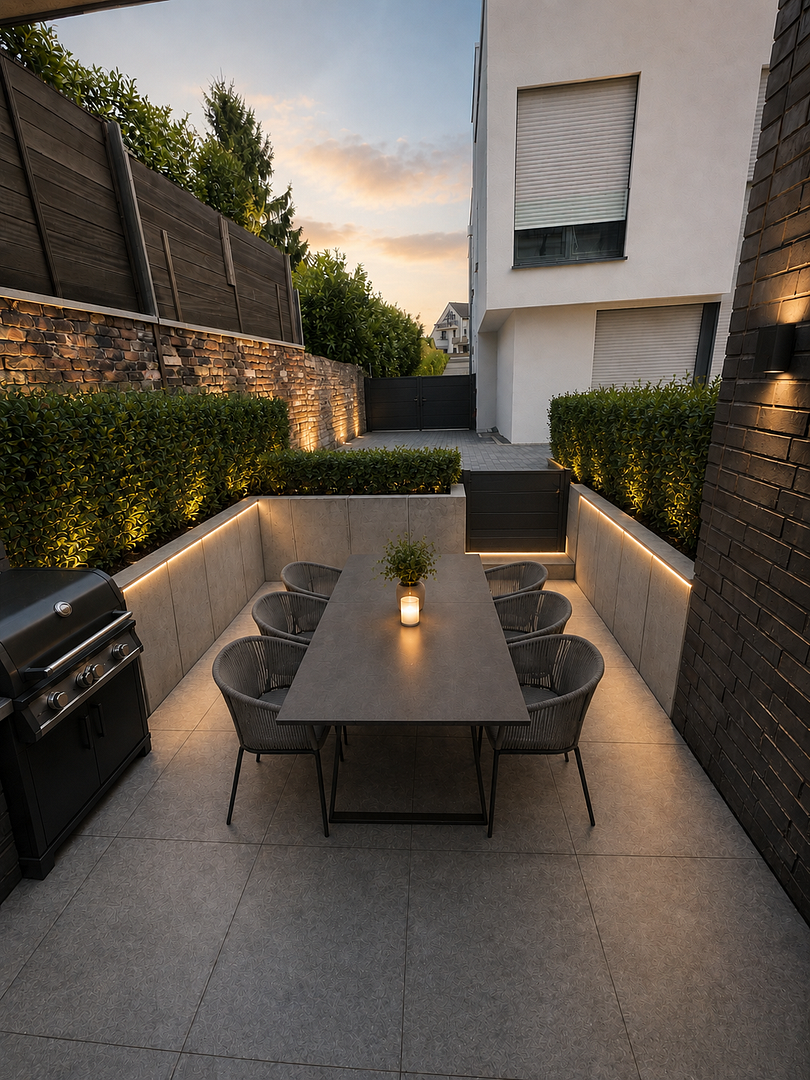
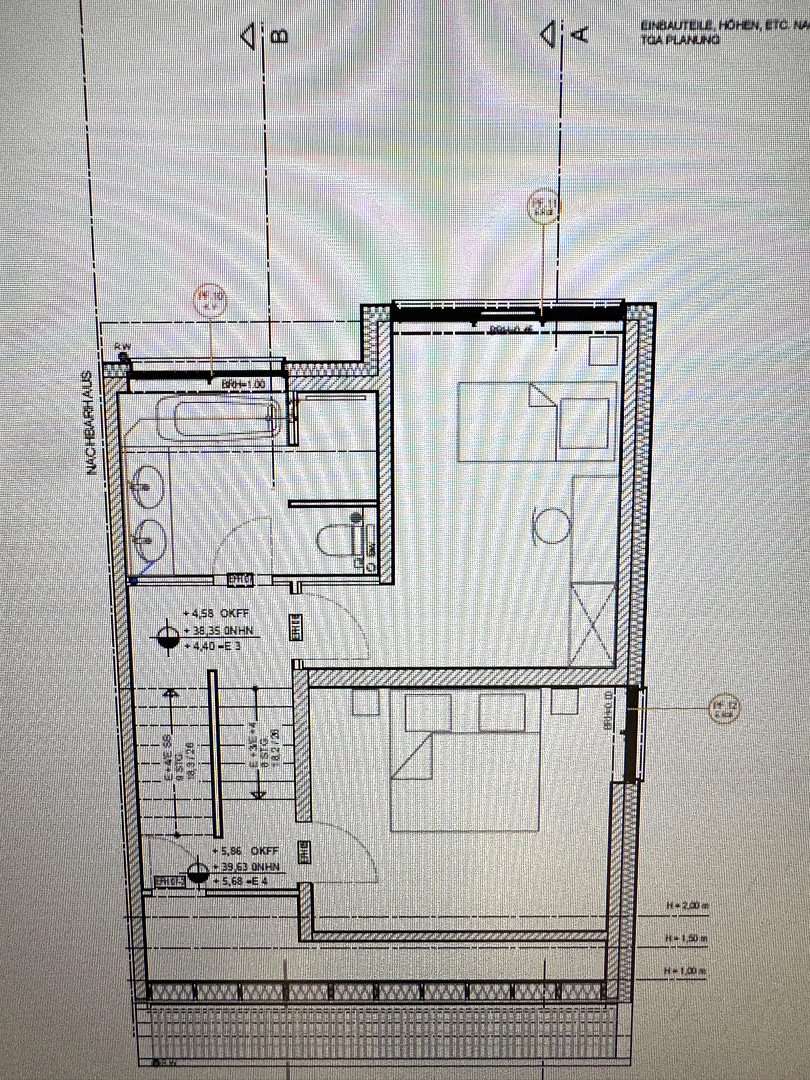
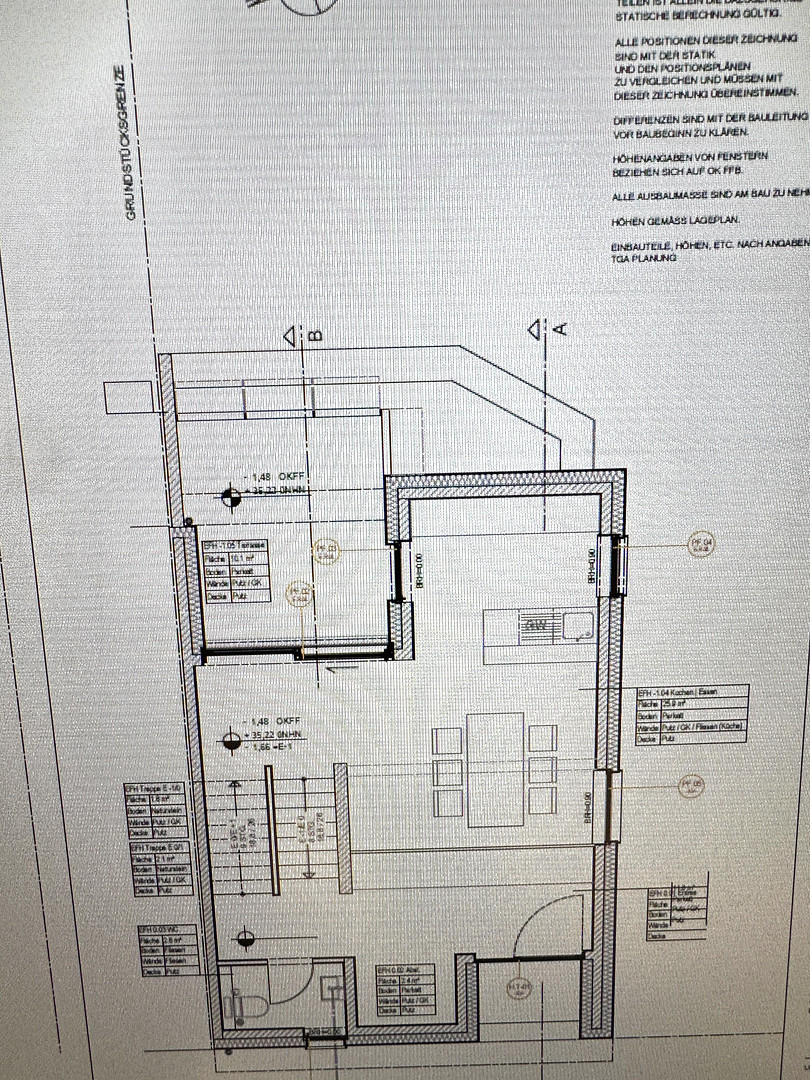
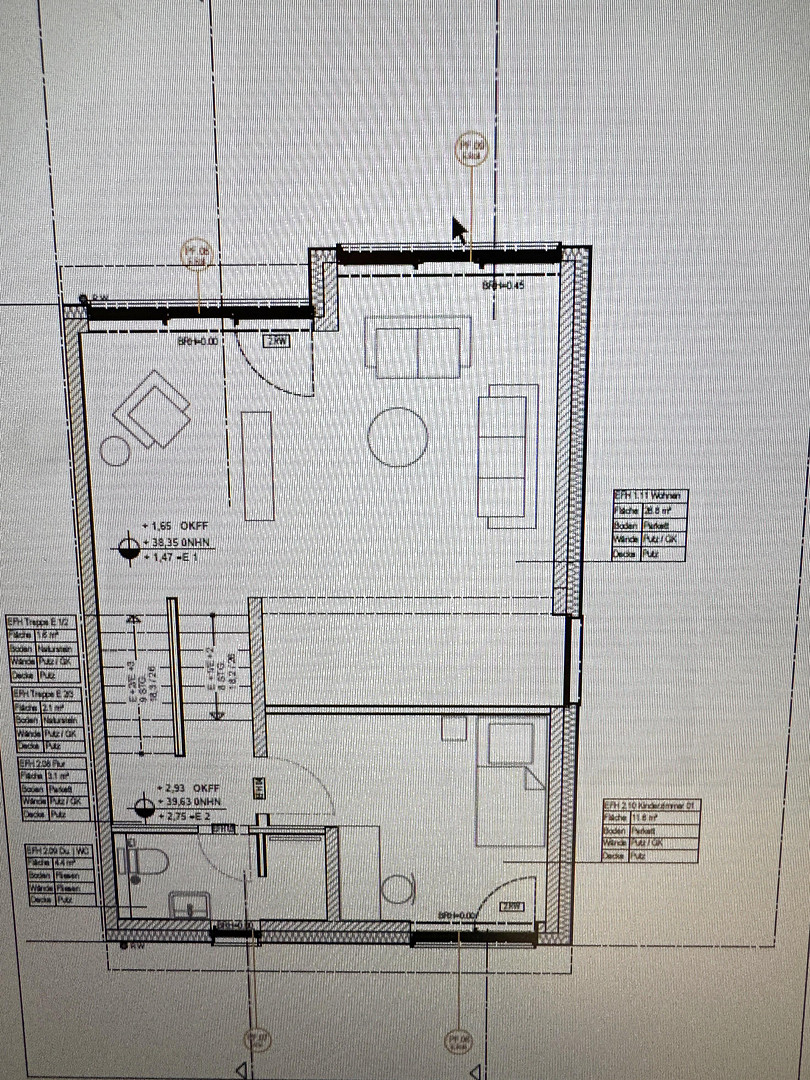
Römerstr. 14, 40667 Meerbusch-Büderich (Büderich) – Nordrhein-WestfalenYour new home awaits, offering an impressive combination of style and exceptional architecture. A particular architectural highlight is the split-level design. The staggered arrangement of the floors creates exciting living spaces with clearly defined areas, giving the property its unique character – ideal for creative living concepts, combining work and living, or for a wonderful family life. The different levels are connected by an inner courtyard with a 7-meter high window! Upon entering the house, you are greeted by an inviting entrance hall with a view into the open and staggered kitchen and dining area. The 7-meter high space, with a corresponding window front, allows plenty of light into the house, making it a truly unique living experience. With a total of 5.5 rooms, the house offers a variety of possibilities. A kitchen and dining area are located on the first level. A large living room with floor-to-ceiling windows and a view into the aforementioned space is located on the second level. A total of three bedrooms on the third and fourth levels offer space for individual design. Two elegant bathrooms and an additional guest toilet complete the living space. The attic features an extra room that can be used as an office, gym, playroom, or storage space. There are 1.5 cellar rooms. Available from September 15, 2026. The photos showing the furniture and plants are renderings! The house has a partially covered terrace, surrounded by a hedge. A communal garden can be used (no private garden). This is a place where you and your family will feel completely at home, and everyone will envy you for finding such a gem. Additional options:
- Underground parking space (€130.00 / month) - two spaces are possible
- Use of the communal garden
- Bicycle storage space
Please note: Gas, water, and electricity are supplied directly by the tenant and are not included in the additional costs! Conclusion:
This exceptional house is not your average property and is waiting for its new tenant!
Are you interested in this house?
|
Object Number
|
OM-486811
|
|
Object Class
|
House
|
|
Object Type
|
Single-family house
|
|
Handover from
|
Sept. 1, 2026
|
Rent & additional costs
|
Cold rent
|
2.990 € (plus additional costs)
|
|
Additional costs without heating costs
|
150 €
|
|
Deposit
|
8,000 €
|
Details
|
Condition
|
First occupancy
|
|
Number of floors
|
5
|
|
Usable area
|
26 m²
|
|
Bathrooms (number)
|
3
|
|
Bedrooms (number)
|
3
|
|
Number of garages
|
2
|
|
Flooring
|
Tiles, Vinyl / PVC
|
|
Heating
|
Central heating
|
|
Year of construction
|
2026
|
|
Equipment
|
Terrace, Basement, Full bath, Shower bath, Guest toilet
|
|
Infrastructure
|
Pharmacy, Grocery discount, General practitioner, Kindergarten, Primary school, Secondary school, Middle school, High school, Comprehensive school, Public transport
|
Information on equipment
Features:
- Split-level house
- Increased door and ceiling heights to create a greater sense of space
- 145 square meters of living space + approximately 30 square meters of usable space.
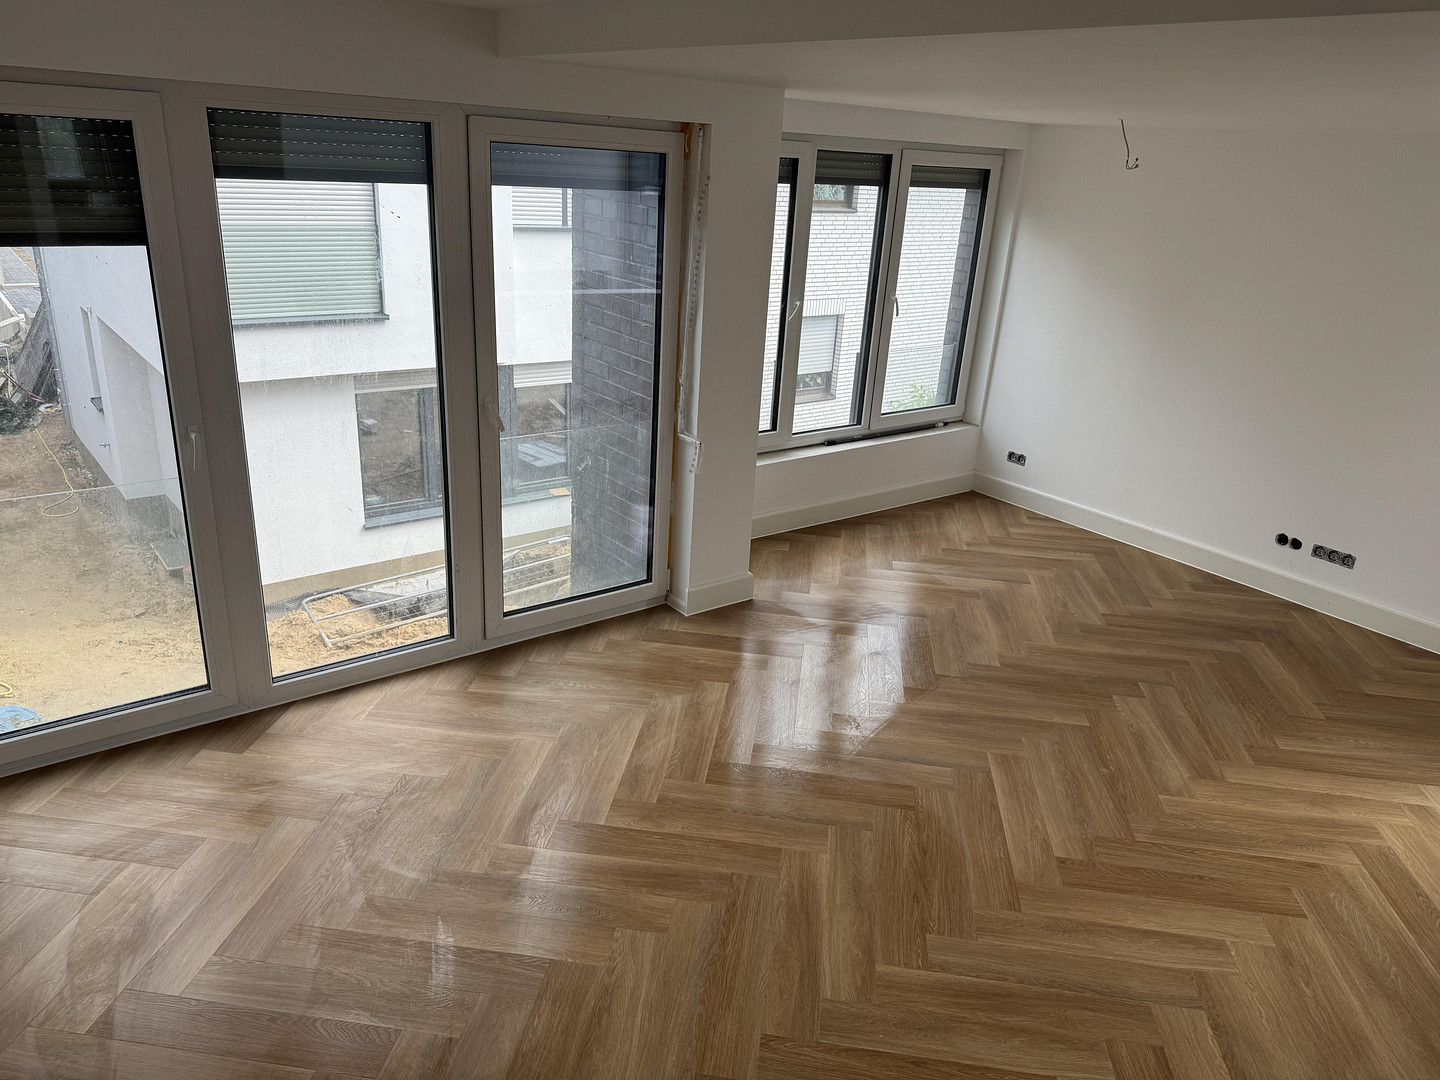
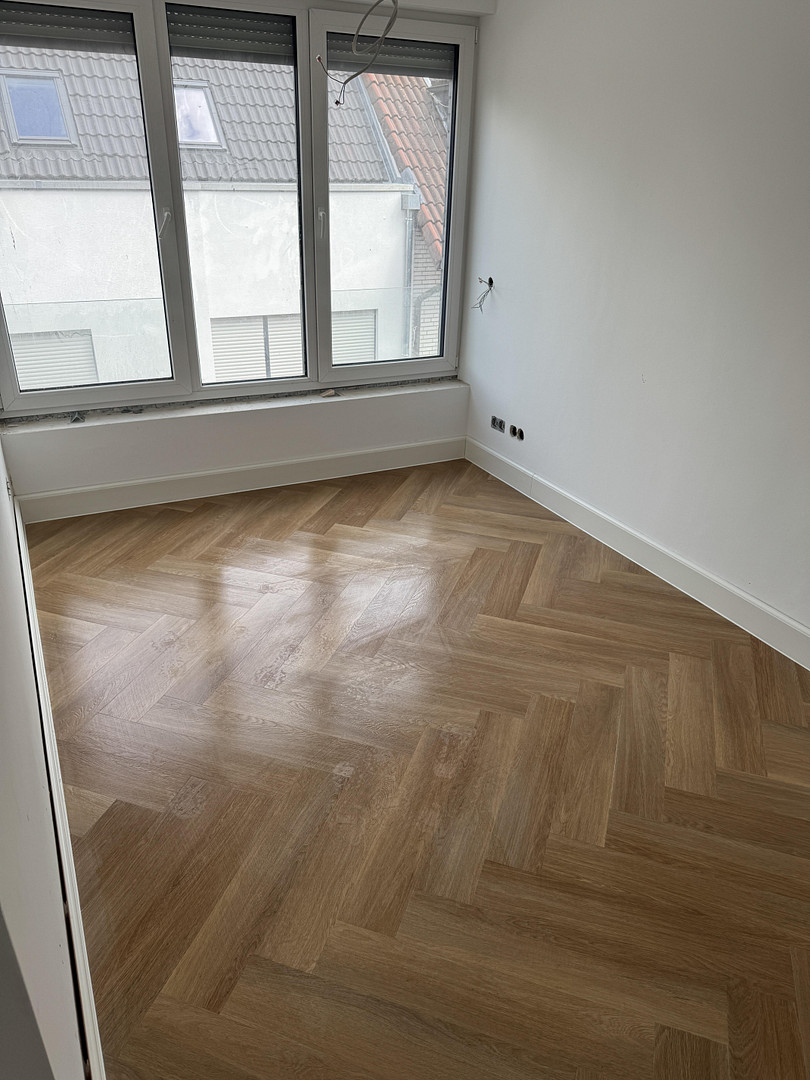
- High-quality vinyl flooring with a herringbone pattern throughout the house.
- Large windows throughout, often floor-to-ceiling, providing optimal lighting.
- Electric blinds, triple-glazed windows - ensuring absolute peace and quiet.
- Space for a built-in kitchen with a kitchen island (rental without kitchen furniture, which can be purchased later upon moving out).
- Two bathrooms with shower and bathtub, high-quality fixtures, all bathrooms with windows.
- Bathrooms are equipped with modern tiles, including a rain shower.
- Separate guest toilet on the ground floor.
- Underfloor heating in all living areas.
- Low-maintenance terrace (no direct garden access).
- Communal garden with a playground.
- Cellar room for additional storage space.
- IT connections in living and bedrooms.
- Smart home technology via app.
- Fiber optic connection requested (expected end of 2026).
Location
Meerbusch-Büderich is located just outside the state capital of Düsseldorf (3 kilometers away) and is a preferred residential area for those who appreciate the vibrant atmosphere of a city while still enjoying a peaceful environment directly on the Rhine, without wanting to sacrifice proximity to a major city. Meerbusch-Büderich, a town surrounded by greenery with over 55,000 residents, is part of the Neuss district and borders Neuss and Düsseldorf on the left bank of the Rhine. The building is centrally located, with shops and public transportation within easy reach. The motorway is also very quickly accessible. There are also kindergartens and schools nearby.
Location Check
Energy
|
Main energy source
|
Gas
|
Miscellaneous
To process a rental agreement, we require the following documents: the last three payslips, a recent Schufa credit report, identification documents, and a completed self-disclosure form.
Broker inquiries not welcome! According to § 7 UWG, unsolicited contact by brokers without the express consent of the recipient is prohibited!
Topic portals
Send a message directly to the landlord
Questions about this house? Show interest or arrange a viewing appointment?
Click here to send a message to the provider:
Offer from: Ralph Zenker

Diese Seite wurde ausgedruckt von:
https://www.ohne-makler.net/en/property/486811/