
This page was printed from:
https://www.ohne-makler.net/en/property/486769/
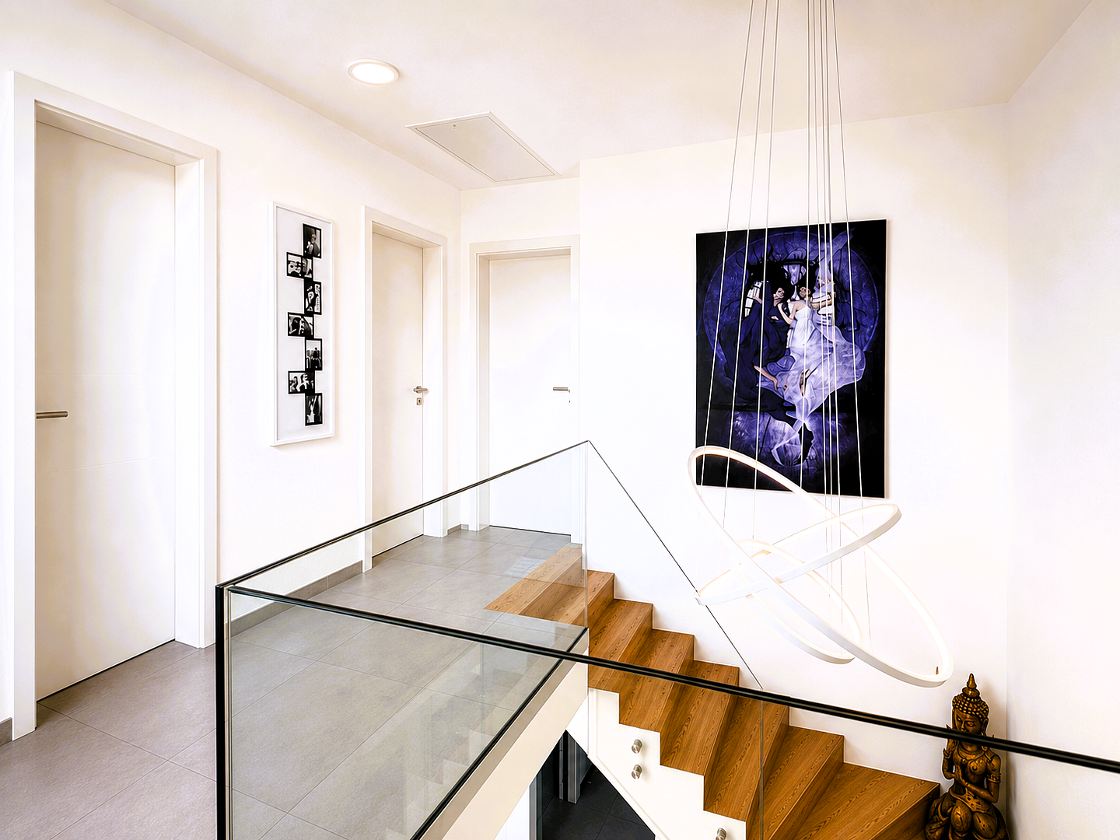
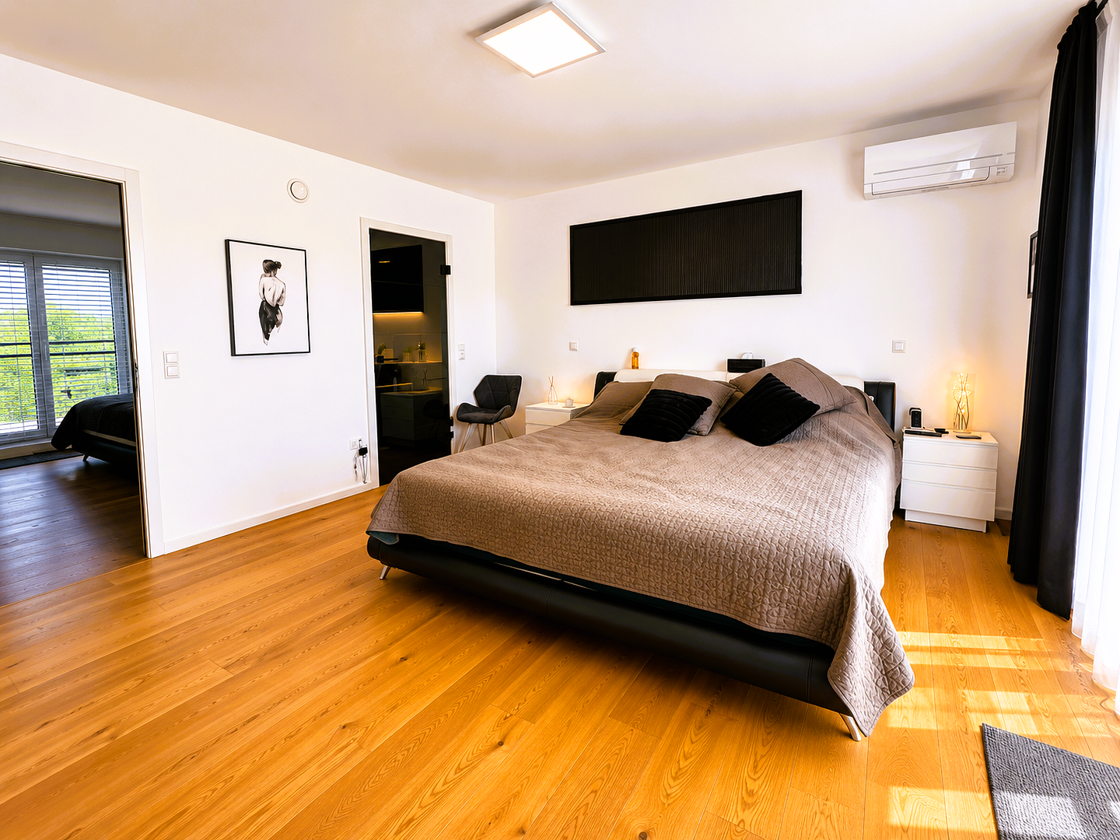
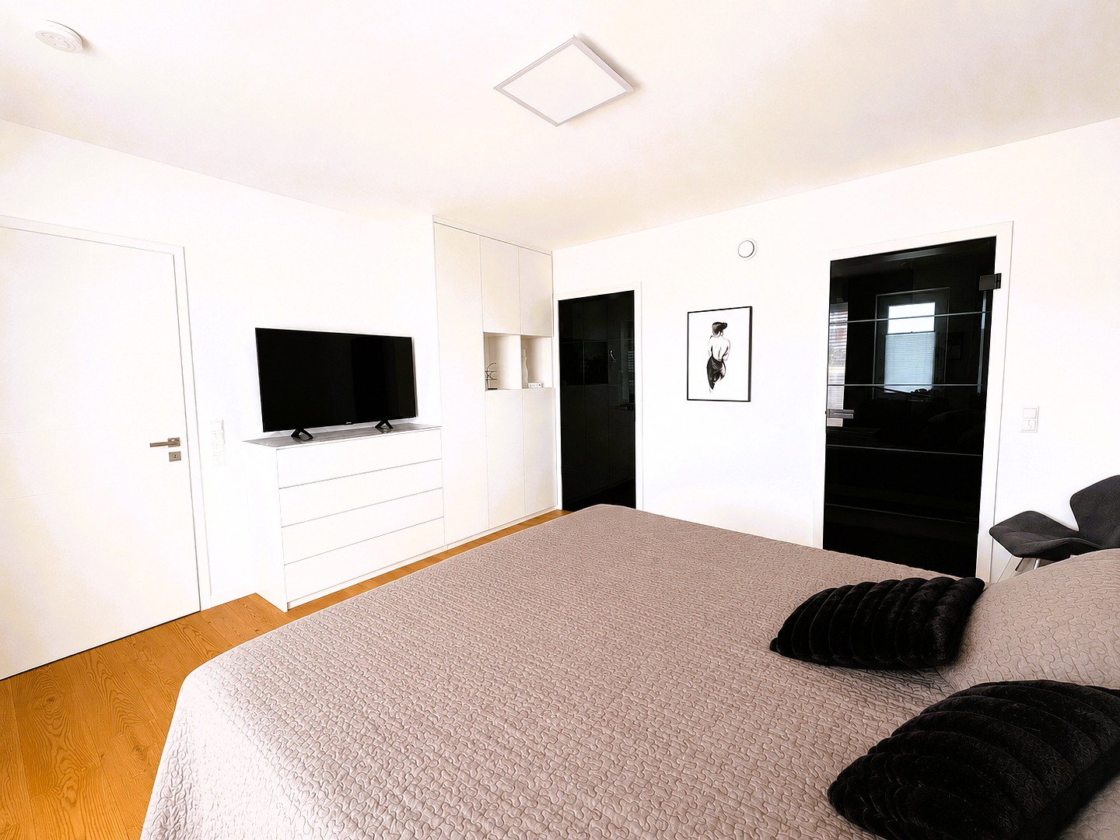
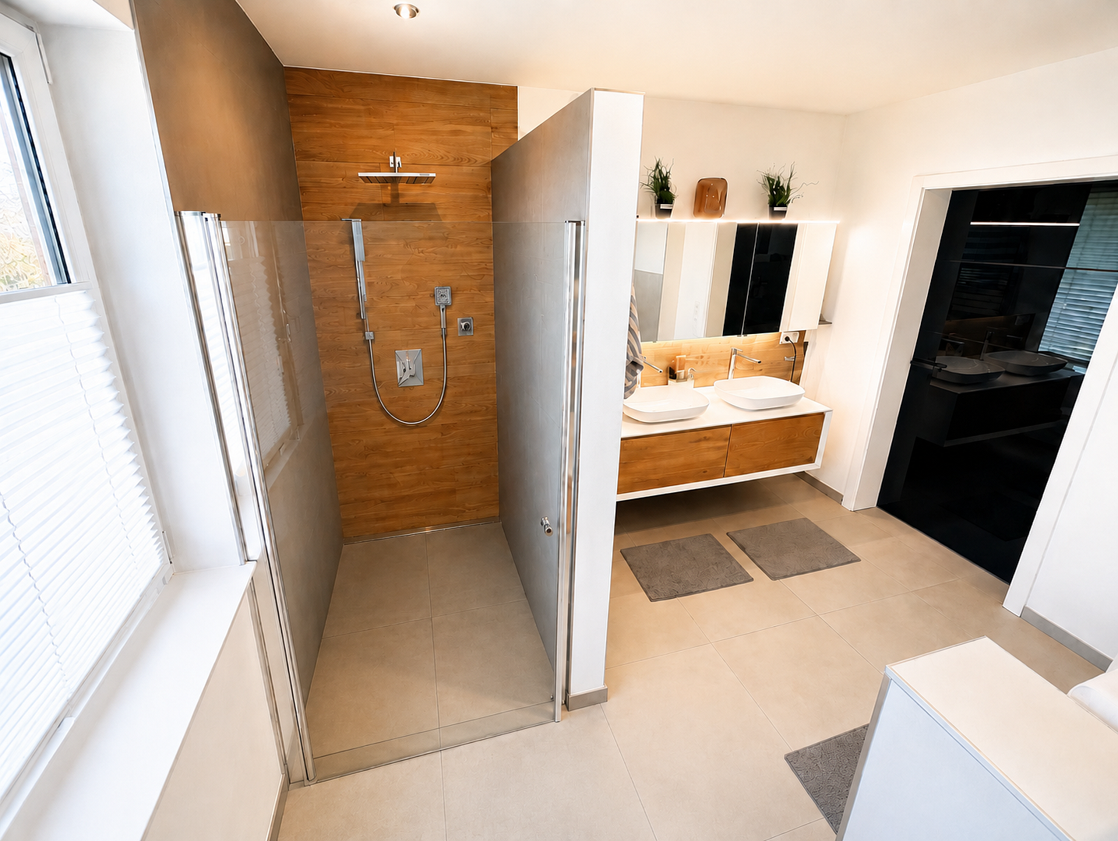
Exclusive single-family home, KfW 40+ standard, with a separate apartment and a large garden.
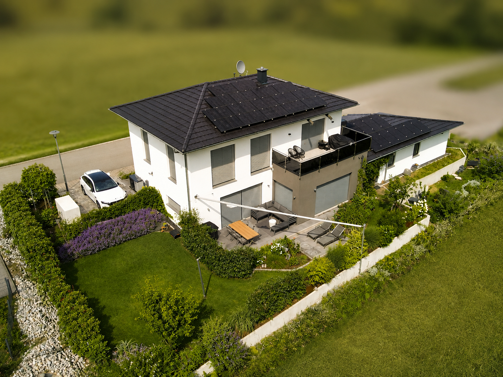
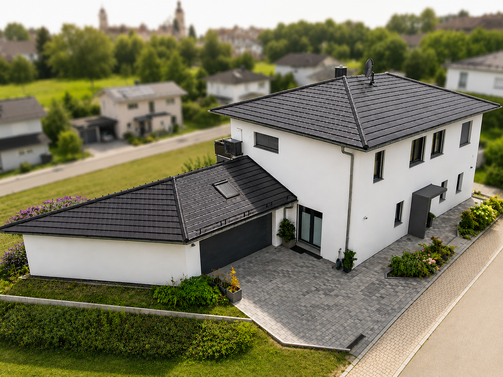
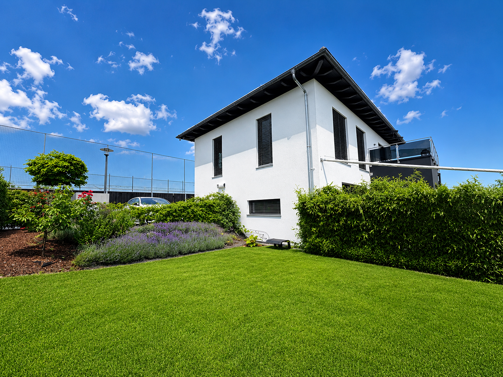
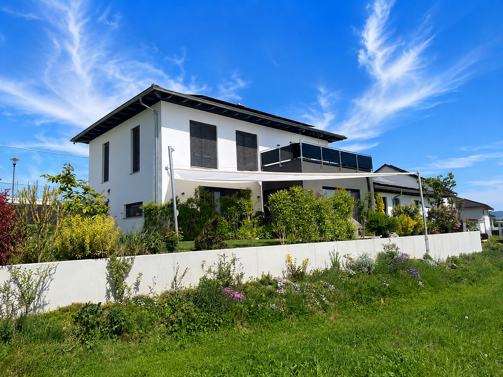
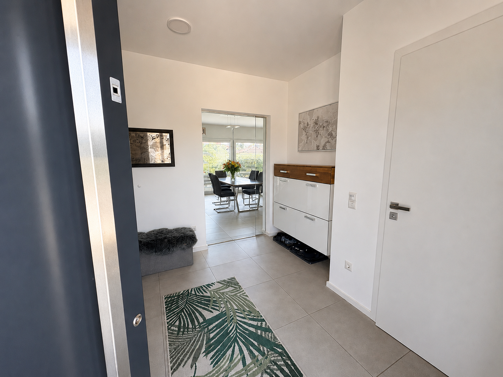
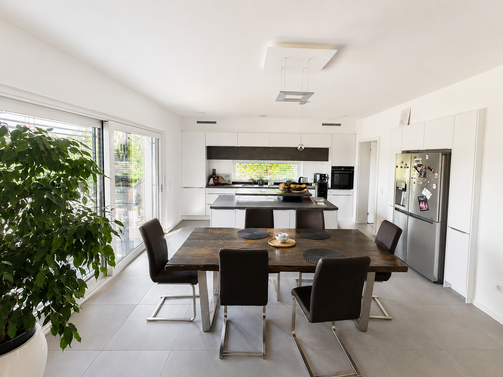
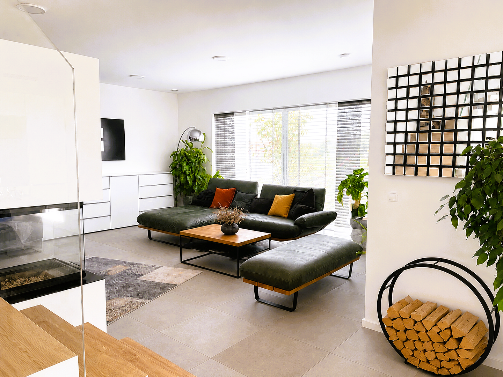
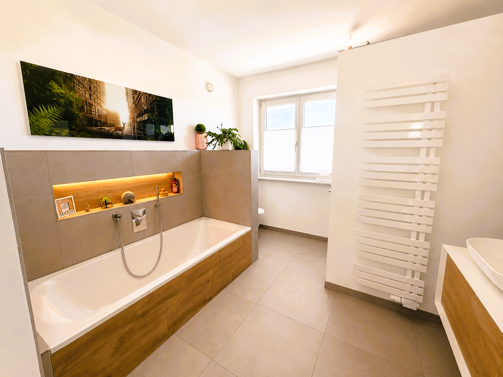
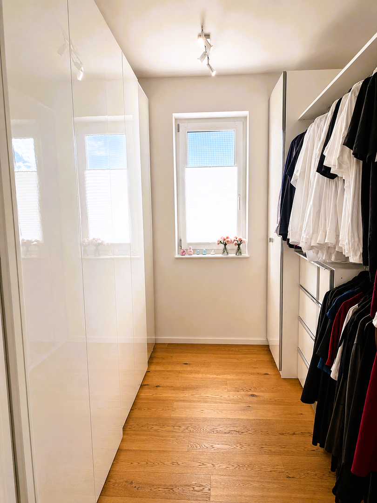
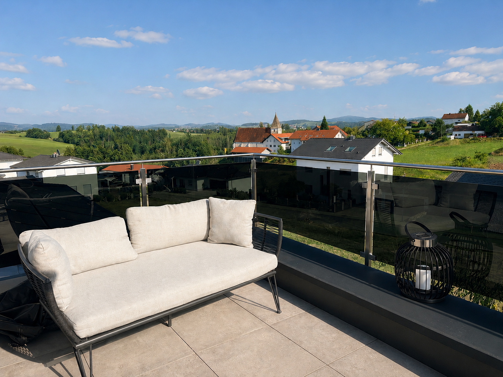
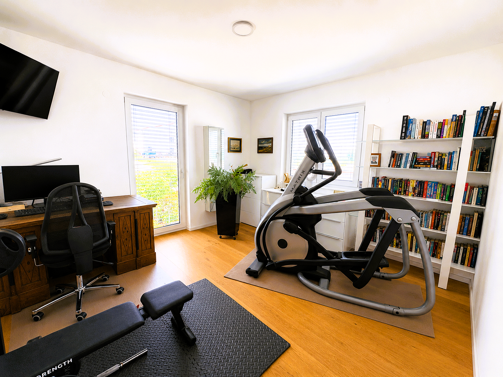
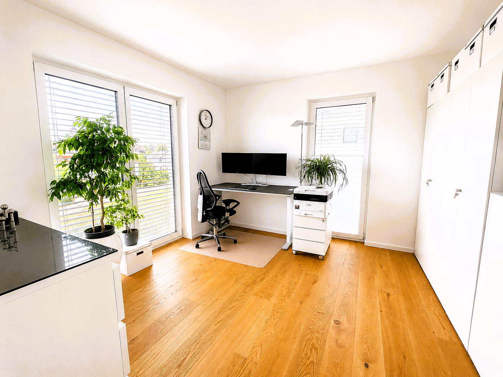
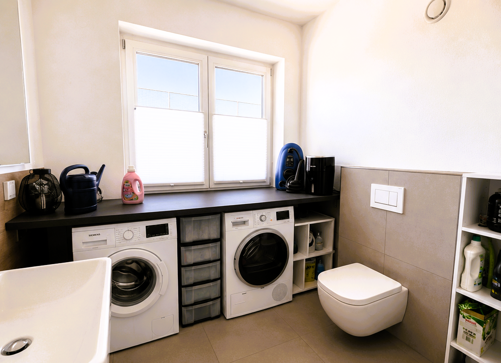
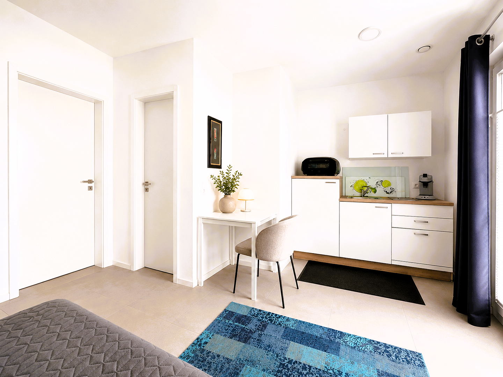
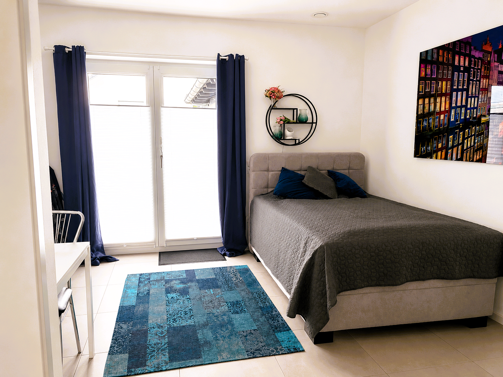
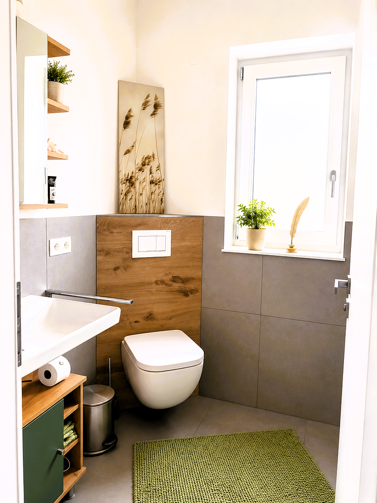
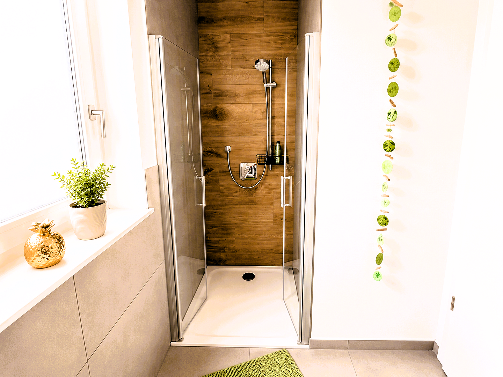
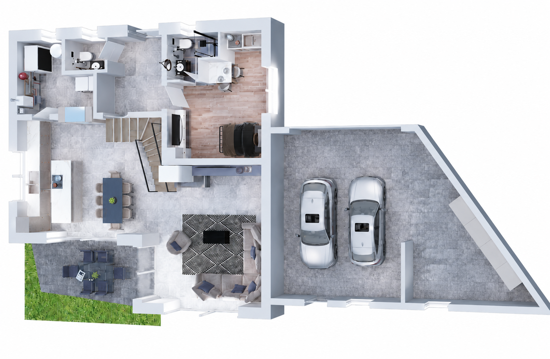
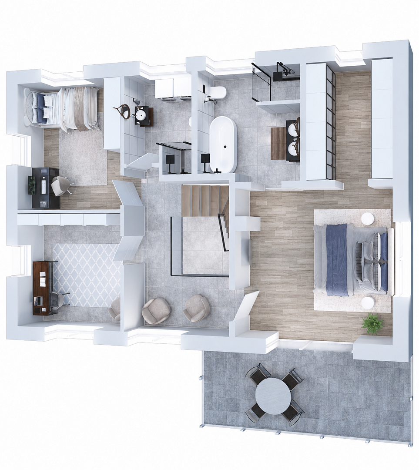
Pfarrer-Horner-Str. 8, 94136 Thyrnau – BayernThis single-family home, completed in 2022 in Thyrnau, combines modern architecture, exceptionally high-quality finishes, and excellent energy efficiency with a well-thought-out layout. Situated on a plot of approximately 658 m², the house offers around 186 m² of living space and represents a home that surpasses the usual standard in both aesthetics and technology. From the moment you enter, the spacious hallway, extra-high ceilings on the ground floor, and large windows create a special sense of space. The heart of the house is the open-plan living and dining area. A three-sided designer fireplace connects the living areas and creates an extraordinary atmosphere. The high-quality fitted kitchen, with a cooking island, Bora induction hob, and Miele appliances, blends harmoniously into the open living concept. Upstairs, there is a spacious master suite with a bedroom, private balcony, walk-in closet, and en-suite bathroom featuring a bathtub, shower, and shower toilet. Custom-made fitted furniture and an air conditioning system complement this private retreat. Two additional bright rooms and a separate children's bathroom with a walk-in shower offer plenty of space for family, guests, or a home office. A particularly valuable feature is the completely integrated self-contained apartment with its own external entrance and additional connection to the main house. It is ideal for multi-generational living, accommodating guests, serving as a home office, or for rental purposes. The house is also exceptionally well-equipped in terms of energy efficiency and technology: it meets the KfW-40+ standard, has an energy efficiency class of A+, features 42.5 cm thick brickwork, triple-glazed energy-saving windows, underfloor heating, a centralized ventilation system with heat recovery, and a heat pump with heating and cooling functions. A photovoltaic system with 9.7 kWp and a battery storage system with 9.6 kWh complement the sustainable energy concept. High living comfort is further enhanced by electrically controlled blinds with Z-blades and roller shutters, custom-made insect screens, smart home control via Alexa, fingerprint access, a video intercom system, and outdoor cameras. The carefully designed and now beautifully established garden offers ample space for relaxation, with a sun terrace of approximately 40 m². A high-quality electric awning with a wind sensor, a lawnmower robot, and a 5,400-liter rainwater tank provide additional comfort. The exceptionally spacious double garage, approximately 55 m² in size, also features an additional workshop area, storage space in the roof, and direct access to the garden. An additional outdoor parking space with a charging station is also available. The property is located in Thyrnau, just about 10 km from Passau. Shops, bakeries, doctors, restaurants, and other amenities are within walking distance. A primary school and kindergarten are also nearby. Passau is reachable in approximately 10 minutes. This is an almost brand-new home for buyers who are looking for modern architecture, high-quality construction, energy efficiency, and an exceptionally comprehensive range of features, without wanting to sacrifice proximity to Passau.
Are you interested in this house?
|
Object Number
|
OM-486769
|
|
Object Class
|
House
|
|
Object Type
|
Single-family house
|
|
Is occupied
|
Vacant
|
|
Handover from
|
By arrangement
|
Purchase price & additional costs
|
purchase price
|
775.000 €
|
|
Purchase additional costs
|
approx. 36,872 €
|
|
Total costs
|
approx. 811,872 €
|
Breakdown of Costs
* Costs for notary and land register were calculated based on the fee schedule for notaries. Assumed was the notarization of the purchase at the stated purchase price and a land charge in the amount of 80% of the purchase price. Further costs may be incurred due to activities such as land charge cancellation, notary escrow account, etc. Details of notary and land registry costs
Does this property fit my budget?
Estimated monthly rate: 2,986€
More accuracy in a few seconds:
By providing some basic information, the estimated monthly rate is calculated individually for you. For this and for all other real estate offers on ohne-makler.net
Details
|
Condition
|
As good as new
|
|
Number of floors
|
2
|
|
Bathrooms (number)
|
3
|
|
Bedrooms (number)
|
4
|
|
Number of garages
|
2
|
|
Number of parking lots
|
3
|
|
Flooring
|
Parquet, Tiles
|
|
Heating
|
Underfloor heating
|
|
Year of construction
|
2022
|
|
Equipment
|
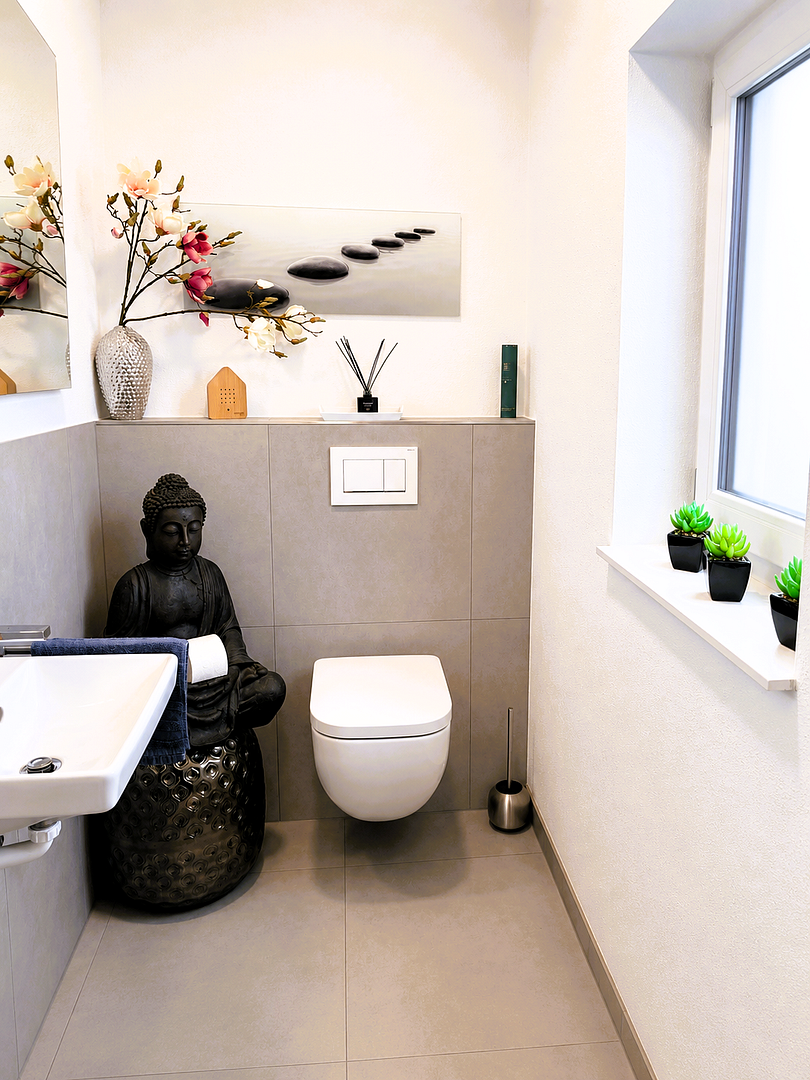
Balcony, Terrace, Garden, Full bath, Shower bath, Fitted kitchen, Guest toilet, Fireplace
|
|
Infrastructure
|
Grocery discount, General practitioner, Kindergarten, Primary school, Public transport
|
Information on equipment
This property boasts exceptionally high-quality and comprehensive features. Great emphasis was placed on energy efficiency, living comfort, durable materials, and modern home technology during construction and furnishing.
Construction & Energy:
* Year of construction: 2022, KfW-40+ standard
* Solid construction with 42.5 cm thick brickwork
* Insulated ground slab, insulated roof deck, and insulated roof access hatch
* Triple-glazed, energy-efficient windows
* Energy efficiency class A+
* Heat pump with heating and cooling function
* Underfloor heating throughout the house
* Central ventilation system with heat recovery
* Photovoltaic system with 9.7 kWp
* Battery storage with 9.6 kWh
Living Area & Kitchen:
* Open, spacious living and dining area
* Extra-high ceilings on the ground floor
* Three-sided designer fireplace with automatic afterburning control
* High-quality built-in kitchen with a cooking island
* Bora induction cooktop
* High-quality Miele built-in appliances
* Oven with pyrolysis function
* High-quality Villeroy & Boch tiles
* Custom-made built-in furniture by a cabinetmaker. Parents' & Family Area:
• Spacious parent suite with a private balcony
• Walk-in closet
• En-suite bathroom with bathtub, shower, and shower toilet
• Air conditioning in the parent area
• Two additional bright rooms
• Separate children's bathroom with a walk-in shower
• Integrated self-contained apartment with its own external access and connection to the main house
Smart Home & Comfort:
• Smart home control via Alexa
• Fingerprint-operated front door with remote access via app
• Electrically controlled roller blinds with high-quality Z-wave system
• Custom-made insect screens
• Video intercom system
• Outdoor cameras
• Electric garage door with app control and remote control
• Additional fingerprint access via the garage/garden exit
• Wallbox for electric vehicles
Outdoor Area & Garage:
• Professionally designed garden
• Approximately 40 m² terrace
• High-quality electric awning with wind sensor
• Lawn mowing robot
• 5,400-liter rainwater tank
• Spacious double garage with approximately 55 m²
• Additional workshop area
• Further storage space in the roof area of the garage
• Additional outdoor parking space
The combination of high-quality solid construction, very low energy consumption, self-generated energy, modern home technology, and numerous individually designed features makes this property an exceptionally comfortable and future-proof home.
Location
The property is located in Thyrnau, in the Lower Bavarian district of Passau, and offers a tranquil, nature-oriented living environment combined with a very convenient infrastructure for everyday life. The city of Passau, known as the "Three Rivers City," is only about 10 km away and can be reached by car in approximately 10 minutes. A particularly appealing aspect is the excellent local amenities: shops for daily needs, including a supermarket, bakeries, a butcher shop, and a beverage store, are located less than 500 meters away. Doctors, banks, restaurants, and other services are also conveniently accessible on foot. The location is ideal for families, with a primary school and kindergarten within easy reach. At the same time, the rural surroundings, with its abundance of greenery and the nearby Danube landscape, offer opportunities for walks, bike rides, and numerous leisure activities, including a golf course and a swimming lake with restaurants. The property's good connection to the regional road network allows for quick access to Passau and the surrounding area. This location is ideal for those who appreciate the peace and quality of life of a smaller community, while still wanting to be close to a university town with a wide range of shopping, leisure, cultural, and dining options. This is a particularly attractive location for families and commuters: enjoy a natural environment, be able to take care of many errands on foot, and still reach Passau in just a few minutes.
Location Check
Energy
|
Energy efficiency class
|
A+
|
|
Energy certificate type
|
Demand certificate
|
|
Main energy source
|
Air/water heat
|
|
Final energy demand
|
19.20 kWh/(m²a)
|
Miscellaneous
Topic portals
Send a message directly to the seller
Questions about this house? Show interest or arrange a viewing appointment?
Click here to send a message to the provider:
Offer from: Andrea Schmidt

Diese Seite wurde ausgedruckt von:
https://www.ohne-makler.net/en/property/486769/