
This page was printed from:
https://www.ohne-makler.net/en/property/486764/
Prime location, privately owned – Available for immediate move-in – Suitable for a single-family or two-family household.
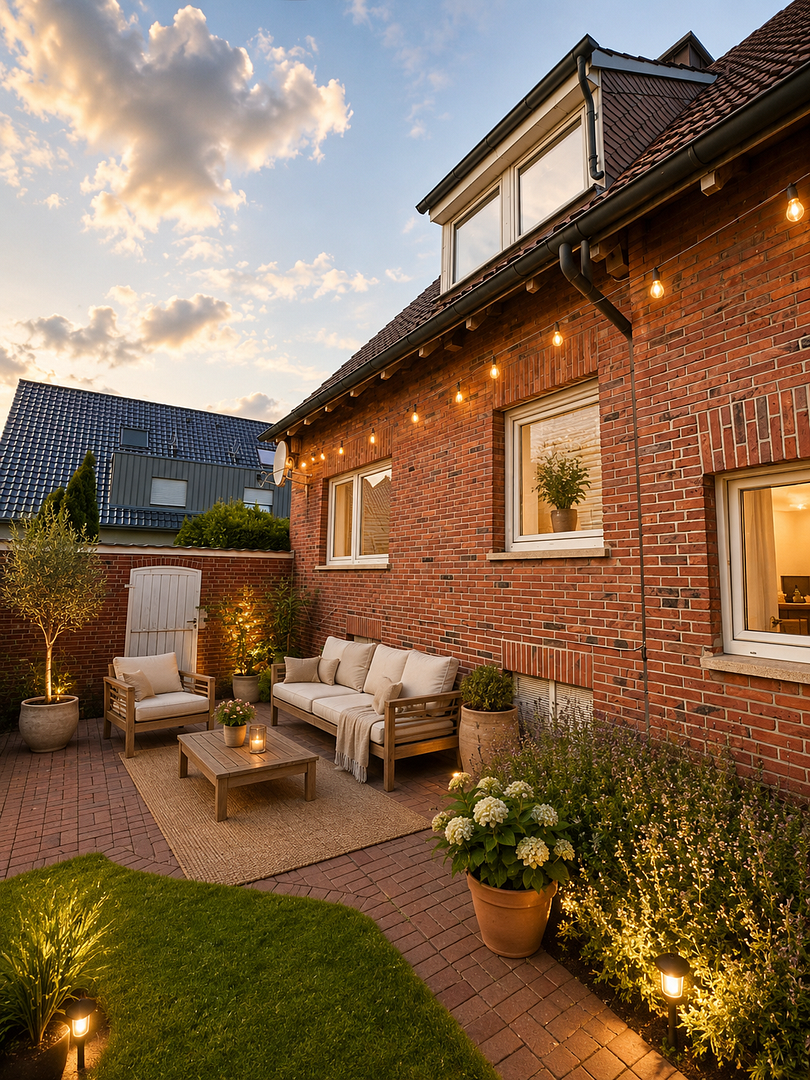
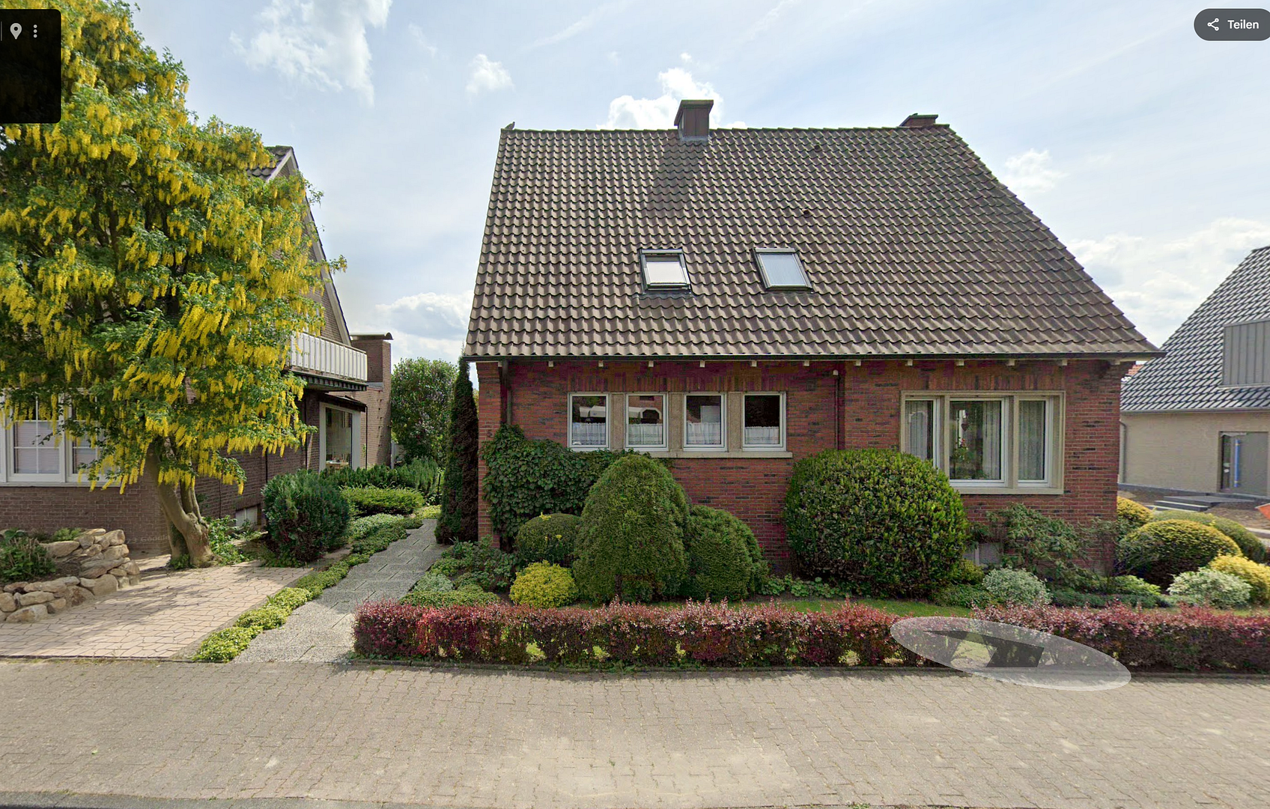
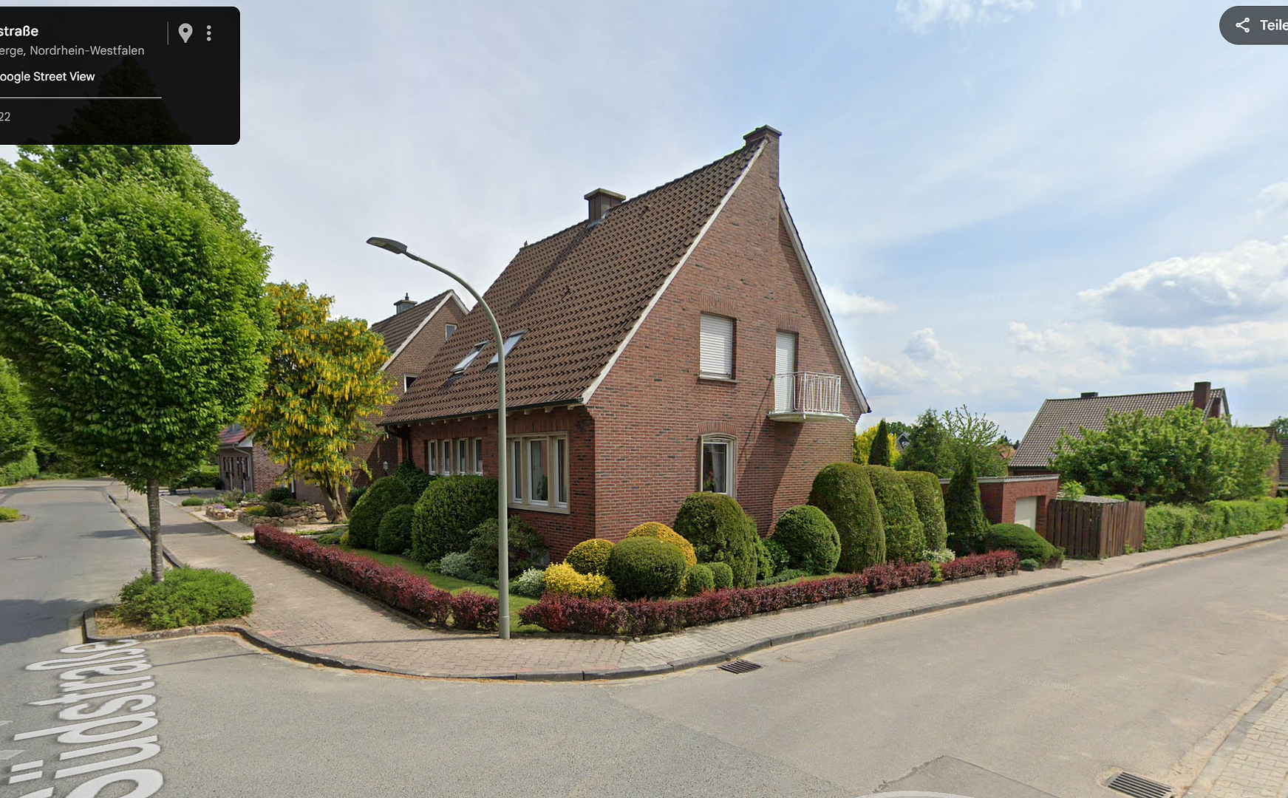
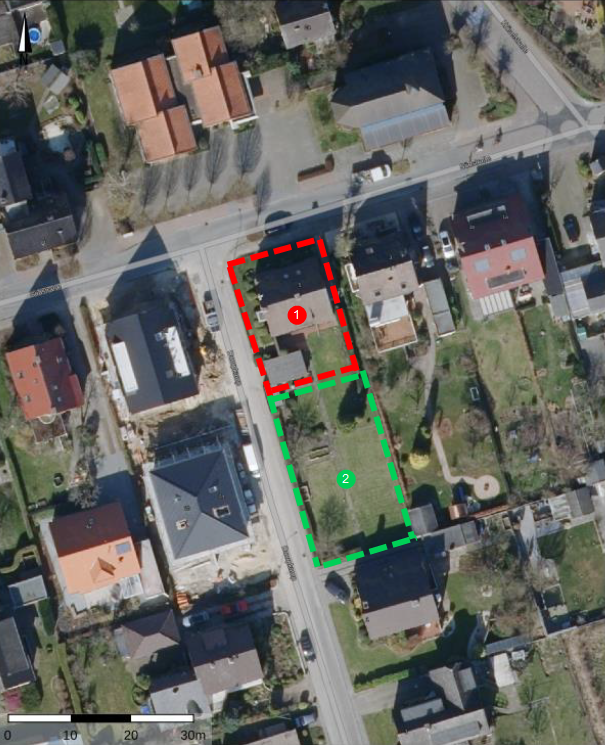
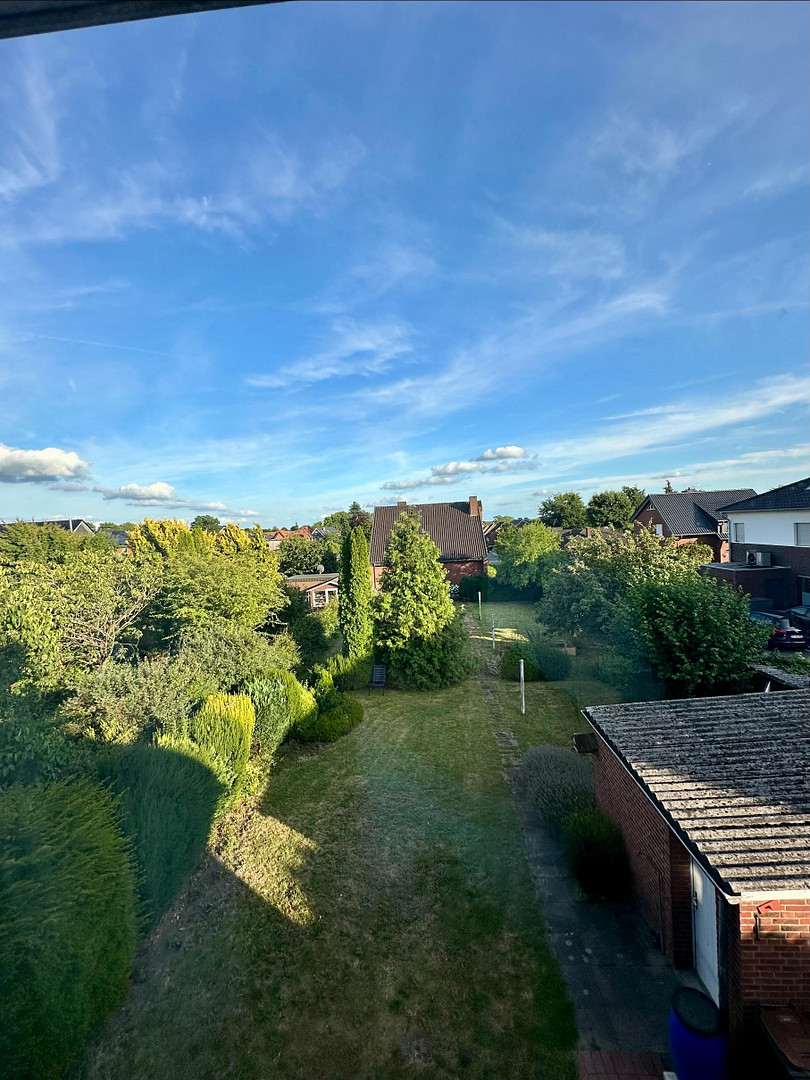
48341 Altenberge – Nordrhein-WestfalenThis detached, move-in ready single-family or two-family house was built in 1958 using solid construction methods and features a full basement, originally on a plot of approximately 860 m². As part of a planned land division, the house offered here will permanently have approximately 400 m² of land allocated to it. The living space is approximately 158 m². If desired, the adjacent, undeveloped land area can be made available to the buyer for use free of charge, as long as it remains undeveloped! In return, the user will be responsible for the ongoing maintenance of the land. In 2024, the property underwent a comprehensive modernization with a high-quality standard. Key improvements include:
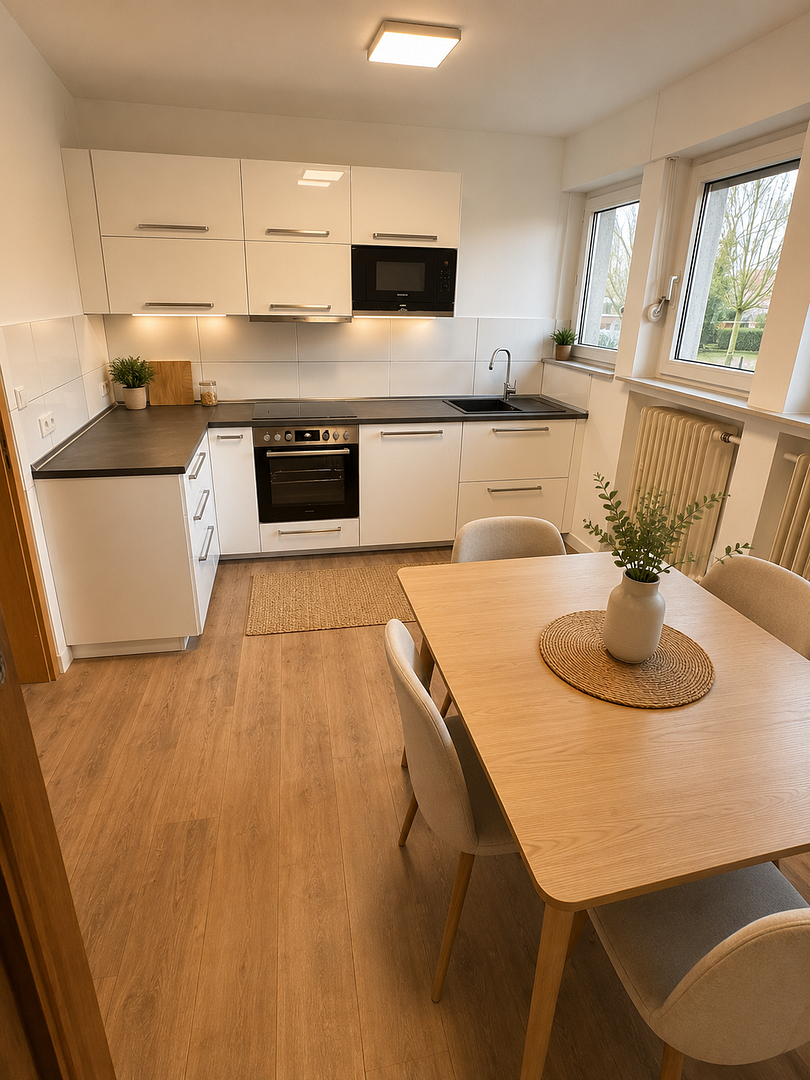
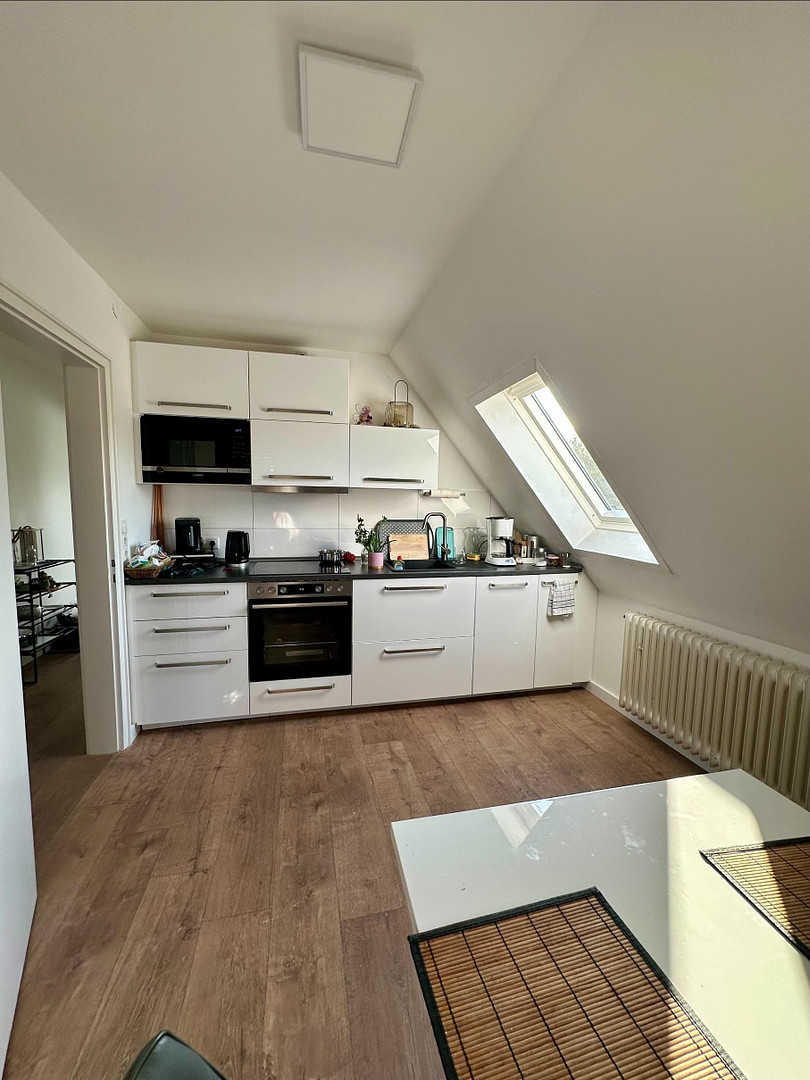
* Installation of two new, custom-made kitchen units from IKEA with high-quality branded appliances (including...). (Siemens and Bosch)
* High-quality smoothing and plastering of all wall surfaces.
* Complete renewal of the floor structure, including insulation.
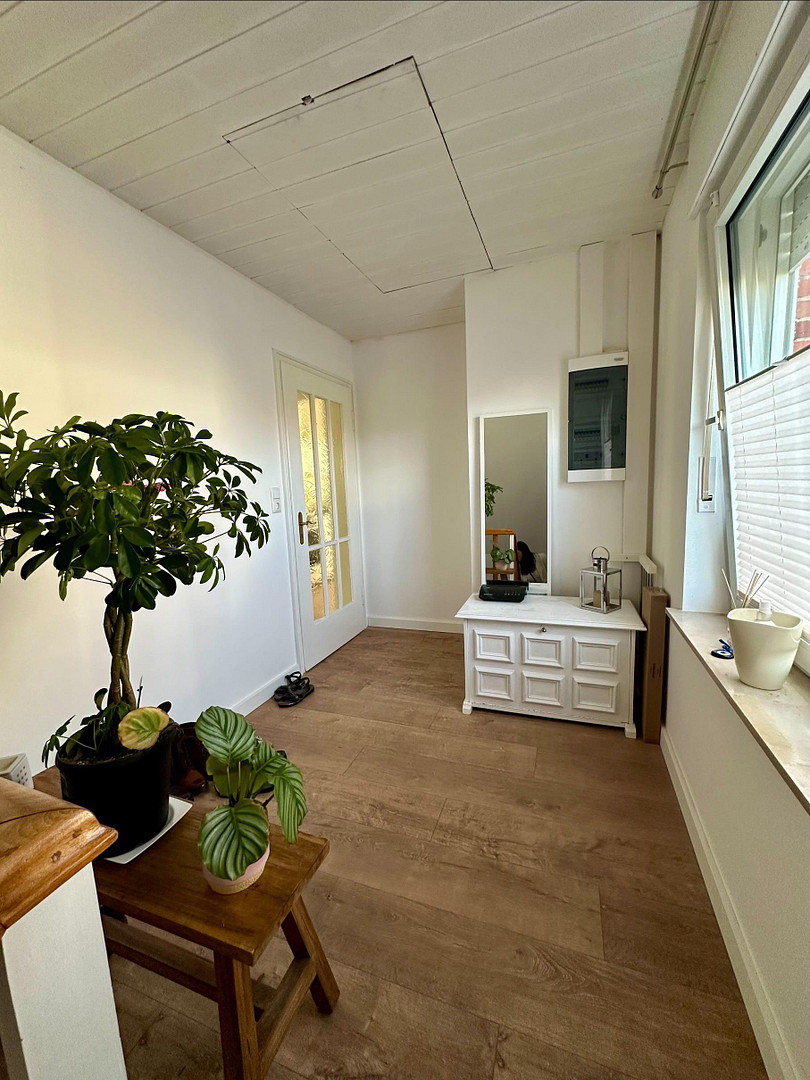
* Installation of a high-quality Meister design floor with an oak finish, featuring mineral sound insulation (Meister Silence, 15 dB).
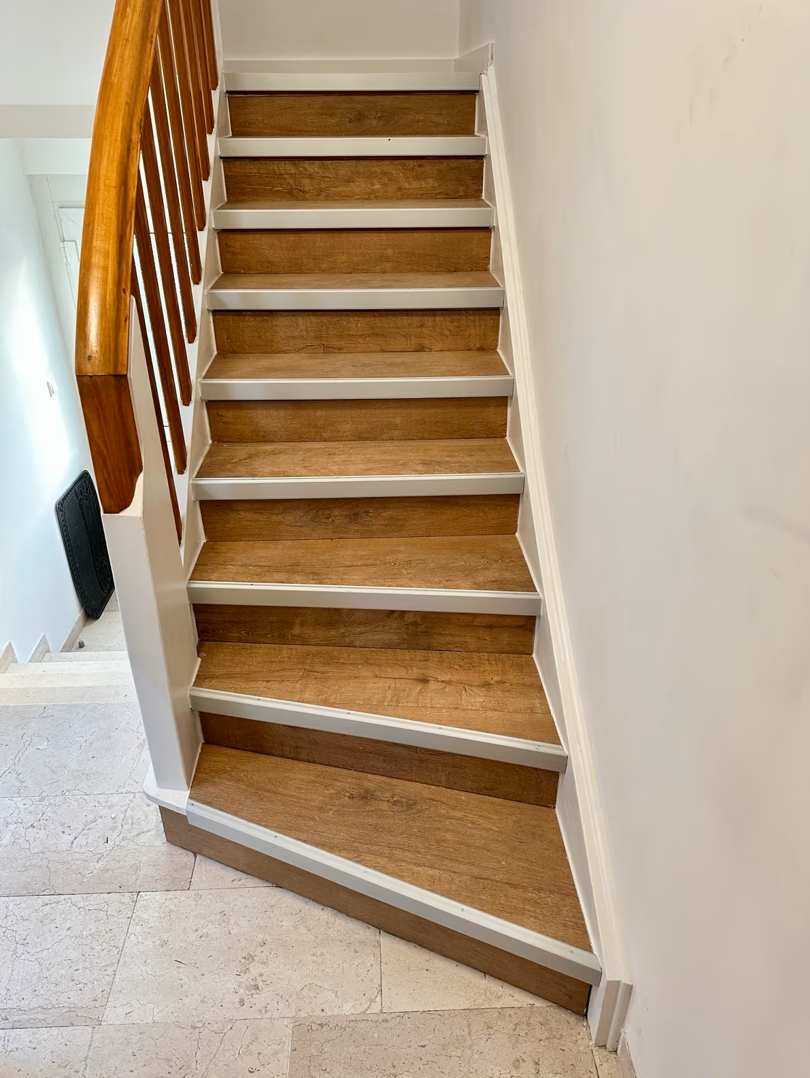
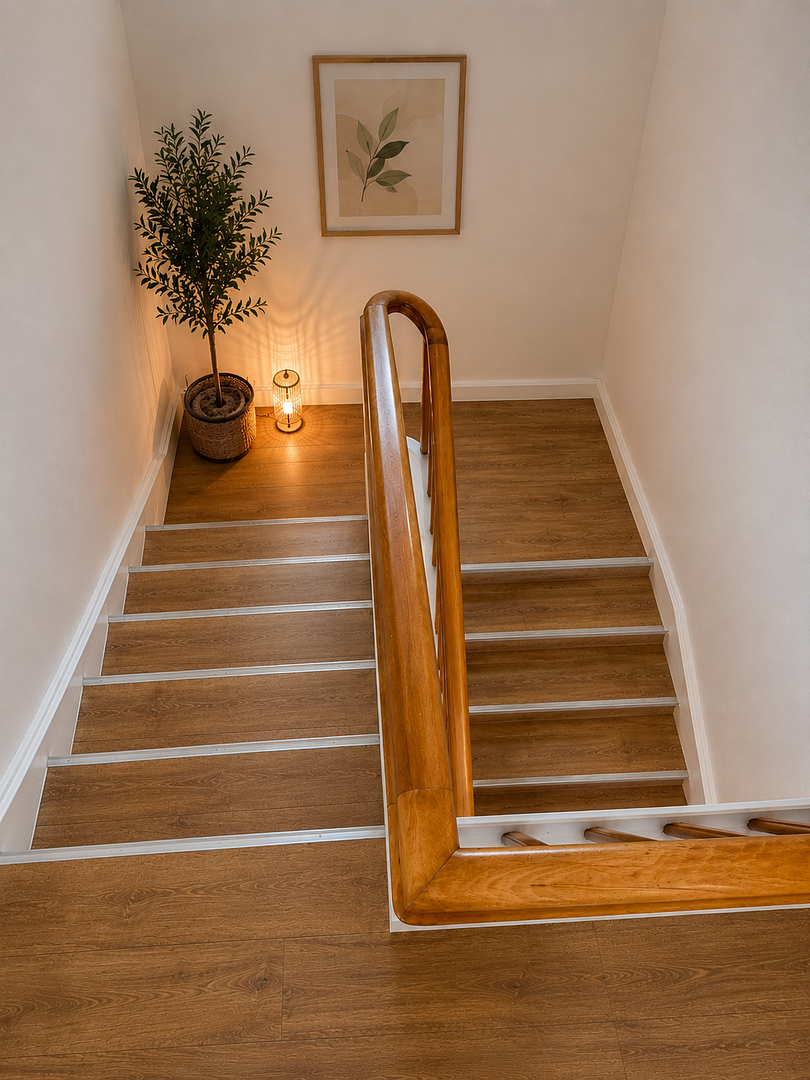
* Complete modernization of the staircase in the same design concept.
* Installation of two modern electricity meters, including new circuit breakers, by a qualified company.
* Renewal of the electrical installations in both kitchens, as well as in the utility and laundry areas.
* New installation of the grounding system.
* Replacement of all sockets and light switches throughout the house.
* Modernization of the control and electronic components of the heating system by a qualified company.
* Partial renewal of the sanitary facilities, especially the toilets, faucets, and shower fixtures.
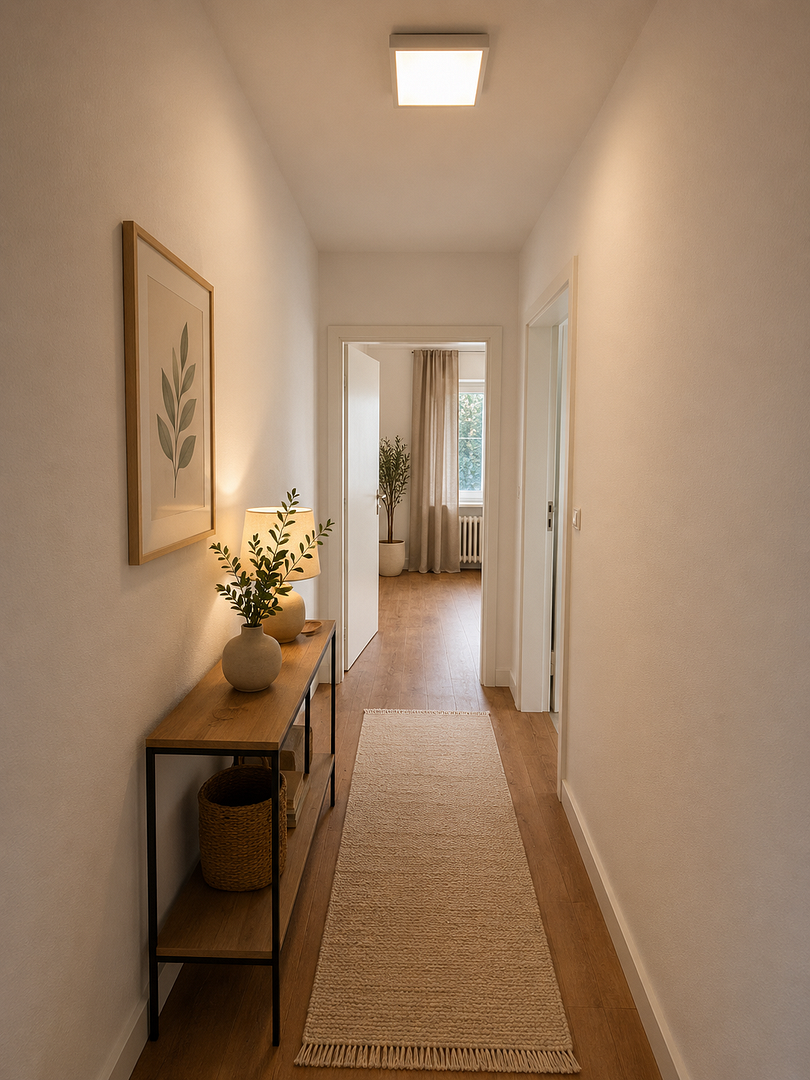
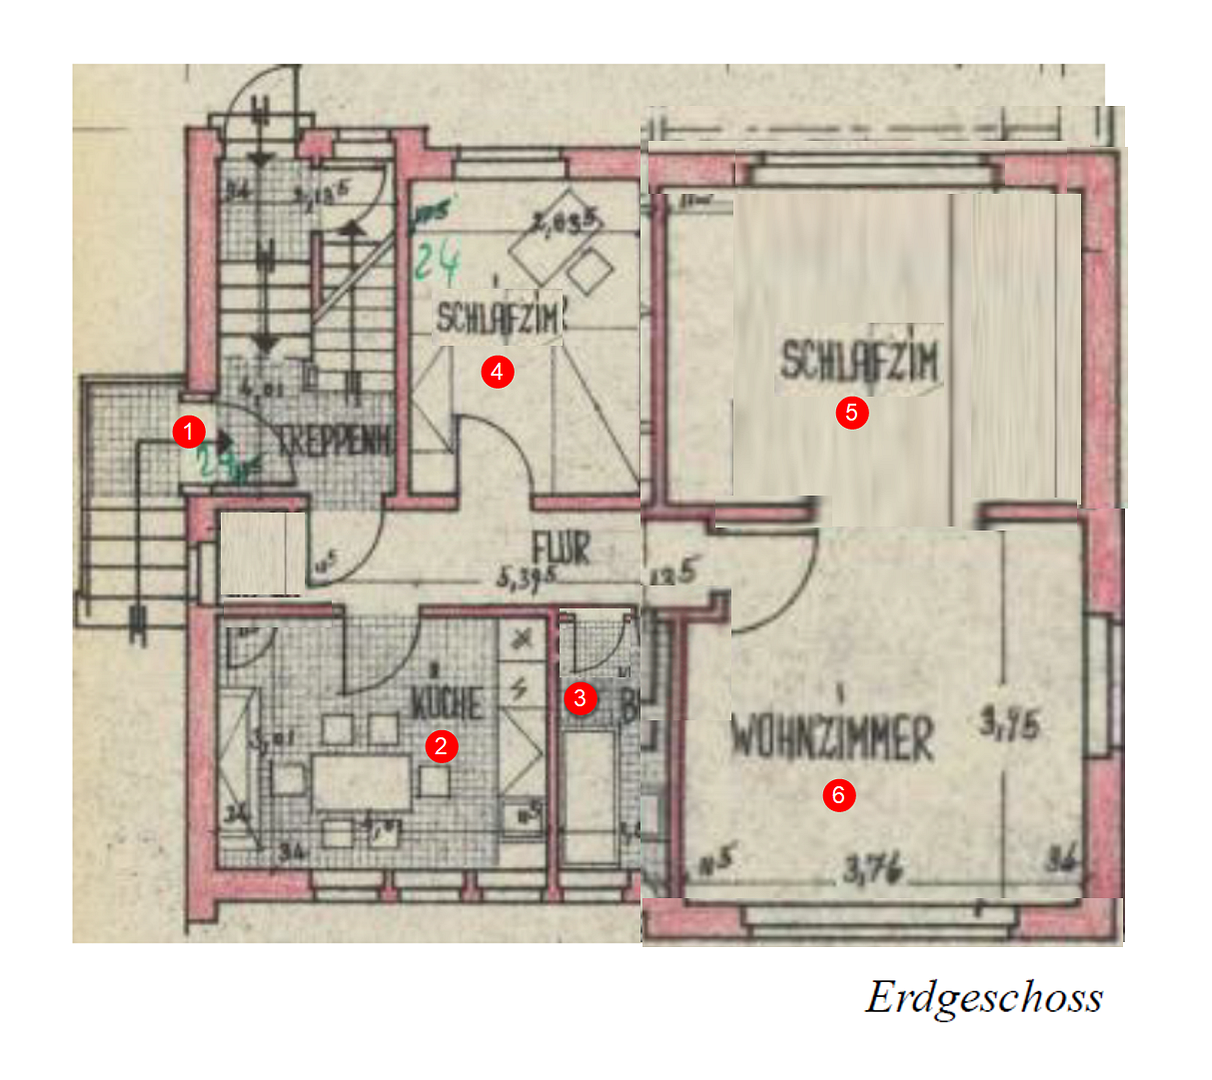
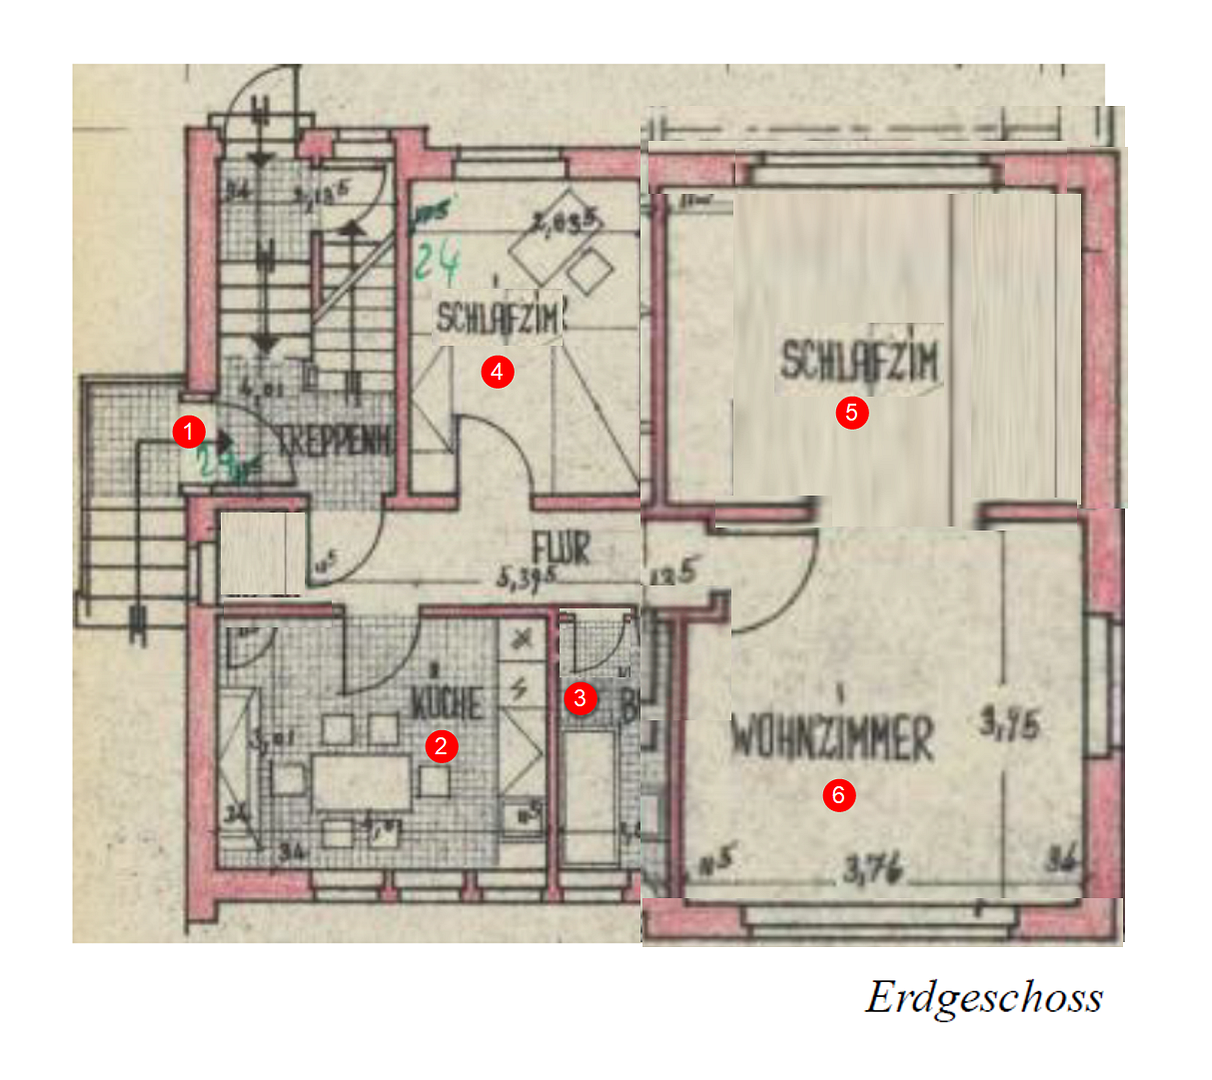
Even upon entering the house, the bright and welcoming staircase creates an inviting impression. In addition to the main entrance on the east side, it also provides direct access to the garden. The ground floor:
* 1 Room / Office
* 1 Dining Kitchen
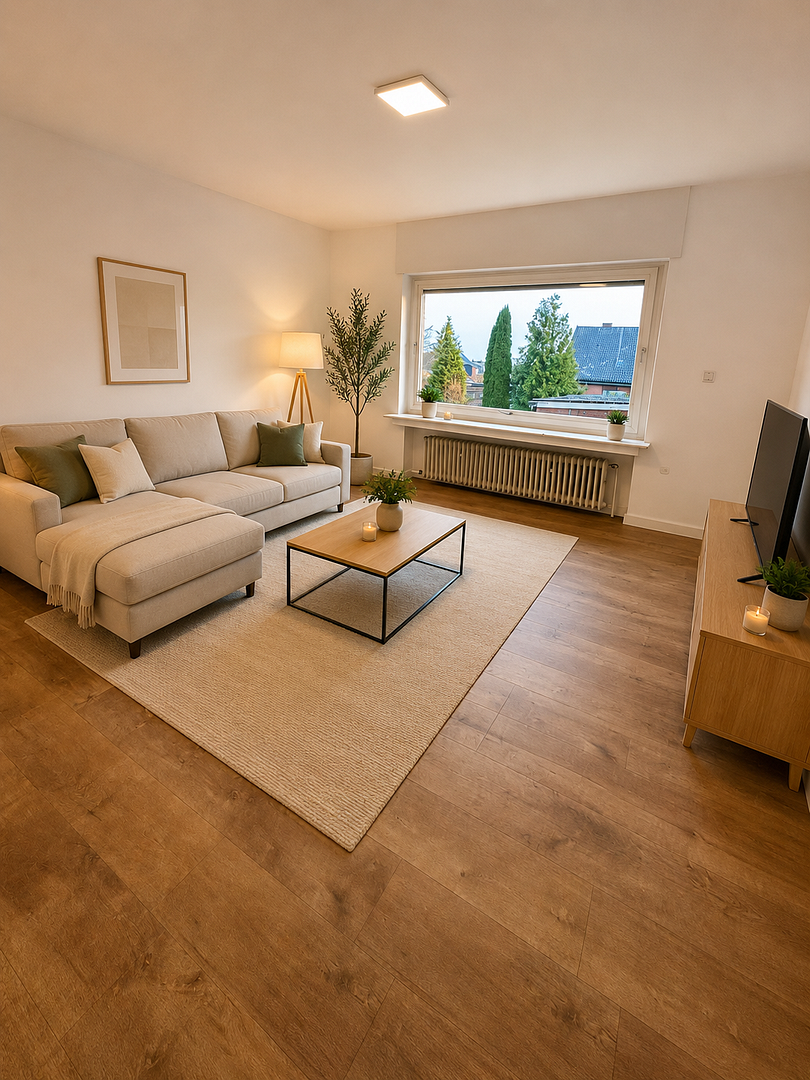
* 1 Living Room, approximately 40 m²
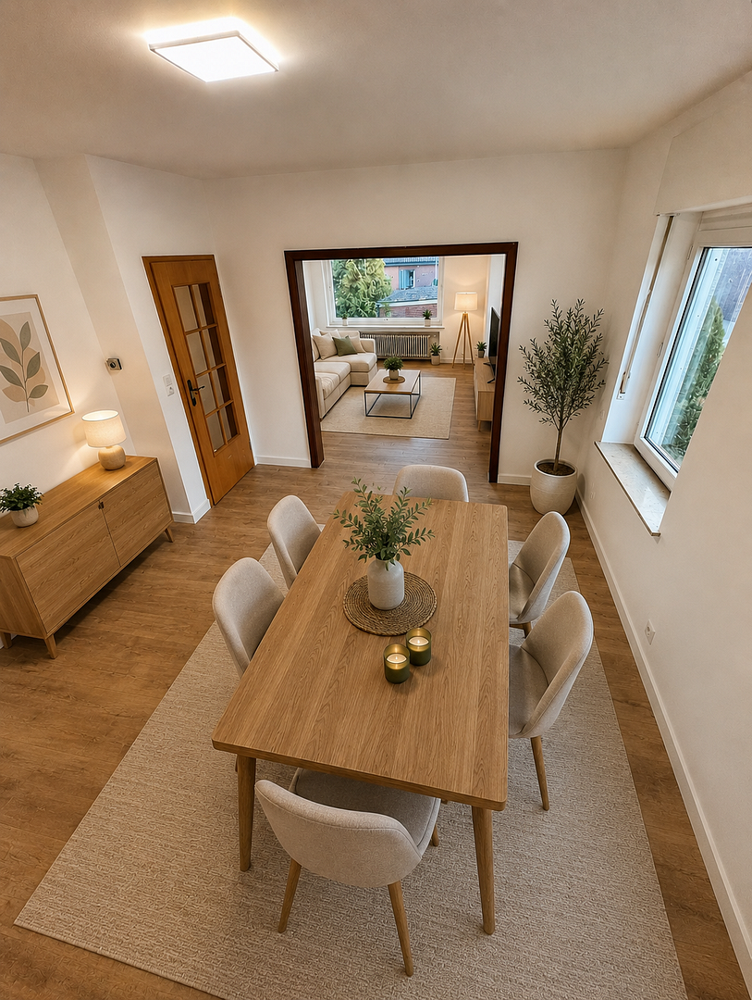
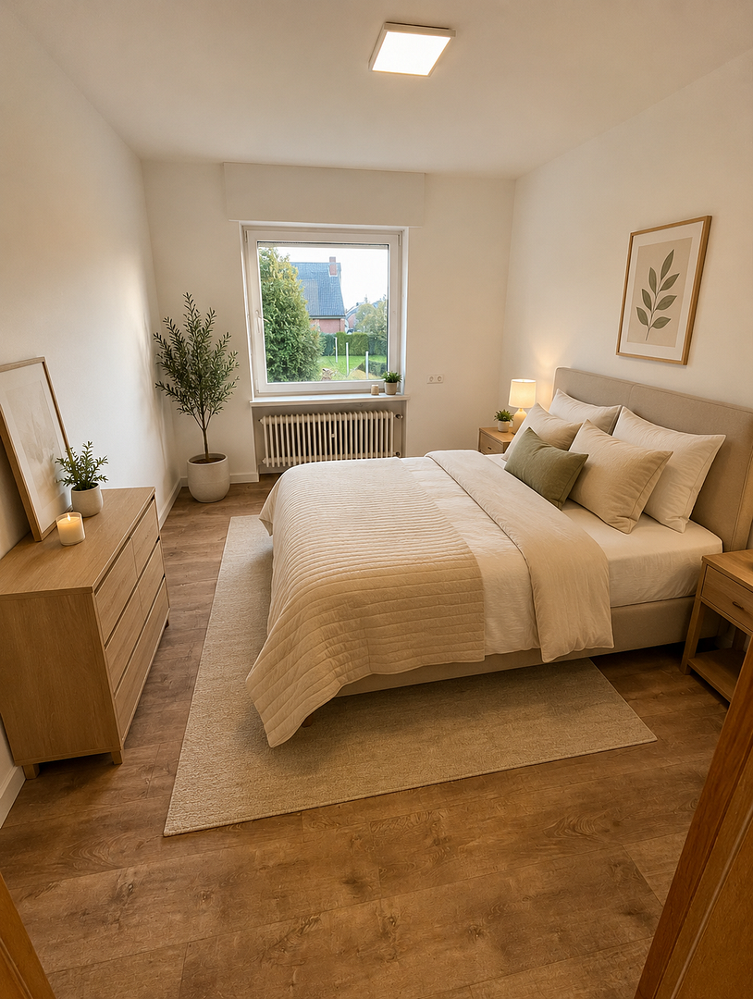
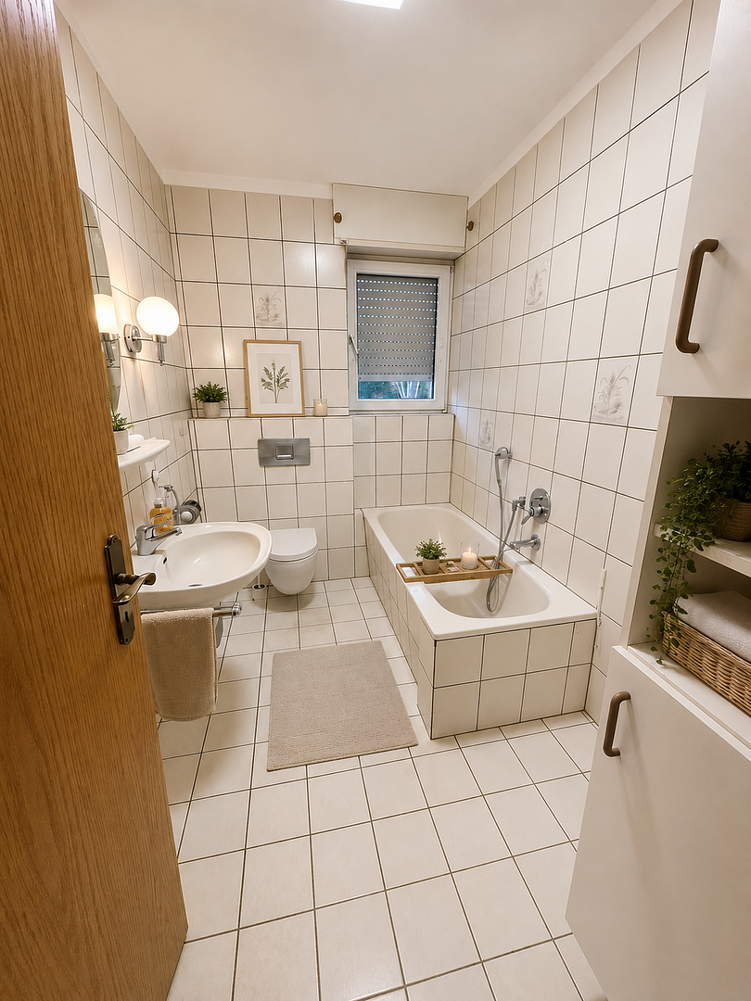
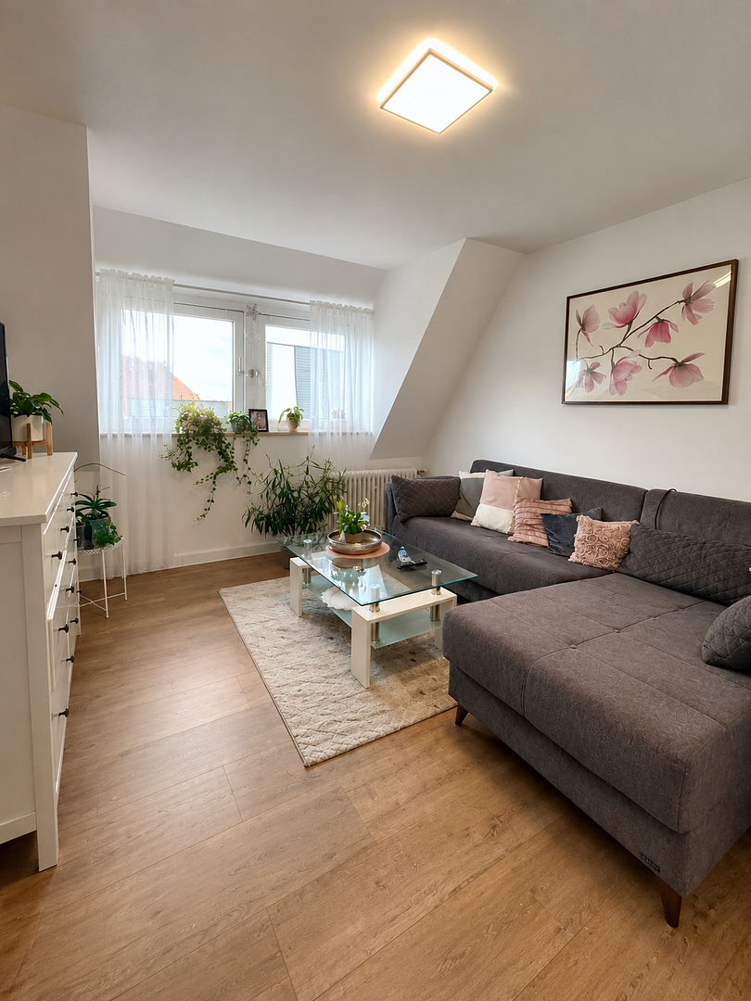
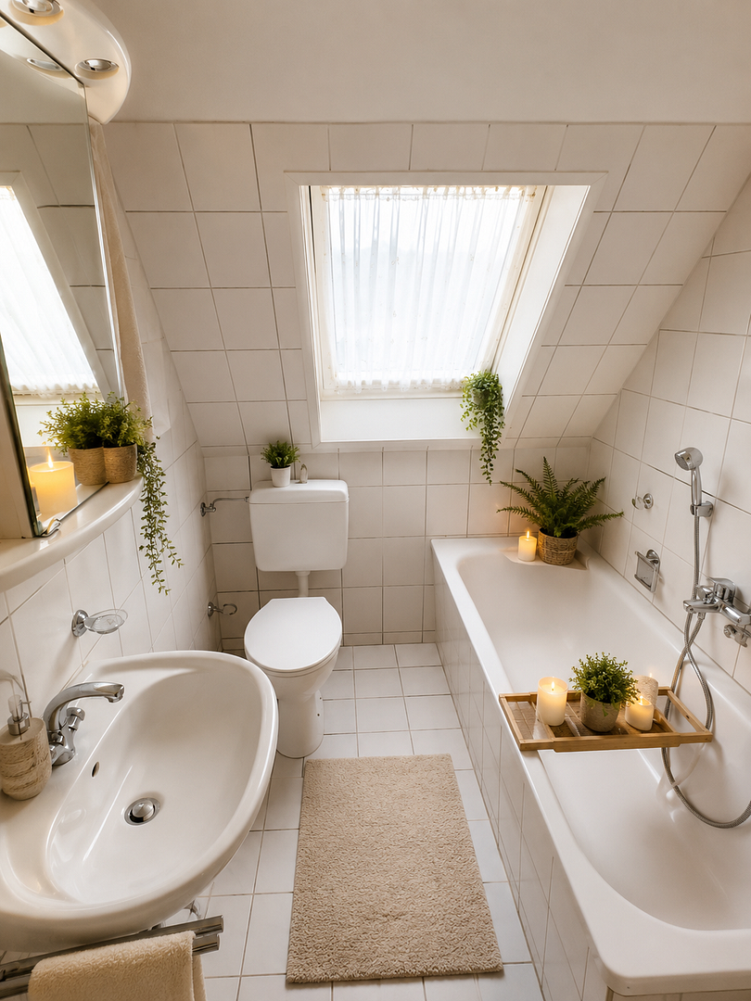
* 1 Bathroom From the central hallway, all rooms are easily accessible. The spacious kitchen offers ample space for a comfortable dining area. The bathroom, flooded with natural light, features a bathtub and boasts a timeless, well-maintained design. A particular highlight is the open-plan living and dining area. A wall has been removed to connect the former dining room and living room, creating a generous and bright living space. Large windows create a pleasant atmosphere and offer a beautiful view of the garden. Another room on this level is ideally suited as a bedroom, guest room, or home office.
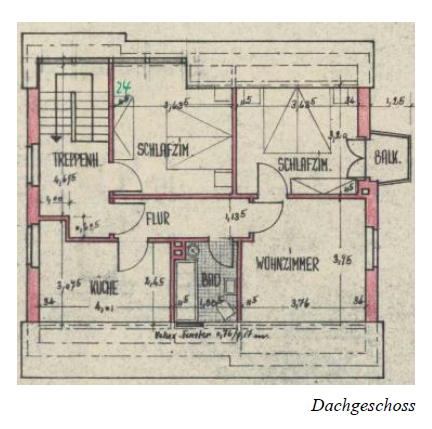
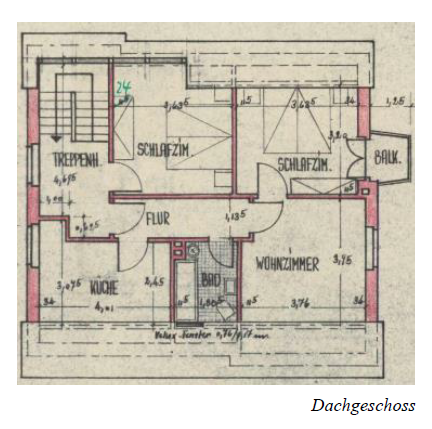
Attic:
3 rooms
1 kitchen/office
1 bathroom
The well-designed layout offers a variety of uses and is perfect for families, multi-generational living, or combining living and home office. The house is fully basement, and in addition to the utility rooms, it features extensive storage and usable space. Thanks to the existing layout, the property can be easily converted with minimal effort to serve as either a spacious single-family home or a two-family dwelling. The oil-fired central heating system was replaced in 2019, and the hot water tank dates from 2021. A gas connection and a fiber optic connection are already available in the street, offering attractive prospects for future upgrades. The property is further enhanced by a garage built in 1961. Some of the furniture and furnishings shown in the property description have been digitally added and are solely for visual representation and to illustrate potential interior design ideas. The actual furnishings may differ.
Are you interested in this house?
|
Object Number
|
OM-486764
|
|
Object Class
|
House
|
|
Object Type
|
Single-family house
|
|
Is occupied
|
Vacant
|
|
Handover from
|
By arrangement
|
Purchase price & additional costs
|
purchase price
|
399.000 €
|
|
Purchase additional costs
|
approx. 31,306 €
|
|
Total costs
|
approx. 430,305 €
|
Breakdown of Costs
* Costs for notary and land register were calculated based on the fee schedule for notaries. Assumed was the notarization of the purchase at the stated purchase price and a land charge in the amount of 80% of the purchase price. Further costs may be incurred due to activities such as land charge cancellation, notary escrow account, etc. Details of notary and land registry costs
Does this property fit my budget?
Estimated monthly rate: 1,702€
More accuracy in a few seconds:
By providing some basic information, the estimated monthly rate is calculated individually for you. For this and for all other real estate offers on ohne-makler.net
Details
|
Condition
|
Modernized
|
|
Number of floors
|
2
|
|
Usable area
|
90 m²
|
|
Bathrooms (number)
|
2
|
|
Number of garages
|
1
|
|
Flooring
|
Laminate, Tiles
|
|
Heating
|
Central heating
|
|
Year of construction
|
1958
|
|
Equipment
|
Balcony, Terrace, Garden, Basement, Full bath, Shower bath, Fitted kitchen
|
|
Infrastructure
|
Pharmacy, Grocery discount, General practitioner, Kindergarten, Primary school, Public transport
|
Information on equipment
Garage
2 x IKEA kitchens with branded appliances
Roller shutters
High-quality design flooring
Location
Attractive corner location in a quiet residential area – within a few minutes' walk, you can reach the village center, as well as doctors' offices, Edeka, Aldi, and K+K. Perfect for convenient access to everyday amenities.
Altenberge is a picturesque village in the Münsterland region, with a charming rural atmosphere. The property is located in a quiet residential area, surrounded by plenty of greenery and nature. The location offers a harmonious blend of natural beauty, while also providing good connections to nearby cities such as Münster and Enschede.
Location Check
Energy
|
Energy efficiency class
|
H
|
|
Energy certificate type
|
Demand certificate
|
|
Main energy source
|
Oil
|
|
Final energy demand
|
384.00 kWh/(m²a)
|
 Bedarfsausweis
Miscellaneous
Send a message directly to the seller
Questions about this house? Show interest or arrange a viewing appointment?
Click here to send a message to the provider:

Diese Seite wurde ausgedruckt von:
https://www.ohne-makler.net/en/property/486764/