
This page was printed from:
https://www.ohne-makler.net/en/property/486733/
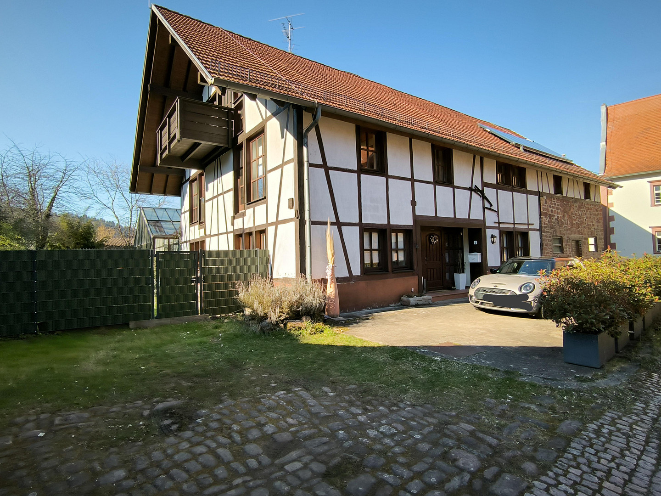
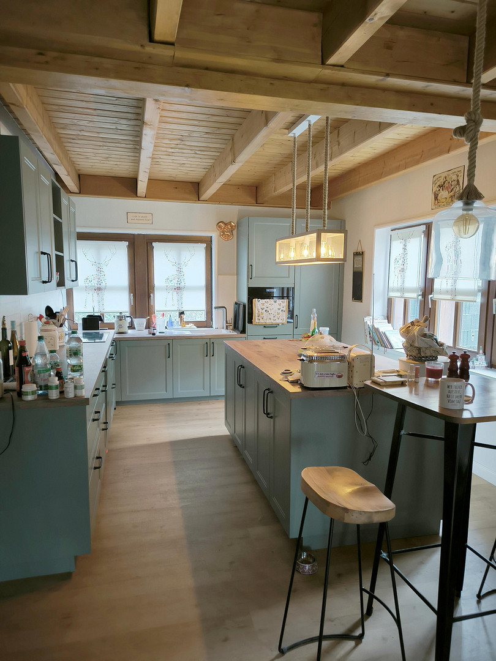
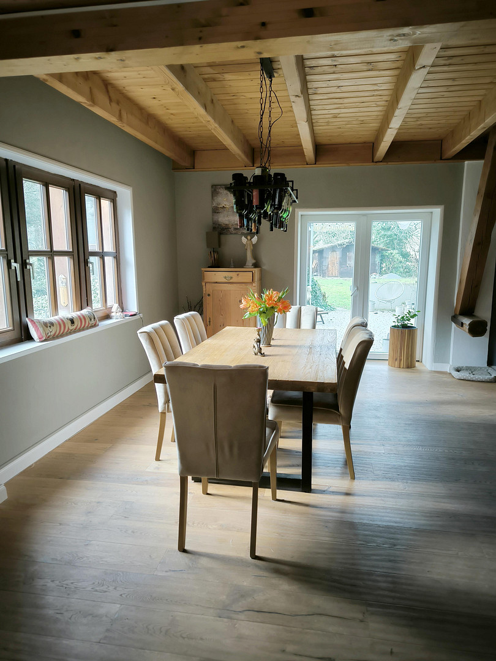
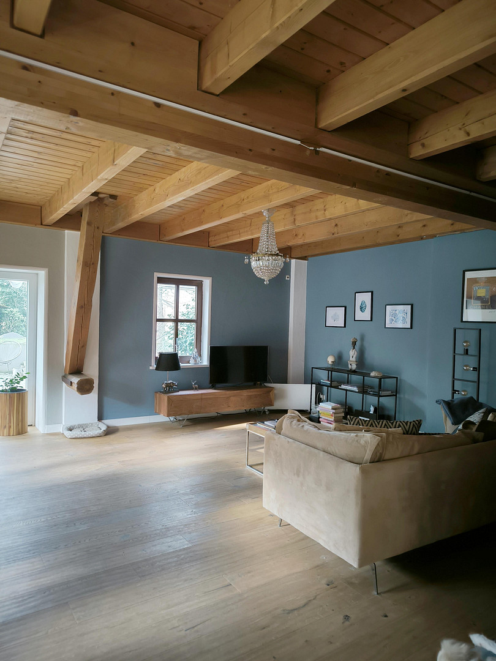
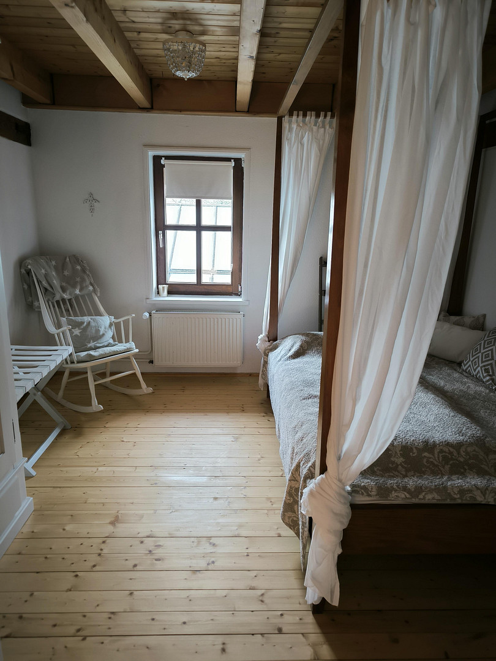
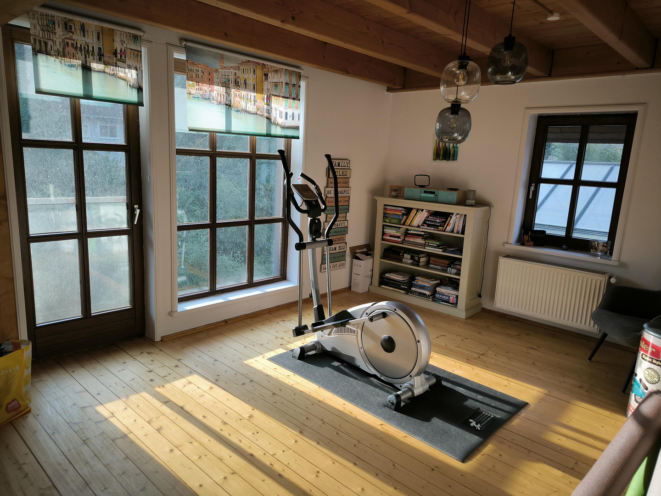
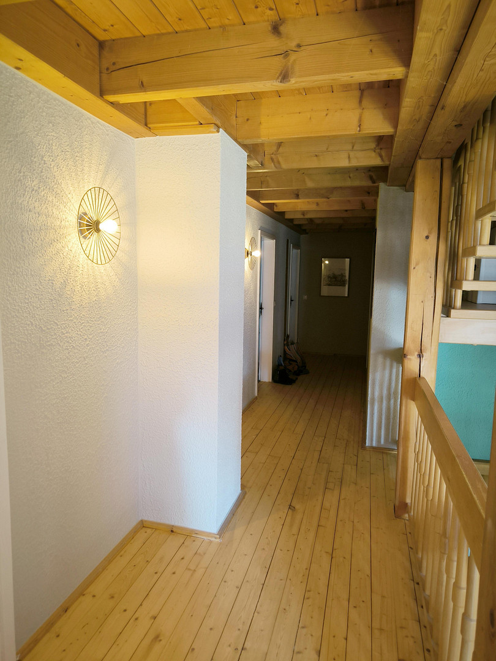
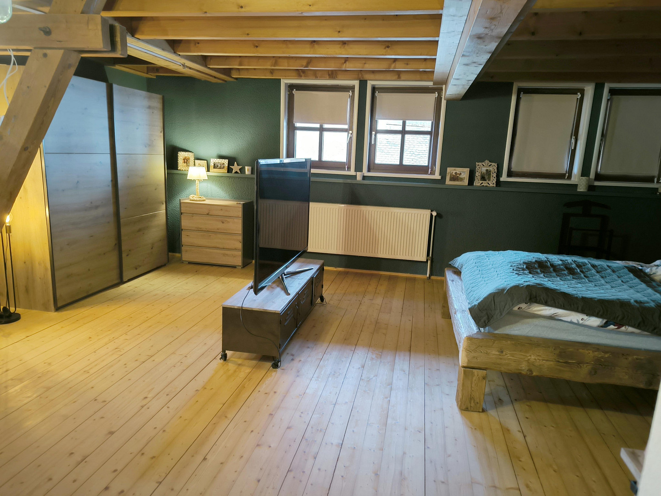
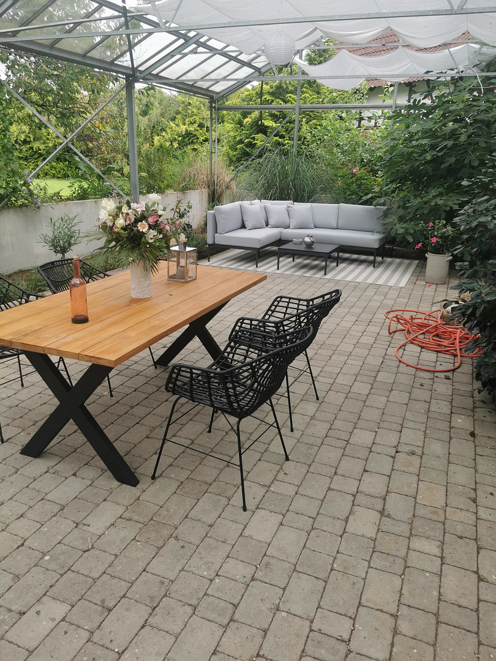
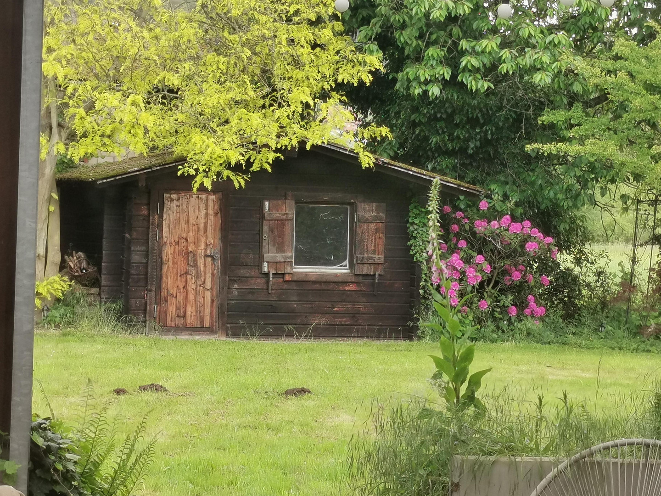
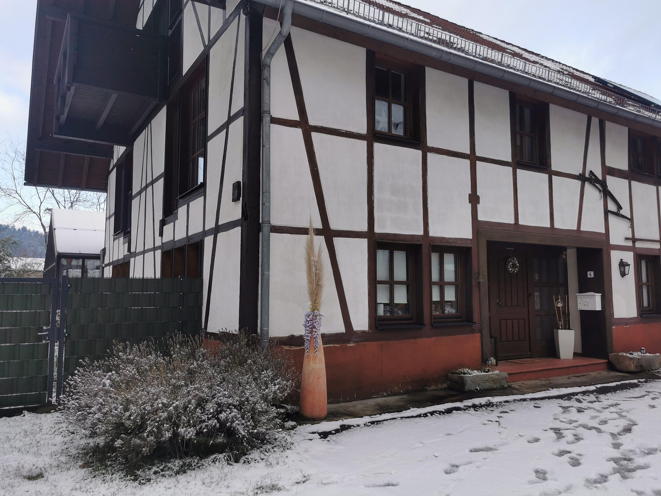
Dreamlike, modernized courtyard estate in the beautiful Odenwald region.
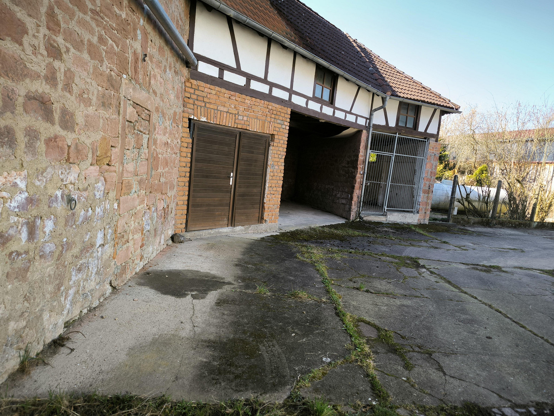
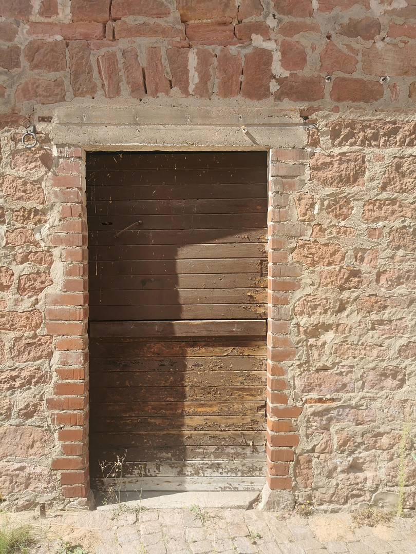
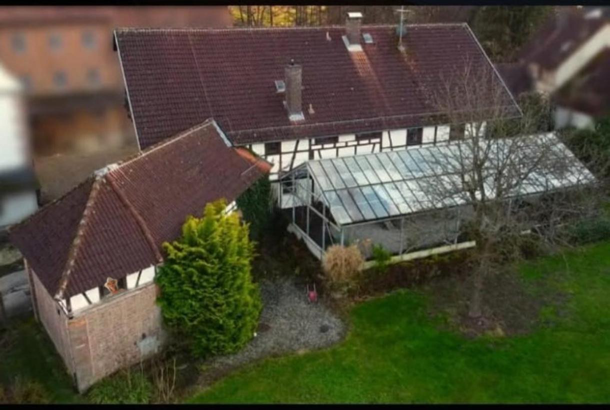
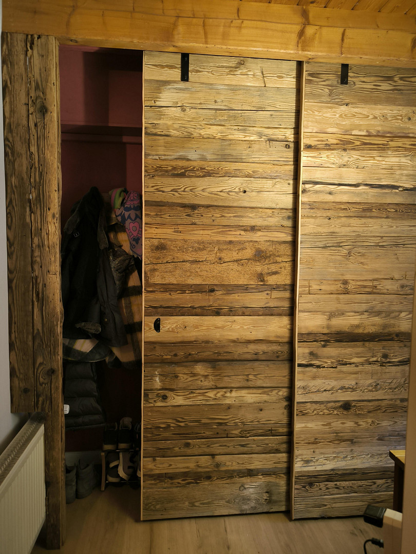
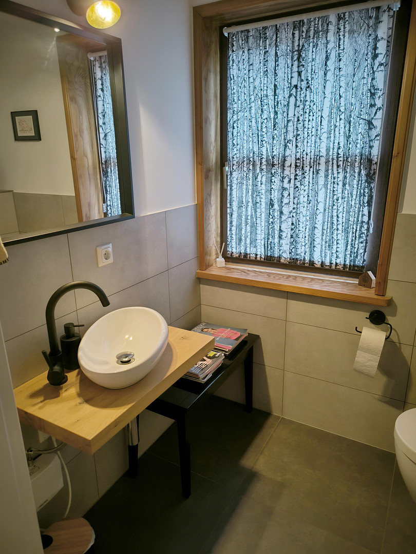
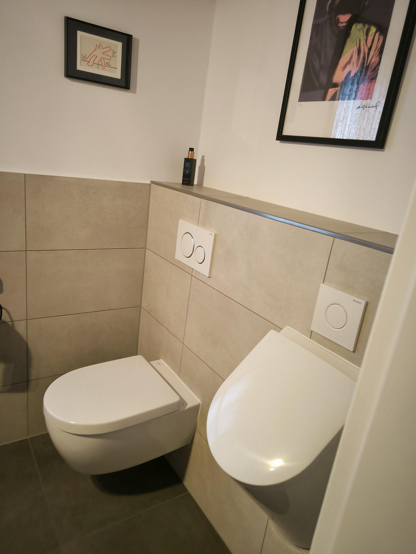
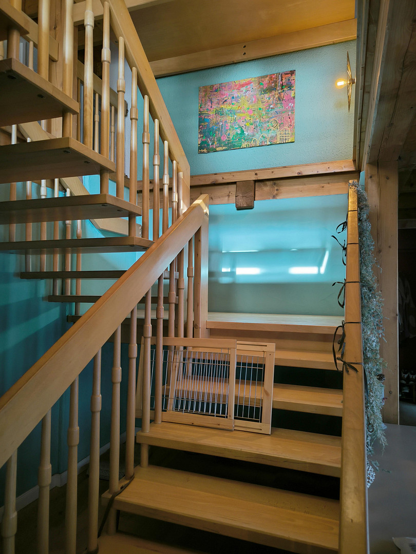
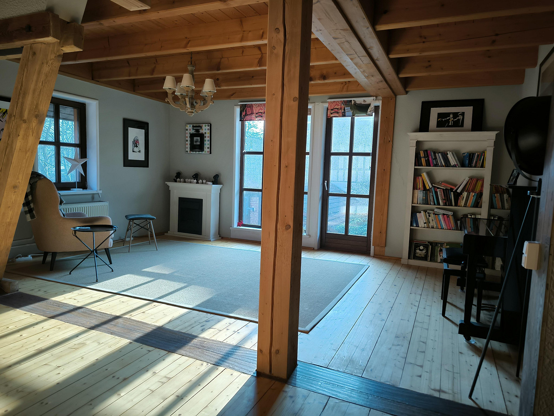
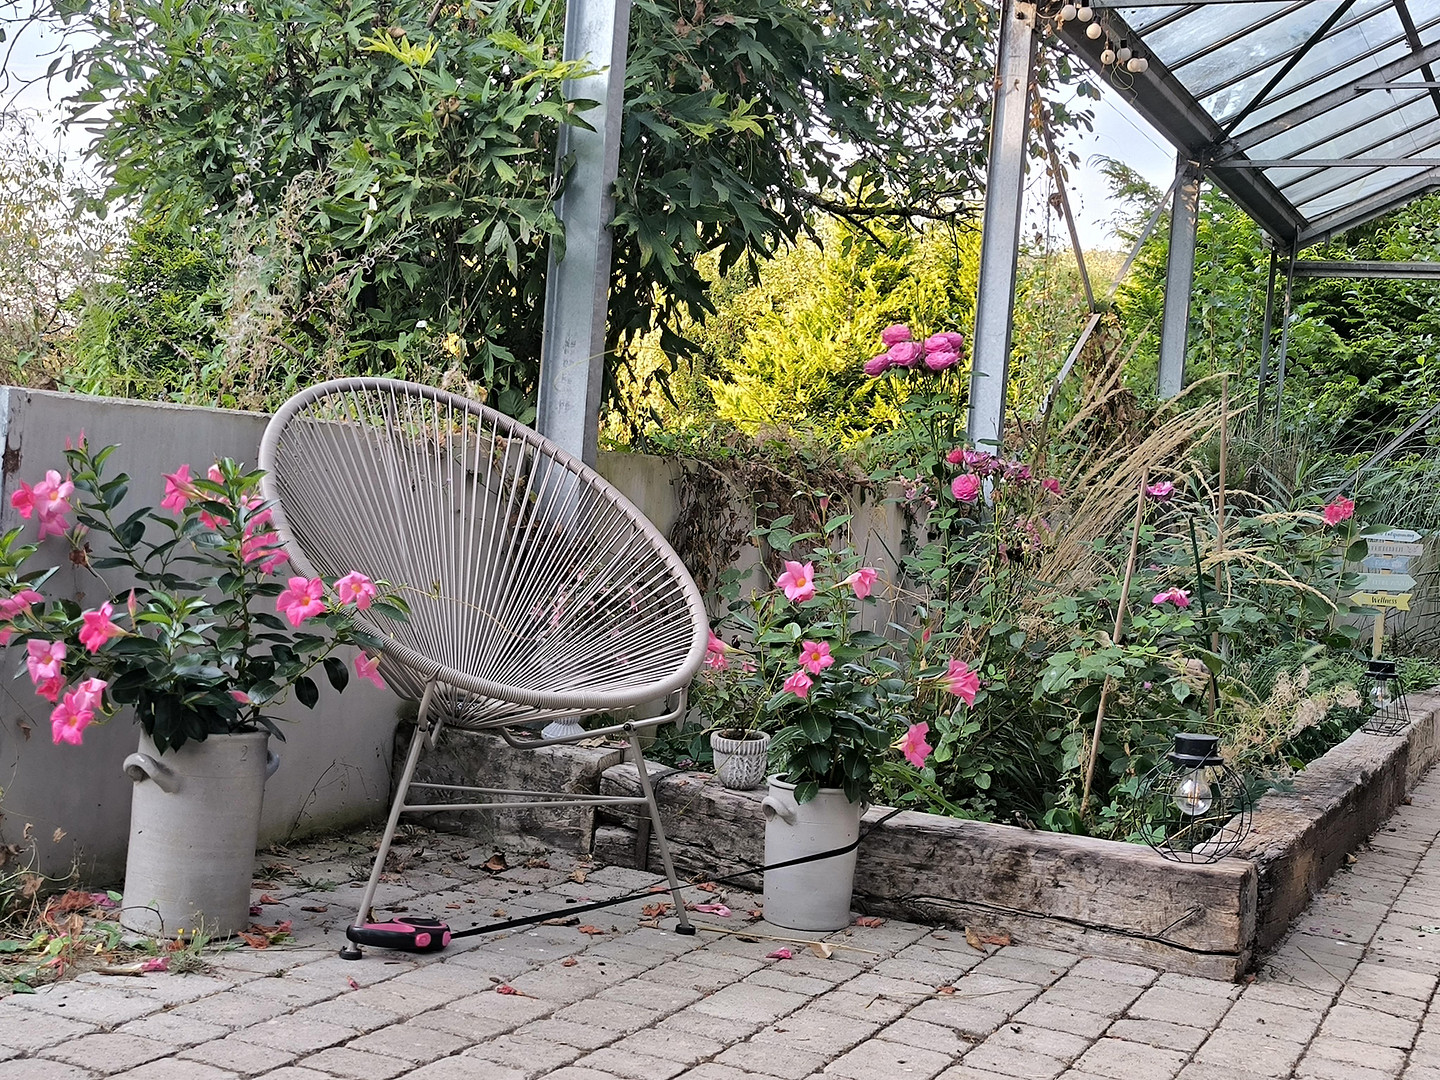
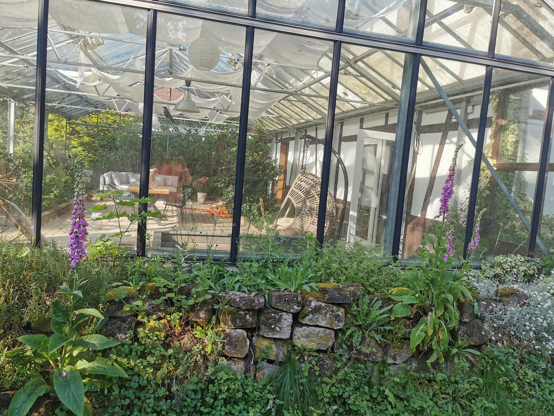
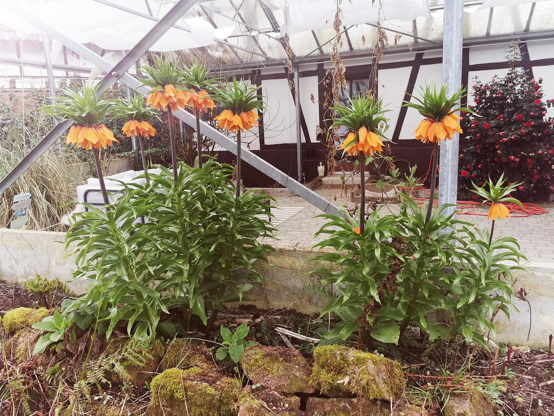
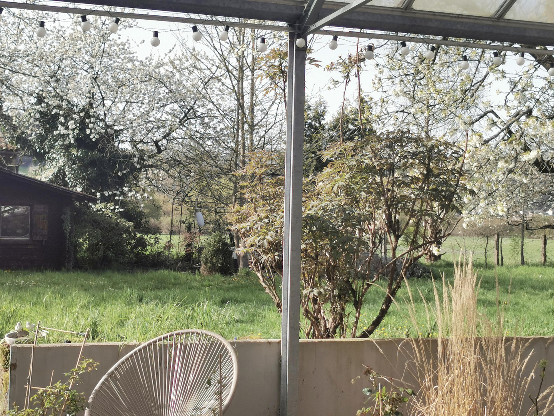
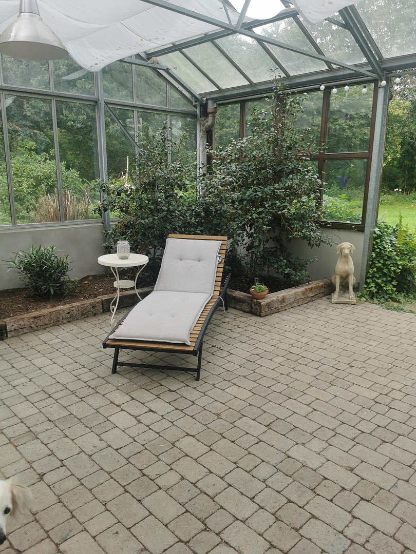
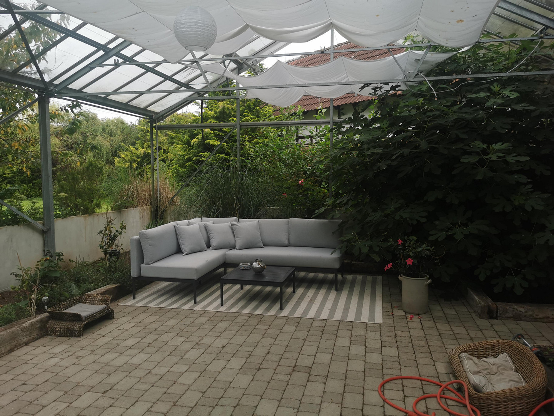
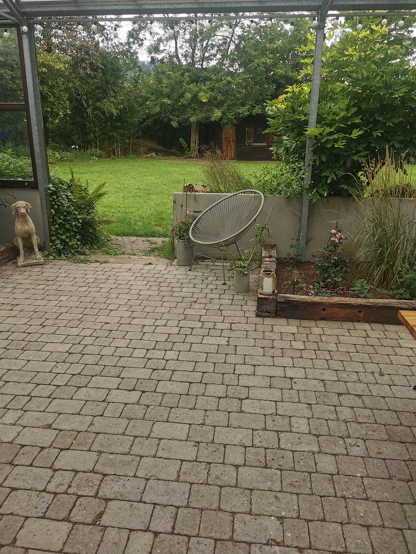
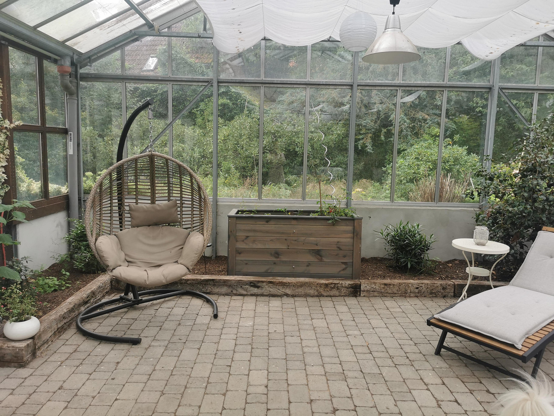
64747 Breuberg – HessenThis unique property in Breuberg, located directly below Breuberg Castle, has not only been recently modernized but also boasts a special charm and a fantastic location in the beautiful Odenwald region. The estate is situated near the Mümling River and originally belonged to an old mill. Several years ago, the estate was divided and sold, so the property now includes not only the main house, which was originally a barn and into which a house was built in 1986, but also a small barn/garage that can also be used as a workshop, a stable that can accommodate approximately 6 animals, as well as a dog kennel, another small stable with a hayloft that was most recently used as a carport, but could also be converted into an apartment or vacation rental. Finally, there is a large hall/hangar that has been primarily used in recent years for agricultural vehicles and cars. The property itself covers approximately 2600 square meters. The main house itself is charming, with its wooden ceilings. It has a total area of approximately 300 square meters. The ground floor features a kitchen, living and dining area, and a guest toilet, as well as several smaller rooms that were previously used as storage spaces. A highlight is the greenhouse adjacent to the living room, which serves as an extension of the living space in the summer. The first floor comprises 5 rooms, which are not only impressive due to the fantastic views of the beautiful Odenwald forest and the idyllic garden, but also due to their spaciousness. In addition, there are two bathrooms, both of which were modernized in 2021. The kitchen was newly installed in 2024. In 2021, in addition to the bathrooms, extensive renovations were carried out, and a new gas boiler was installed. The second floor is partially renovated and could also be used as a separate apartment, holiday accommodation, or office space. Overall, this property offers plenty of space to realize your dreams...
Are you interested in this house?
|
Object Number
|
OM-486733
|
|
Object Class
|
House
|
|
Object Type
|
Farmhouse
|
|
Is occupied
|
Vacant
|
|
Handover from
|
Immediately
|
Purchase price & additional costs
|
purchase price
|
899.000 €
|
|
Purchase additional costs
|
approx. 64,849 €
|
|
Total costs
|
approx. 963,848 €
|
Breakdown of Costs
* Costs for notary and land register were calculated based on the fee schedule for notaries. Assumed was the notarization of the purchase at the stated purchase price and a land charge in the amount of 80% of the purchase price. Further costs may be incurred due to activities such as land charge cancellation, notary escrow account, etc. Details of notary and land registry costs
Does this property fit my budget?
Estimated monthly rate: 3,656€
More accuracy in a few seconds:
By providing some basic information, the estimated monthly rate is calculated individually for you. For this and for all other real estate offers on ohne-makler.net
Details
|
Condition
|
Modernized
|
|
Number of floors
|
2
|
|
Usable area
|
295 m²
|
|
Bathrooms (number)
|
2
|
|
Bedrooms (number)
|
5
|
|
Number of garages
|
2
|
|
Number of carports
|
2
|
|
Number of parking lots
|
8
|
|
Flooring
|
Parquet, Vinyl / PVC
|
|
Heating
|
Underfloor heating
|
|
Year of construction
|
1986
|
|
Equipment
|
Balcony, Terrace, Winter garden, Garden, Fitted kitchen, Guest toilet
|
|
Infrastructure
|
Pharmacy, Grocery discount, General practitioner, Kindergarten, Primary school, Public transport
|
Information on equipment
Underfloor heating, large garden, ample storage space and a storage area, parquet flooring, new fitted kitchen, new bathrooms, and a connection for a fireplace are available.
Location
The property is located in Breuberg, in the district of Hainstadt, on a quiet street slightly outside the town center. There are a few small shops in the town, including a bakery, butcher, post office, hairdresser, and a restaurant. A bus stop is also reachable within 2 minutes on the main street. The industrial area in Höchst is only 5 minutes away by car – there, you'll find all sorts of shops, such as Rewe, Aldi, dm, Jysk, etc. The district of Hainstadt is located directly on the border with Bavarian Lower Franconia. In the neighboring town, which already belongs to Lower Franconia, there are further shopping opportunities, as well as an ice cream parlor, a flower shop, etc. There are also kindergartens and schools in both directions. The A3, B26, and B45 motorways are easily accessible by car. Frankfurt is approximately one hour away, Darmstadt and Aschaffenburg are each about half an hour away, and Michelstadt is about 20 minutes away.
Location Check
Energy
|
Energy efficiency class
|
C
|
|
Energy certificate type
|
Demand certificate
|
|
Main energy source
|
Gas
|
|
Final energy demand
|
86.00 kWh/(m²a)
|
Miscellaneous
There is no historical landmark protection.
Broker inquiries not welcome! According to § 7 UWG, unsolicited contact by brokers without the express consent of the recipient is prohibited!
Topic portals
Send a message directly to the seller
Questions about this house? Show interest or arrange a viewing appointment?
Click here to send a message to the provider:

Diese Seite wurde ausgedruckt von:
https://www.ohne-makler.net/en/property/486733/