
This page was printed from:
https://www.ohne-makler.net/en/property/486685/
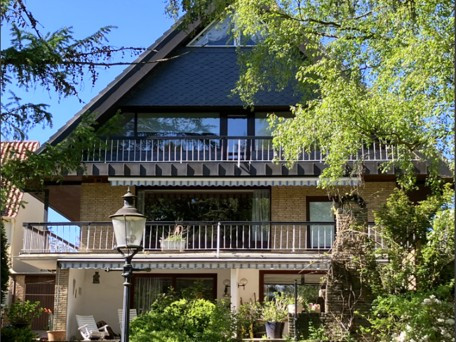
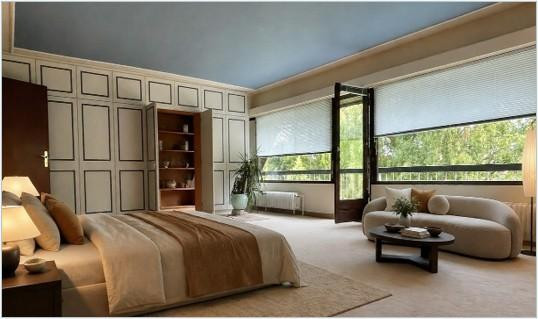
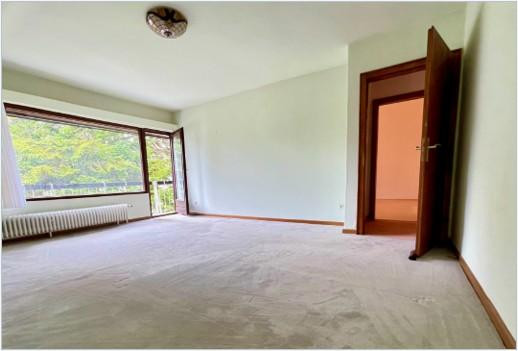
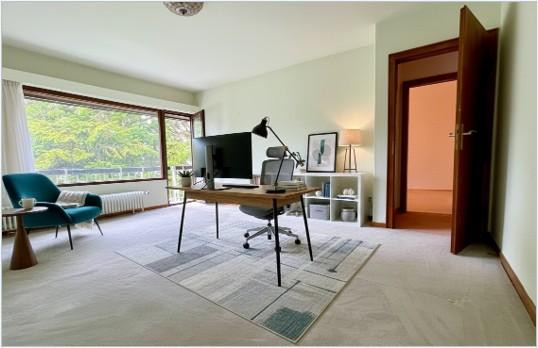
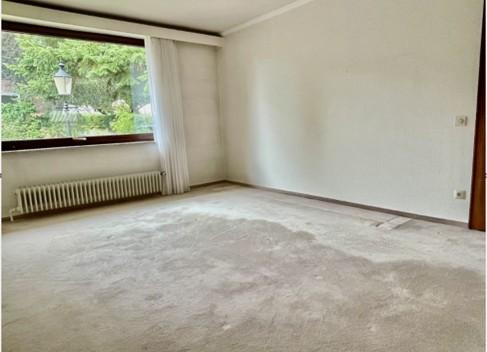
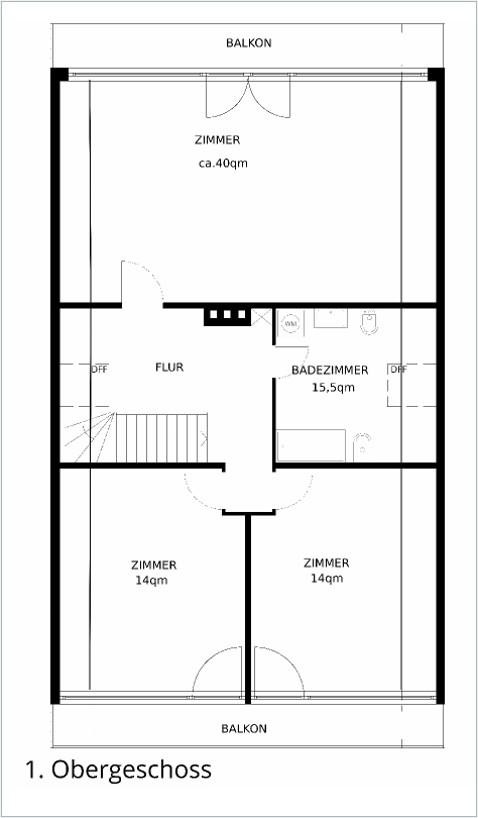
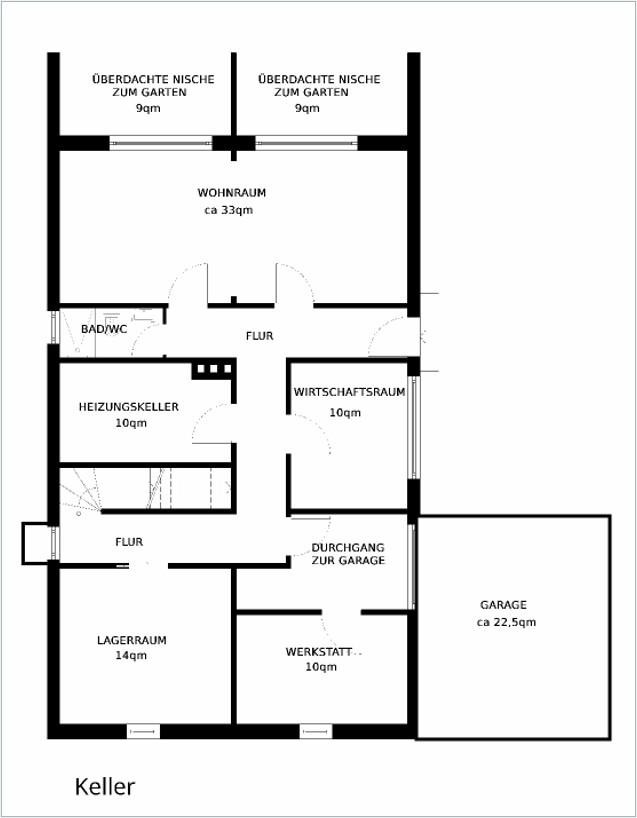
Spacious living space across three levels: An architect-designed house with a comfortable basement level and a private, enclosed garden.
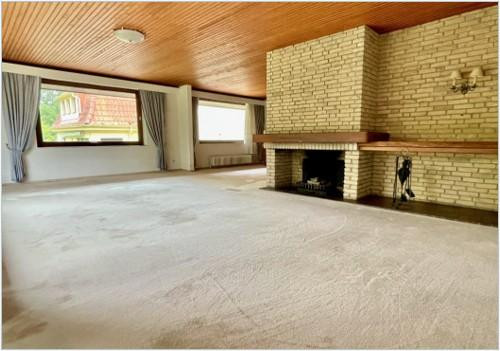
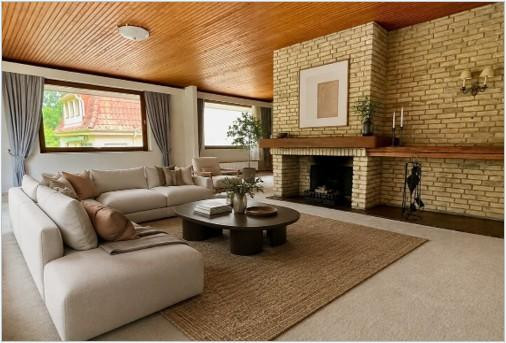
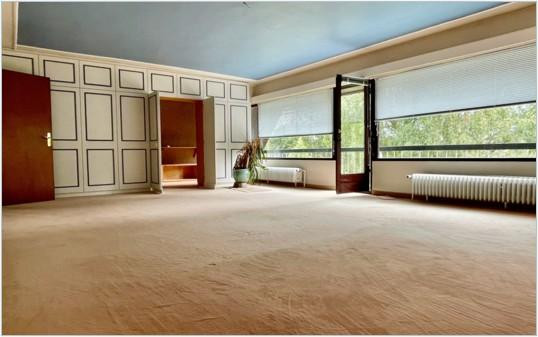
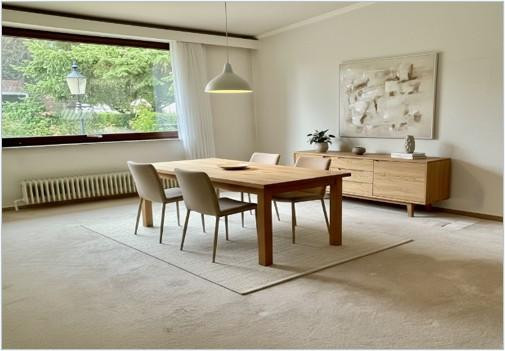
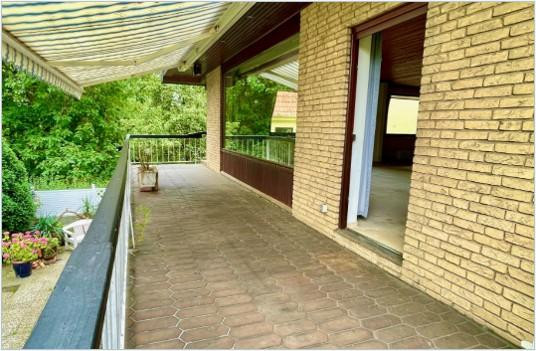
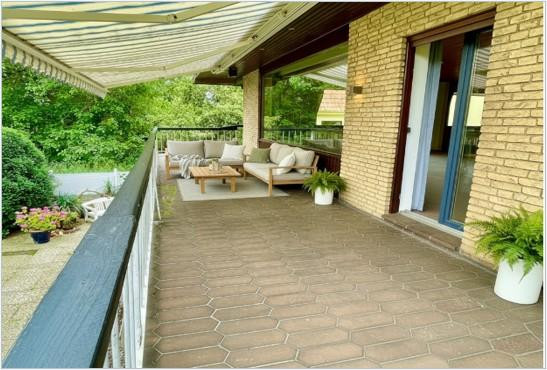
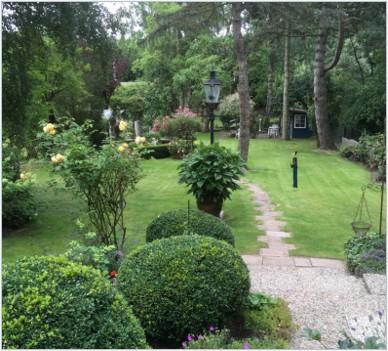
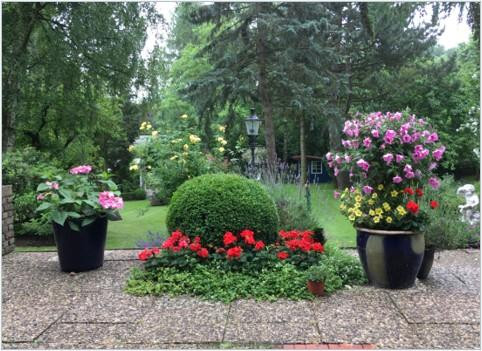
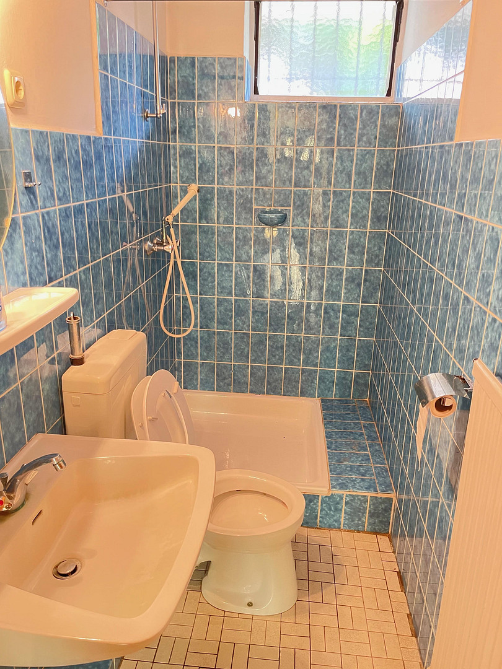
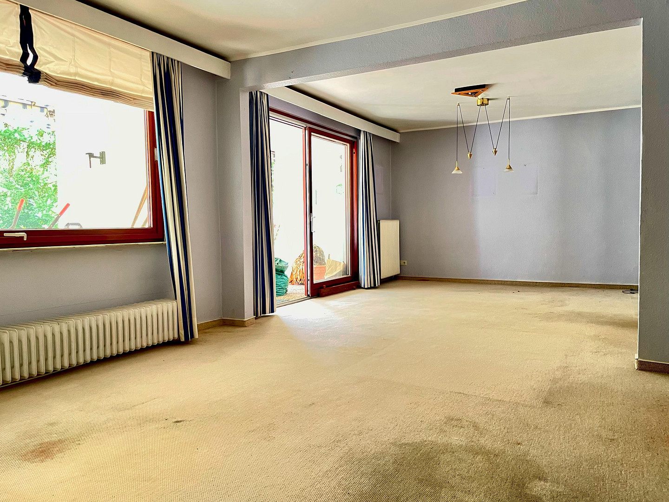
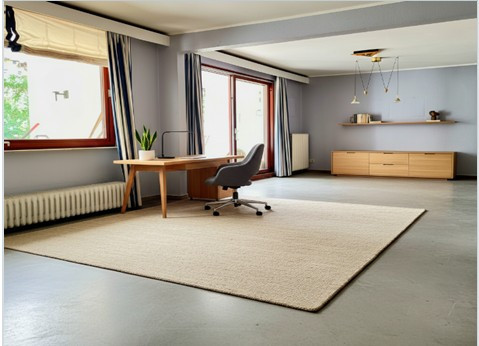
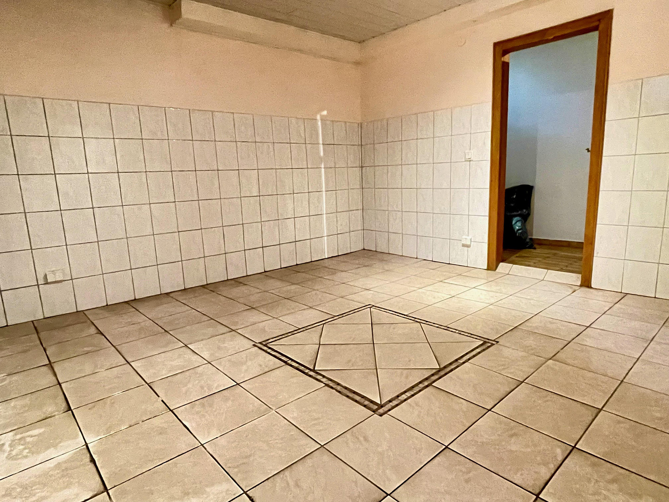
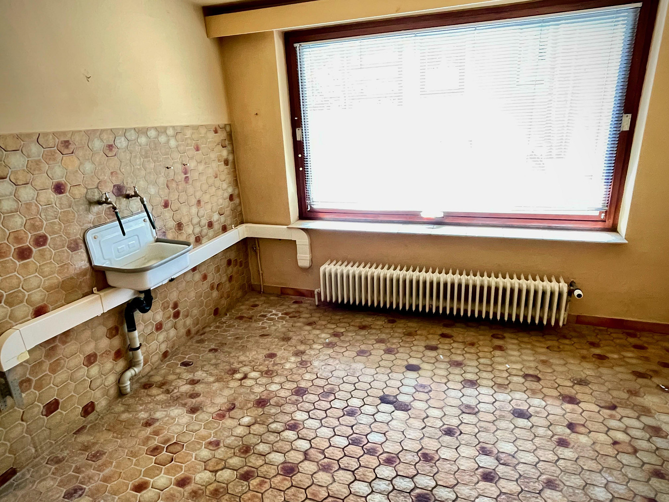
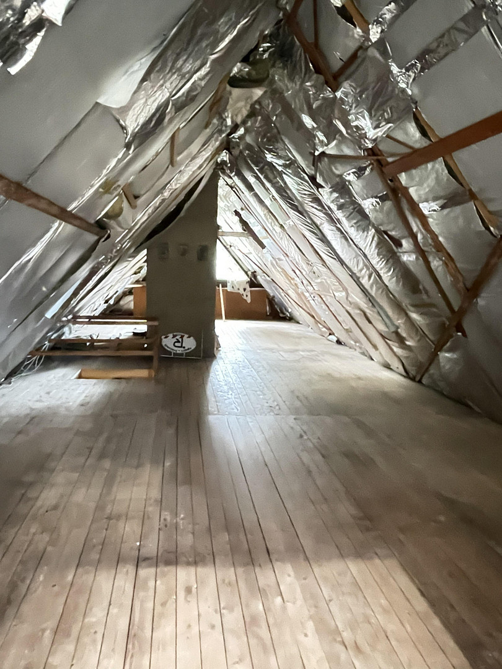
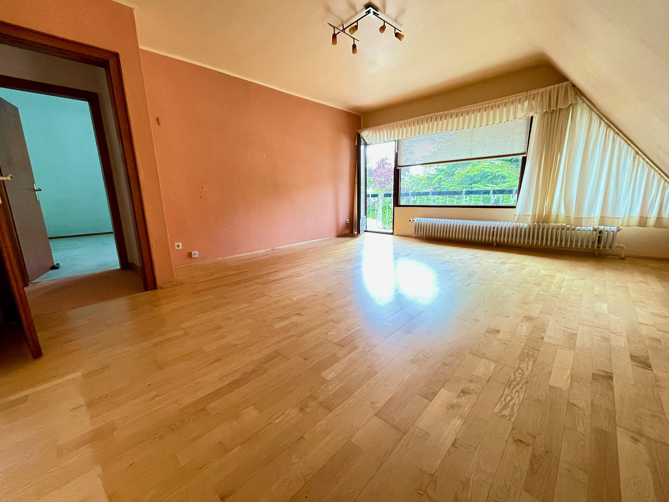
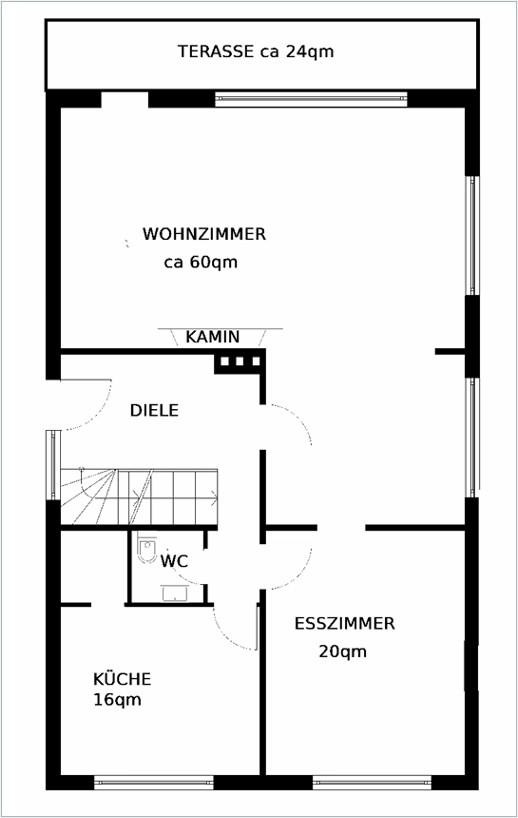
23858 Reinfeld – Schleswig-HolsteinThis architect-designed house, built in 1968, seamlessly combines timeless architecture, exceptional spaciousness, and a central location. With approximately 200 square meters of living space and 5 bright rooms, the property offers ample space for families or couples seeking a home with character, quality, and a pleasant living environment. Large windows and the established garden contribute to the property's unique charm. Inside, the house features a generous living and dining area that creates an inviting atmosphere thanks to its open design and interior fireplace. Upstairs, in addition to the master bedroom, there are two further rooms that are ideal as children's rooms, a home office, or guest rooms. Another highlight is the basement level: This living space, which has been thoughtfully converted, features a separate entrance, its own shower room, and a former laundry room with water connections. This area, with direct access to the large, enclosed terrace and its outdoor fireplace, offers ideal conditions for home office, multi-generational living, or a private guest area (any necessary building permits to convert it into a separate apartment would be the responsibility of the buyer). The attic offers a wide range of possibilities: it is currently used as storage space and offers an attractive potential for development – for example, as a spacious studio or another home office (subject to building regulations and structural assessments by the buyer). The double garage guarantees practical comfort in everyday life: from here, you can enter the house directly without getting wet. A rear door also provides easy access to the back of the property – ideal for vehicles, trailers, or gardening equipment. The property is in solid, original condition and offers buyers the opportunity to revitalize the house through targeted renovation and modernization, tailoring it to their own preferences and meeting current energy efficiency and design standards.
Are you interested in this house?
|
Object Number
|
OM-486685
|
|
Object Class
|
House
|
|
Object Type
|
Single-family house
|
|
Is occupied
|
Vacant
|
|
Handover from
|
By arrangement
|
Purchase price & additional costs
|
purchase price
|
585.000 €
|
|
Purchase additional costs
|
approx. 45,515 €
|
|
Total costs
|
approx. 630,514 €
|
Breakdown of Costs
* Costs for notary and land register were calculated based on the fee schedule for notaries. Assumed was the notarization of the purchase at the stated purchase price and a land charge in the amount of 80% of the purchase price. Further costs may be incurred due to activities such as land charge cancellation, notary escrow account, etc. Details of notary and land registry costs
Does this property fit my budget?
Estimated monthly rate: 2,391€
More accuracy in a few seconds:
By providing some basic information, the estimated monthly rate is calculated individually for you. For this and for all other real estate offers on ohne-makler.net
Details
|
Condition
|
No information
|
|
Number of floors
|
2
|
|
Usable area
|
117.5 m²
|
|
Bathrooms (number)
|
2
|
|
Bedrooms (number)
|
3
|
|
Flooring
|
Parquet, Carpet, Tiles
|
|
Heating
|
Central heating
|
|
Year of construction
|
1968
|
|
Equipment
|
Balcony, Terrace, Garden, Basement, Full bath, Shower bath, Fitted kitchen, Guest toilet, Fireplace
|
|
Infrastructure
|
Pharmacy, Grocery discount, General practitioner, Kindergarten, Primary school, Secondary school, Middle school, High school, Comprehensive school, Public transport
|
Information on equipment
Outdoor Areas & Living Comfort:
• Spacious balcony adjacent to the living area on the ground floor, as well as additional balconies on the bedrooms and two other rooms on the upper floor.
• Generous, sheltered terrace in the basement with an outdoor fireplace and a unique ambiance.
• Indoor fireplace in the living area for a cozy living atmosphere.
• Mature garden area offering a high degree of privacy.
Space and Functionality:
• Spacious living and dining area on the ground floor.
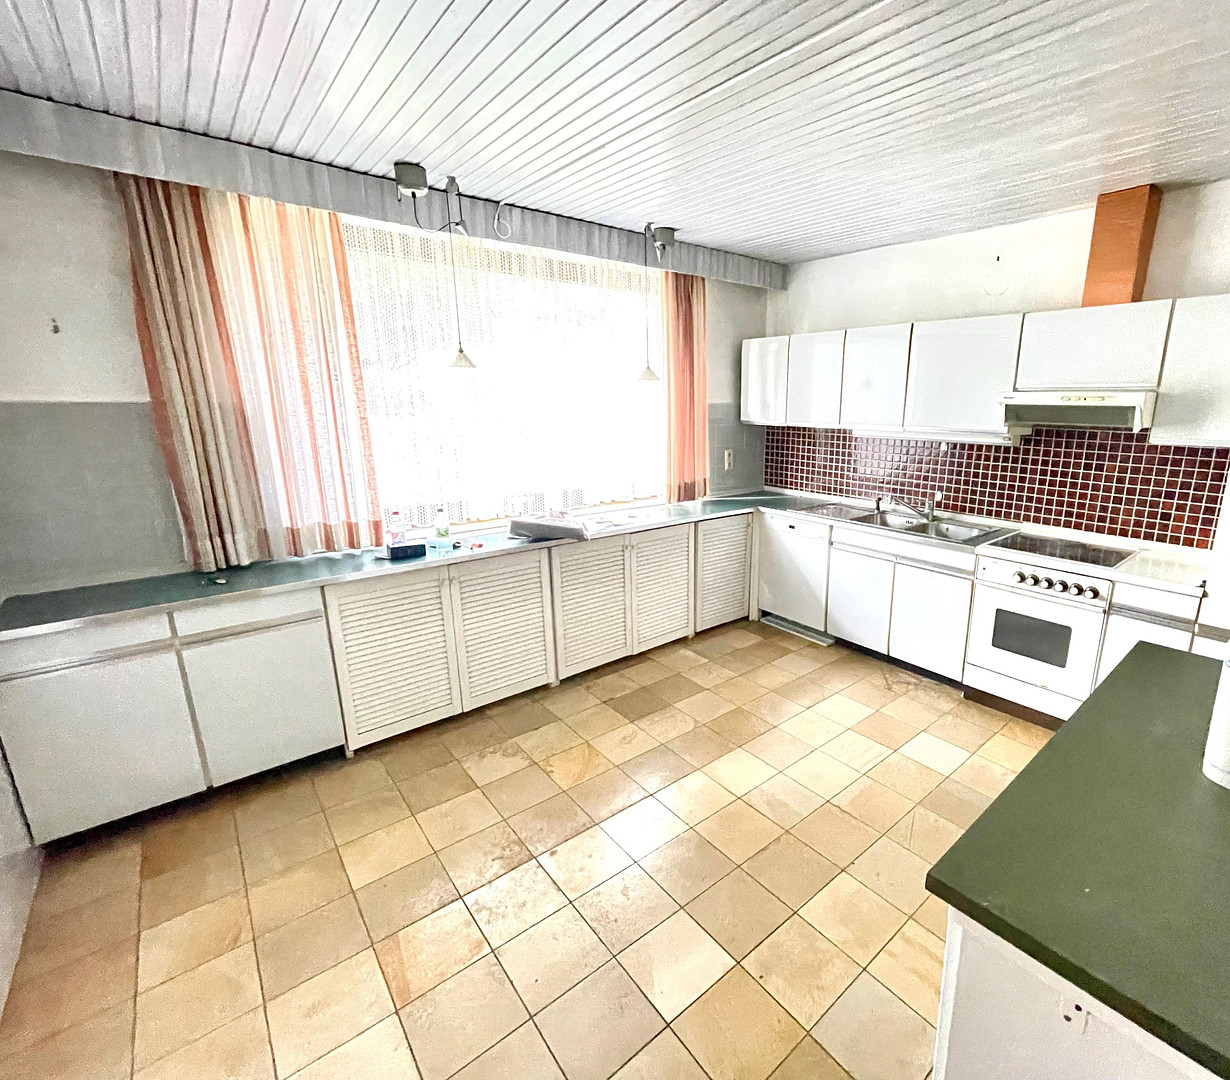
• Older built-in kitchen with a separate pantry.
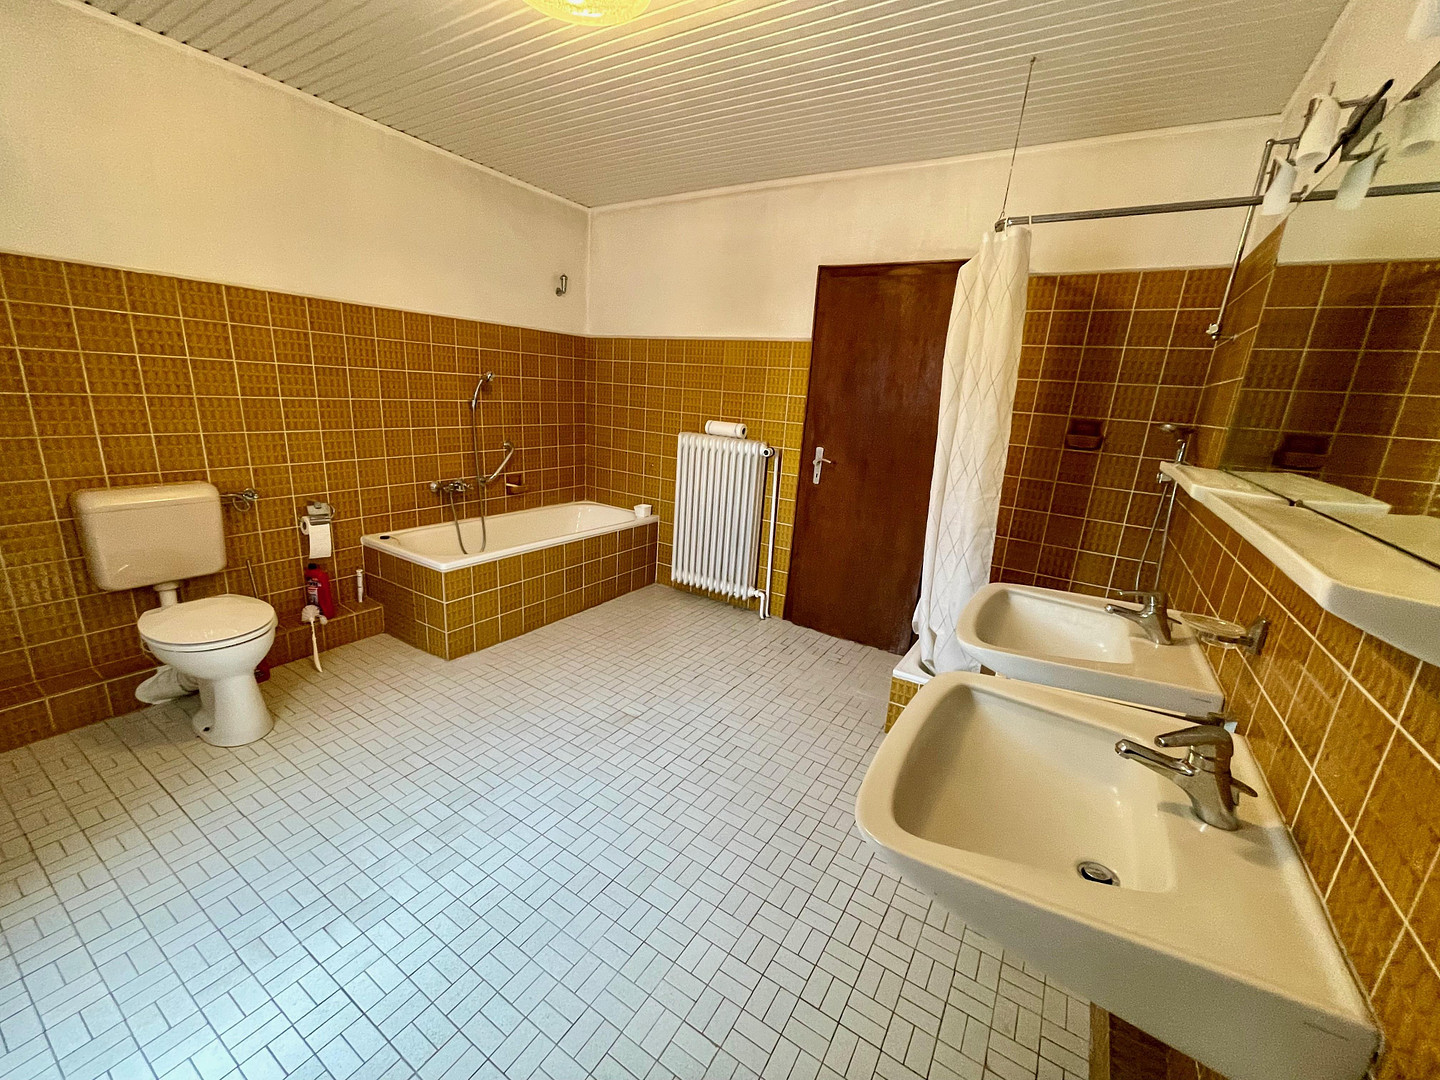
• Guest toilet on the ground floor; bathroom on the upper floor with a shower, separate bathtub, and two sinks.
• Living space in the basement with a separate exterior access, its own shower room, and a former laundry room with water connections (potential use as a separate living unit subject to official approval).
• Spacious utility area in the attic with potential for further development (development possibilities subject to structural and building regulations review by the buyer).
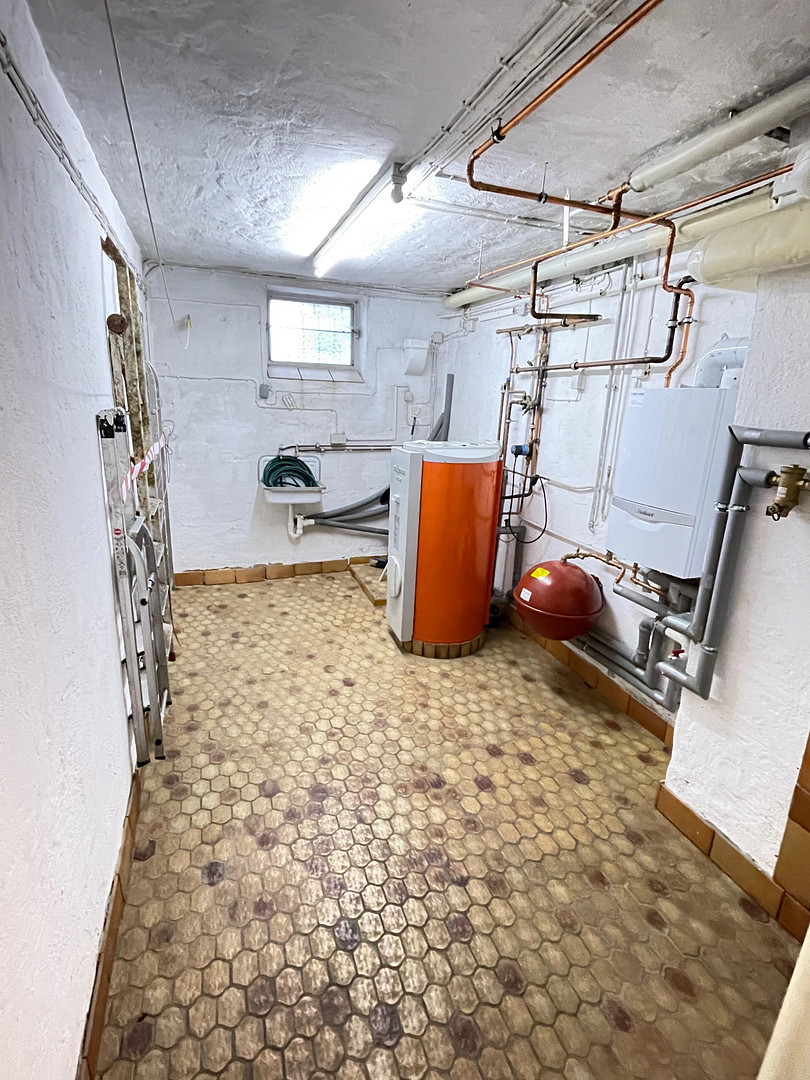
• Two additional basement rooms in addition to the heating/utility room. Technical Features and Building Condition:
• Spacious garage with room for two cars, with direct access to the house and a rear door leading to the garden.
• Gas heating system, replaced in 2017.
• Solid wooden windows; the roof covering and windows are in their original condition, typical of the construction period.
• The electrical and plumbing systems are in good condition, typical of the year the building was constructed, providing a solid foundation for a modern upgrade.
• The bathrooms on the ground floor, upper floor, and basement are original to the building; they offer a functional base with room for individual redesigns.
Location
This property offers an unparalleled combination of convenience and tranquility: located in a highly desirable, city-center-adjacent area of Reinfeld (Schleswig-Holstein), it offers excellent accessibility alongside the living quality of a spacious plot of land.
What makes this location special is the successful blend of peace and practicality: you can enjoy the privacy of your large, green property while still being just a few minutes' walk from the city center and the train station. This makes Reinfeld an attractive place to live for commuters within the metropolitan region.
The main train station in Lübeck is reachable by train in just about 15 minutes, and the main train station in Hamburg in around 30 minutes. Shopping facilities, schools, daycare centers, and medical services are all within walking distance. The nearby Herrenteich lake also offers opportunities for walks and relaxing moments in nature.
Location Check
Energy
|
Energy efficiency class
|
F
|
|
Energy certificate type
|
Demand certificate
|
|
Main energy source
|
Gas
|
|
Final energy demand
|
174.50 kWh/(m²a)
|
Miscellaneous
Send a message directly to the seller
Questions about this house? Show interest or arrange a viewing appointment?
Click here to send a message to the provider:

Diese Seite wurde ausgedruckt von:
https://www.ohne-makler.net/en/property/486685/