
This page was printed from:
https://www.ohne-makler.net/en/property/486660/
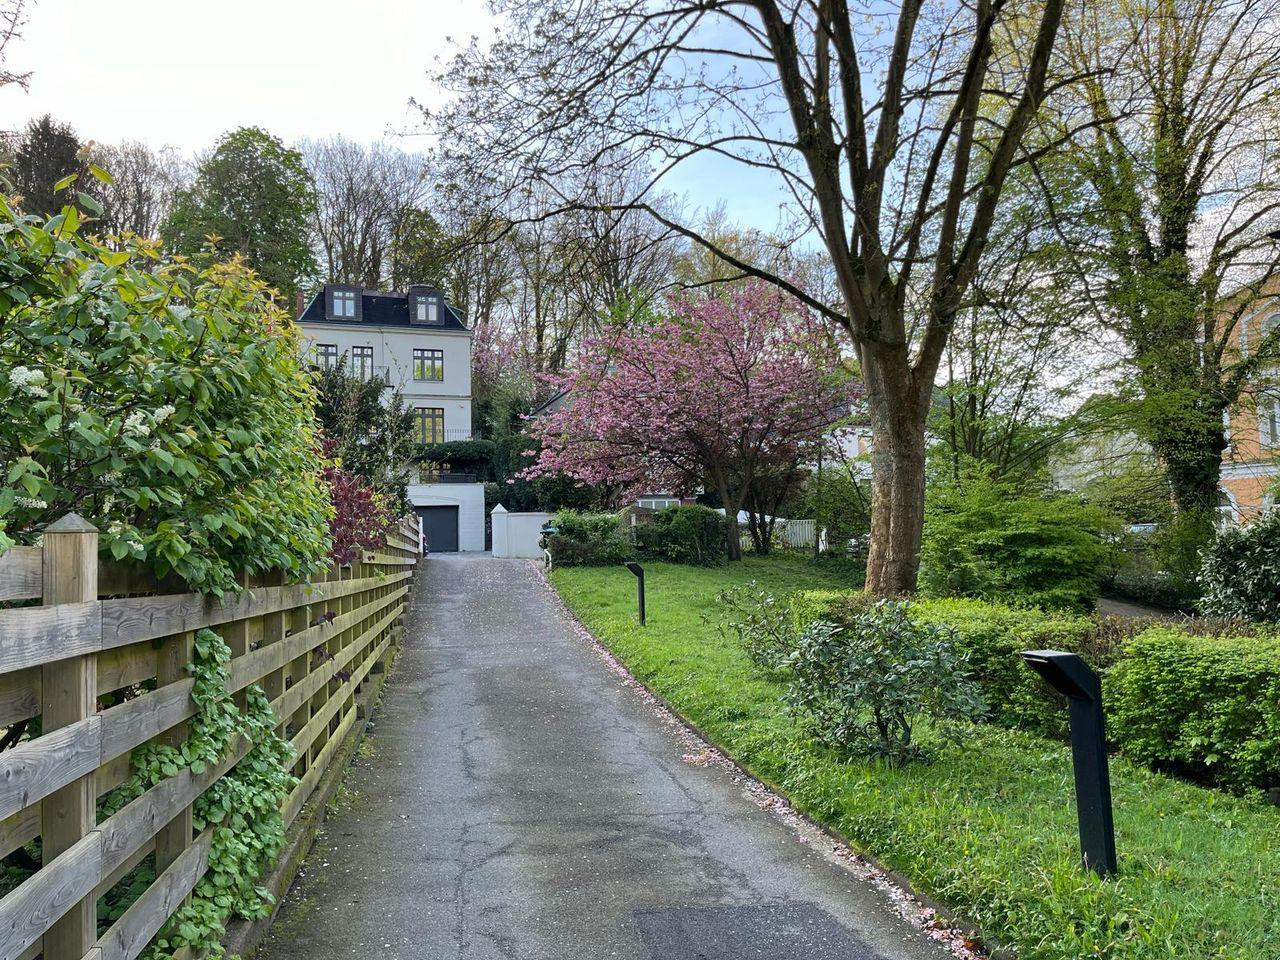
Duplex apartment with garden in Blankenese – 50 meters to the Elbe beach, with garden and garage, 92+70 m².
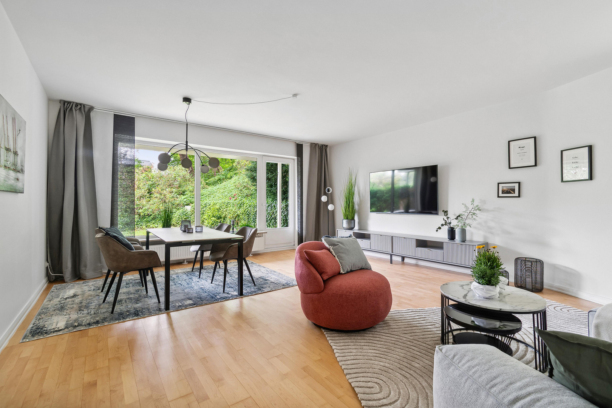
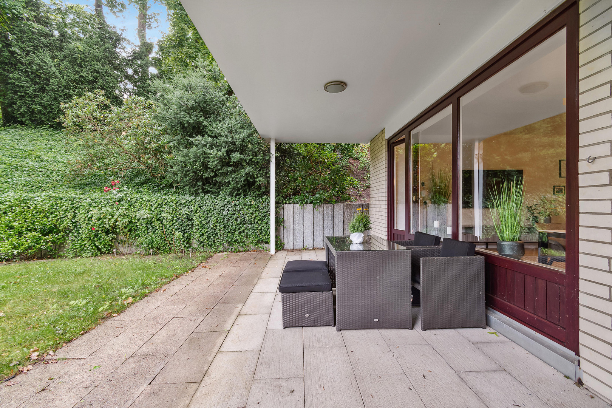
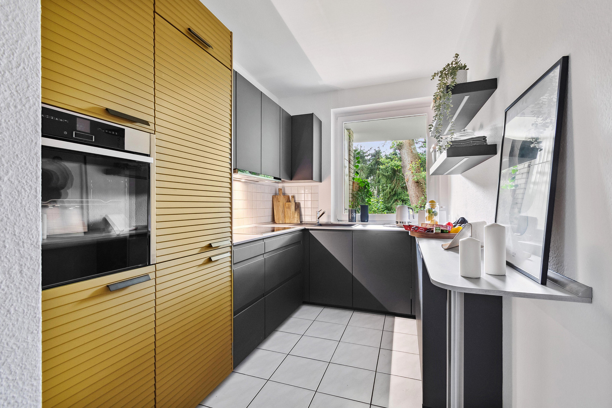
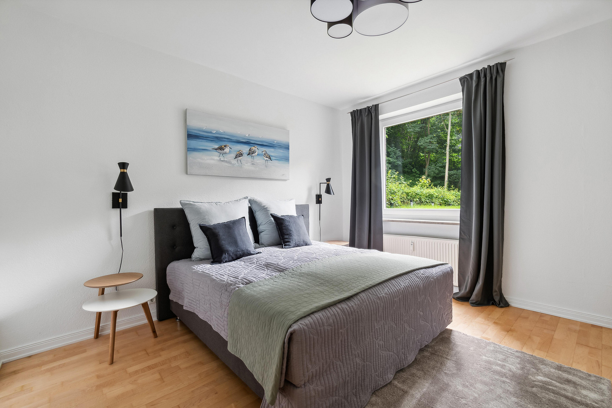
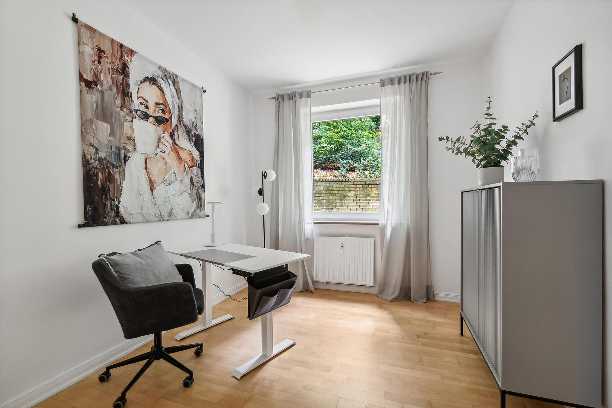
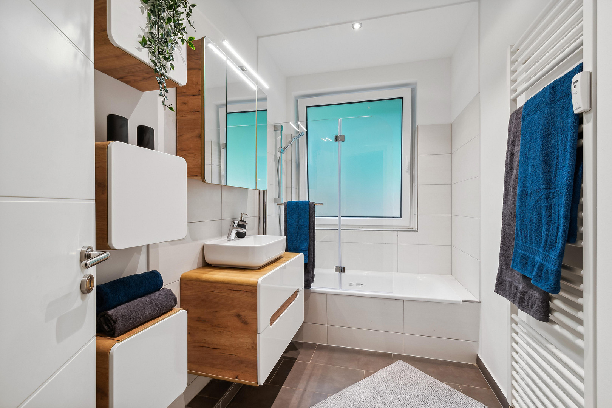
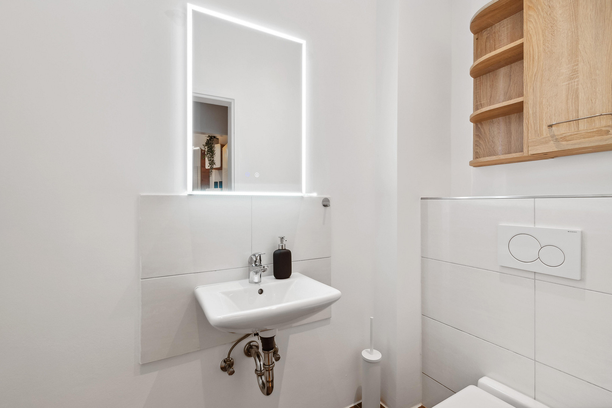
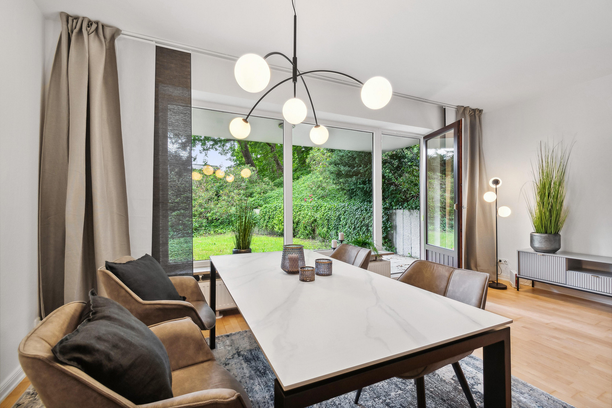
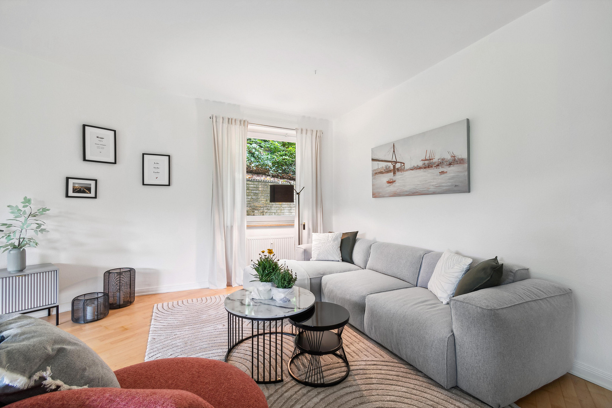
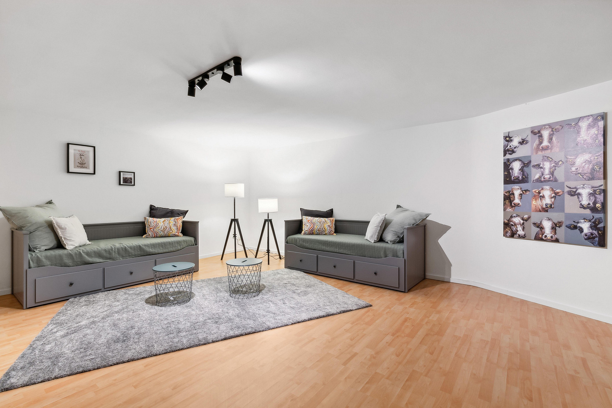
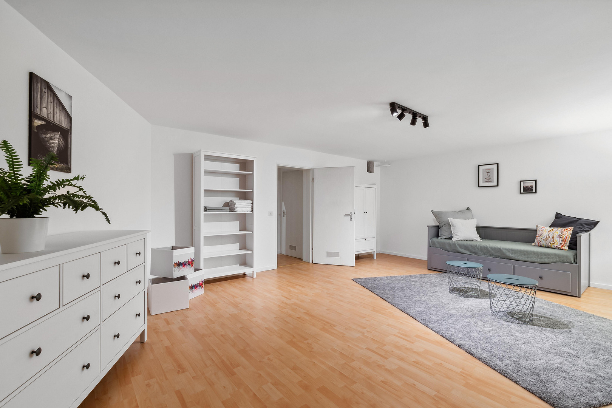
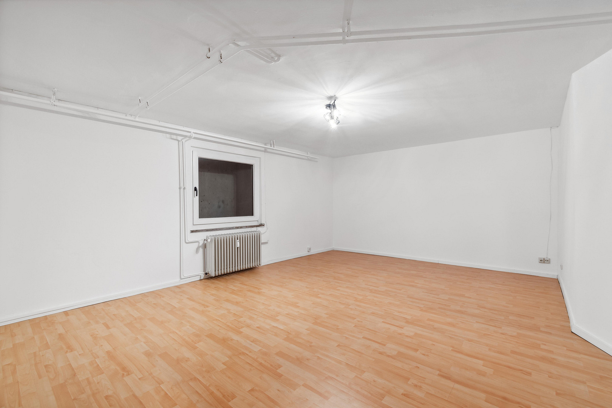
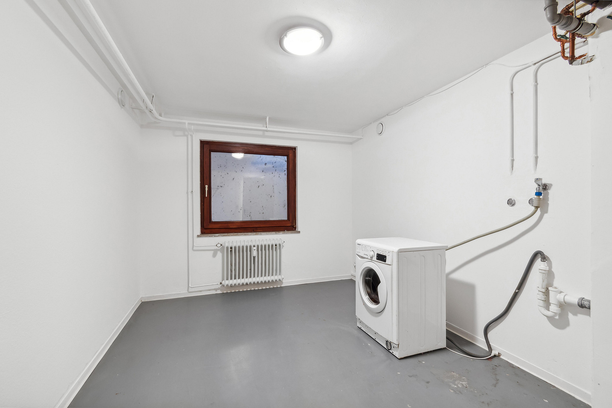
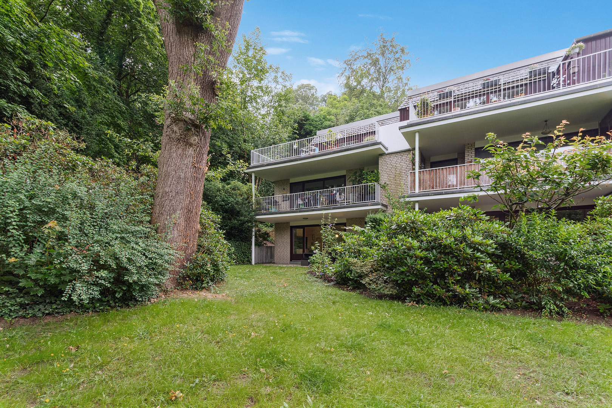
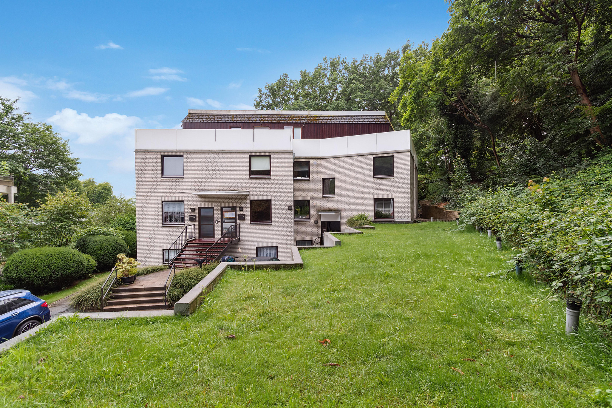
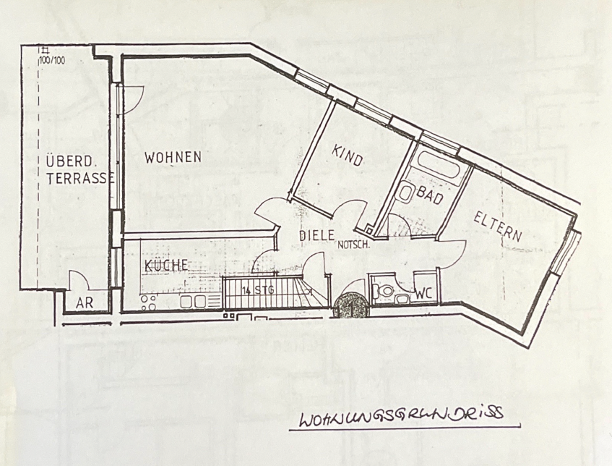
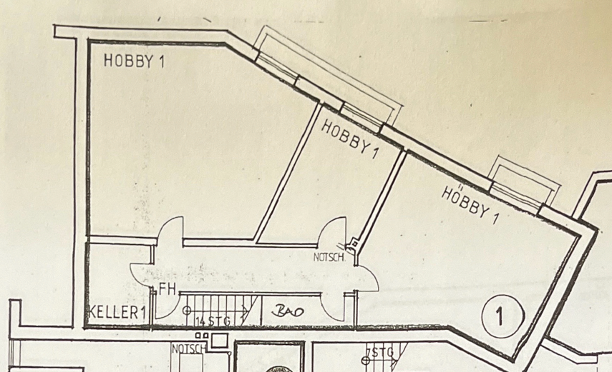
Falkentaler Weg 3a, 22587 Hamburg (Blankenese)Private sale directly from the owner – no buyer's fees. Located just 50 meters from the Elbe beach, this maisonette apartment features a private garden accessible from the terrace and includes a garage. Situated on Falkentaler Weg, in a quiet area, this property offers approximately 162 m² of living space across two interconnected levels – 92 m² of living area plus 70 m² of usable space. It combines the spaciousness of a house with the convenience of an apartment. The main level features a large living and dining area with a continuous window front leading to the covered terrace and the private garden. The separate kitchen was completely renovated in 2023, featuring handleless cabinets, an induction cooktop, oven, dishwasher, and a breakfast bar. Additionally, there are two bedrooms facing the quiet garden, a daylight bathroom with a bathtub and shower, and a separate guest toilet. An internal staircase leads down to the additional maisonette level: three interconnected rooms, finished for living, with daylight, a private bathroom, and a utility room with a washing machine connection. This level is intended for use as a hobby, work, or play area, a home office, or a music or sports room. Maisonette apartment with garden in Hamburg-Blankenese, 50 meters from the Elbe river beach. The apartment offers approximately 92 square meters of living space plus an additional approximately 70 square meters of usable space on a second level, internally connected – totaling approximately 162 square meters. It includes a private garden, a covered terrace, and a garage. The fitted kitchen was installed in 2023 and the apartment has been extensively modernized. Currently rented, it will be available from October 2026. Asking price: €895,000, sold directly by the owner – no agent's commission. A full English brochure is available upon request; viewings and correspondence in English are welcome.
Are you interested in this apartment?
|
Object Number
|
OM-486660
|
|
Object Class
|
Apartment
|
|
Object Type
|
Maisonette
|
|
Is occupied
|
Vacant
|
|
Handover from
|
Oct. 1, 2026
|
Purchase price & additional costs
|
purchase price
|
895.000 €
|
|
Purchase additional costs
|
approx. 60,134 €
|
|
Total costs
|
approx. 955,133 €
|
|
HOA fee
|
693 €
|
Breakdown of Costs
* Costs for notary and land register were calculated based on the fee schedule for notaries. Assumed was the notarization of the purchase at the stated purchase price and a land charge in the amount of 80% of the purchase price. Further costs may be incurred due to activities such as land charge cancellation, notary escrow account, etc. Details of notary and land registry costs
Does this property fit my budget?
Estimated monthly rate: 3,604€
More accuracy in a few seconds:
By providing some basic information, the estimated monthly rate is calculated individually for you. For this and for all other real estate offers on ohne-makler.net
Details
|
Condition
|
Modernized
|
|
Number of floors
|
2
|
|
Level
|
Ground floor
|
|
Usable area
|
70 m²
|
|
Bathrooms (number)
|
2
|
|
Bedrooms (number)
|
2
|
|
Number of garages
|
1
|
|
Flooring
|
Parquet, Laminate, Tiles
|
|
Heating
|
Central heating
|
|
Year of construction
|
1980
|
|
Equipment
|
Terrace, Garden, Basement, Full bath, Shower bath, Fitted kitchen, Guest toilet
|
|
Infrastructure
|
Pharmacy, Grocery discount, General practitioner, Kindergarten, Primary school, Middle school, High school, Comprehensive school, Public transport
|
Information on equipment
Approximately 92 m² of living space, plus approximately 70 m² of usable space (mezzanine level) – a total of approximately 162 m².
3 rooms on the main level, and 3 additional rooms on the mezzanine level.
Covered terrace and a private, enclosed garden.
Garage (exclusive right of use), included in the purchase price.
Built-in kitchen from 2023.
Bathroom with a bathtub and separate shower, a separate guest toilet, and a second bathroom on the mezzanine level.
Utility room with washing machine connection, a private storage room, and a communal laundry room.
Parquet flooring on the main level, tiles in the kitchen and bathrooms.
Central heating, gas.
Completely renovated.
The furniture shown in the pictures is not included in the purchase price, but some items may be available for purchase by agreement.
Location
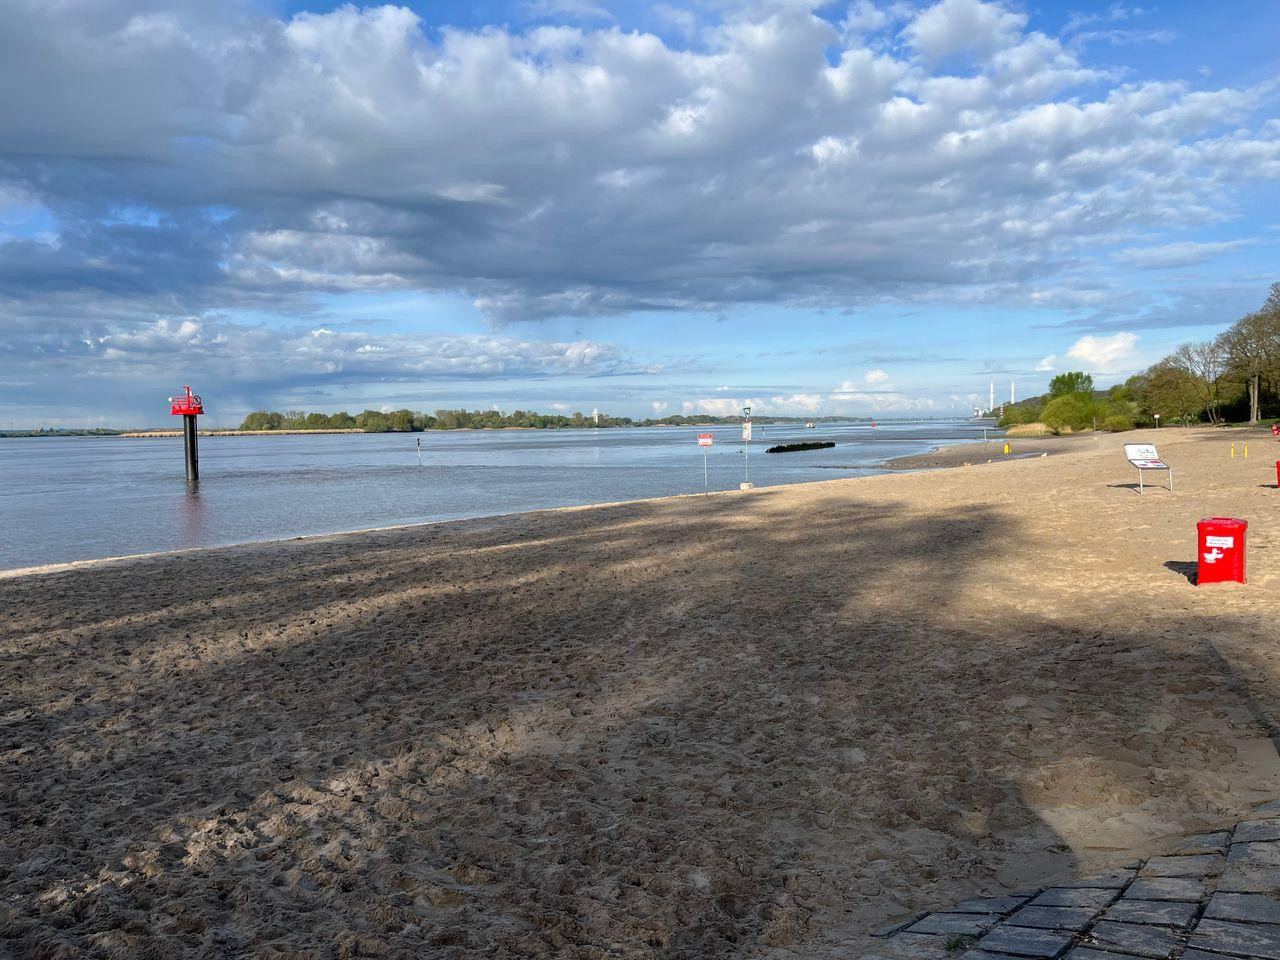
The Falkentaler Weg is located between the Roman Garden and the Falkenstein waterfront, in one of the quietest sections of Blankenese. Below, the Elbe River with its wide sandy beach; above, the wooded Elbe slope – in between, a residential street where you can hear the ships in the evening and not much else.
Blankenese is Hamburg's most famous Elbe suburb: the "Staircase Quarter" with its captains' houses, the Süllberg, the Blankenese station street with its independent shops, cafes, and weekly market. Sailing clubs, the Hamburg Golf Club Falkenstein, Hirschpark, and Baurs Park are all located nearby. Kindergartens, primary schools, and secondary schools – including the Blankenese Gymnasium – are easily accessible.
Distances (approximate): Elbe beach: 50 m; Roman Garden: 500 m; Bus stop (line 48): a few minutes' walk; S-Bahn Blankenese (S1) and station street: 1.7 km; Hamburg Jungfernstieg: 25 minutes by S1; Hamburg Golf Club Falkenstein: 2 km; Hamburg Airport: 30 minutes by car.
Location Check
Energy
|
Final energy consumption
|
104.00 kWh/(m²a)
|
|
Energy efficiency class
|
D
|
|
Energy certificate type
|
Consumption certificate
|
|
Main energy source
|
Gas
|

Miscellaneous
Purchase price: €895,000, including the garage. Commission-free – sold directly by the owner.
Monthly costs: Monthly service charges are approximately €693 (including heating, hot water, and administration), plus approximately €106 per month for the maintenance reserve fund, totaling approximately €799 per month.
Property details: Year of construction 1980, 8 units in the building, share of ownership 159.15/1000, Property management: Kay Ploch Immobilienverwaltung e.K., Pinneberg.
Information on the energy certificate: Energy consumption certificate, final energy consumption 104 kWh/(m²·a), energy efficiency class D, main energy source: natural gas, year of construction of the building: 1980, heating system: 2011, valid until 29.02.2028.
Documents: We will provide interested parties with the following documents upon request: Declaration of division, financial plan, service charge statements, minutes of the owners' meetings, floor plans, and the energy certificate.
Note: All information is based on information provided by the owner and the available documents. It has been compiled with care, but without any guarantee of accuracy or completeness. Area measurements are approximate. The furniture shown in the pictures is not included in the purchase price. Subject to prior sale.
Broker inquiries not welcome! According to § 7 UWG, unsolicited contact by brokers without the express consent of the recipient is prohibited!
Send a message directly to the seller
Questions about this apartment? Show interest or arrange a viewing appointment?
Click here to send a message to the provider:
Offer from: Flavio Gall

Diese Seite wurde ausgedruckt von:
https://www.ohne-makler.net/en/property/486660/