
This page was printed from:
https://www.ohne-makler.net/en/property/486642/
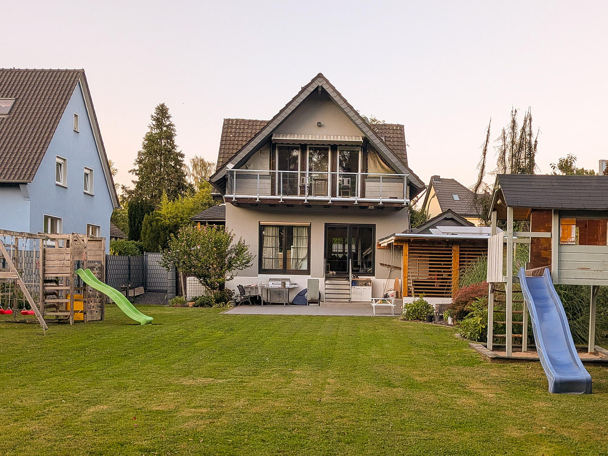
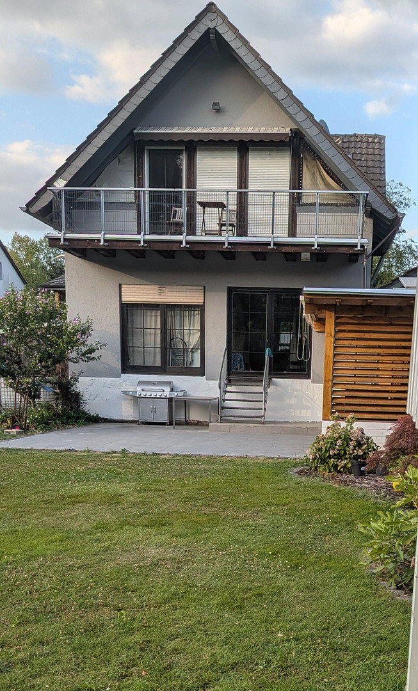
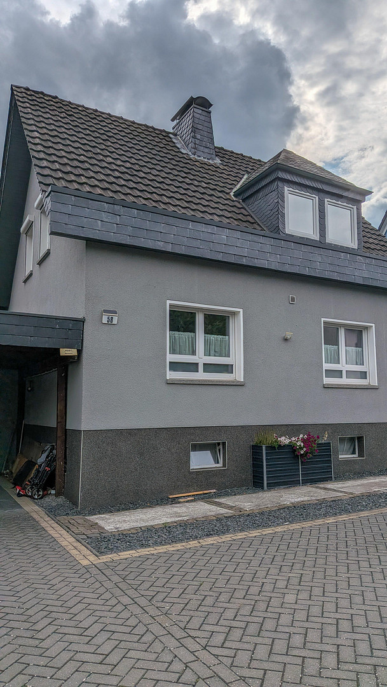
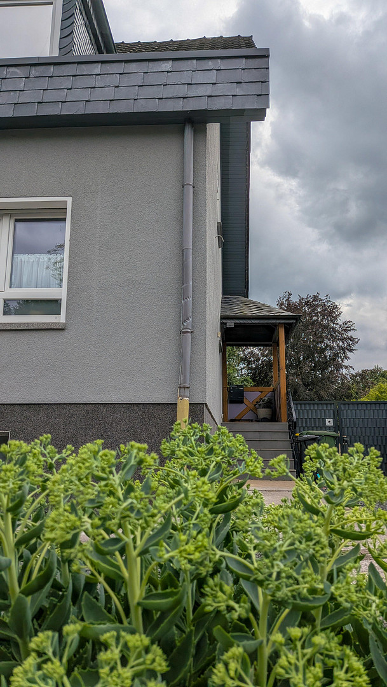
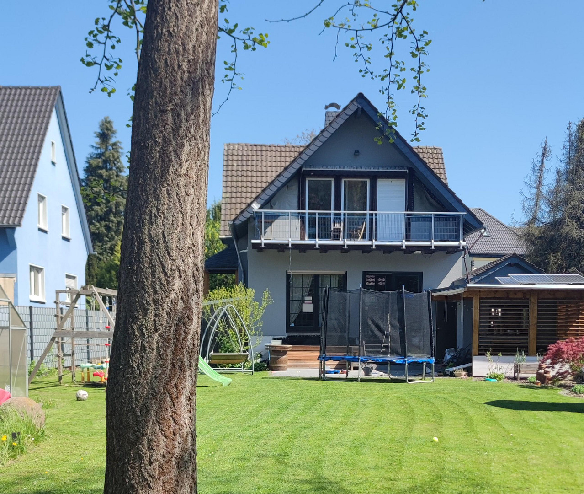
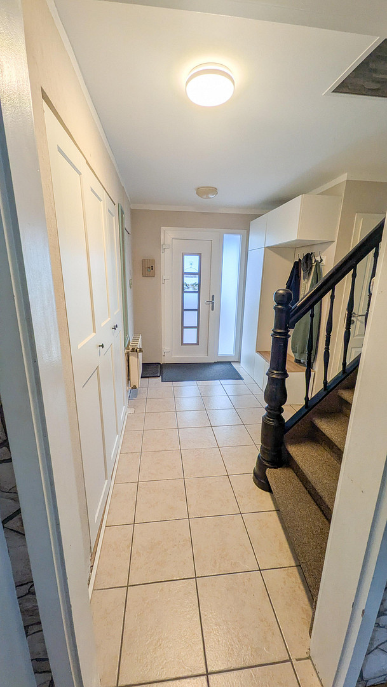
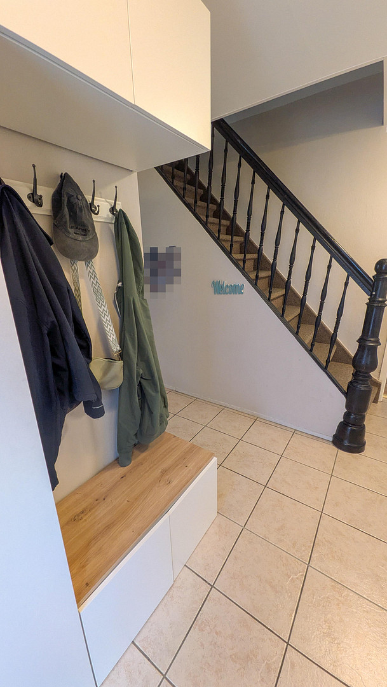
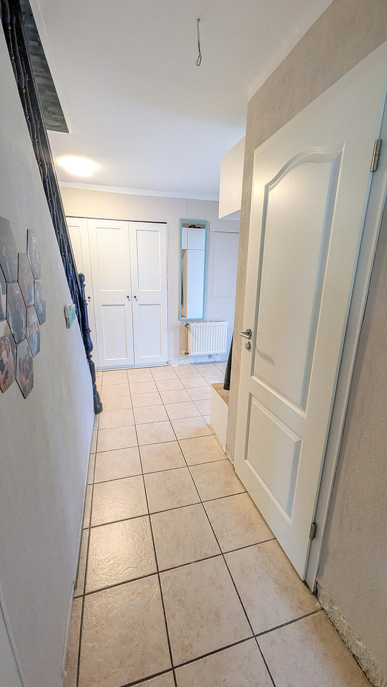
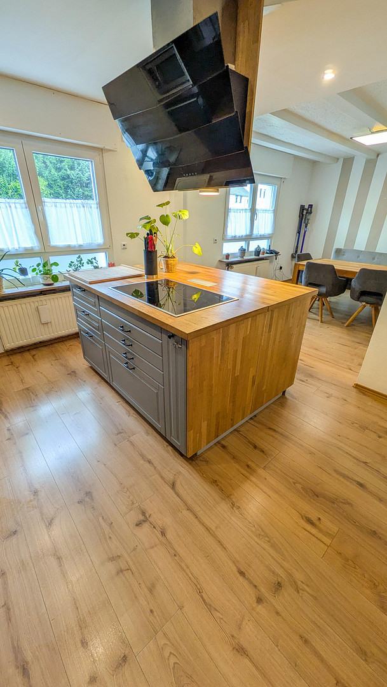
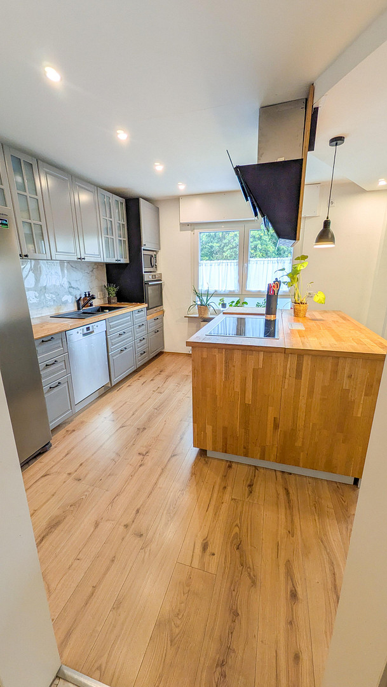
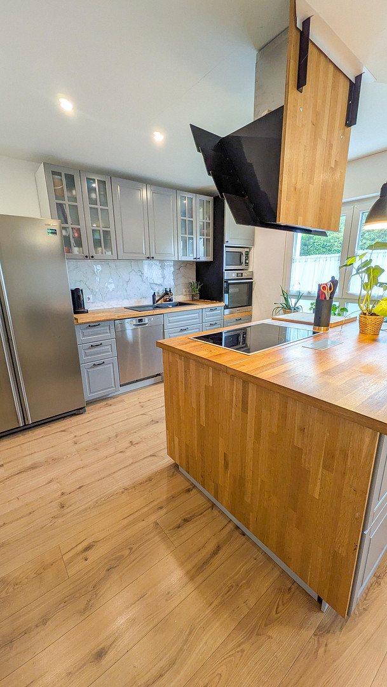
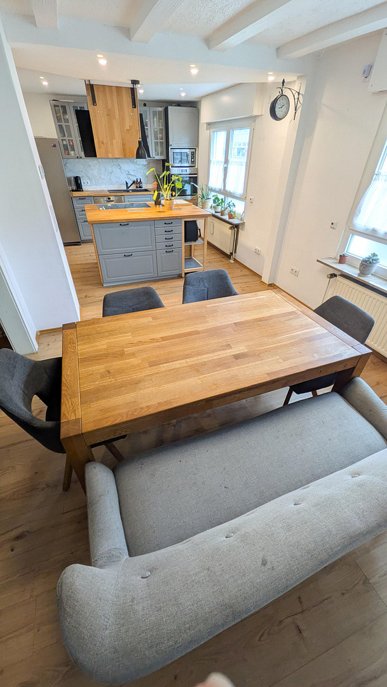
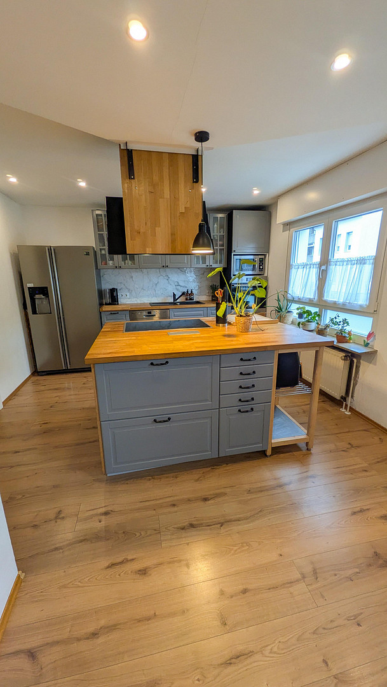
Commission-free: Detached house on a large plot of 1,416 m² – a rare opportunity, centrally located in Hennef.
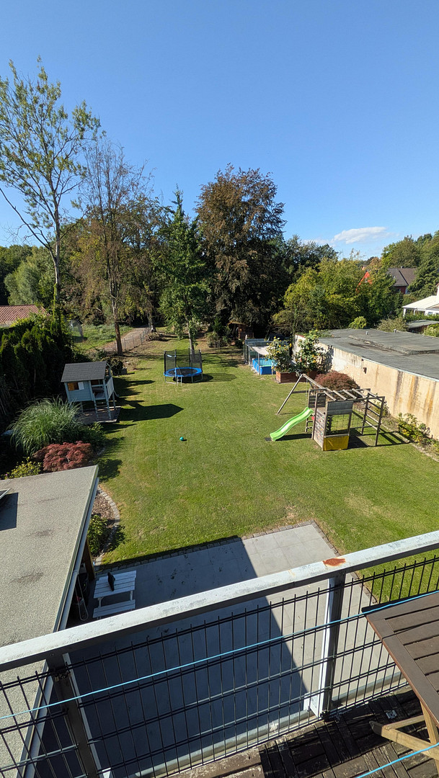
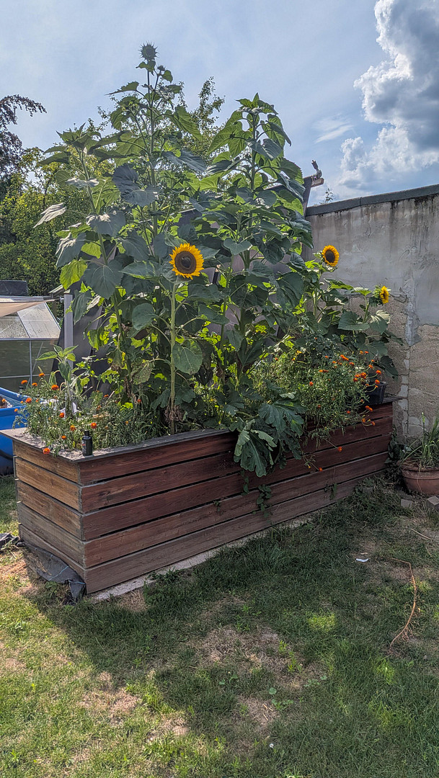
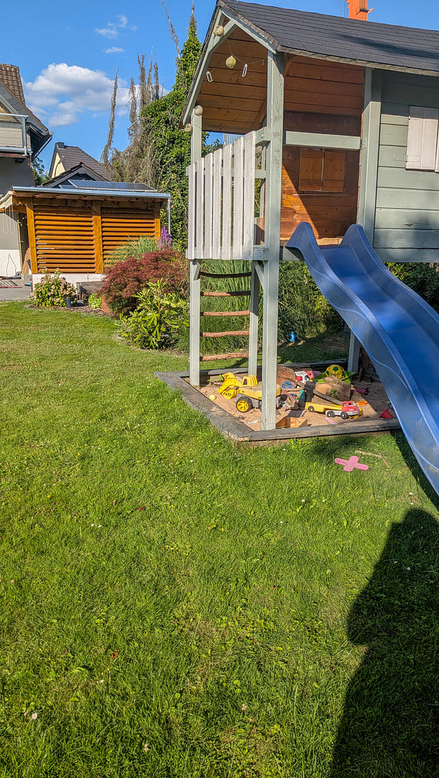
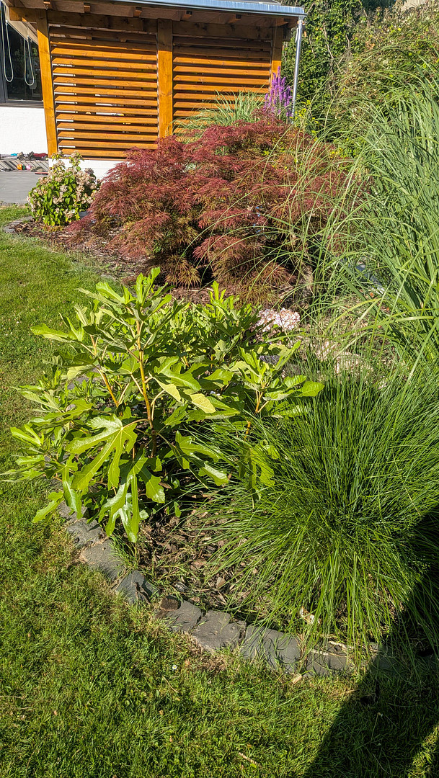
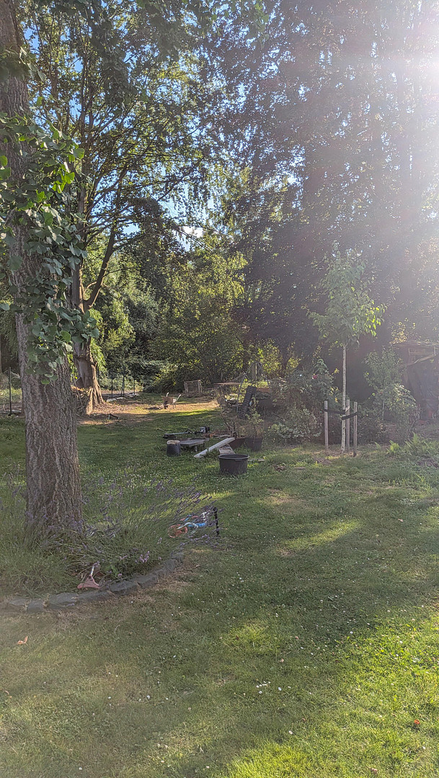
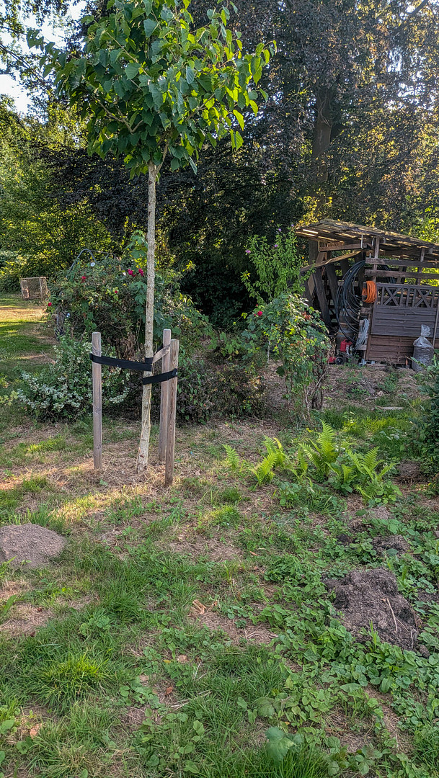
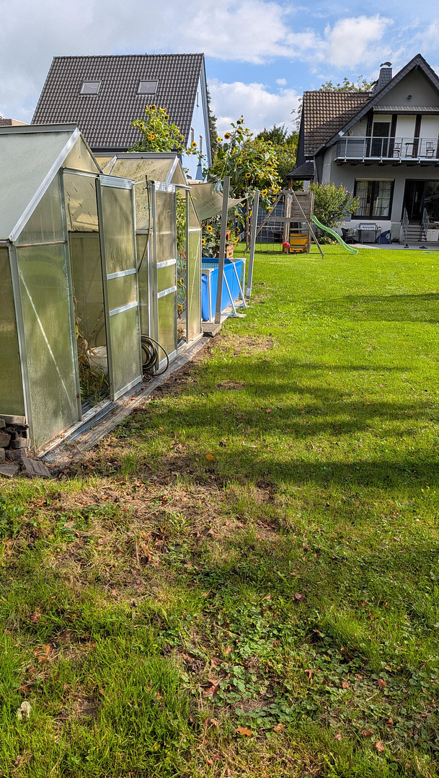
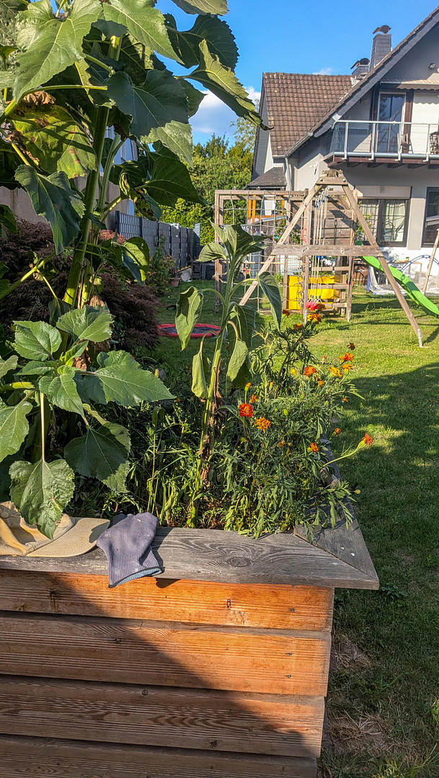
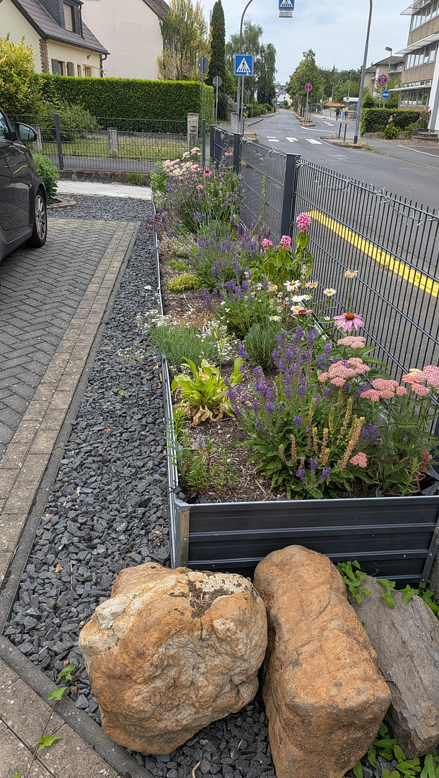
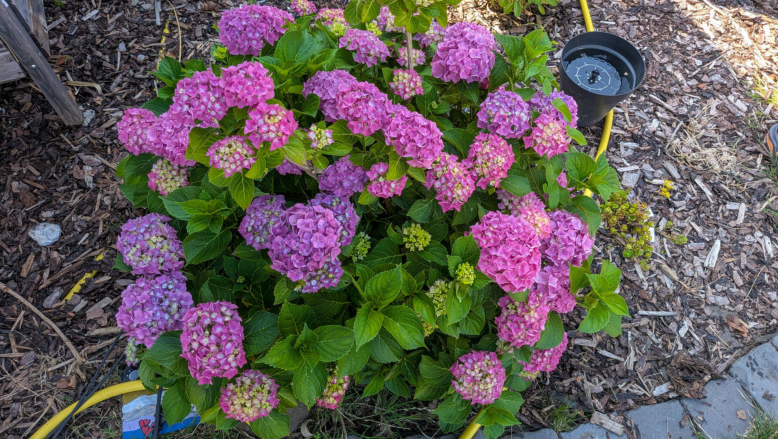
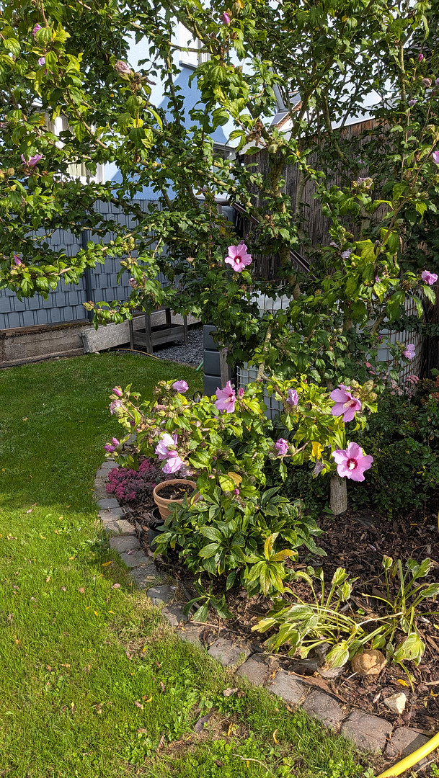
53773 Hennef (Hennef (Sieg)) – Nordrhein-WestfalenA detached family home with a plot of land, a rare find in such a central location: 1,416 square meters of private land, right in the heart of Hennef – everything is within walking distance, yet there's plenty of space, greenery, and open areas all around. This combination is increasingly uncommon: while central plots of land are becoming smaller and smaller, this property offers both – the convenience of a well-established, central location and the expansive private garden that is usually only found on the outskirts of town. For families with children and anyone who loves nature, this property is a little paradise: plenty of space for playing, running around, gardening, and relaxing.
THE HOUSE: This solid, detached house was built in 1954 and has been thoughtfully extended and modernized over the years:
* In 1987, a spacious extension was added, increasing the size of the ground floor and featuring underfloor heating.
* In 1991, a dormer window was added to the attic.
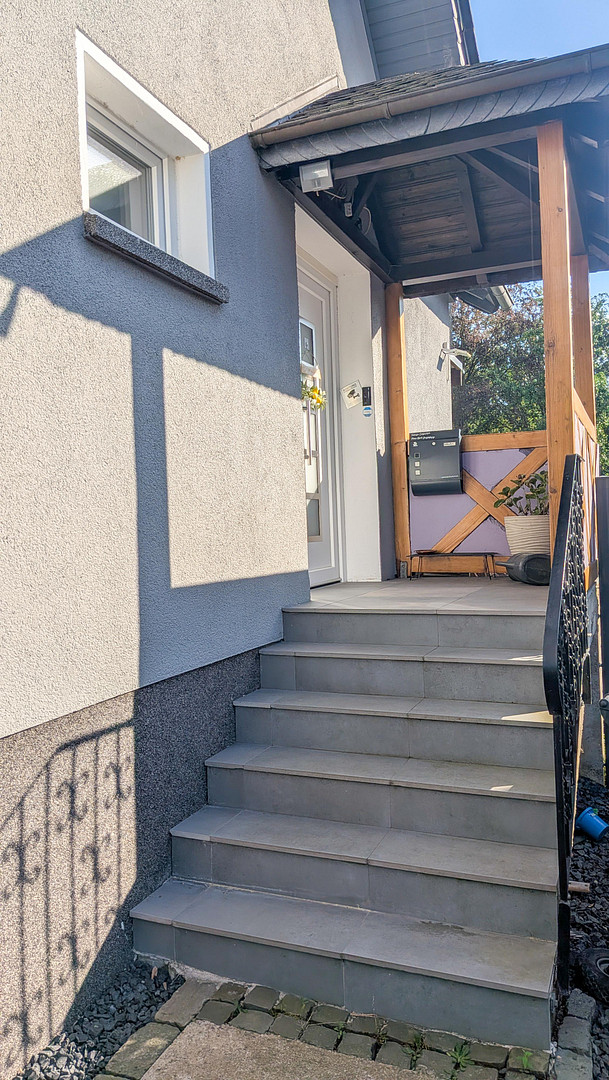
* In 2016, the house was comprehensively renovated internally, including a new, efficient heating system, new internal roof insulation, new electrical wiring, and a new front door.
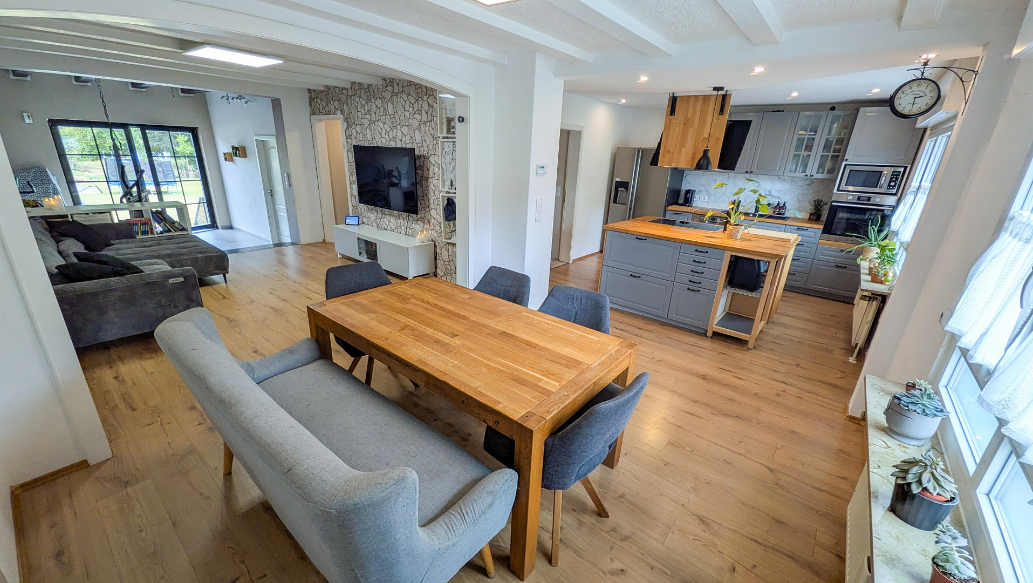
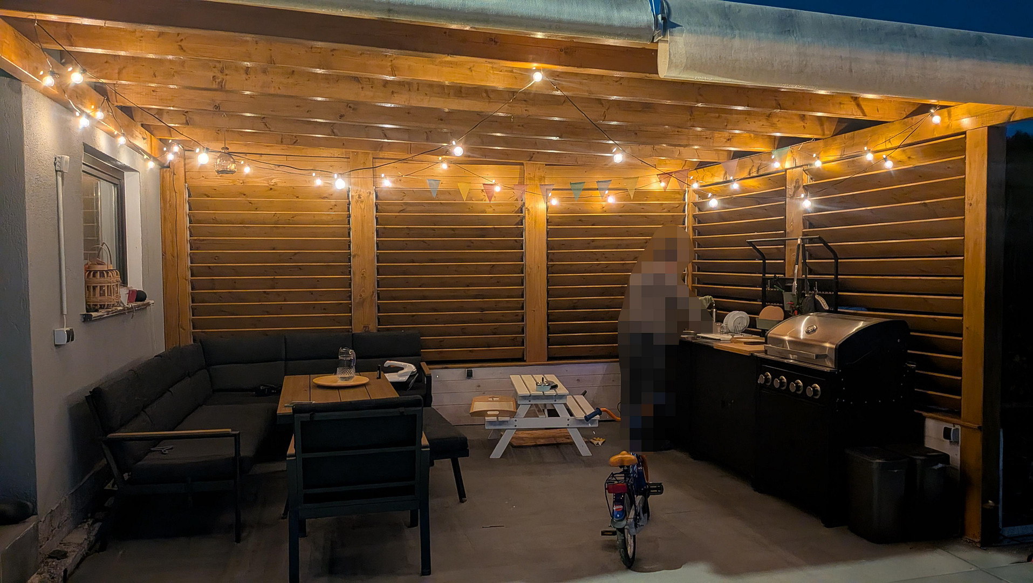
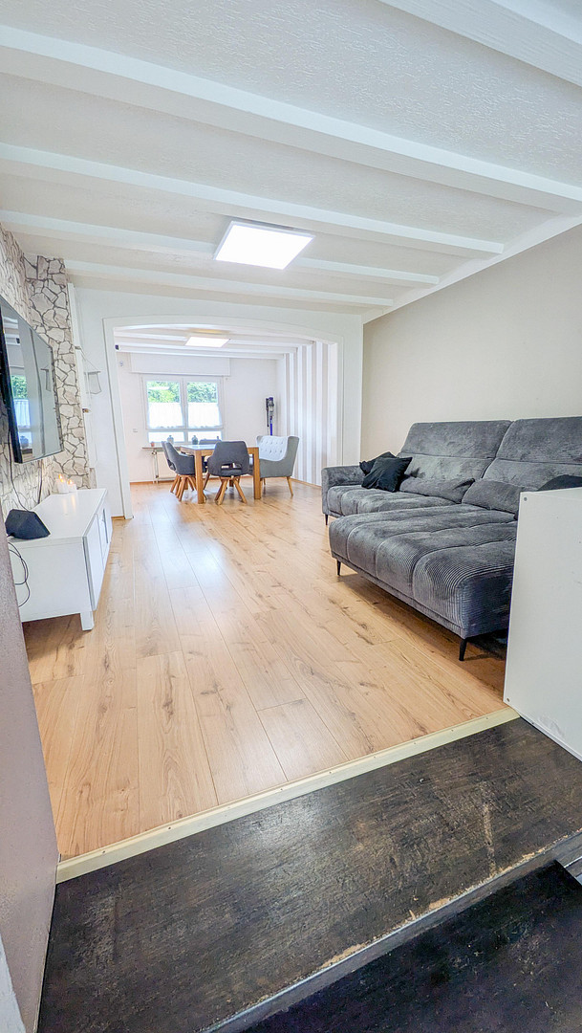
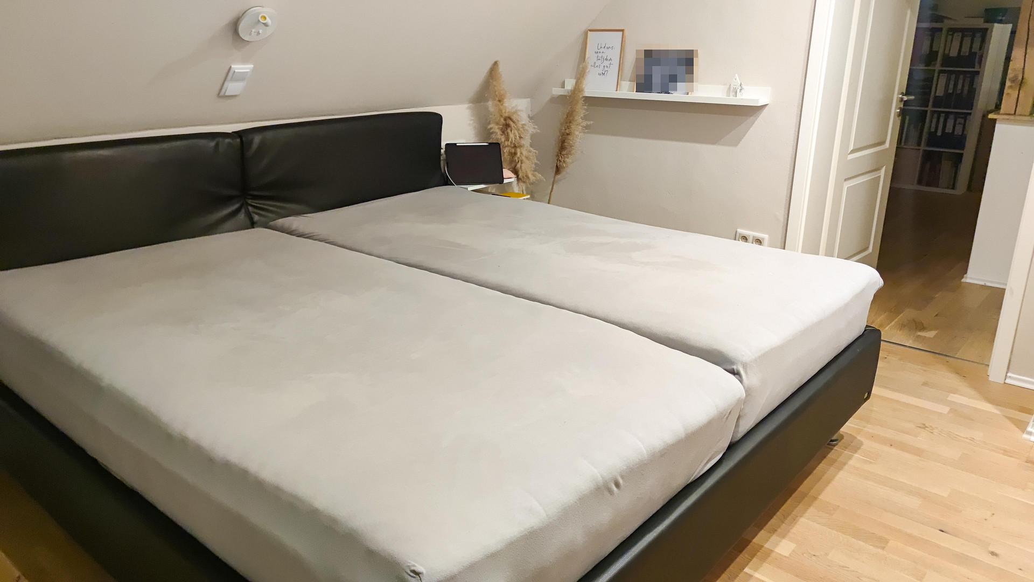
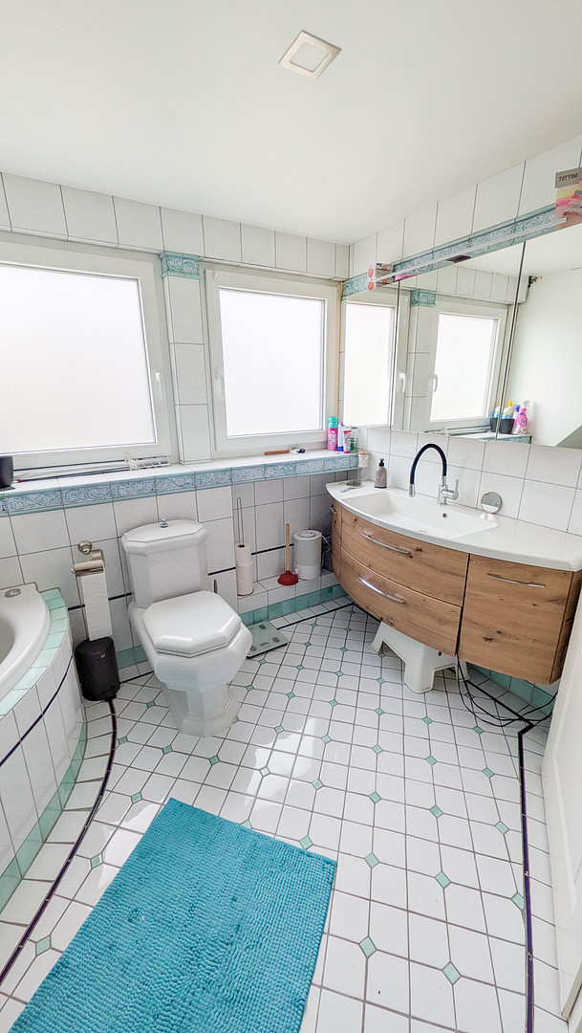
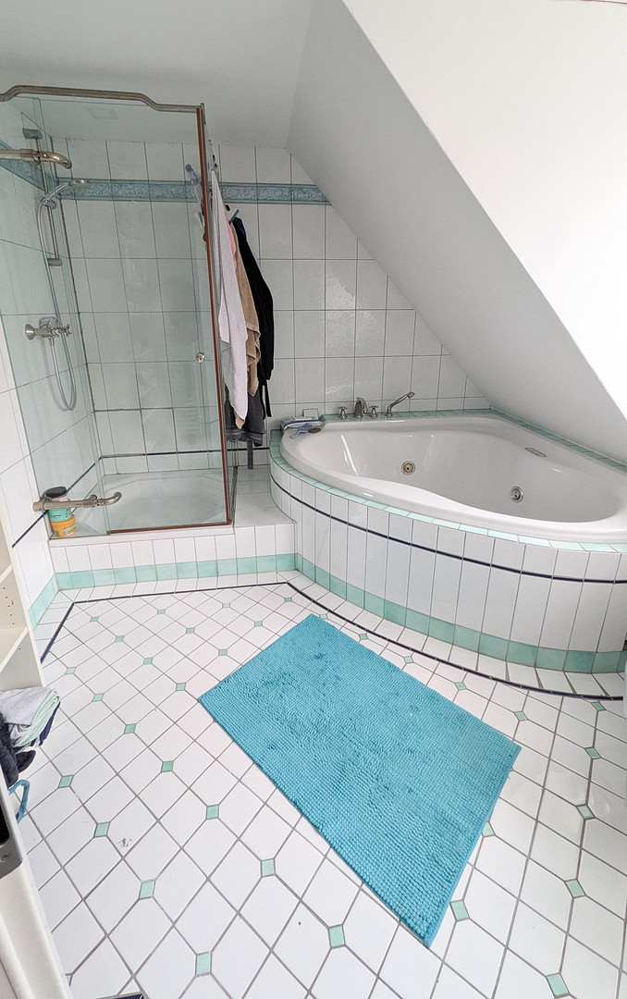
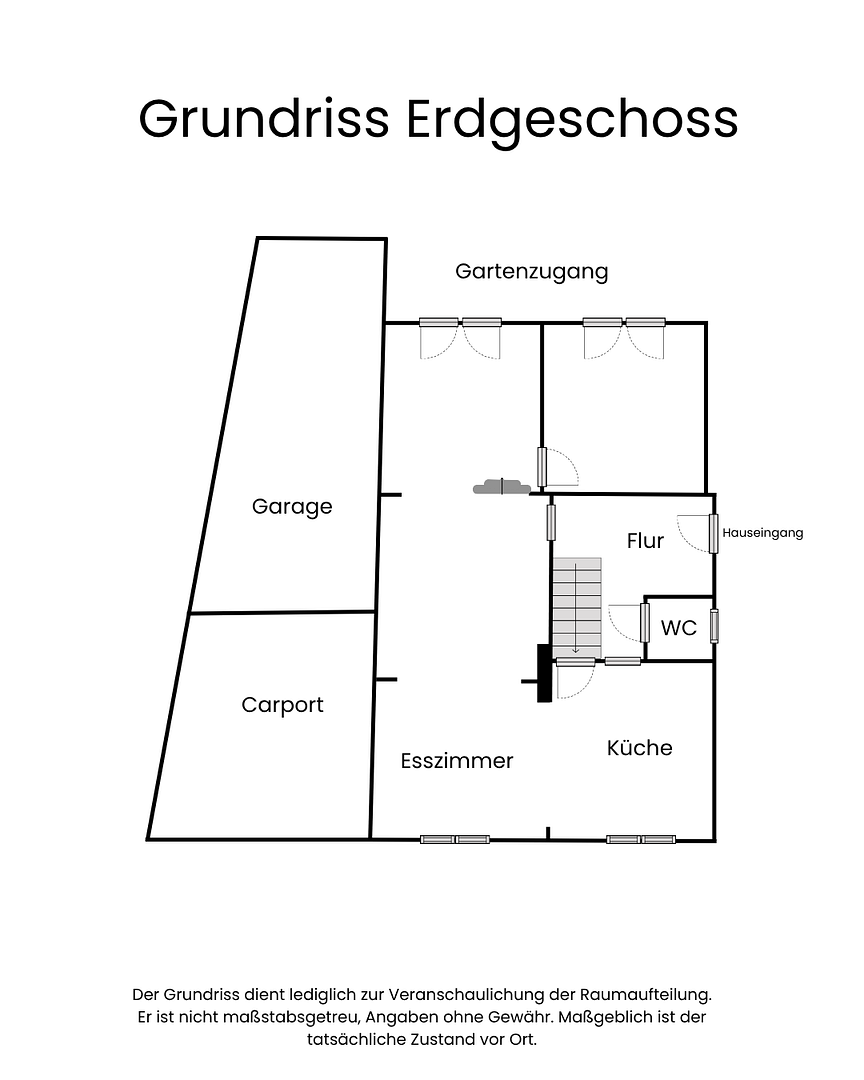
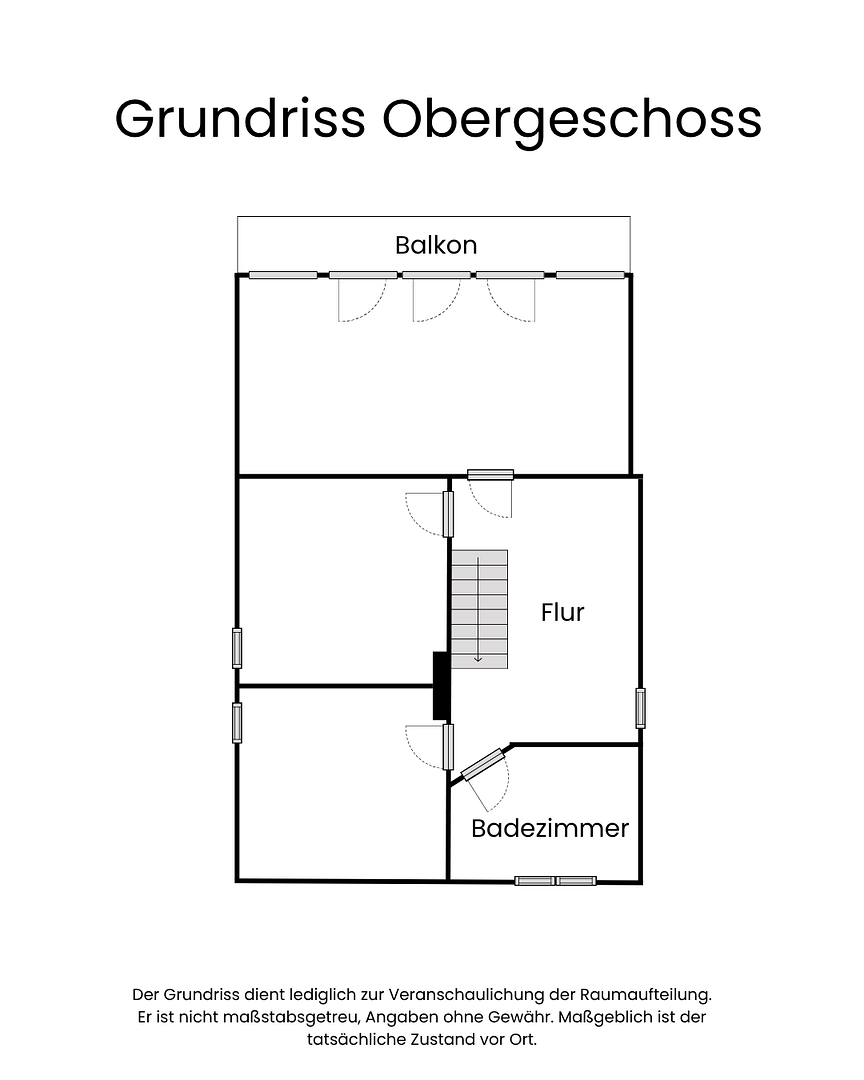
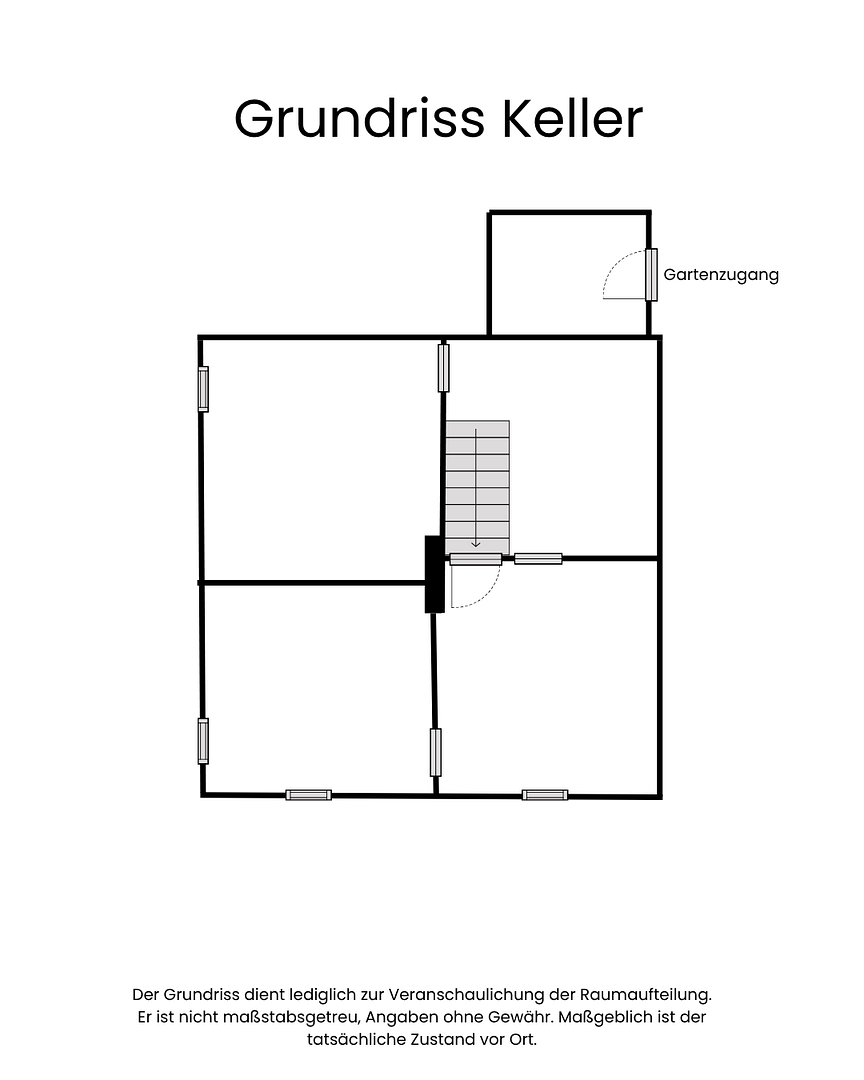
* In 2017, almost all the windows were replaced with modern, well-insulated ones (the well-maintained windows in the living room were kept). The major, costly renovations have already been completed, so you can move in and feel comfortable right away, rather than having to undertake extensive work. The heart of the home is the open-plan living, dining, and cooking area: a bright, spacious room where family life naturally comes together. The modern fitted kitchen, with a large island (induction hob, built-in oven, and plenty of storage), will remain in the house. A few steps down, two further rooms are located – an open space with direct access to the garden, and a separate room that can be used in a variety of ways, such as an additional living room, home office, playroom, or guest room. Because the internal partition walls are not load-bearing, the layout can be adapted with minimal effort to suit your own preferences. A walk-in balcony on the upper floor offers another outdoor space, with a wide view over the garden. In addition, there is a tiled basement (approximately 60 m², usable area) with a separate entrance to the garden. A garage with an attached carport completes the property. THE GARDEN 1,416 m² of private garden are a real luxury today: an open, well-structured lawn and garden landscape with plenty of space and light. For children, it's an adventure land; for adults, it's a place to relax. Two greenhouses remain in the garden – ideal for growing your own vegetables and herbs. A highlight for social gatherings is the covered terrace with a modern outdoor kitchen, where the louvers provide shade while also allowing a fresh breeze to circulate.
Are you interested in this house?
|
Object Number
|
OM-486642
|
|
Object Class
|
House
|
|
Object Type
|
Single-family house
|
|
Is occupied
|
Vacant
|
|
Handover from
|
Immediately
|
Purchase price & additional costs
|
purchase price
|
749.000 €
|
|
Purchase additional costs
|
approx. 57,852 €
|
|
Total costs
|
approx. 806,851 €
|
Breakdown of Costs
* Costs for notary and land register were calculated based on the fee schedule for notaries. Assumed was the notarization of the purchase at the stated purchase price and a land charge in the amount of 80% of the purchase price. Further costs may be incurred due to activities such as land charge cancellation, notary escrow account, etc. Details of notary and land registry costs
Does this property fit my budget?
Estimated monthly rate: 3,051€
More accuracy in a few seconds:
By providing some basic information, the estimated monthly rate is calculated individually for you. For this and for all other real estate offers on ohne-makler.net
Details
|
Condition
|
Rehabilitated
|
|
Number of floors
|
2
|
|
Usable area
|
60 m²
|
|
Bathrooms (number)
|
1
|
|
Bedrooms (number)
|
3
|
|
Number of garages
|
1
|
|
Number of carports
|
1
|
|
Flooring
|
Parquet, Laminate, Tiles
|
|
Heating
|
Central heating
|
|
Year of construction
|
1954
|
|
Equipment
|
Balcony, Terrace, Garden, Basement, Shower bath, Fitted kitchen, Guest toilet
|
|
Infrastructure
|
Pharmacy, Grocery discount, General practitioner, Kindergarten, Primary school, Secondary school, Middle school, High school, Comprehensive school, Public transport
|
Information on equipment
Overview of Features:
* Open-plan living, dining, and kitchen area
* Modern built-in kitchen with a cooking island (remains in the house)
* Flexible floor plan (non-load-bearing partition walls)
* Accessible balcony with garden views
* Extension with underfloor heating on the ground floor
* Covered terrace with an outdoor kitchen and sun protection louvers
* Two greenhouses
* Garage and carport
* Tiled basement (approximately 60 m²) with a separate entrance to the garden
* Gas condensing boiler (2016), new windows (2017), new electrical wiring (2016)
Note Regarding the Energy Performance Certificate: An energy demand certificate is available. This calculates the theoretical energy demand based on the building's structure and assumes standardized user behavior. In our case, the actual heating energy consumption is significantly lower – we are happy to provide interested parties with the corresponding bills upon request.
Location
This location makes everyday life easy – a well-established residential area where you practically have everything you need right outside your door, and you rarely have to get in the car for daily errands:
Ideal for families: A primary school and kindergarten are located directly across the street, and a playground is just around the corner – there are few places with shorter distances for children.
Perfectly connected: The bus stop is located directly across the street. The A560 highway and the B8 road are easily accessible – ideal for commuters heading to Cologne/Bonn.
Everything you need nearby: Supermarkets and discount stores (Lidl, Aldi, Rewe, Penny) are reachable within approximately four minutes by car.
What's special: In an area primarily characterized by smaller terraced houses, this detached house with its 1,416 m² plot is one of the few truly large properties in the neighborhood. This means open space, privacy, and a value that endures – because large plots in established, central locations are becoming increasingly rare.
The spacious plot offers plenty of room and possibilities for landscaping. Whether further construction possibilities exist should be inquired with the relevant building authority.
Location Check
Energy
|
Energy efficiency class
|
G
|
|
Energy certificate type
|
Demand certificate
|
|
Main energy source
|
Gas
|
|
Final energy demand
|
227.60 kWh/(m²a)
|
Miscellaneous
Send a message directly to the seller
Questions about this house? Show interest or arrange a viewing appointment?
Click here to send a message to the provider:
Offer from: Vanessa Schleicher

Diese Seite wurde ausgedruckt von:
https://www.ohne-makler.net/en/property/486642/