
This page was printed from:
https://www.ohne-makler.net/en/property/486614/
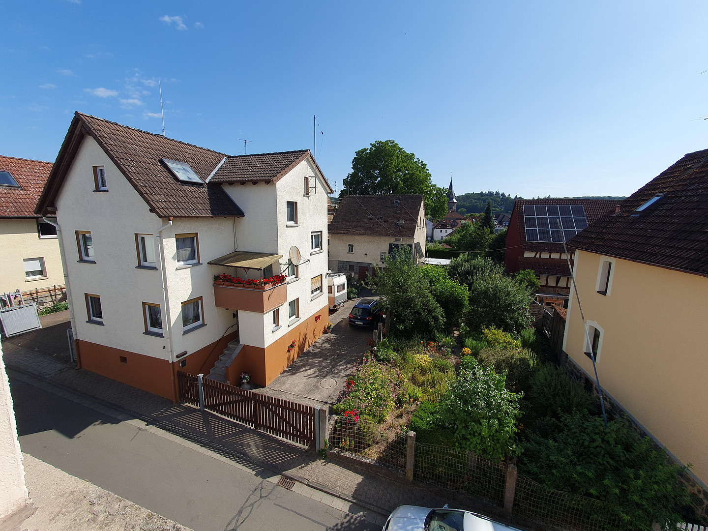
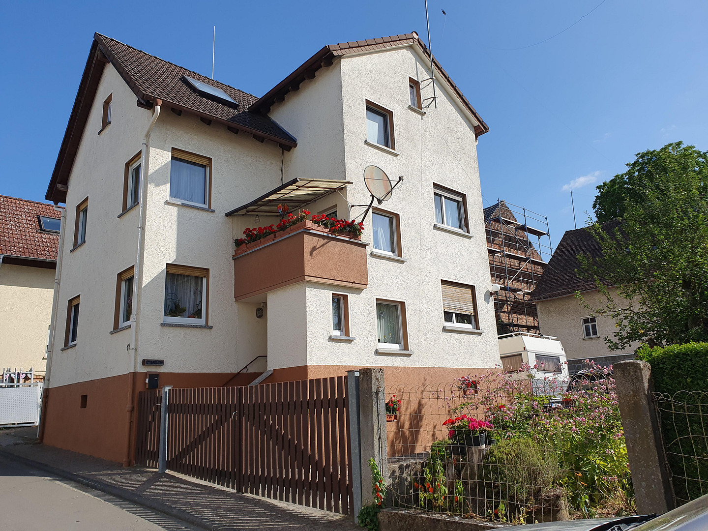
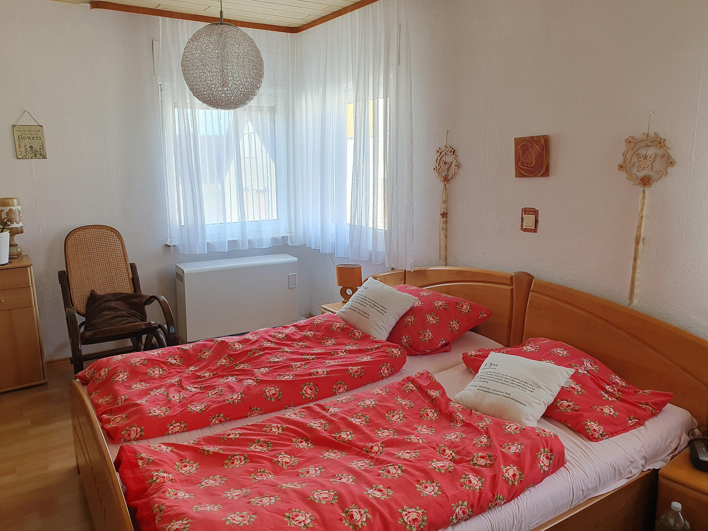
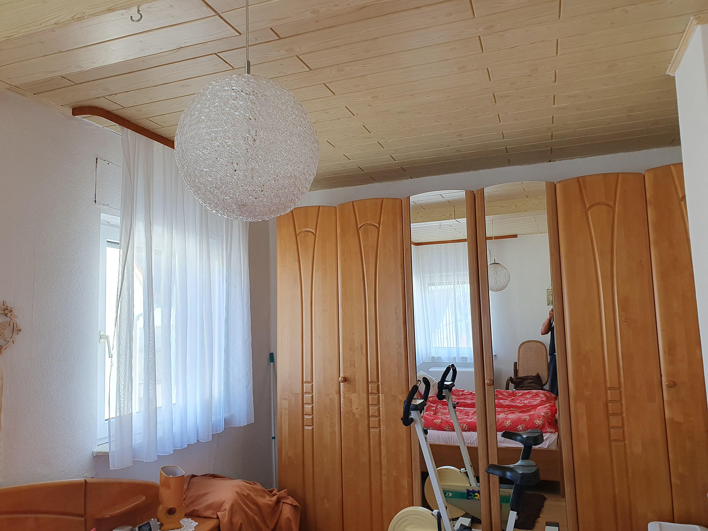
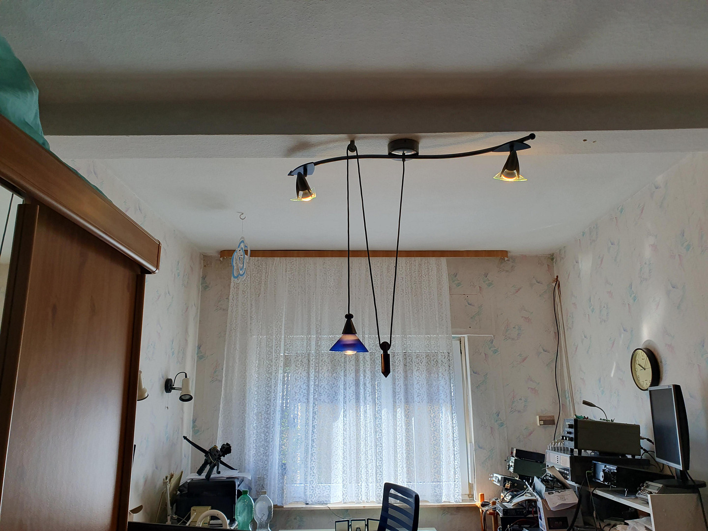
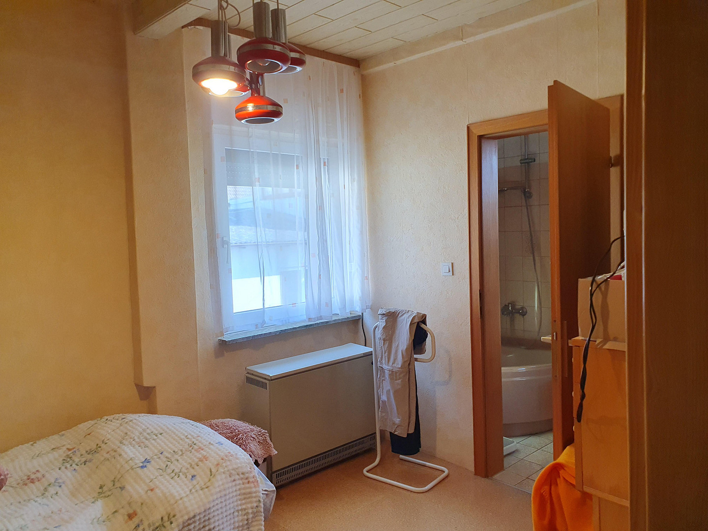
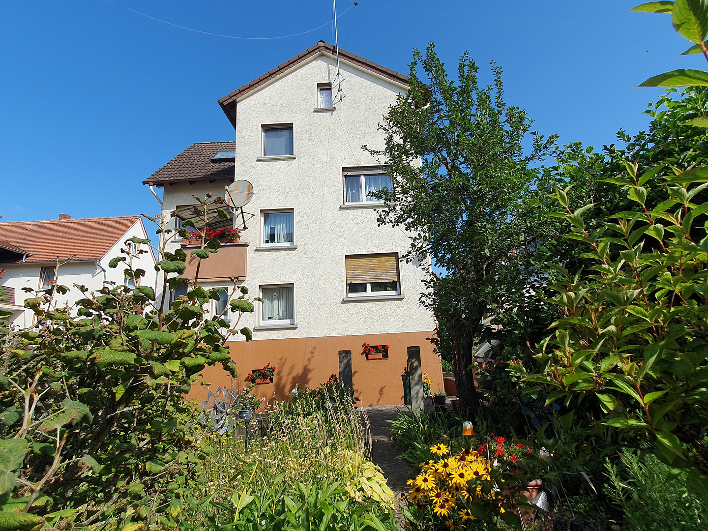
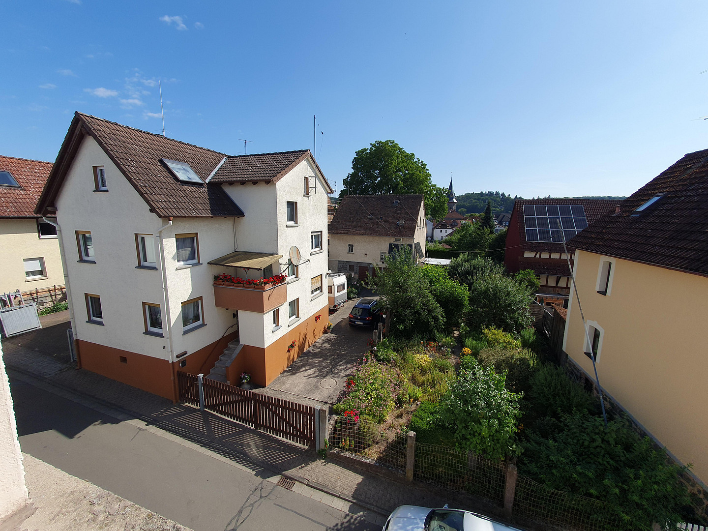
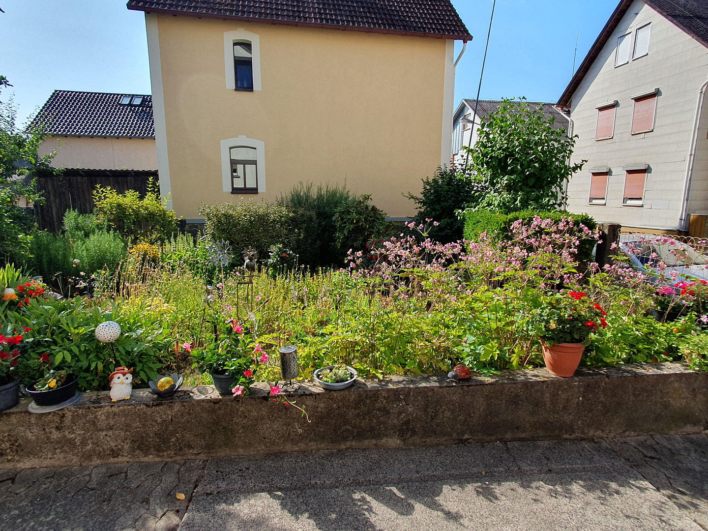
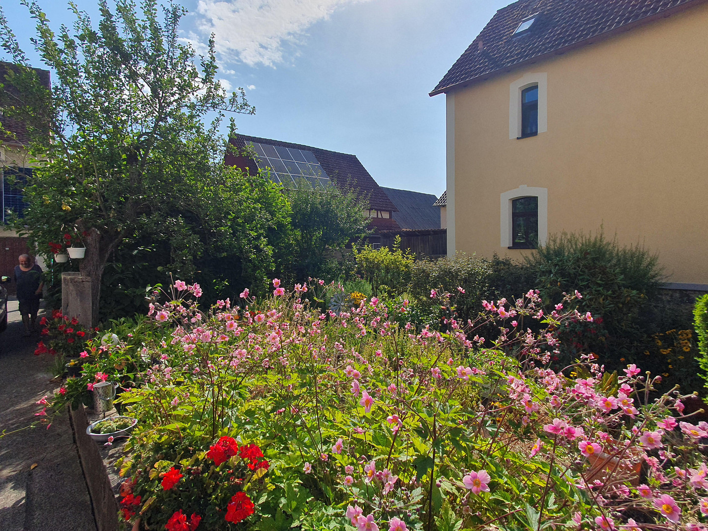
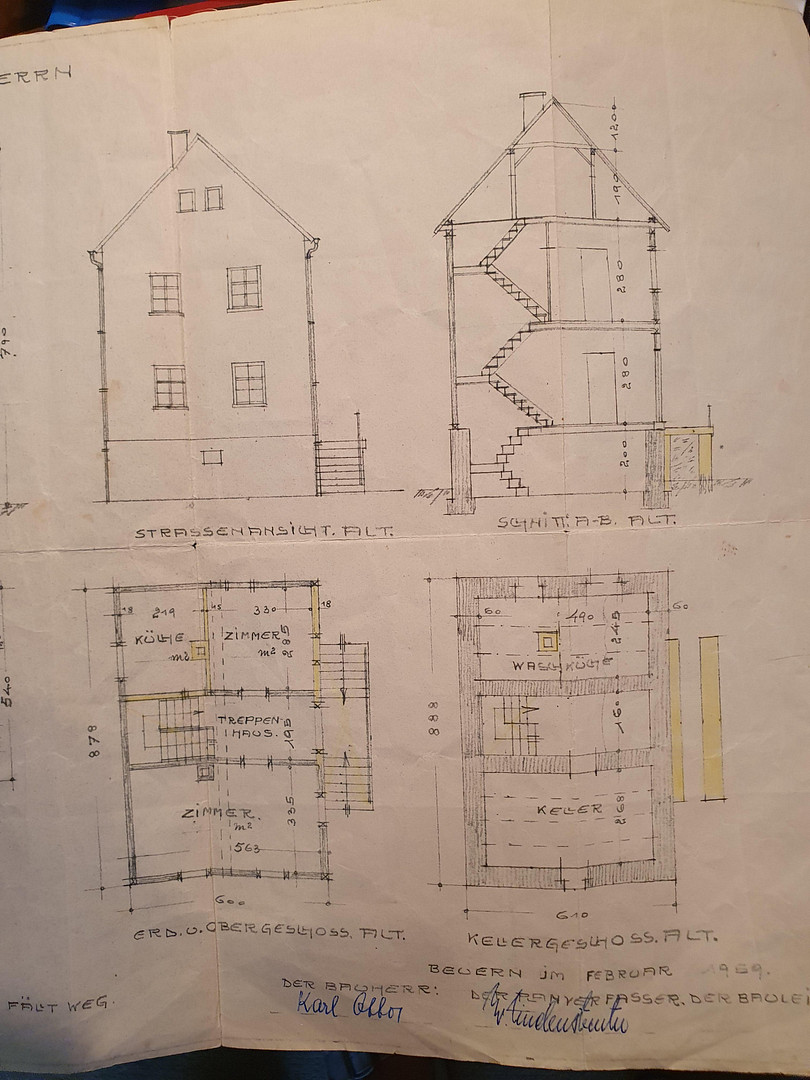
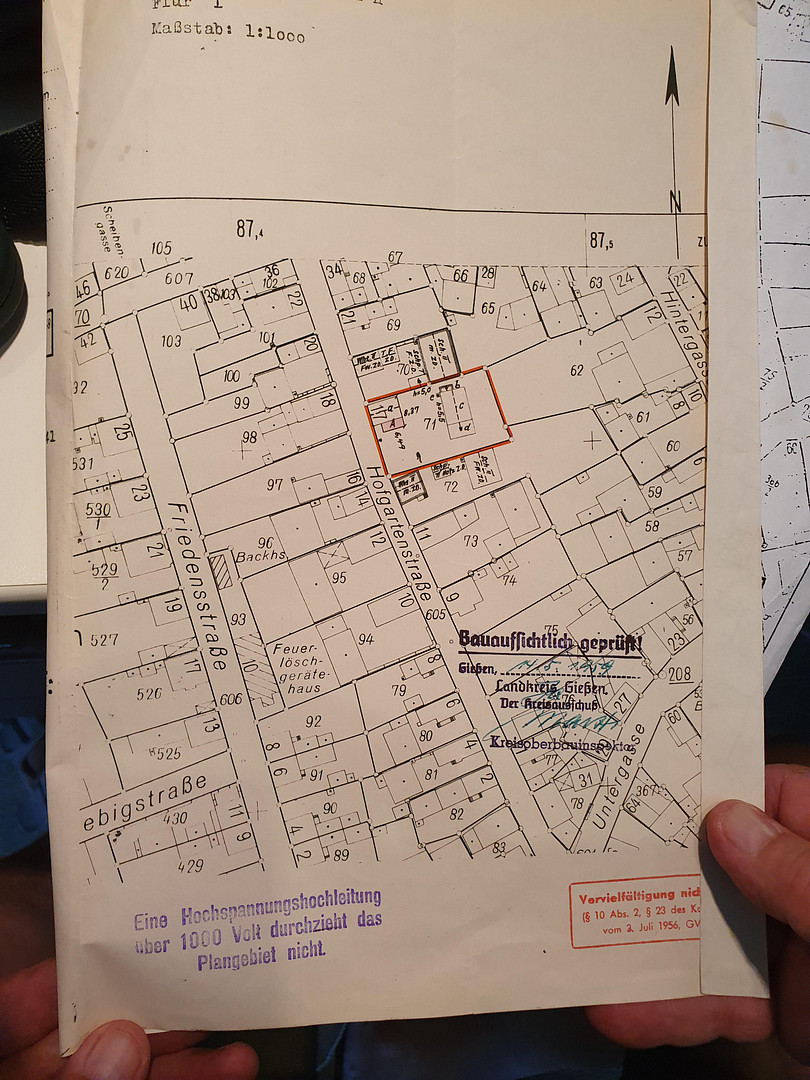
Family-friendly detached house with a large plot of land.
35418 Buseck-Beuern (Beuern) – HessenSpacious, family-friendly detached house with a large plot and plenty of potential.
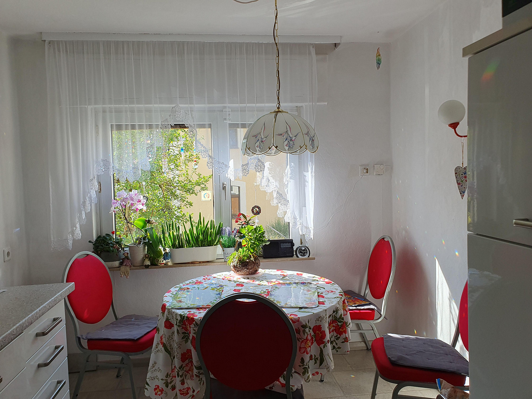
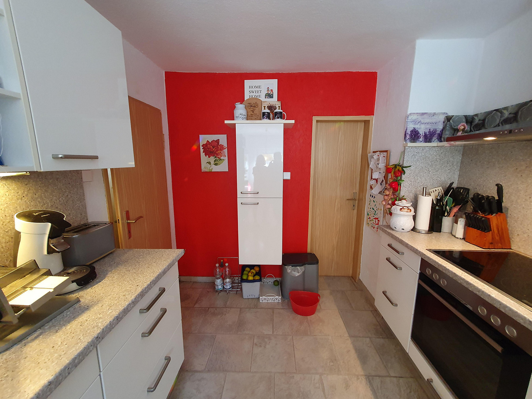
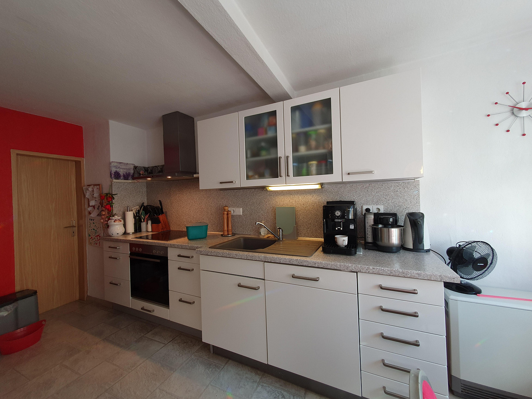
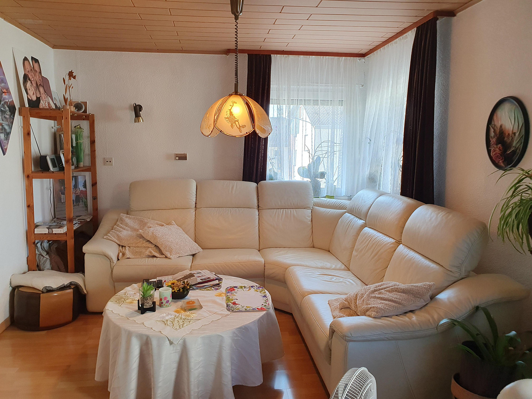
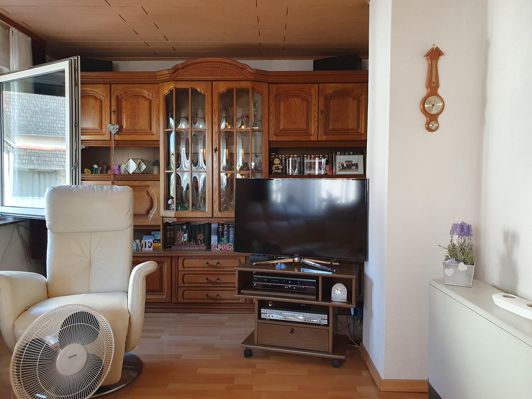
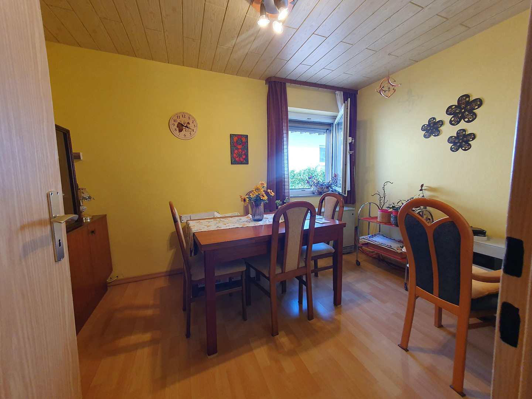
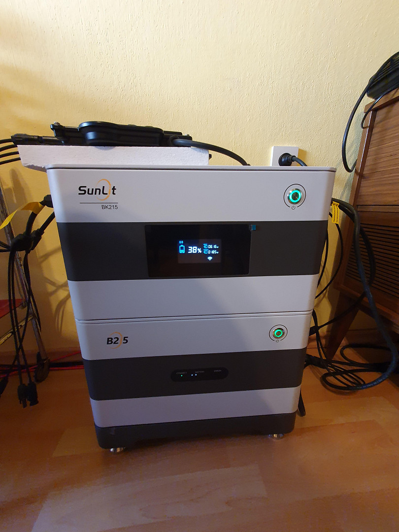
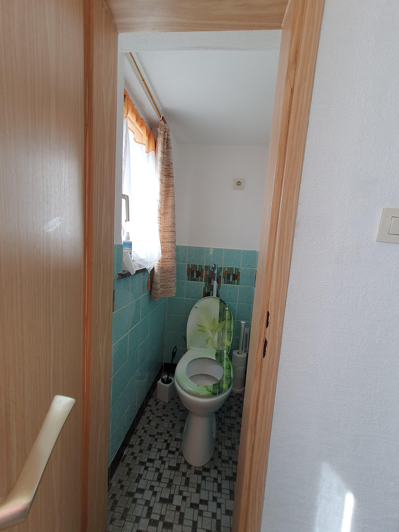
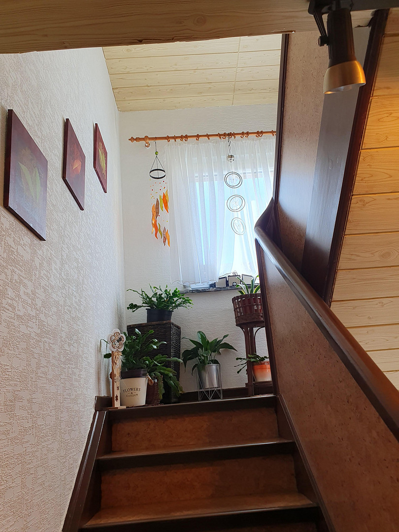
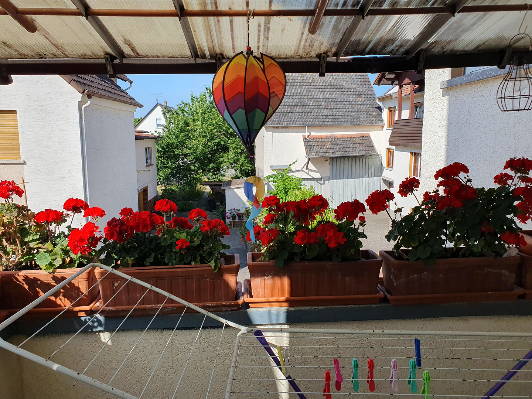
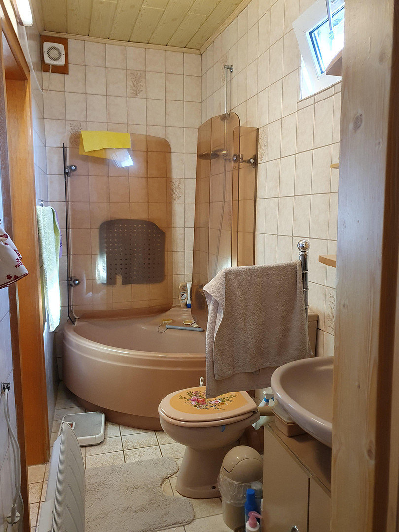
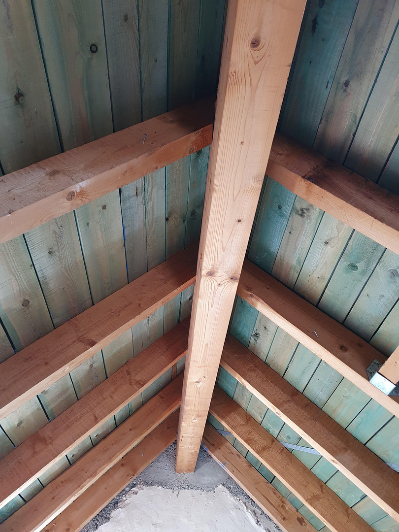

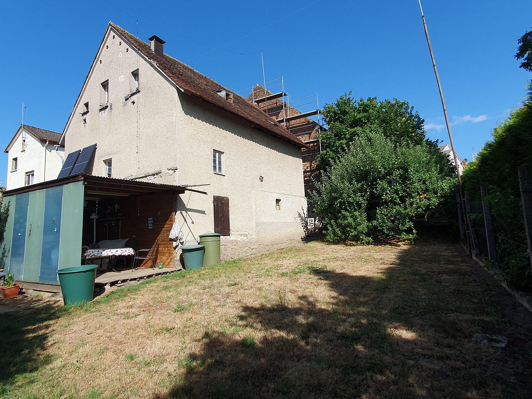
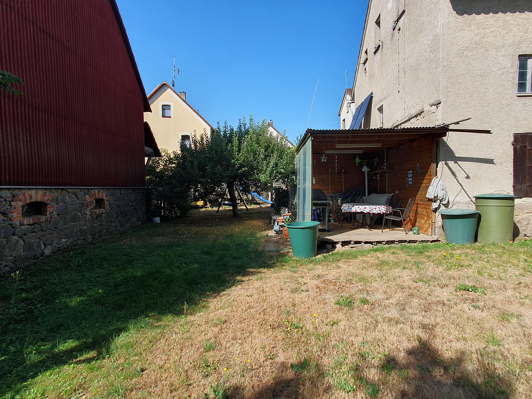
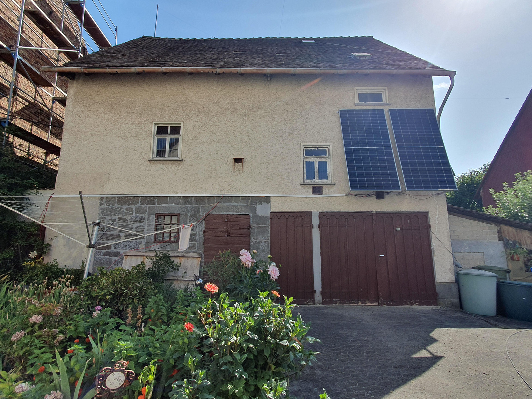
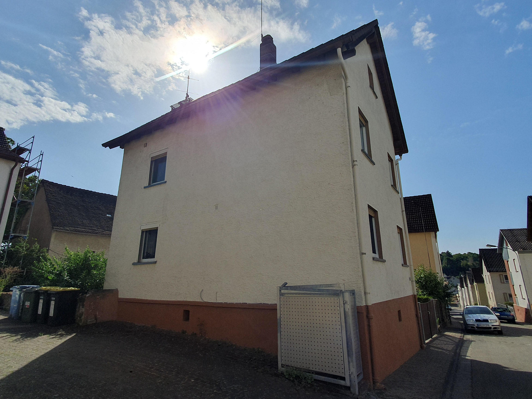
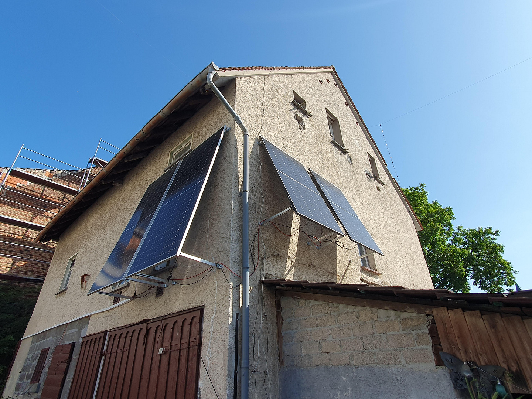
This generous detached house, built in 1960, offers approximately 120 square meters of living space, comprising 5 rooms, and is situated on a plot of approximately 793 square meters. The spacious plot and beautiful garden offer plenty of space for the whole family and numerous opportunities for individual design and use. Extensive renovation and modernization work was carried out in 1994, including the replacement of the electrical system, windows, roof, and exterior facade. The existing fitted kitchen remains in the house and is included in the sale. Electric roller shutters with a timer function add to the comfort. A fireplace is functional, while another has been decommissioned. Heating is provided by storage heaters. The property also includes a balcony, a garage, a carport, and additional parking spaces on the property. The attic is suitable for conversion and offers additional potential to expand the living or usable space. The flooring needs renovation, and it should be renewed during any conversion work. A particular feature of the property is the existing barn. While it requires renovation, it offers interesting possibilities for restoration or conversion – for example, to create additional living space, a hobby room, or other usable areas, subject to the necessary building permits. The spacious garden also offers a variety of uses and provides ample space for children, leisure activities, relaxation, gardening projects, or other individual ideas. Depending on the local building regulations, further development opportunities may also arise on the property. An existing solar panel system will also remain on the property and is included in the sale. The property therefore offers an interesting combination of spacious living space, a large plot, and a variety of conversion and design possibilities – ideal for families and buyers who want to create a home with development potential.
Note regarding the energy certificate:
A performance certificate is currently being prepared and will be made available upon completion.
Are you interested in this house?
|
Object Number
|
OM-486614
|
|
Object Class
|
House
|
|
Object Type
|
Single-family house
|
|
Is occupied
|
Vacant
|
|
Handover from
|
By arrangement
|
Purchase price & additional costs
|
purchase price
|
295.000 €
|
|
Purchase additional costs
|
approx. 22,091 €
|
|
Total costs
|
approx. 317,091 €
|
Breakdown of Costs
* Costs for notary and land register were calculated based on the fee schedule for notaries. Assumed was the notarization of the purchase at the stated purchase price and a land charge in the amount of 80% of the purchase price. Further costs may be incurred due to activities such as land charge cancellation, notary escrow account, etc. Details of notary and land registry costs
Does this property fit my budget?
Estimated monthly rate: 1,162€
More accuracy in a few seconds:
By providing some basic information, the estimated monthly rate is calculated individually for you. For this and for all other real estate offers on ohne-makler.net
Details
|
Condition
|
Well-kept
|
|
Number of floors
|
2
|
|
Bathrooms (number)
|
1
|
|
Bedrooms (number)
|
3
|
|
Number of garages
|
1
|
|
Number of carports
|
1
|
|
Number of parking lots
|
1
|
|
Flooring
|
Laminate, Carpet, Tiles, Vinyl / PVC, Other (see text)
|
|
Year of construction
|
1960
|
|
Equipment
|
Balcony, Garden, Basement, Shower bath, Fitted kitchen, Guest toilet
|
|
Infrastructure
|
Pharmacy, Grocery discount, Kindergarten, Primary school, Public transport
|
Information on equipment
Key Features at a Glance:
Property Type: Detached House
Living Space: Approximately 120 m²
Lot Size: Approximately 793 m²
Rooms: 5
Kitchen: Fitted kitchen included
Bathroom: 1 bathroom
Guest Toilet: Available
Heating: Storage heaters
Solar System: Available and currently in operation
Balcony: Available
Garage: Available
Carport: Available
Parking Space: Available
Roof: Replaced in 1994
Attic: Expandable, flooring requires renovation
Barn: Available, requires renovation
Shutters: Electric, with timer control
Large basement
Laundry room
Workshop
Location
The property is located in the popular Buseck district of Beuern, in a quiet, family-friendly area. Locally, there is a large kindergarten, a primary school, a pharmacy, a bakery, a grocery store, and a dentist's office. Good bus connections provide convenient access to the surrounding area. The university city of Gießen is approximately 10 kilometers away, and Frankfurt am Main is about 60 kilometers. The transport links are very good. The A5 motorway is easily accessible via the Grünberg and Reiskirchen exits. In addition, there is good access to the A485 motorway towards the Gießener Ring. The natural surroundings, with numerous walking, cycling, and recreational opportunities, make Beuern an attractive place to live for families and anyone who wants to combine peaceful living with good infrastructure and short distances.
Location Check
Energy
|
Main energy source
|
Electricity
|
Miscellaneous
Topic portals
Send a message directly to the seller
Questions about this house? Show interest or arrange a viewing appointment?
Click here to send a message to the provider:
Offer from: Sandra Jandt

Diese Seite wurde ausgedruckt von:
https://www.ohne-makler.net/en/property/486614/