
This page was printed from:
https://www.ohne-makler.net/en/property/486570/
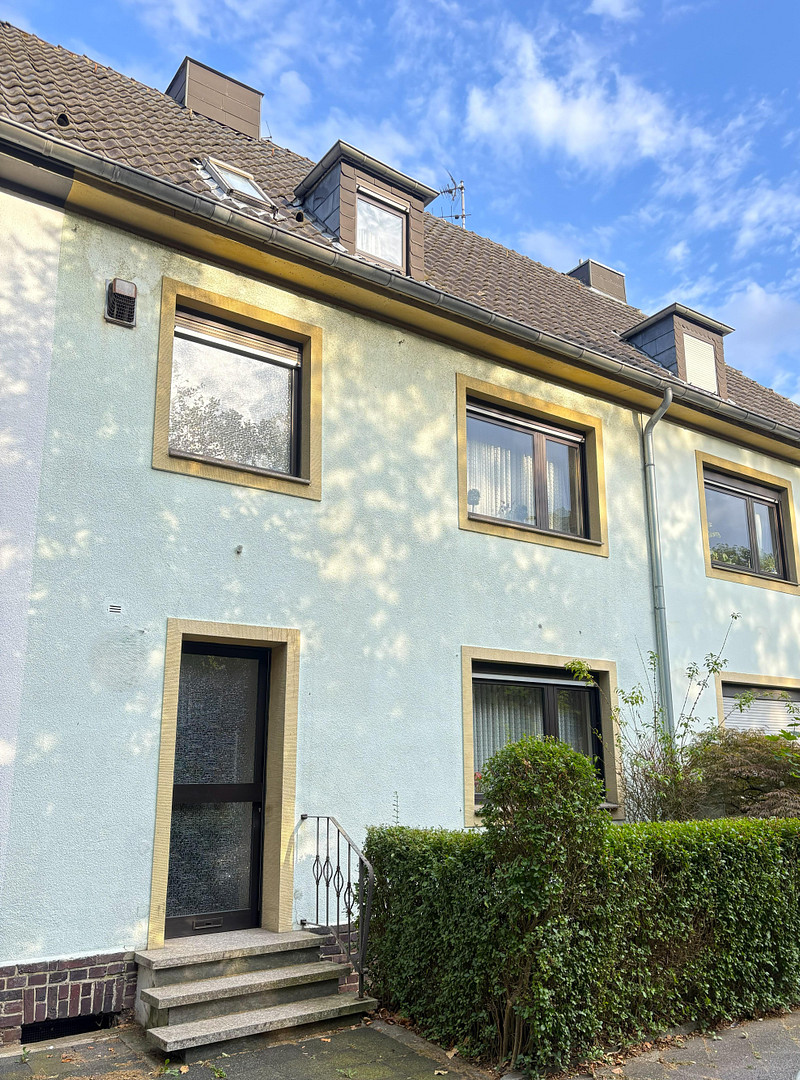
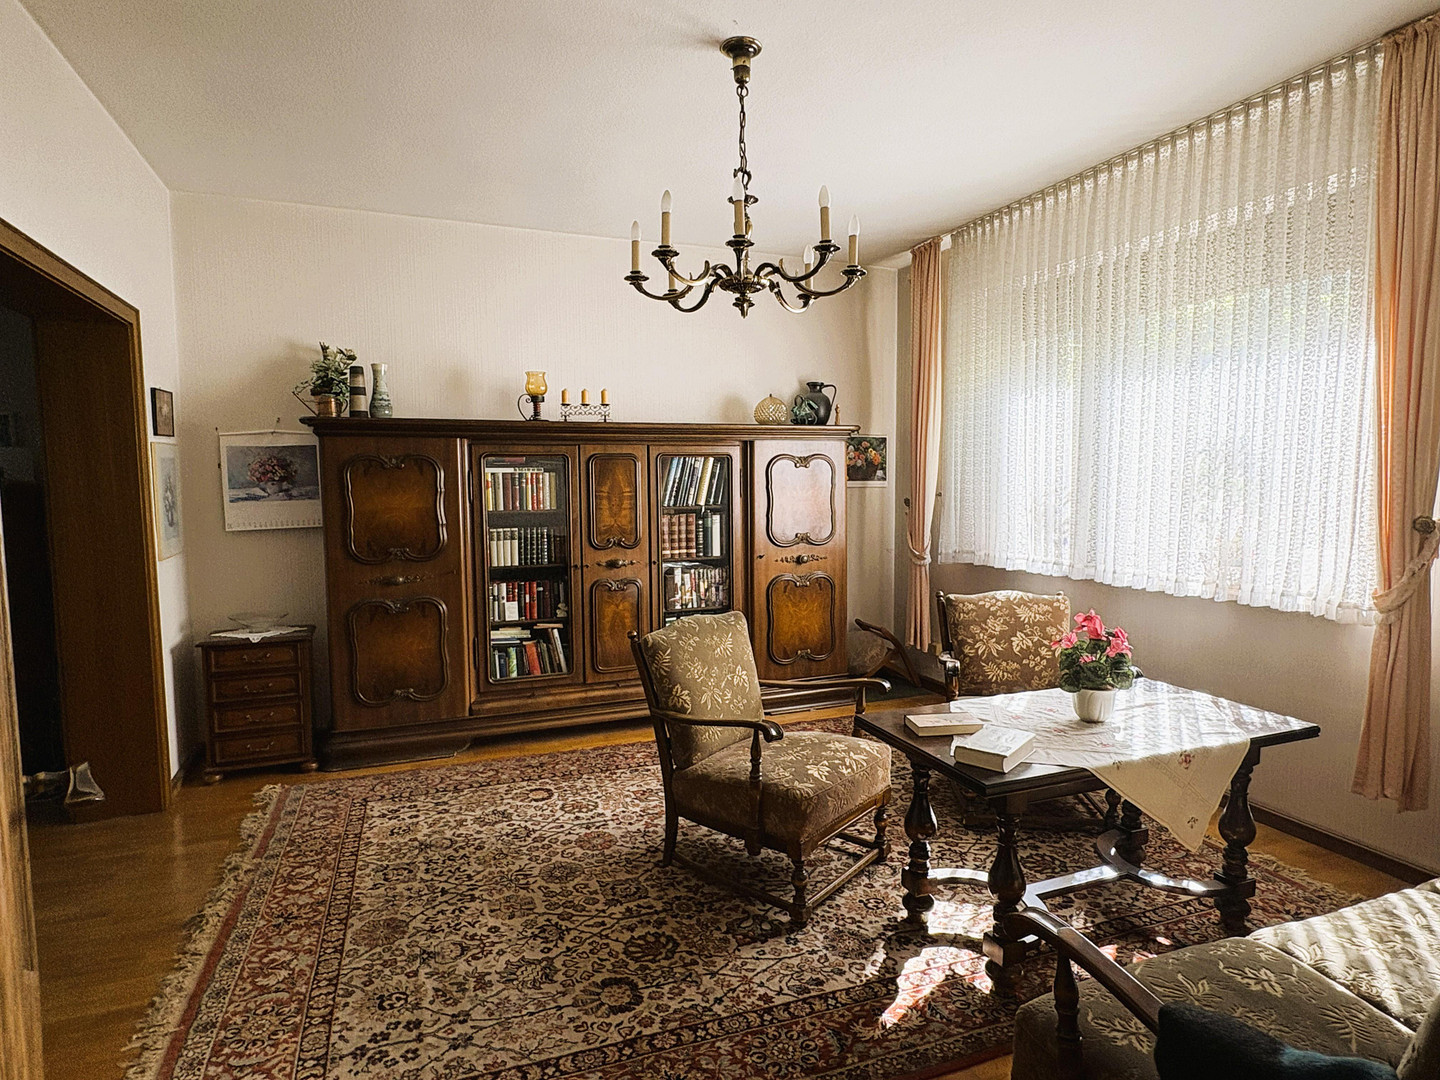
A desirable, detached house with a garden, offering potential and excellent transport links, available without any encumbrances.
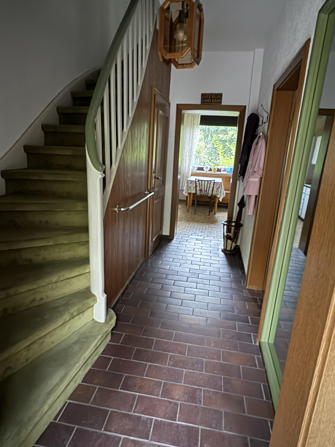
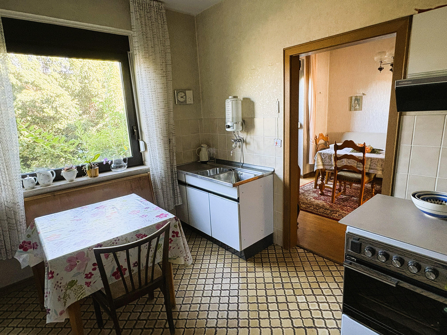
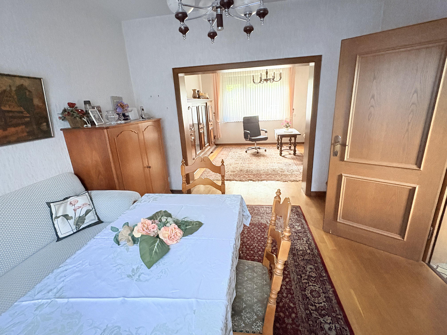
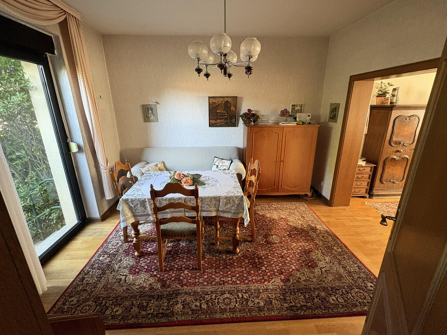
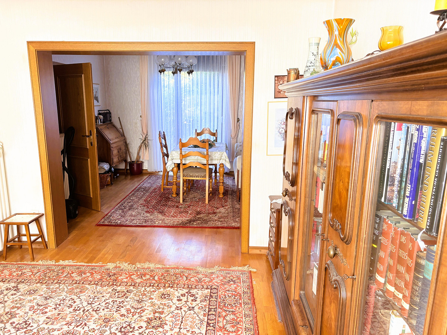
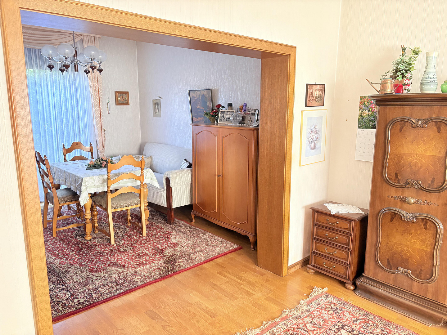
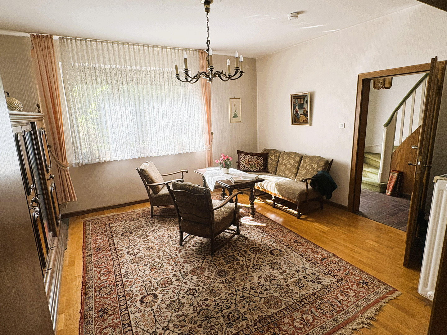
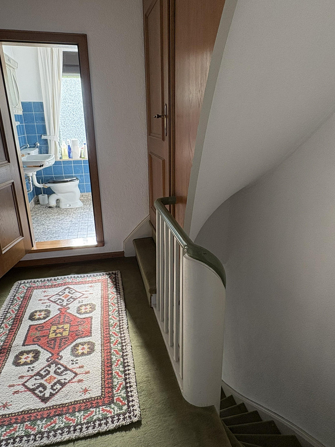
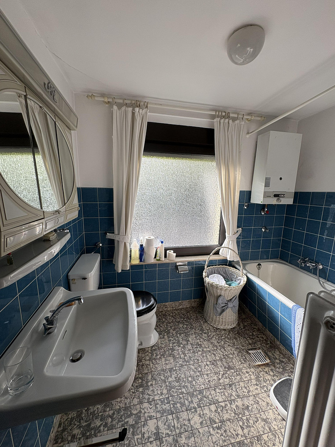
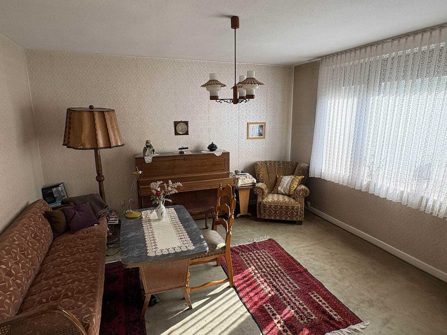
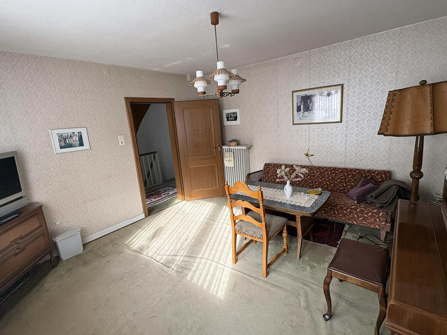
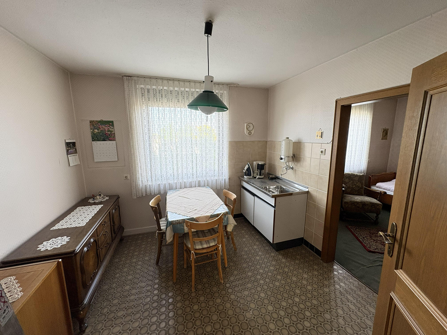
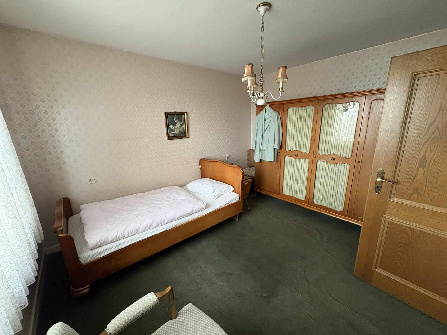
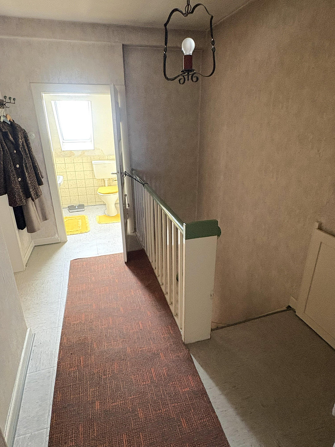
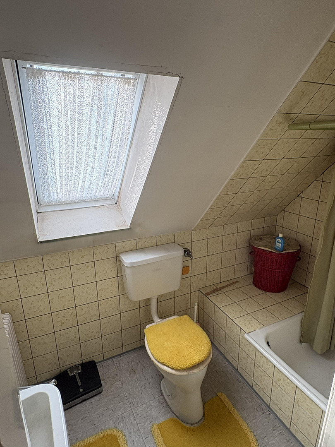
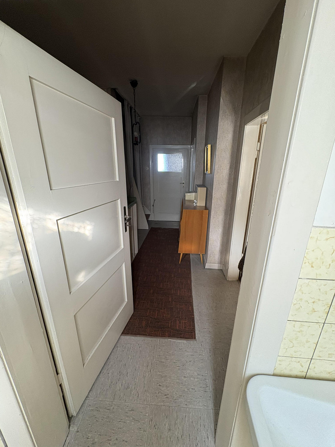
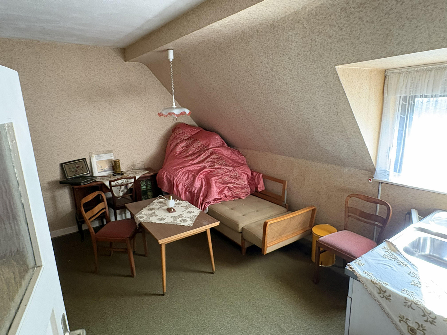
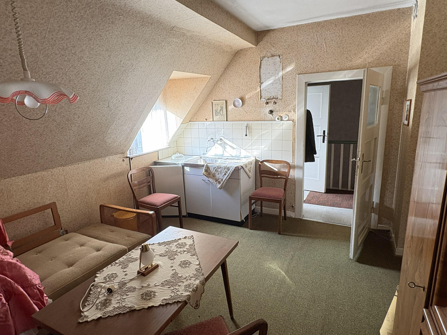
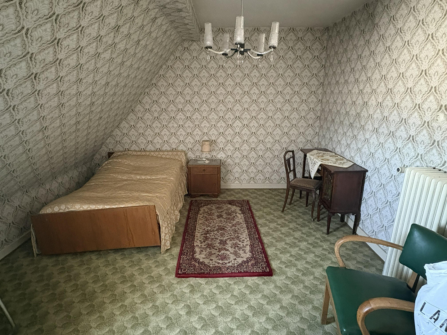
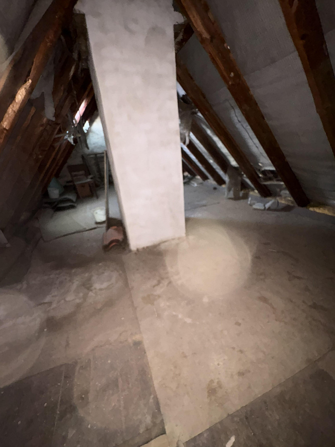
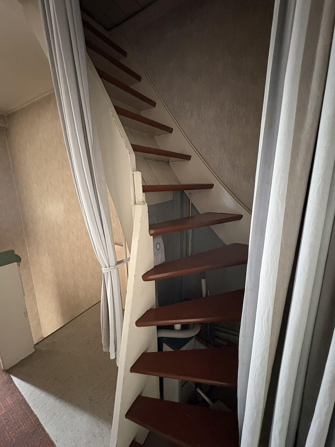
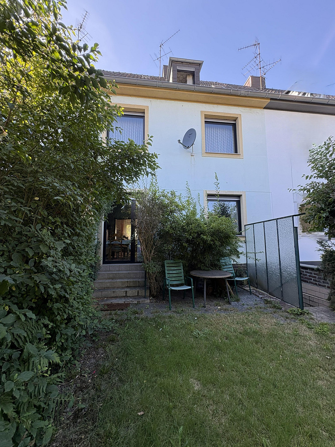
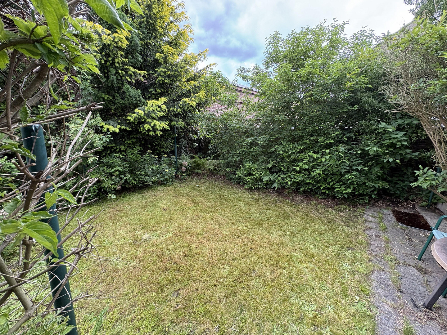
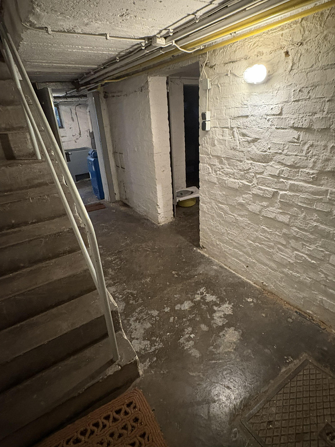
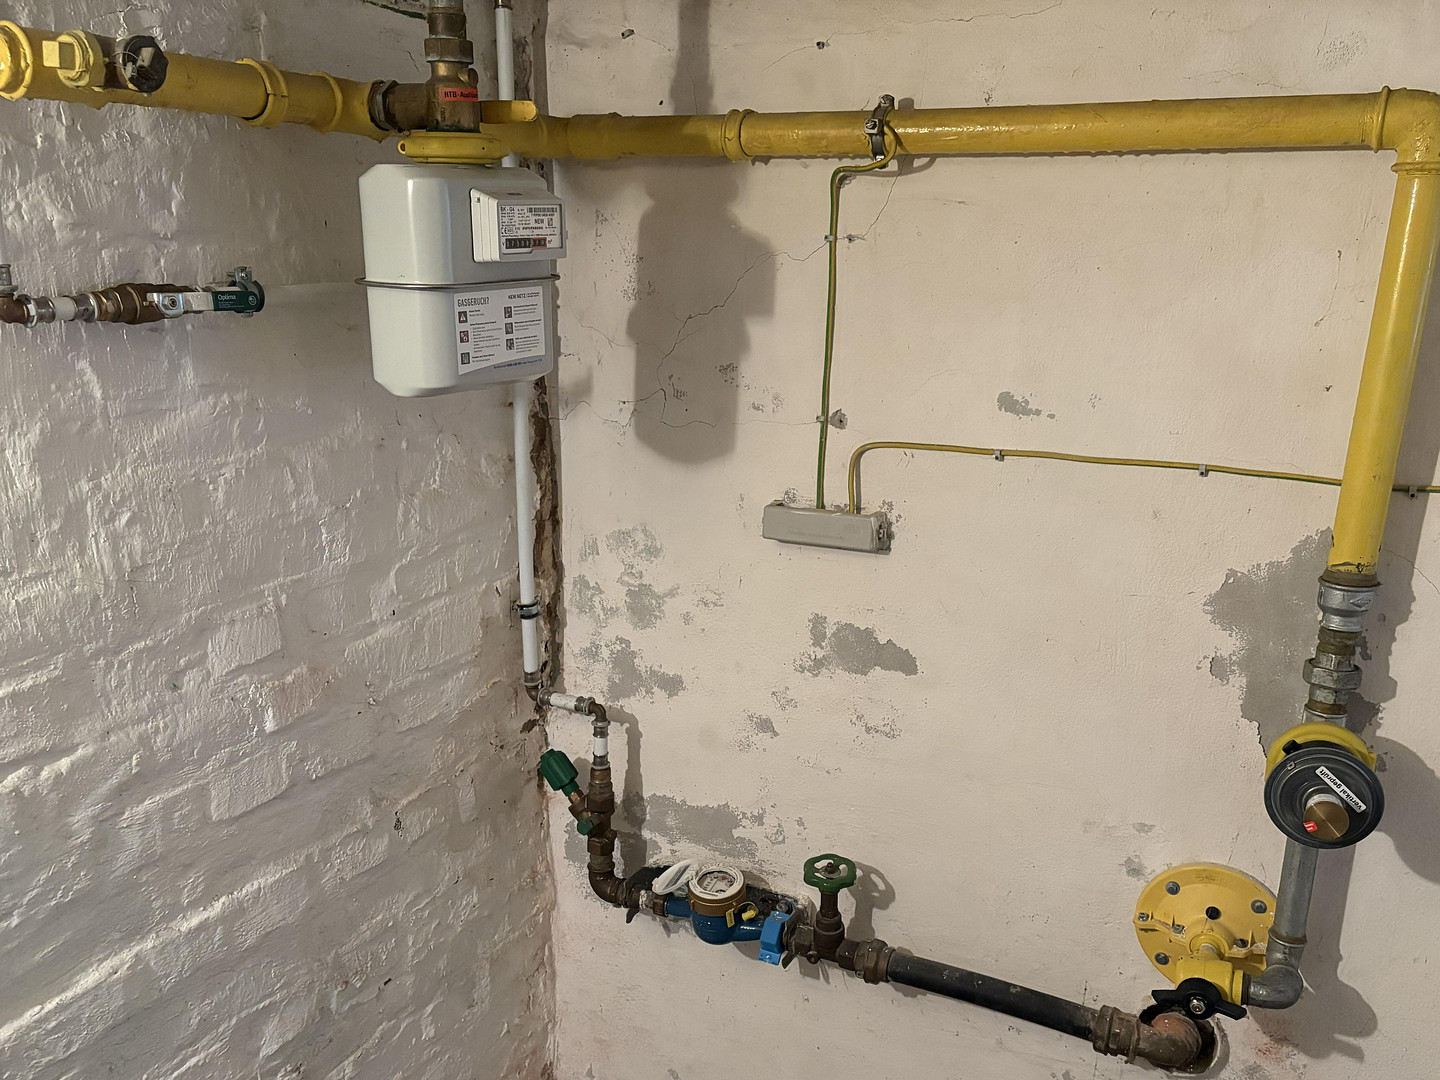
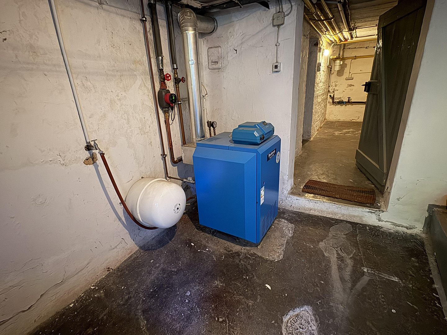
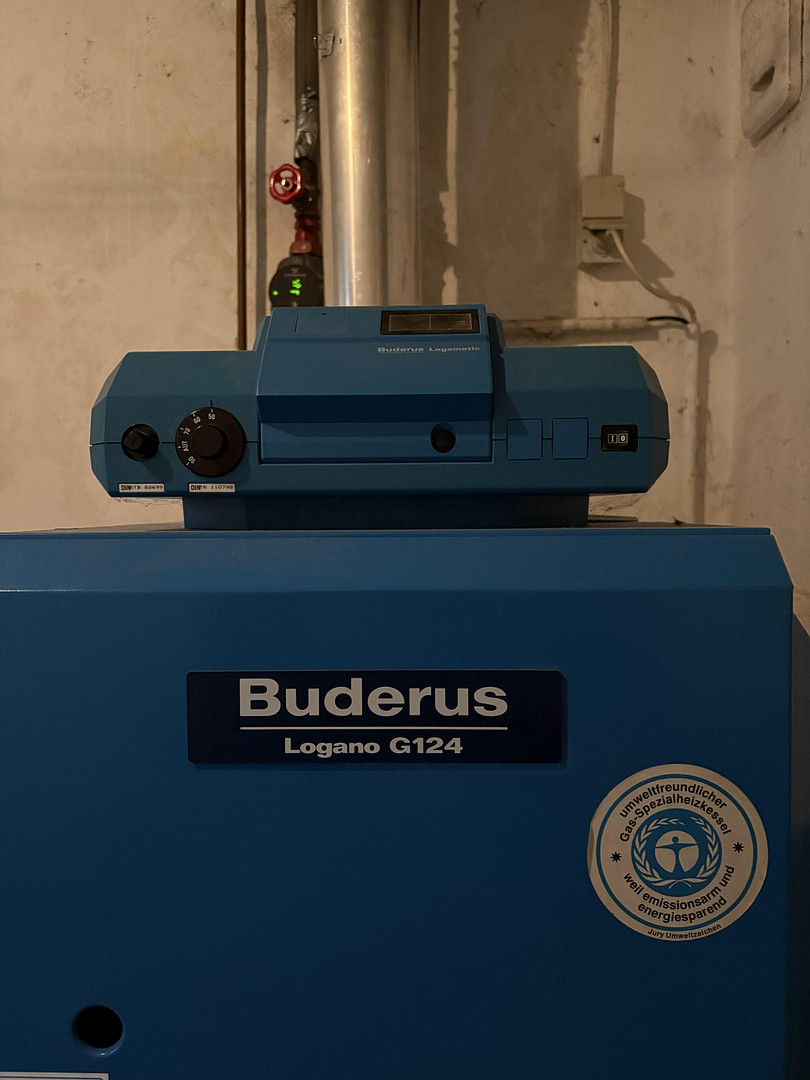
41063 Mönchengladbach (Eicken) – Nordrhein-WestfalenFor sale is a charming terraced house that has been family-owned since its construction. Built around 1930, this fully basement property offers approximately 131 square meters of living space, spread over two full floors and an attic room. It provides a solid foundation for families, craftsmen, or individuals with a vision. The house is well-maintained but would benefit from modernization to meet current living standards. However, it boasts many attractive features, including a concrete basement ceiling, an external staircase to the basement, and appealing solid wood floors and doors. Extensive renovations were carried out in 1979. Double-glazed windows were installed, new interior and exterior doors were fitted, and parts of the plumbing were renewed. The gas heating system dates back to 2000. The house's ideal layout offers a large number of living spaces with diverse design possibilities. The ground floor welcomes you with a hallway and an adjacent guest toilet. The spacious living and dining area forms the heart of this level. The adjacent kitchen could, if desired, be structurally integrated into the living space to create an open, modern kitchen and living area. From here, you have direct access to the sheltered garden with a terrace. On the upper floor, in addition to the central hallway, there is a bedroom overlooking the garden and a former kitchen that could alternatively be used as a dressing room. Another room could be used as a living room or study. The bathroom has a bathtub and a window. The attic offers 2 further rooms, which benefit from additional natural light through skylights. The bathroom, along with the two rooms and a practical storage room, are accessible from the central hallway. It should be noted that the building plans are not available, as they could not be provided by the building authority upon written request, and therefore it is not clear whether the rooms in the attic that are included in the living area have been granted planning permission. From the attic, a fixed wooden staircase leads to the storage space, which offers additional storage. The basement of the house also provides usable space, with approximately 58 m² of traditional cellar space for a workshop, laundry, and storage. It is easy to park in the public space in front of the house.
Are you interested in this house?
|
Object Number
|
OM-486570
|
|
Object Class
|
House
|
|
Object Type
|
Terraced house
|
|
Is occupied
|
Vacant
|
|
Handover from
|
By arrangement
|
Purchase price & additional costs
|
purchase price
|
225.000 €
|
|
Purchase additional costs
|
approx. 17,977 €
|
|
Total costs
|
approx. 242,977 €
|
Breakdown of Costs
* Costs for notary and land register were calculated based on the fee schedule for notaries. Assumed was the notarization of the purchase at the stated purchase price and a land charge in the amount of 80% of the purchase price. Further costs may be incurred due to activities such as land charge cancellation, notary escrow account, etc. Details of notary and land registry costs
Does this property fit my budget?
Estimated monthly rate: 906€
More accuracy in a few seconds:
By providing some basic information, the estimated monthly rate is calculated individually for you. For this and for all other real estate offers on ohne-makler.net
Details
|
Condition
|
In need of renovation
|
|
Number of floors
|
3
|
|
Usable area
|
68 m²
|
|
Bathrooms (number)
|
2
|
|
Bedrooms (number)
|
3
|
|
Flooring
|
Parquet, Carpet, Tiles
|
|
Heating
|
Central heating
|
|
Year of construction
|
1930
|
|
Equipment
|
Terrace, Garden, Basement, Full bath, Guest toilet
|
|
Infrastructure
|
Pharmacy, Grocery discount, General practitioner, Kindergarten, Primary school, Secondary school, Middle school, High school, Comprehensive school, Public transport
|
Information on equipment
Here are the key details summarized:
• Detached house in a row (solid construction, fully basemented)
• Built around 1930
• Plot size: 146 m²
• Living area: approximately 131 m²
• 7 rooms
• Converted attic
• Usable area: approximately 58 m²
• Double-glazed aluminum windows (from 1979)
• Bathrooms: Guest toilet and bathroom with bathtub
• Solid wood doors and solid wood floors (partially parquet)
• Private garden with terrace and external cellar steps.
Location
Ideally located in Mönchengladbach-Eicken, with convenient access to transportation. Discount supermarkets, doctors, schools, and restaurants are all within walking distance. Eickener Markt (9 minutes), the motorway (5 minutes), and the city center of Düsseldorf (30 minutes) are easily accessible. Public transportation is just a 2-minute walk away. A pleasant neighborhood and a green environment nearby complete the excellent location of this property.
Location Check
Energy
|
Energy efficiency class
|
H
|
|
Energy certificate type
|
Demand certificate
|
|
Main energy source
|
Gas
|
|
Final energy demand
|
321.10 kWh/(m²a)
|
 EG Raumskizze
Miscellaneous
Since we arrange viewing appointments by phone, we kindly request your phone number and full name if you are interested in scheduling a viewing.
Broker inquiries not welcome! According to § 7 UWG, unsolicited contact by brokers without the express consent of the recipient is prohibited!
Topic portals
Send a message directly to the seller
Questions about this house? Show interest or arrange a viewing appointment?
Click here to send a message to the provider:
Offer from: Frau Schach

Diese Seite wurde ausgedruckt von:
https://www.ohne-makler.net/en/property/486570/