
This page was printed from:
https://www.ohne-makler.net/en/property/486542/
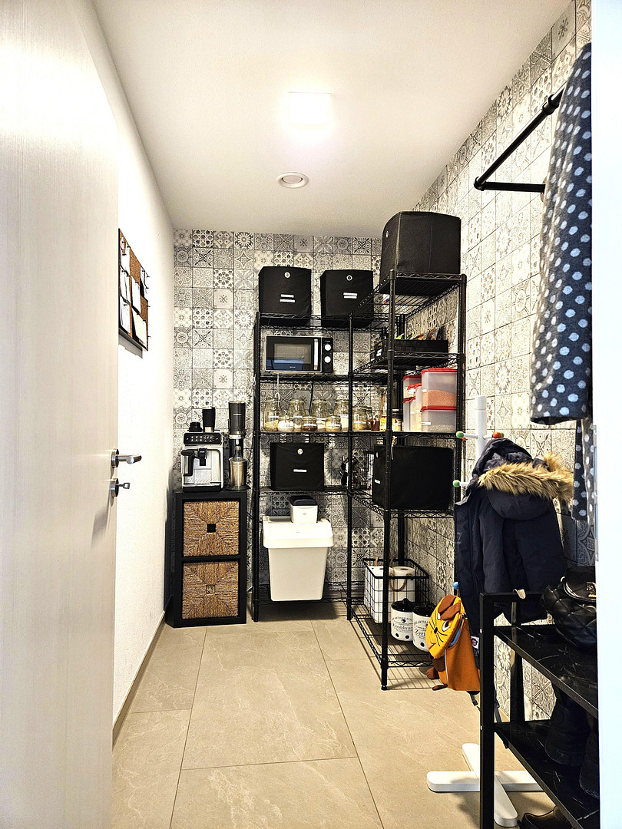
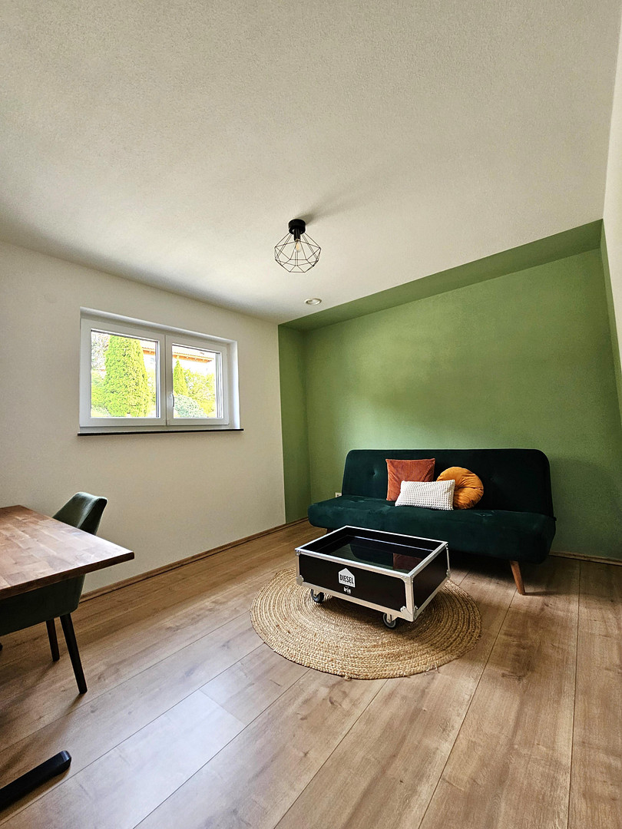
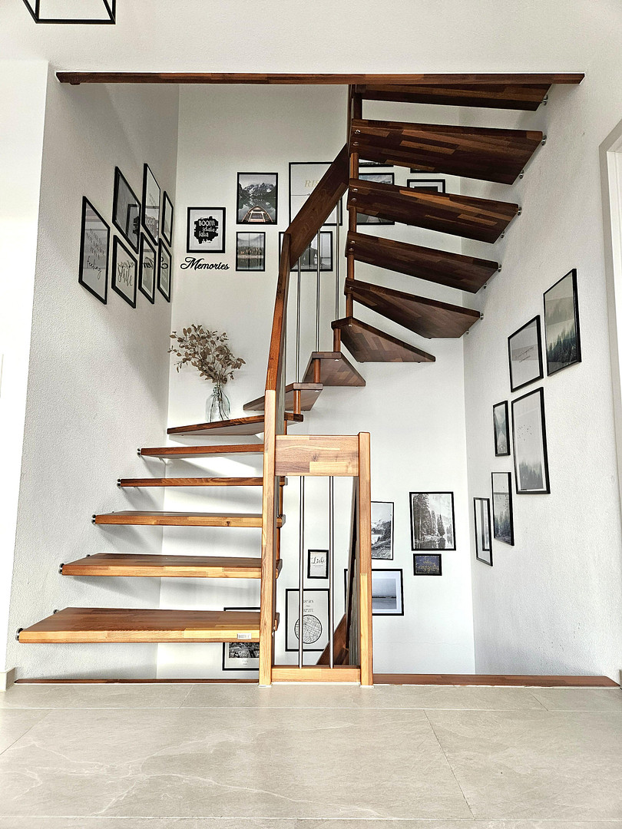
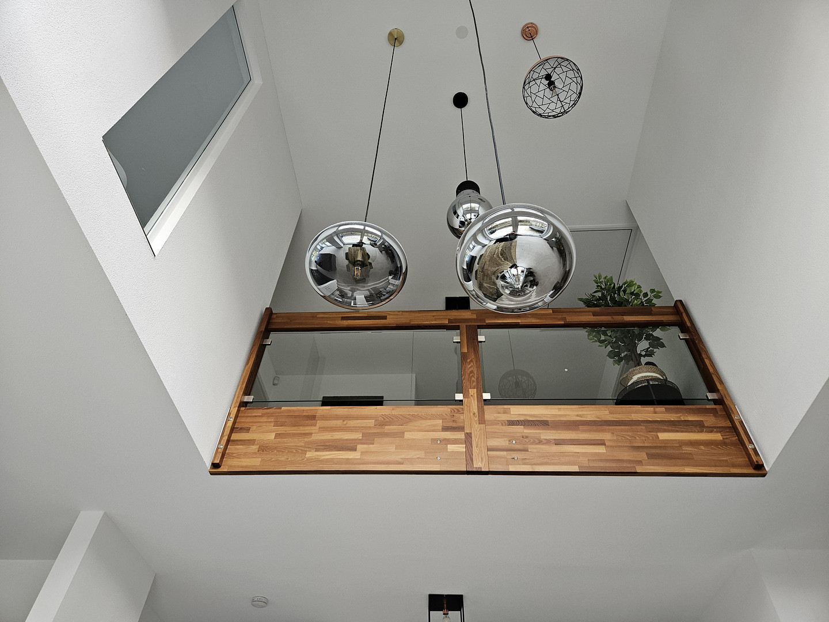
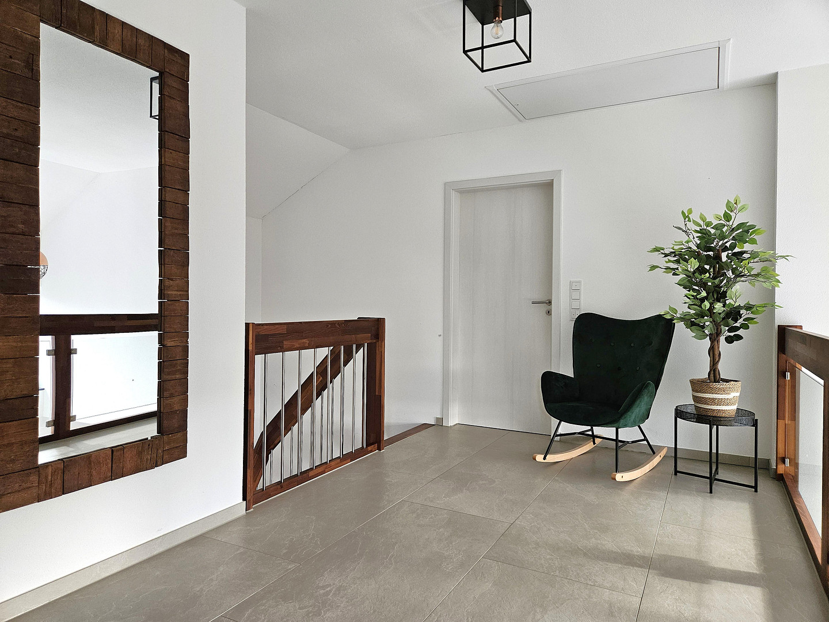
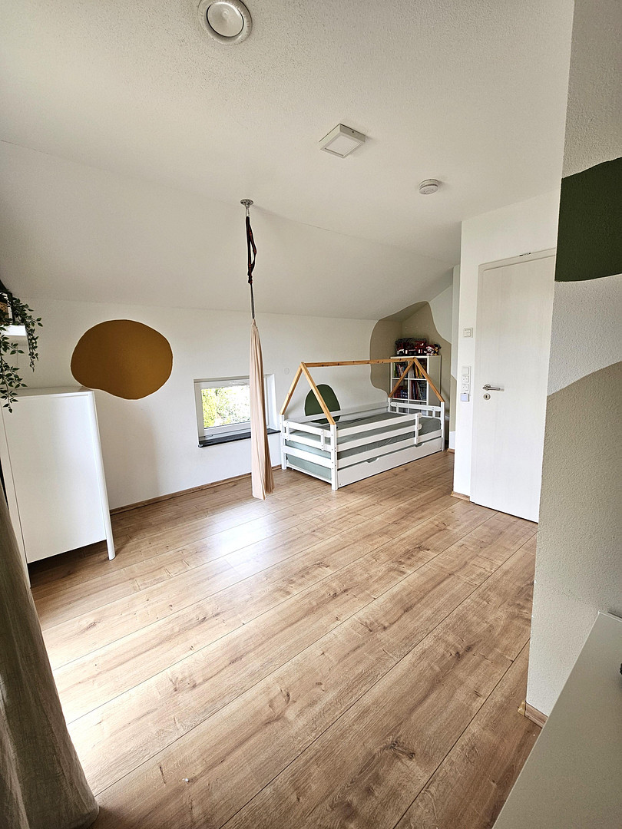
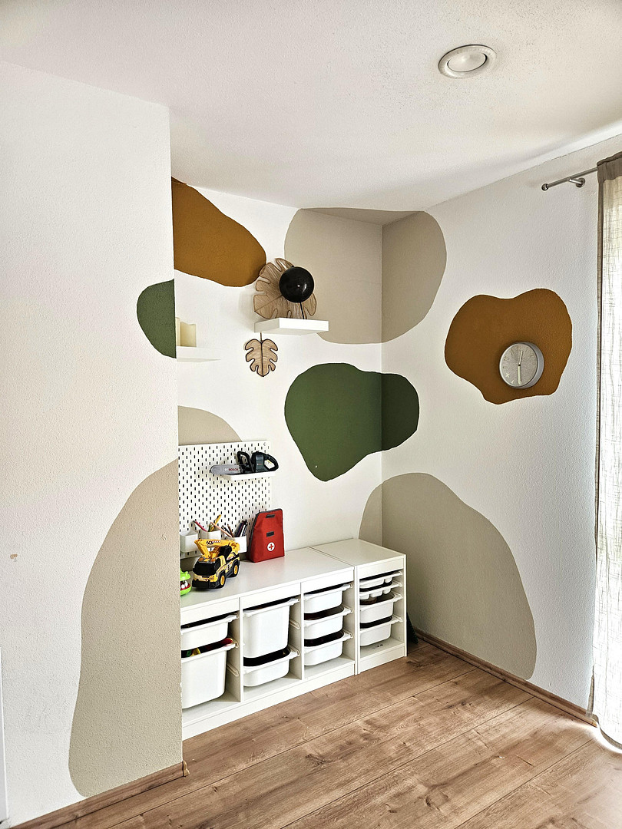
Architecture meets nature – a solid-built house offering privacy and an exceptional living experience.
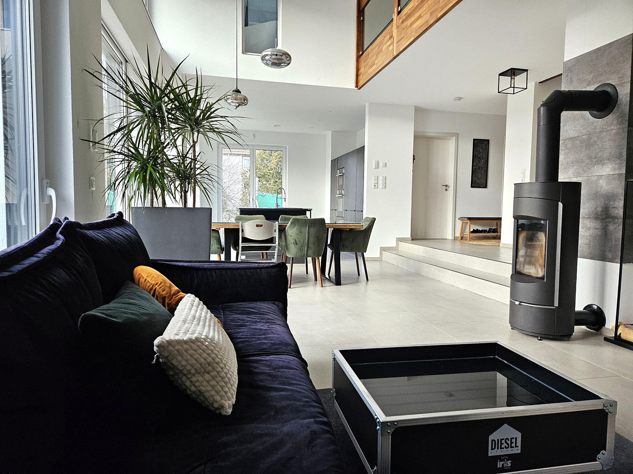
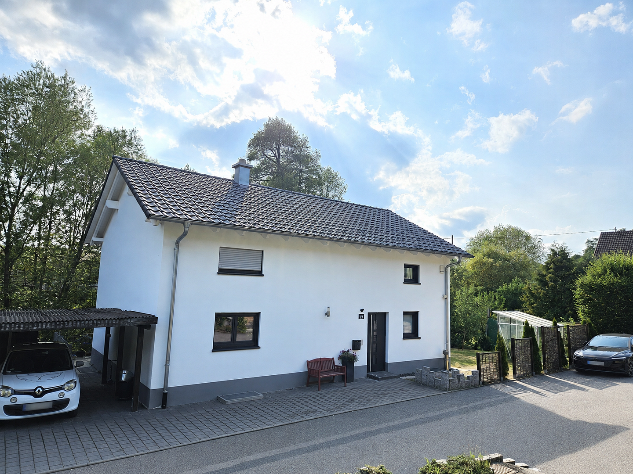
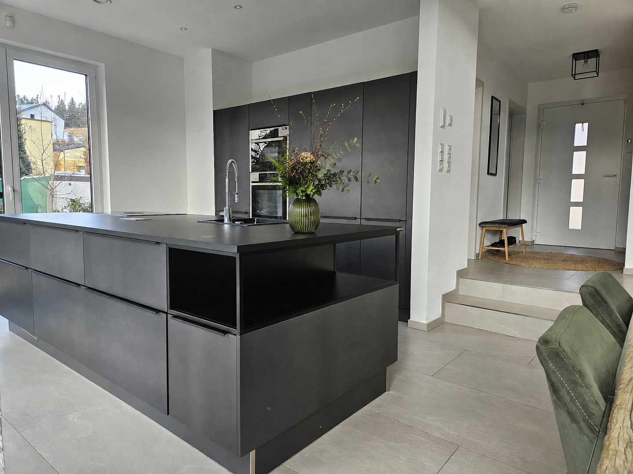
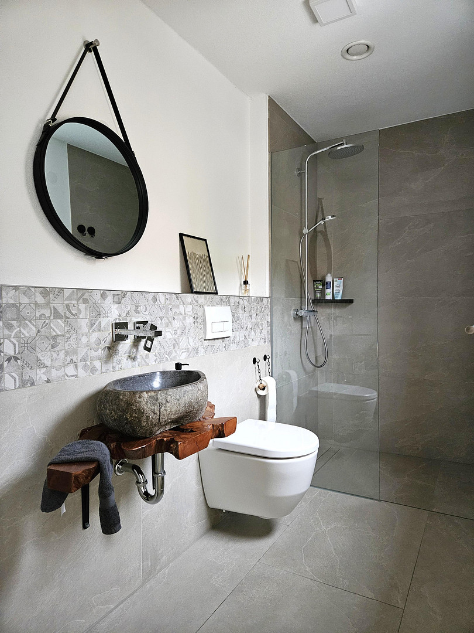
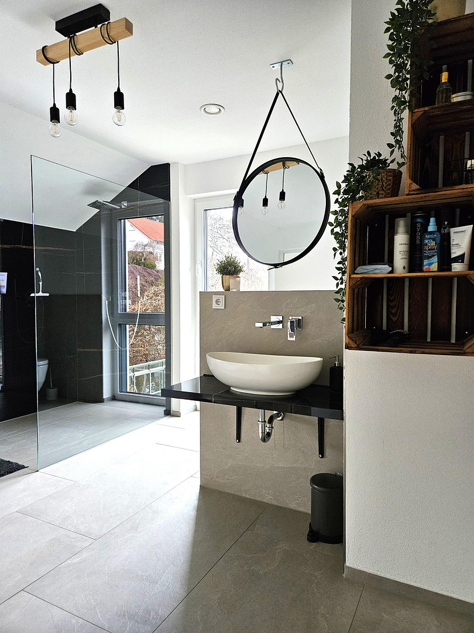
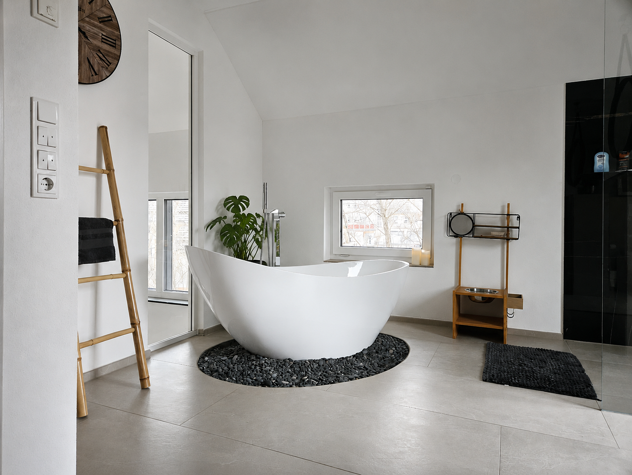
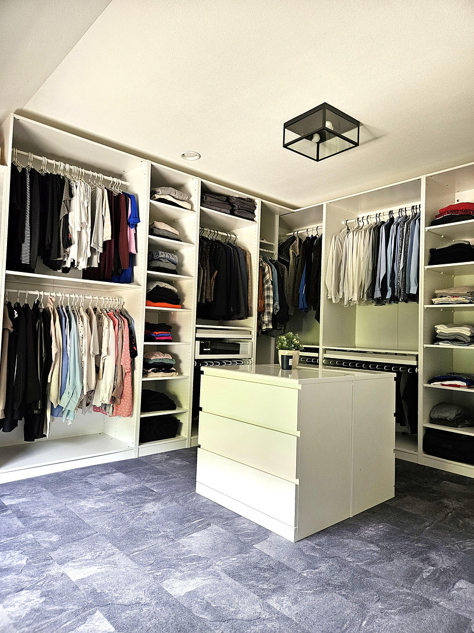
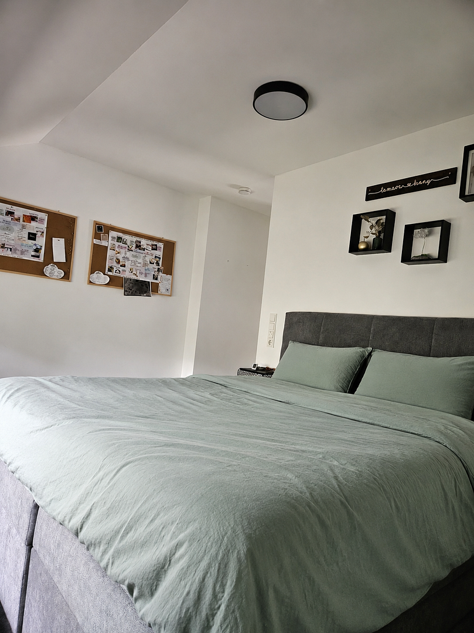
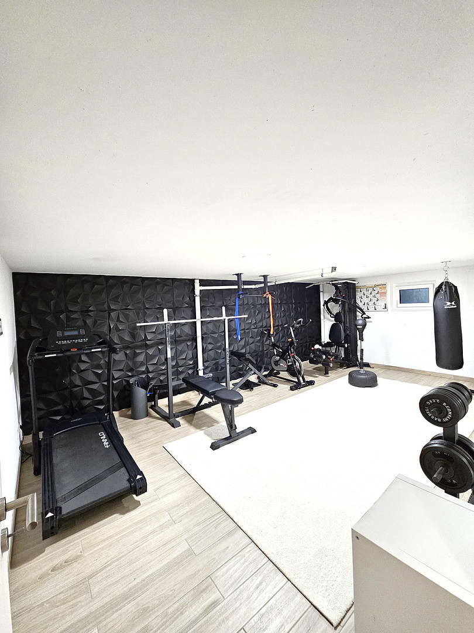
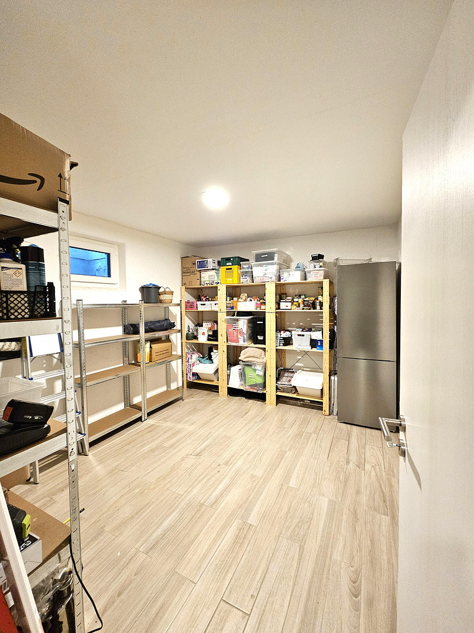
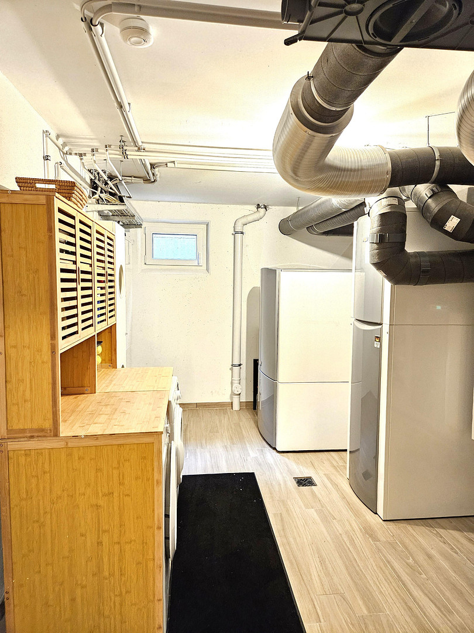
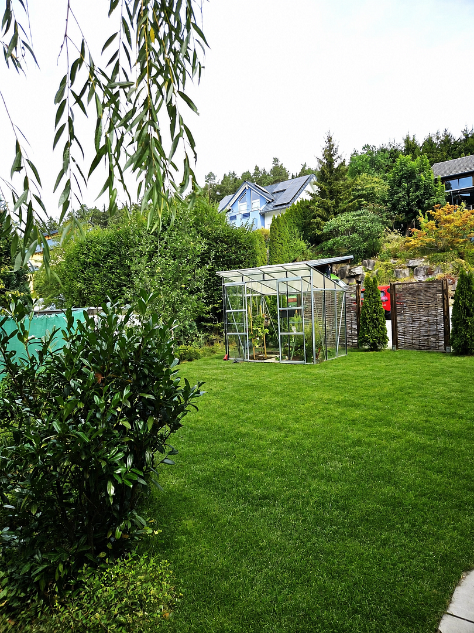
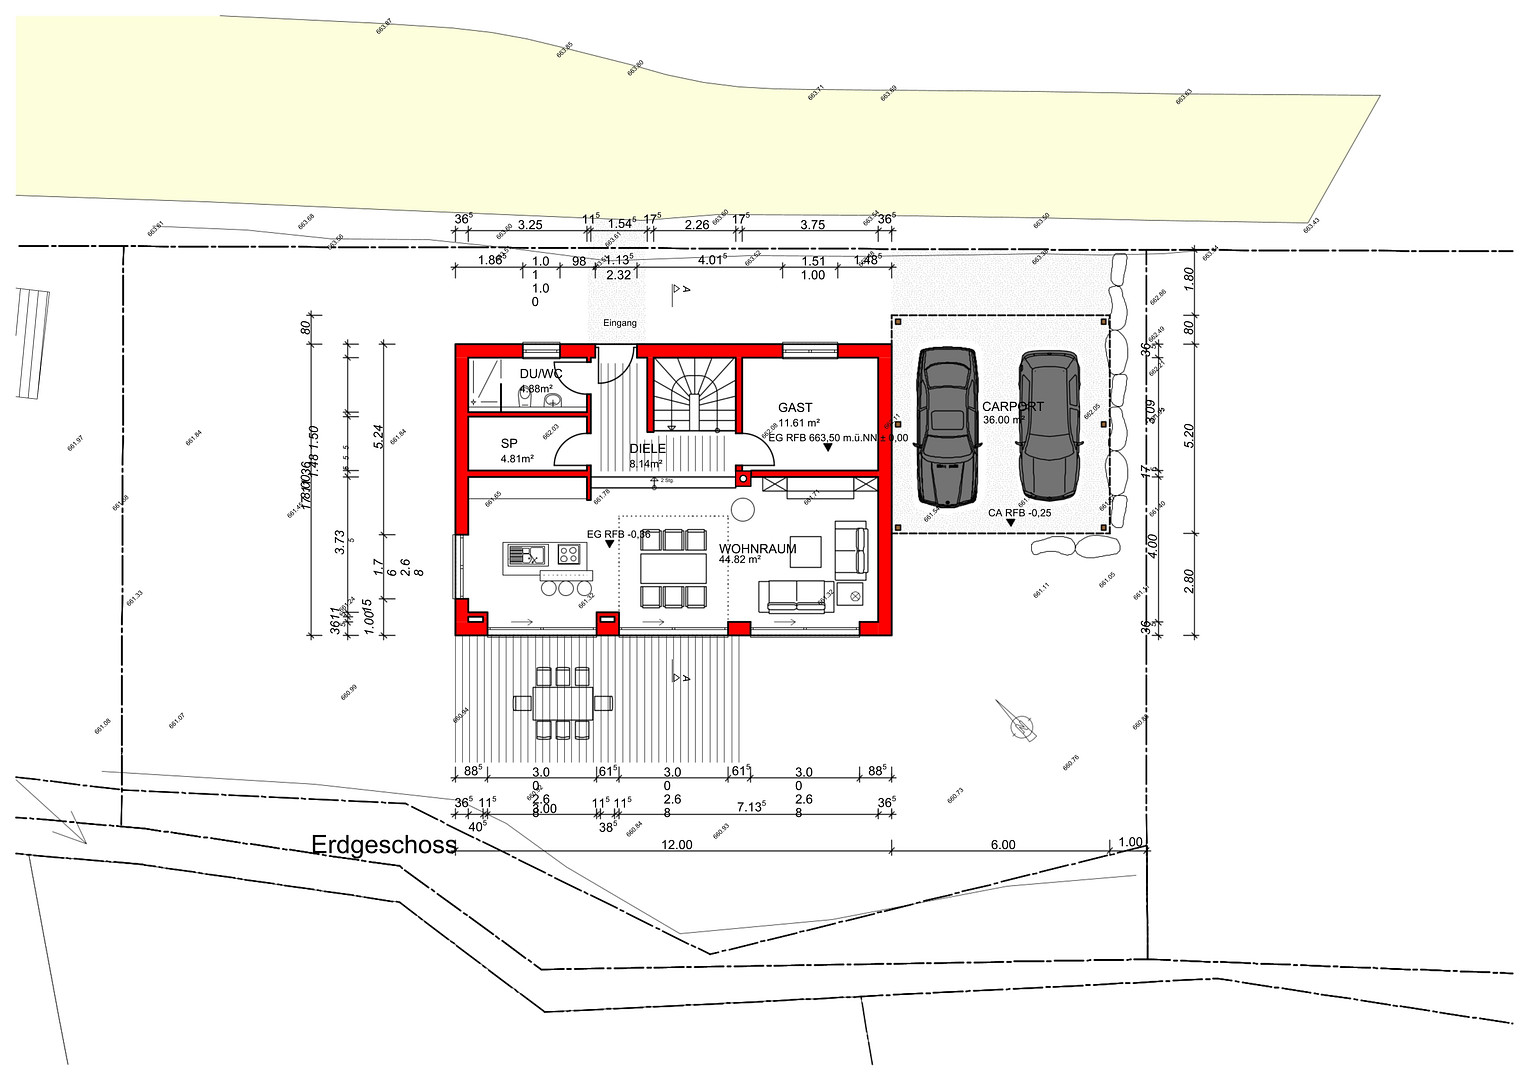
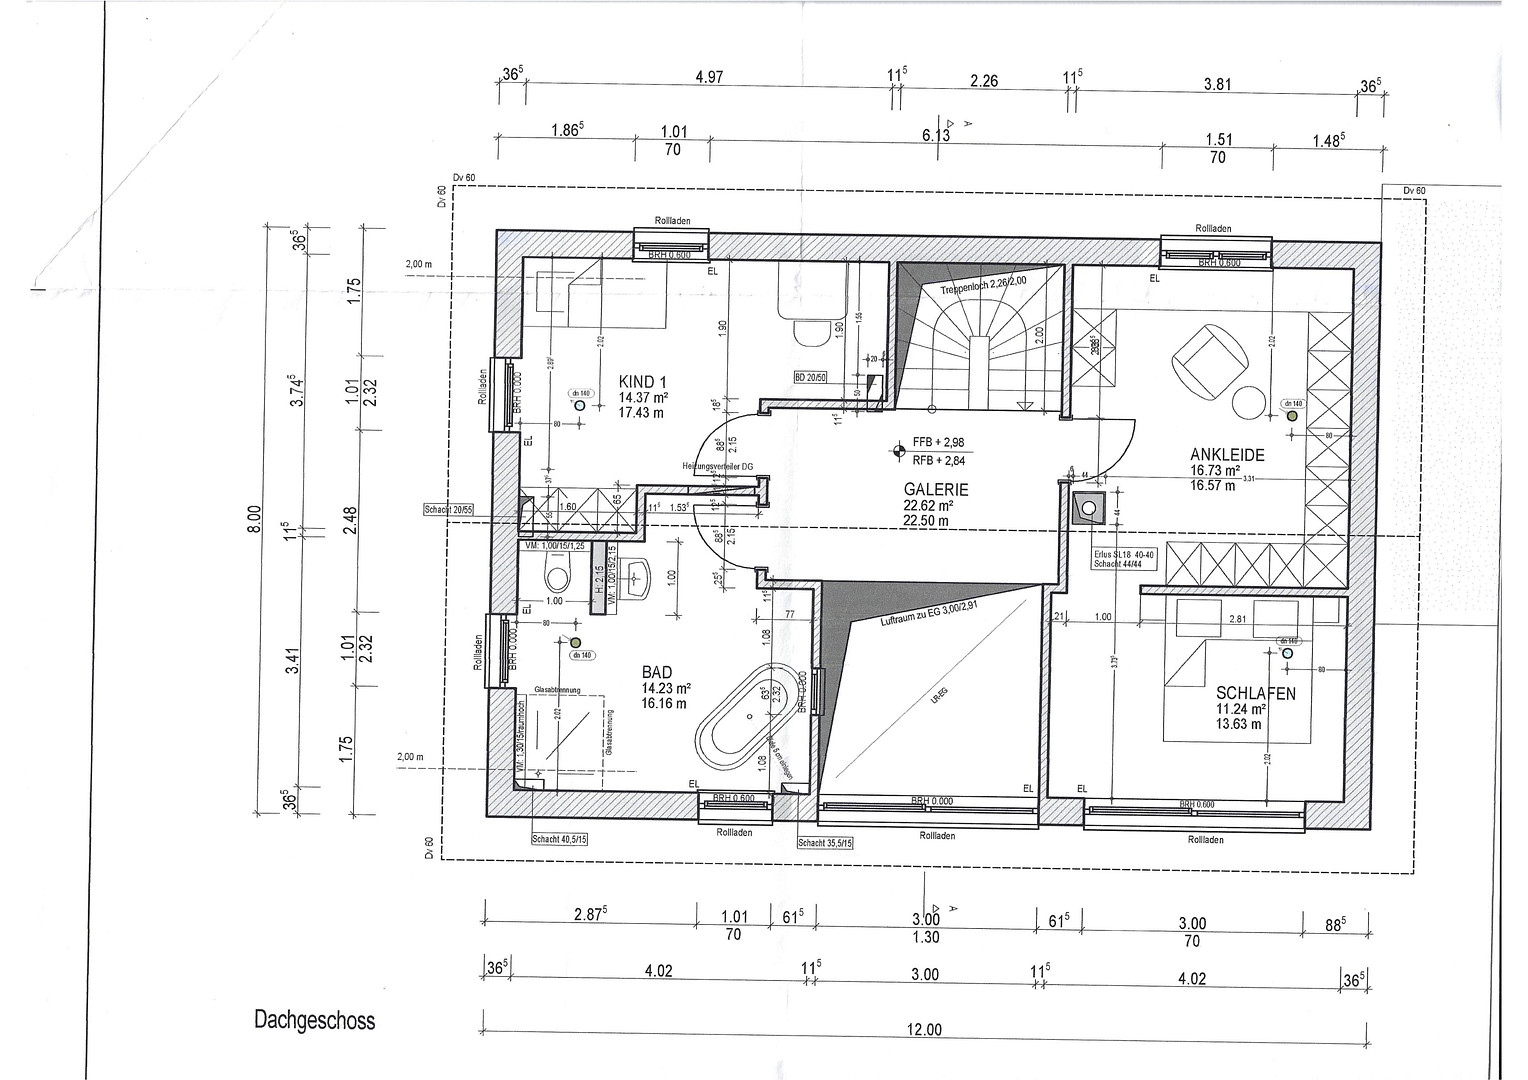
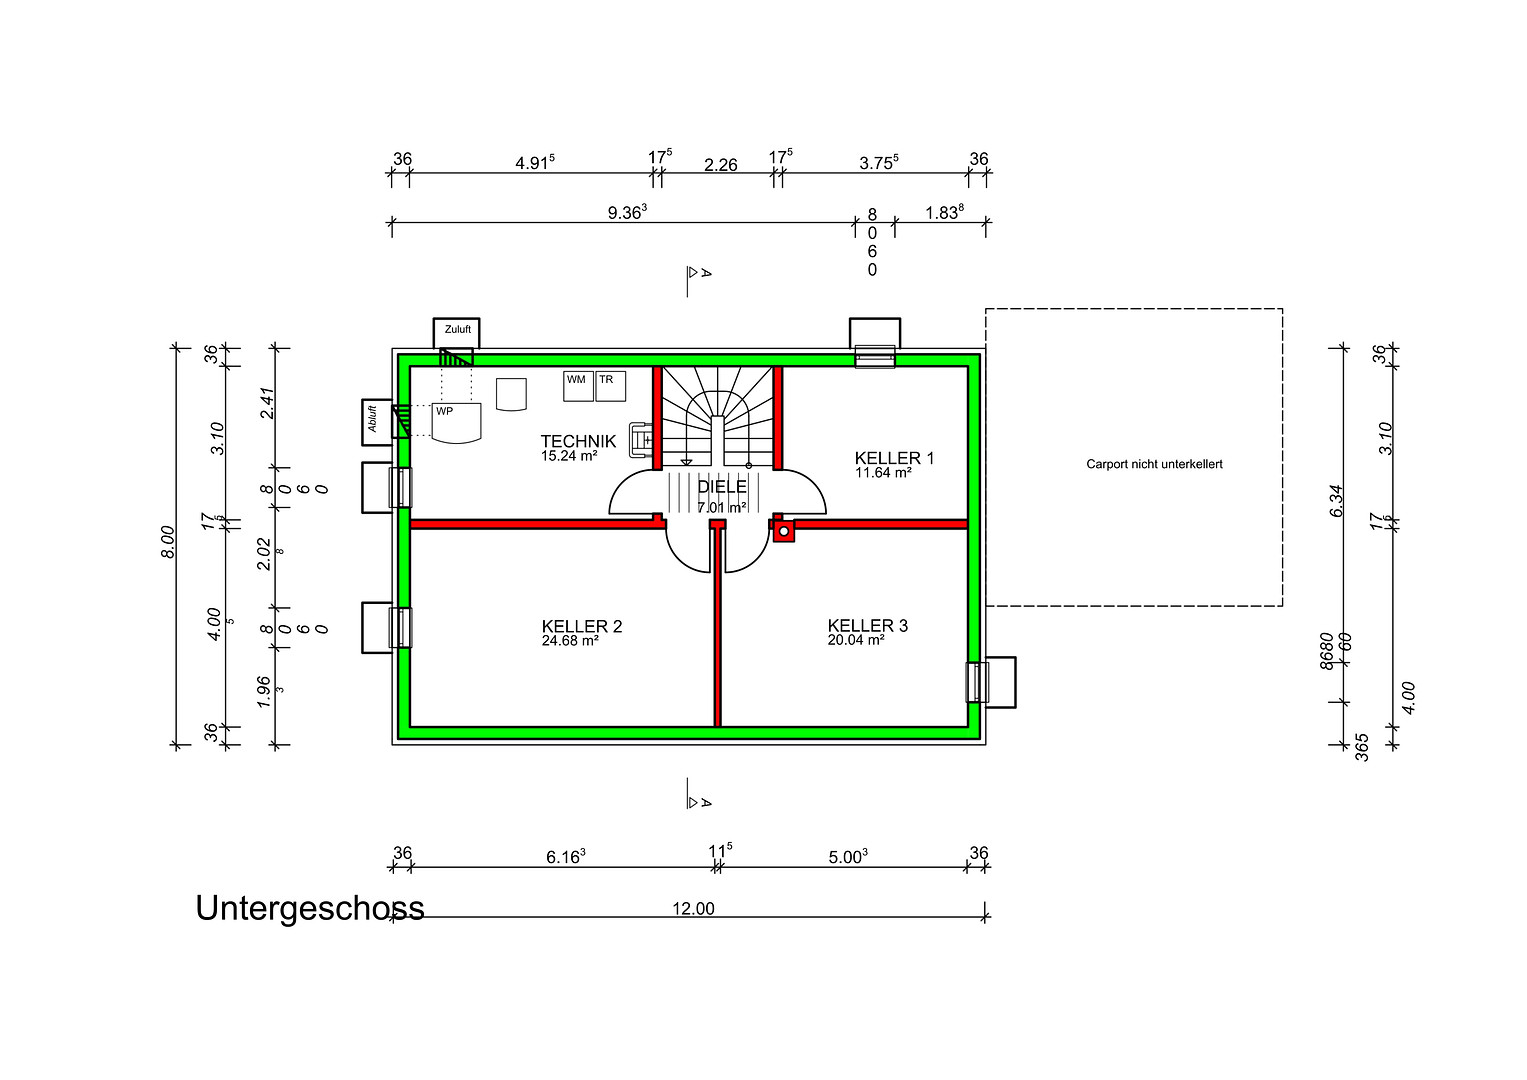
78078 Niedereschach (Kappel) – Baden-WürttembergSome homes impress with their statistics. Others impress with the feeling you get as soon as you open the door. Our detached house, built in 2019 using solid construction methods and designed to individual specifications, combines modern architecture, an exceptional amount of natural light, high-quality finishes, and a protected living environment nestled in the greenery. With approximately **138 square meters of living space** and around **79 square meters of additional usable space in the fully basemented basement**, the house offers significantly more space than the living area initially suggests. Additional storage space is available in the attic. The heart of the house is the spacious, open-plan living, dining, and kitchen area. **The double-height ceilings, gallery, and large glazed areas** create an exceptional sense of space. A particularly striking feature is the view of the greenery: through the large glazed areas, nature almost appears as a **living painting** that changes with all four seasons – fresh green in spring, vibrant life in summer, warm colors in autumn, and a special tranquility in winter. The high-quality **Nolte kitchen** with a large island forms the centerpiece of the living area. The kitchen area, featuring a cooktop with integrated extractor fan, sink, and faucet, is located directly on the island. The amenities are further enhanced by a steam oven and a separate water filtration system. A fireplace provides extra warmth and coziness during the colder months. The upper floor houses the master bedroom, a spacious dressing area, children's rooms, a gallery, and a bright main bathroom with a freestanding bathtub and a large walk-in shower. An additional shower room is located on the ground floor. The extra space on the ground floor can be flexibly used as a guest room, home office, or another children's room. The basement is much more than a traditional cellar: in addition to technical, utility, and storage areas, it features a heated fitness/hobby room and a separate leisure/bar area. This house is designed for people who want to combine **architecture, light, nature, and privacy** – and are looking for a home that is deliberately not mass-produced. Private sale – commission-free for the buyer.
Are you interested in this house?
|
Object Number
|
OM-486542
|
|
Object Class
|
House
|
|
Object Type
|
Single-family house
|
|
Is occupied
|
Vacant
|
|
Handover from
|
By arrangement
|
Purchase price & additional costs
|
purchase price
|
849.000 €
|
|
Purchase additional costs
|
approx. 52,778 €
|
|
Total costs
|
approx. 901,778 €
|
Breakdown of Costs
* Costs for notary and land register were calculated based on the fee schedule for notaries. Assumed was the notarization of the purchase at the stated purchase price and a land charge in the amount of 80% of the purchase price. Further costs may be incurred due to activities such as land charge cancellation, notary escrow account, etc. Details of notary and land registry costs
Does this property fit my budget?
Estimated monthly rate: 3,271€
More accuracy in a few seconds:
By providing some basic information, the estimated monthly rate is calculated individually for you. For this and for all other real estate offers on ohne-makler.net
Details
|
Condition
|
As good as new
|
|
Number of floors
|
3
|
|
Usable area
|
78.6 m²
|
|
Bathrooms (number)
|
3
|
|
Bedrooms (number)
|
3
|
|
Number of carports
|
2
|
|
Number of parking lots
|
1
|
|
Flooring
|
Carpet, Tiles
|
|
Heating
|
Underfloor heating
|
|
Year of construction
|
2019
|
|
Equipment
|
Terrace, Garden, Basement, Full bath, Shower bath, Fitted kitchen, Guest toilet, Fireplace
|
|
Infrastructure
|
Kindergarten, Primary school, Public transport
|
Information on equipment
Year of construction: 2019
Solid construction
Individually designed
Approximately 138 m² of living space
Approximately 79 m² of additional usable space in the basement
Additional attic with ample storage space
Approximately 550 m² of land
Fully basement
Double carport
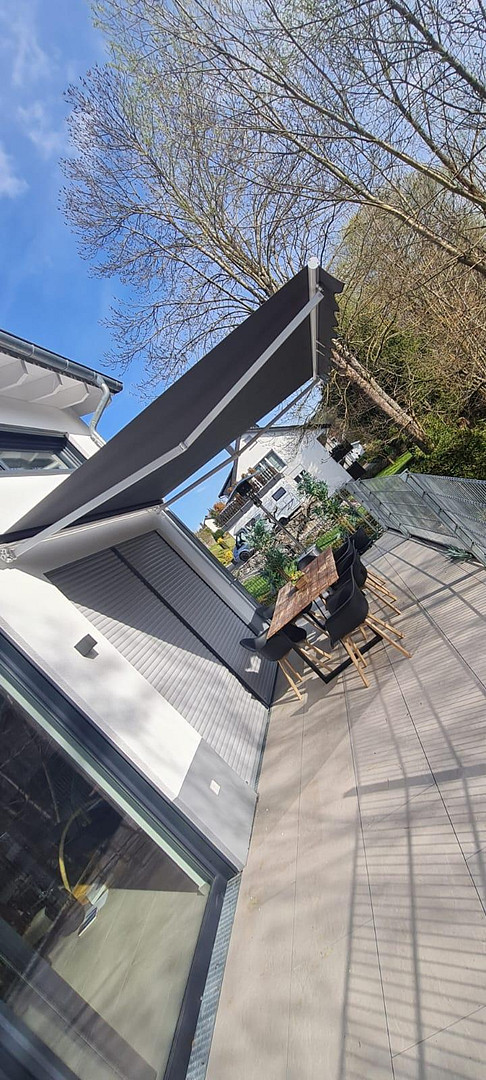
Spacious terrace
Garden with greenhouse
Open living space over two levels
Gallery
Large glass areas with views of greenery
High-quality Nolte kitchen
Large kitchen island with integrated cooker hood
Sink and faucet directly on the kitchen island
Steam oven
Water filtration system for filtered drinking water
Wood-burning stove
Two bathrooms with showers
Master bathroom also with a freestanding bathtub
Spacious walk-in shower
Separate dressing area
Fitness/hobby room in the basement
Leisure/bar area in the basement
Underfloor heating in tiled areas
Additional underfloor heating in the bedroom and dressing area under carpet
Underfloor heating in the fitness and leisure areas
Air-to-water heat pump
Fresh air/living space ventilation system
Scale protection system
Heavy-duty electrical outlet in the basement
Access/wiring prepared for a future photovoltaic system
Energy efficiency class: A+
Final energy requirement: 13.8 kWh/(m²·a)
Location
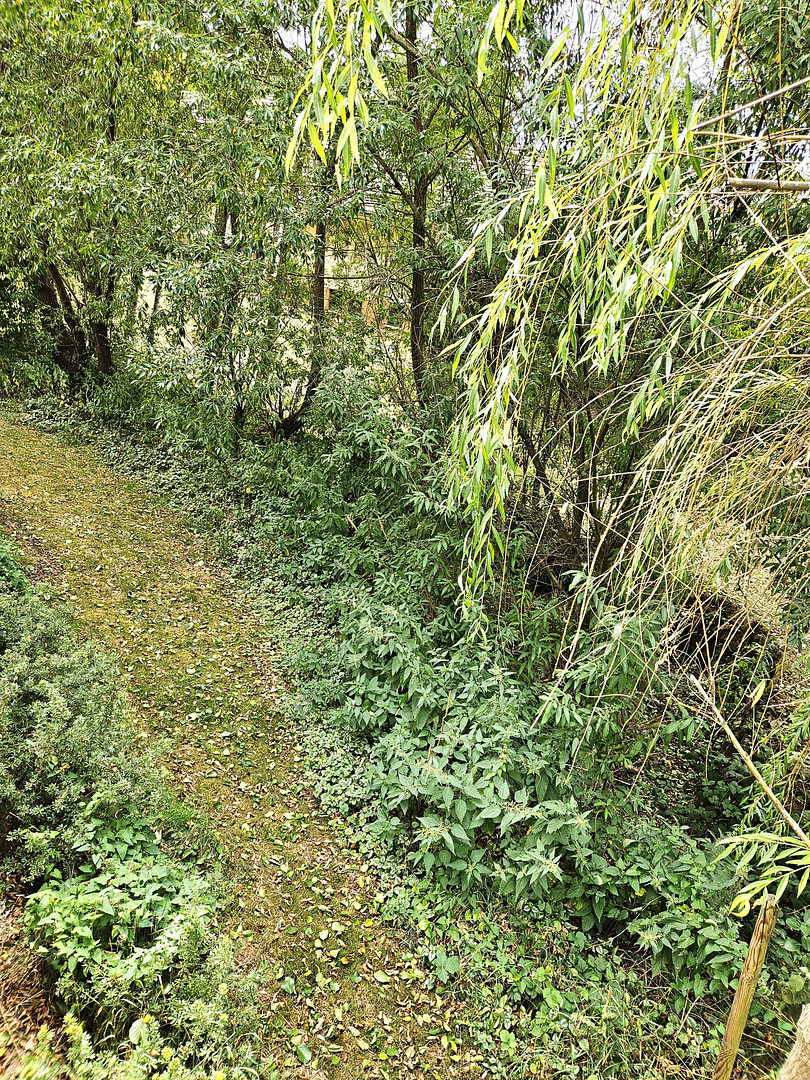
The house is located in the quiet and nature-rich district of Kappel, part of the municipality of Niedereschach. The location offers a combination of green spaces, tranquility, and privacy, while also providing convenient access to everyday amenities. Behind the property, trees, nature, and a small stream create a peaceful environment, far removed from the typical feel of a densely built-up new development with houses backing onto each other. A particular advantage is the proximity to nature: paths leading into the greenery start directly from the house. Walks, dog walks, bike rides, or hikes can begin practically at your doorstep, without the need to get in the car first. A kindergarten and elementary school are located directly in the village. Shopping facilities in Niedereschach are reachable by car in just about 4 minutes. Regional connections are also very good: Villingen-Schwenningen is about 10 minutes away, while Rottweil and the highway connection towards Stuttgart and Singen are about 15 minutes away. Good bus connections complement the transportation options. For us, this location uniquely combines two things: living close to nature and in a quiet environment, while still being able to quickly reach everything you need in everyday life. The property, which is approximately 550 m² in size, offers a spacious terrace, garden areas, a greenhouse, and, thanks to the surrounding greenery, a high degree of peace and seclusion.
Location Check
Energy
|
Energy efficiency class
|
A+
|
|
Energy certificate type
|
Demand certificate
|
|
Main energy source
|
Air/water heat
|
|
Final energy demand
|
13.80 kWh/(m²a)
|
Miscellaneous
Topic portals
Send a message directly to the seller
Questions about this house? Show interest or arrange a viewing appointment?
Click here to send a message to the provider:
Offer from: Benjamin Geyer

Diese Seite wurde ausgedruckt von:
https://www.ohne-makler.net/en/property/486542/