
This page was printed from:
https://www.ohne-makler.net/en/property/486534/
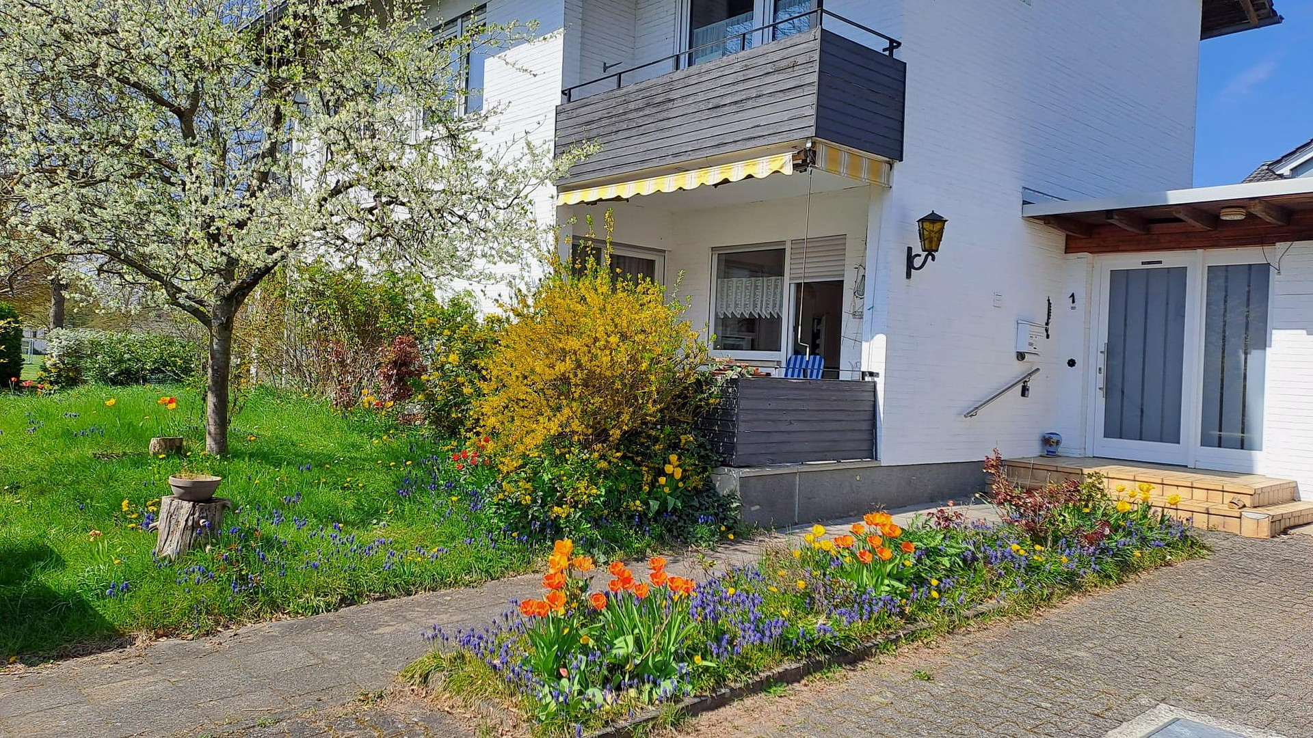
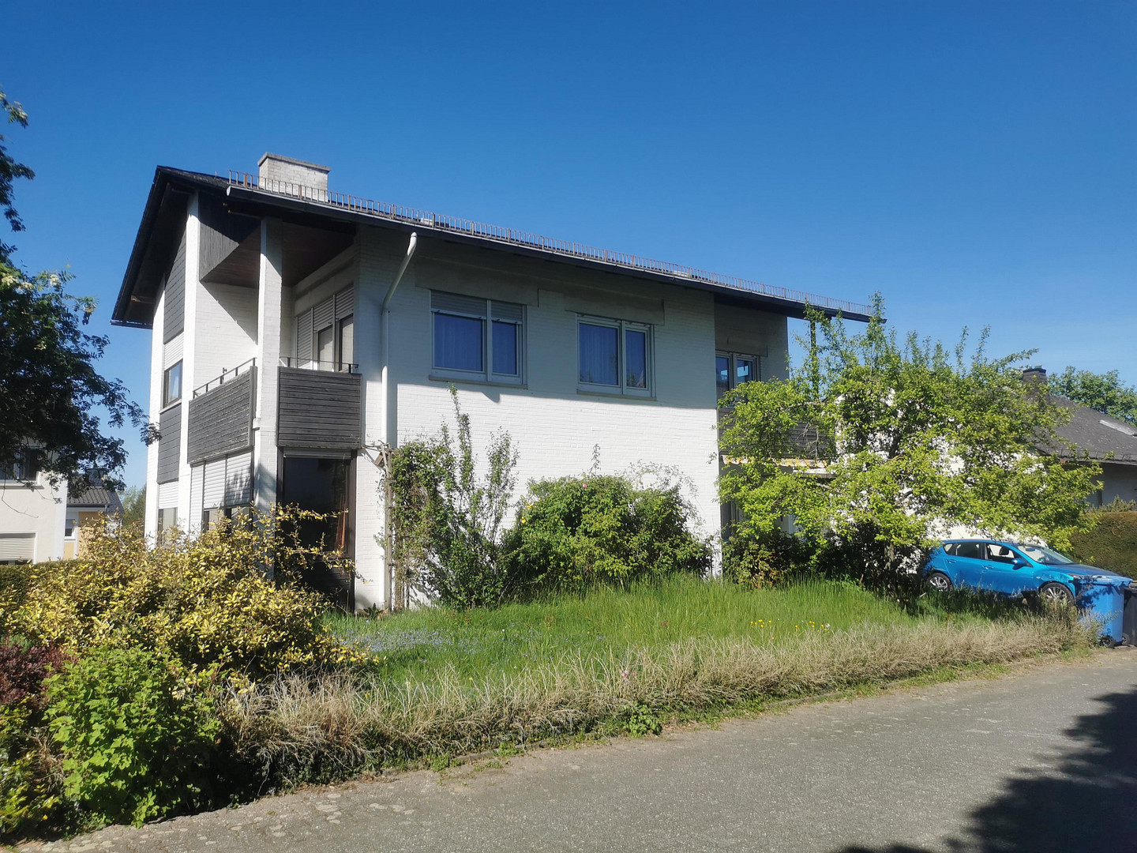
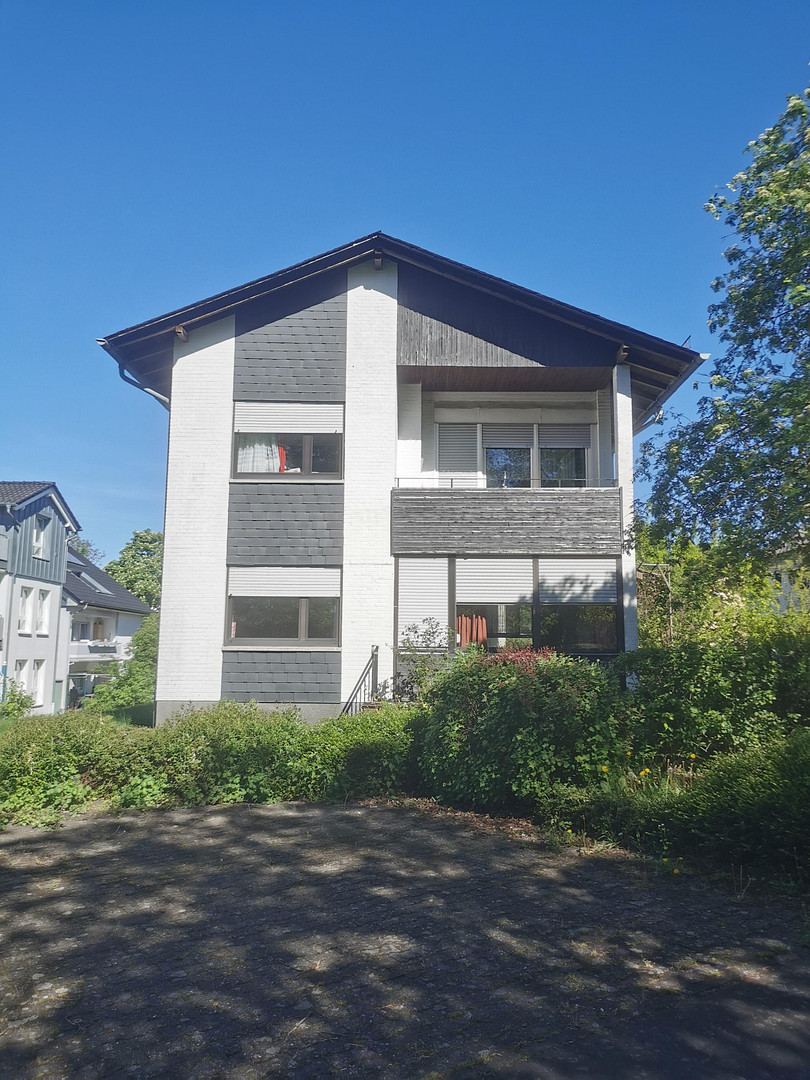
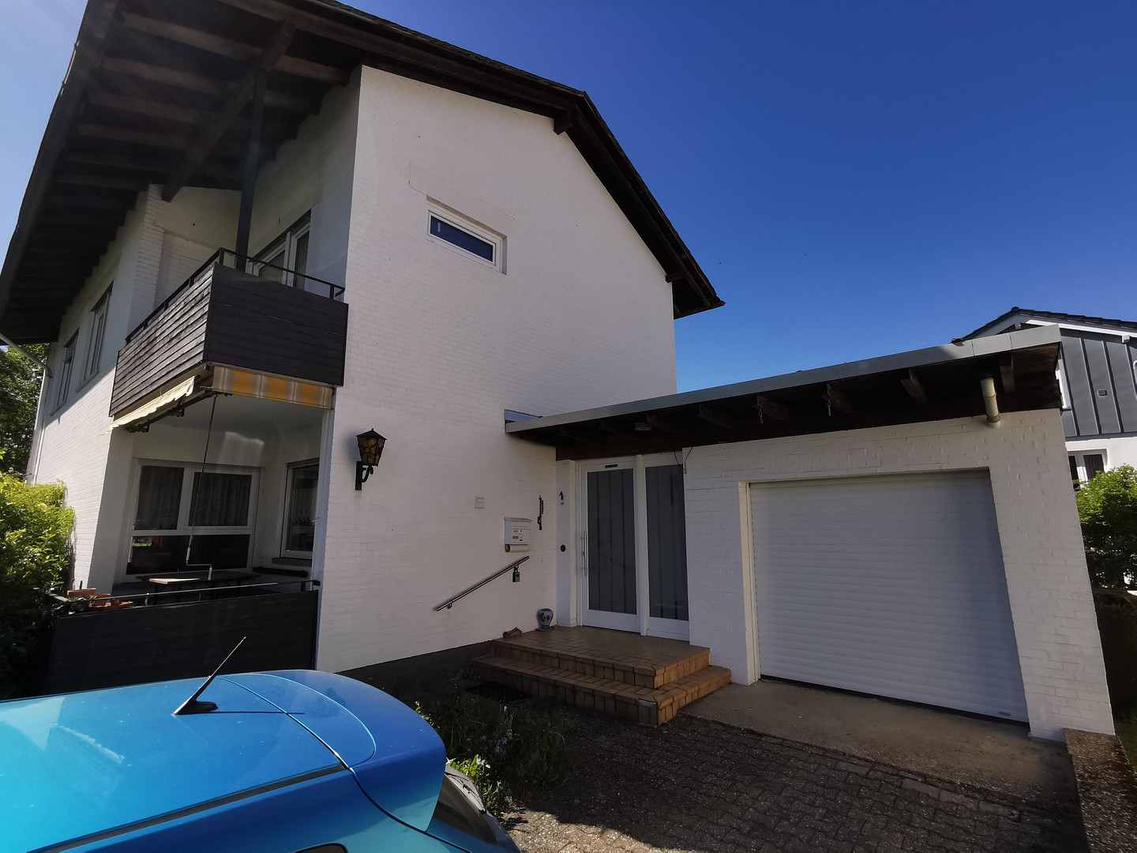
Spacious, detached family home in Limburg.
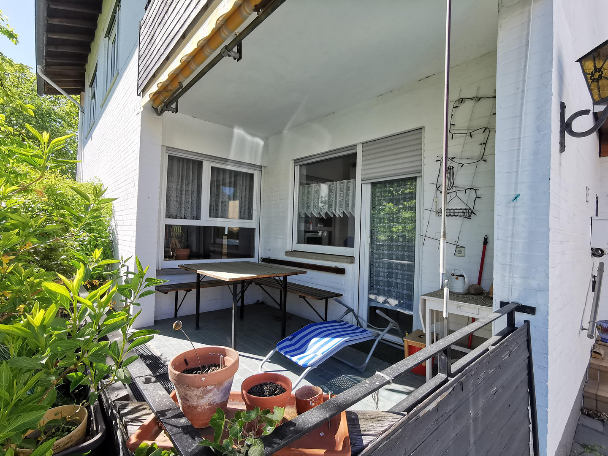
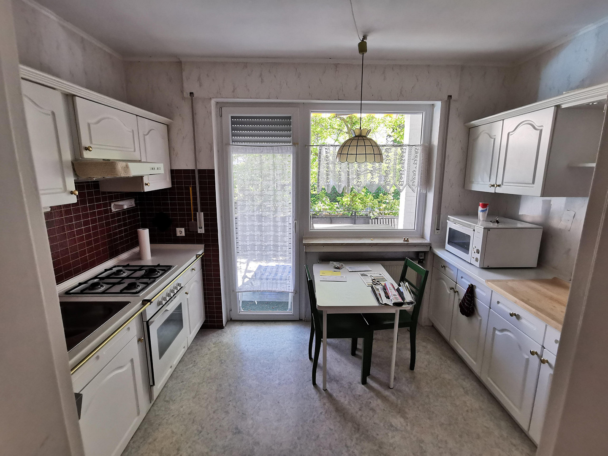
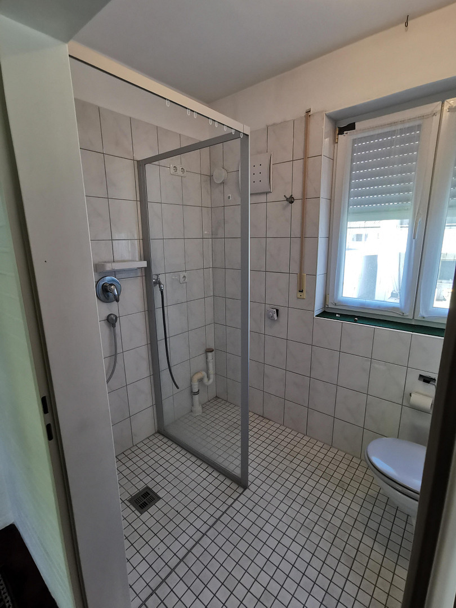
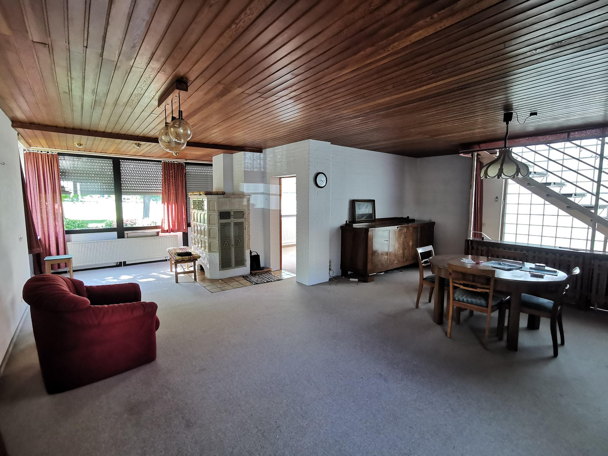
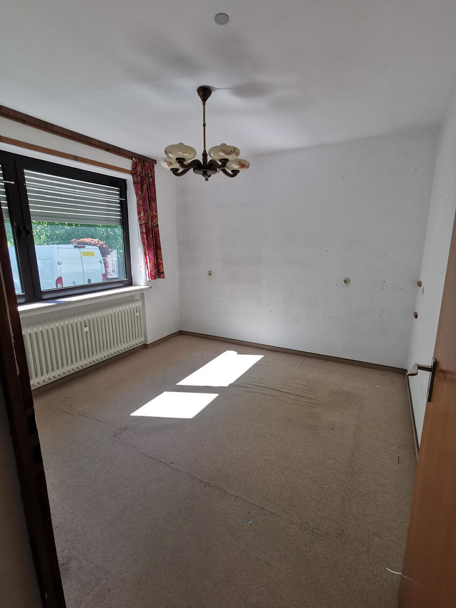
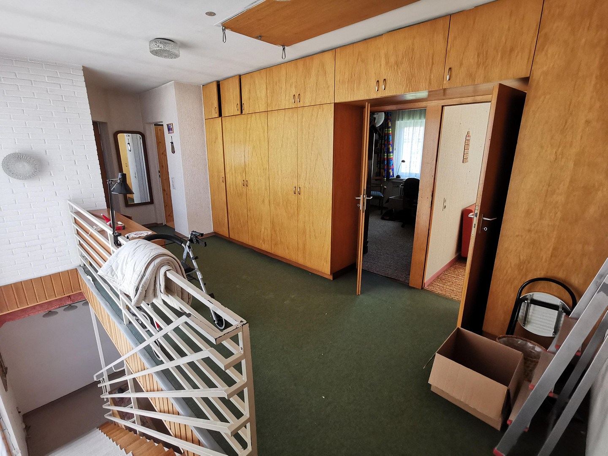
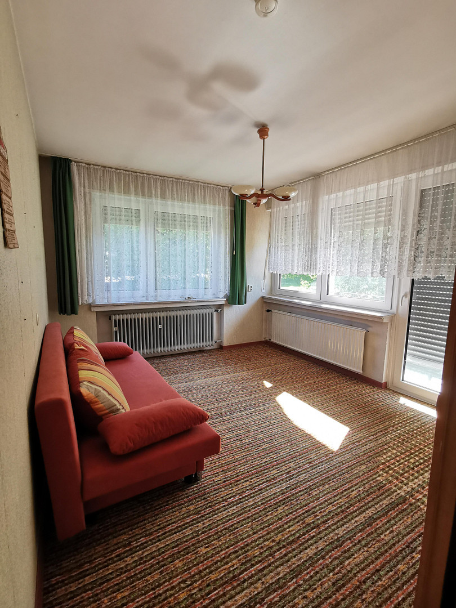
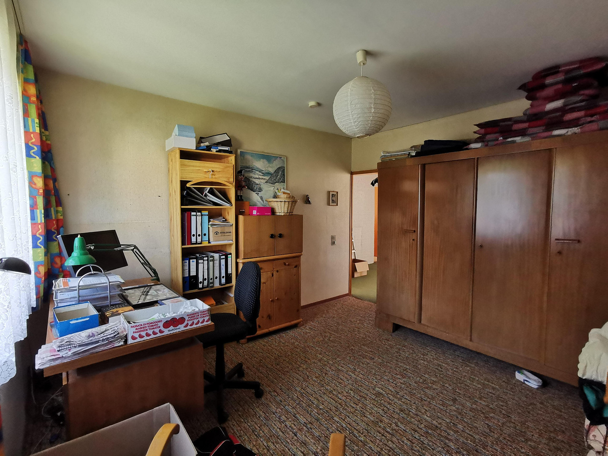
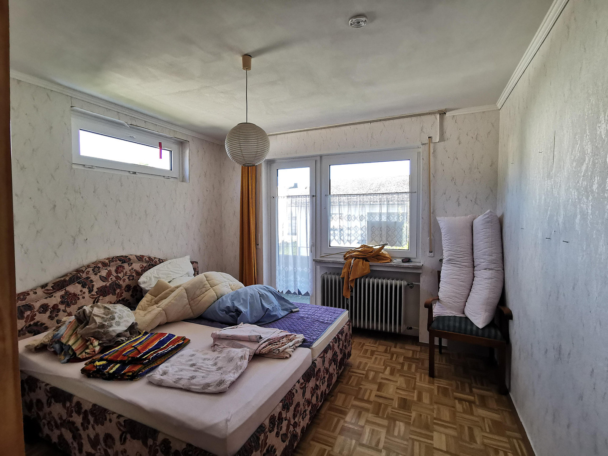
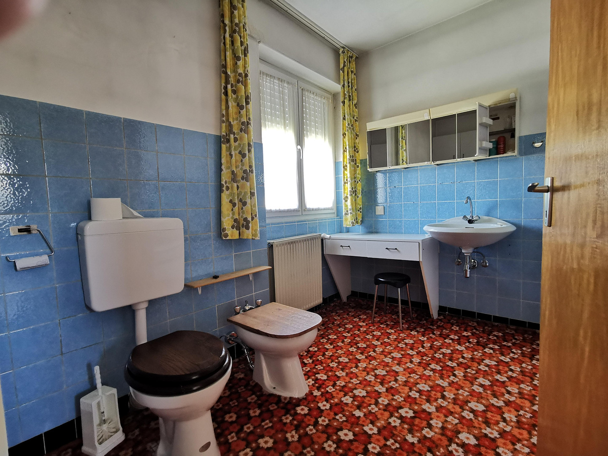
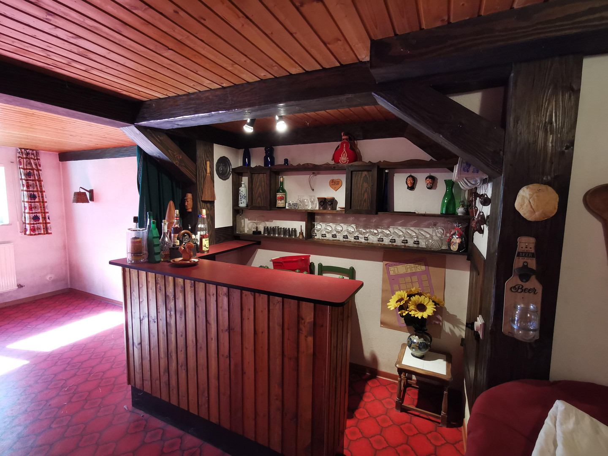
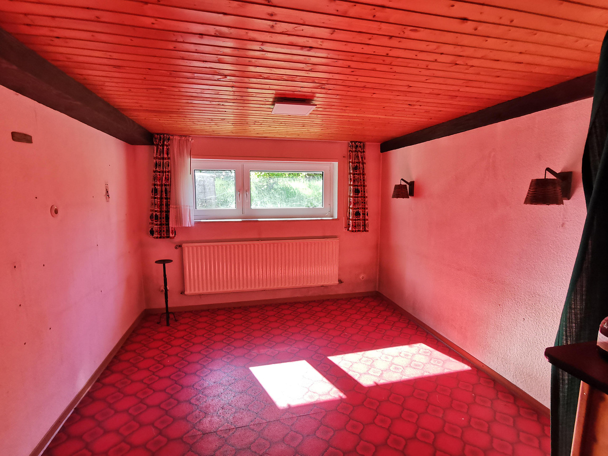
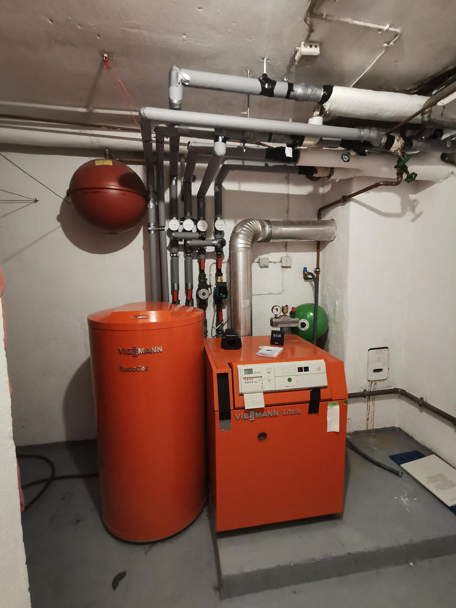
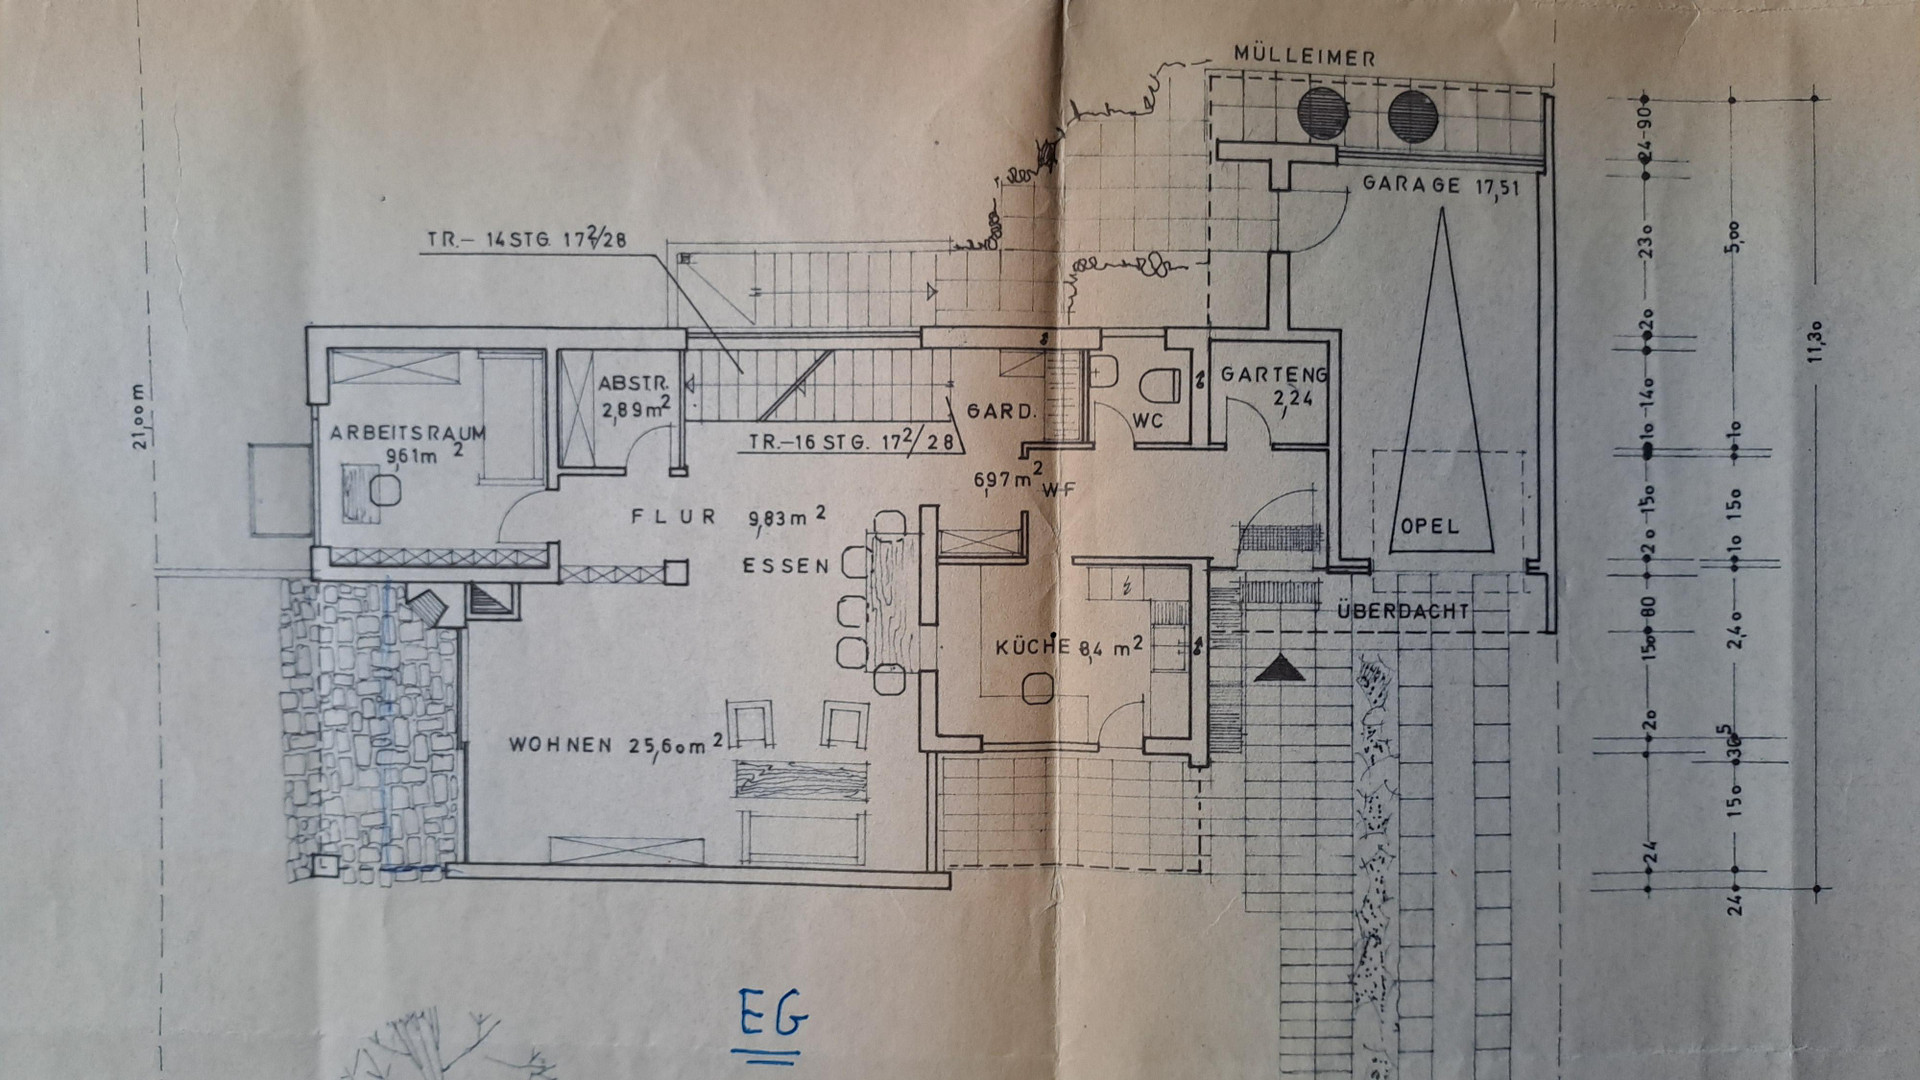
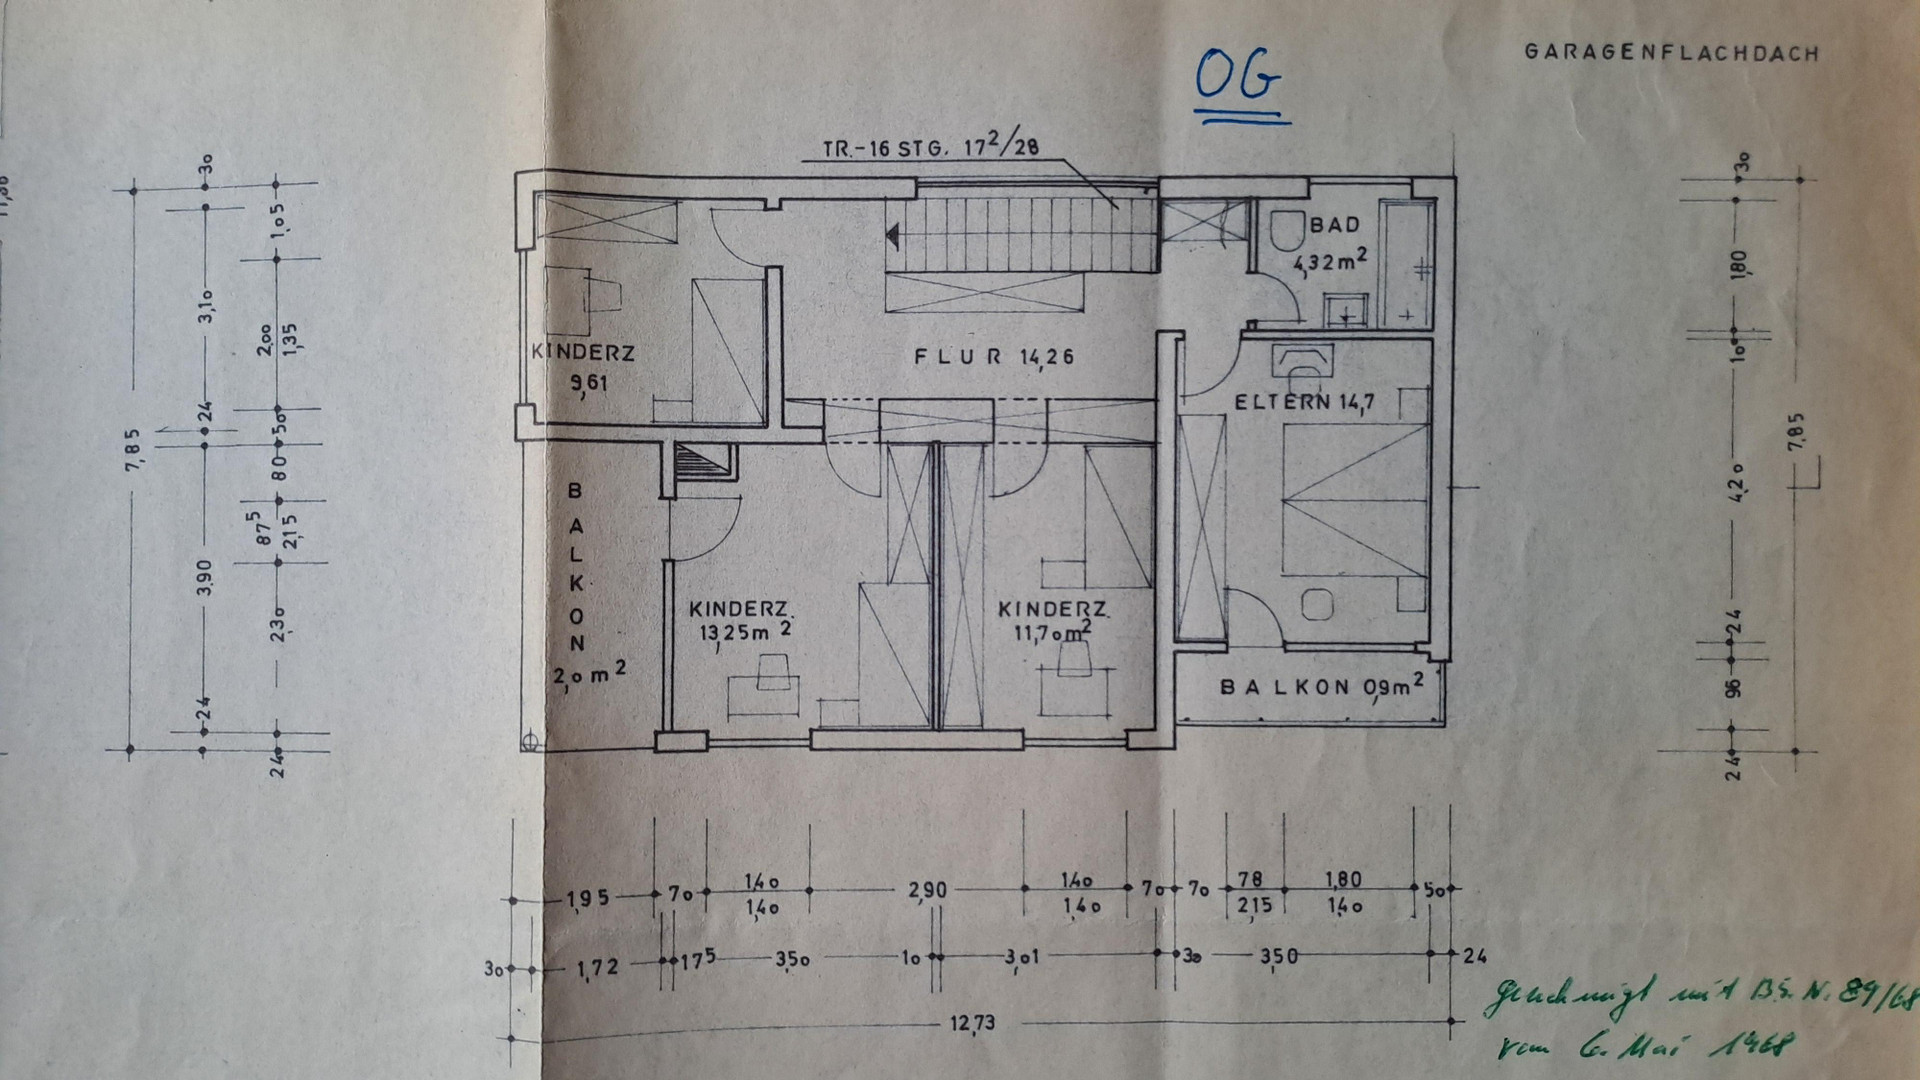
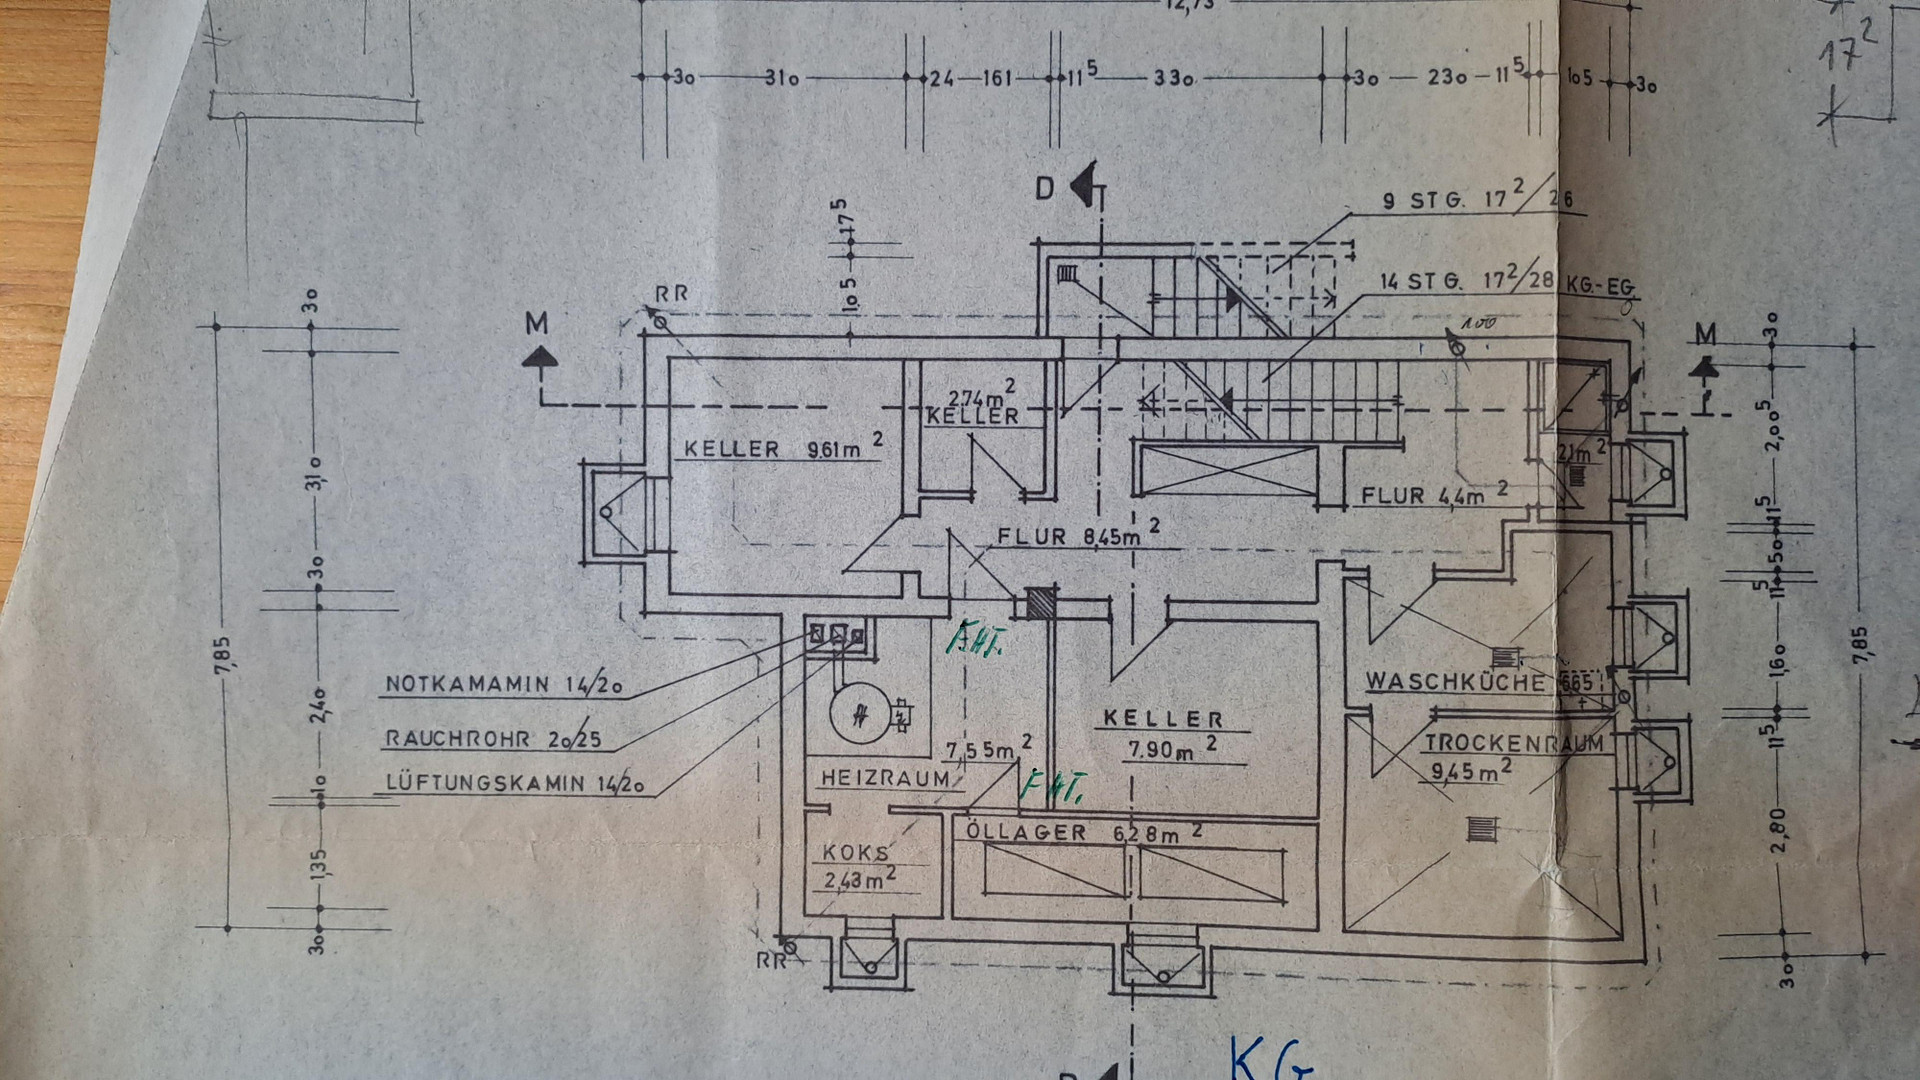
65549 Limburg (Limburg an der Lahn) – HessenDetached single-family house in a very desirable residential area, featuring 2 full floors, an attic, a basement, and a garage. The bright entrance hall includes a coat closet and a short hallway leading to the kitchen, which has its own south-facing terrace. There's also a fully accessible bathroom with a walk-in shower, and a pantry. The spacious living/dining room has a serving hatch to the kitchen and access to a separate study/bedroom/guest room. A sunroom, open to the living area, is located on the west side. A tiled stove, with a recently renewed operating permit, is situated between the living room and the sunroom. The north wall, in the area of the two-story staircase, features insulated glass blocks to create a bright and airy atmosphere. An open staircase, integrated into the living area, leads to the upper floor, which features a gallery. From the gallery, there are 4 bedrooms and a large bathroom with two sinks, a toilet, a bidet, and a bathtub. Two of the four bedrooms have their own balconies facing south or west. Some of the bedrooms are separated from the gallery by floor-to-ceiling built-in wardrobes. The basement, also accessible via the integrated staircase, also features a separate exterior entrance to the rear garden. It offers a large amount of usable space, including a utility room with a toilet and shower, a hobby room, a storage room, the boiler room, and an open living area with west-facing windows, which was previously used as a party room with a built-in bar. The attic, which covers the entire house area, is accessible via a pull-down staircase from the upper floor and is only partially finished, offering a great deal of storage space. The exterior facade is made of accurately laid, low-maintenance exposed brickwork using calcium silicate blocks. The garage, connected to the house and with a separate entrance to the garden, provides additional usable space, including a pit beneath the garage. It features an electric garage door with a remote control. The property includes a garden with green areas, a plum tree, bushes, and roses. The property offers interesting potential for open-plan living or division into smaller rooms. Currently, some renovation work is needed, and the bathtub needs to be reinstalled in the upper-floor bathroom.
Are you interested in this house?
|
Object Number
|
OM-486534
|
|
Object Class
|
House
|
|
Object Type
|
Single-family house
|
|
Is occupied
|
Vacant
|
|
Handover from
|
By arrangement
|
Purchase price & additional costs
|
purchase price
|
479.000 €
|
|
Purchase additional costs
|
approx. 35,200 €
|
|
Total costs
|
approx. 514,199 €
|
Breakdown of Costs
* Costs for notary and land register were calculated based on the fee schedule for notaries. Assumed was the notarization of the purchase at the stated purchase price and a land charge in the amount of 80% of the purchase price. Further costs may be incurred due to activities such as land charge cancellation, notary escrow account, etc. Details of notary and land registry costs
Does this property fit my budget?
Estimated monthly rate: 1,954€
More accuracy in a few seconds:
By providing some basic information, the estimated monthly rate is calculated individually for you. For this and for all other real estate offers on ohne-makler.net
Details
|
Condition
|
Well-kept
|
|
Number of floors
|
4
|
|
Bathrooms (number)
|
2
|
|
Bedrooms (number)
|
5
|
|
Number of garages
|
1
|
|
Number of parking lots
|
1
|
|
Flooring
|
Parquet, Carpet, Tiles
|
|
Heating
|
Central heating
|
|
Year of construction
|
1969
|
|
Equipment
|
Balcony, Terrace, Winter garden, Garden, Basement, Fitted kitchen, Guest toilet, Fireplace
|
|
Infrastructure
|
Pharmacy, Grocery discount, General practitioner, Kindergarten, Primary school, Middle school, High school, Public transport
|
Information on equipment
Built-in kitchen.
Location
The detached house and plot of land for sale are located on a quiet cul-de-sac in Limburg-Blumenrod. Across the street is a large green area used as a playground for children.
Numerous shops for everyday needs are located in the immediate vicinity. In addition, there are a general practitioner's office, a dentist's office, a kindergarten, and church facilities in the neighborhood. Several large schools and sports facilities are within walking distance.
The Limburg old town is accessible on foot and by public bus.
A well-timed bus service to Limburg city center, with its main train station, as well as to the Limburg-Süd high-speed rail station on the Cologne—Rhine/Main high-speed line, is available nearby on Zeppelinstraße.
The Limburg-Süd motorway junction on the A 3, providing access to the major cities of Frankfurt, Wiesbaden, or Cologne, is just a few minutes away without having to navigate city traffic.
The B 49 road, in the direction of Wetzlar and Gießen, provides good transport links to the A 45 motorway.
Location Check
Energy
|
Energy efficiency class
|
H
|
|
Energy certificate type
|
Demand certificate
|
|
Main energy source
|
Gas
|
|
Final energy demand
|
260.08 kWh/(m²a)
|
Miscellaneous
Send a message directly to the seller
Questions about this house? Show interest or arrange a viewing appointment?
Click here to send a message to the provider:

Diese Seite wurde ausgedruckt von:
https://www.ohne-makler.net/en/property/486534/