
This page was printed from:
https://www.ohne-makler.net/en/property/486517/
Move in immediately and enjoy your own house with a garden, just outside of Munich.
82110 Germering (Harthaus) – BayernBright, sunny terraced house with a garden and garage, just outside of Munich.
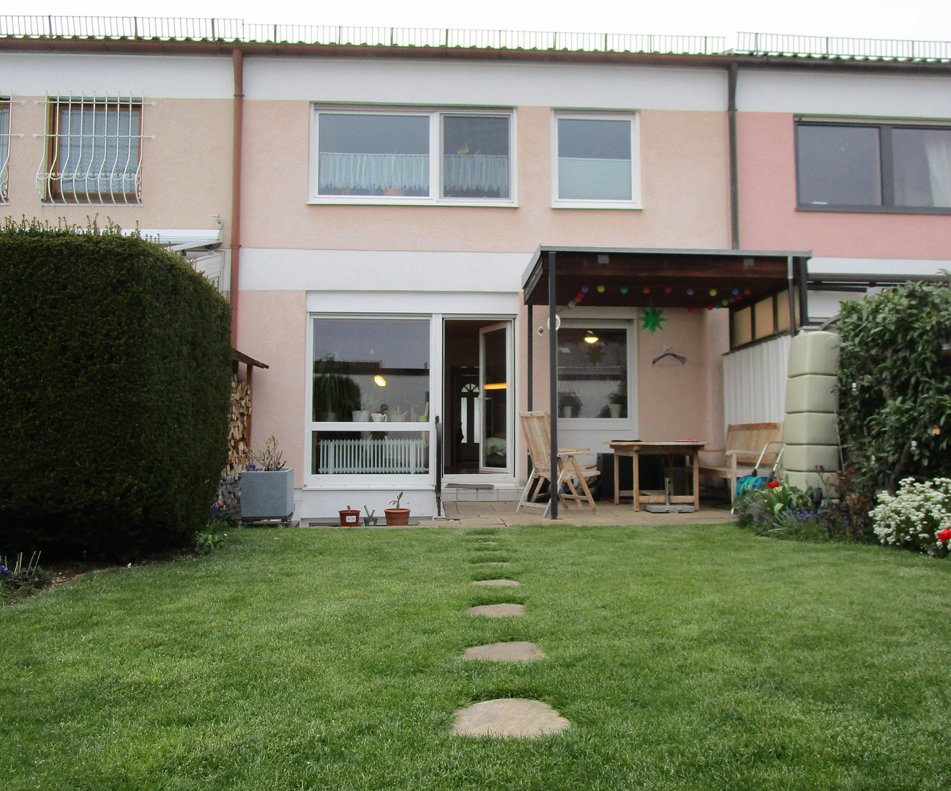
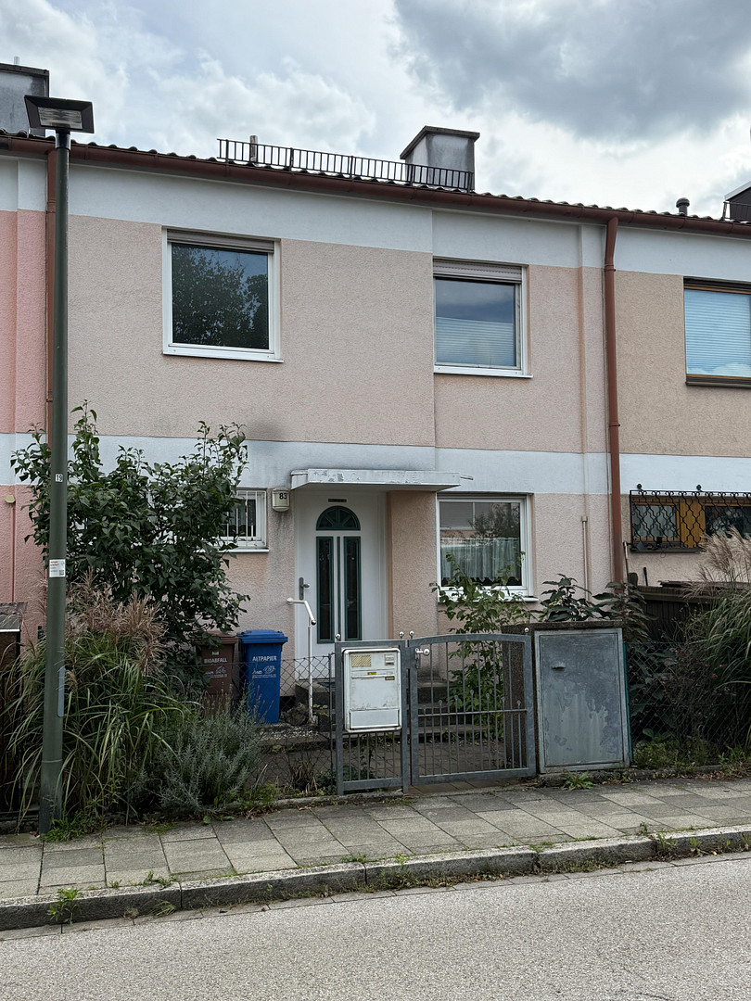
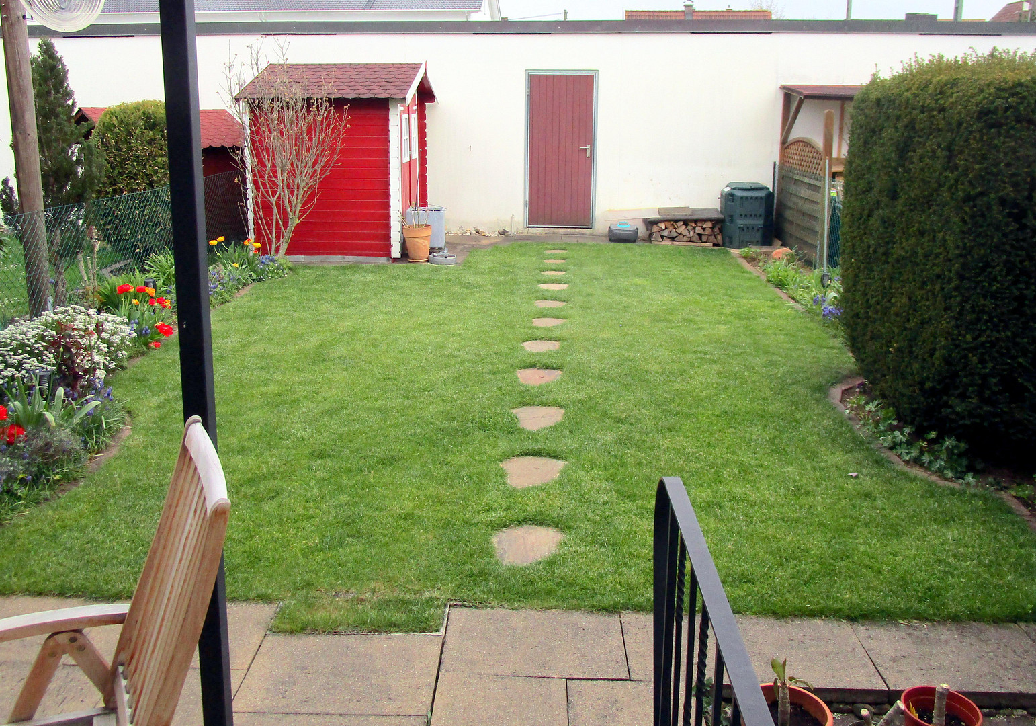
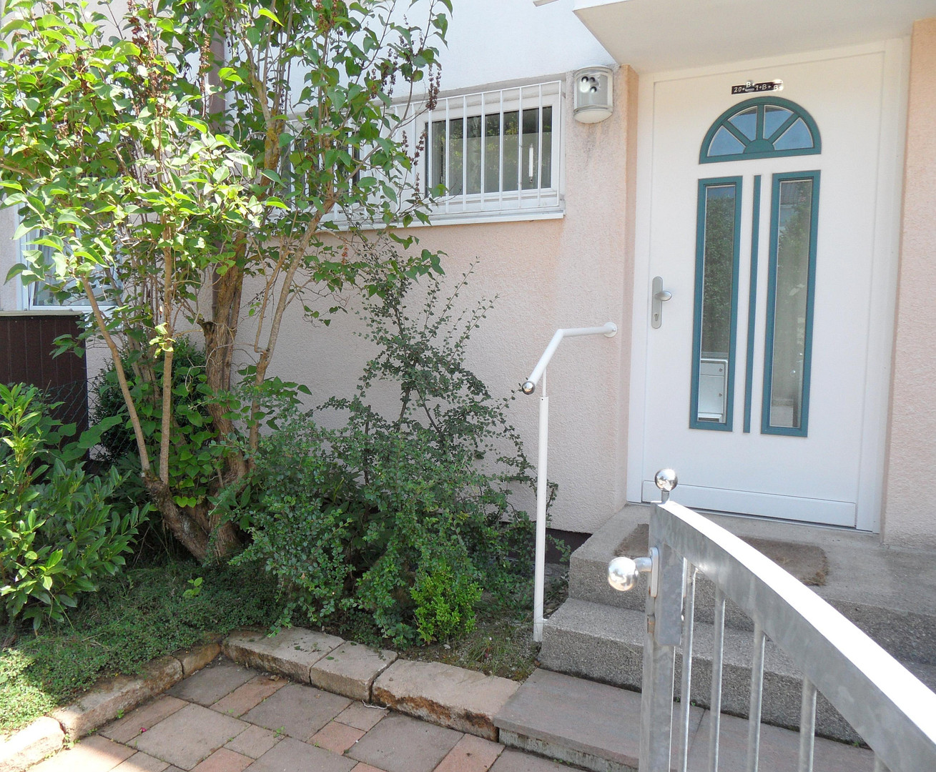
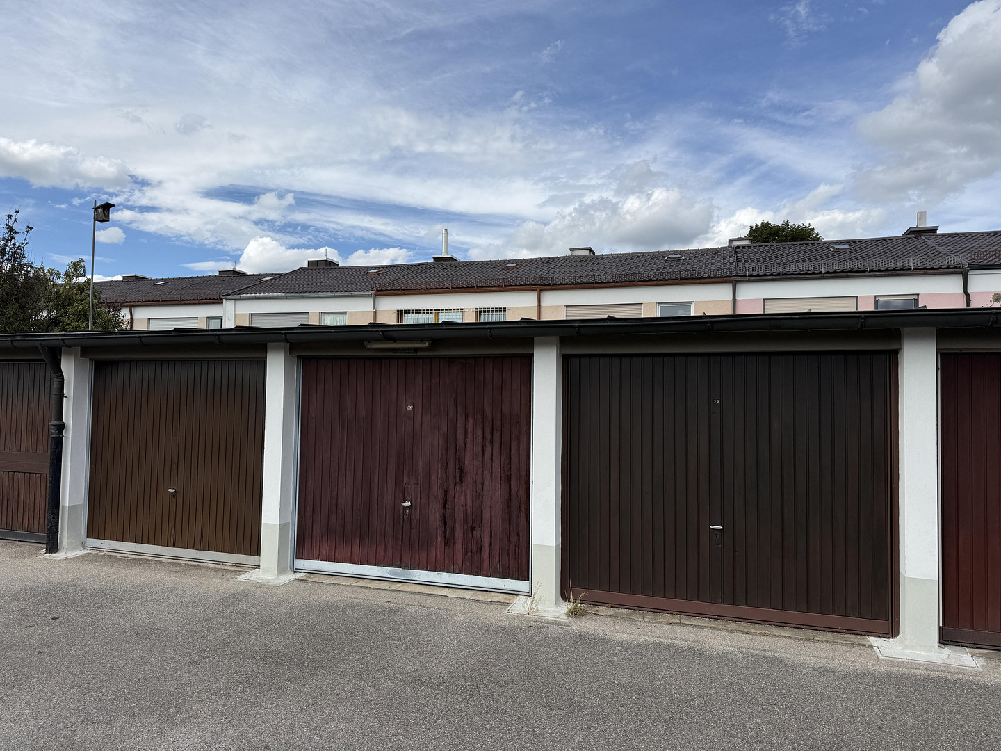
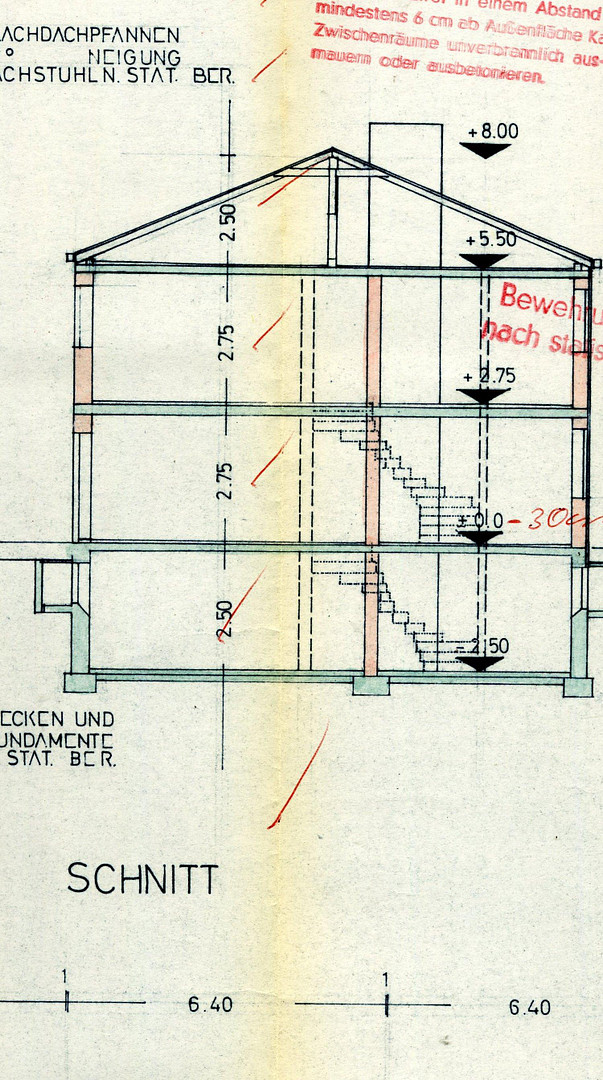
This versatile, bright, and sunny terraced house, built in a traditional solid construction style, was built in 1970 and renovated in 2011. It is in good condition and is available immediately. The south-facing house offers approximately 100 m² of living space on the ground and upper floors, as well as a plot of land totaling approximately 220 m². The property extends over three levels (basement, ground floor, and upper floor) and features a small, enclosed front garden, a sunny garden at the back, and a private, single garage that is directly adjacent to the garden. This provides particularly convenient access from the garage to the garden and the house via the terrace.
Ground Floor:
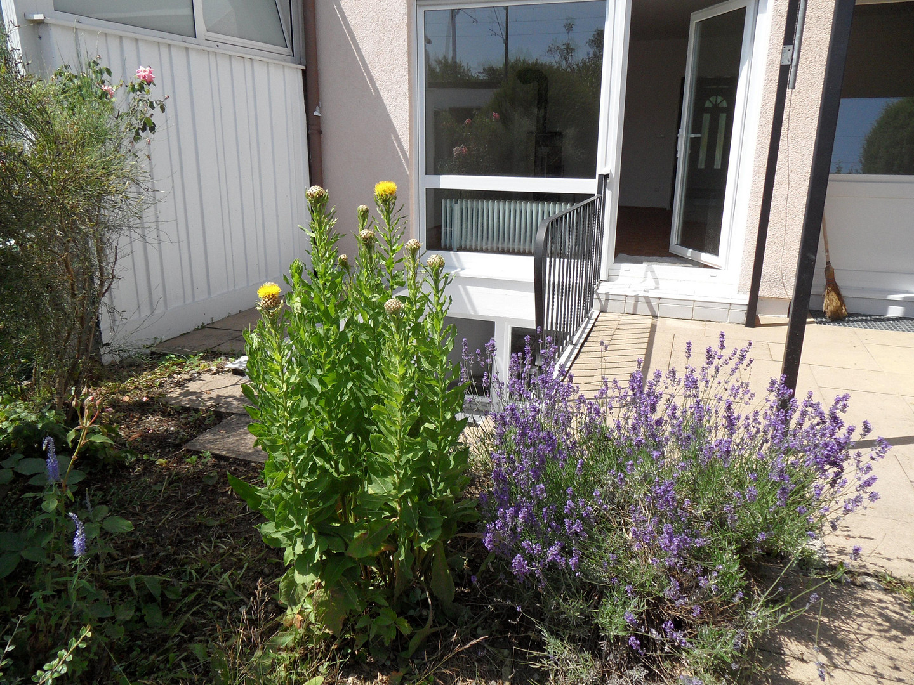
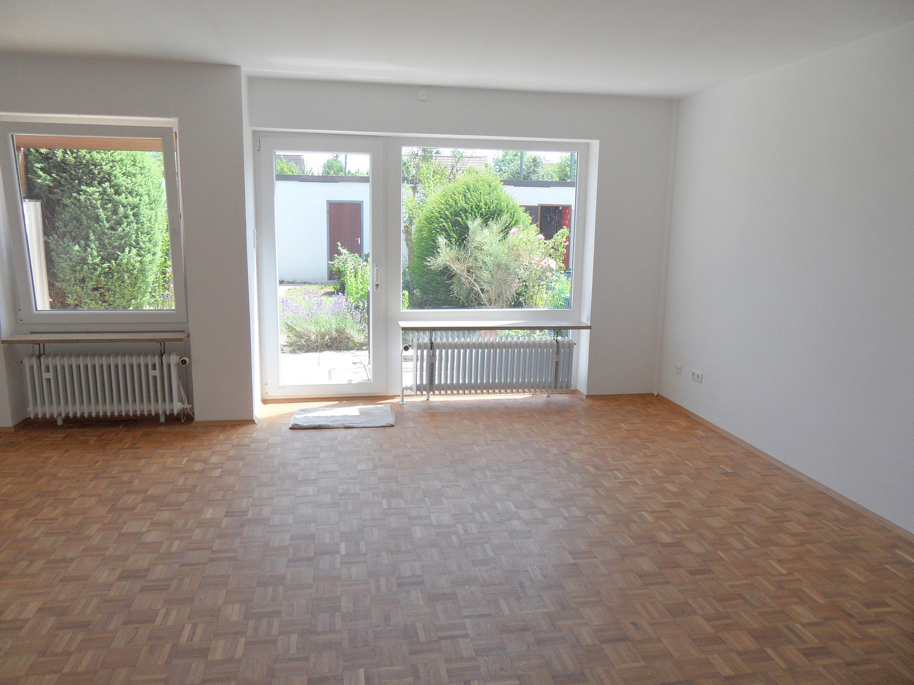
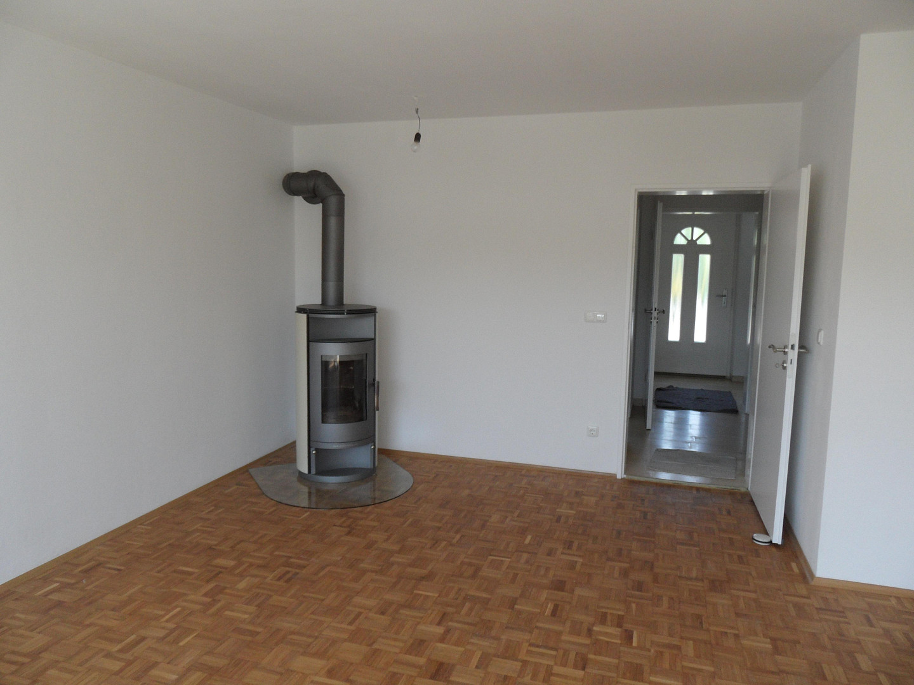
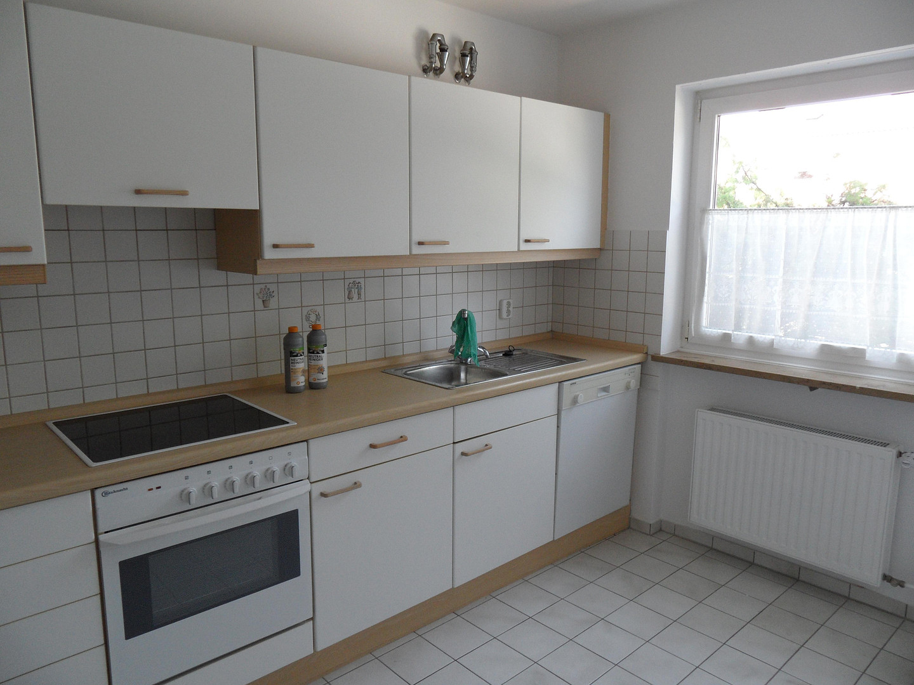
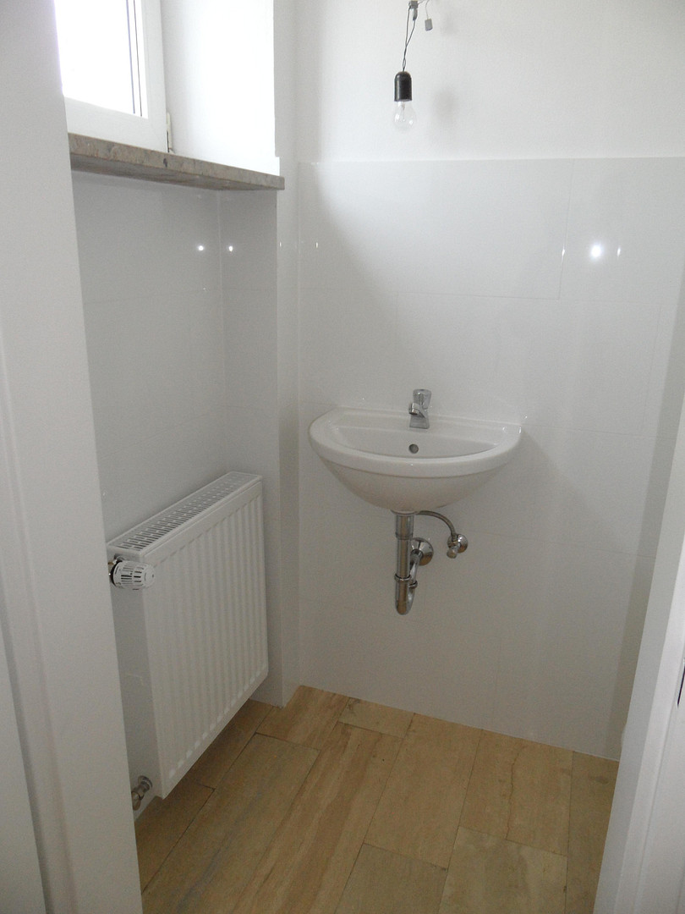
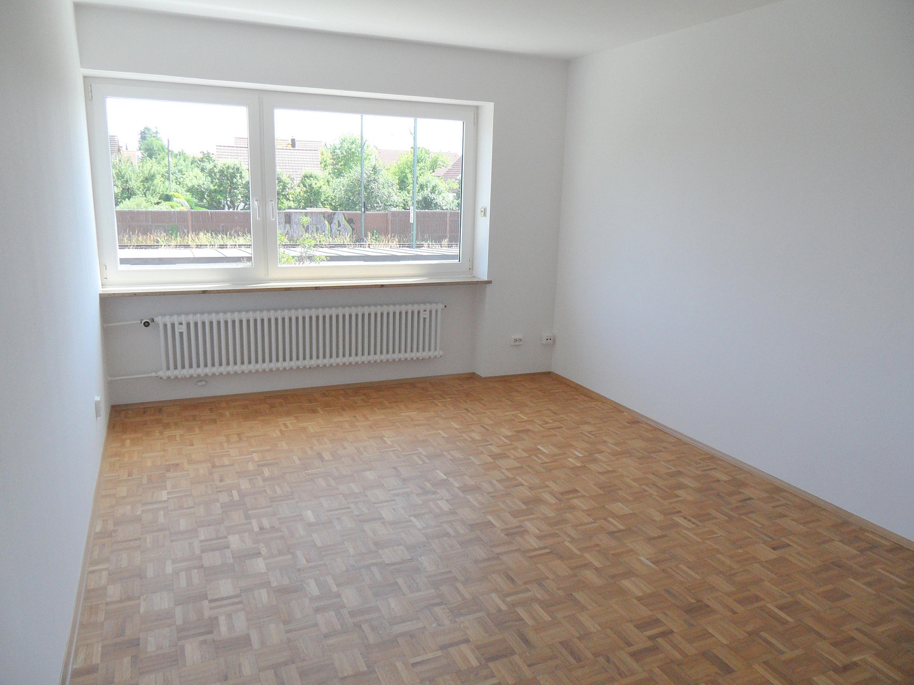
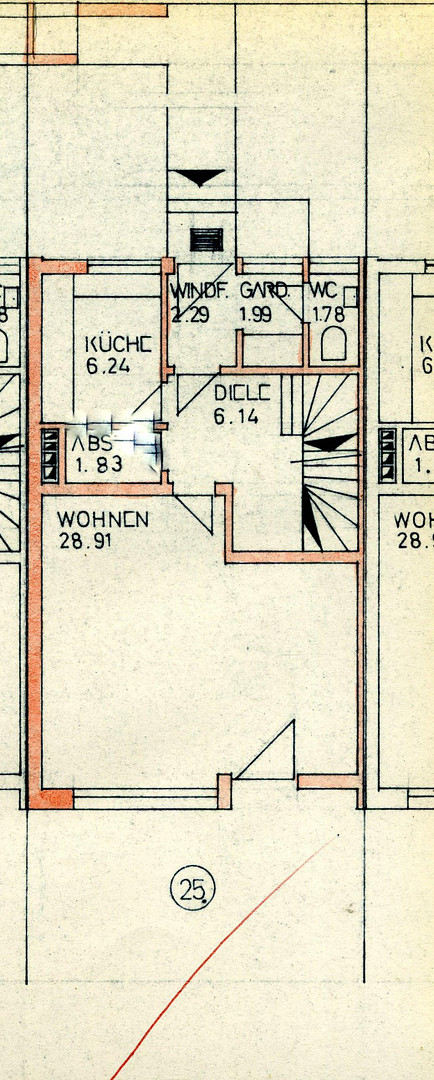
Access to the house is via a small staircase from the enclosed and lockable front garden, which also offers a practical storage space for bicycles. The entrance area features a travertine floor, a small entryway, a coat closet, and a separate guest toilet. From there, you enter the welcoming foyer or staircase. The ground floor features a spacious living/dining area with oak parquet flooring, as well as a separate kitchen. The living room is particularly bright and welcoming thanks to the floor-to-ceiling windows. From here, you have direct access to the sunny south-facing terrace or loggia, and further into the garden. A special highlight is the wood-burning stove, which creates a cozy atmosphere and can also help reduce the consumption of fossil fuels.
Upper Floor
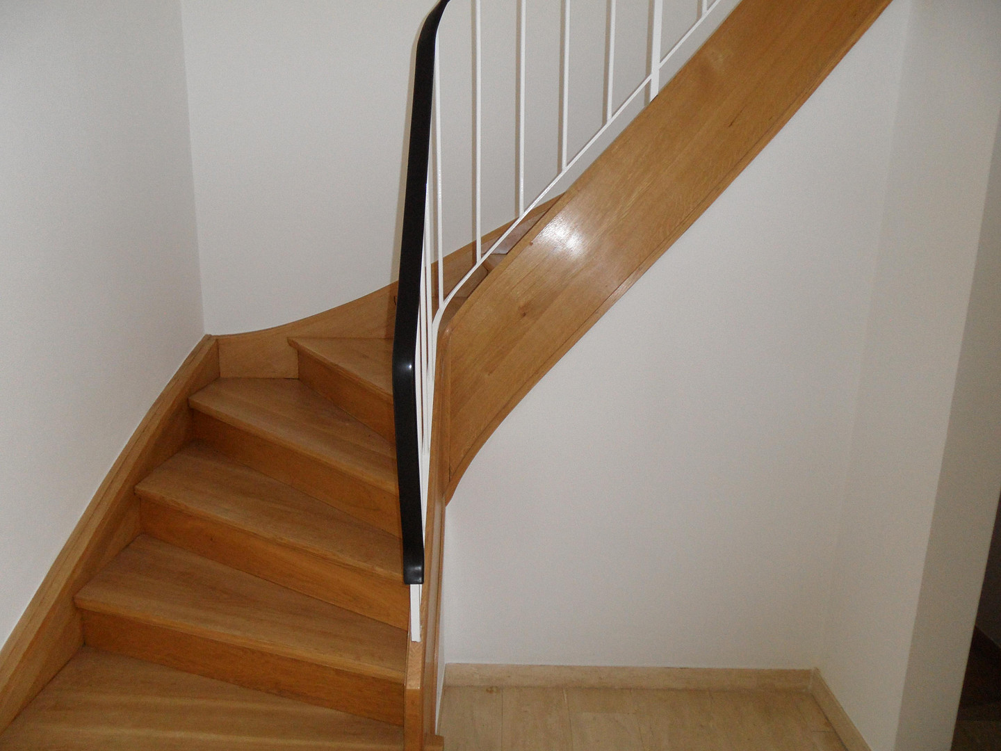
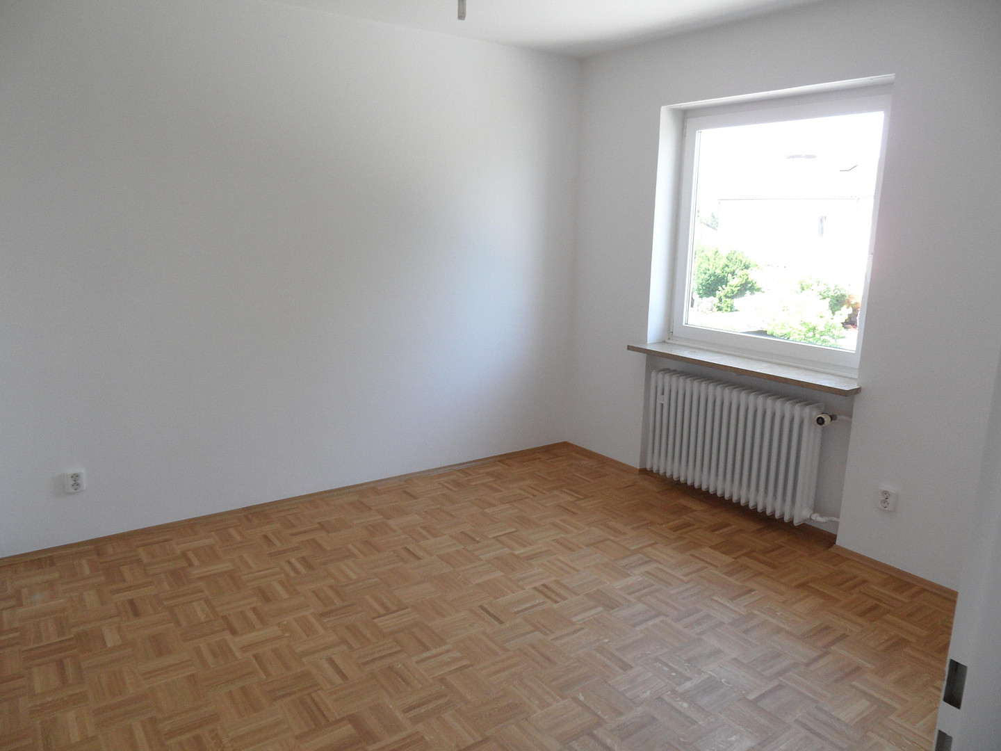
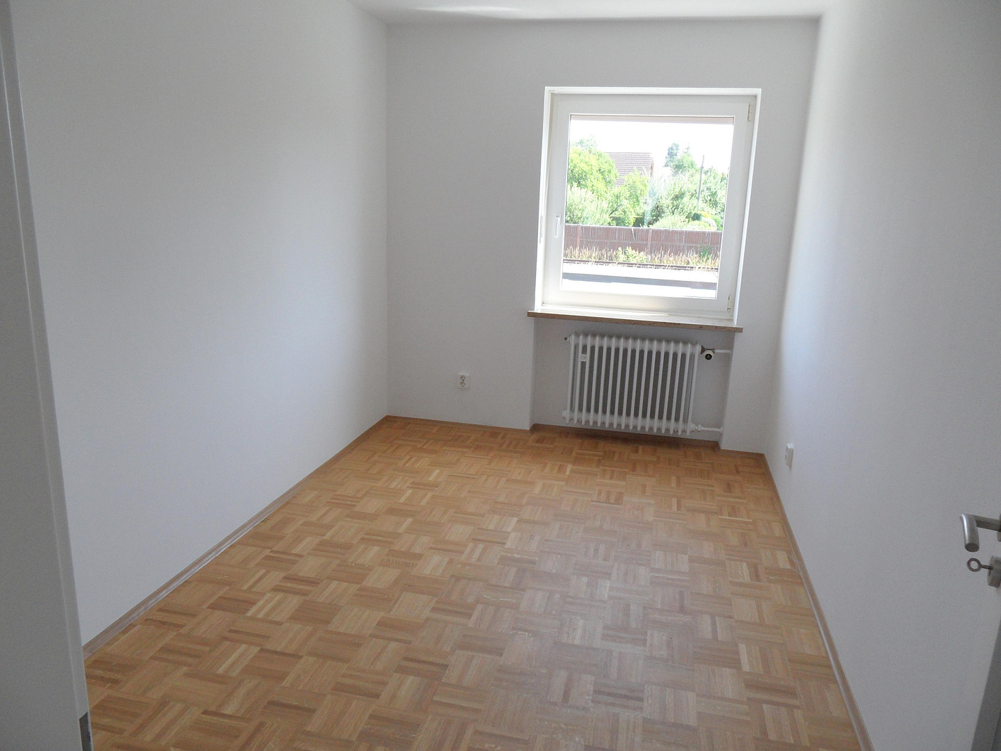
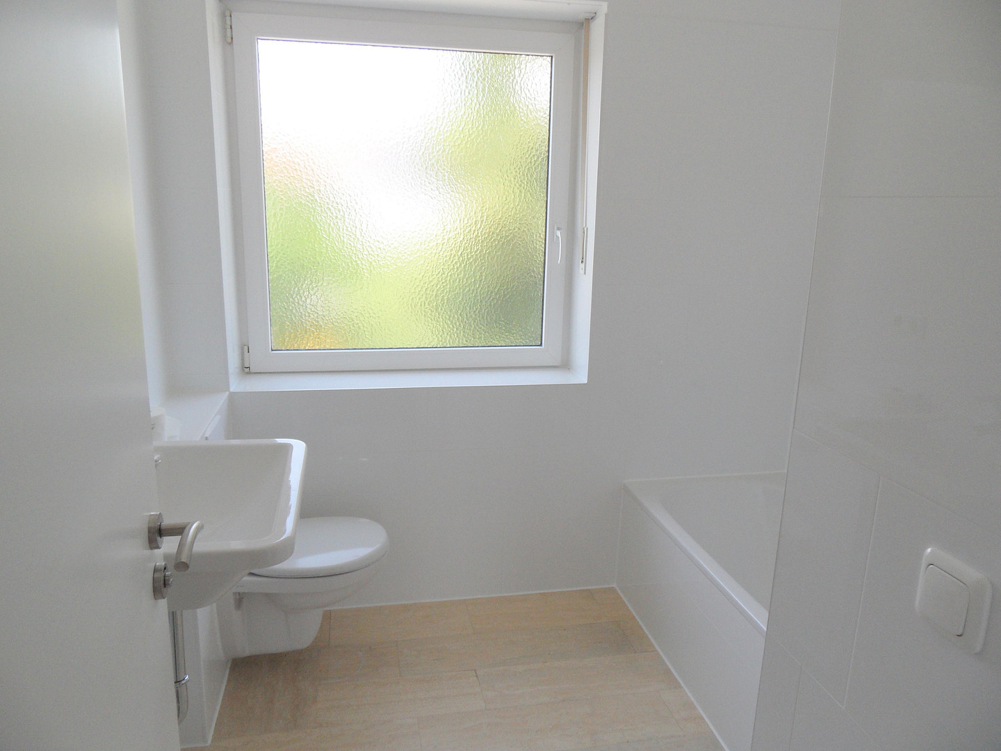
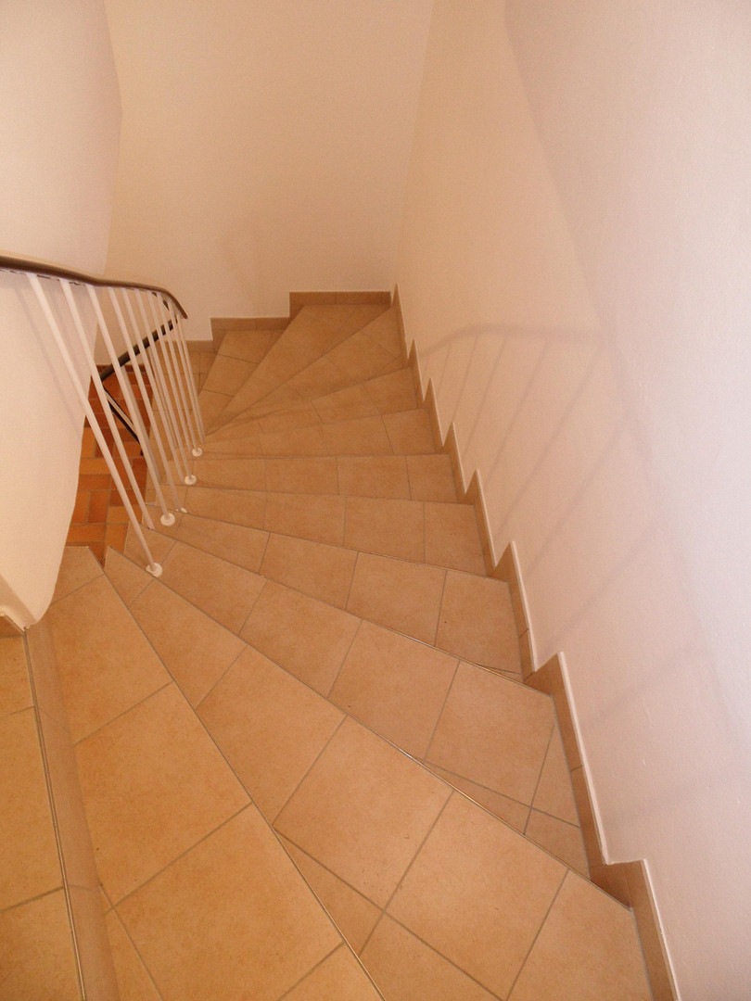
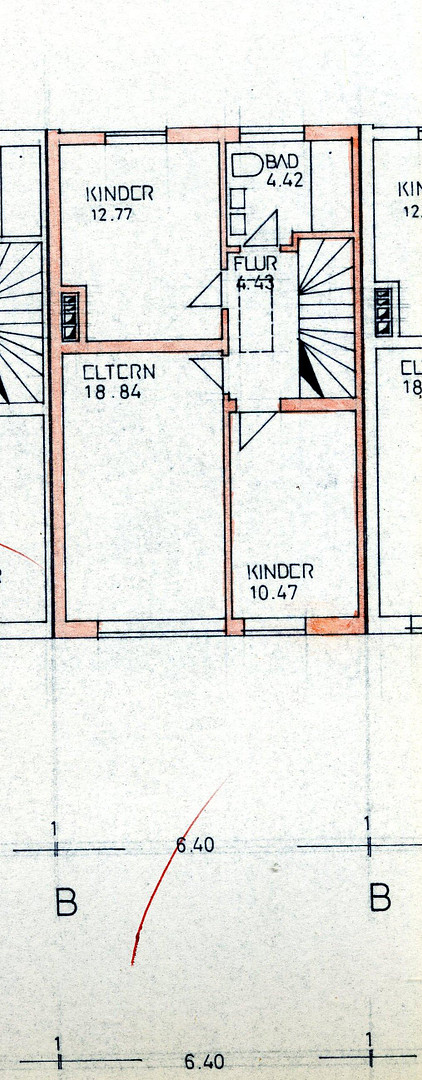
A natural wood staircase leads to the upper floor, which comprises three bright rooms of varying sizes, all fitted with solid wood parquet flooring. The rooms can be flexibly used as bedrooms, children's rooms, a study, or guest rooms. The bright bathroom has a large window that provides plenty of natural light and good ventilation. It is equipped with a bathtub/shower combination and standard sanitary fixtures.
Fully Cellared with Additional Hobby Room
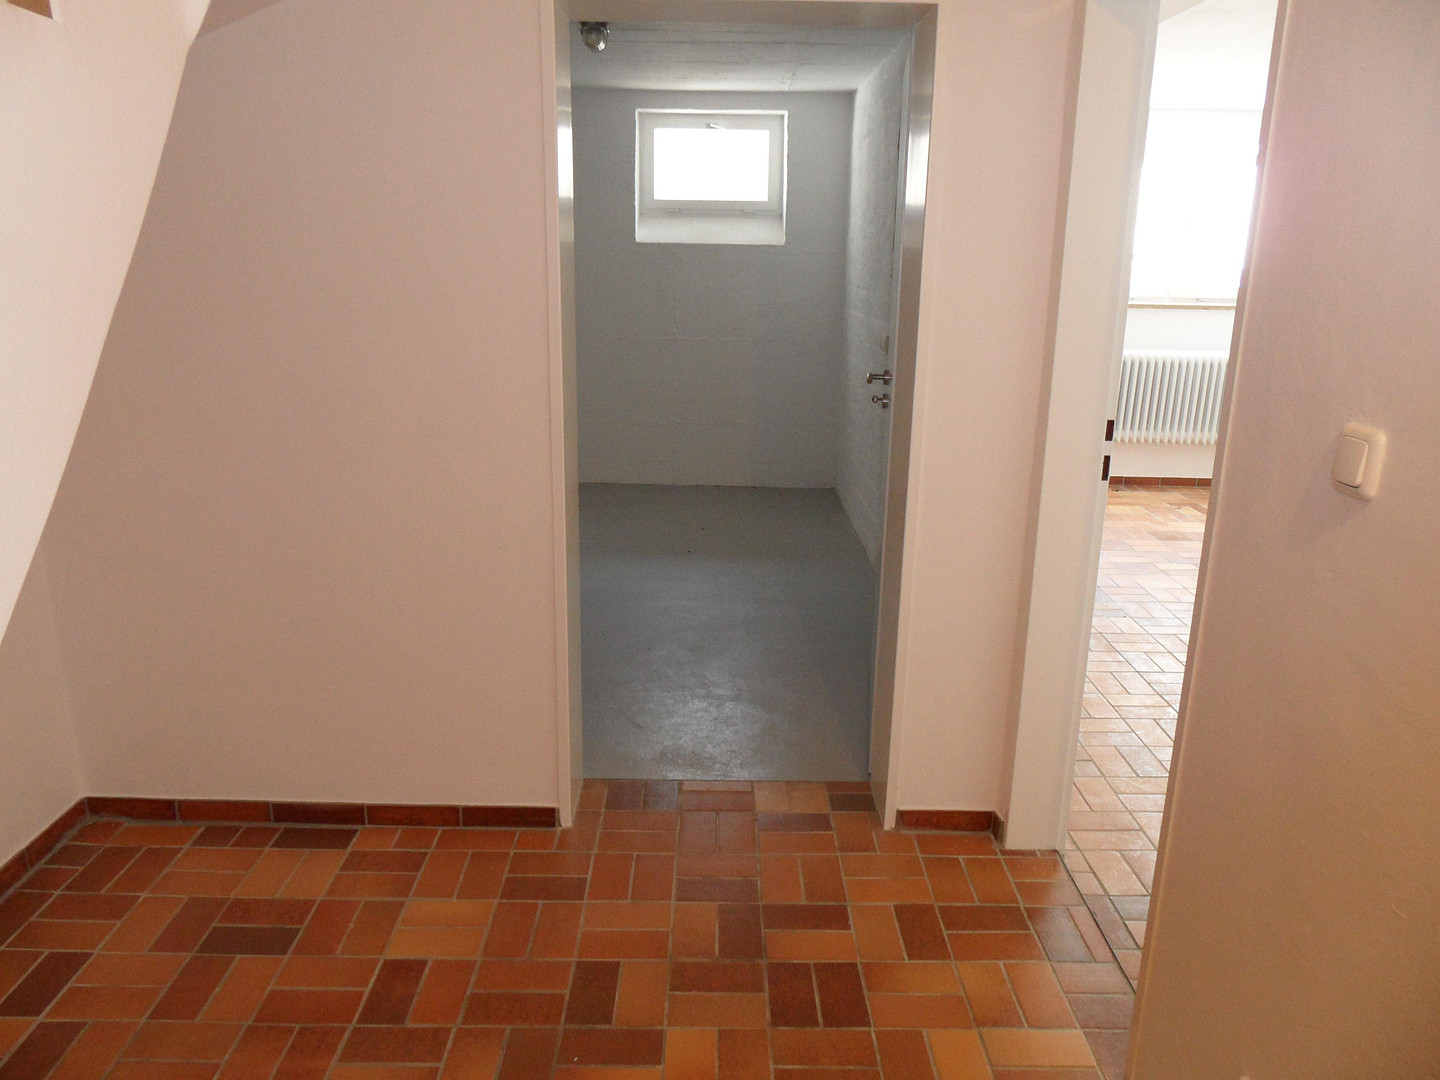
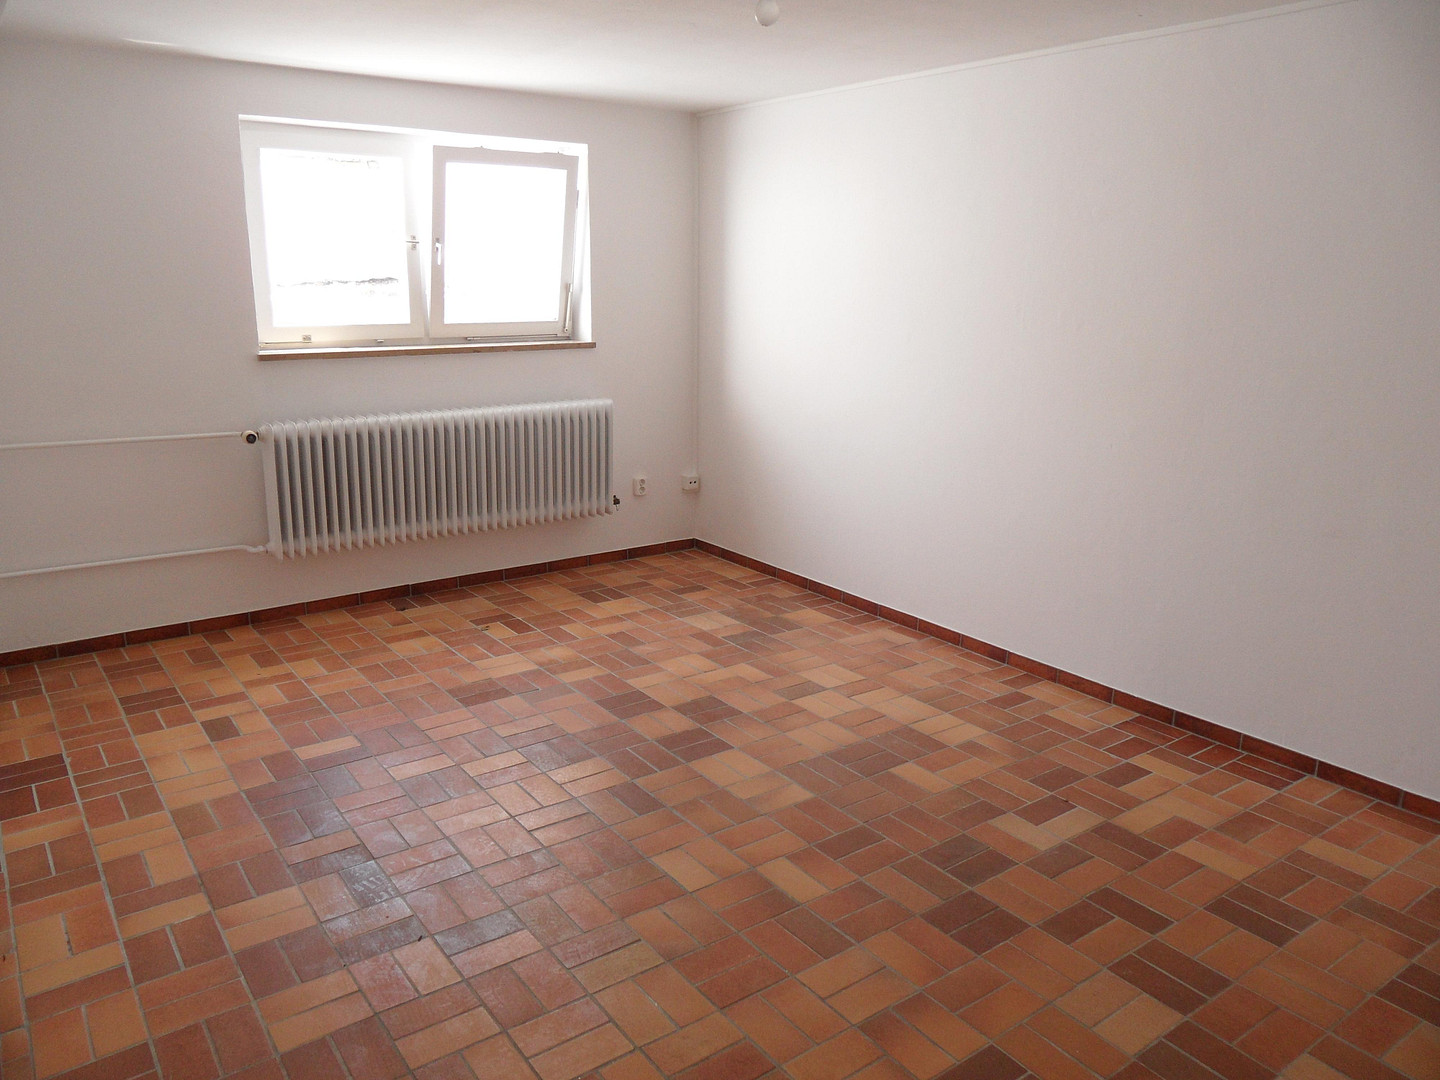
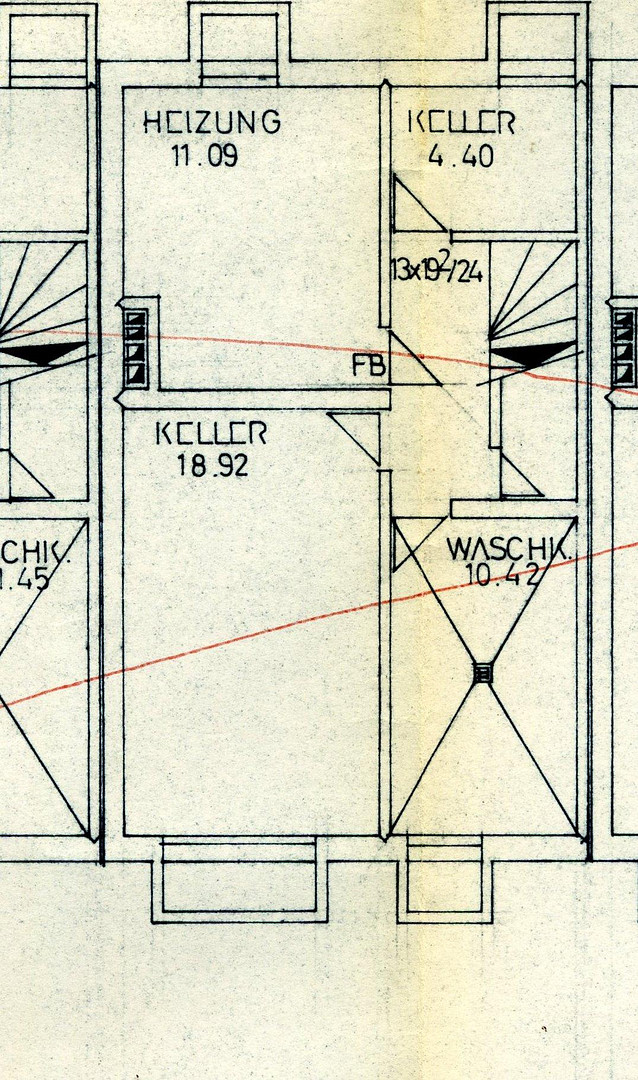
The house is fully cellared, offering approximately 50 square meters of additional space for storage and other uses. A particularly noteworthy feature is the approximately 19 square meter hobby room, which is heated and has a large window (approximately 2 x 1 meter) and a... 1.5-meter deep excavation. This provides ample natural light and versatile usage possibilities, for example, as a hobby room, workspace, fitness area, or recreational space. Another basement room is suitable as a workshop or storage area, and an additional room has a water connection for a washing machine, as well as further storage options. The boiler room also offers sufficient space and can be used as a drying room. Key features at a glance:
- Detached house in a row, built with solid construction, built in 1970
- Modernized most recently in 2011
- Approximately 100 m² of living space
- Approximately 220 m² of plot
- Sunny south-facing orientation
- South-facing terrace/loggia with direct access to the garden
- Small, enclosed front garden
- Private garden
- Private, single garage directly adjacent to the garden
- 3 rooms on the upper floor
- Oak and solid wood parquet flooring
- Wood-burning stove in the living area
- Separate guest toilet
- Bathroom with window
- Fully basement
- Approximately 19 m² heated hobby room with natural light
- Available immediately
A well-maintained and versatile home with a garden, garage, and ample additional space – ideal for families, couples, or anyone who wants to combine living and working flexibly.
Are you interested in this house?
|
Object Number
|
OM-486517
|
|
Object Class
|
House
|
|
Object Type
|
Terraced house
|
|
Is occupied
|
Vacant
|
|
Handover from
|
Immediately
|
Purchase price & additional costs
|
purchase price
|
695.000 €
|
|
Purchase additional costs
|
approx. 33,086 €
|
|
Total costs
|
approx. 728,085 €
|
Breakdown of Costs
* Costs for notary and land register were calculated based on the fee schedule for notaries. Assumed was the notarization of the purchase at the stated purchase price and a land charge in the amount of 80% of the purchase price. Further costs may be incurred due to activities such as land charge cancellation, notary escrow account, etc. Details of notary and land registry costs
Does this property fit my budget?
Estimated monthly rate: 2,794€
More accuracy in a few seconds:
By providing some basic information, the estimated monthly rate is calculated individually for you. For this and for all other real estate offers on ohne-makler.net
Details
|
Condition
|
Rehabilitated
|
|
Number of floors
|
2
|
|
Bathrooms (number)
|
1
|
|
Bedrooms (number)
|
3
|
|
Number of garages
|
1
|
|
Flooring
|
Parquet, Tiles
|
|
Heating
|
Central heating
|
|
Year of construction
|
1970
|
|
Equipment
|
Terrace, Garden, Basement, Full bath, Fitted kitchen, Guest toilet, Fireplace
|
|
Infrastructure
|
Pharmacy, Grocery discount, General practitioner, Kindergarten, Primary school, Secondary school, Middle school, High school, Public transport
|
Information on equipment
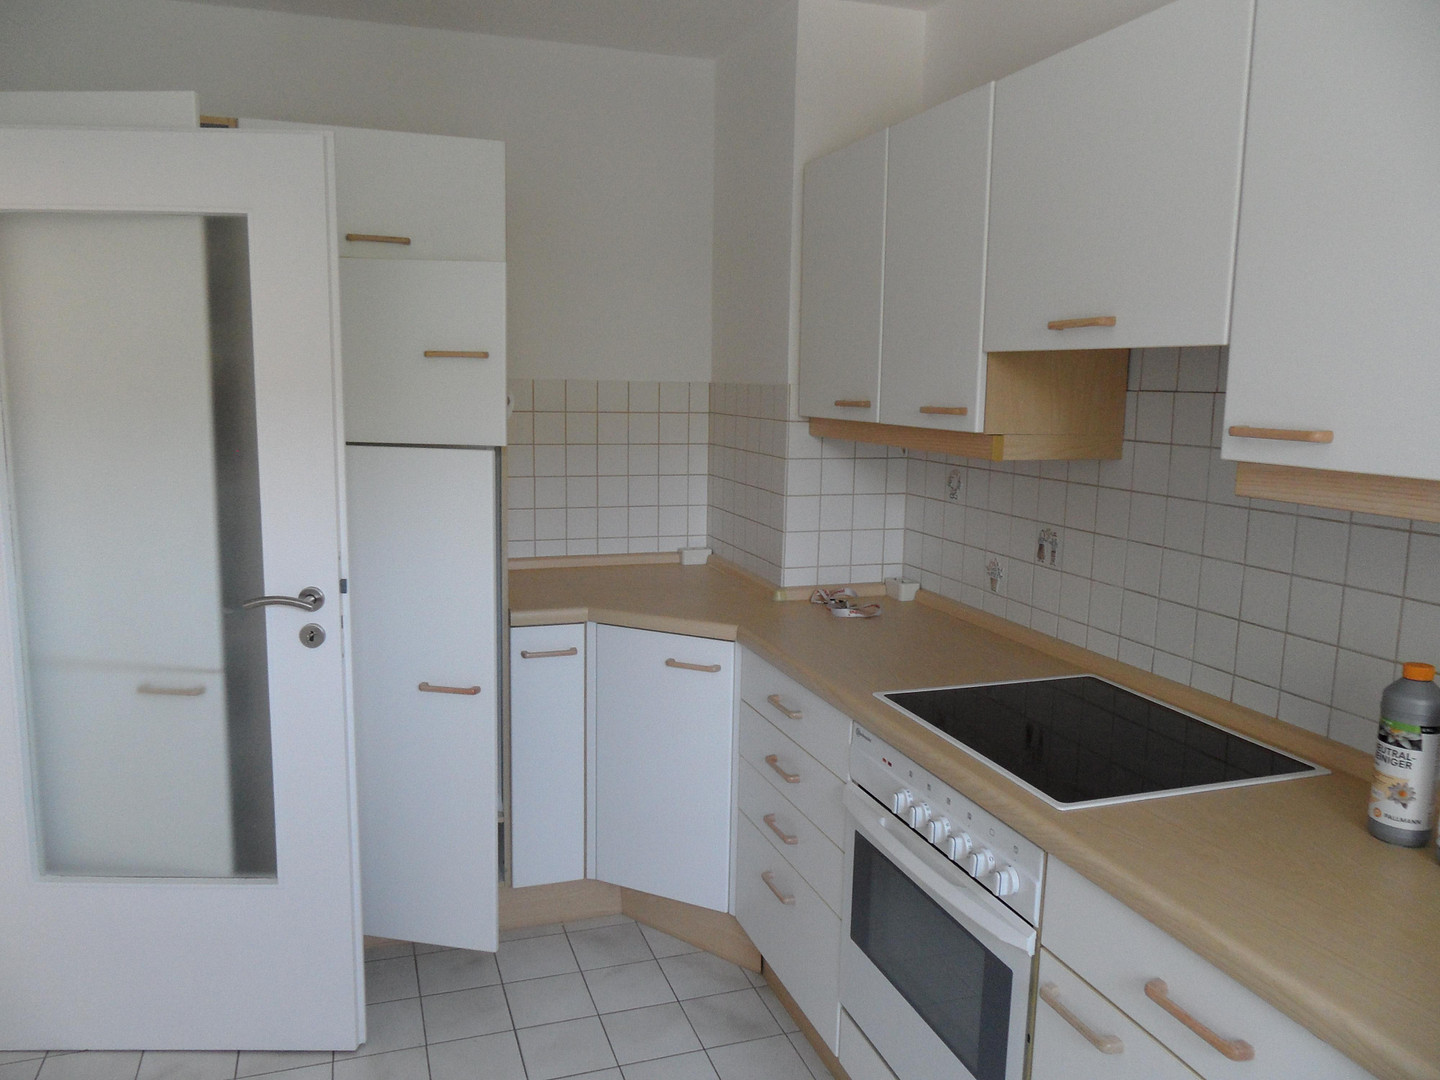
This well-maintained and immediately habitable terraced house features modern and high-quality finishes. Real wood parquet flooring is installed in all living and bedrooms, while the entrance area features a high-quality travertine floor. The kitchen, bathrooms, guest toilet, and basement rooms have easy-to-maintain tile floors. The windows, as well as the bathroom and guest toilet, have been renovated, contributing to the modern living comfort. A special feature is the wood-burning stove in the living room, which can be used in addition to the existing gas heating system. This allows for the possibility of reducing gas consumption with appropriate use, while simultaneously creating a particularly cozy living atmosphere. As a terraced house, the property benefits from having neighboring houses on both sides. The relatively small number of exterior walls reduces the surface area that loses heat, contributing to a moderate heating energy requirement. The property is further enhanced by a sunny south-facing terrace with direct access to the garden, a private garden, a fenced front garden, and a single garage with direct access to the garden. The house, which is fully basemented, also offers extensive additional living space, including a heated hobby room with a large window, as well as further rooms for storage, a workshop, and a utility room.
Location
Germering is one of the most desirable residential areas in the western outskirts of Munich, offering the advantages of owning a house with plenty of space and a high quality of life, combined with quick and easy access to the city center. The town borders Munich directly, providing an attractive combination of peaceful, family-friendly living and urban proximity. A particular advantage of this property is its excellent transport links: the Harthaus (S8) S-Bahn station is located just about 400 meters away, making it easily accessible on foot. From there, you can reach Munich's Marienplatz in approximately 20 minutes and Munich Airport in about 50 minutes, without needing to change trains. The nearby highways also provide quick access by car to Munich and the surrounding area. The residential area itself is characterized by a well-established and pleasantly quiet environment with plenty of green space and minimal traffic. At the same time, everyday amenities are within easy reach: shops, cafes, restaurants, doctors, pharmacies, as well as schools and kindergartens are located nearby and are easily accessible. The location also offers excellent opportunities for leisure, sports, and relaxation. Fields, meadows, and forests are practically on your doorstep and are easily accessible on foot or by bike. Beautiful cycling paths lead directly into the Würm valley, and from there, you can continue into the scenic southwestern part of Munich. Excursions to Lake Starnberg are also easily undertaken by bike or car. Furthermore, the S-Bahn line S8 provides attractive opportunities for trips to the Munich surrounding area and to some of the popular lakes in Upper Bavaria. For example, Lake Wessling, Lake Wörth, and Lake Ammersee are easily accessible. This location perfectly combines peaceful, nature-oriented living with short distances, excellent infrastructure, and quick access to Munich.
Location Check
Energy
|
Final energy consumption
|
170.10 kWh/(m²a)
|
|
Energy efficiency class
|
F
|
|
Energy certificate type
|
Consumption certificate
|
|
Main energy source
|
Gas
|
Miscellaneous
Send a message directly to the seller
Questions about this house? Show interest or arrange a viewing appointment?
Click here to send a message to the provider:

Diese Seite wurde ausgedruckt von:
https://www.ohne-makler.net/en/property/486517/